
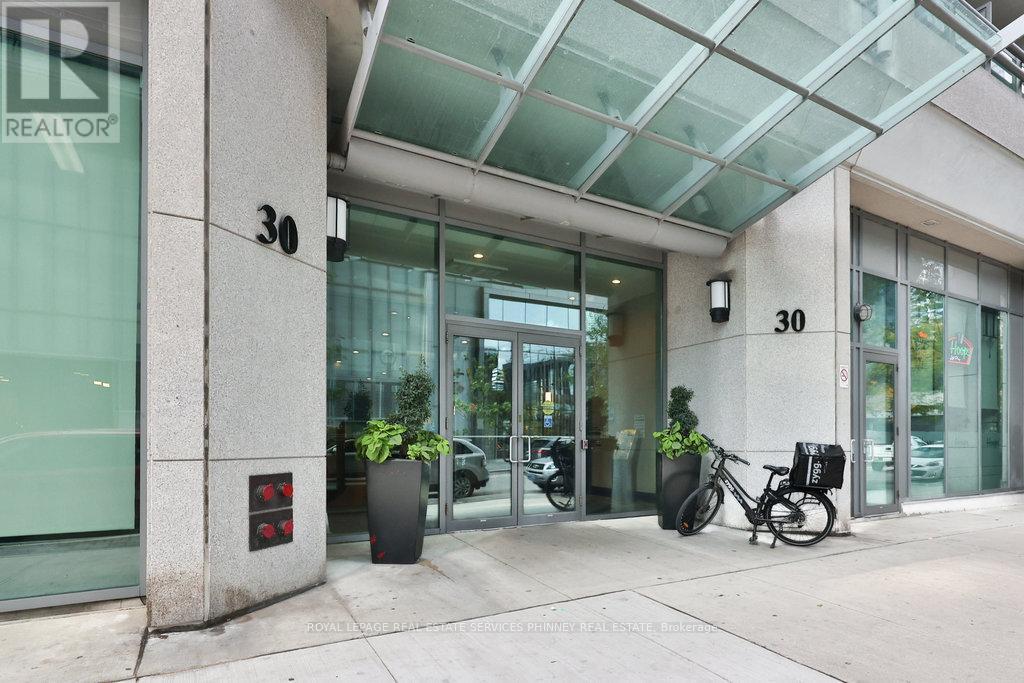
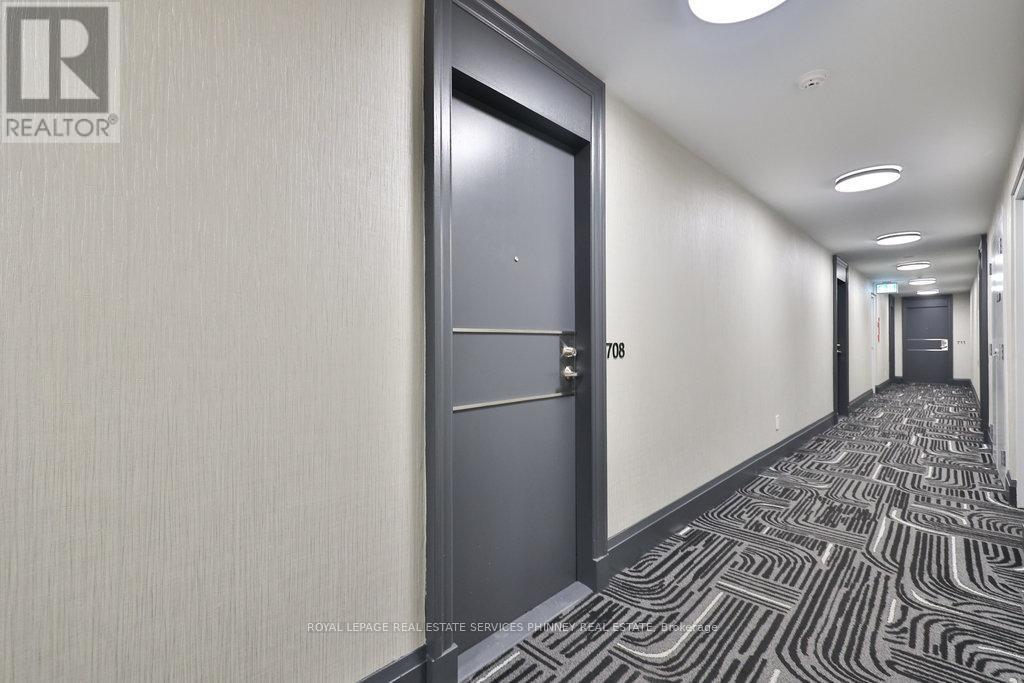
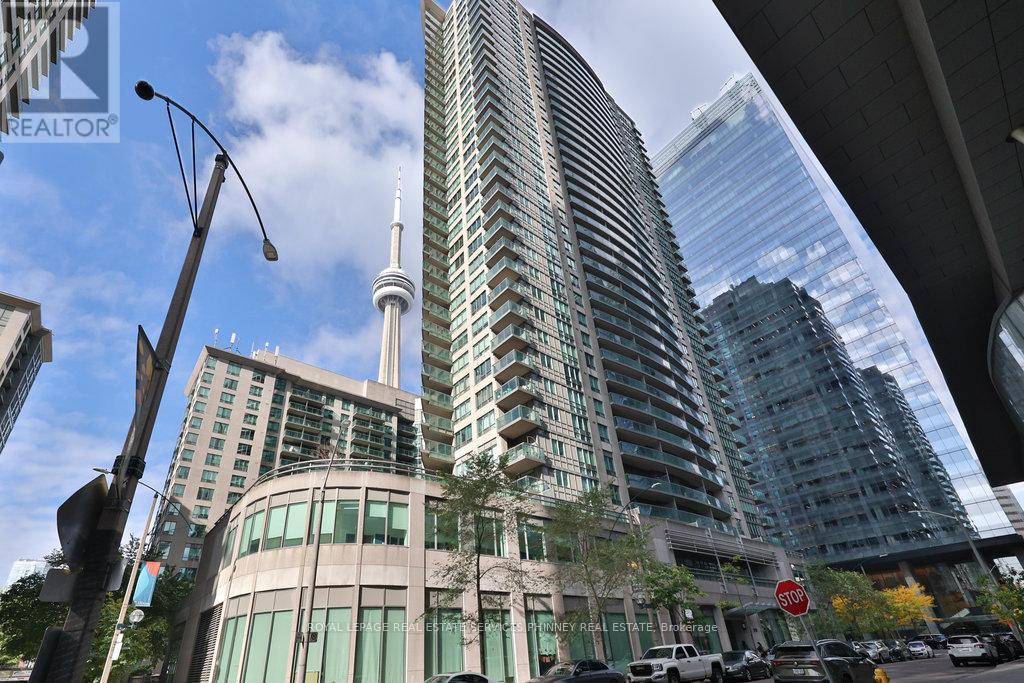
708 - 30 Grand Trunk Crescent Toronto, Ontario M5J 3A4

2 Bedroom
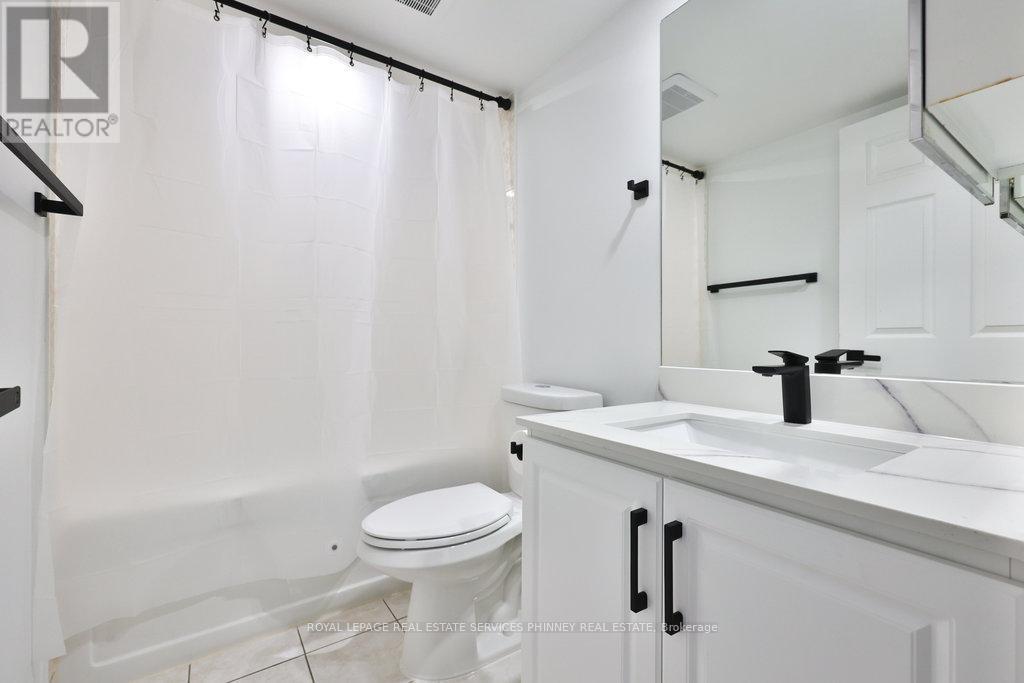
1 Bathroom
700 - 799 sqft
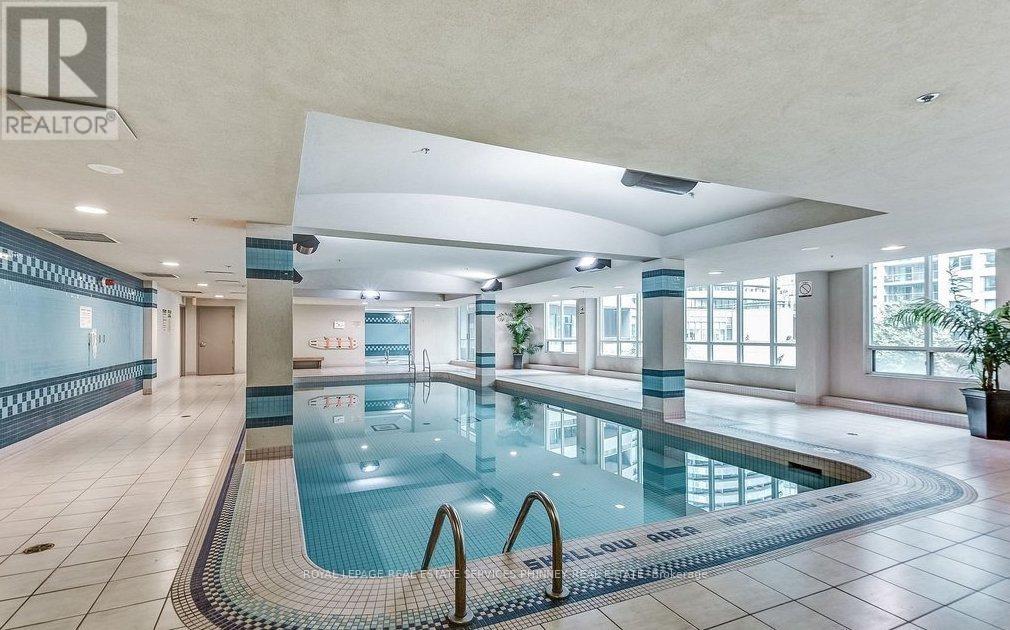
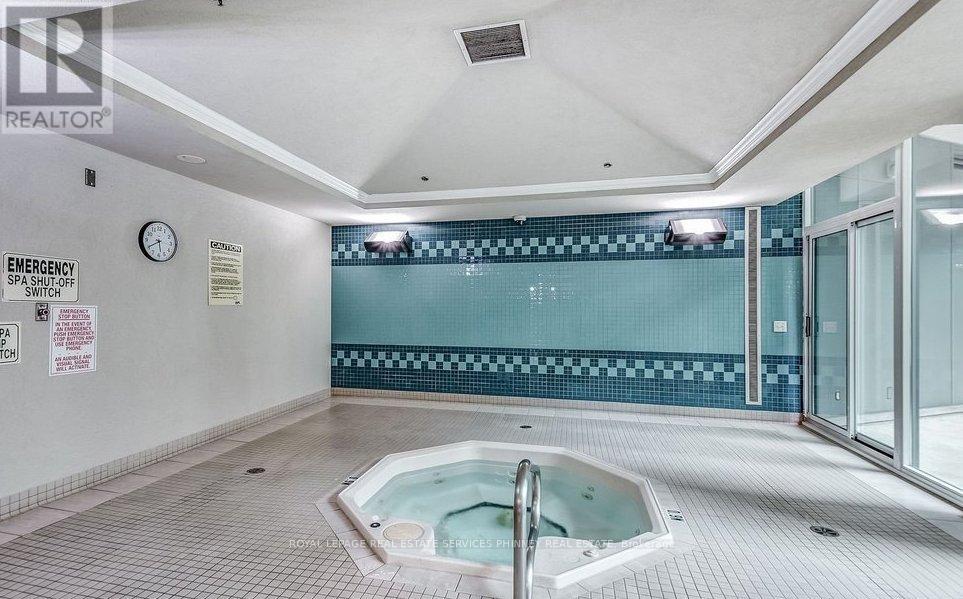
Indoor Pool
Central Air Conditioning
Forced Air
$550,000Maintenance, Heat, Water, Electricity, Parking, Insurance, Common Area Maintenance
$830.80 Monthly
Maintenance, Heat, Water, Electricity, Parking, Insurance, Common Area Maintenance
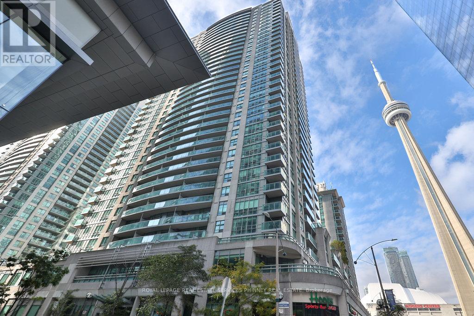
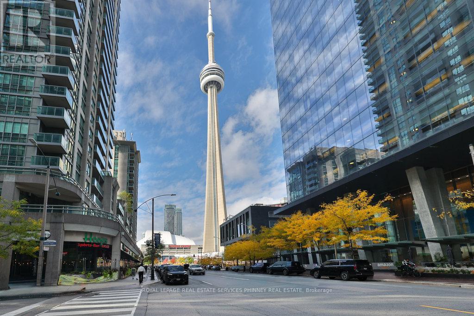
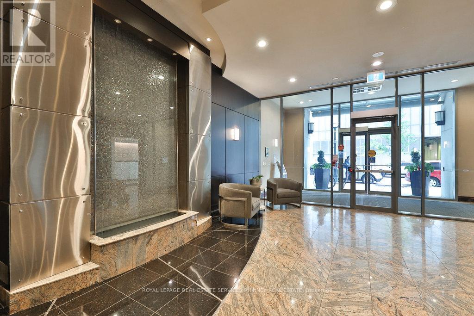
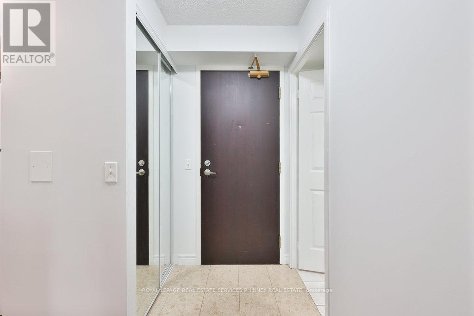
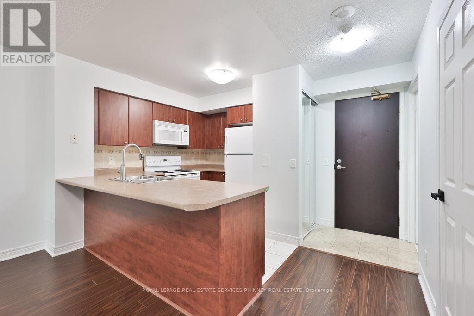
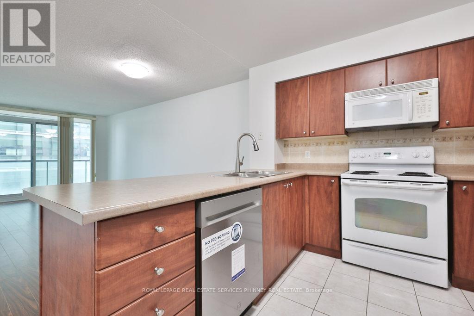
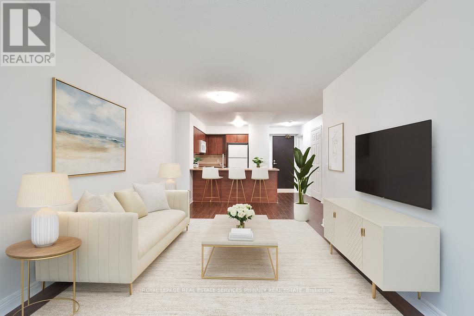
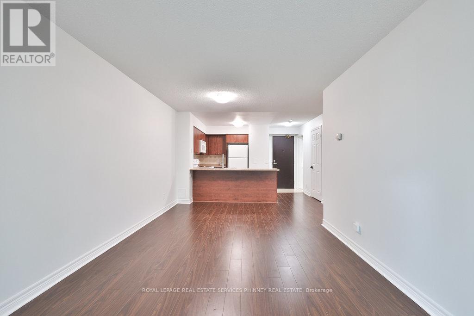
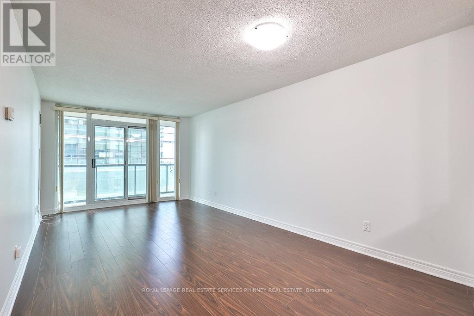
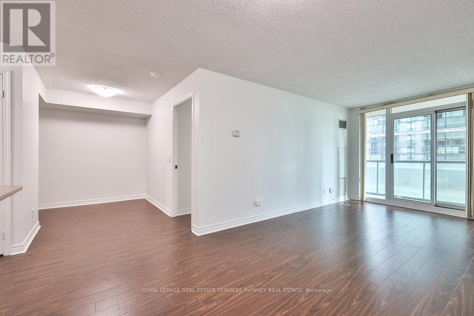
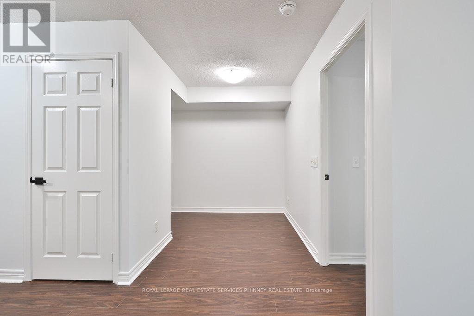
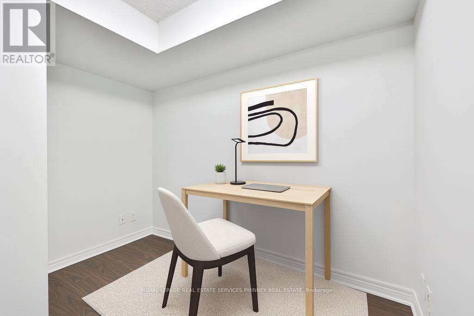
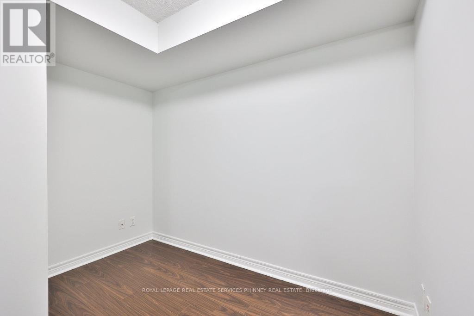
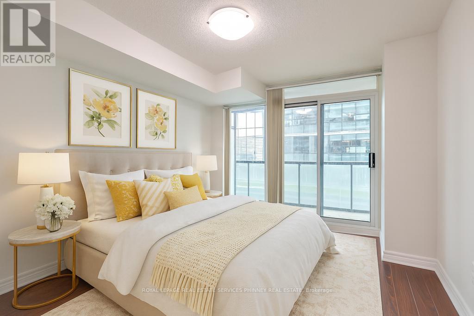
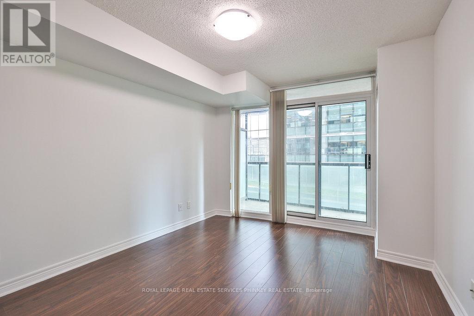
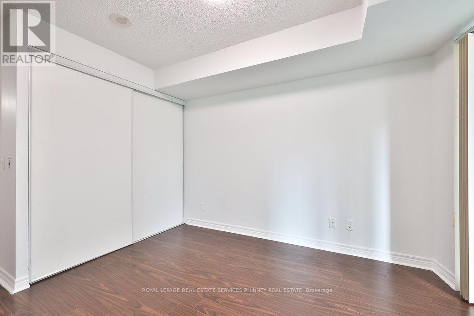
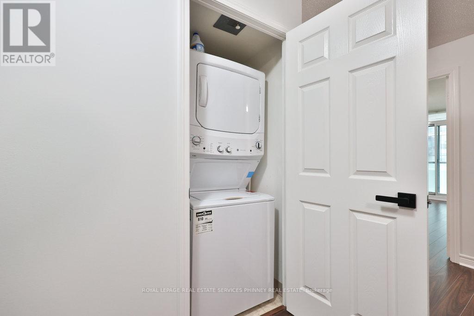
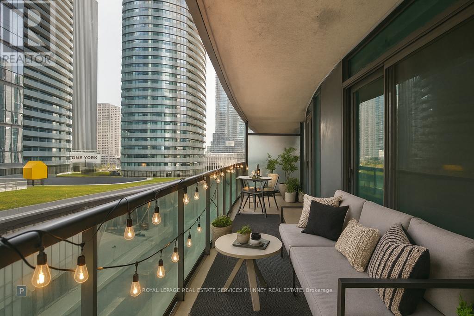
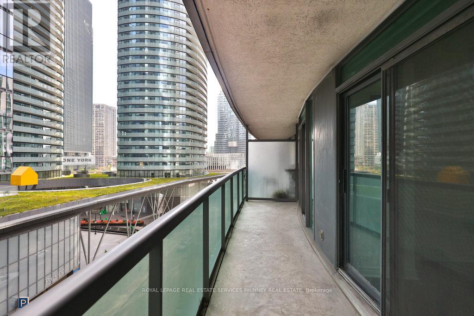
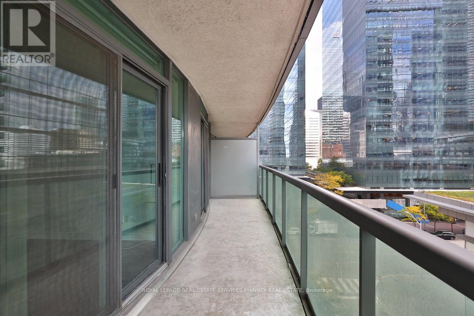
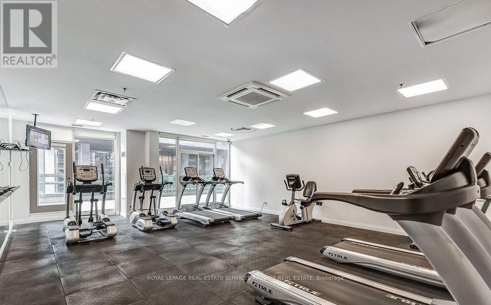
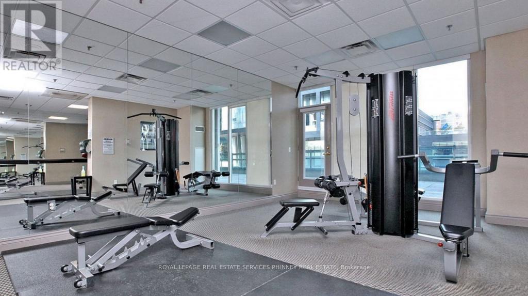
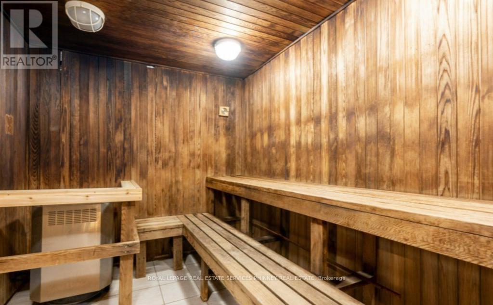
$830.80 MonthlyA perfect abode for young working professionals or a Pied-a-terre for the traveling executive or athlete. Original owner. All utilities included incondo fees, loaded with amenities and a location that simply can't be beat! This Spectacular and spacious 1-bedroom + Den residence withParking located in prime Harbourfront-City Place awaits it's next chapter. Close to Rogers Centre, Union Station, the PATH, Longos,Restaurants/Bars, Harbour 60, Scotiabank Arena, the Waterfront Trail and so much more. This bright and airy unit features an open conceptfloorplan including a generous kitchen and breakfast bar, spacious den/extra living space, large bedroom, and two walk-outs to an oversizedbalcony with city views. Situated on the same level as building amenities! Talk about convenient! (id:15069)
Property Details
| MLS® Number | C13753786 |
| Property Type | Single Family |
| Community Name | Waterfront Communities C1 |
| Community Features | Pets Allowed With Restrictions |
| Features | Balcony, Carpet Free, In Suite Laundry |
| Parking Space Total | 1 |
| Pool Type | Indoor Pool |
Building
| Bathroom Total | 1 |
| Bedrooms Above Ground | 1 |
| Bedrooms Below Ground | 1 |
| Bedrooms Total | 2 |
| Amenities | Exercise Centre, Party Room, Visitor Parking, Security/concierge |
| Appliances | Dishwasher, Dryer, Stove, Washer, Window Coverings, Refrigerator |
| Basement Type | None |
| Cooling Type | Central Air Conditioning |
| Heating Fuel | Natural Gas |
| Heating Type | Forced Air |
| Size Interior | 700 - 799 Sqft |
| Type | Apartment |
Parking
| Underground | |
| Garage |
Land
| Acreage | No |
Rooms
| Level | Type | Length | Width | Dimensions |
|---|---|---|---|---|
| Main Level | Kitchen | 2.72 m | 2.64 m | 2.72 m x 2.64 m |
| Main Level | Bedroom | 4.22 m | 3.12 m | 4.22 m x 3.12 m |
| Main Level | Living Room | 6.17 m | 3.17 m | 6.17 m x 3.17 m |
| Main Level | Den | 2.87 m | 3.17 m | 2.87 m x 3.17 m |
Contact Us
Contact us for more information

This REALTOR.ca listing content is owned and licensed by REALTOR® members of The Canadian Real Estate Association
The trademarks REALTOR®, REALTORS®, and the REALTOR® logo are controlled by The Canadian Real Estate Association (CREA) and identify real estate professionals who are members of CREA. The trademarks MLS®, Multiple Listing Service® and the associated logos are owned by The Canadian Real Estate Association (CREA) and identify the quality of services provided by real estate professionals who are members of CREA. The trademark DDF® is owned by The Canadian Real Estate Association (CREA) and identifies CREA's Data Distribution Facility (DDF®)
September 08 2026 03:54:32
Toronto Regional Real Estate Board
Royal LePage Real Estate Services Phinney Real Est