
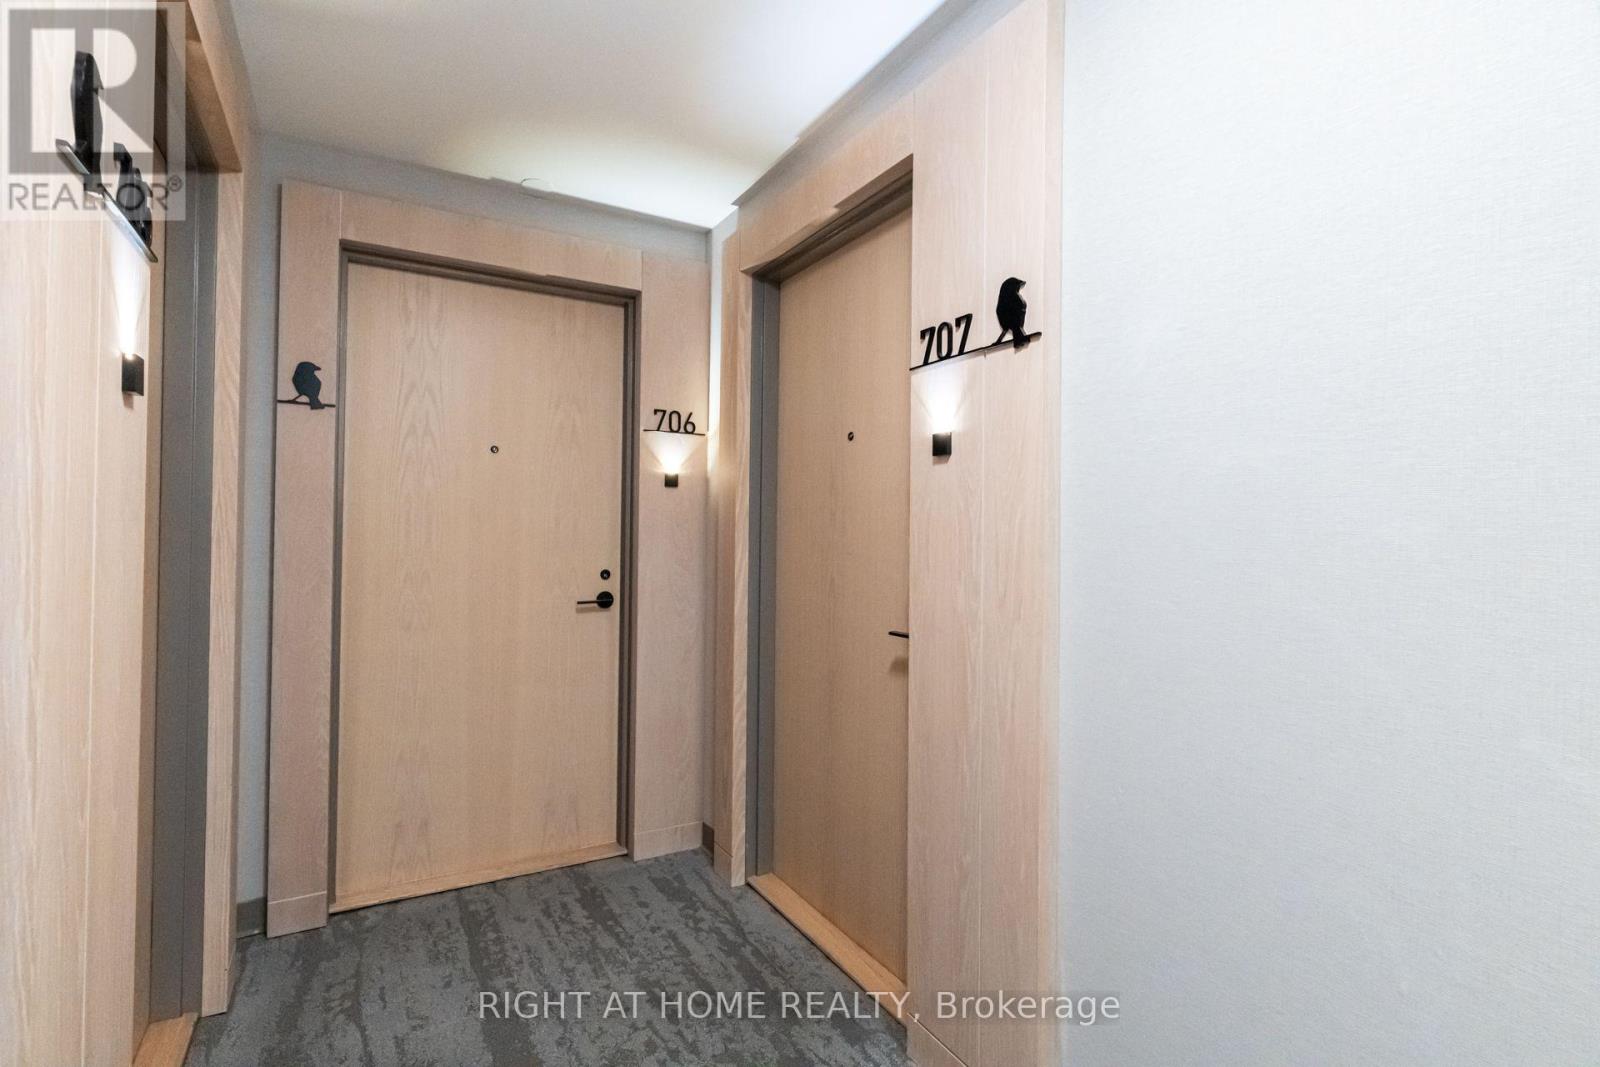
707 - 50 George Butchart Drive Toronto, Ontario M3K 2C5

2 Bedroom
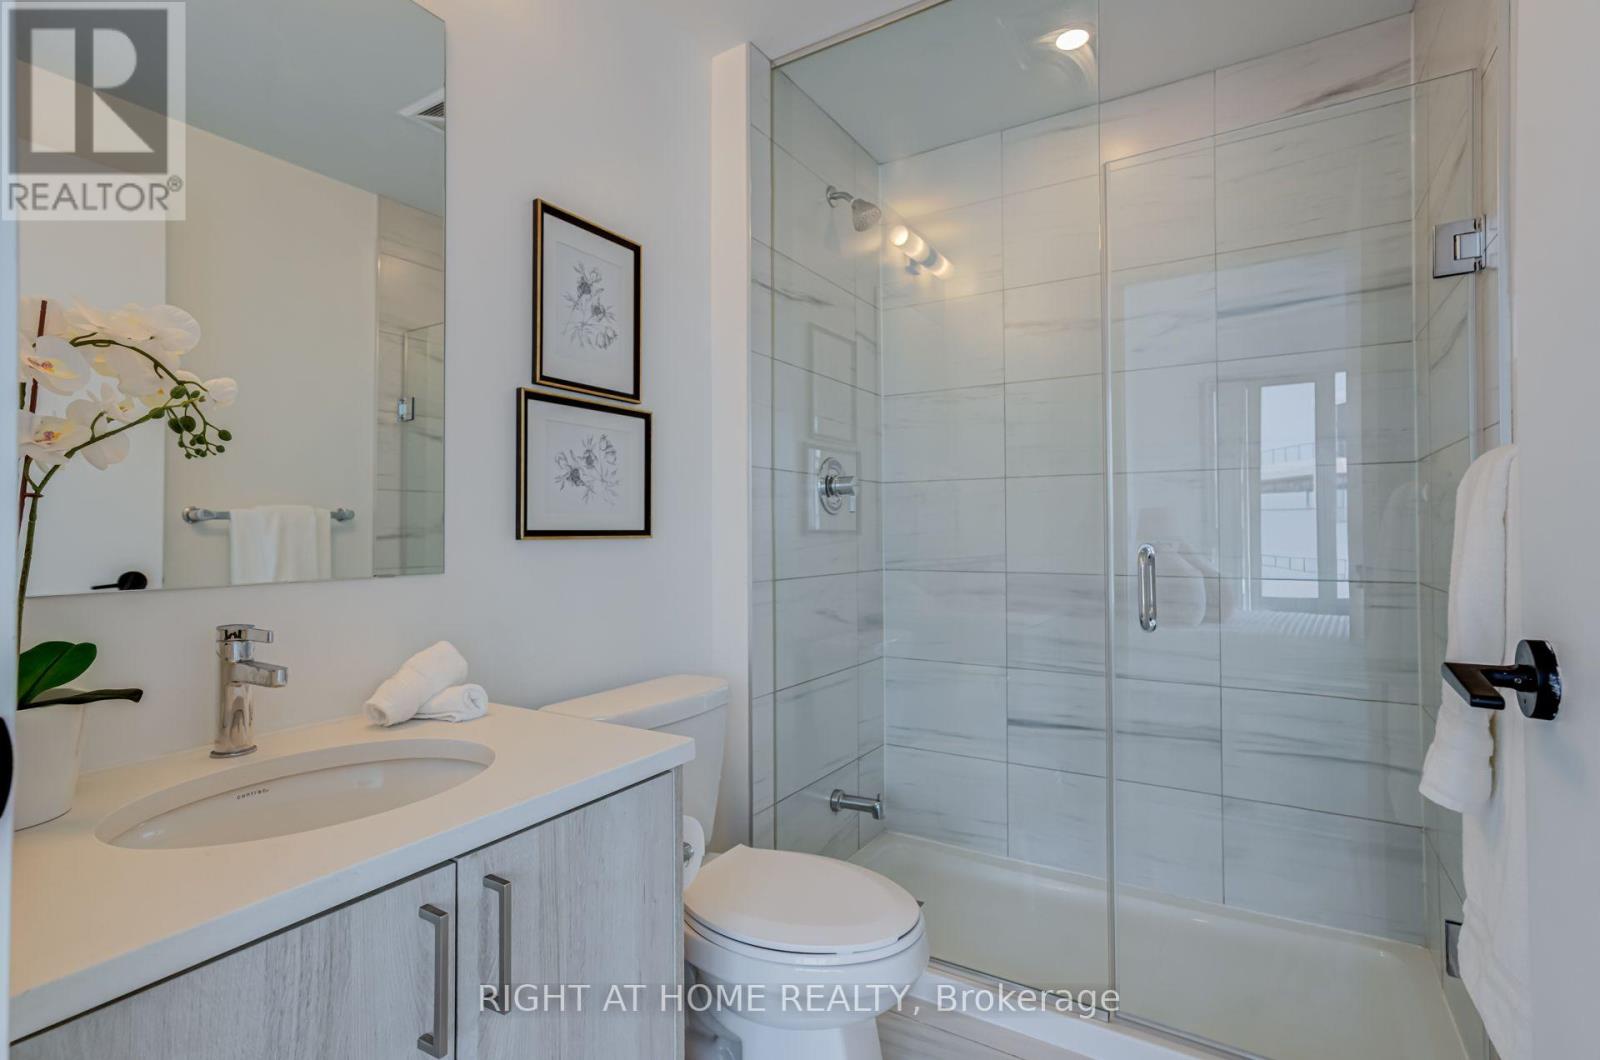
2 Bathroom
700 - 799 sqft
Central Air Conditioning
Forced Air
$595,000Maintenance, Common Area Maintenance, Cable TV, Parking
$640 Monthly
Maintenance, Common Area Maintenance, Cable TV, Parking
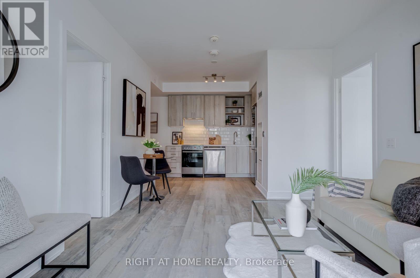
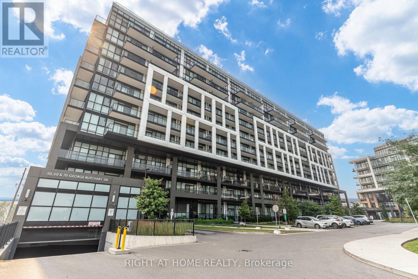
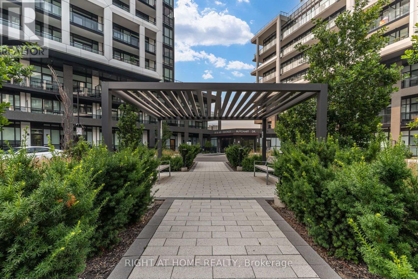
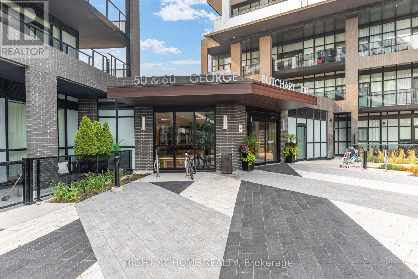
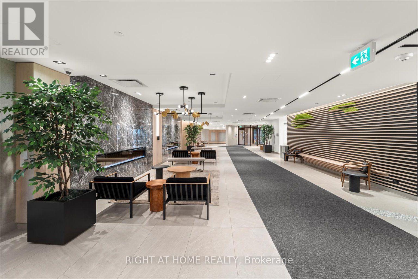
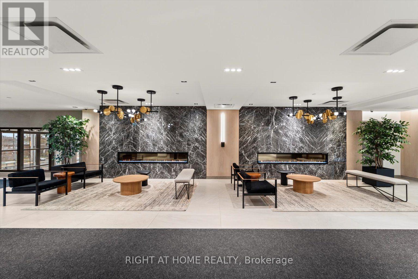
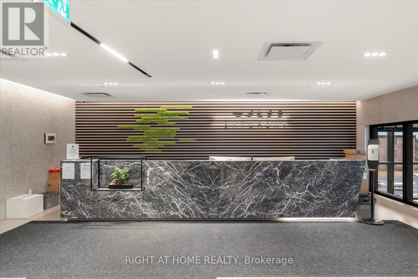
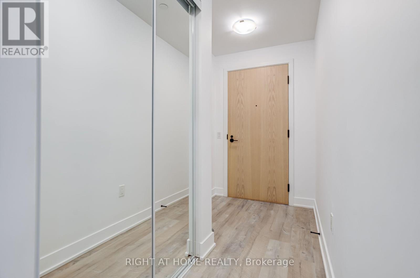
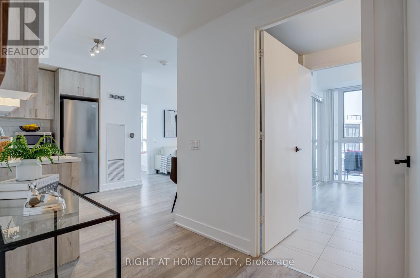
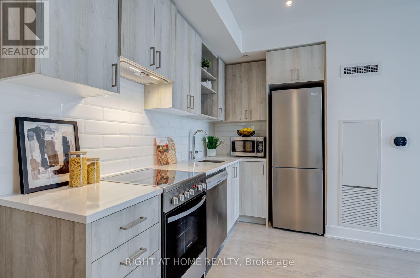
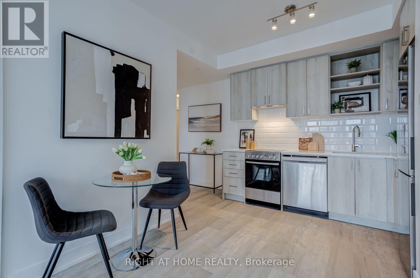
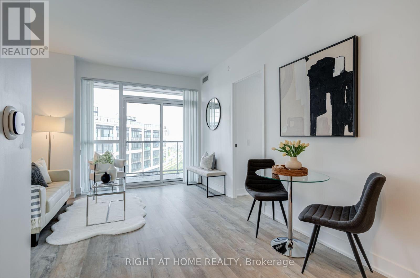
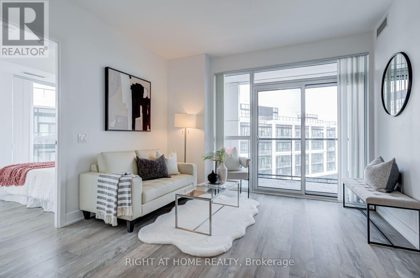
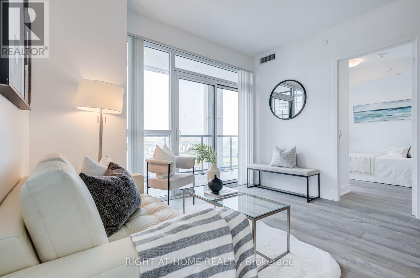
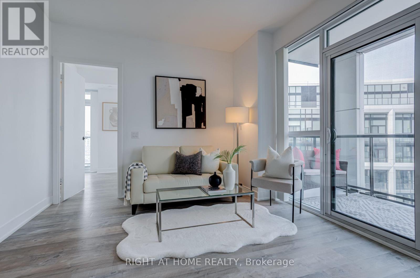
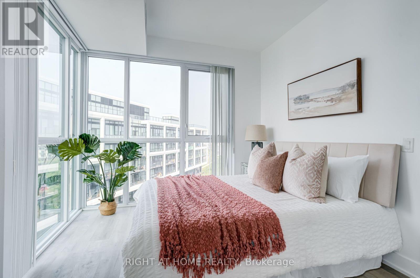
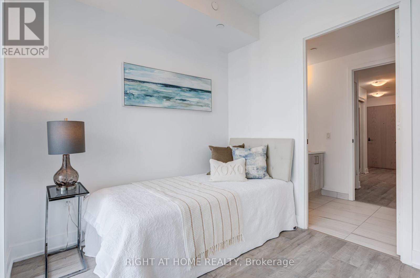
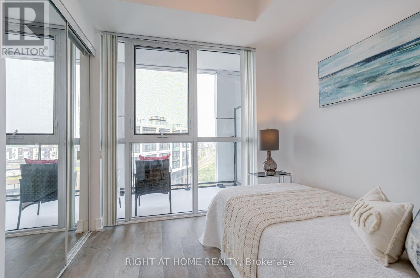
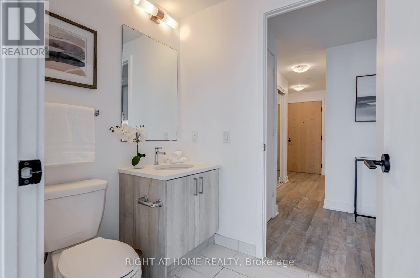
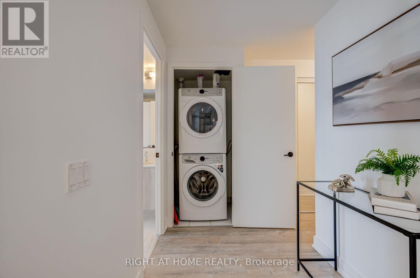
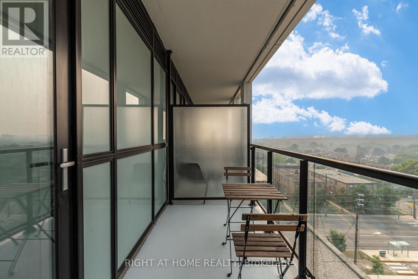
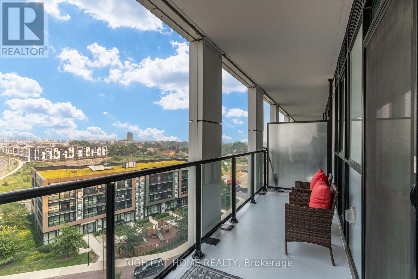
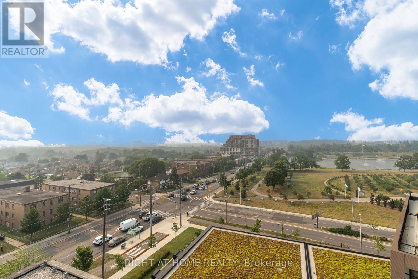
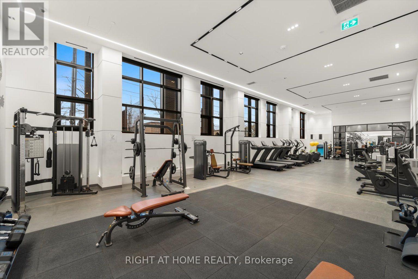
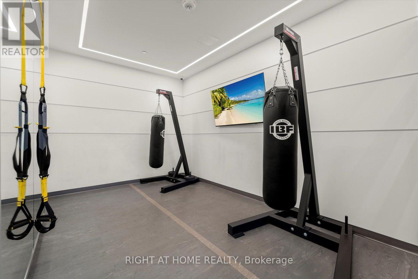
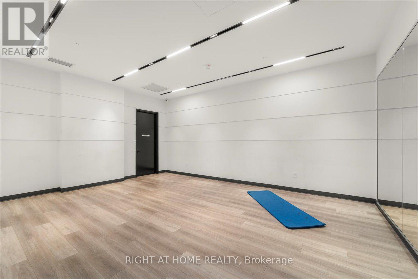
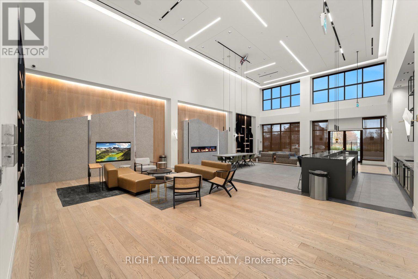
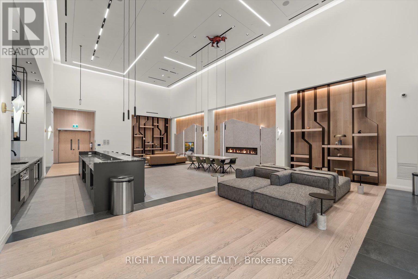
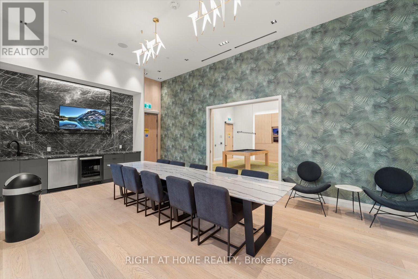
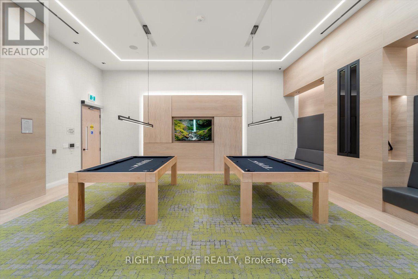
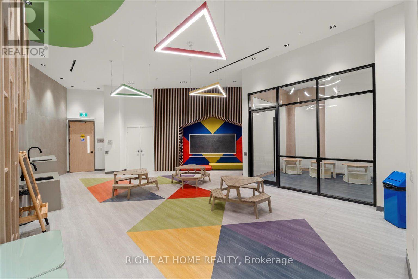
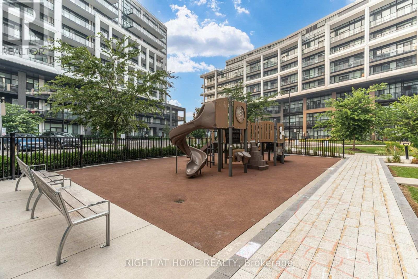
$640 MonthlyNow Is Your Chance To Own In The Vibrant Downsview Park Community At An Incredible Value Of Just $800/SQFT! This 2-Bedroom, 2-Bathroom Suite Features A Modern Open-Concept Layout, A Stylish Kitchen With Stainless Steel Appliances, And Premium Finishes Throughout. Enjoy Two Private Balconies Offering Unobstructed Views Of The Toronto Skyline And The Downsview Park Pond. This Unit Also Includes An OVERSIZED Underground Parking Space - A Rare And Valuable Feature. Residents Enjoy An Exceptional Collection Of Amenities, Including A Fully Equipped Fitness Centre With Yoga Studio, 24-Hour Concierge, Indoor And Outdoor Party Rooms, BBQ Area, And Dedicated Study/Co-Working Spaces. Located Within Walking Distance To Public Transit, Parks, Walking And Cycling Trails, And Just A 10-Minute Drive To Yorkdale Shopping Centre, York University, Costco, Walmart, And A Wide Selection Of Restaurants And Everyday Conveniences. Don't Miss This Opportunity To Own A Brand-New Home In One Of Toronto's Fastest-Growing Communities! (id:15069)
Property Details
| MLS® Number | W13583696 |
| Property Type | Single Family |
| Community Name | Downsview-Roding-CFB |
| Community Features | Pets Allowed With Restrictions |
| Features | Elevator |
| Parking Space Total | 1 |
Building
| Bathroom Total | 2 |
| Bedrooms Above Ground | 2 |
| Bedrooms Total | 2 |
| Age | 0 To 5 Years |
| Amenities | Security/concierge, Exercise Centre, Party Room, Visitor Parking, Storage - Locker |
| Appliances | Dryer, Microwave, Stove, Washer, Window Coverings, Refrigerator |
| Basement Type | None |
| Cooling Type | Central Air Conditioning |
| Exterior Finish | Concrete |
| Flooring Type | Laminate |
| Heating Fuel | Natural Gas |
| Heating Type | Forced Air |
| Size Interior | 700 - 799 Sqft |
| Type | Apartment |
Parking
| Underground | |
| Garage |
Land
| Acreage | No |
Rooms
| Level | Type | Length | Width | Dimensions |
|---|---|---|---|---|
| Flat | Living Room | 6.02 m | 3.59 m | 6.02 m x 3.59 m |
| Flat | Kitchen | 6.02 m | 3.59 m | 6.02 m x 3.59 m |
| Flat | Primary Bedroom | 4.06 m | 2.78 m | 4.06 m x 2.78 m |
| Flat | Bedroom 2 | 3.04 m | 2.55 m | 3.04 m x 2.55 m |
Contact Us
Contact us for more information

This REALTOR.ca listing content is owned and licensed by REALTOR® members of The Canadian Real Estate Association
The trademarks REALTOR®, REALTORS®, and the REALTOR® logo are controlled by The Canadian Real Estate Association (CREA) and identify real estate professionals who are members of CREA. The trademarks MLS®, Multiple Listing Service® and the associated logos are owned by The Canadian Real Estate Association (CREA) and identify the quality of services provided by real estate professionals who are members of CREA. The trademark DDF® is owned by The Canadian Real Estate Association (CREA) and identifies CREA's Data Distribution Facility (DDF®)
July 20 2026 04:08:02
Toronto Regional Real Estate Board
Right At Home Realty