
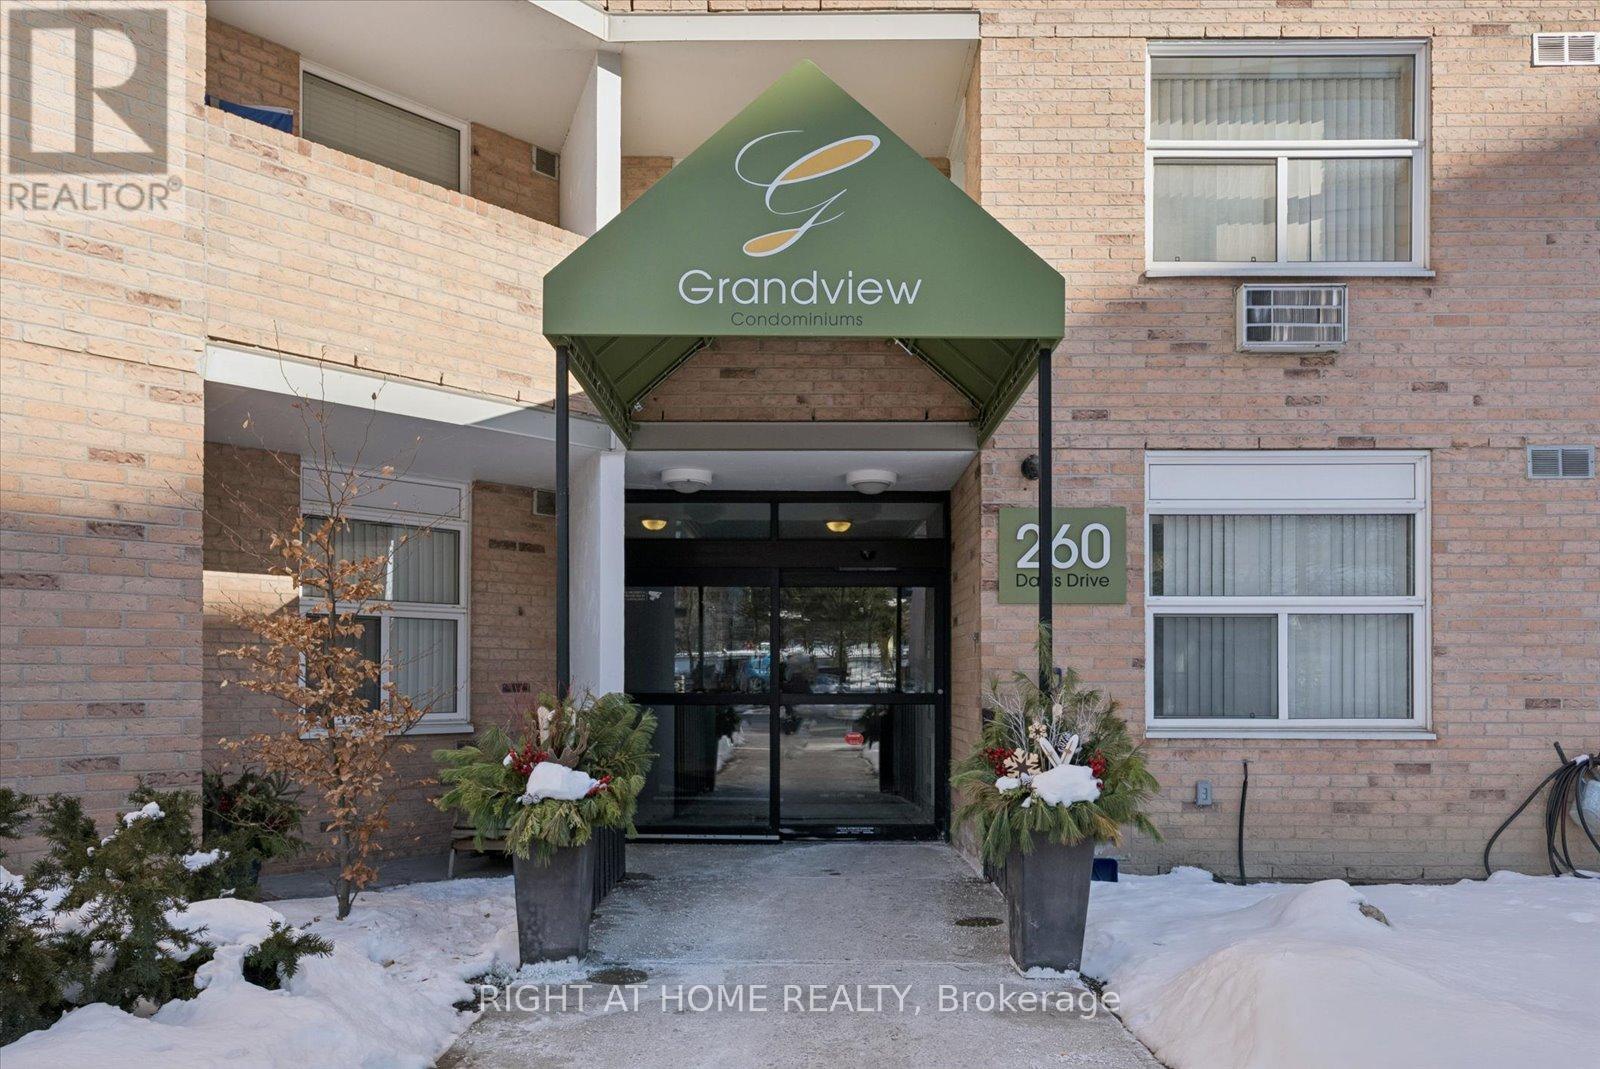
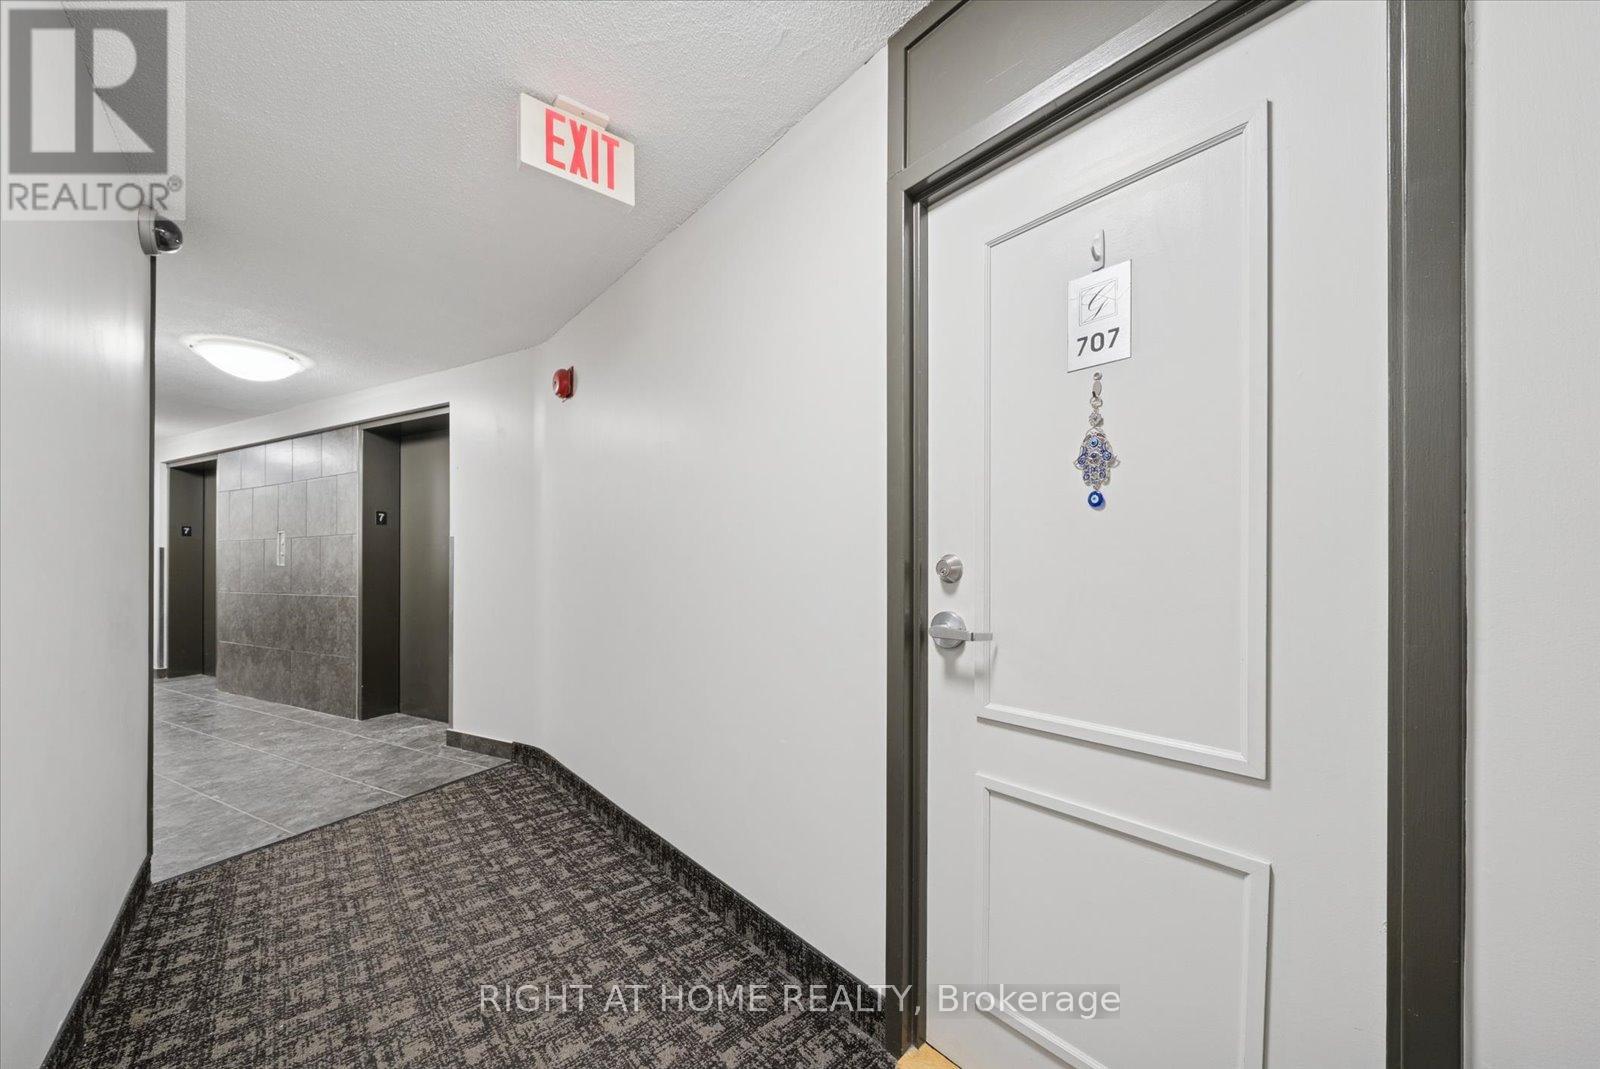
707 - 260 Davis Drive Newmarket, Ontario L3Y 7C3

3 Bedroom
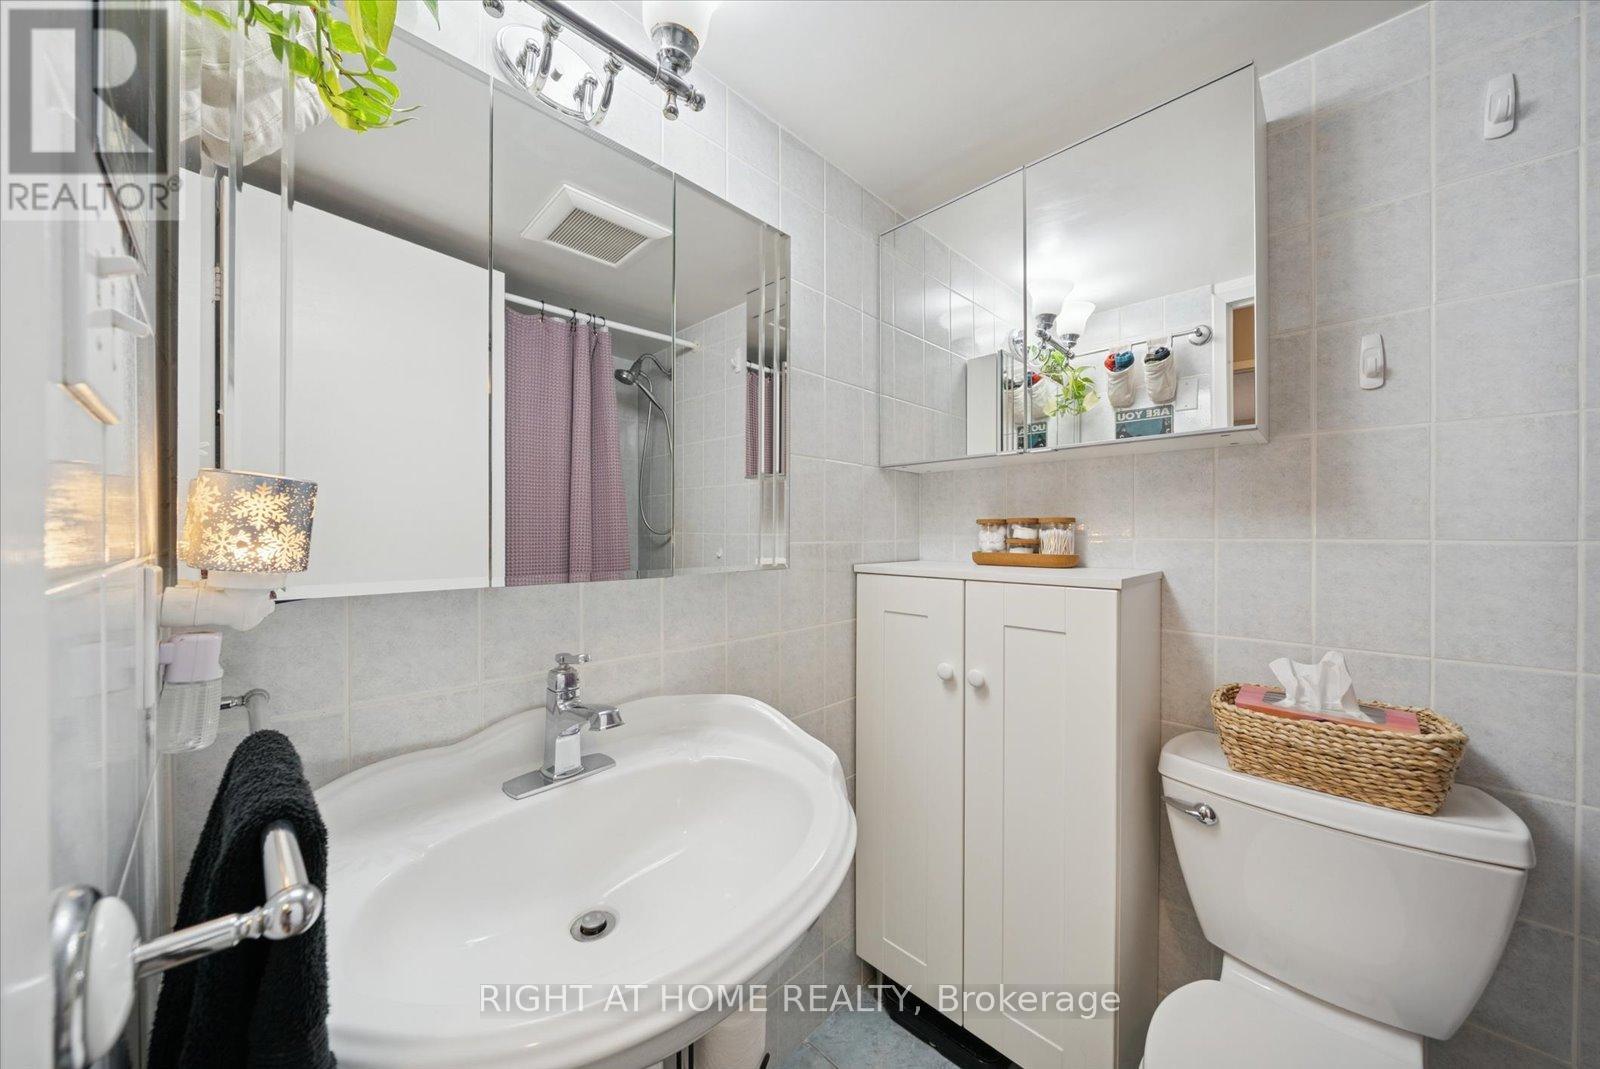
1 Bathroom
1,000 - 1,199 sqft
Multi-Level
Wall Unit
Baseboard Heaters
$510,000Maintenance, Water, Common Area Maintenance, Parking
$786.19 Monthly
Maintenance, Water, Common Area Maintenance, Parking
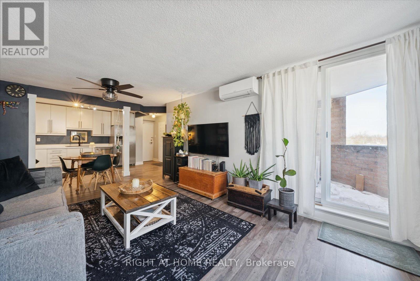
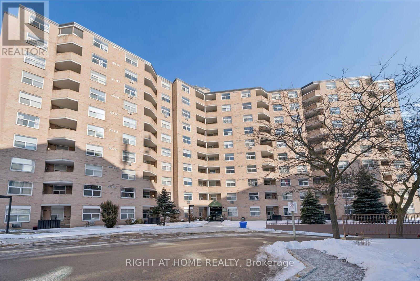
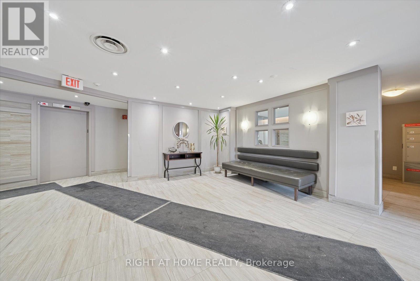
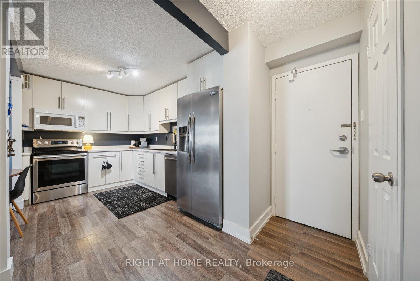
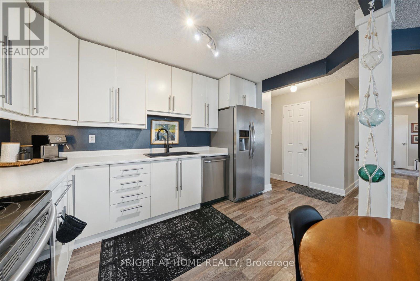
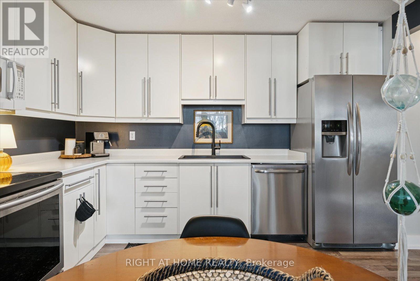
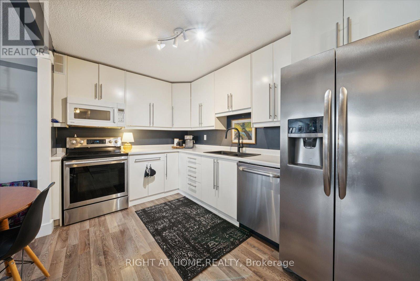
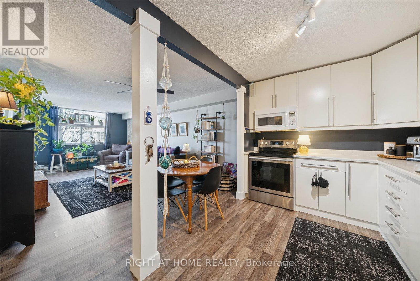
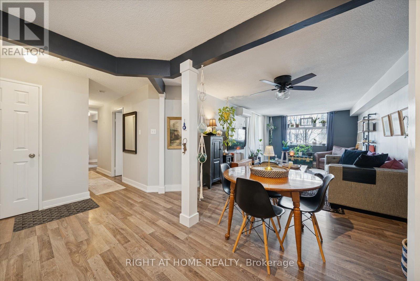
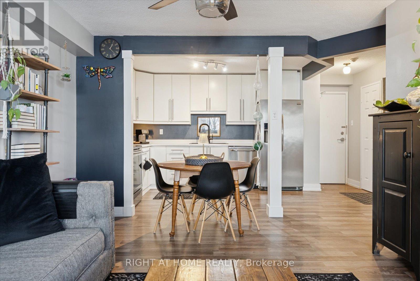
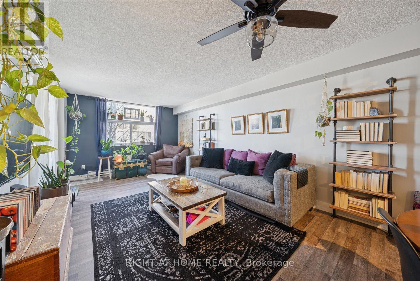
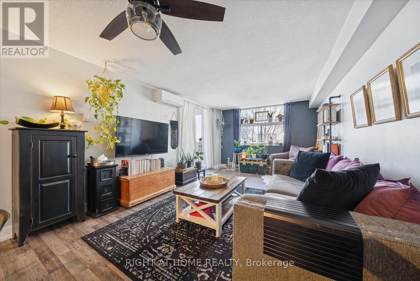
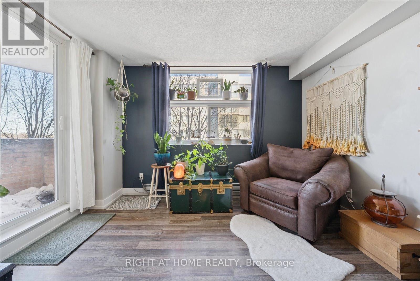
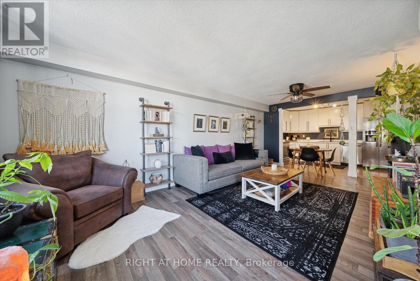
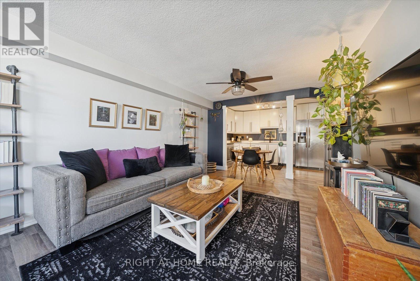
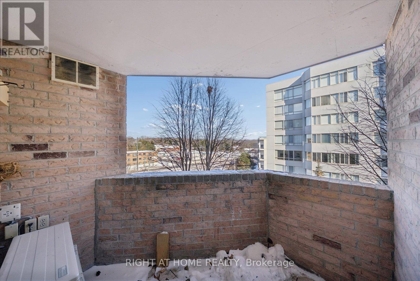
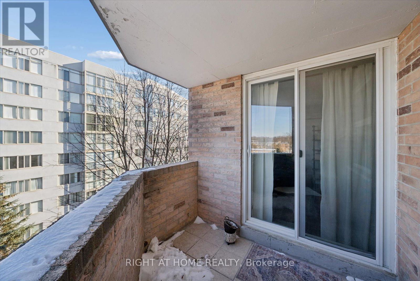
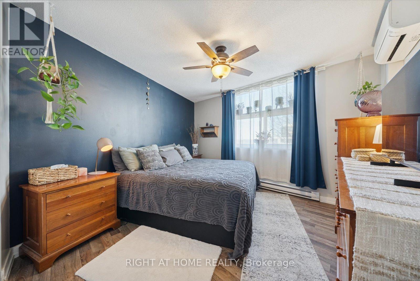
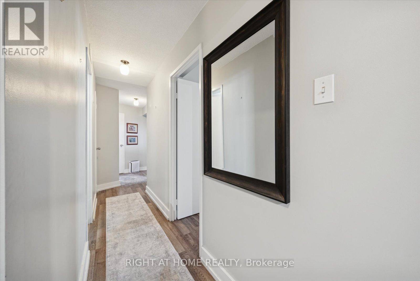
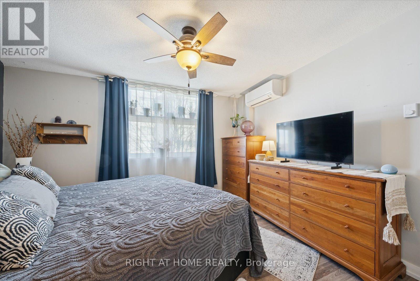
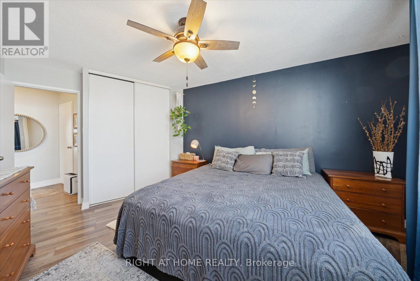
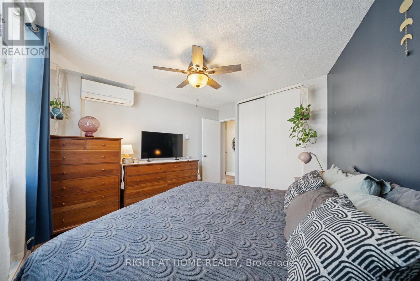
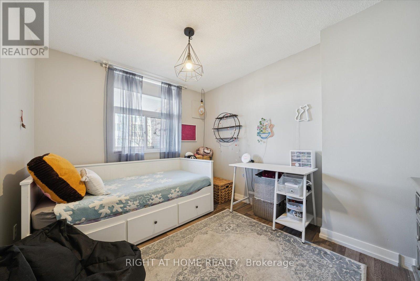
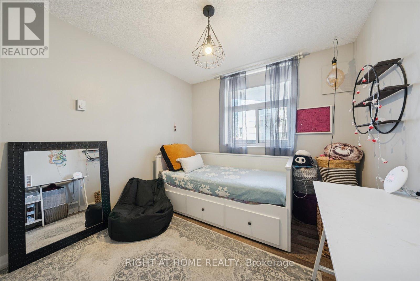
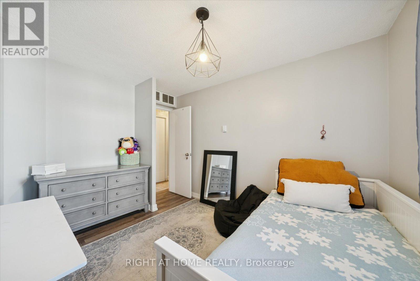
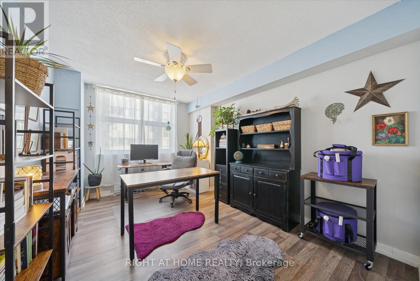
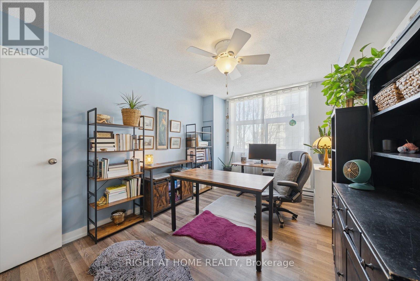
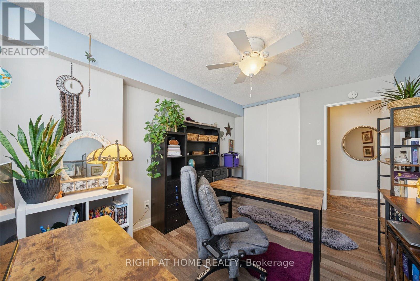
$786.19 MonthlyWelcome To This Spacious 3 Bedroom Condo In The Heart Of Newmarket! Close To All Amenities, Including Public Transit, Upper Canada Mall, 10 Minute Drive to Hwy 404 and A 15 Minute Drive To Hwy 400. This Condo Features An Open Concept Layout With A Generous Kitchen and Walk Out To Your Private Balcony. Large Windows Throughout Fill The Space With Natural Light. This Unit Includes Two (2) Parking Spaces, 1 Underground And 1 Above Ground And Includes A Rare Oversized Storage Room Inside The Unit As Well As A Storage Unit Outside Of The Unit. Giving You Plenty Of Room. The Kitchen Boasts Double Basin Sink And Plenty Of Counter Space. The Bedrooms Have Lots Of Room And Natural Light, And Pride Of Ownership Shines Through When You Walk Into This Unit. Don't Miss Out! (id:15069)
Property Details
| MLS® Number | N13557486 |
| Property Type | Single Family |
| Community Name | Central Newmarket |
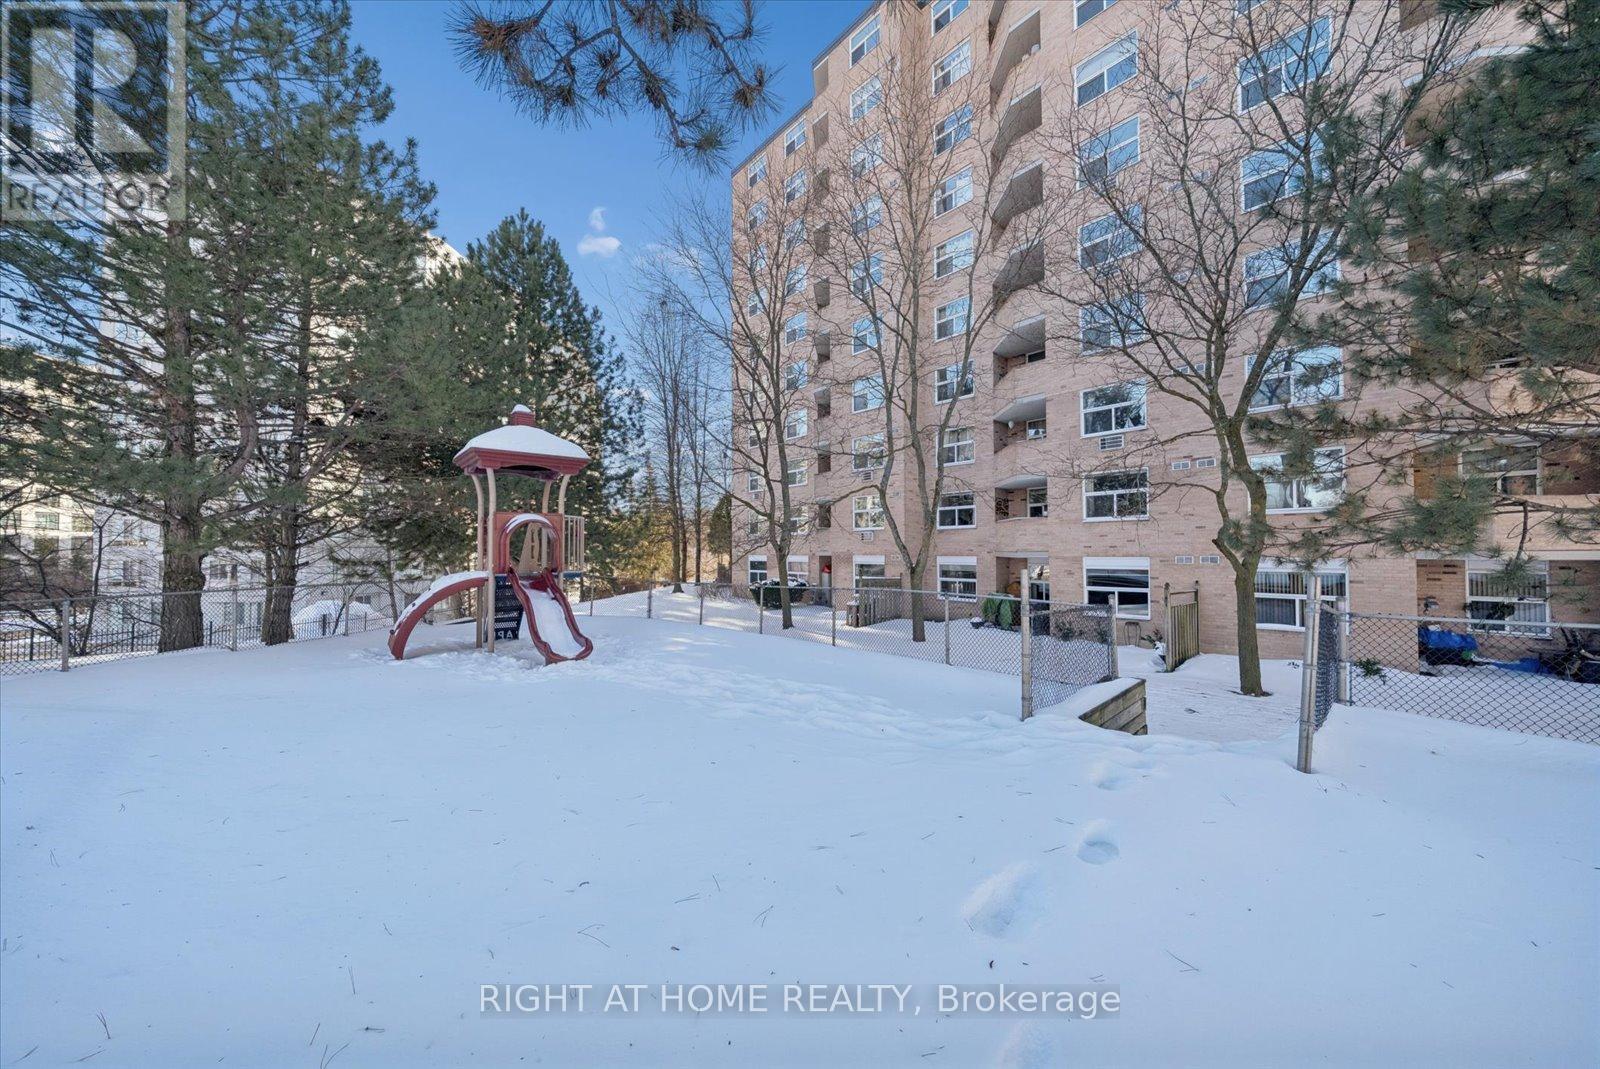
| Amenities Near By | Public Transit, Hospital, Place Of Worship, Park |
| Community Features | Pets Allowed With Restrictions |
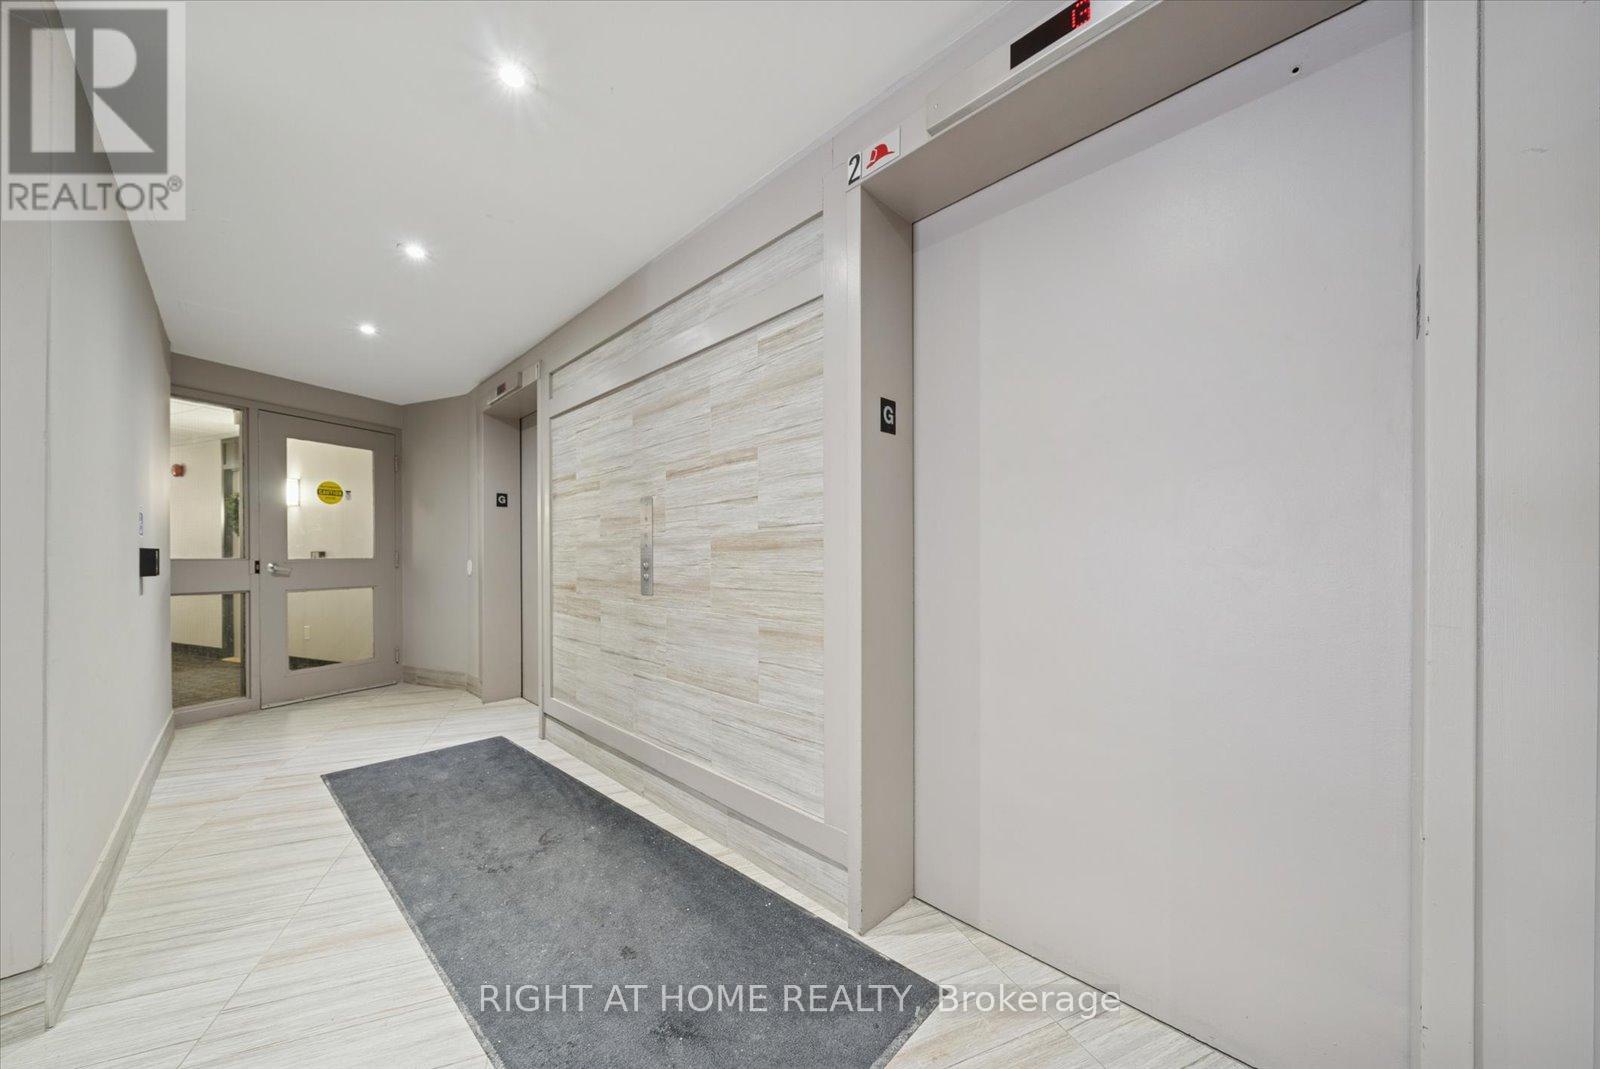
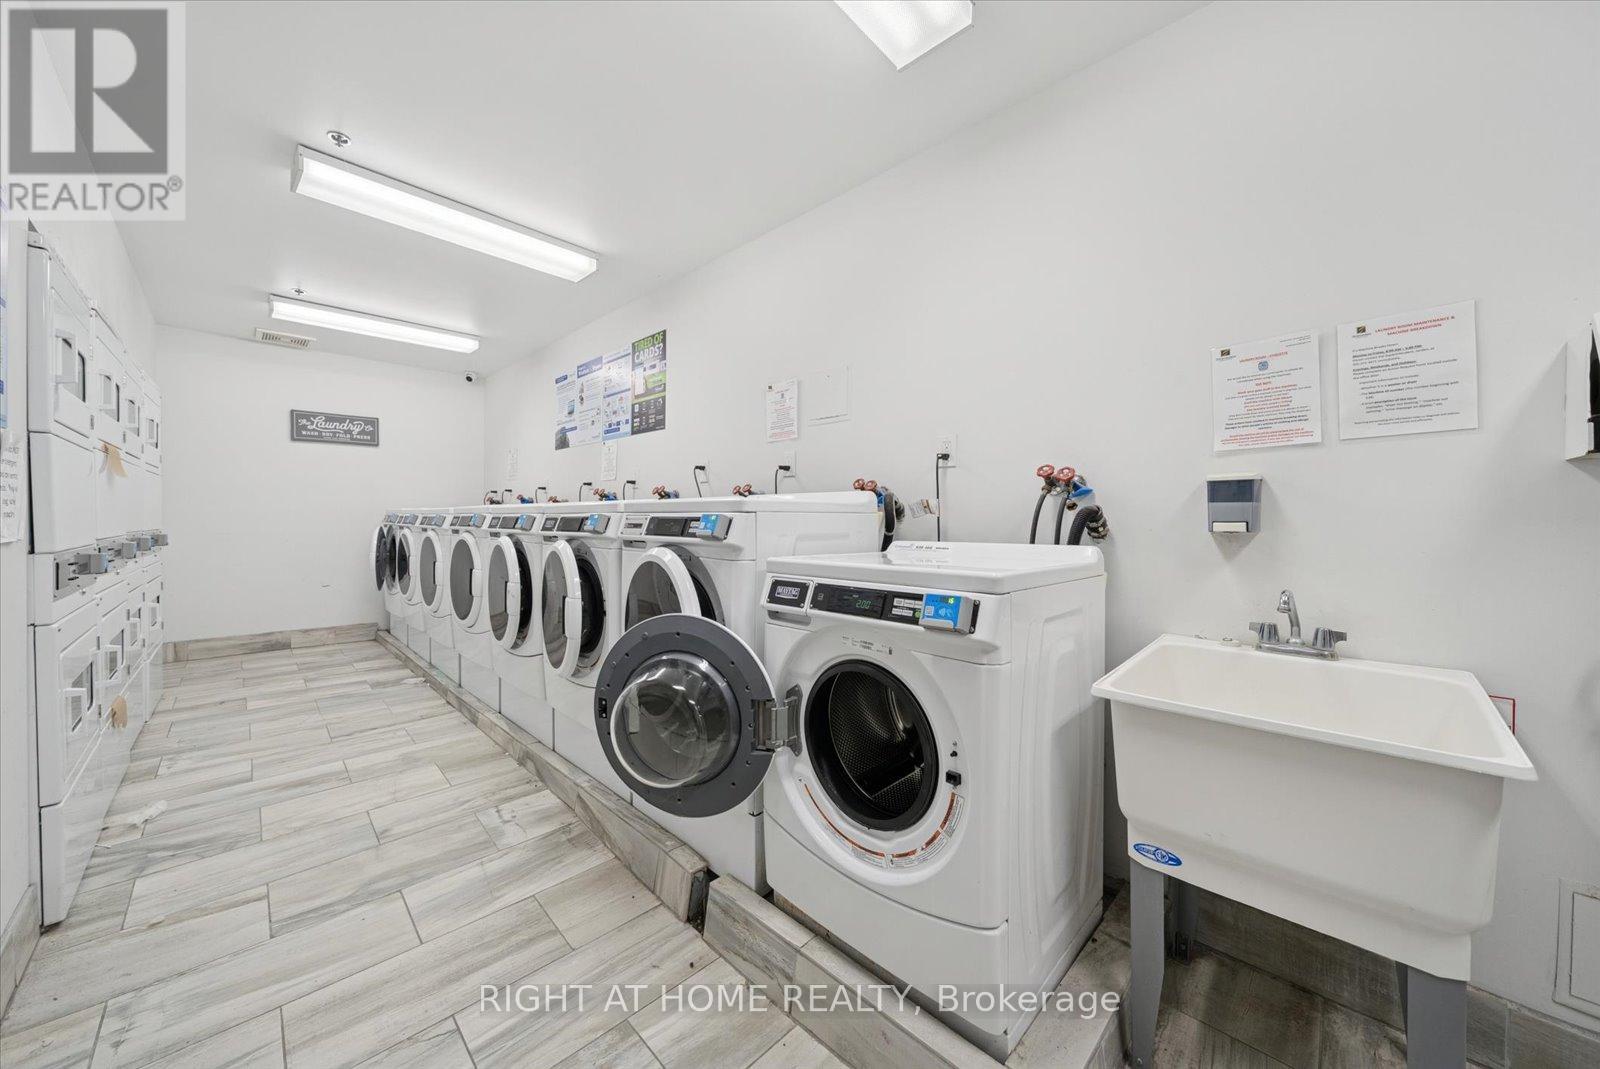
| Features | Elevator, Balcony, Carpet Free, Laundry- Coin Operated |
| Parking Space Total | 2 |
Building
| Bathroom Total | 1 |
| Bedrooms Above Ground | 3 |
| Bedrooms Total | 3 |
| Age | 31 To 50 Years |
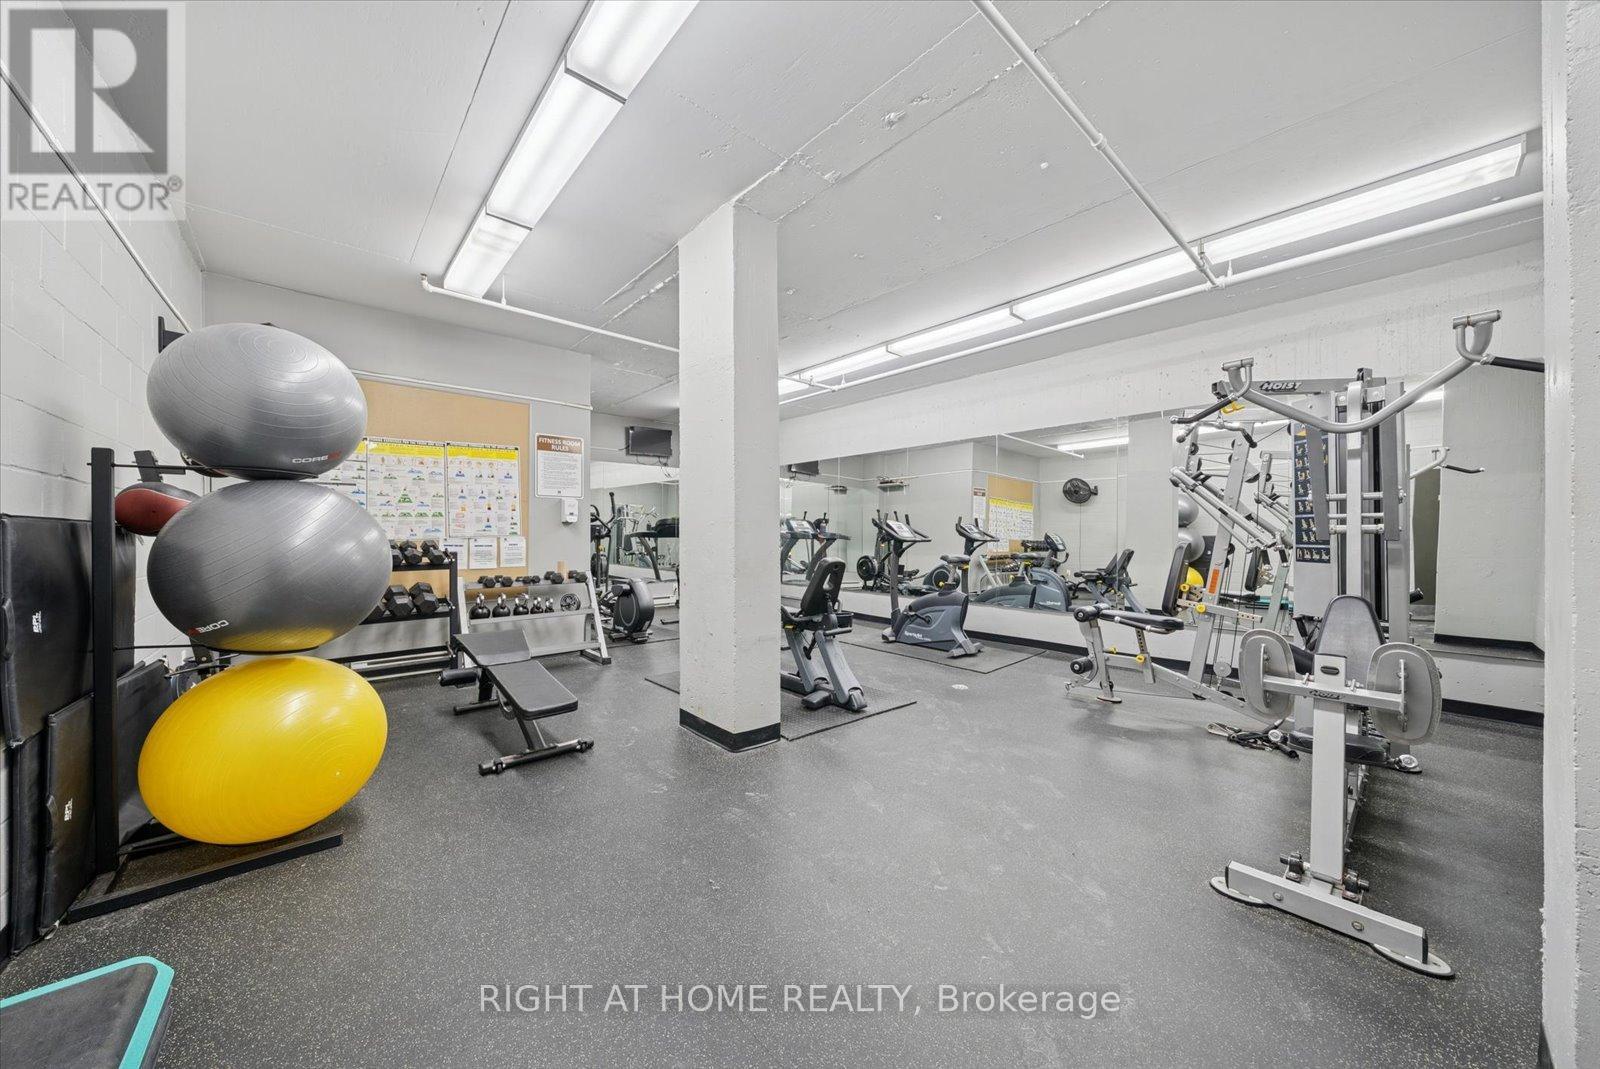
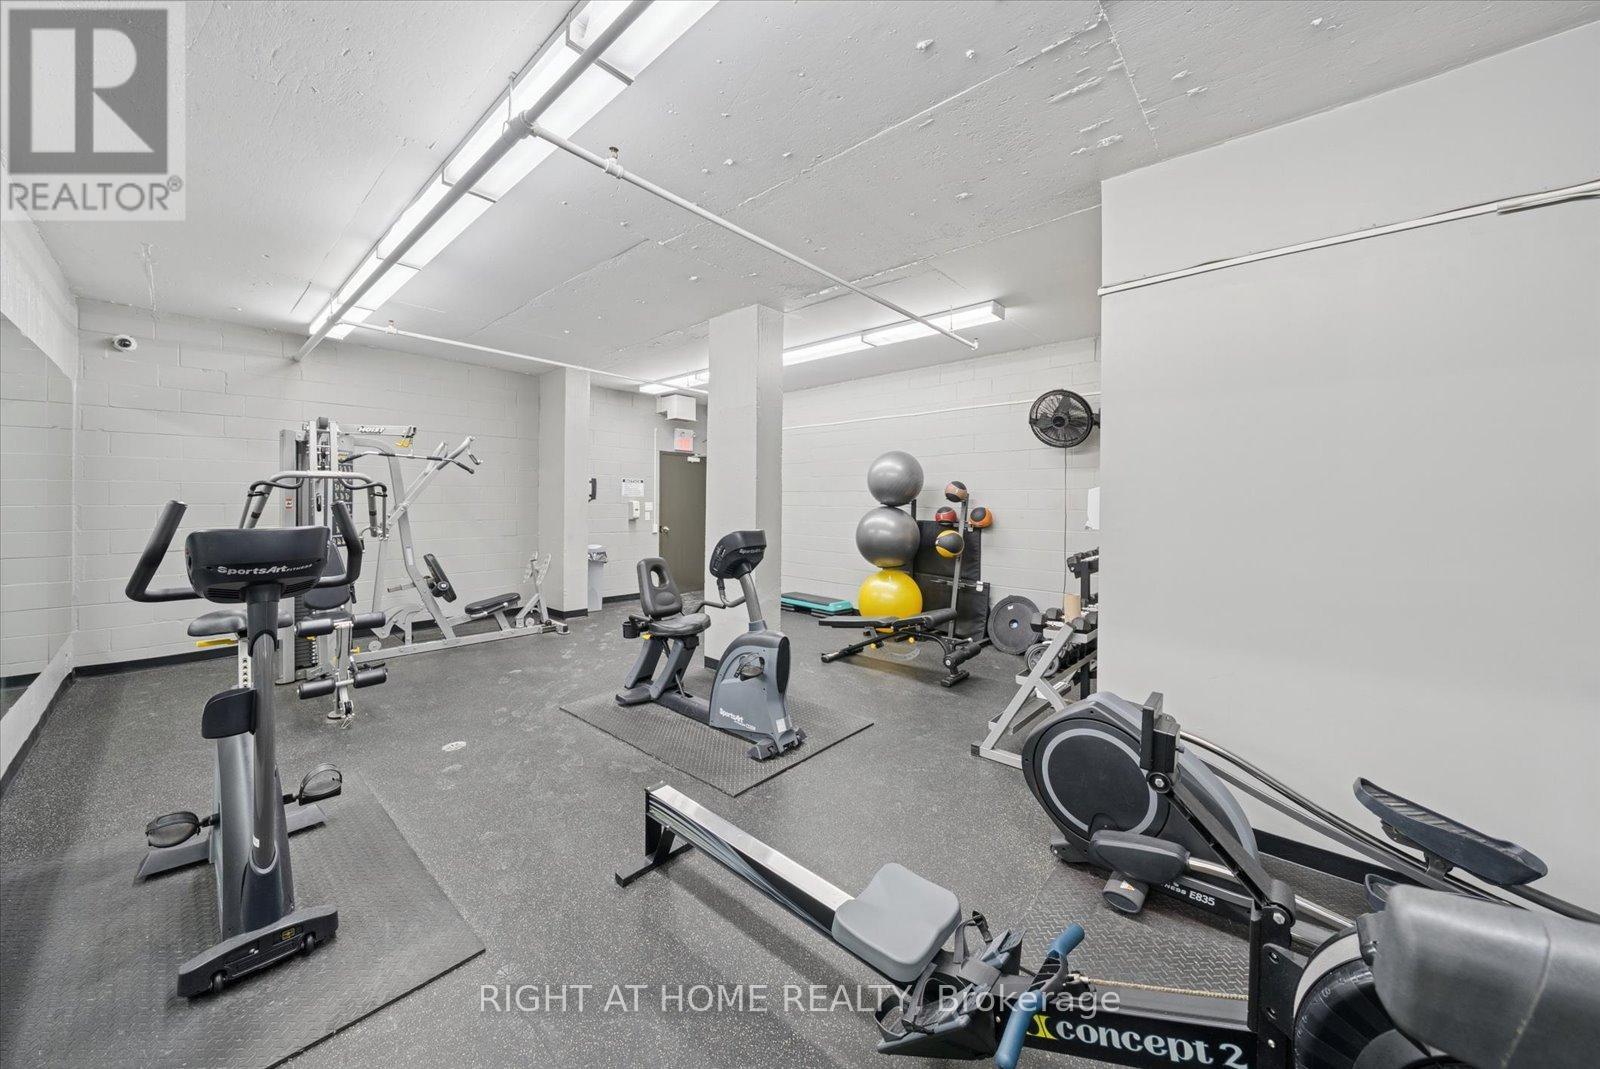
| Amenities | Exercise Centre, Party Room, Storage - Locker |
| Appliances | Dishwasher, Microwave, Stove, Window Coverings, Refrigerator |
| Architectural Style | Multi-level |
| Basement Type | None |
| Cooling Type | Wall Unit |
| Exterior Finish | Brick |
| Flooring Type | Laminate |
| Heating Fuel | Electric |
| Heating Type | Baseboard Heaters |
| Size Interior | 1,000 - 1,199 Sqft |
| Type | Apartment |
Parking
| Underground | |
| Garage |
Land
| Acreage | No |
| Land Amenities | Public Transit, Hospital, Place Of Worship, Park |
Rooms
| Level | Type | Length | Width | Dimensions |
|---|---|---|---|---|
| Main Level | Kitchen | 2.3 m | 3.8 m | 2.3 m x 3.8 m |
| Main Level | Living Room | 6.4 m | 3.5 m | 6.4 m x 3.5 m |
| Main Level | Primary Bedroom | 3.8 m | 3.9 m | 3.8 m x 3.9 m |
| Main Level | Bedroom 2 | 4 m | 2.9 m | 4 m x 2.9 m |
| Main Level | Bedroom 3 | 3.5 m | 2.7 m | 3.5 m x 2.7 m |
Contact Us
Contact us for more information

This REALTOR.ca listing content is owned and licensed by REALTOR® members of The Canadian Real Estate Association
The trademarks REALTOR®, REALTORS®, and the REALTOR® logo are controlled by The Canadian Real Estate Association (CREA) and identify real estate professionals who are members of CREA. The trademarks MLS®, Multiple Listing Service® and the associated logos are owned by The Canadian Real Estate Association (CREA) and identify the quality of services provided by real estate professionals who are members of CREA. The trademark DDF® is owned by The Canadian Real Estate Association (CREA) and identifies CREA's Data Distribution Facility (DDF®)
July 13 2026 06:34:25
Toronto Regional Real Estate Board
Right At Home Realty