
707 - 2450 Old Bronte Road Oakville, Ontario L6M 4J2

2 Bedroom
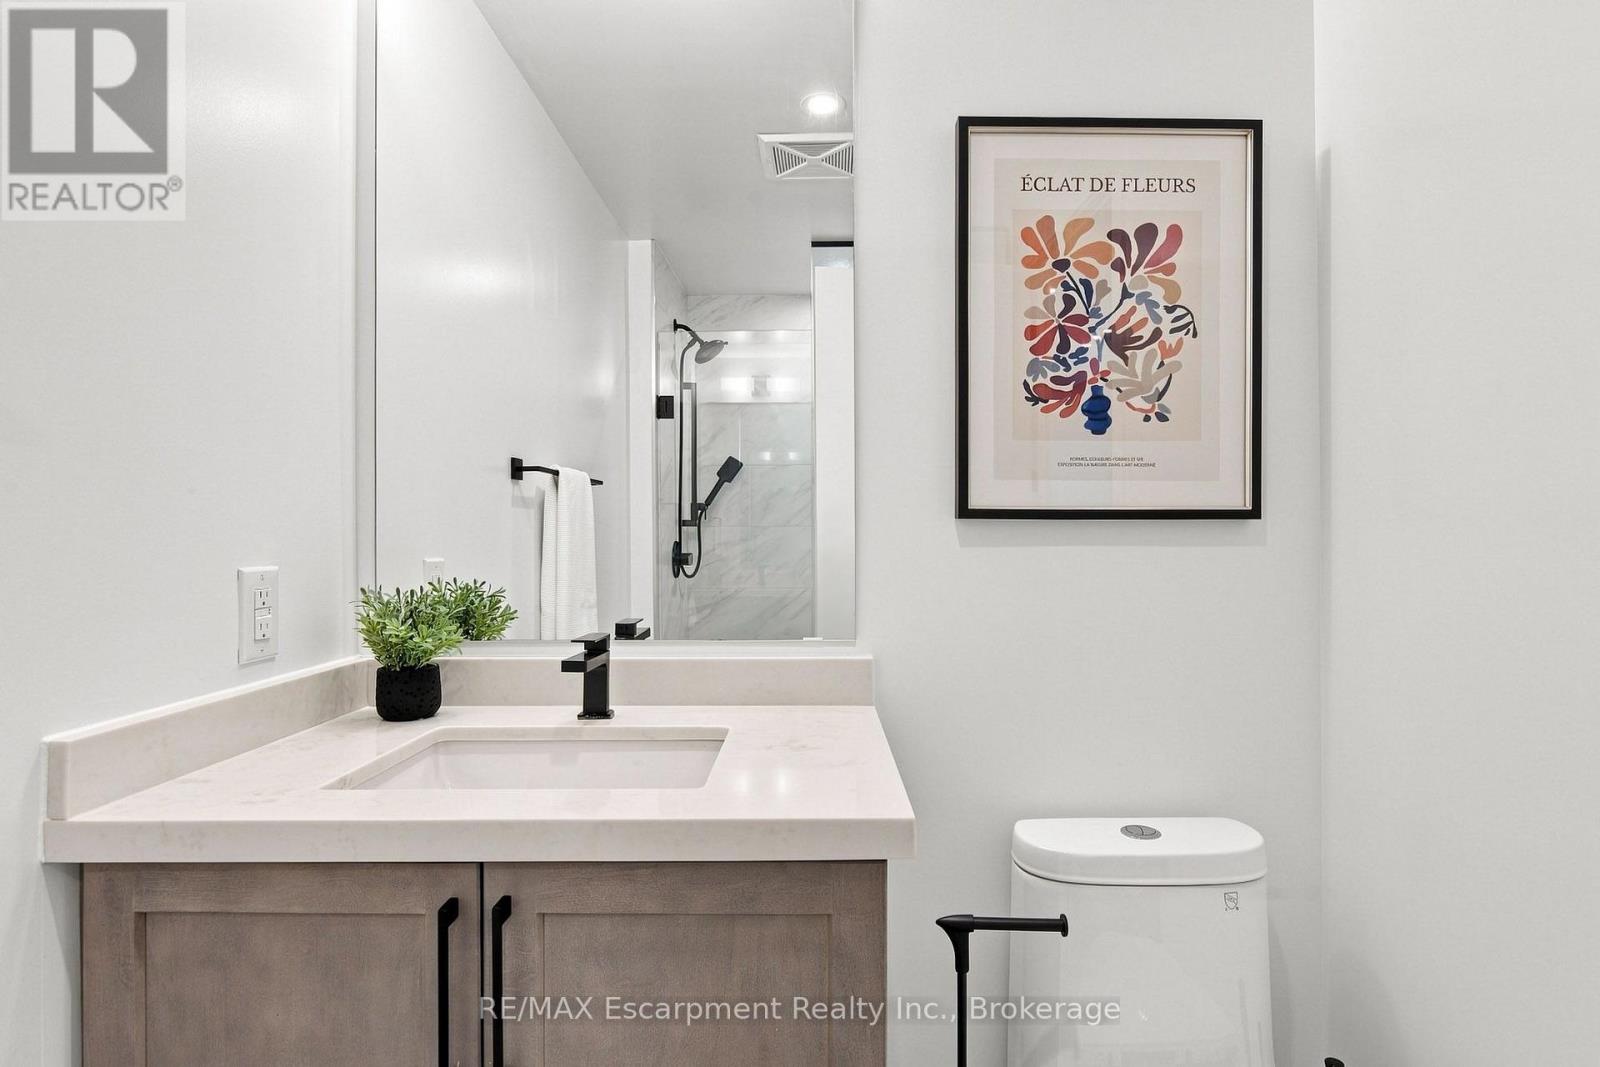
2 Bathroom
800 - 899 sqft
Central Air Conditioning
Forced Air, Heat Pump
$699,999Maintenance, Common Area Maintenance
$645 Monthly
Maintenance, Common Area Maintenance
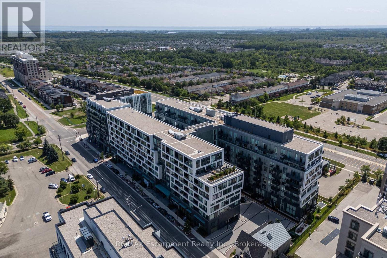
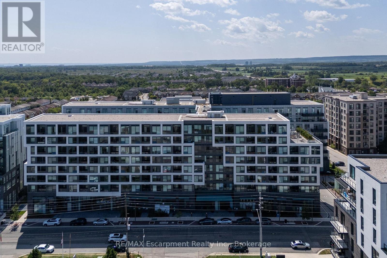
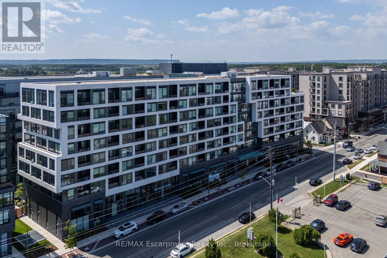
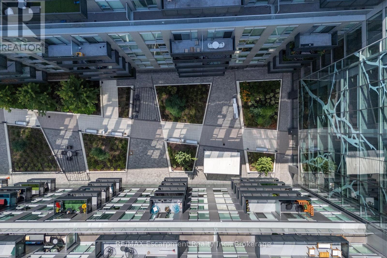
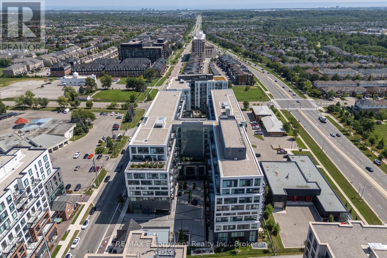
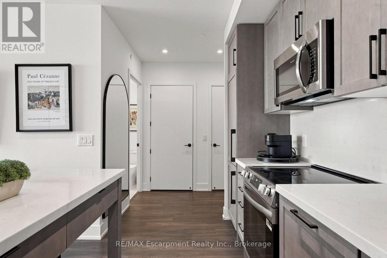
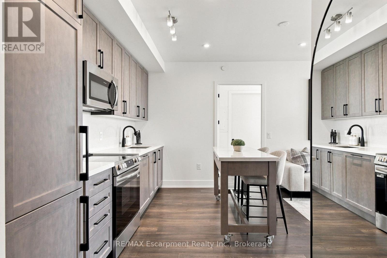
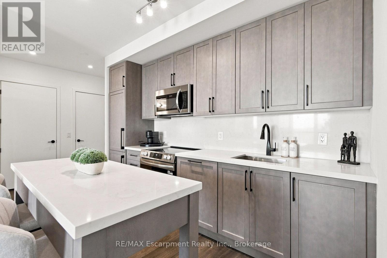
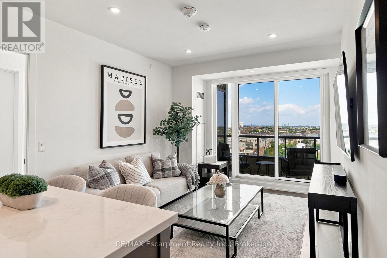
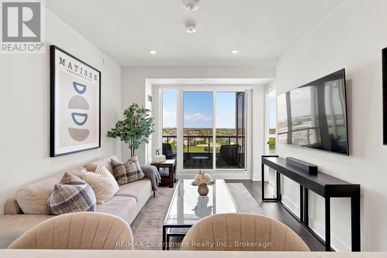
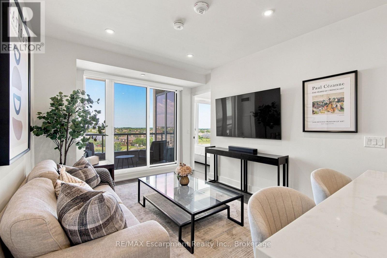
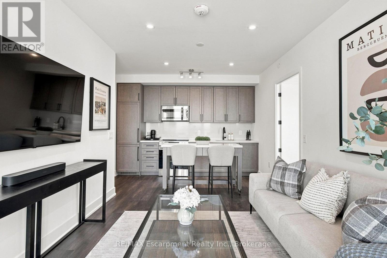
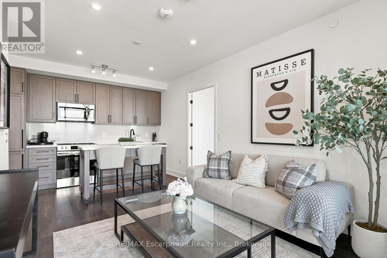
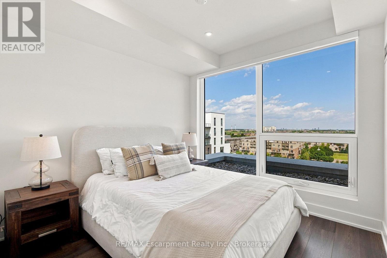
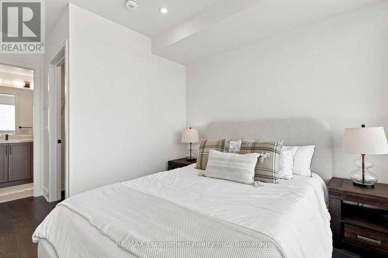
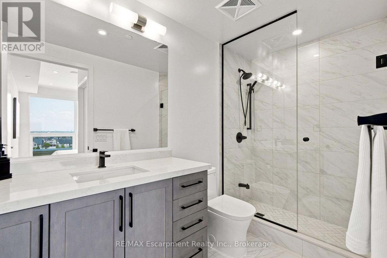
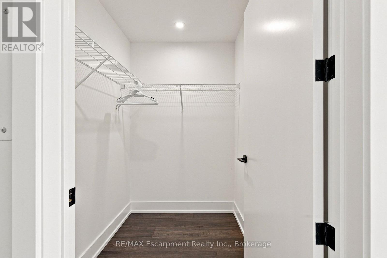
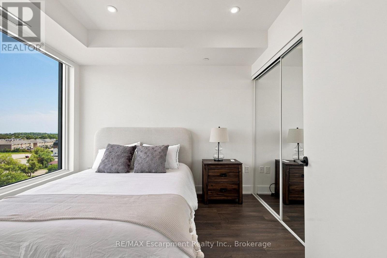
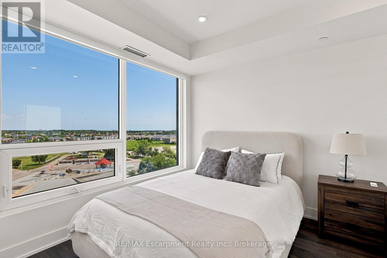
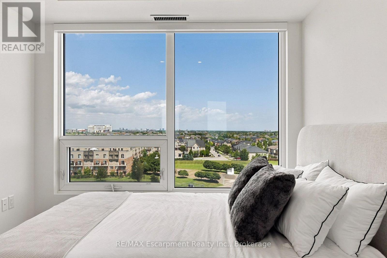
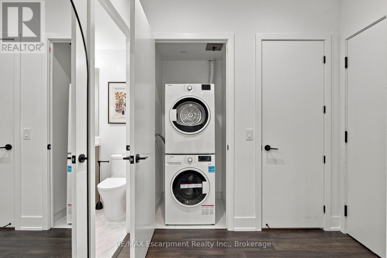
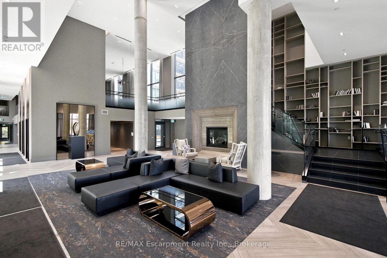
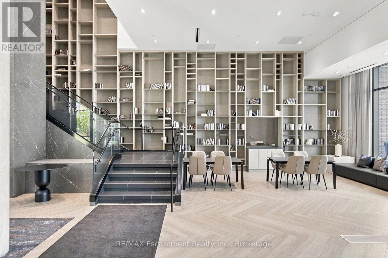
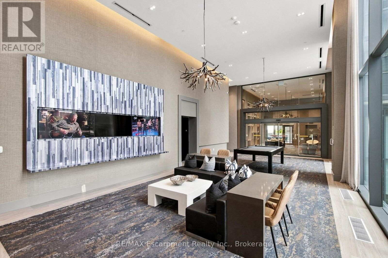
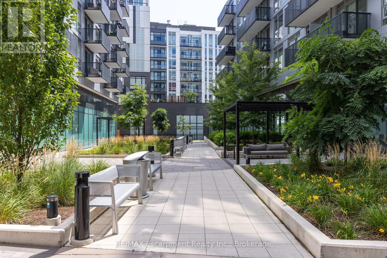
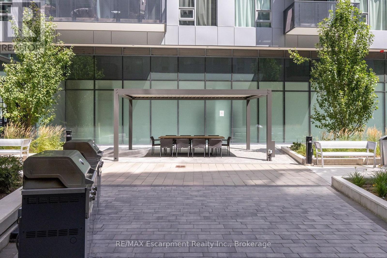
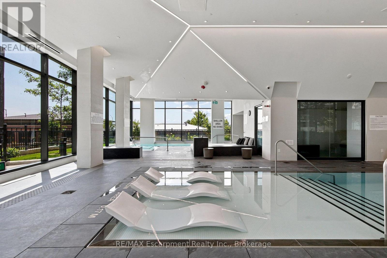
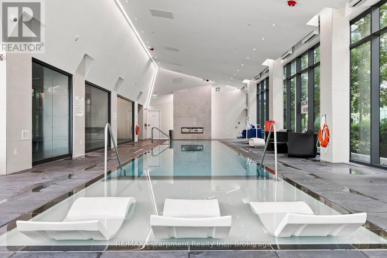
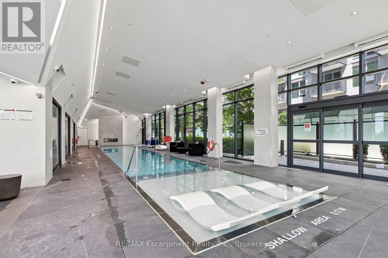
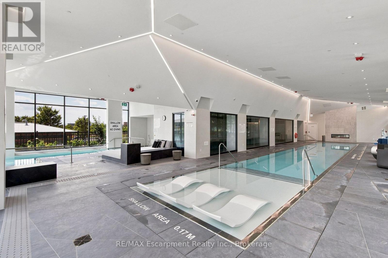
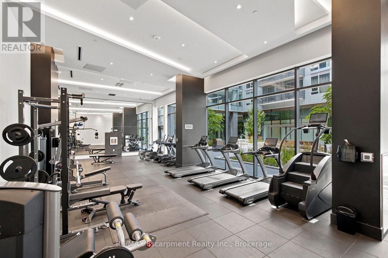
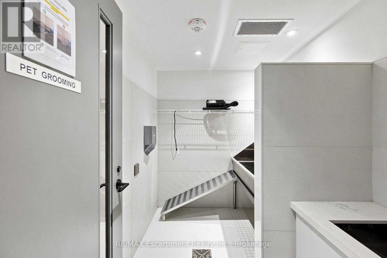
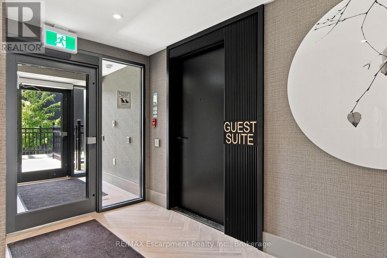
$645 MonthlyWelcome to this beautifully upgraded 2-bedroom, 2-bathroom residence in one of Northwest Oakville's most desirable buildings. Featuring nearly $100,000 in upgrades and offered fully furnished, this exceptional suite is truly move-in ready. The bright, thoughtfully designed interior showcases a custom kitchen with an oversized island, modern pot lighting, automated blinds and stylish finishes throughout. The spacious primary suite features a walk-in closet and luxurious ensuite with a custom walk-in shower, complemented by a beautifully appointed second full bathroom. Enjoy outstanding amenities including a state-of-the-art fitness centre, year-round pool and dog grooming station. Ideally located near Oakville Trafalgar Memorial Hospital, top-rated schools, shopping, dining and everyday conveniences. A rare opportunity to enjoy sophisticated, turn-key living in the heart of Northwest Oakville. (id:15069)
Property Details
| MLS® Number | W13837404 |
| Property Type | Single Family |
| Community Name | 1019 - WM Westmount |
| Community Features | Pets Allowed With Restrictions |
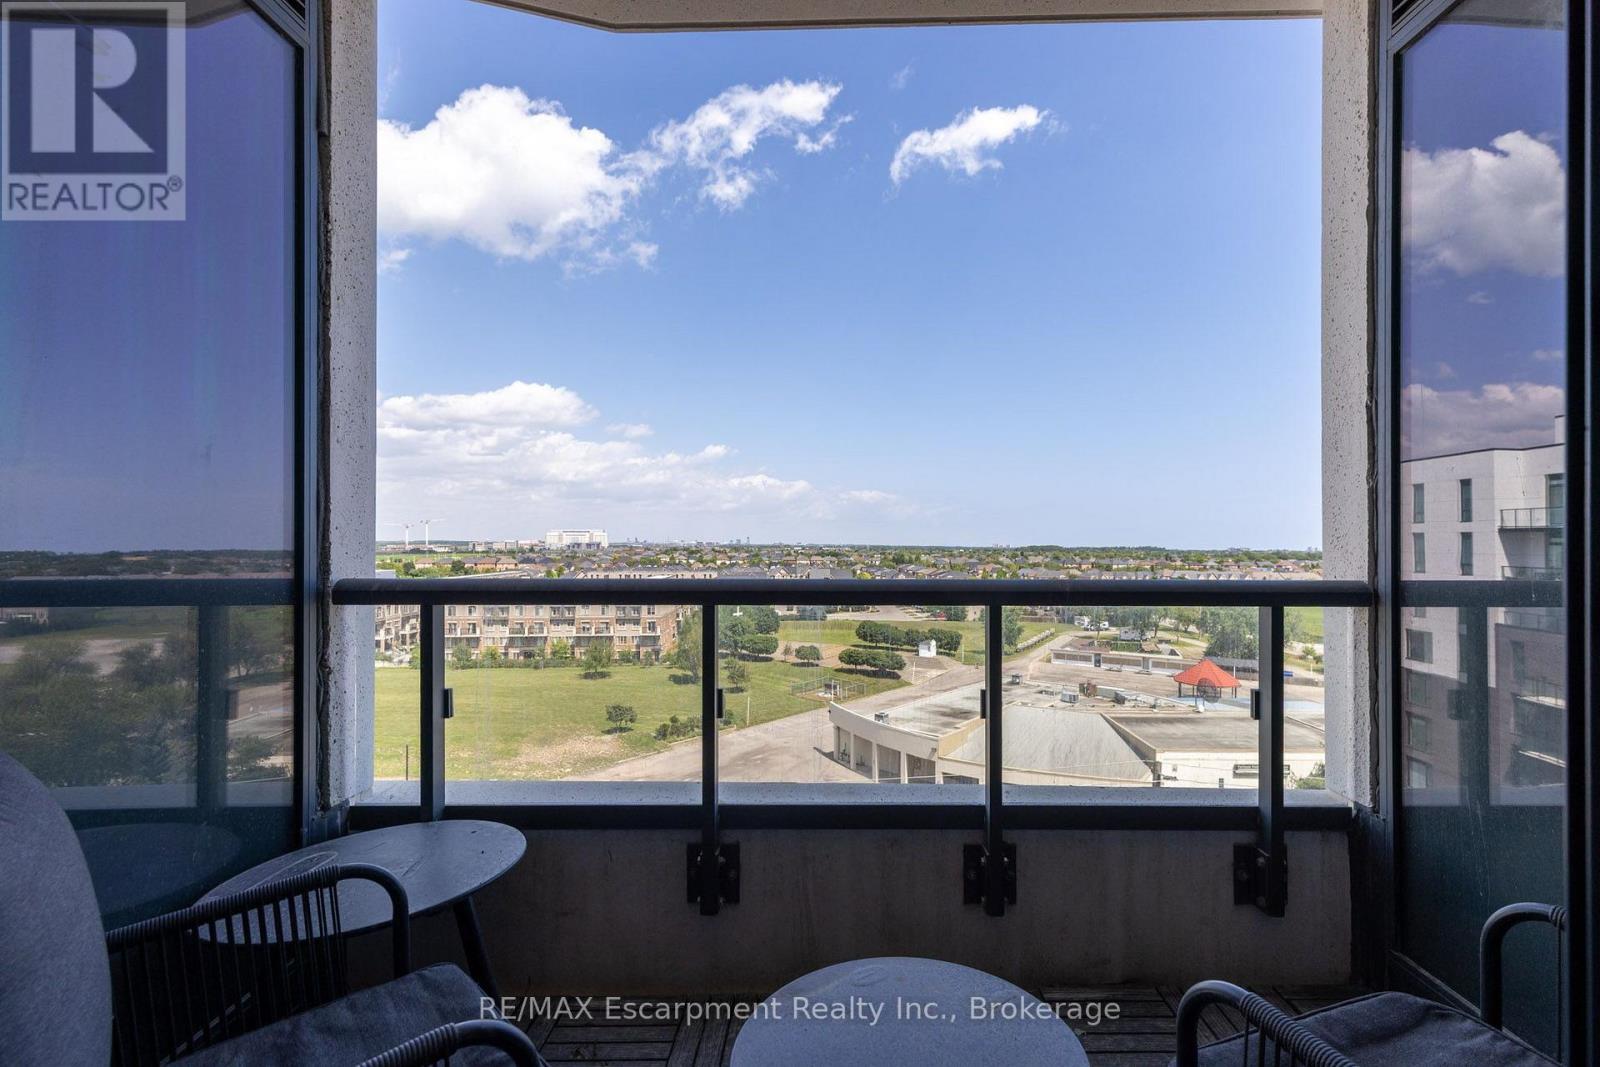
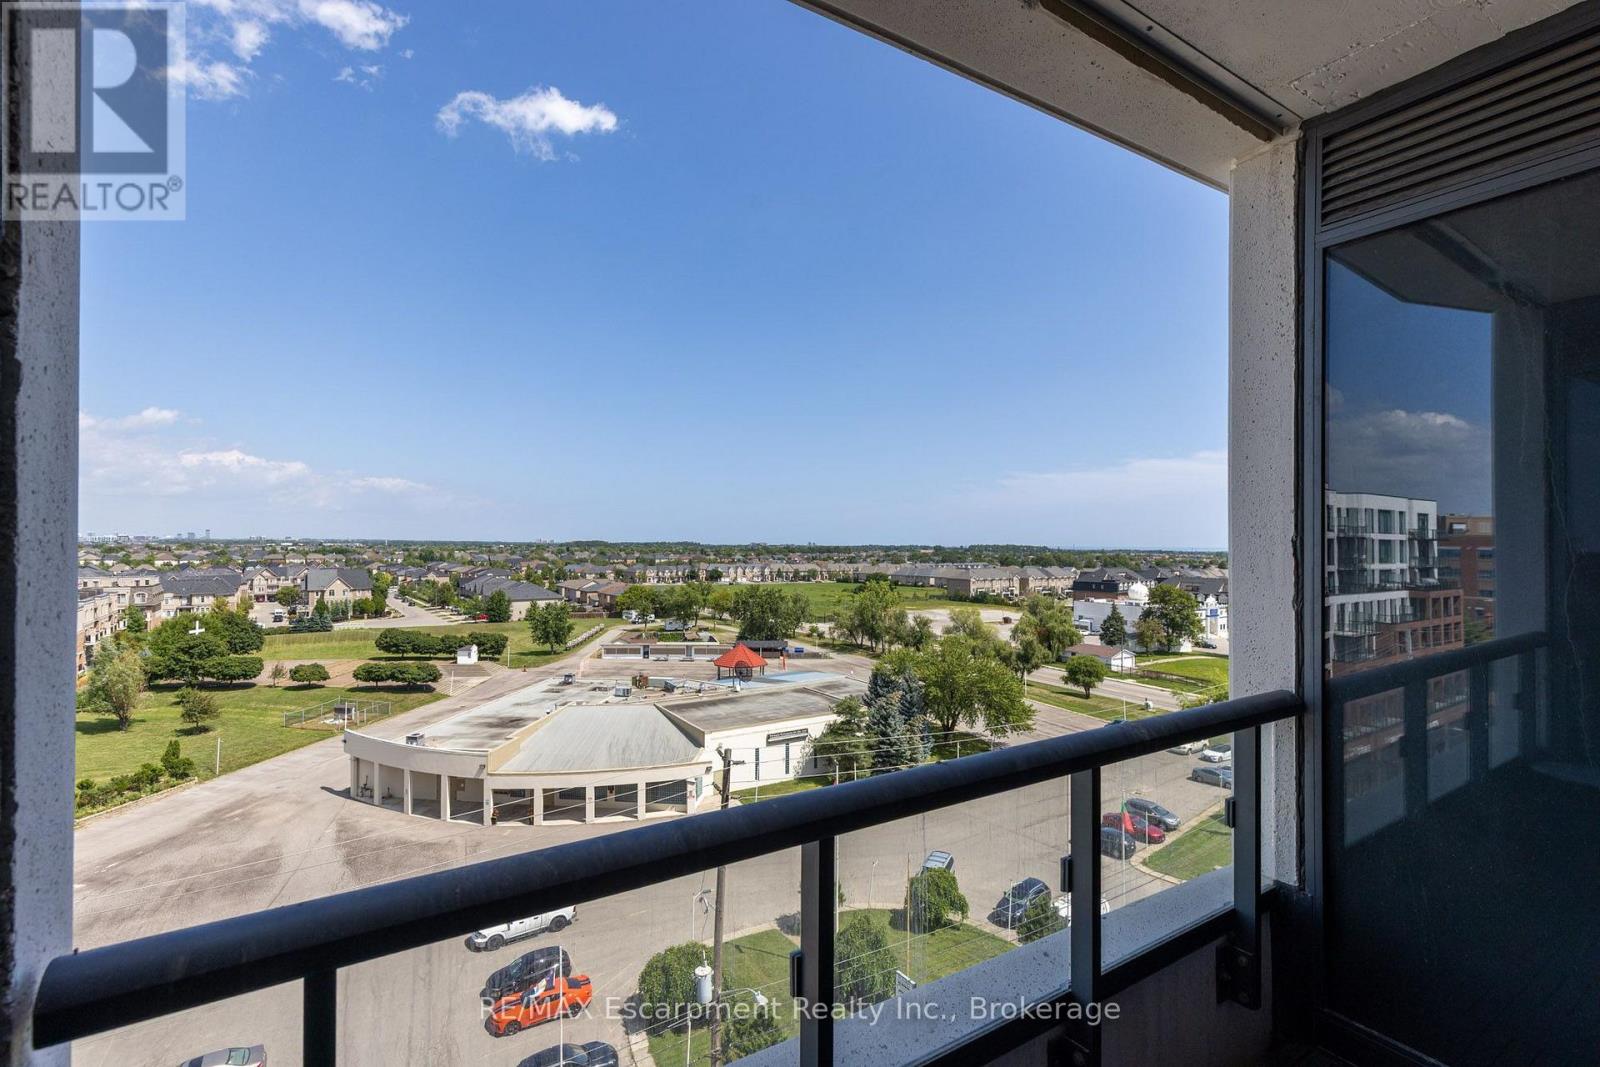
| Features | Balcony, In Suite Laundry |
| Parking Space Total | 1 |
Building
| Bathroom Total | 2 |
| Bedrooms Above Ground | 2 |
| Bedrooms Total | 2 |
| Amenities | Storage - Locker |
| Appliances | Window Coverings |
| Basement Type | None |
| Cooling Type | Central Air Conditioning |
| Exterior Finish | Brick |
| Heating Fuel | Natural Gas |
| Heating Type | Forced Air, Heat Pump |
| Size Interior | 800 - 899 Sqft |
| Type | Apartment |
Parking
| Underground | |
| Garage |
Land
| Acreage | No |
Rooms
| Level | Type | Length | Width | Dimensions |
|---|---|---|---|---|
| Main Level | Living Room | 3.15 m | 4.14 m | 3.15 m x 4.14 m |
| Main Level | Other | 3.71 m | 2.18 m | 3.71 m x 2.18 m |
| Main Level | Primary Bedroom | 3.05 m | 3.1 m | 3.05 m x 3.1 m |
| Main Level | Bedroom | 3.02 m | 3.33 m | 3.02 m x 3.33 m |
Contact Us
Contact us for more information

This REALTOR.ca listing content is owned and licensed by REALTOR® members of The Canadian Real Estate Association
The trademarks REALTOR®, REALTORS®, and the REALTOR® logo are controlled by The Canadian Real Estate Association (CREA) and identify real estate professionals who are members of CREA. The trademarks MLS®, Multiple Listing Service® and the associated logos are owned by The Canadian Real Estate Association (CREA) and identify the quality of services provided by real estate professionals who are members of CREA. The trademark DDF® is owned by The Canadian Real Estate Association (CREA) and identifies CREA's Data Distribution Facility (DDF®)
September 29 2026 07:55:23
The Oakville Milton & District Real Estate Board
RE/MAX Escarpment Realty Inc., Brokerage