
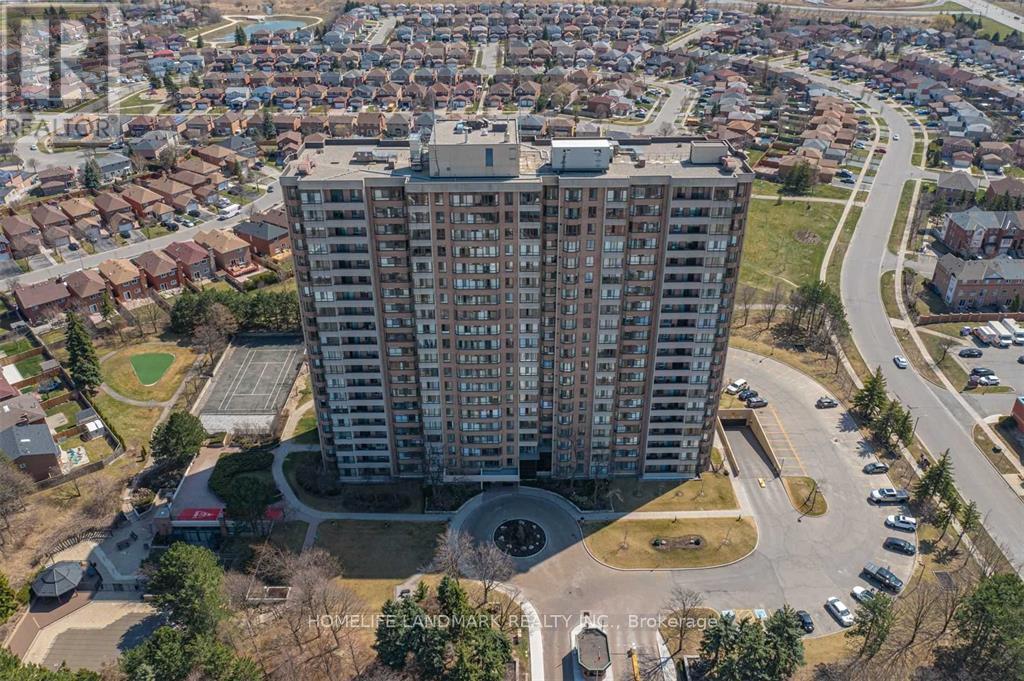
707 - 100 County Court Boulevard Brampton, Ontario L6W 3X1

3 Bedroom
2 Bathroom
1,200 - 1,399 sqft
Outdoor Pool
Central Air Conditioning
Forced Air
$435,000Maintenance, Cable TV, Common Area Maintenance, Heat, Electricity, Insurance, Parking, Water
$1,200 Monthly
Maintenance, Cable TV, Common Area Maintenance, Heat, Electricity, Insurance, Parking, Water
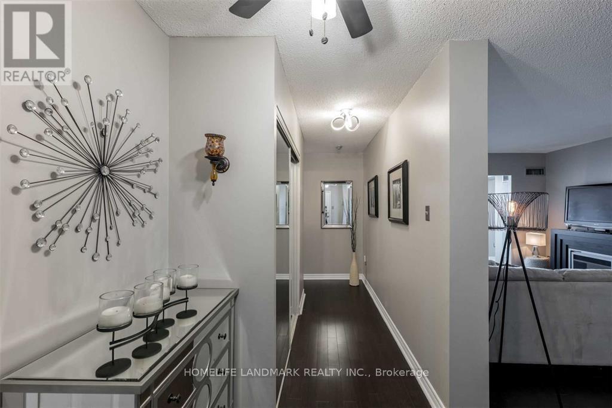
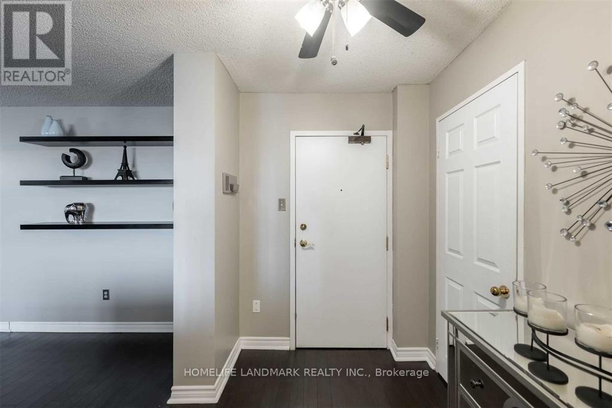
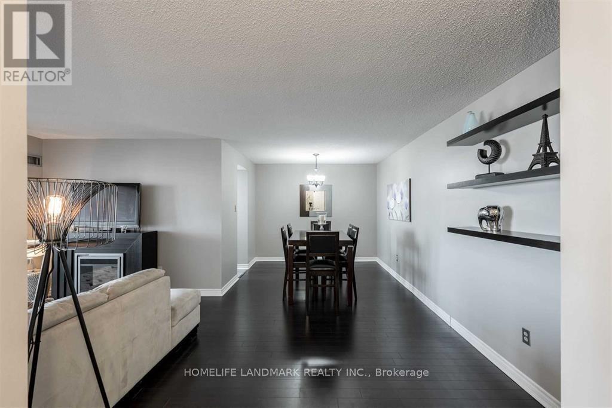
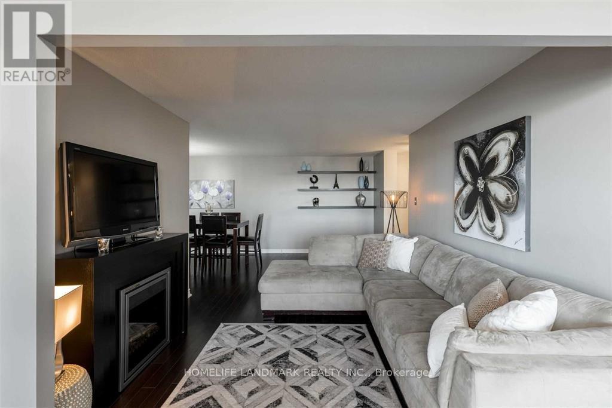
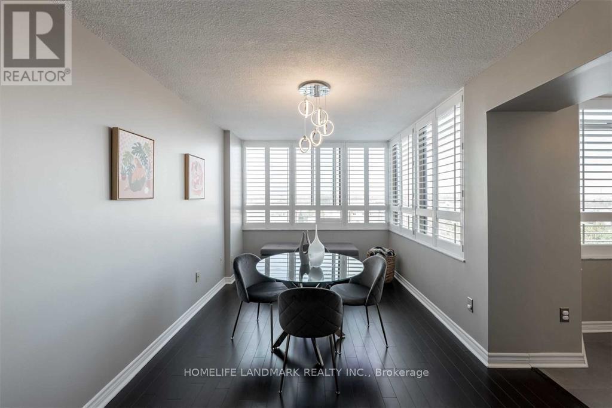
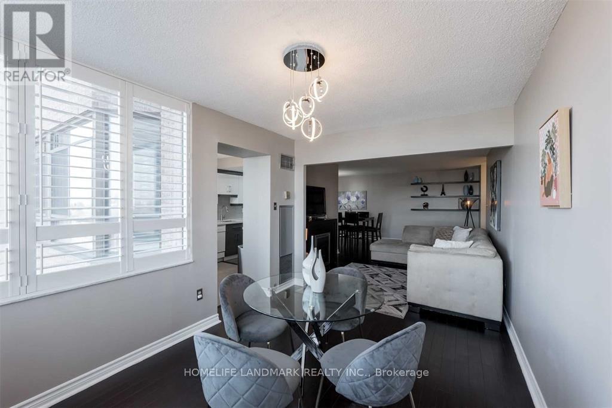
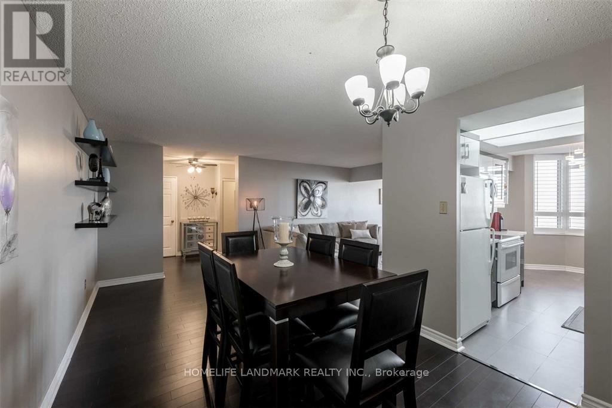
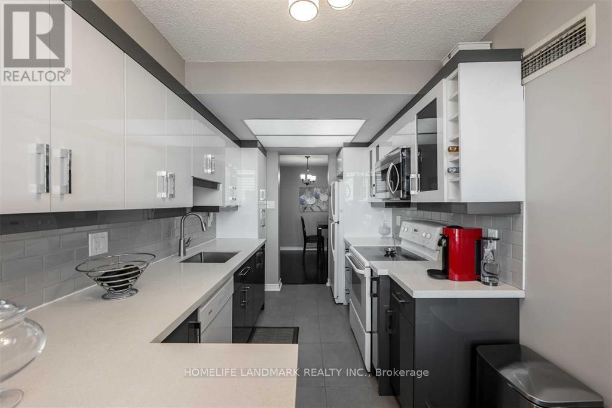
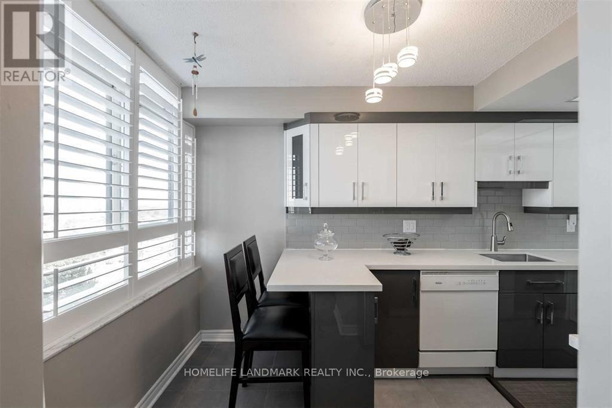
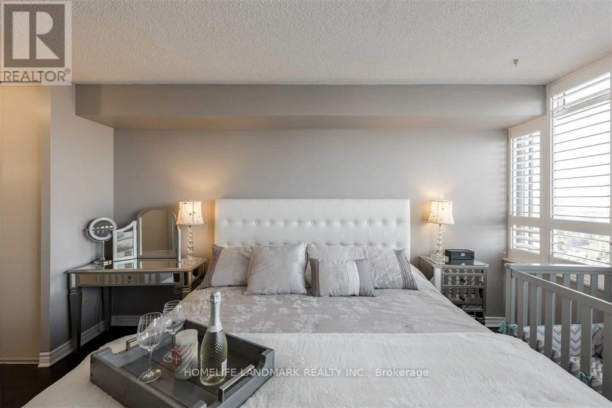
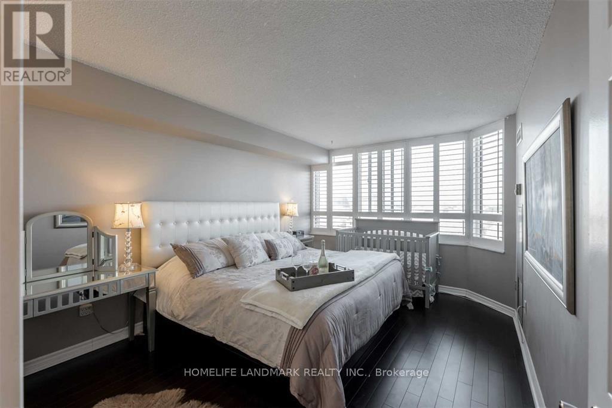
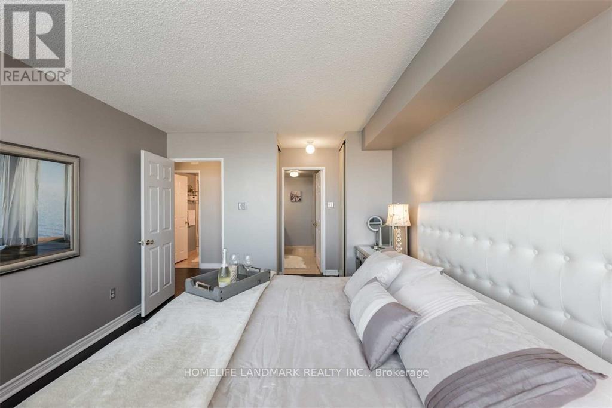
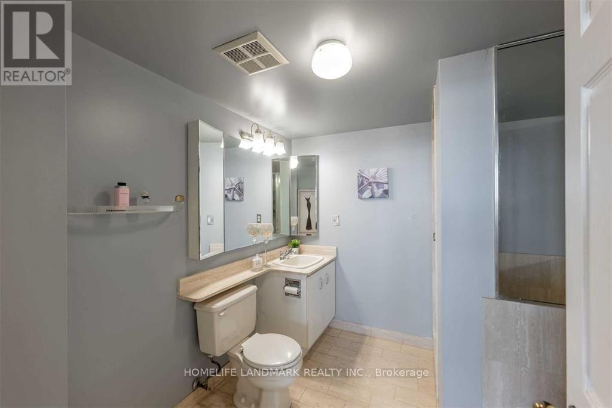
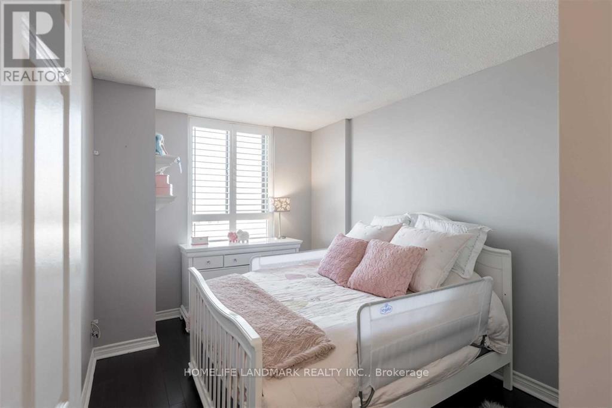
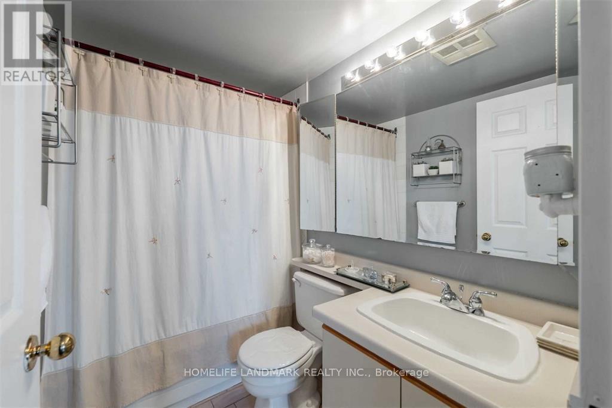
$1,200 MonthlyWelcome Home To 1265Sqft Of A Comfortably Renovated & Spacious 2+1 Bedroom Condo W' 2 Full Baths. Surround Yourself W' Dark Laminate Flooring & California Shutters Throughout. Your Renovated Kitchen Is Bright W' Granite Counters & High-Gloss Cabinetry. Maintain Privacy & Good Sleep W' 2 Large Bedrooms Separated From The Main Living Area. Find A Large Ensuite Laundry Room & A Lot Of Closet Space. No Added Monthly Costs As Everything Is Included In Your Fees! (id:15069)
Property Details
| MLS® Number | W13619360 |
| Property Type | Single Family |
| Community Name | Fletcher's Creek South |
| Amenities Near By | Golf Nearby, Park, Public Transit, Schools |
| Community Features | Pets Allowed With Restrictions |
| Features | Carpet Free, In Suite Laundry |
| Parking Space Total | 2 |
| Pool Type | Outdoor Pool |
| Structure | Tennis Court |
Building
| Bathroom Total | 2 |
| Bedrooms Above Ground | 2 |
| Bedrooms Below Ground | 1 |
| Bedrooms Total | 3 |
| Age | 31 To 50 Years |
| Amenities | Exercise Centre, Party Room |
| Appliances | Dishwasher, Dryer, Microwave, Hood Fan, Stove, Washer, Refrigerator |
| Basement Type | None |
| Cooling Type | Central Air Conditioning |
| Exterior Finish | Brick, Concrete |
| Flooring Type | Laminate, Ceramic |
| Heating Fuel | Natural Gas |
| Heating Type | Forced Air |
| Size Interior | 1,200 - 1,399 Sqft |
| Type | Apartment |
Parking
| Underground | |
| Garage |
Land
| Acreage | No |
| Land Amenities | Golf Nearby, Park, Public Transit, Schools |
Rooms
| Level | Type | Length | Width | Dimensions |
|---|---|---|---|---|
| Ground Level | Living Room | 2.77 m | 3.08 m | 2.77 m x 3.08 m |
| Ground Level | Dining Room | 5.76 m | 3.05 m | 5.76 m x 3.05 m |
| Ground Level | Kitchen | 4.6 m | 2.36 m | 4.6 m x 2.36 m |
| Ground Level | Solarium | 4 m | 2.87 m | 4 m x 2.87 m |
| Ground Level | Primary Bedroom | 5.43 m | 3.35 m | 5.43 m x 3.35 m |
| Ground Level | Bedroom 2 | 3.63 m | 2.47 m | 3.63 m x 2.47 m |
| Ground Level | Laundry Room | 1.58 m | 1.92 m | 1.58 m x 1.92 m |
| Ground Level | Bathroom | 2.62 m | 2.56 m | 2.62 m x 2.56 m |
| Ground Level | Bathroom | 2.32 m | 1.25 m | 2.32 m x 1.25 m |
| Ground Level | Foyer | 5.21 m | 1.71 m | 5.21 m x 1.71 m |
Contact Us
Contact us for more information

This REALTOR.ca listing content is owned and licensed by REALTOR® members of The Canadian Real Estate Association
The trademarks REALTOR®, REALTORS®, and the REALTOR® logo are controlled by The Canadian Real Estate Association (CREA) and identify real estate professionals who are members of CREA. The trademarks MLS®, Multiple Listing Service® and the associated logos are owned by The Canadian Real Estate Association (CREA) and identify the quality of services provided by real estate professionals who are members of CREA. The trademark DDF® is owned by The Canadian Real Estate Association (CREA) and identifies CREA's Data Distribution Facility (DDF®)
July 30 2026 02:37:44
Toronto Regional Real Estate Board
Homelife Landmark Realty Inc.