
706 Brittanic Road Ottawa, Ontario K2V 0N8

4 Bedroom
3 Bathroom
2,000 - 2,500 sqft
None
Forced Air
$998,000
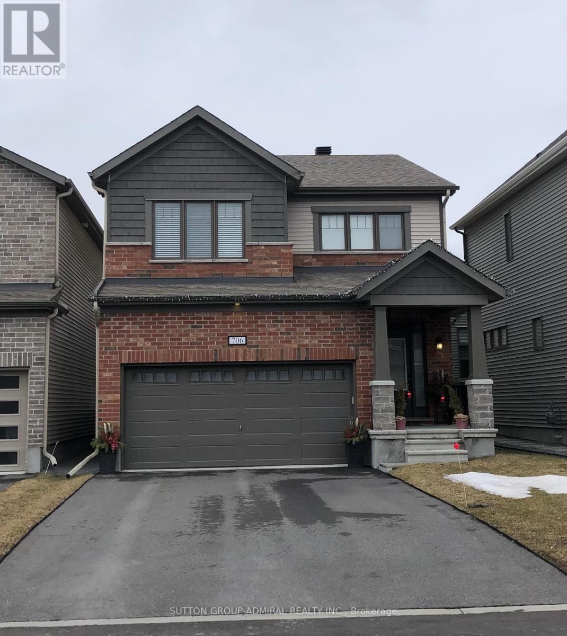
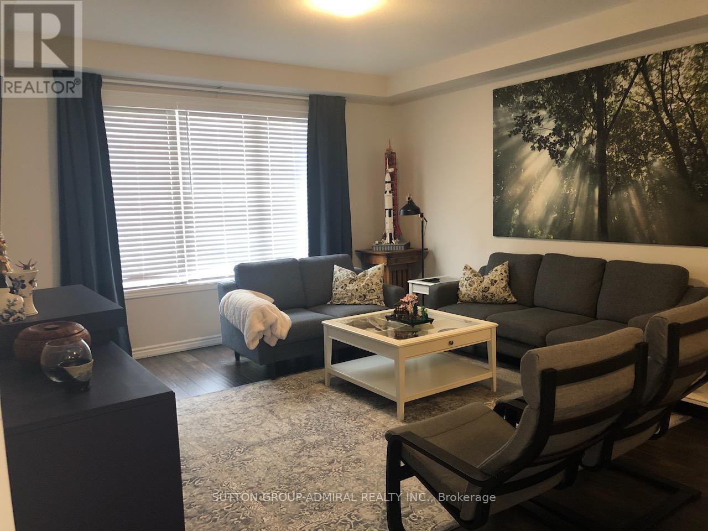
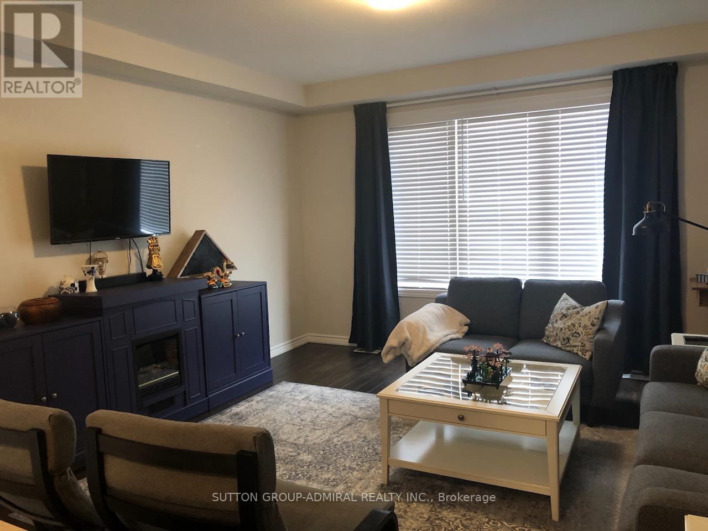
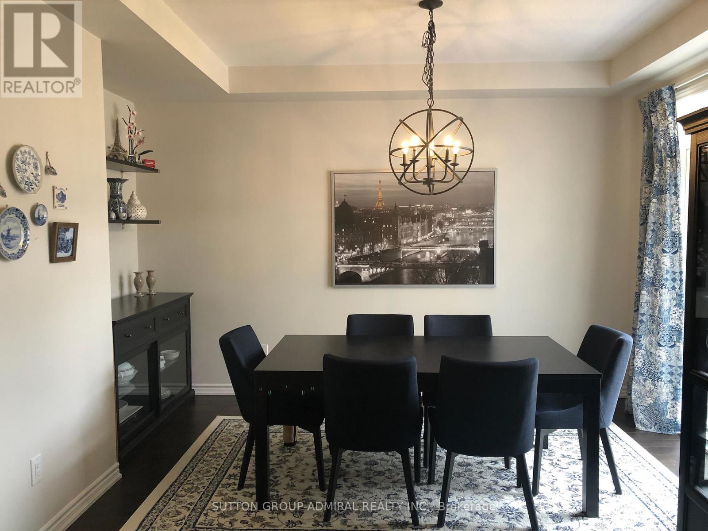
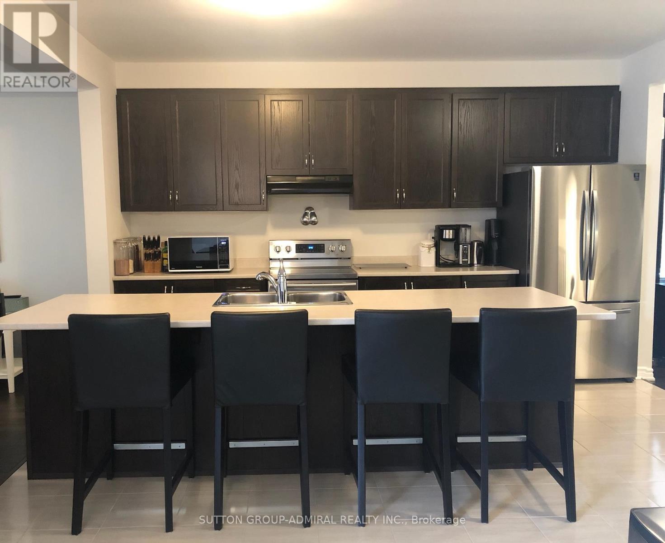
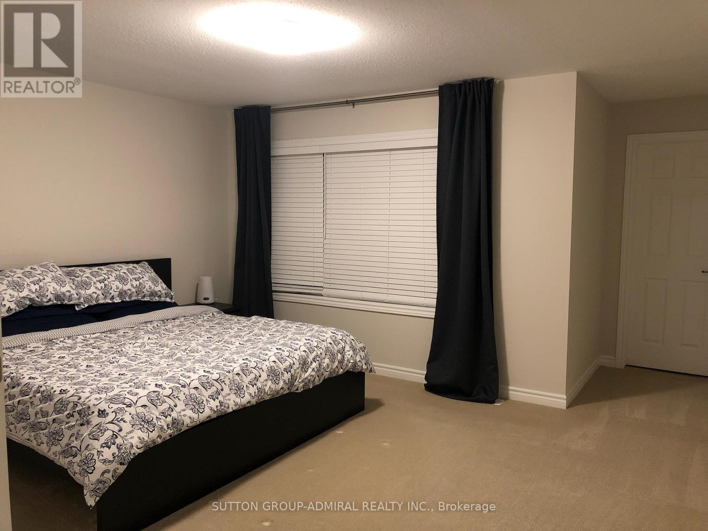
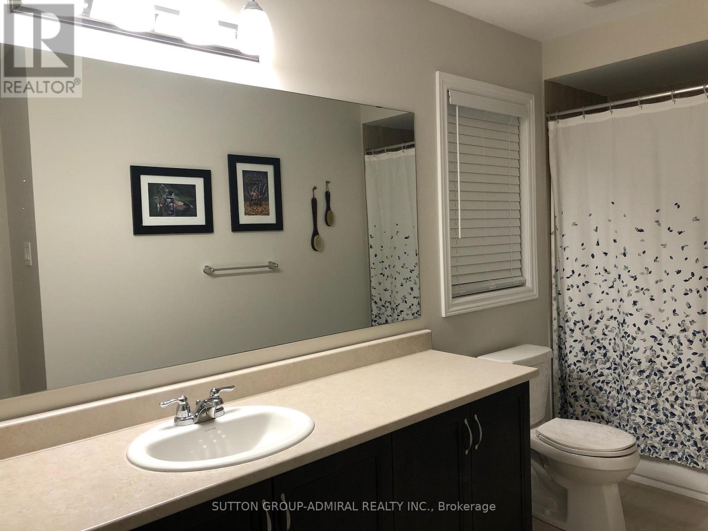
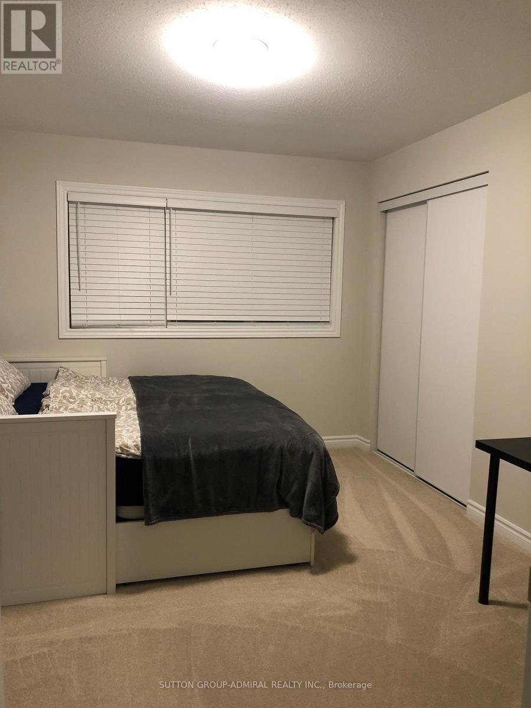
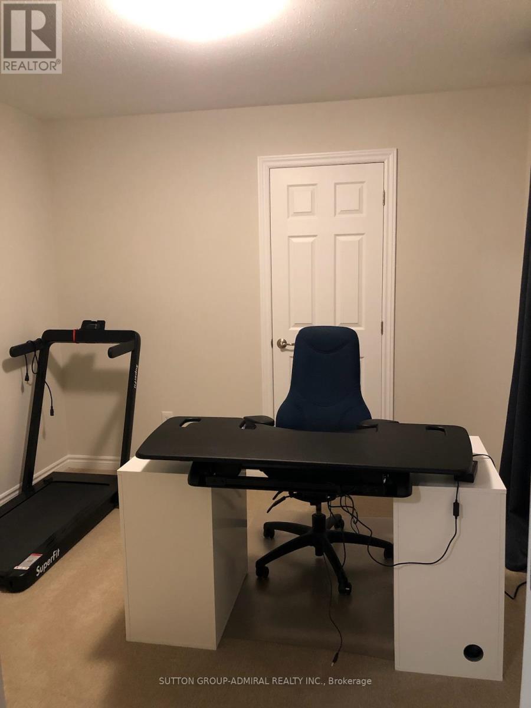
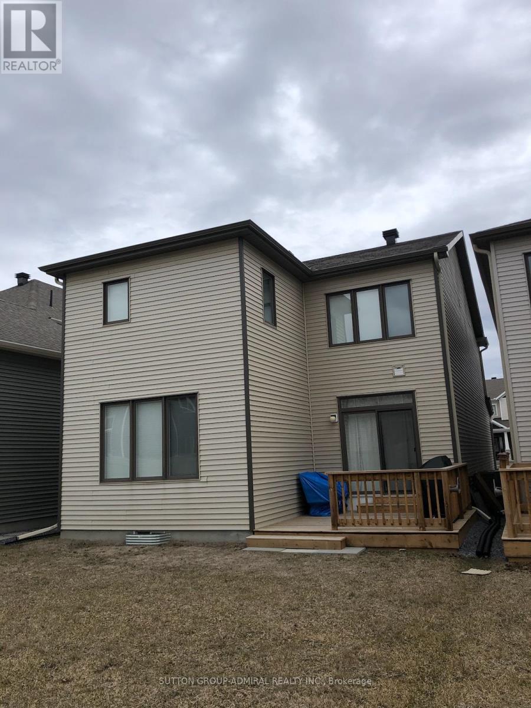
Welcome to this beautifully appointed detached family home in the highly sought-after Blackstone community of Kanata. Offering 2,281 sq. ft. of thoughtfully designed living space, this exceptional 4-bedroom, 3-bathroom residence seamlessly blends modern style with everyday comfort. The bright and spacious main floor features soaring 9-foot ceilings, elegant finishes, and a functional open-concept layout perfect for both family living and entertaining. At the heart of the home is the contemporary kitchen, complete with stainless steel appliances, a large breakfast bar, ample cabinetry, and seamless sightlines to the dining and living areas. Expansive windows flood the space with natural light, creating a warm and inviting atmosphere throughout. Upstairs, you'll find four generously sized bedrooms, including a spacious primary retreat featuring a walk-in closet and private ensuite. Convenient second-floor laundry adds to the home's thoughtful design and everyday practicality. Step outside to enjoy the custom-built deck- an ideal setting for summer barbecues, outdoor dining, or simply unwinding after a long day. Perfectly located near parks, walking trails, top-rated schools, shopping, recreation facilities, and everyday amenities, this move-in-ready home offers the ideal combination of comfort, convenience, and community living. (id:15069)
Property Details
| MLS® Number | X13578780 |
| Property Type | Single Family |
| Neigbourhood | Kanata |
| Community Name | 9010 - Kanata - Emerald Meadows/Trailwest |
| Amenities Near By | Park, Schools |
| Equipment Type | Water Heater |
| Parking Space Total | 6 |
| Rental Equipment Type | Water Heater |
Building
| Bathroom Total | 3 |
| Bedrooms Above Ground | 4 |
| Bedrooms Total | 4 |
| Age | 0 To 5 Years |
| Appliances | Dishwasher, Dryer, Stove, Washer, Window Coverings, Refrigerator |
| Basement Development | Unfinished |
| Basement Type | N/a (unfinished) |
| Construction Style Attachment | Detached |
| Cooling Type | None |
| Exterior Finish | Brick Facing, Vinyl Siding |
| Flooring Type | Laminate, Ceramic, Carpeted |
| Foundation Type | Concrete |
| Half Bath Total | 1 |
| Heating Fuel | Natural Gas |
| Heating Type | Forced Air |
| Stories Total | 2 |
| Size Interior | 2,000 - 2,500 Sqft |
| Type | House |
| Utility Water | Municipal Water |
Parking
| Garage |
Land
| Acreage | No |
| Land Amenities | Park, Schools |
| Sewer | Sanitary Sewer |
| Size Depth | 114 Ft ,9 In |
| Size Frontage | 32 Ft ,7 In |
| Size Irregular | 32.6 X 114.8 Ft |
| Size Total Text | 32.6 X 114.8 Ft |
Rooms
| Level | Type | Length | Width | Dimensions |
|---|---|---|---|---|
| Second Level | Primary Bedroom | 4.3 m | 3.66 m | 4.3 m x 3.66 m |
| Second Level | Bedroom 2 | 3.05 m | 3.05 m | 3.05 m x 3.05 m |
| Second Level | Bedroom 3 | 3.72 m | 3.11 m | 3.72 m x 3.11 m |
| Second Level | Bedroom 4 | 3.9 m | 3.17 m | 3.9 m x 3.17 m |
| Main Level | Family Room | 4.57 m | 4.33 m | 4.57 m x 4.33 m |
| Main Level | Dining Room | 3.38 m | 3.23 m | 3.38 m x 3.23 m |
| Main Level | Kitchen | 4.36 m | 4.27 m | 4.36 m x 4.27 m |
Utilities
| Cable | Available |
| Electricity | Available |
| Sewer | Available |
Contact Us
Contact us for more information

This REALTOR.ca listing content is owned and licensed by REALTOR® members of The Canadian Real Estate Association
The trademarks REALTOR®, REALTORS®, and the REALTOR® logo are controlled by The Canadian Real Estate Association (CREA) and identify real estate professionals who are members of CREA. The trademarks MLS®, Multiple Listing Service® and the associated logos are owned by The Canadian Real Estate Association (CREA) and identify the quality of services provided by real estate professionals who are members of CREA. The trademark DDF® is owned by The Canadian Real Estate Association (CREA) and identifies CREA's Data Distribution Facility (DDF®)
July 17 2026 08:39:36
Toronto Regional Real Estate Board
Sutton Group-Admiral Realty Inc.