
706 - 4 Elsinore Path Toronto, Ontario M8V 4G7


1 Bedroom
1 Bathroom
500 - 599 sqft
Central Air Conditioning
Forced Air
$400,000Maintenance, Heat, Water, Parking, Common Area Maintenance
$718.52 Monthly
Maintenance, Heat, Water, Parking, Common Area Maintenance
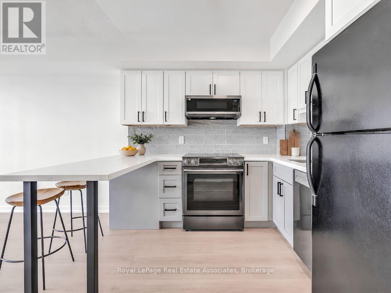
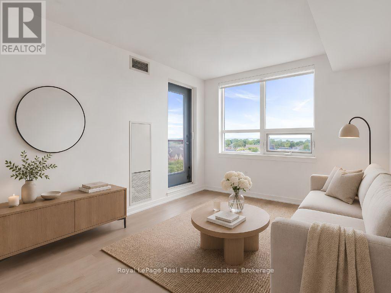
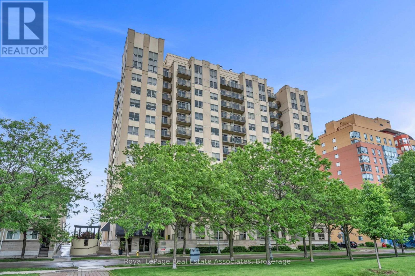
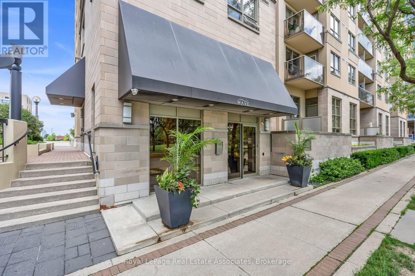
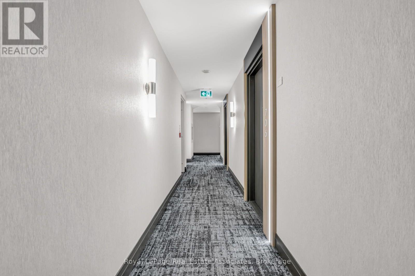
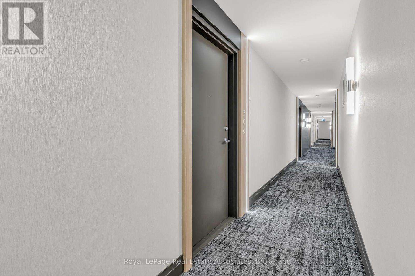
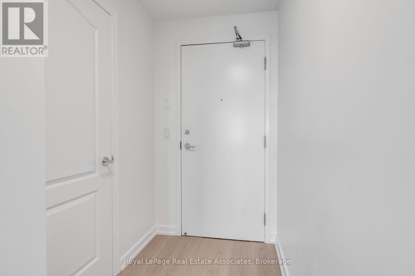
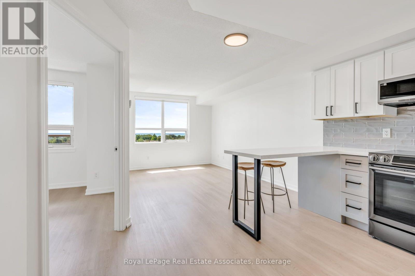
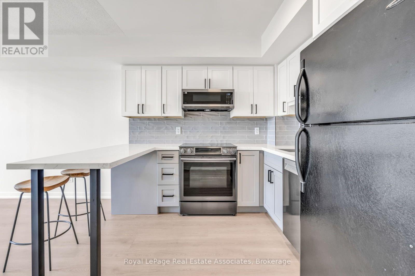
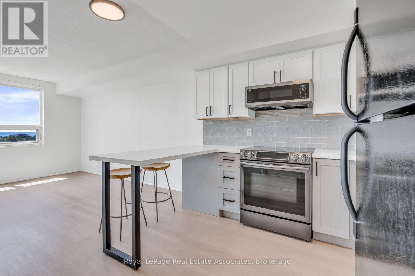
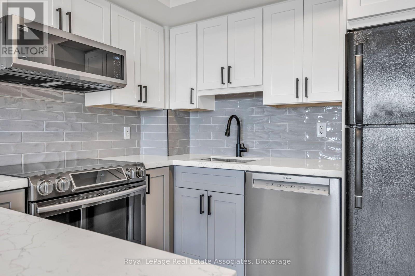
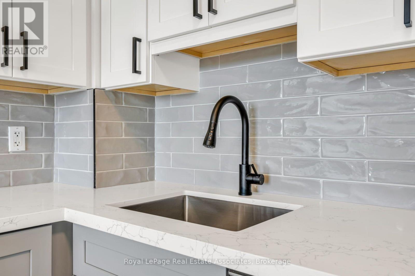
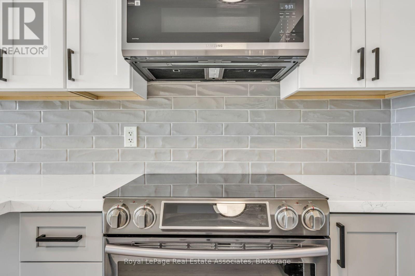
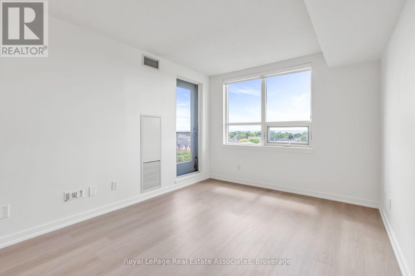
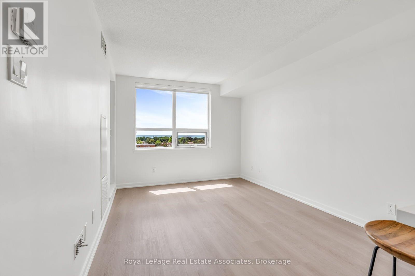
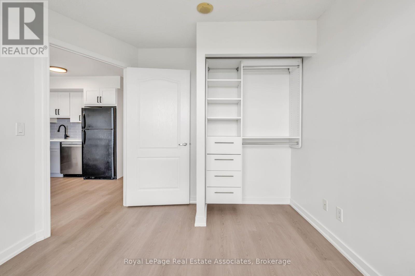
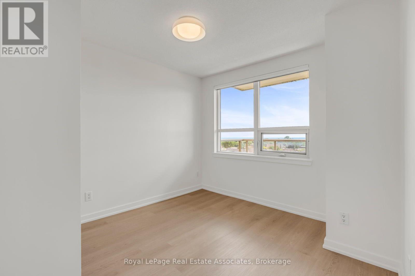
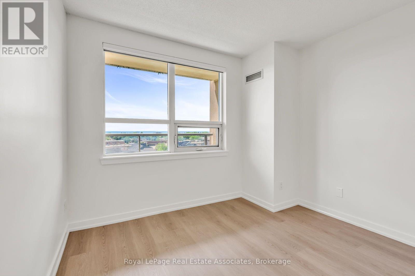
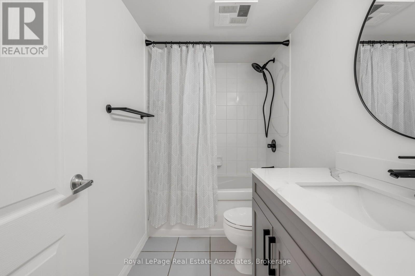
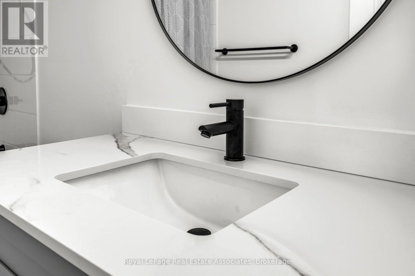
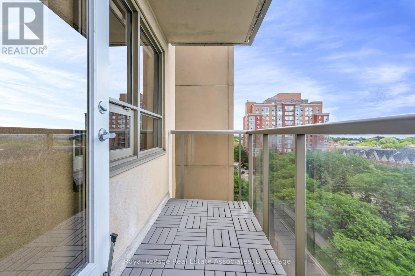
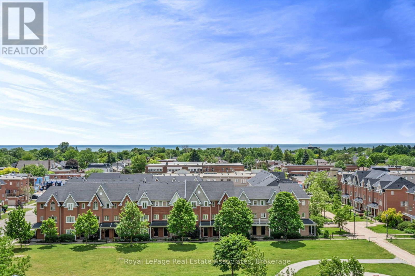
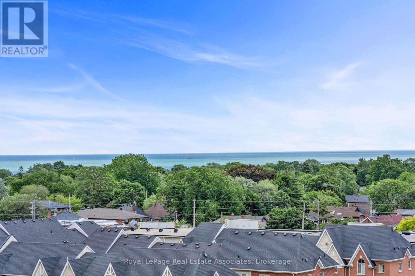
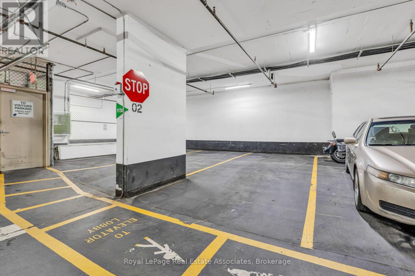
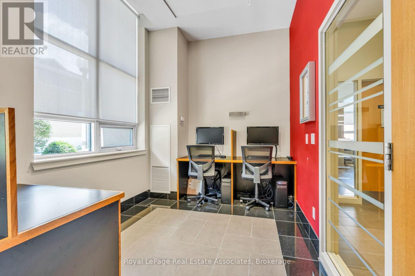
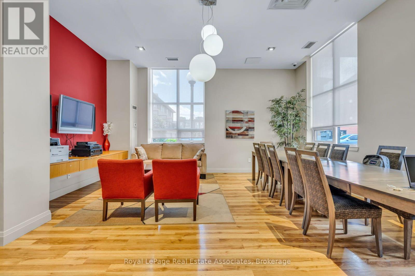
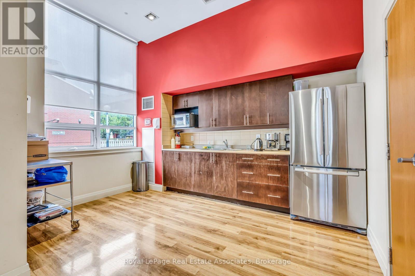
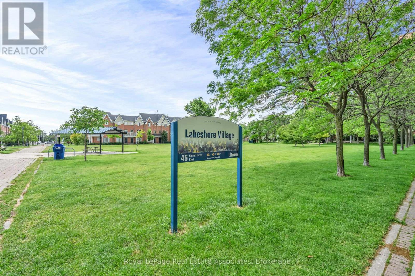
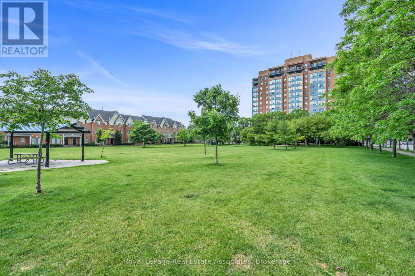
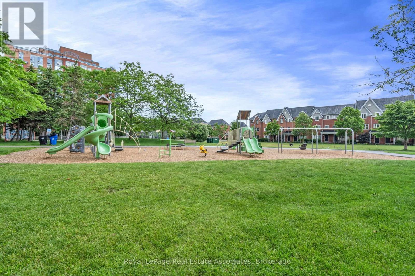
$718.52 MonthlyGet More On Elsinore. Thoughtfully renovated and move-in ready, this bright one-bedroom condo offers exceptional value in the heart of New Toronto. Freshly painted throughout and featuring new flooring (2026), the functional layout is complemented by a beautifully renovated galley kitchen with quartz countertops, sleek black hardware, white cabinetry, stylish backsplash, and updated finishes completed in 2026. The open-concept living area walks out to a private balcony with views stretching toward Lake Ontario, while the spacious bedroom offers a large closet and plenty of natural light. Located in The Wave by Daniels, residents enjoy underground parking, a party/media room, business centre, and maintenance fees that include heat, water, parking, and common area maintenance. A short walk to the Lake Ontario, shops, cafes, and restaurants of Lakeshore Boulevard. Close to the waterfront, trails, TTC, Mimico GO, and Kipling Subway. An ideal opportunity for first-time buyers, downsizers, or investors seeking a turnkey home in a convenient and connected community. (id:15069)
Property Details
| MLS® Number | W13537064 |
| Property Type | Single Family |
| Community Name | New Toronto |
| Amenities Near By | Park, Schools, Public Transit |
| Community Features | Pets Allowed With Restrictions |
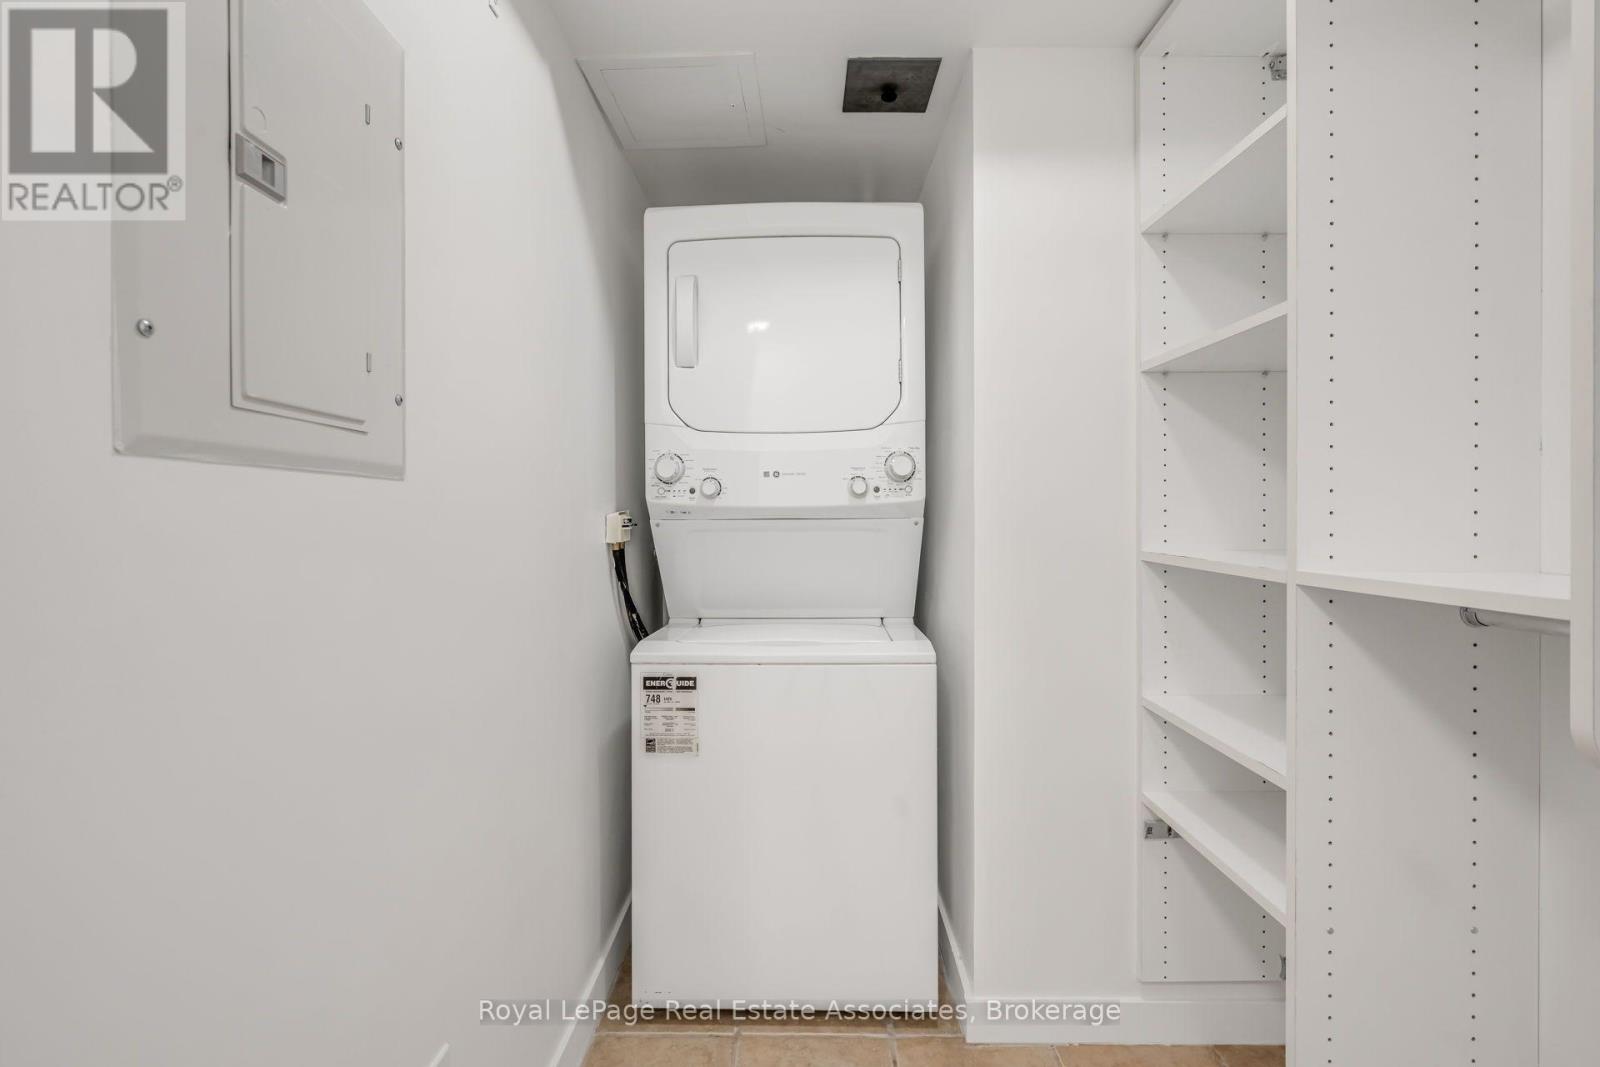
| Features | Balcony, In Suite Laundry |
| Parking Space Total | 1 |
Building
| Bathroom Total | 1 |
| Bedrooms Above Ground | 1 |
| Bedrooms Total | 1 |
| Amenities | Visitor Parking, Party Room |
| Appliances | Dishwasher, Dryer, Stove, Washer, Window Coverings, Refrigerator |
| Basement Type | None |
| Cooling Type | Central Air Conditioning |
| Exterior Finish | Stucco |
| Flooring Type | Vinyl, Tile |
| Heating Fuel | Natural Gas |
| Heating Type | Forced Air |
| Size Interior | 500 - 599 Sqft |
| Type | Apartment |
Parking
| Underground | |
| Garage |
Land
| Acreage | No |
| Land Amenities | Park, Schools, Public Transit |
| Surface Water | Lake/pond |
Rooms
| Level | Type | Length | Width | Dimensions |
|---|---|---|---|---|
| Main Level | Living Room | 3.07 m | 3.55 m | 3.07 m x 3.55 m |
| Main Level | Kitchen | 3.64 m | 3.13 m | 3.64 m x 3.13 m |
| Main Level | Bedroom | 2.94 m | 3.32 m | 2.94 m x 3.32 m |
| Main Level | Laundry Room | 2.17 m | 1.62 m | 2.17 m x 1.62 m |
https://www.realtor.ca/real-estate/30004623/706-4-elsinore-path-toronto-new-toronto-new-toronto
Contact Us
Contact us for more information

This REALTOR.ca listing content is owned and licensed by REALTOR® members of The Canadian Real Estate Association
The trademarks REALTOR®, REALTORS®, and the REALTOR® logo are controlled by The Canadian Real Estate Association (CREA) and identify real estate professionals who are members of CREA. The trademarks MLS®, Multiple Listing Service® and the associated logos are owned by The Canadian Real Estate Association (CREA) and identify the quality of services provided by real estate professionals who are members of CREA. The trademark DDF® is owned by The Canadian Real Estate Association (CREA) and identifies CREA's Data Distribution Facility (DDF®)
July 21 2026 05:36:11
Toronto Regional Real Estate Board
Royal LePage Real Estate Associates