
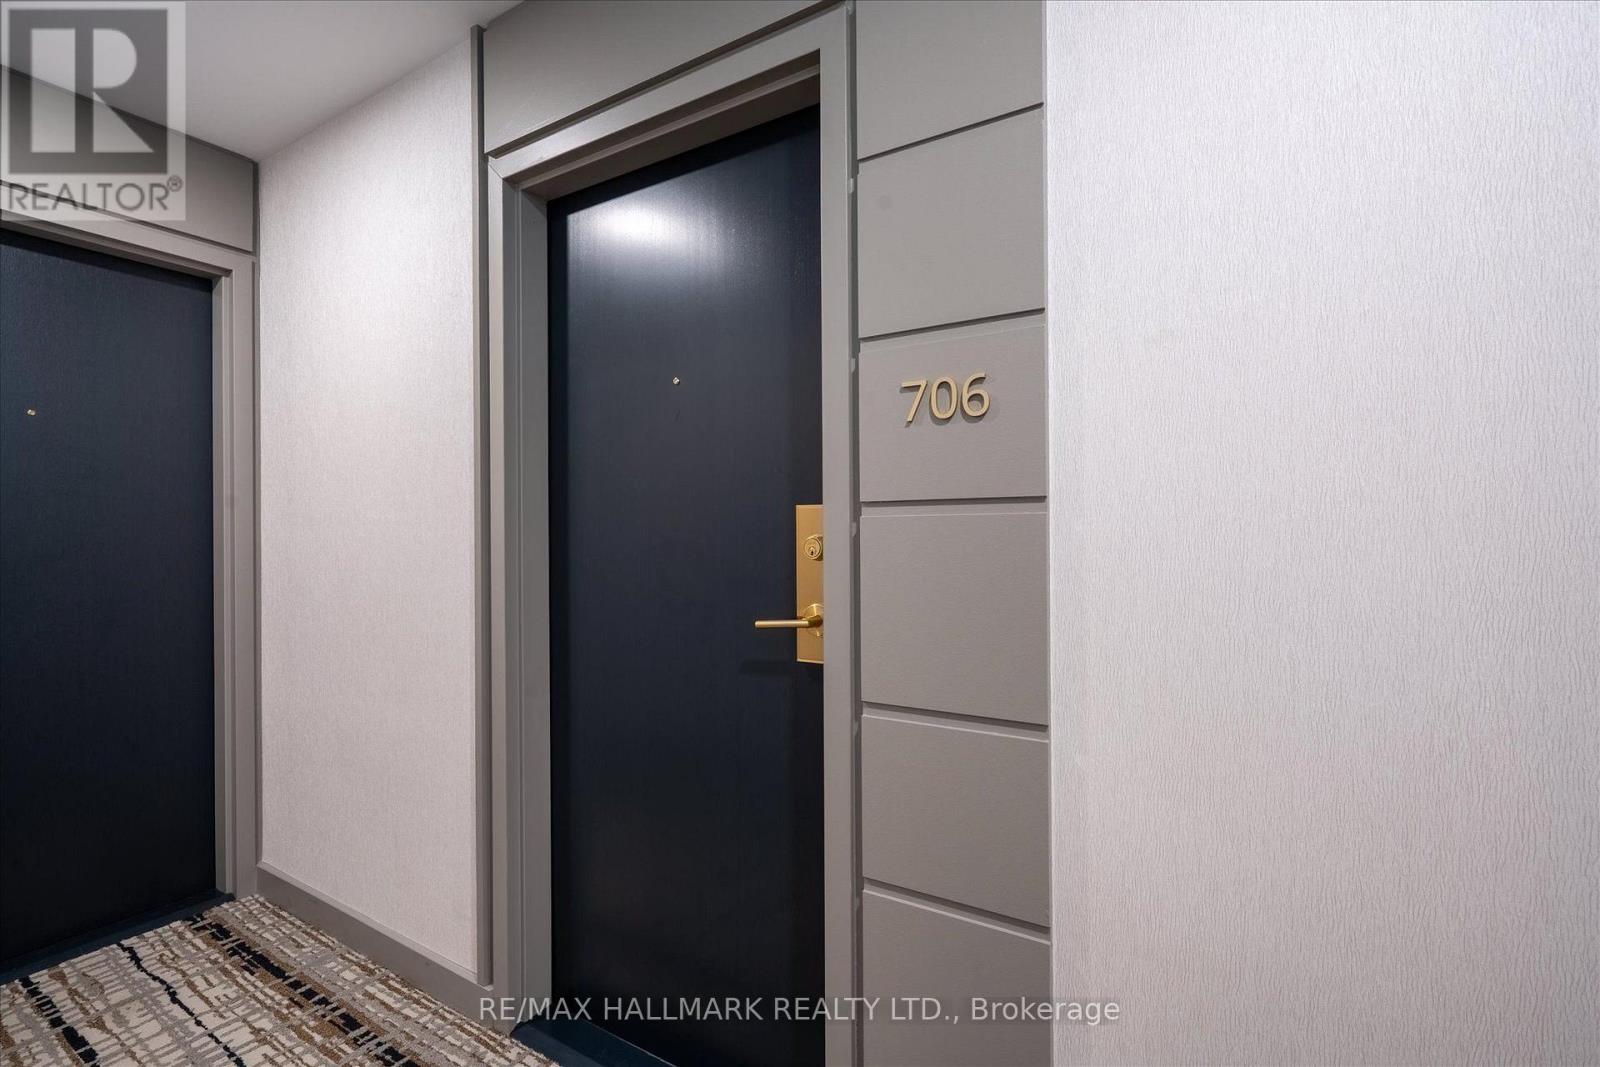
706 - 230 King Street E Toronto, Ontario M5A 1K5

1 Bedroom
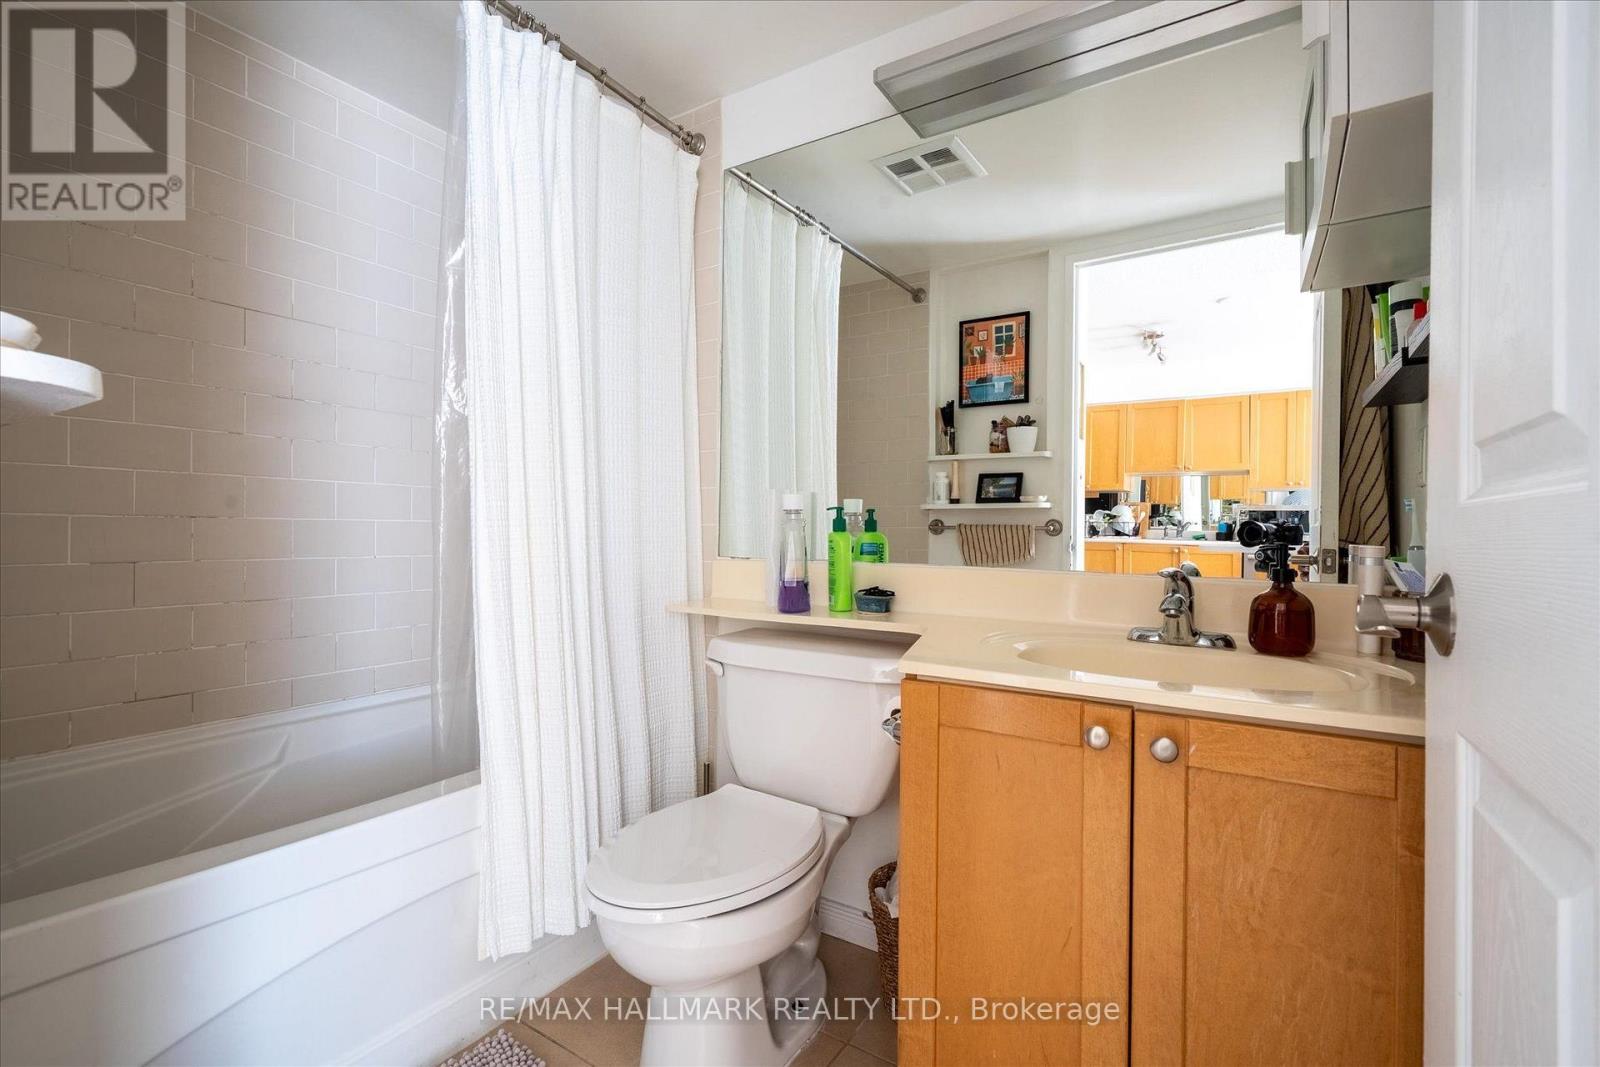
1 Bathroom
500 - 599 sqft
Central Air Conditioning
Forced Air
$444,000Maintenance, Heat, Water, Electricity, Insurance, Common Area Maintenance
$530.52 Monthly
Maintenance, Heat, Water, Electricity, Insurance, Common Area Maintenance
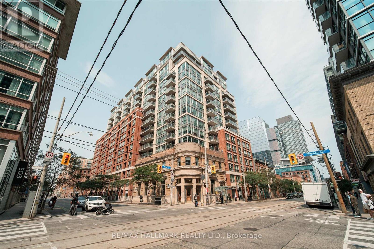
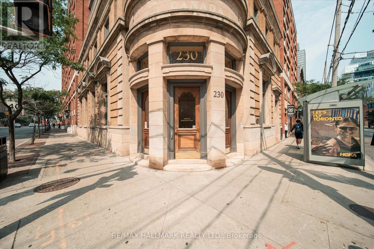
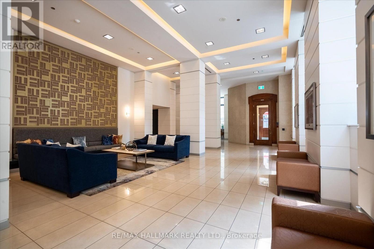
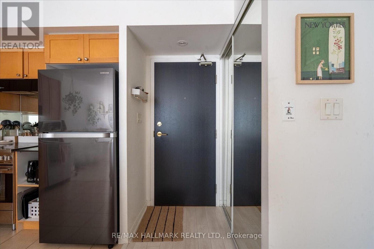
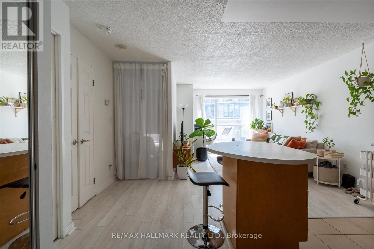
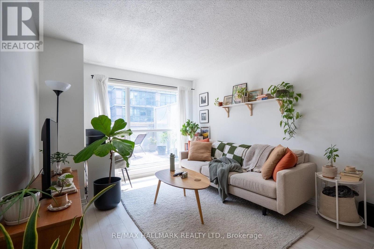
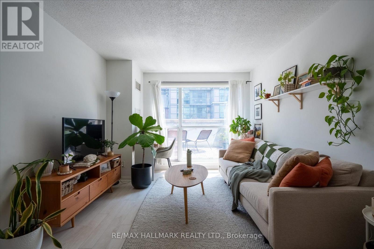
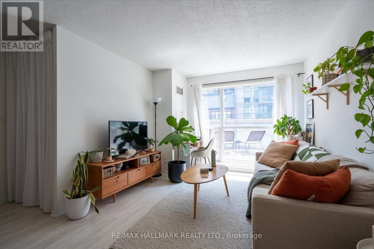
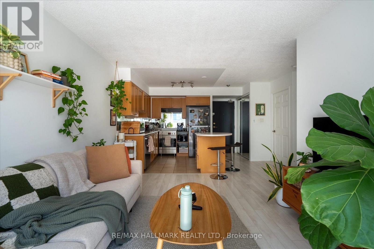
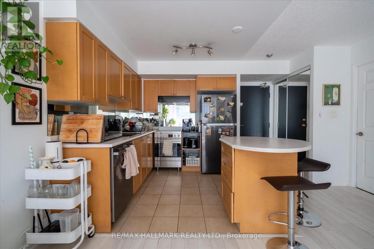
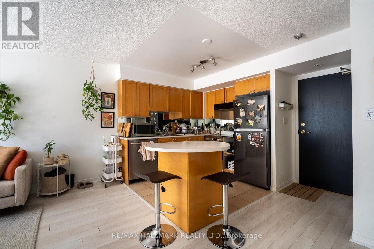
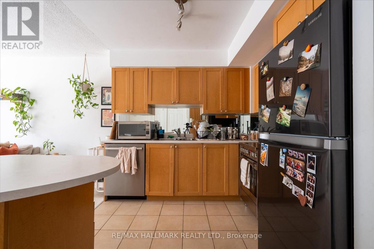
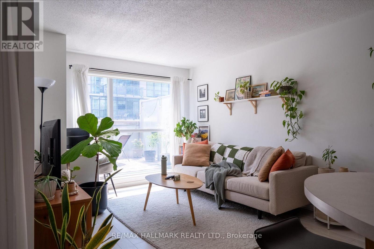
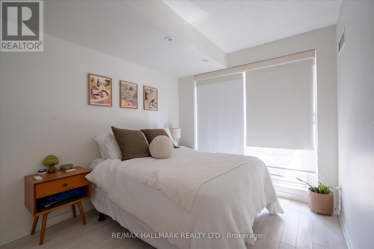
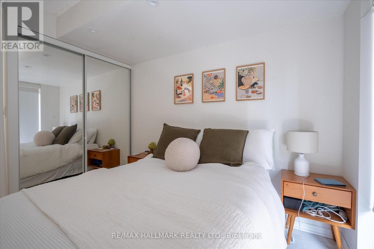
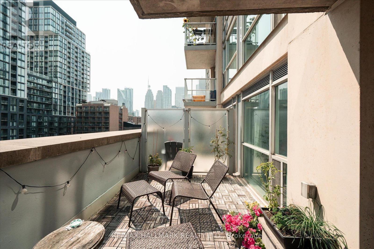
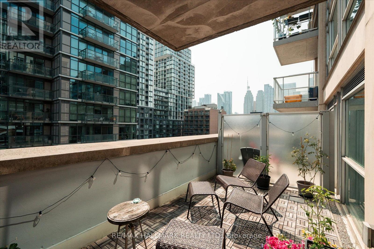
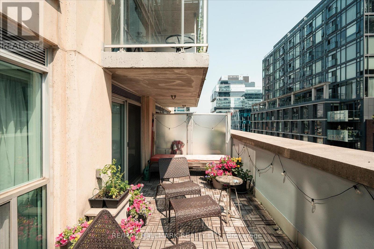
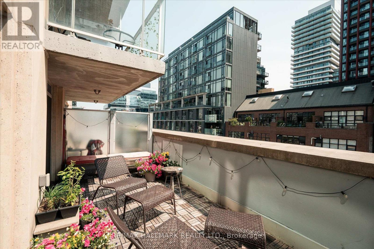
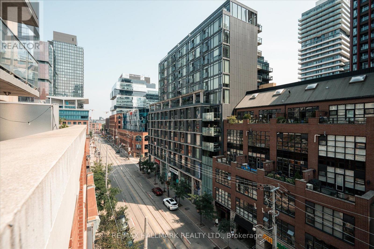
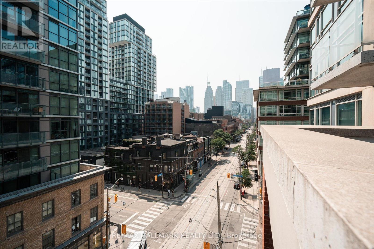
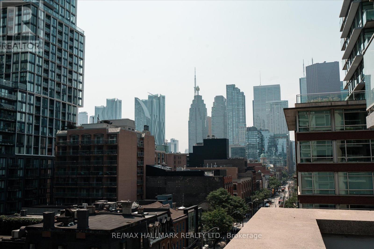
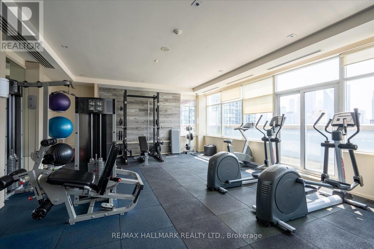
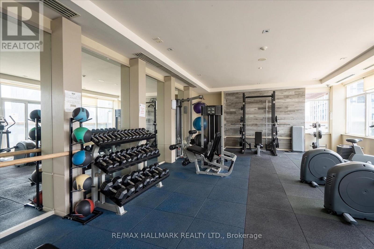
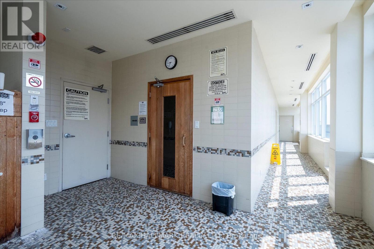
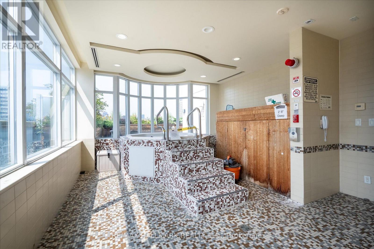
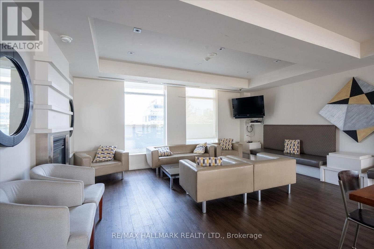
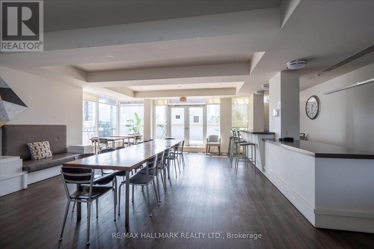
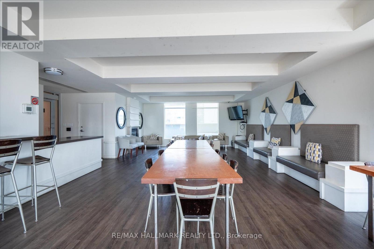
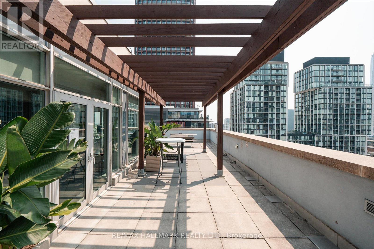
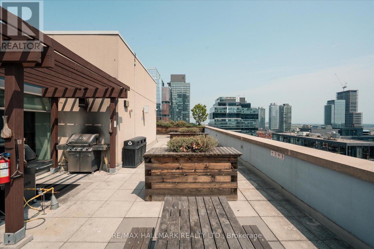
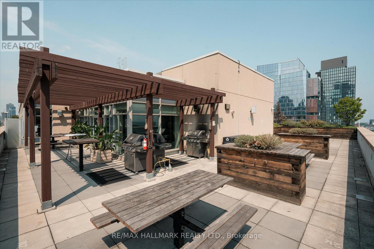
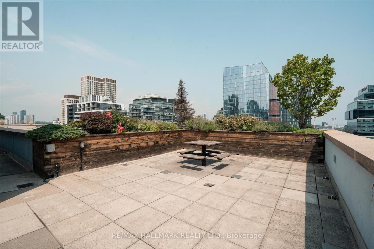
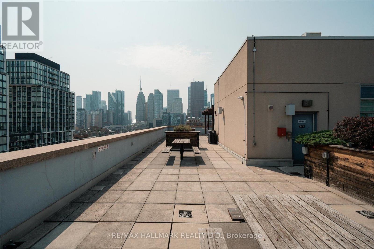
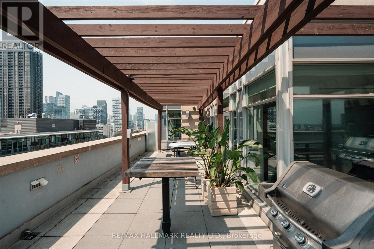
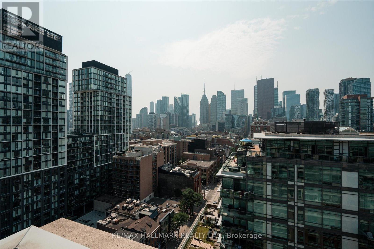
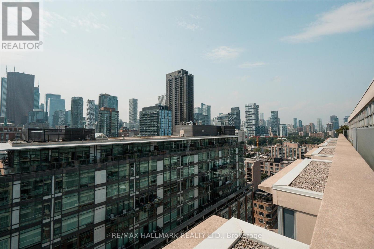
$530.52 MonthlyWelcome Kings Court!! Located in trendy King East, just steps to St. Lawrence Market, the Distillery District, George Brown-St. James Campus, transit and a host of local cafes, restaurants and parks. Amenities include 24-hour concierge, a rooftop terrace with skyline and lake views, barbeque area, gym, sauna, hot tub, party room, meeting room, guest suites and visitor parking. Maintenance fees include heat, hydro, water and air-conditioning. Suite 706 represents the best of downtown living - vibrant, convenient, stylish and refined. This exceptional 1-bedroom unit boasts a very rare 160 sq ft south-facing terrace that feels like your own outdoor oasis in the city. When you step into Suite 706 you will be greeted by a bright, thoughtfully laid out open concept layout with floor-to-ceiling windows where natural light floods in. The full-sized kitchen with breakfast area overlooks the living room and out to the terrace. The primary bedroom is spacious and features a double closet and a sliding door walk-out to outside. The terrace is a stand-out feature that is made for outdoor relaxing, outdoor dining and entertaining. Kings Court itself is a coveted boutique building with a charming heritage facade that has a perfect Walk Score of 100. Located in trendy King East, just steps to St. Lawrence Market, the Distillery District, George Brown-St. James Campus, transit and a host of local cafes, restaurants and parks. Amenities include 24-hour concierge, a rooftop terrace with skyline and lake views, barbeque area, gym, sauna, hot tub, party room, meeting room, guest suites and visitor parking. Maintenance fees include heat, hydro, water and air-conditioning. This is the best of downtown living - vibrant, convenient, stylish and refined. Includes locker. (id:15069)
Property Details
| MLS® Number | C13663756 |
| Property Type | Single Family |
| Neigbourhood | Moss Park |
| Community Name | Moss Park |
| Amenities Near By | Hospital, Park, Place Of Worship, Public Transit |
| Community Features | Pets Allowed With Restrictions |
| View Type | City View |
Building
| Bathroom Total | 1 |
| Bedrooms Above Ground | 1 |
| Bedrooms Total | 1 |
| Age | 11 To 15 Years |
| Amenities | Exercise Centre, Party Room, Sauna, Visitor Parking, Storage - Locker |
| Basement Type | None |
| Cooling Type | Central Air Conditioning |
| Exterior Finish | Brick, Concrete |
| Flooring Type | Laminate, Ceramic |
| Heating Fuel | Natural Gas |
| Heating Type | Forced Air |
| Size Interior | 500 - 599 Sqft |
| Type | Apartment |
Parking
| No Garage |
Land
| Acreage | No |
| Land Amenities | Hospital, Park, Place Of Worship, Public Transit |
Rooms
| Level | Type | Length | Width | Dimensions |
|---|---|---|---|---|
| Ground Level | Living Room | 4.57 m | 3.77 m | 4.57 m x 3.77 m |
| Ground Level | Dining Room | 4.57 m | 3.77 m | 4.57 m x 3.77 m |
| Ground Level | Kitchen | 2.29 m | 2.29 m | 2.29 m x 2.29 m |
| Ground Level | Bedroom | 3.01 m | 2.26 m | 3.01 m x 2.26 m |
https://www.realtor.ca/real-estate/30142657/706-230-king-street-e-toronto-moss-park-moss-park
Contact Us
Contact us for more information

This REALTOR.ca listing content is owned and licensed by REALTOR® members of The Canadian Real Estate Association
The trademarks REALTOR®, REALTORS®, and the REALTOR® logo are controlled by The Canadian Real Estate Association (CREA) and identify real estate professionals who are members of CREA. The trademarks MLS®, Multiple Listing Service® and the associated logos are owned by The Canadian Real Estate Association (CREA) and identify the quality of services provided by real estate professionals who are members of CREA. The trademark DDF® is owned by The Canadian Real Estate Association (CREA) and identifies CREA's Data Distribution Facility (DDF®)
August 11 2026 08:00:11
Toronto Regional Real Estate Board
RE/MAX Hallmark Realty Ltd.