
706 - 10 Avoca Avenue Toronto, Ontario M4T 2B7




2 Bedroom
2 Bathroom
1,000 - 1,199 sqft
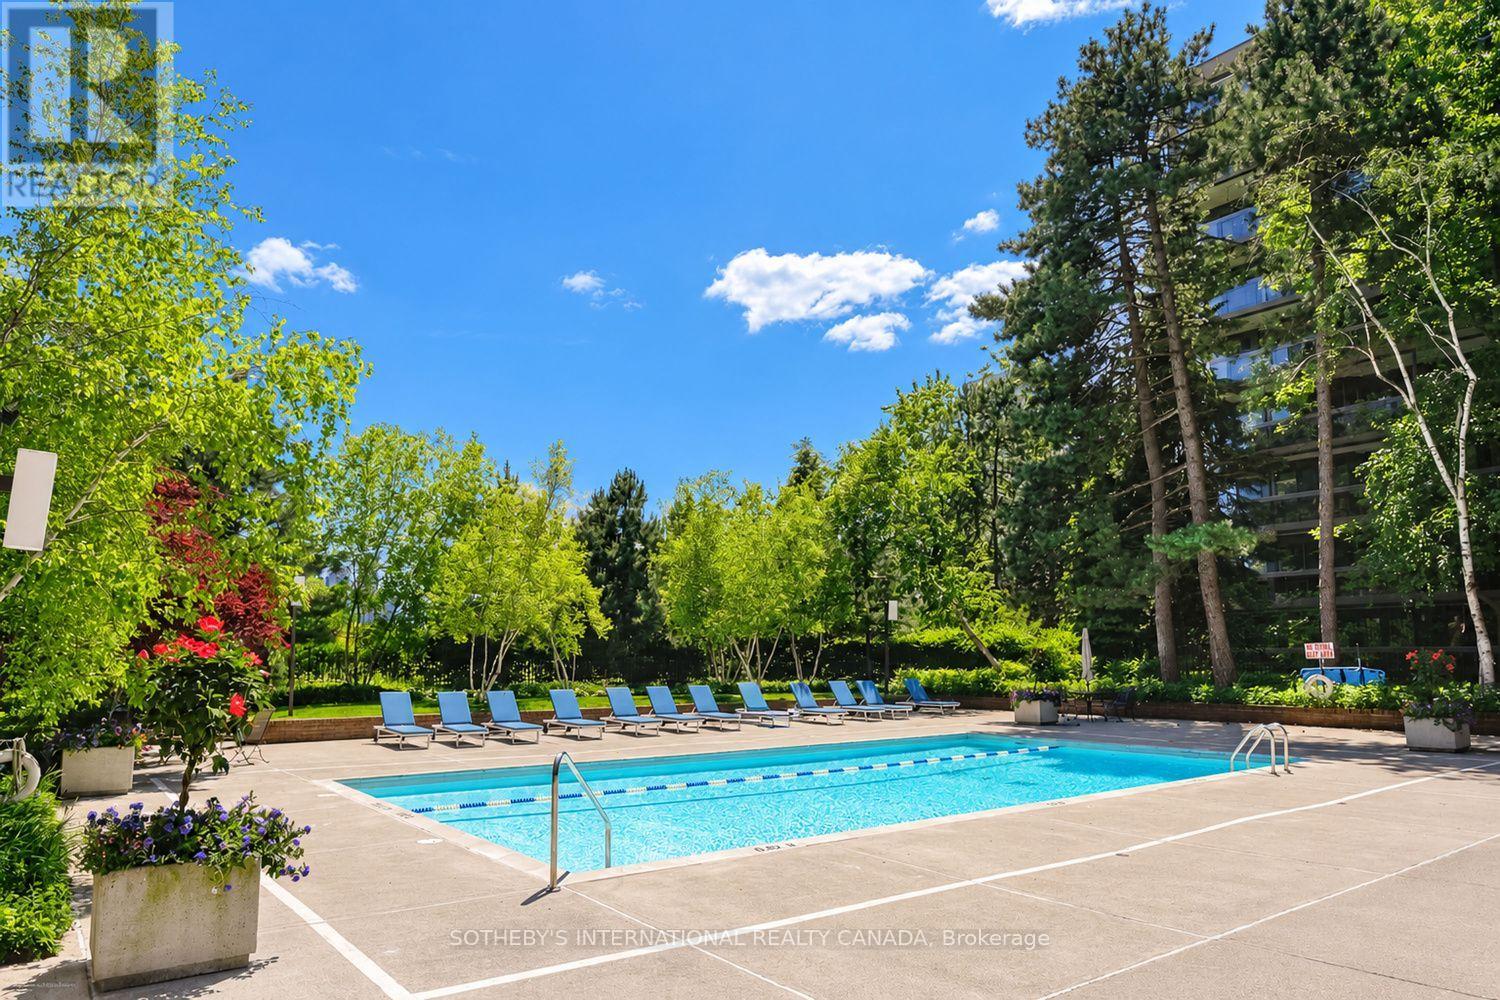
Outdoor Pool
Central Air Conditioning
Radiant Heat
Landscaped
$1,495,000Maintenance, Heat, Common Area Maintenance, Electricity, Insurance, Water, Cable TV
$2,375.93 Monthly
Maintenance, Heat, Common Area Maintenance, Electricity, Insurance, Water, Cable TV
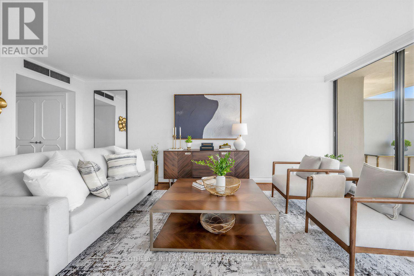
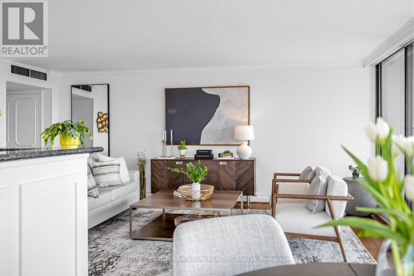
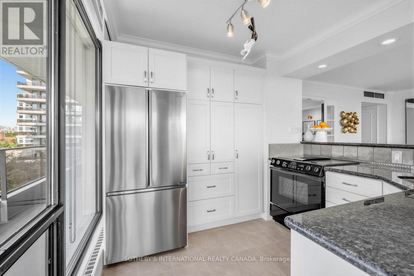
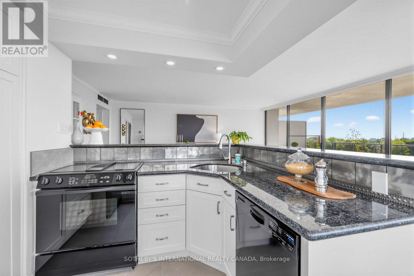
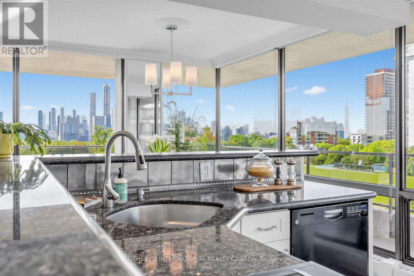
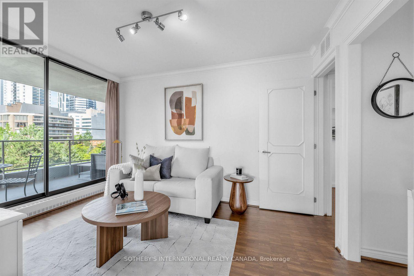
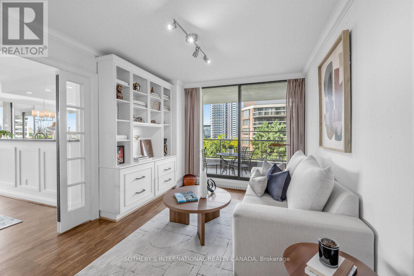
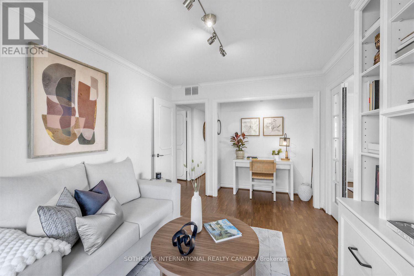
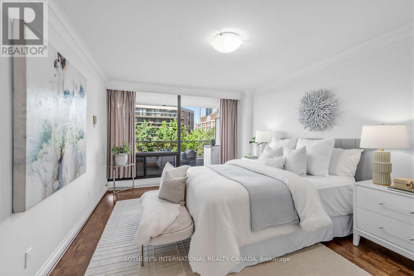
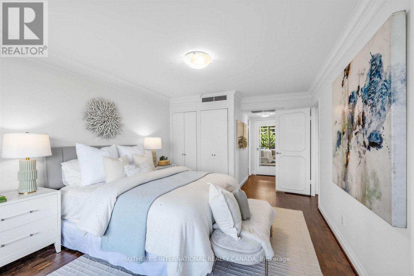
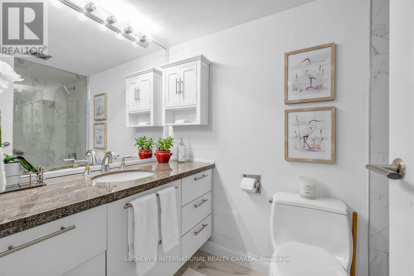
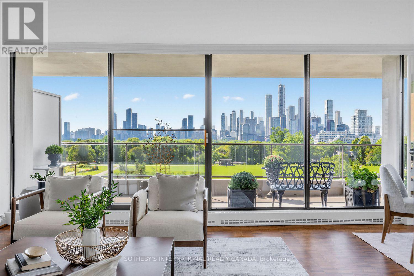
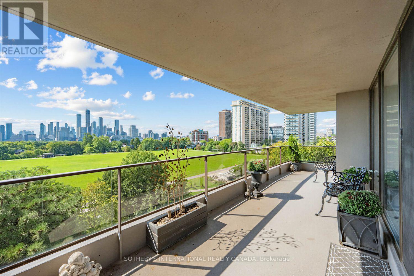
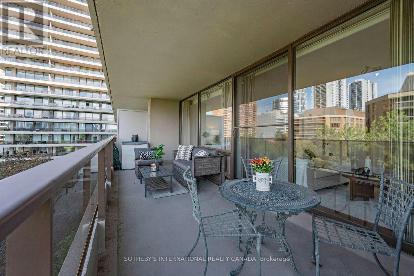
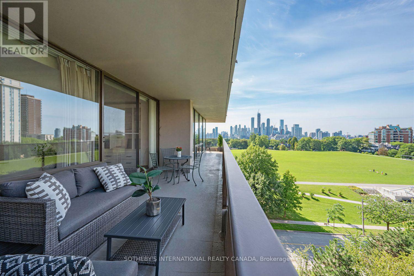
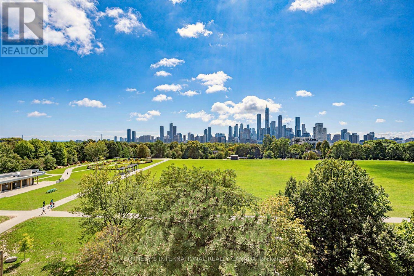
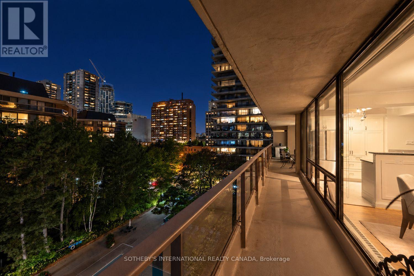
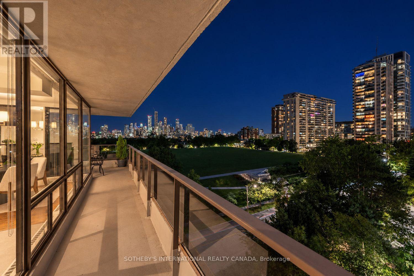
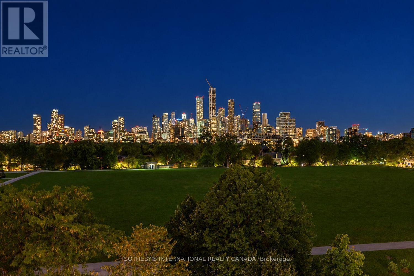
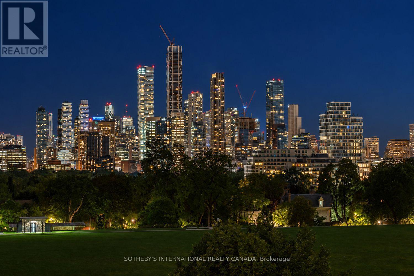
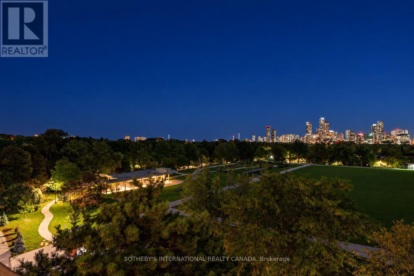
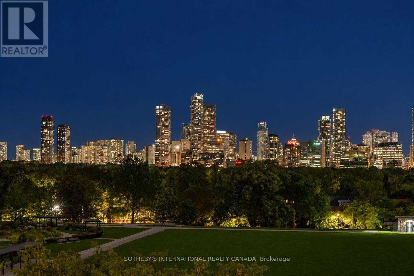
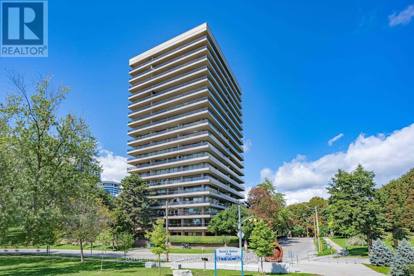
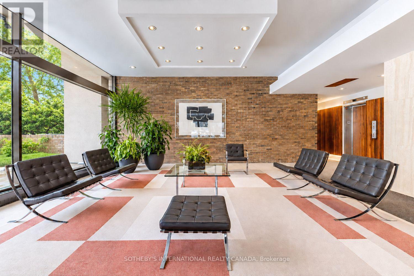
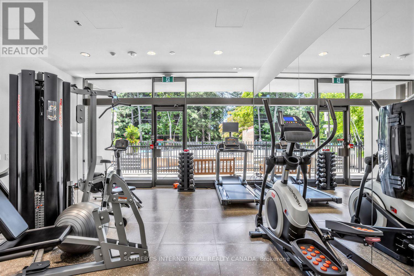
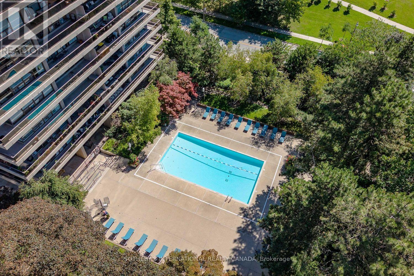
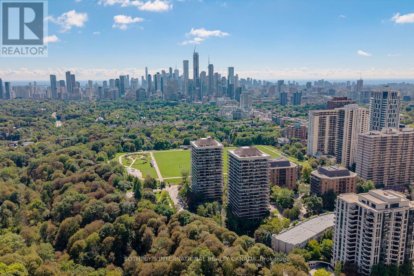
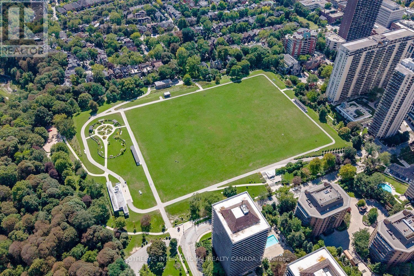
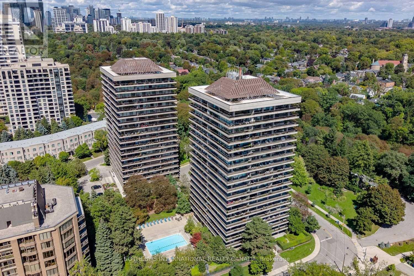
$2,375.93 MonthlyWelcome to mid-century luxury at its absolute finest in the heart of Toronto at Yonge & St. Clair. Built by Izzie Sharp, founder of the Four Seasons Hotels, 10 & 20 Avoca Ave are regarded as one of Midtown's most prestigious, meticulously maintained luxury co-operatives. Suite 706 is a rare 2-bed, 2-bath corner suite with breathtaking, forever south and west views of the iconic Toronto skyline, directly overlooking the Rosehill Reservoir/David Balfour Park and Toronto's vast ravine trail system.The spacious interior layout offers an open concept Living/Dining/Kitchen, a versatile 2nd Bedroom/Den with custom millwork bookshelves and a large Primary Suite with a 4 piece ensuite; each area with seperate sliding doors to the extra wide 7' wraparound terrace. The amenities are first-class: white glove 24-hour Concierge services, fitness room, meeting/party room, sauna, library, visitor parking , underground car wash and bike storage. The lush, grounds include a large, private outdoor pool with a spacious lounge area. Enjoy the ultimate "lock-and-leave" co-operative lifestyle with a highly inclusive maintenance fee that covers your property taxes, internet, cable, and all utilities (heat, hydro, water, central AC). As a 100% owner-occupied community with a strict no-rentals and no-pets policy, residents enjoy an exceptionally quiet, secure, and pristine living environment unmatched by standard condominiums.Nestled in nature, 10 Avoca Ave is steps to popular local shops and restaurants & entertainment, the public library, places of worship, public transportation and minutes to the downtown core. (id:15069)
Property Details
| MLS® Number | C13769030 |
| Property Type | Single Family |
| Community Name | Rosedale-Moore Park |
| Amenities Near By | Park, Place Of Worship, Public Transit, Schools |
| Community Features | Pets Not Allowed |
| Features | Carpet Free, Laundry- Coin Operated |
| Parking Space Total | 1 |
| Pool Type | Outdoor Pool |
| View Type | View, City View |
Building
| Bathroom Total | 2 |
| Bedrooms Above Ground | 2 |
| Bedrooms Total | 2 |
| Age | 51 To 99 Years |
| Amenities | Car Wash, Security/concierge, Exercise Centre, Party Room, Storage - Locker |
| Appliances | Garage Door Opener Remote(s), Oven - Built-in, Range, Blinds, Dishwasher, Microwave, Oven, Refrigerator |
| Basement Type | None |
| Cooling Type | Central Air Conditioning |
| Exterior Finish | Concrete |
| Fire Protection | Security Guard, Smoke Detectors |
| Flooring Type | Hardwood, Tile |
| Half Bath Total | 1 |
| Heating Fuel | Natural Gas |
| Heating Type | Radiant Heat |
| Size Interior | 1,000 - 1,199 Sqft |
| Type | Apartment |
Parking
| Underground | |
| Garage |
Land
| Acreage | No |
| Land Amenities | Park, Place Of Worship, Public Transit, Schools |
| Landscape Features | Landscaped |
Rooms
| Level | Type | Length | Width | Dimensions |
|---|---|---|---|---|
| Flat | Living Room | 3.69 m | 5.79 m | 3.69 m x 5.79 m |
| Flat | Dining Room | 2.95 m | 2.79 m | 2.95 m x 2.79 m |
| Flat | Kitchen | 2.95 m | 2.97 m | 2.95 m x 2.97 m |
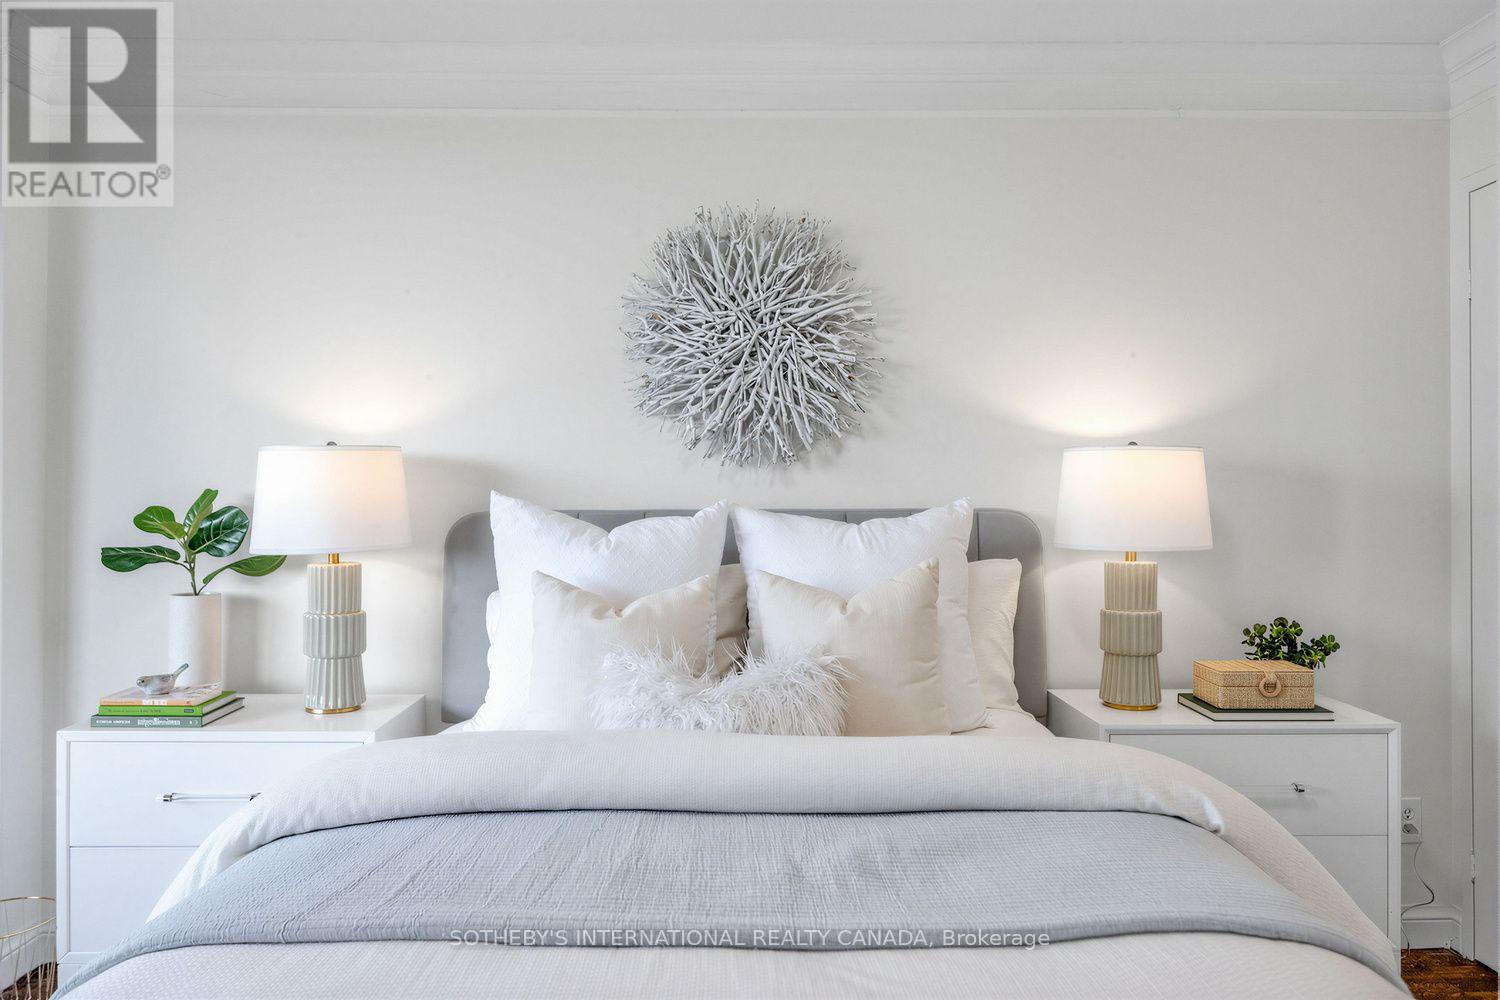
| Flat | Primary Bedroom | 4.27 m | 3.45 m | 4.27 m x 3.45 m |
| Flat | Bedroom 2 | 4.5 m | 3.05 m | 4.5 m x 3.05 m |
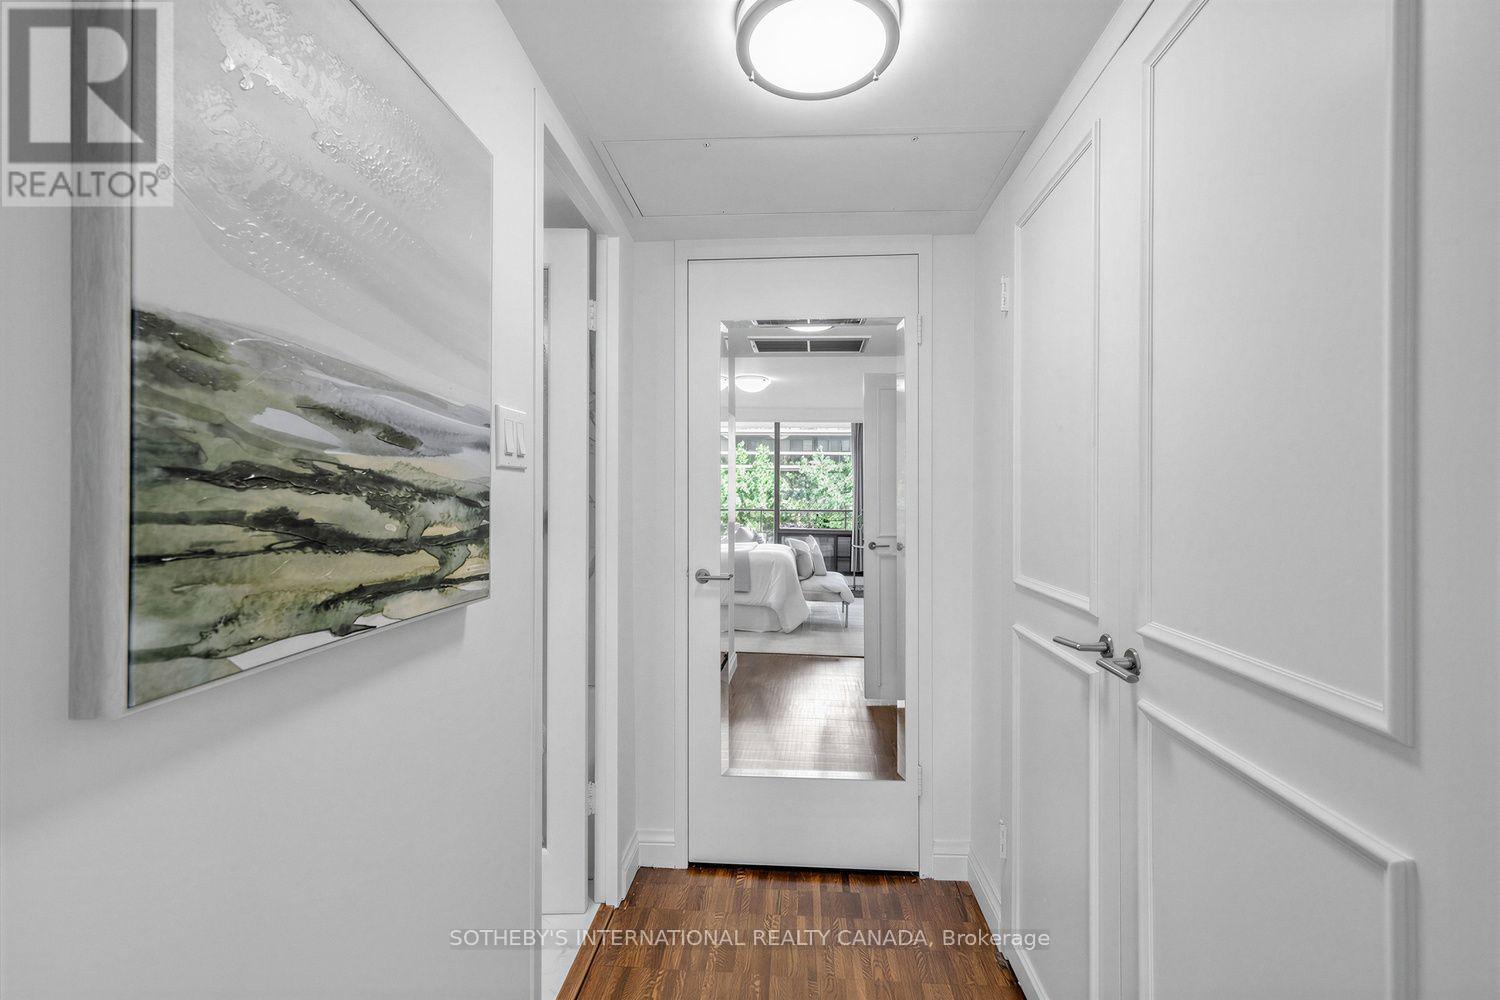
| Flat | Foyer | 3.18 m | 1.12 m | 3.18 m x 1.12 m |
| Flat | Bathroom | 2.44 m | 1.52 m | 2.44 m x 1.52 m |
Contact Us
Contact us for more information

This REALTOR.ca listing content is owned and licensed by REALTOR® members of The Canadian Real Estate Association
The trademarks REALTOR®, REALTORS®, and the REALTOR® logo are controlled by The Canadian Real Estate Association (CREA) and identify real estate professionals who are members of CREA. The trademarks MLS®, Multiple Listing Service® and the associated logos are owned by The Canadian Real Estate Association (CREA) and identify the quality of services provided by real estate professionals who are members of CREA. The trademark DDF® is owned by The Canadian Real Estate Association (CREA) and identifies CREA's Data Distribution Facility (DDF®)
September 10 2026 09:54:16
Toronto Regional Real Estate Board
Sotheby's International Realty Canada