
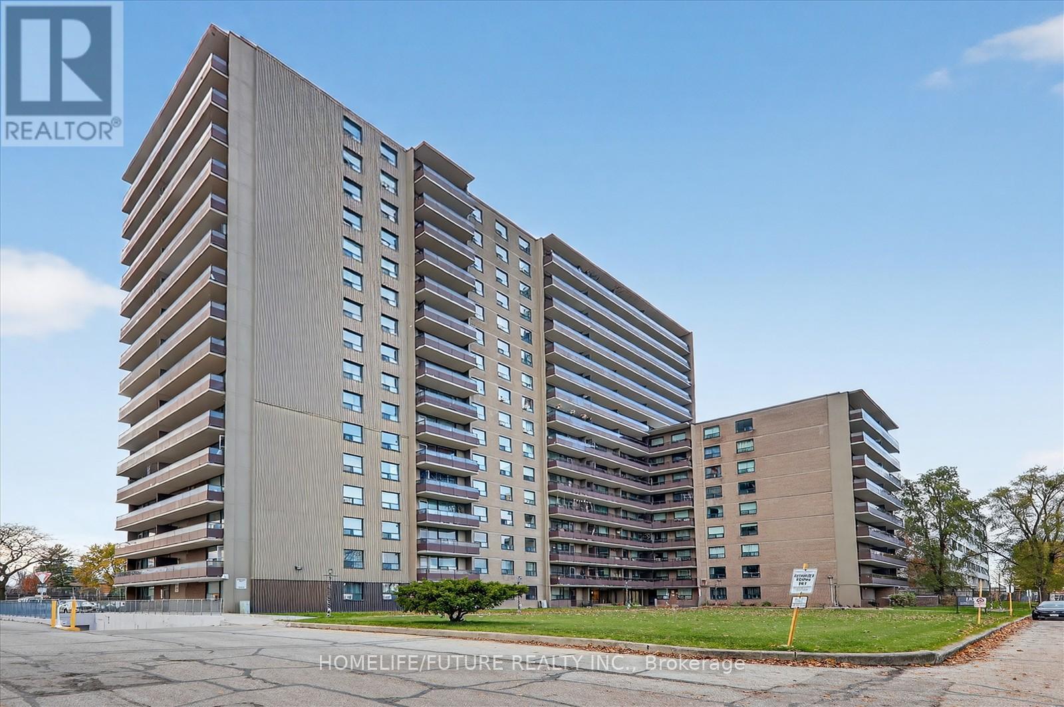
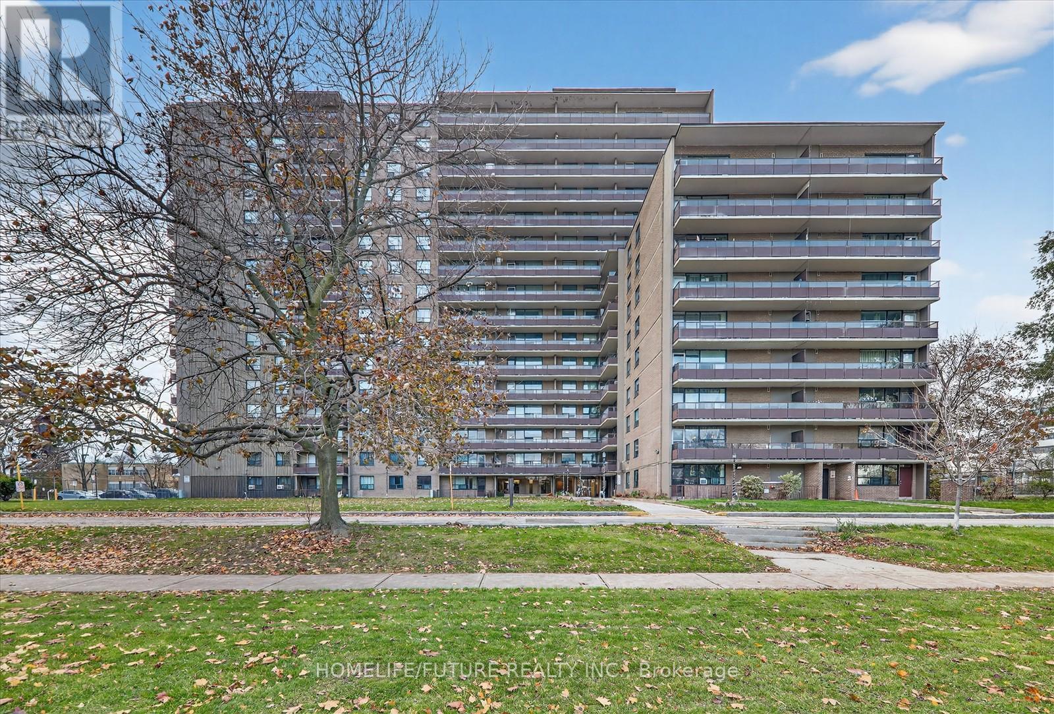
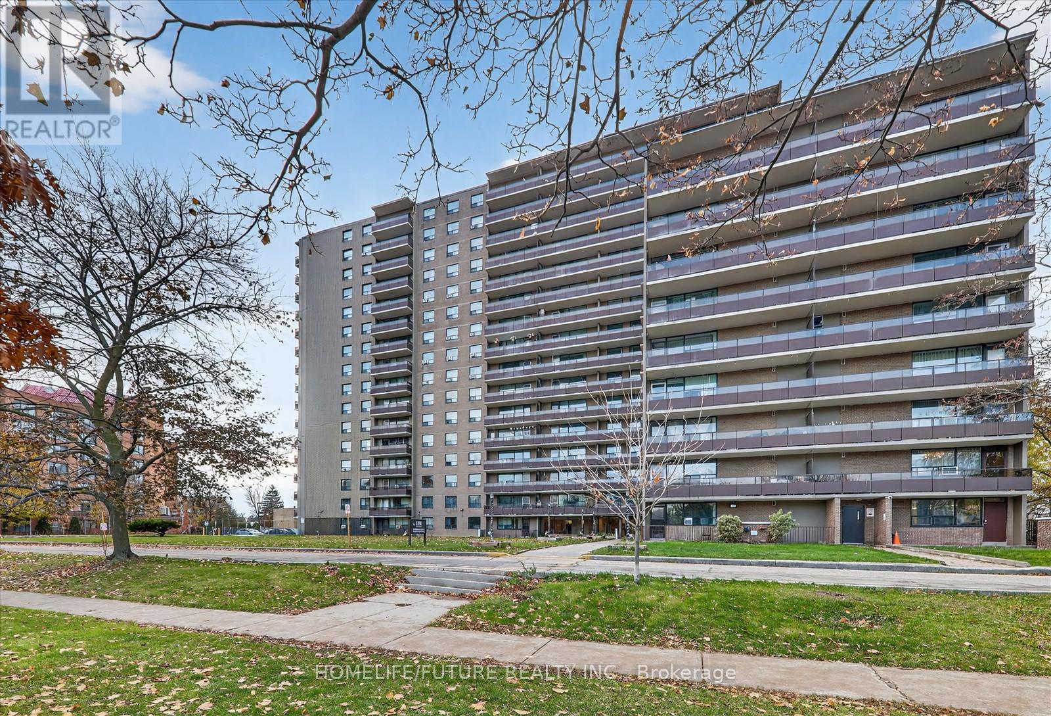
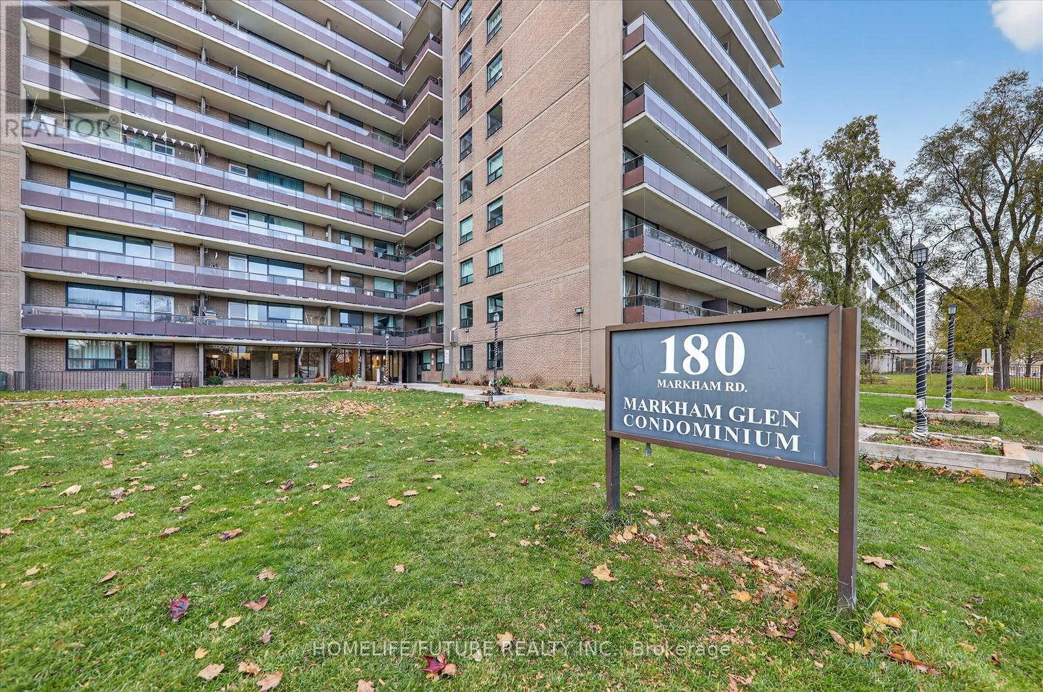
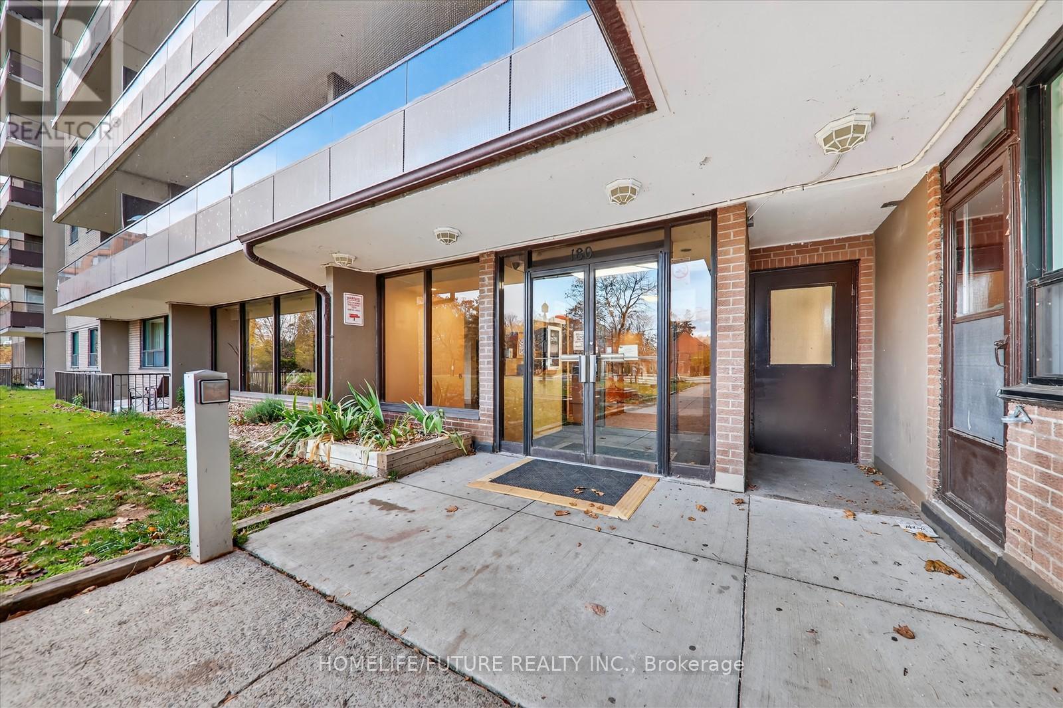
705 - 180 Markham Road Toronto, Ontario M1M 2Z9
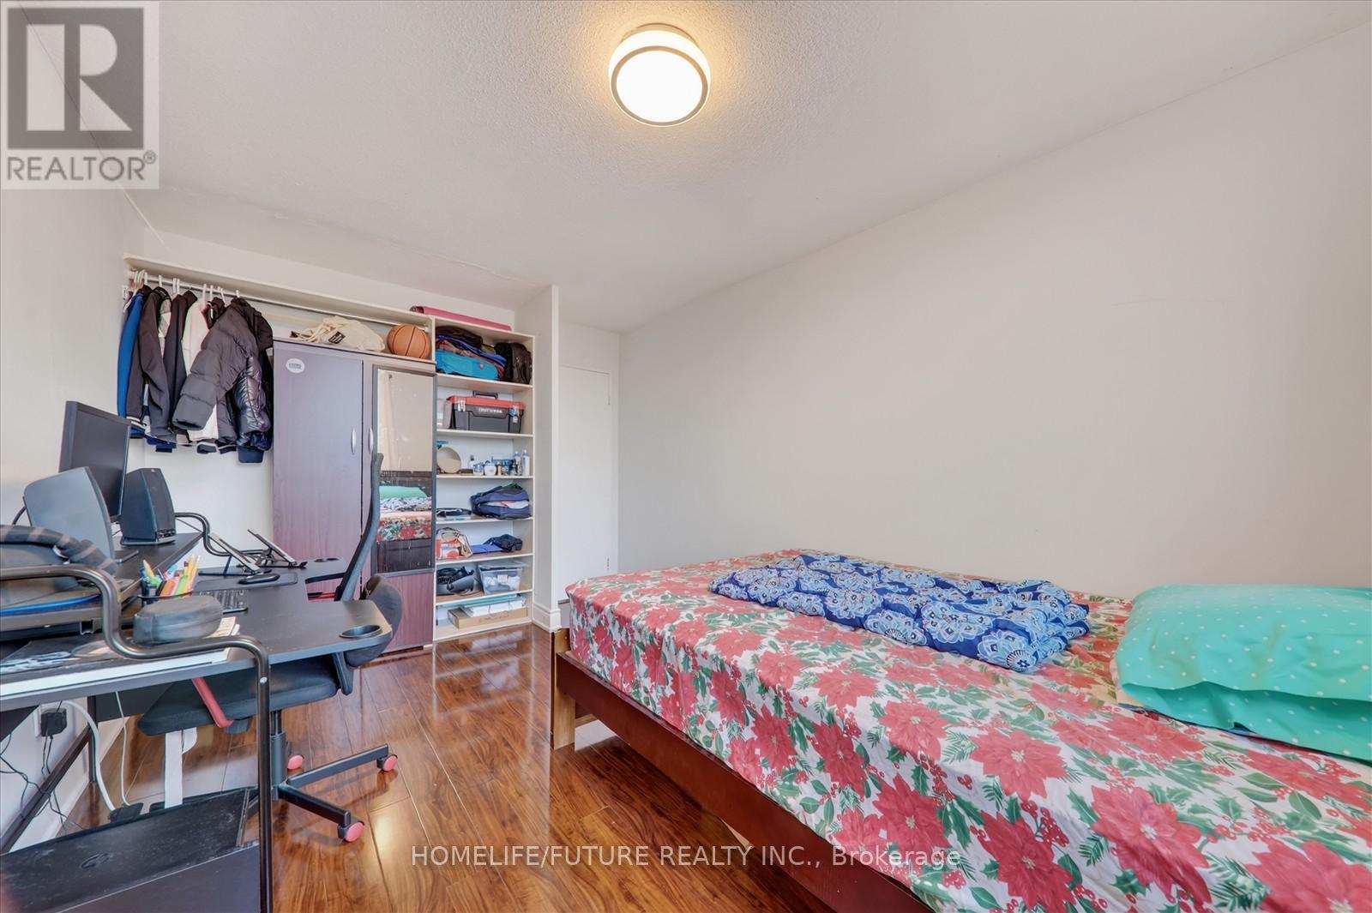
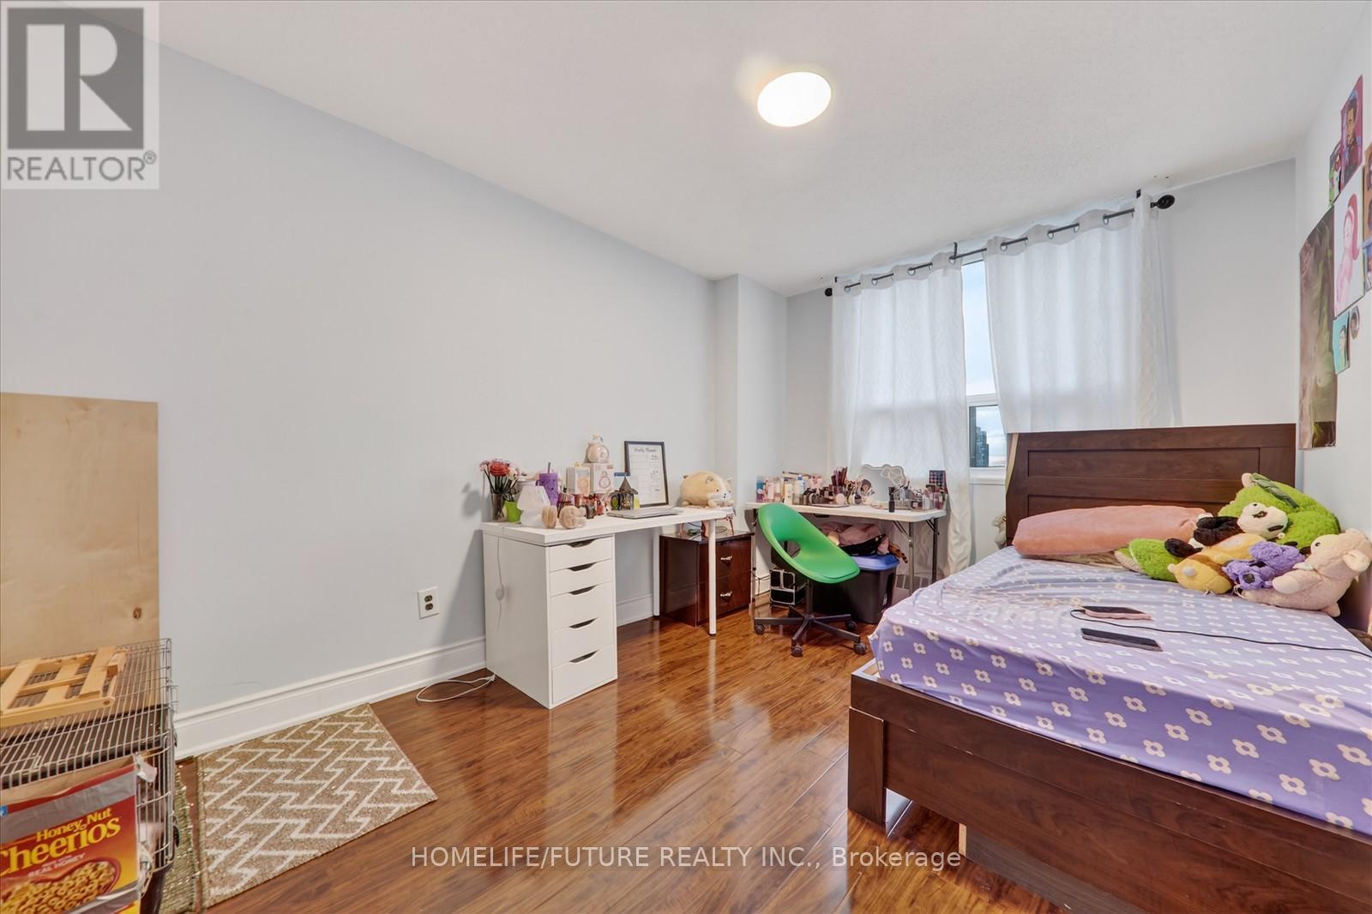
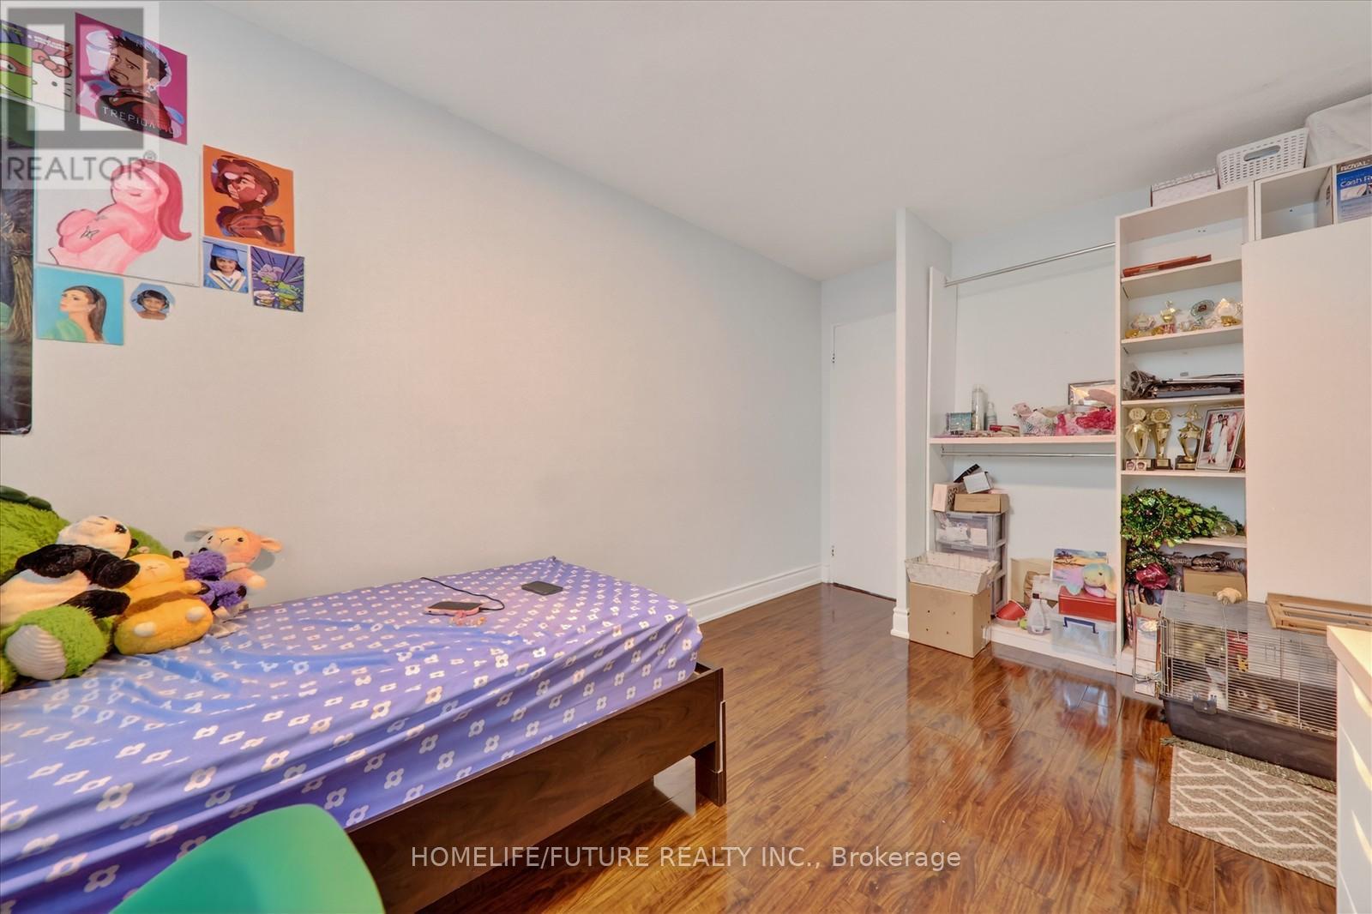

3 Bedroom
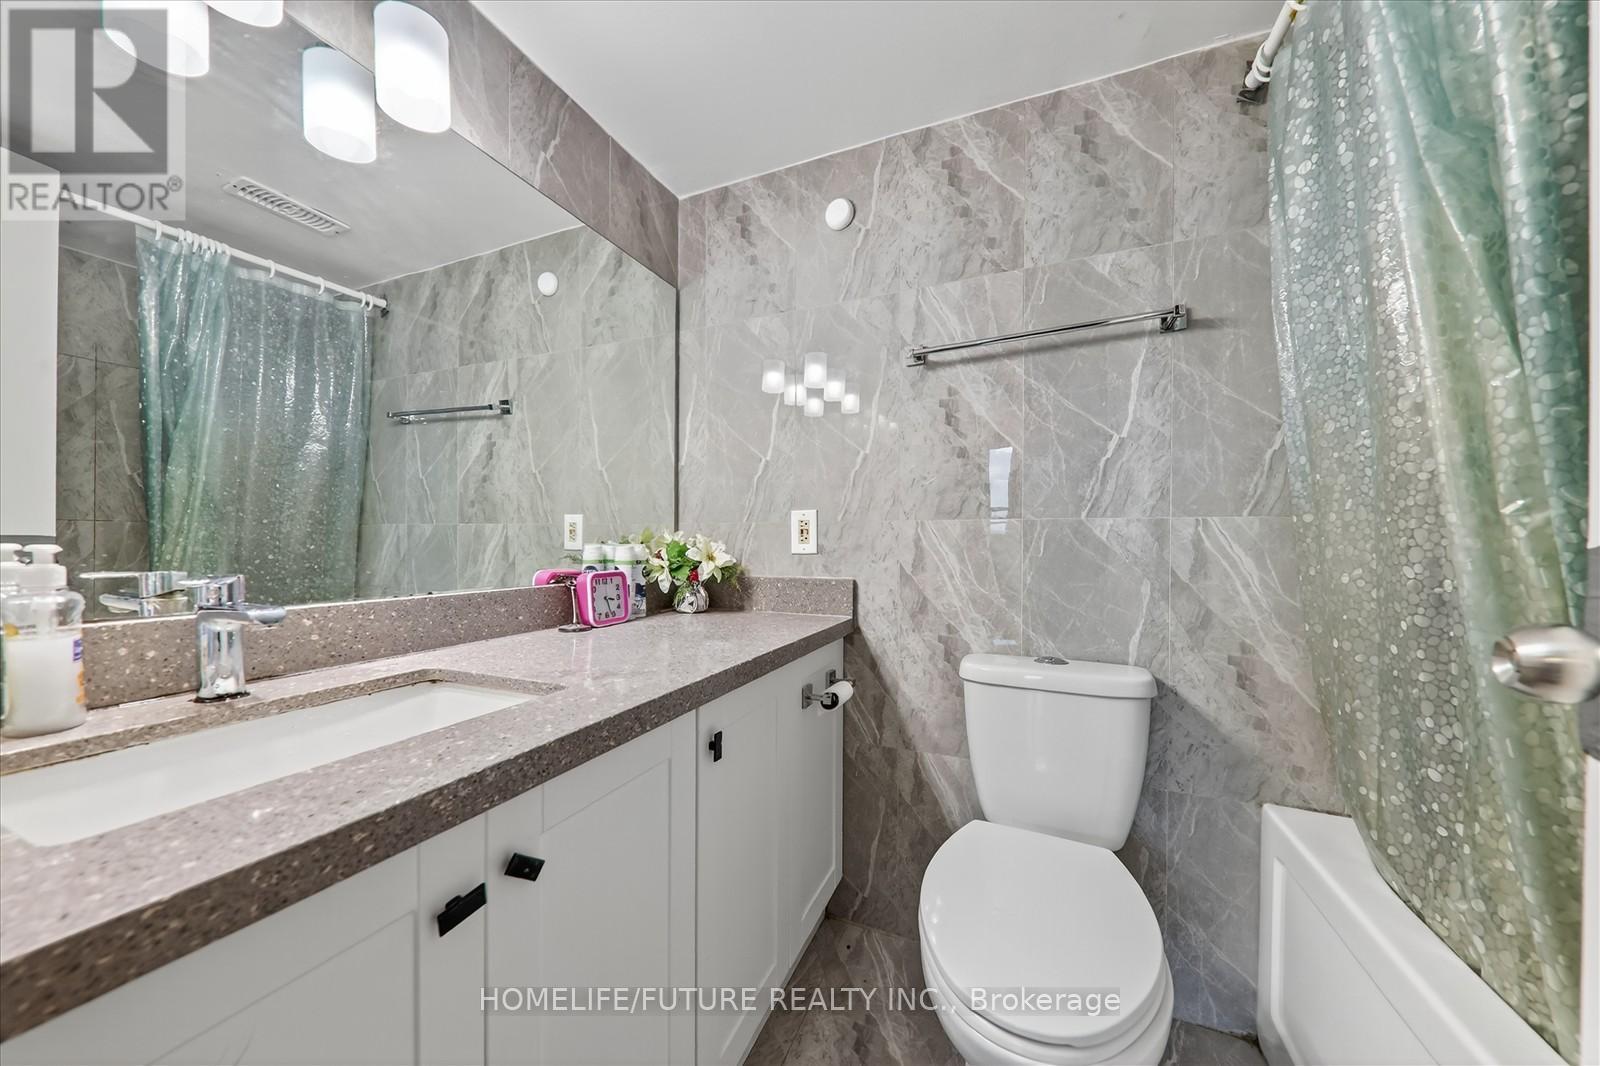
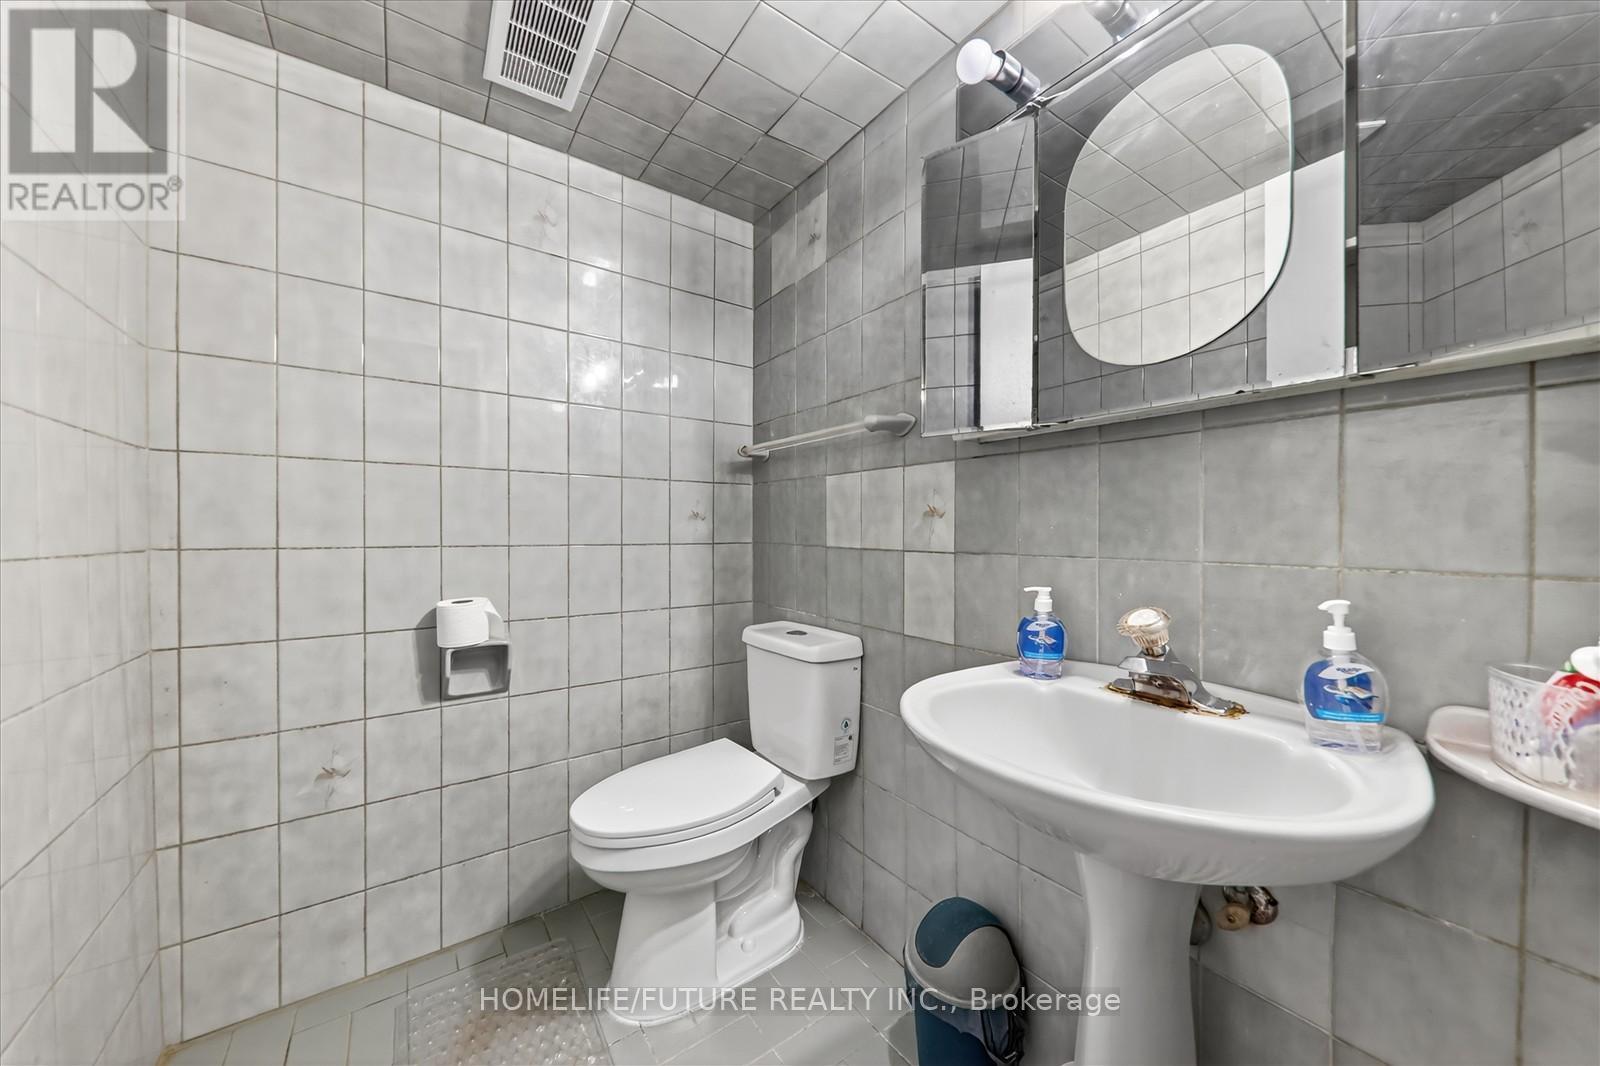
2 Bathroom
1,000 - 1,199 sqft
Multi-Level
Indoor Pool
None
Baseboard Heaters
$425,000Maintenance, Heat, Common Area Maintenance, Electricity, Water, Parking
$1,033.65 Monthly
Maintenance, Heat, Common Area Maintenance, Electricity, Water, Parking
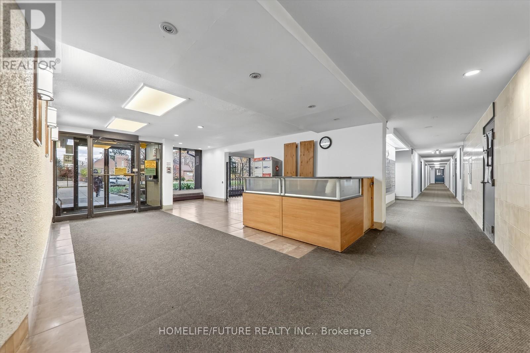
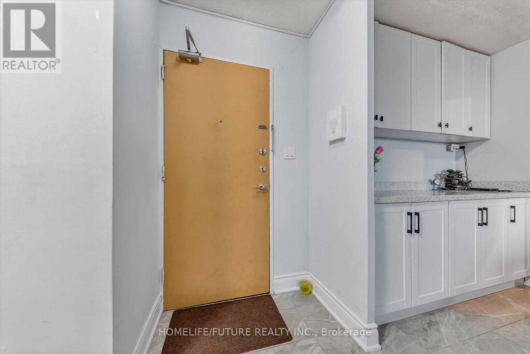
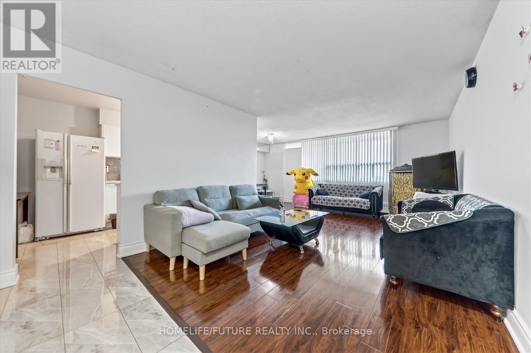
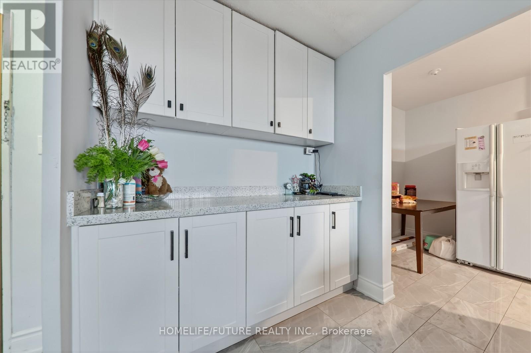
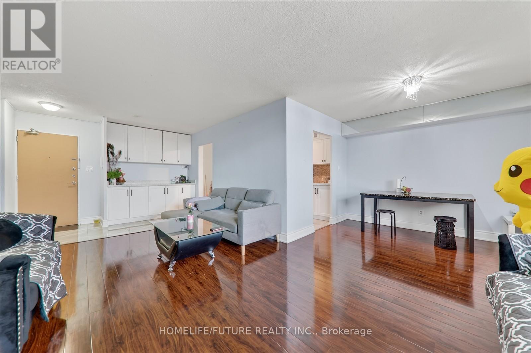
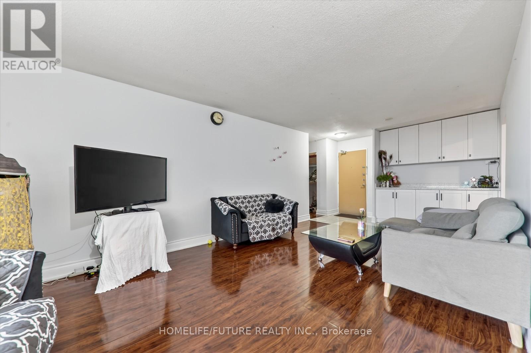
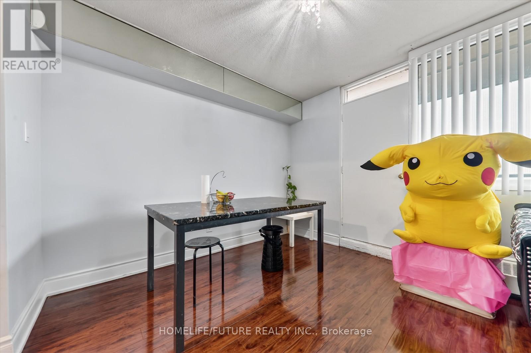
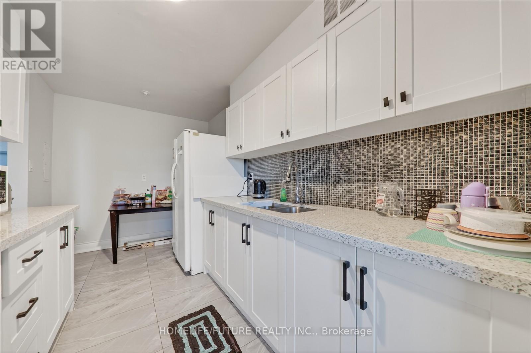
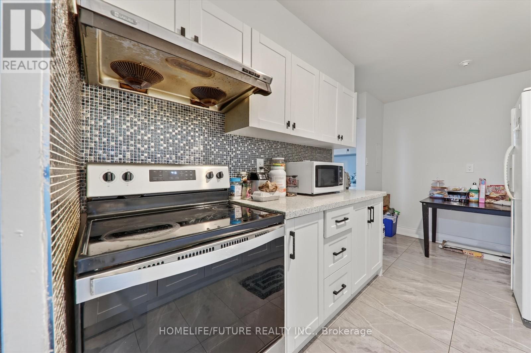
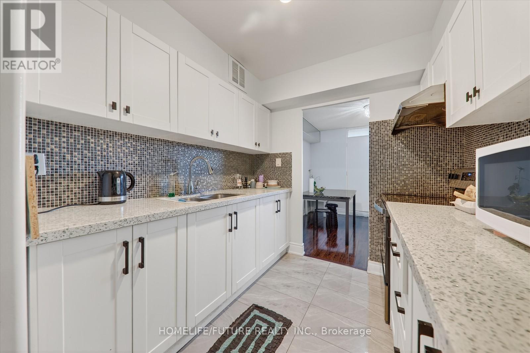
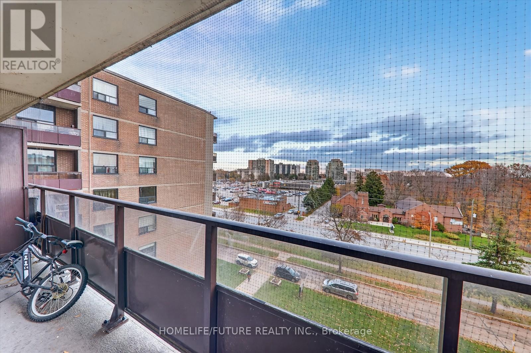
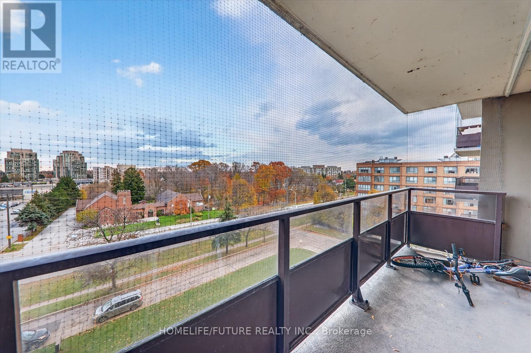
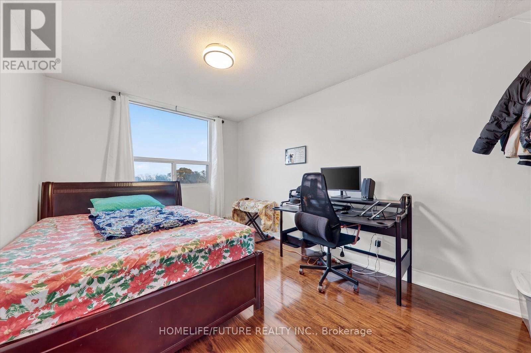
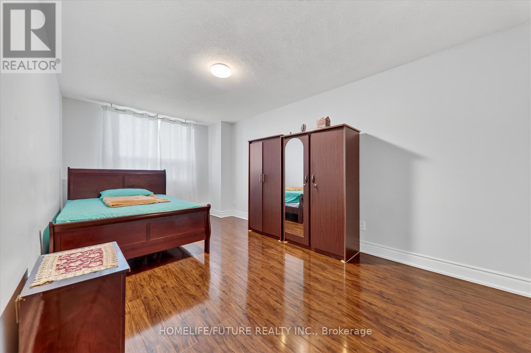
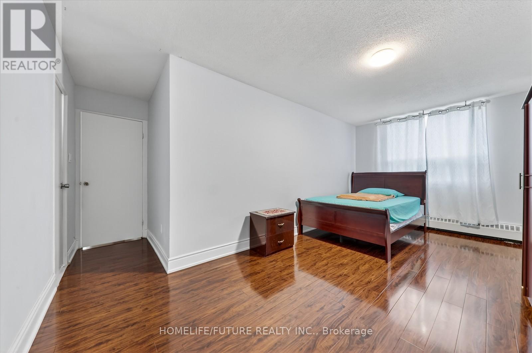
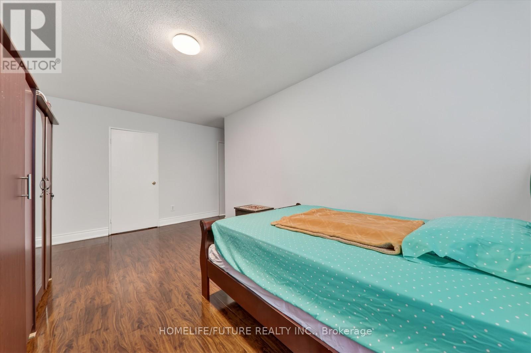
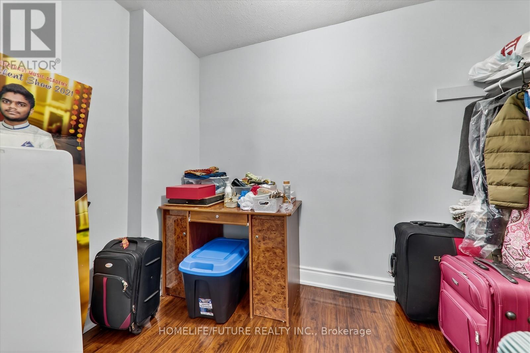
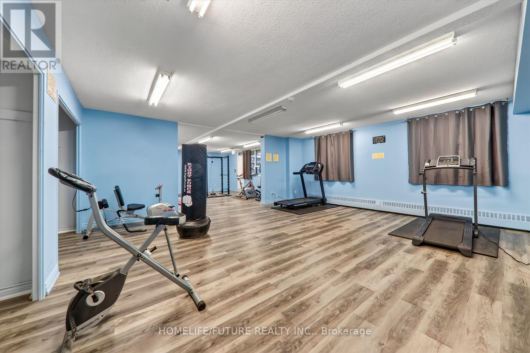
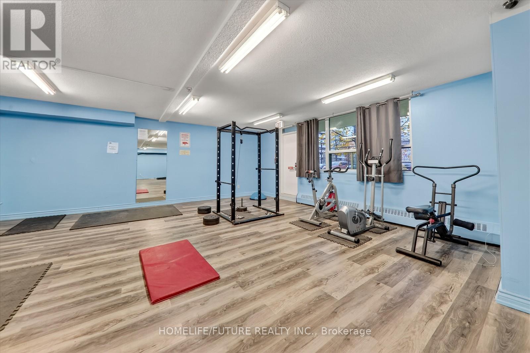
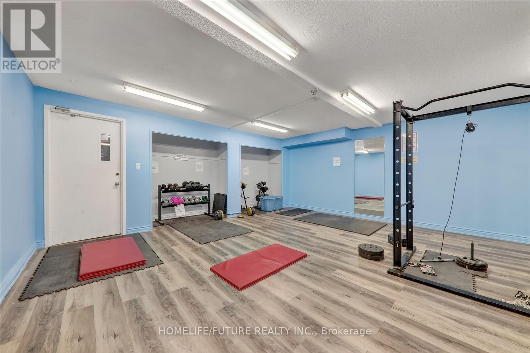
$1,033.65 MonthlyBeautiful And Upgraded 3-Bedroom,2-Washroom Unit Featuring Hardwood Floors Throughout. Located In Well-Maintained Building With Excellent Family-Friendly Amenities, Including An On-Site Gym And Outside Swimming Pool. Conveniently Close To All Major Amenities Such As Walmart, Shopping, Schools, Park And Transit. Perfect For Families Looking For Comfort And Convenience A Must-See. (id:15069)
Property Details
| MLS® Number | E13585208 |
| Property Type | Single Family |
| Community Name | Scarborough Village |
| Amenities Near By | Beach, Hospital, Park, Place Of Worship, Schools |
| Community Features | Pets Allowed With Restrictions |
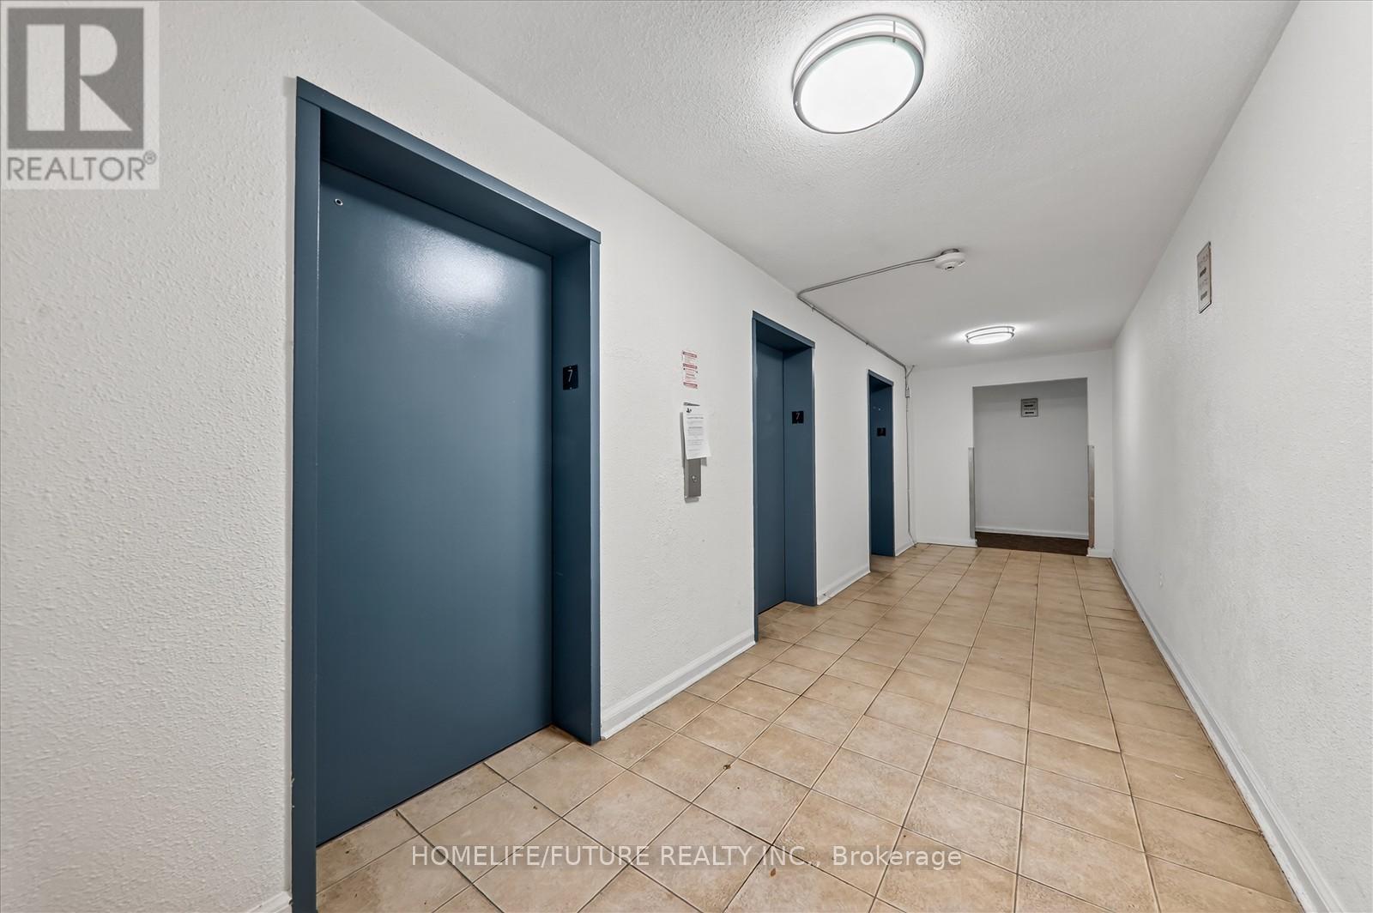
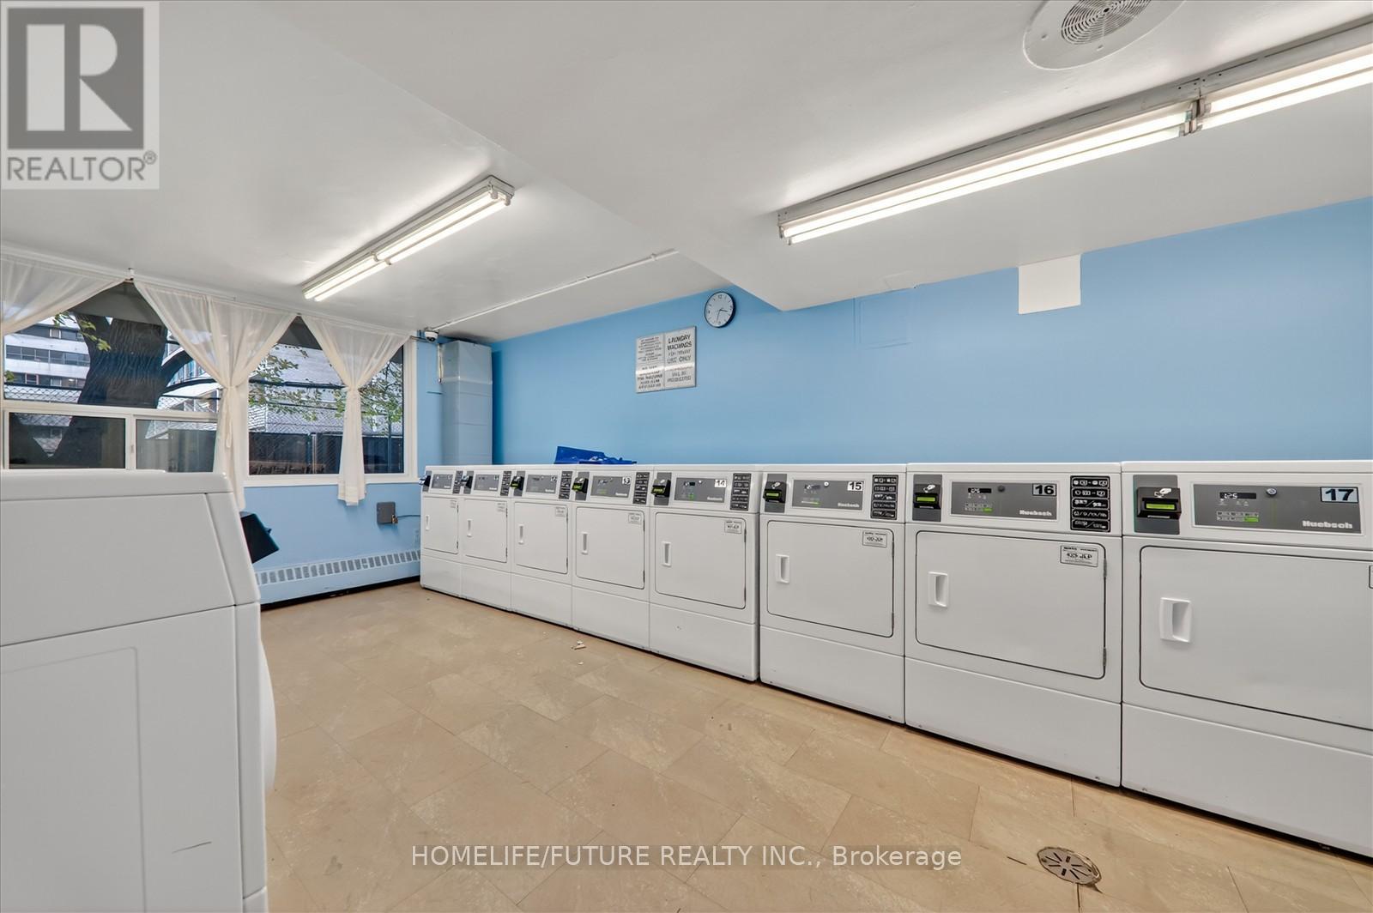
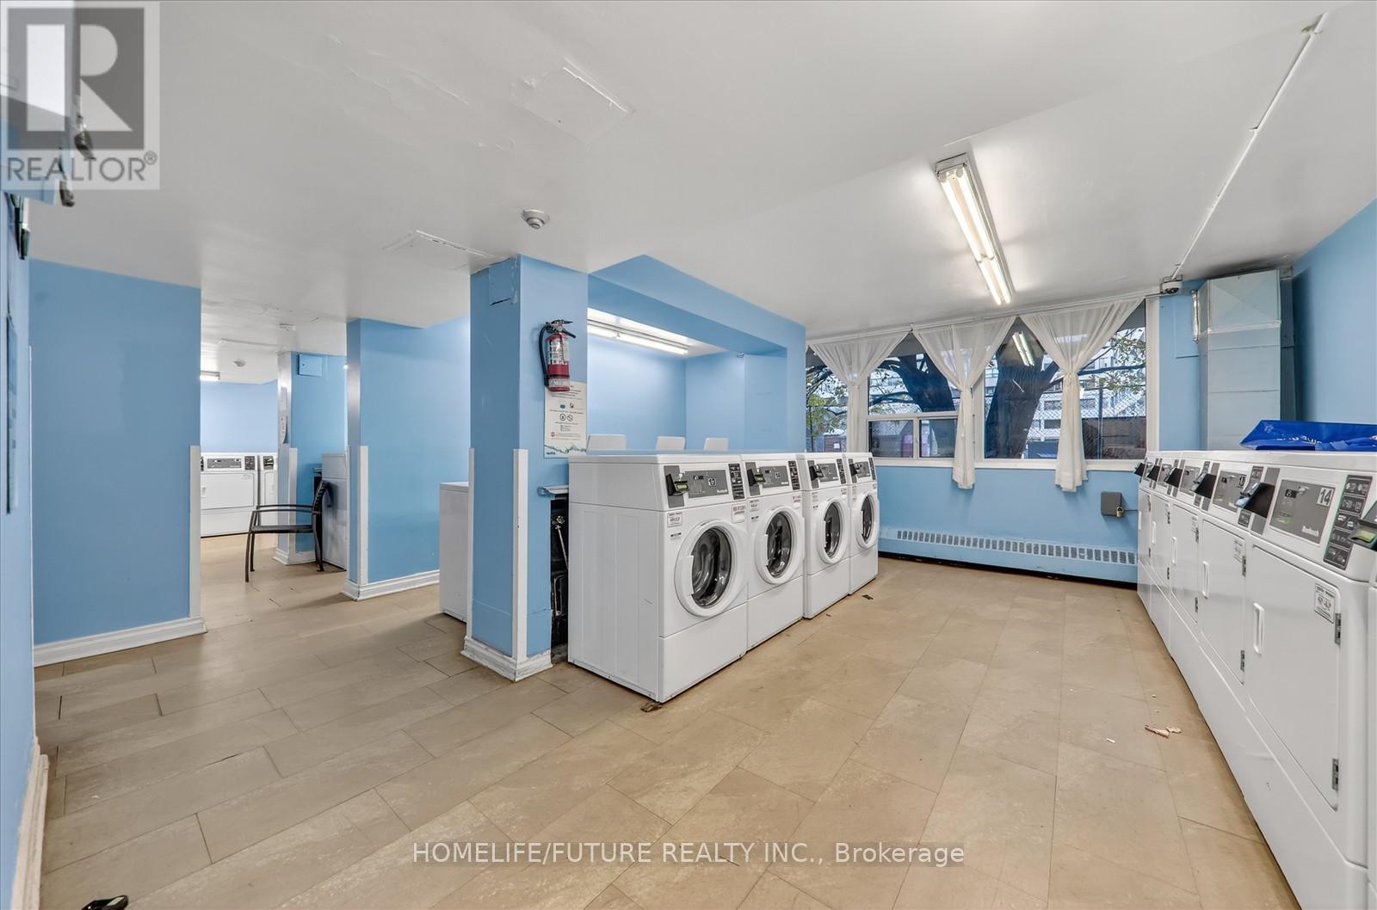
| Features | Elevator, Balcony, Laundry- Coin Operated |
| Parking Space Total | 1 |
| Pool Type | Indoor Pool |
Building
| Bathroom Total | 2 |
| Bedrooms Above Ground | 3 |
| Bedrooms Total | 3 |
| Amenities | Exercise Centre, Visitor Parking |
| Appliances | Stove, Refrigerator |
| Architectural Style | Multi-level |
| Basement Type | None |
| Cooling Type | None |
| Exterior Finish | Brick, Concrete |
| Flooring Type | Hardwood, Tile |
| Half Bath Total | 1 |
| Heating Fuel | Electric |
| Heating Type | Baseboard Heaters |
| Size Interior | 1,000 - 1,199 Sqft |
Parking
| Underground | |
| Garage |
Land
| Acreage | No |
| Land Amenities | Beach, Hospital, Park, Place Of Worship, Schools |
Rooms
| Level | Type | Length | Width | Dimensions |
|---|---|---|---|---|
| Main Level | Living Room | 6.55 m | 3.35 m | 6.55 m x 3.35 m |
| Main Level | Dining Room | 3.03 m | 2.43 m | 3.03 m x 2.43 m |
| Main Level | Kitchen | 4.17 m | 2.28 m | 4.17 m x 2.28 m |
| Main Level | Primary Bedroom | 5.42 m | 3.04 m | 5.42 m x 3.04 m |
| Main Level | Bedroom 2 | 4.54 m | 3.04 m | 4.54 m x 3.04 m |
| Main Level | Bedroom 3 | 4.54 m | 2.85 m | 4.54 m x 2.85 m |
Contact Us
Contact us for more information

This REALTOR.ca listing content is owned and licensed by REALTOR® members of The Canadian Real Estate Association
The trademarks REALTOR®, REALTORS®, and the REALTOR® logo are controlled by The Canadian Real Estate Association (CREA) and identify real estate professionals who are members of CREA. The trademarks MLS®, Multiple Listing Service® and the associated logos are owned by The Canadian Real Estate Association (CREA) and identify the quality of services provided by real estate professionals who are members of CREA. The trademark DDF® is owned by The Canadian Real Estate Association (CREA) and identifies CREA's Data Distribution Facility (DDF®)
August 14 2026 06:31:40
Toronto Regional Real Estate Board
Homelife/future Realty Inc.