
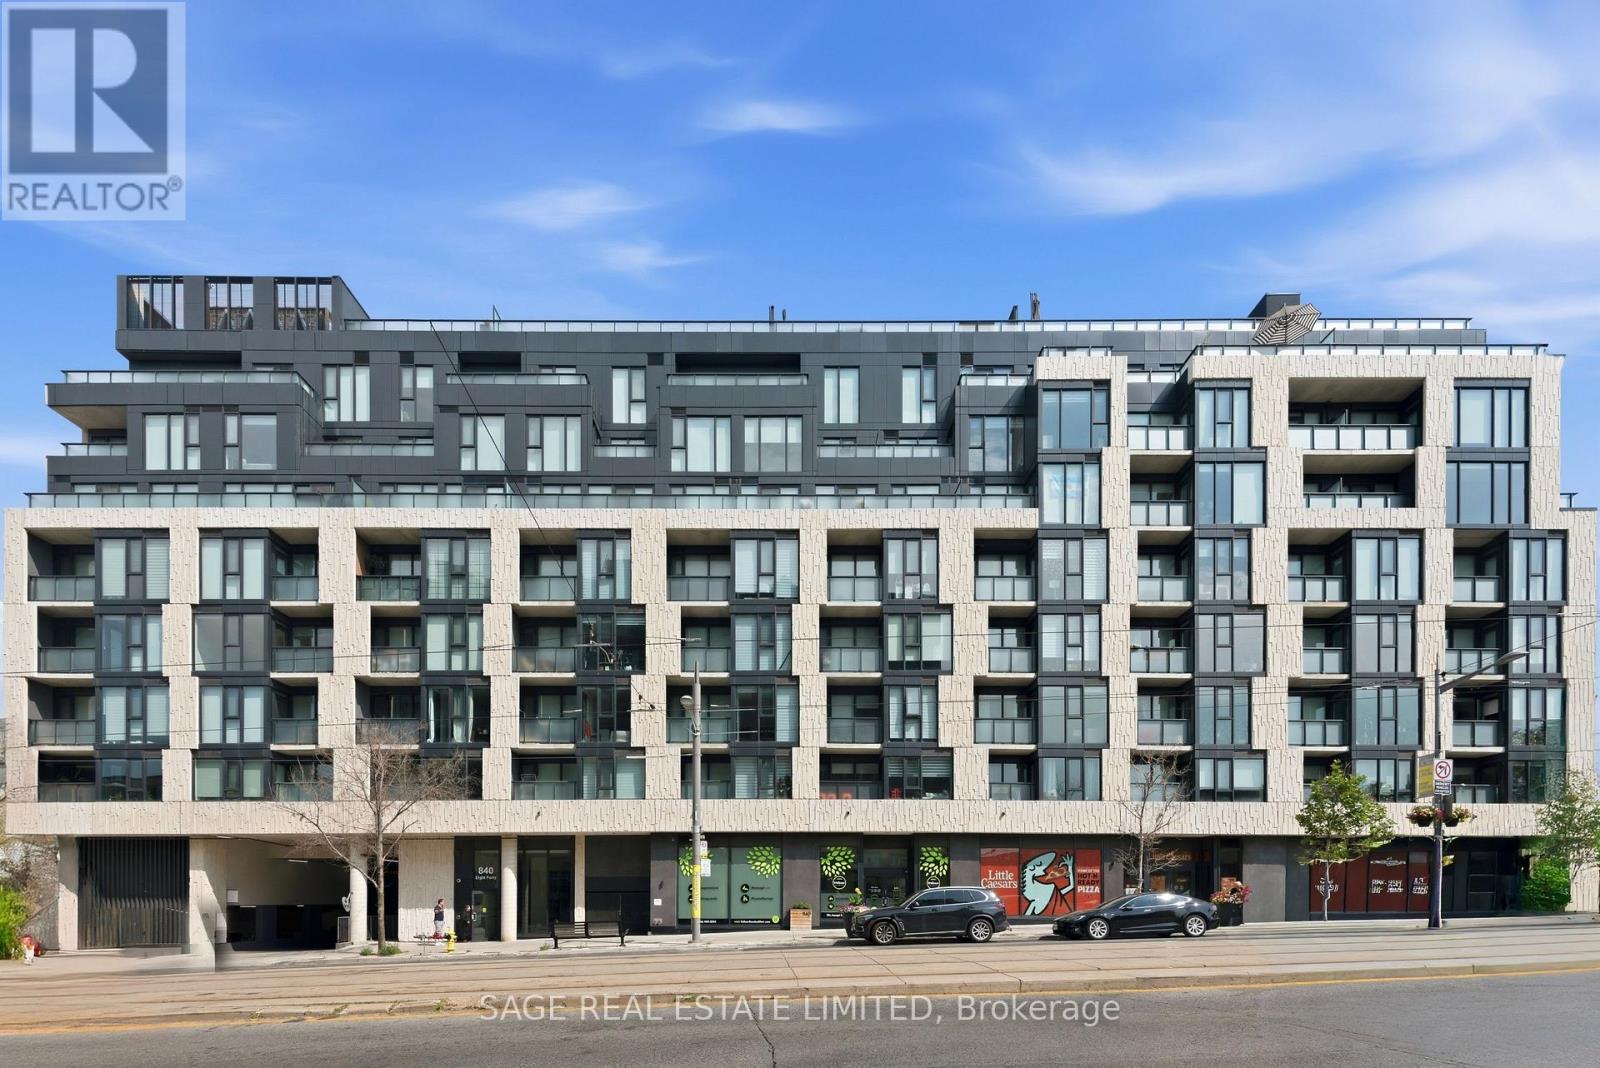
704 - 840 St Clair Avenue W Toronto, Ontario M6C 0A4

2 Bedroom
2 Bathroom
1,000 - 1,199 sqft
Central Air Conditioning
Forced Air
$999,000Maintenance, Common Area Maintenance, Insurance, Parking
$1,222.33 Monthly
Maintenance, Common Area Maintenance, Insurance, Parking
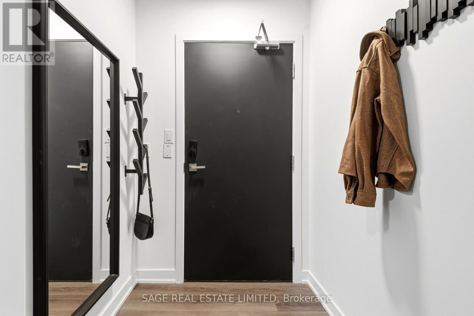
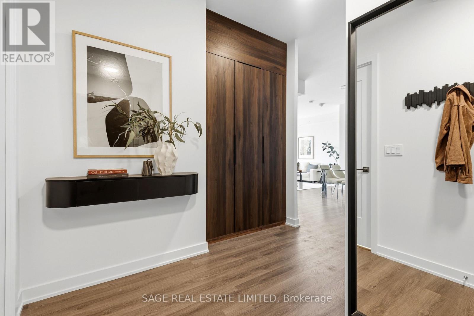
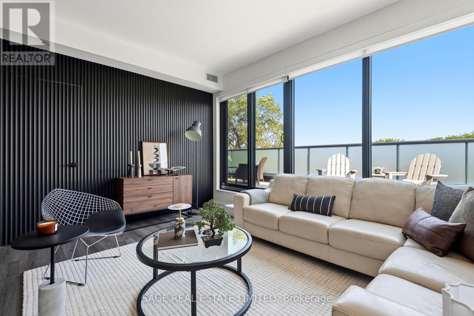
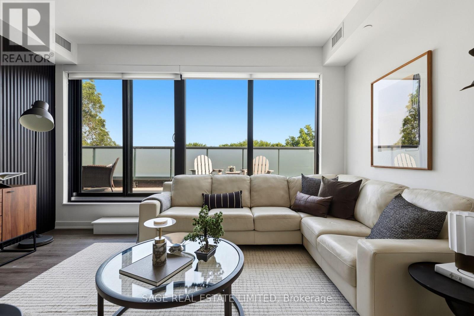
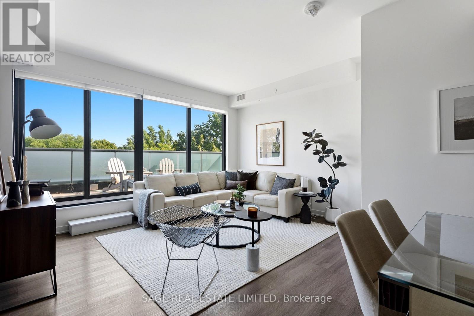
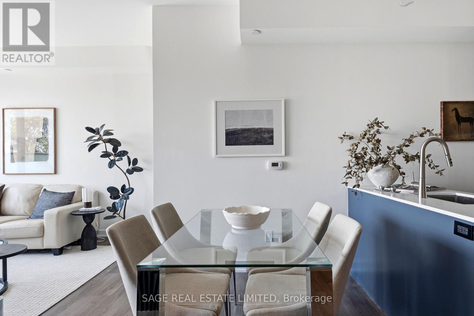
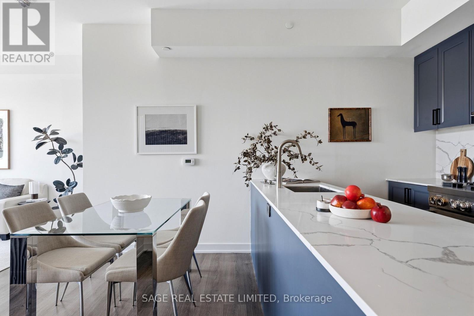
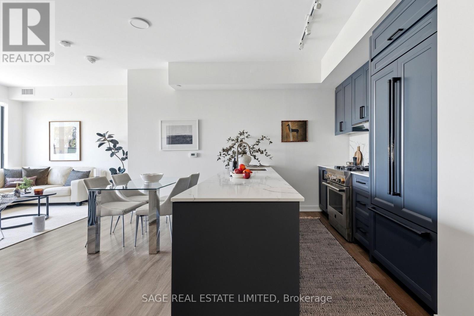
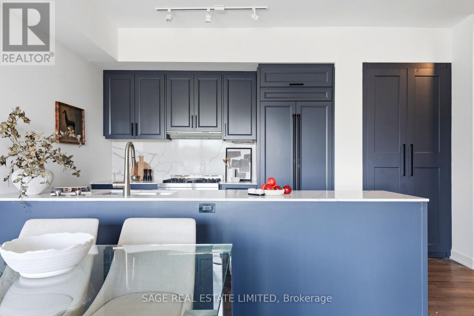
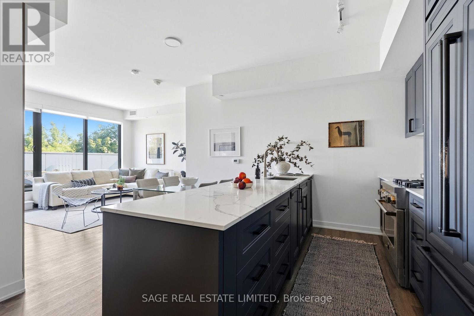
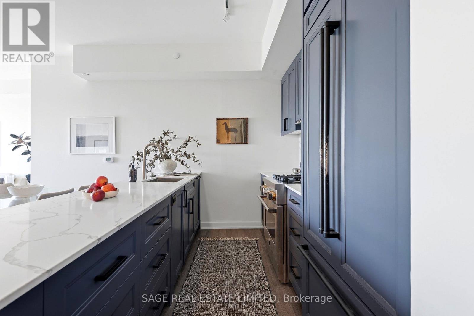
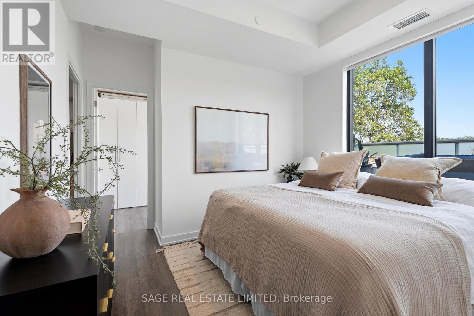
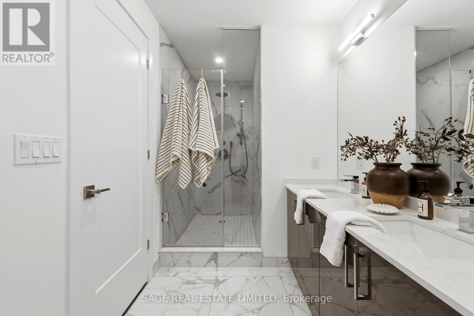
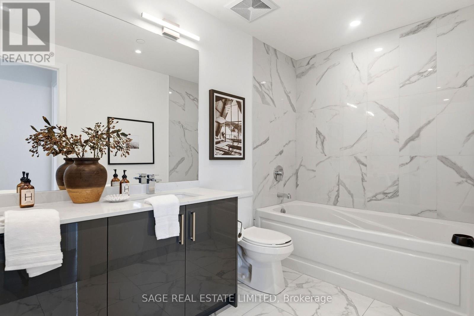
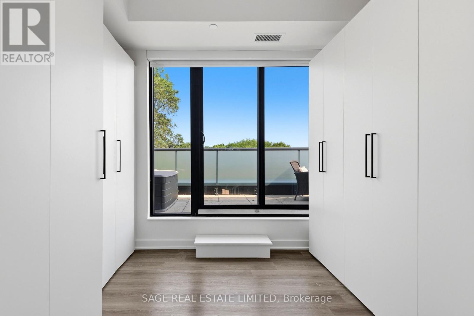
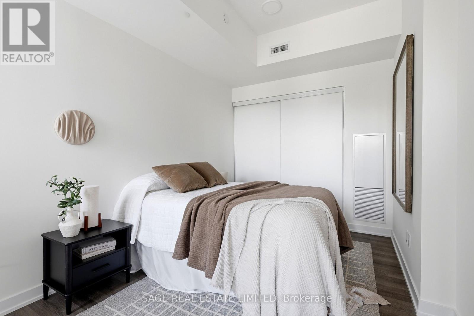
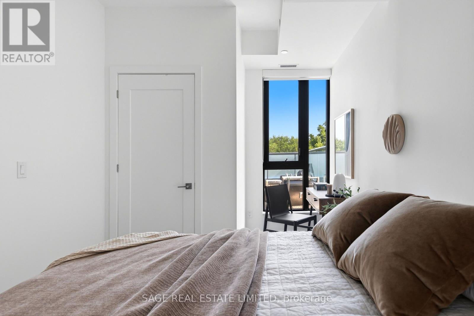
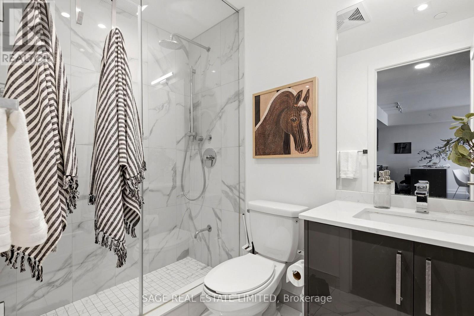
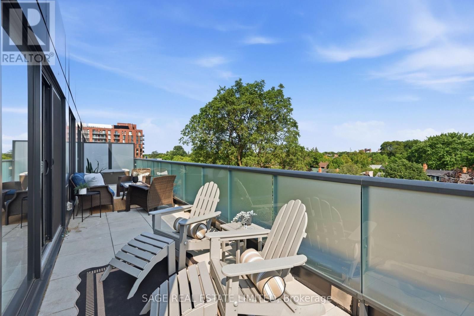
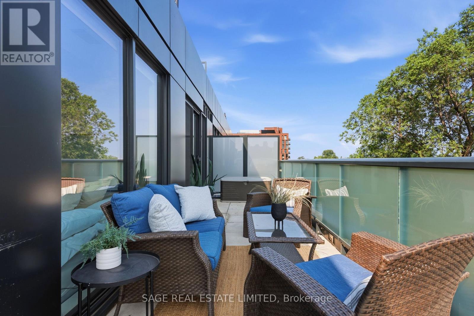
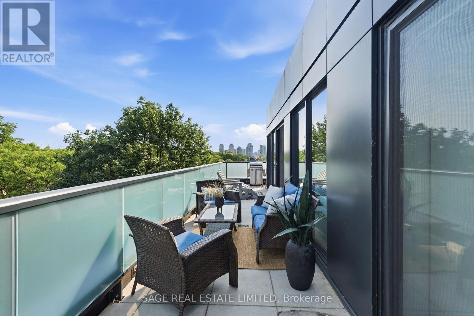
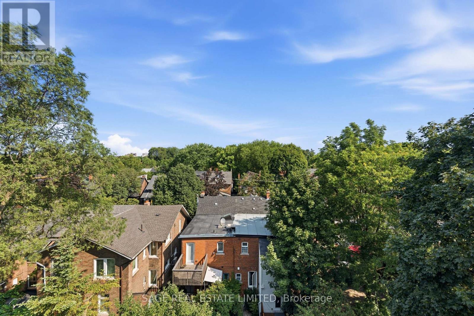
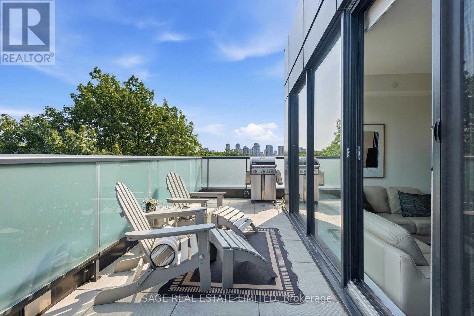
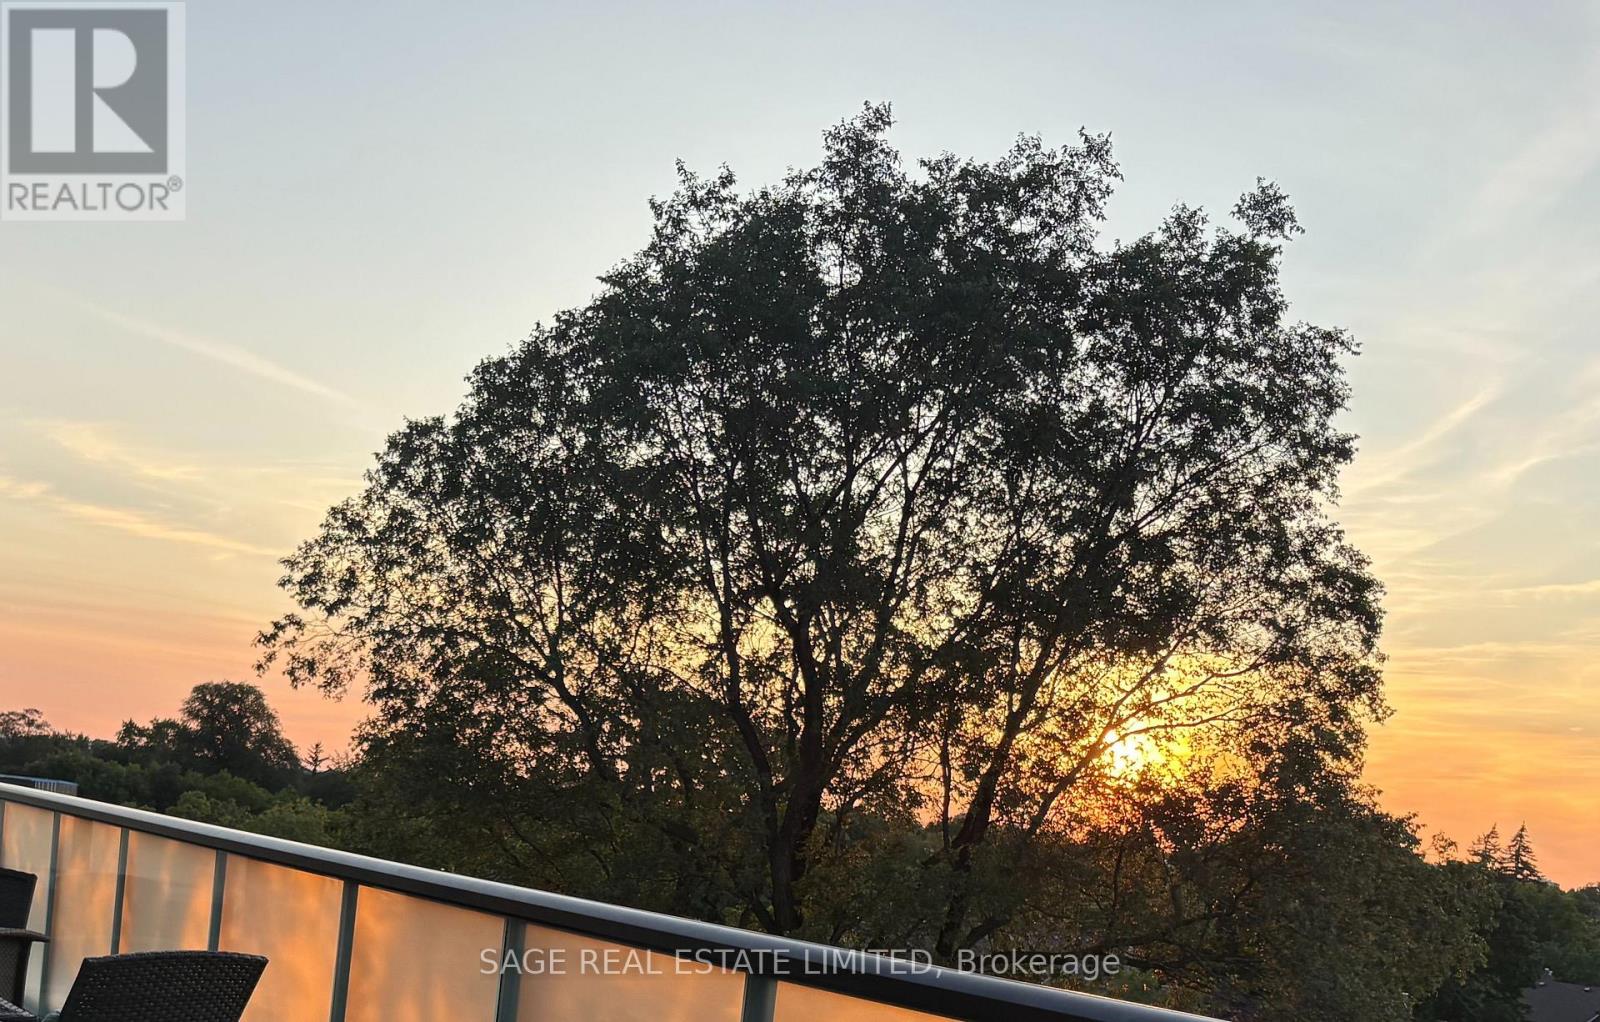
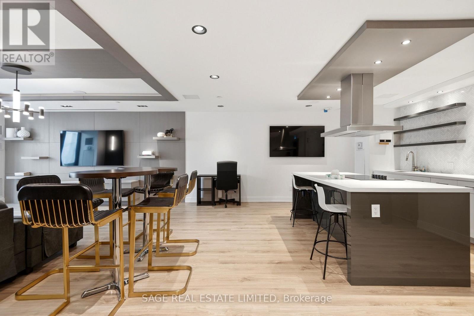
$1,222.33 MonthlyRare Penthouse-Style Boutique Living in Oakwood Village!Welcome to Suite 704 at the highly coveted Eight Forty Residences. Tucked into one of midtown's most vibrant communities, this exceptional low-rise building places you mere steps from incredible family-run trattorias, local artisan bakeries, and lively cafes of the vibrant StClair West neighborhood. This impeccably renovated, north-facing 2-bedroom, 2-bathroom residence showcases an expansive1,118 sq. ft. of customized interior luxury. The open concept floor plan features striking high ceilings, plank engineered hardwood flooring, and tailored window treatments throughout.Aspiring chefs will love the open-concept gourmet kitchen, completely outfitted with solid quartz countertops, a matching full-slab backdrop, premium under-cabinet lighting, and full-size stainless & panelled appliances.The primary retreat serves as a peaceful sanctuary, offering a massive walk-in closet complete with bespoke built-in organizers, expansive windows, and a spa-inspired ensuite featuring custom tile work and a double vanity. The second full bathroom mirrors the elevated quartz surfaces and includes a sleek walk-in glass shower.Floor-to-ceiling glass walls frame the living space and open onto an extraordinary, private 320sq. ft. open-air terrace. Overlooking a serene, mature tree canopy, this sprawling outdoor oasis is an entertainer's dream, complete with a dedicated gas line for effortless summer BBQs.Unmatched Convenience: The St. Clair dedicated streetcar is right at your doorstep, connecting you to St. Clair West Station in just minutes. Includes ensuite laundry, 2 rare side-by-side parking spaces, and a locker conveniently located right next to your spots. Turn-key and flawless-welcome to boutique city living at its absolute finest! (id:15069)
Property Details
| MLS® Number | C13590084 |
| Property Type | Single Family |
| Community Name | Oakwood Village |
| Amenities Near By | Park, Public Transit, Schools |
| Community Features | Pets Allowed With Restrictions |
| Features | Elevator, Carpet Free |
| Parking Space Total | 2 |
| View Type | View |
Building
| Bathroom Total | 2 |
| Bedrooms Above Ground | 2 |
| Bedrooms Total | 2 |
| Age | 0 To 5 Years |
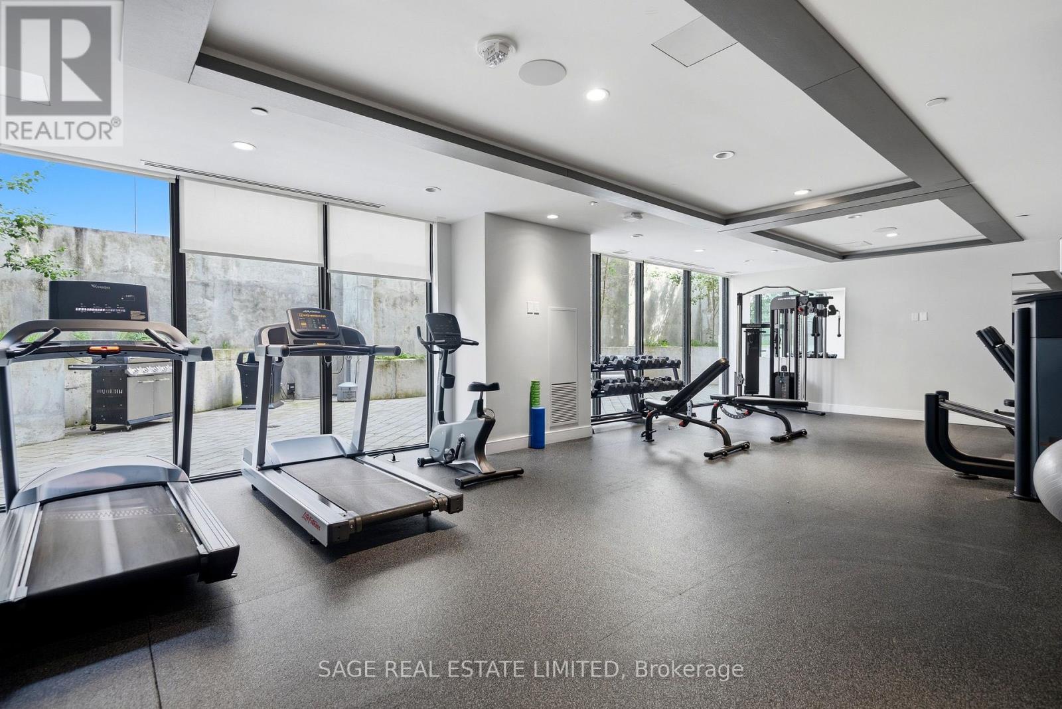
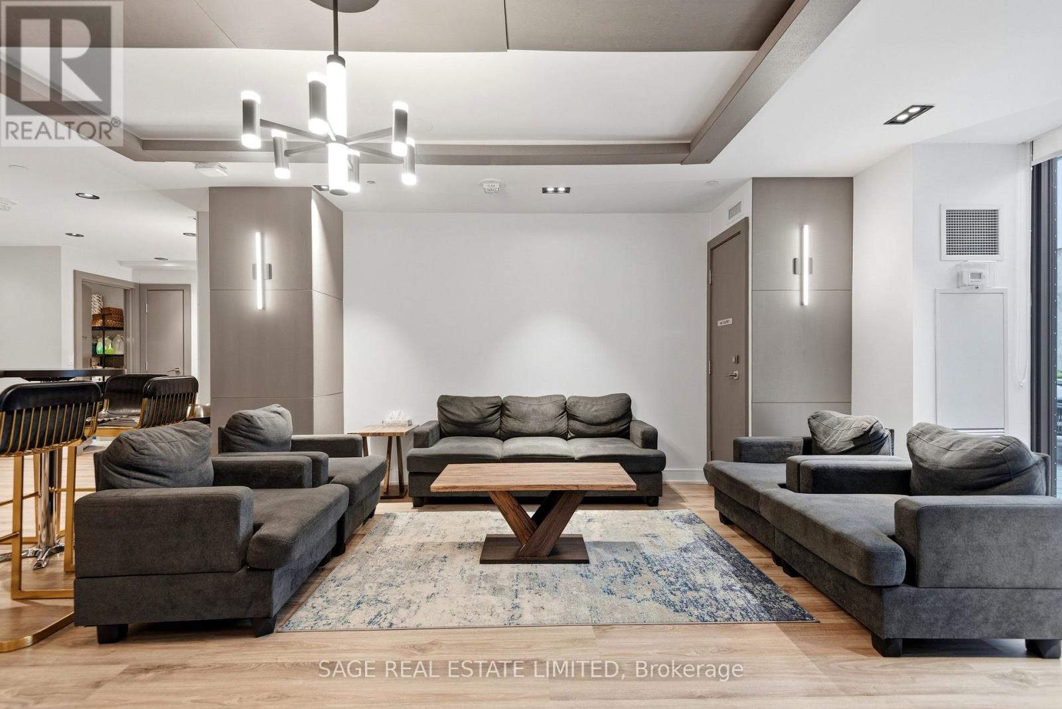
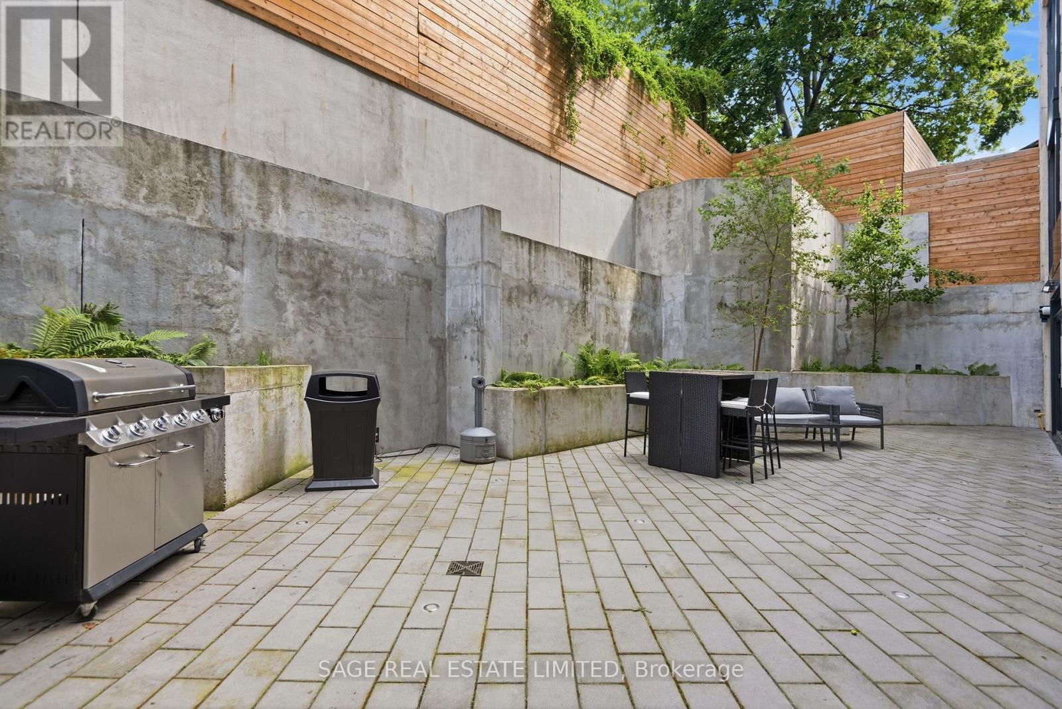
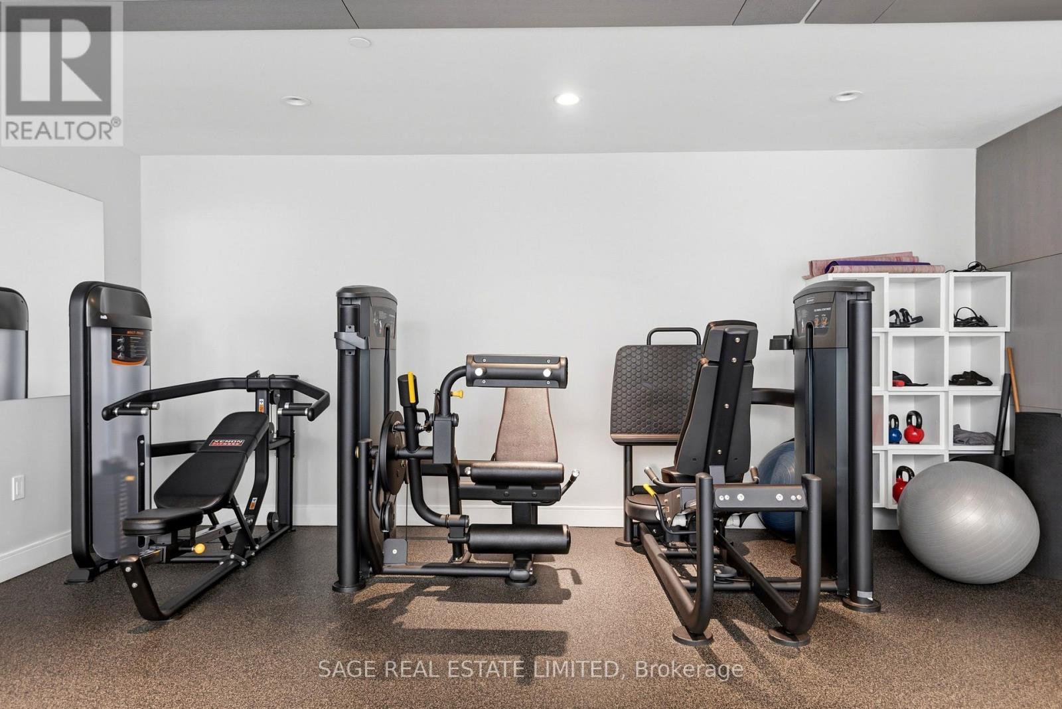
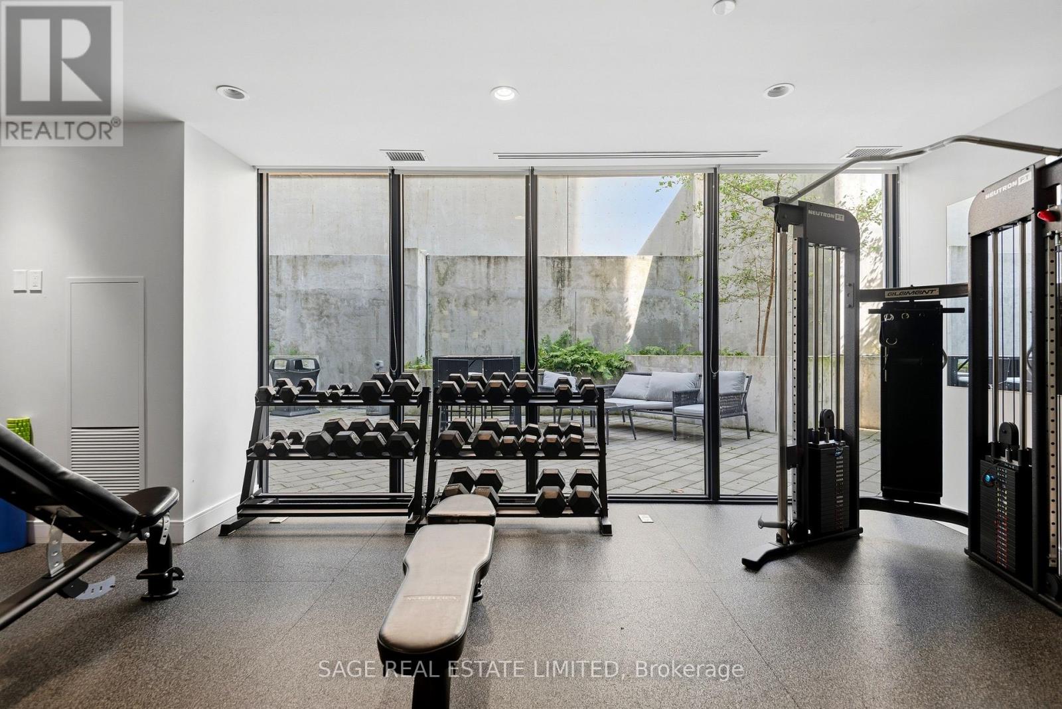
| Amenities | Exercise Centre, Party Room, Visitor Parking, Storage - Locker |
| Appliances | Dishwasher, Dryer, Garage Door Opener, Hood Fan, Microwave, Range, Washer, Window Coverings, Refrigerator |
| Basement Type | None |
| Cooling Type | Central Air Conditioning |
| Exterior Finish | Steel, Stone |
| Fire Protection | Alarm System, Security System |
| Flooring Type | Hardwood |
| Heating Fuel | Natural Gas |
| Heating Type | Forced Air |
| Size Interior | 1,000 - 1,199 Sqft |
| Type | Apartment |
Parking
| Underground | |
| Garage |
Land
| Acreage | No |
| Land Amenities | Park, Public Transit, Schools |
Rooms
| Level | Type | Length | Width | Dimensions |
|---|---|---|---|---|
| Main Level | Living Room | 4.57 m | 3.73 m | 4.57 m x 3.73 m |
| Main Level | Dining Room | 3.15 m | 2.13 m | 3.15 m x 2.13 m |
| Main Level | Kitchen | 4.52 m | 2.49 m | 4.52 m x 2.49 m |
| Main Level | Primary Bedroom | 3.56 m | 3.25 m | 3.56 m x 3.25 m |
| Main Level | Bedroom 2 | 4.98 m | 2.74 m | 4.98 m x 2.74 m |
Contact Us
Contact us for more information

This REALTOR.ca listing content is owned and licensed by REALTOR® members of The Canadian Real Estate Association
The trademarks REALTOR®, REALTORS®, and the REALTOR® logo are controlled by The Canadian Real Estate Association (CREA) and identify real estate professionals who are members of CREA. The trademarks MLS®, Multiple Listing Service® and the associated logos are owned by The Canadian Real Estate Association (CREA) and identify the quality of services provided by real estate professionals who are members of CREA. The trademark DDF® is owned by The Canadian Real Estate Association (CREA) and identifies CREA's Data Distribution Facility (DDF®)
July 21 2026 08:31:47
Toronto Regional Real Estate Board
Sage Real Estate Limited