
703 Willard Avenue Toronto, Ontario M6S 3S7

1 Bedroom
1 Bathroom
0 - 699 sqft
Bungalow
Central Air Conditioning
Forced Air
$599,999
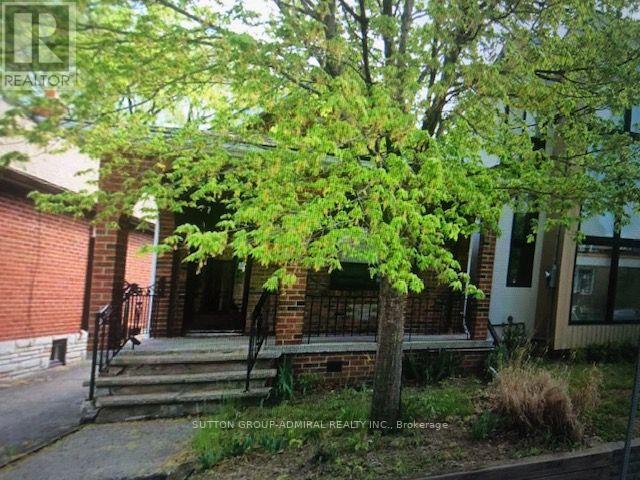
ATT: BUILDERS/RENOVATORS/INVESTORS. PRIME LOCATION!! No access to interior. Approved, signed City documents for a 2nd storey addition, interior alterations, and basement underpinning are available, with building permit applications already submitted. Buyer to conduct their own due diligence regarding all municipal requirements, permits, engineering, and feasibility of the proposed work. A solid opportunity in Upper Bloor West Village. This property offers excellent potential for a full rebuild or a custom renovation. Conveniently located near TTC, parks, good schools, and an easy stroll to the cafés, shops, and amenities of both The Junction and Bloor West Village. **NOTE OFFER DATE** (id:15069)
Property Details
| MLS® Number | W13862896 |
| Property Type | Single Family |
| Neigbourhood | Runnymede-Bloor West Village |
| Community Name | Runnymede-Bloor West Village |
| Amenities Near By | Park, Place Of Worship, Public Transit, Schools |
| Community Features | Community Centre |
| Features | Level Lot, Level |
| Structure | Shed |
Building
| Bathroom Total | 1 |
| Bedrooms Above Ground | 1 |
| Bedrooms Total | 1 |
| Age | 51 To 99 Years |
| Architectural Style | Bungalow |
| Basement Development | Partially Finished |
| Basement Type | N/a (partially Finished) |
| Construction Style Attachment | Detached |
| Cooling Type | Central Air Conditioning |
| Exterior Finish | Brick, Vinyl Siding |
| Foundation Type | Brick |
| Heating Fuel | Natural Gas |
| Heating Type | Forced Air |
| Stories Total | 1 |
| Size Interior | 0 - 699 Sqft |
| Type | House |
| Utility Water | Municipal Water |
Parking
| No Garage |
Land
| Acreage | No |
| Land Amenities | Park, Place Of Worship, Public Transit, Schools |
| Sewer | Sanitary Sewer |
| Size Depth | 81 Ft |
| Size Frontage | 21 Ft ,9 In |
| Size Irregular | 21.8 X 81 Ft |
| Size Total Text | 21.8 X 81 Ft |
| Zoning Description | Rm |
Utilities
| Cable | Installed |
| Electricity | Installed |
| Sewer | Installed |
Contact Us
Contact us for more information

This REALTOR.ca listing content is owned and licensed by REALTOR® members of The Canadian Real Estate Association
The trademarks REALTOR®, REALTORS®, and the REALTOR® logo are controlled by The Canadian Real Estate Association (CREA) and identify real estate professionals who are members of CREA. The trademarks MLS®, Multiple Listing Service® and the associated logos are owned by The Canadian Real Estate Association (CREA) and identify the quality of services provided by real estate professionals who are members of CREA. The trademark DDF® is owned by The Canadian Real Estate Association (CREA) and identifies CREA's Data Distribution Facility (DDF®)
October 05 2026 06:34:39
Toronto Regional Real Estate Board
Sutton Group-Admiral Realty Inc.