
703 Griffith Street Sudbury, Ontario P3E 4A3

3 Bedroom
3 Bathroom
3 Level
Central Air Conditioning
Forced Air
$399,900
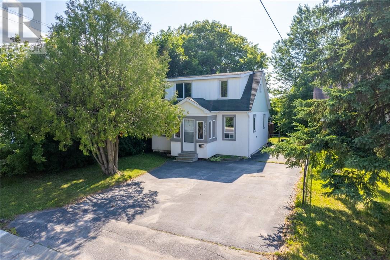
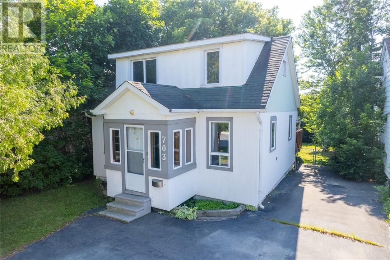
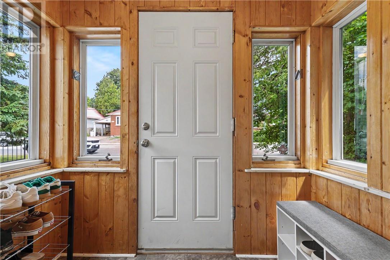
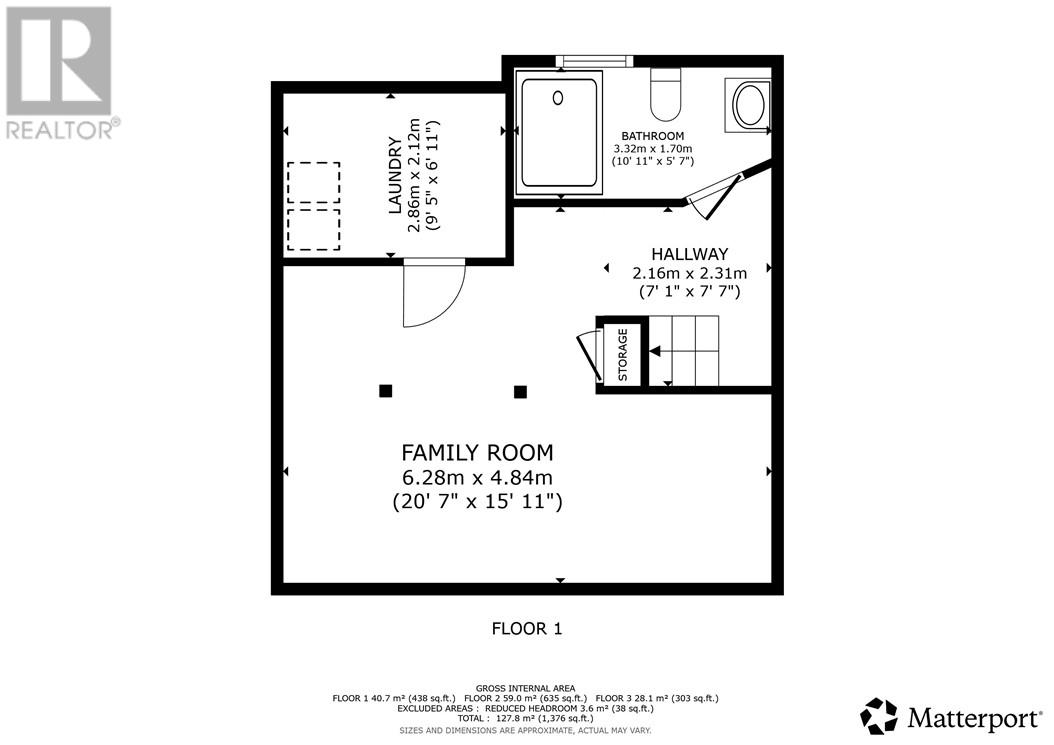
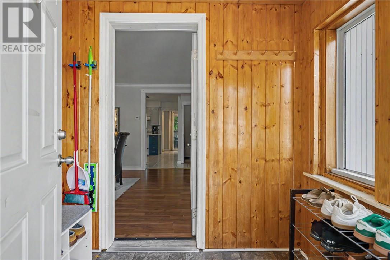
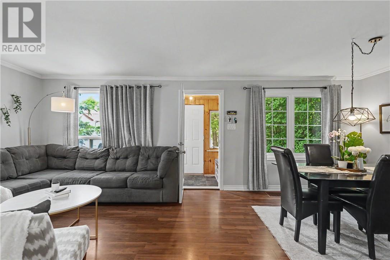
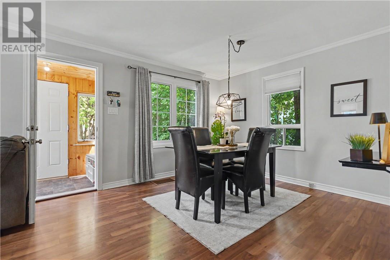
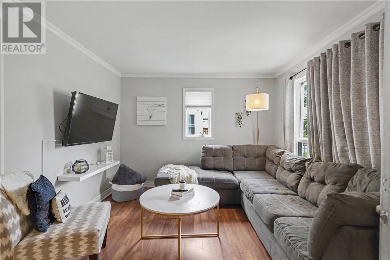
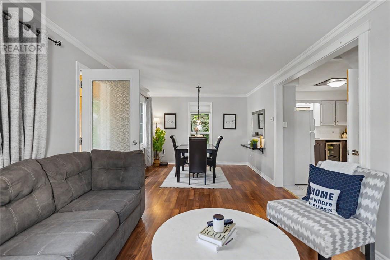
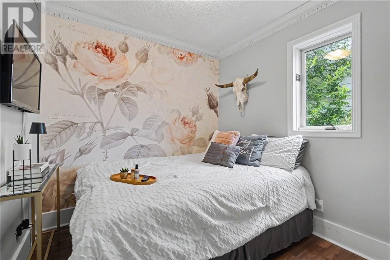
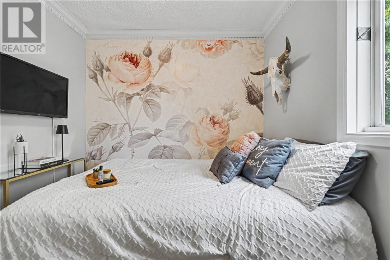
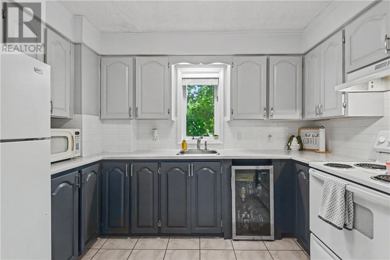
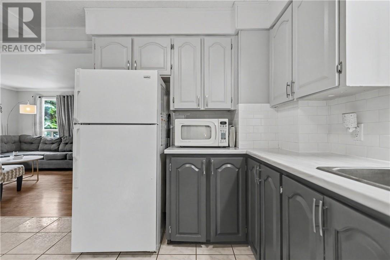
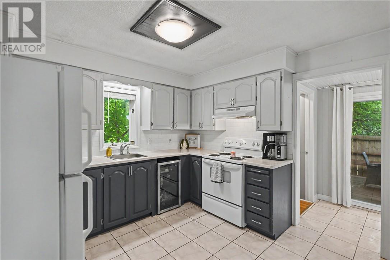
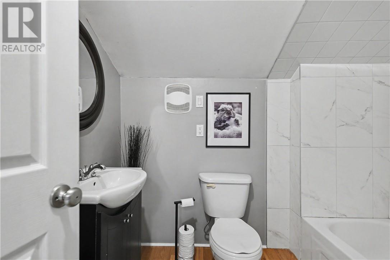
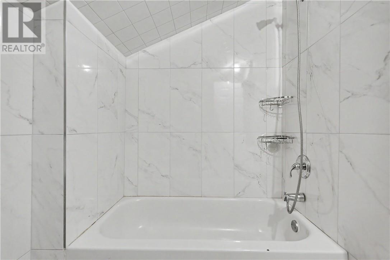
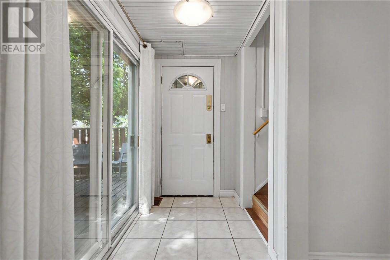
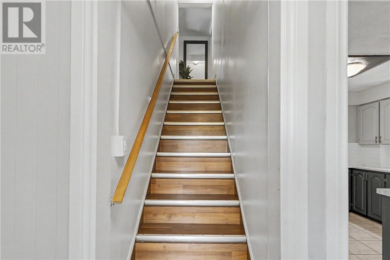
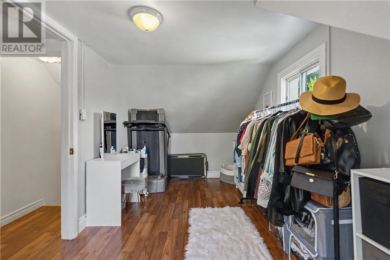
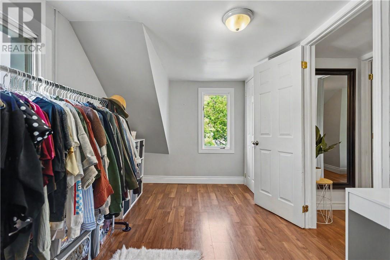
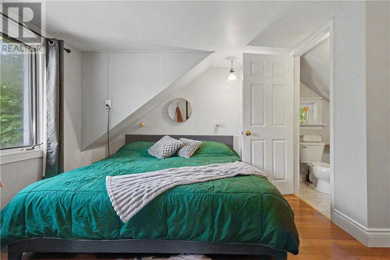
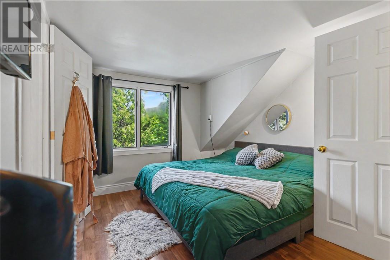
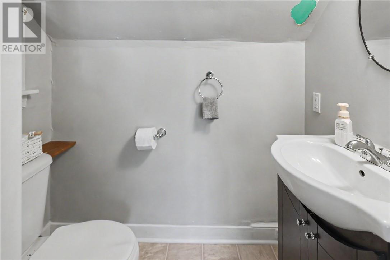
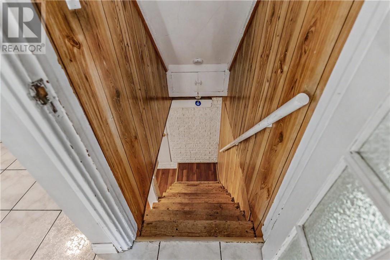
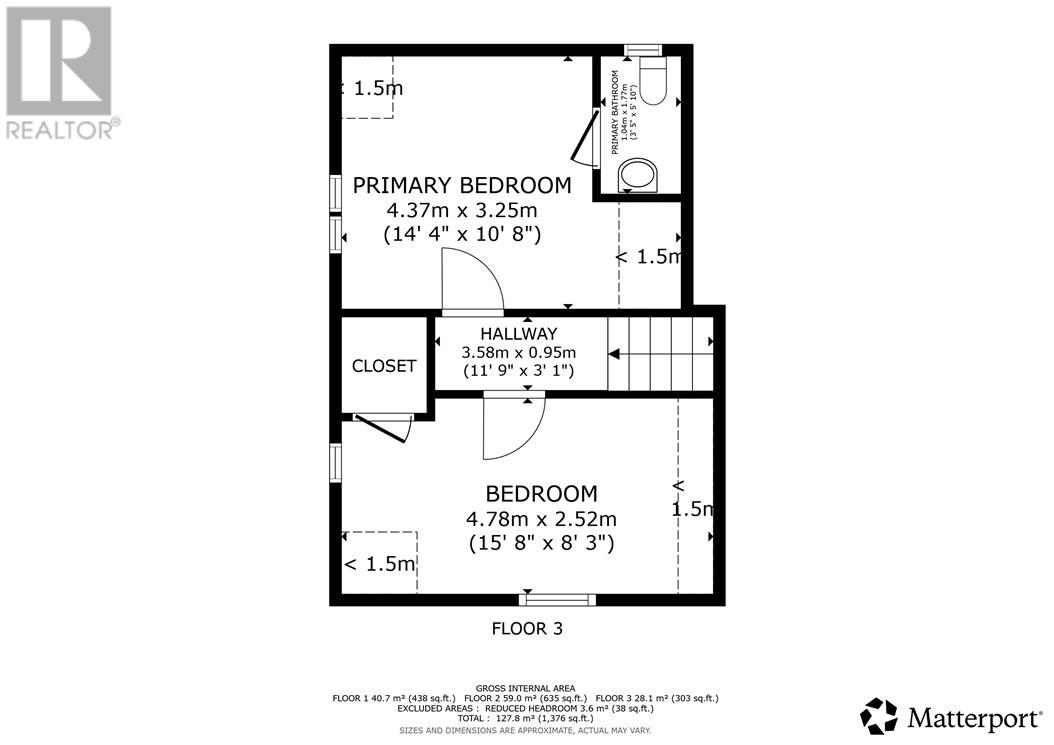
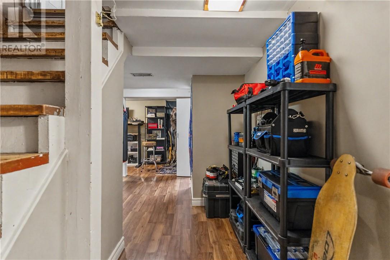
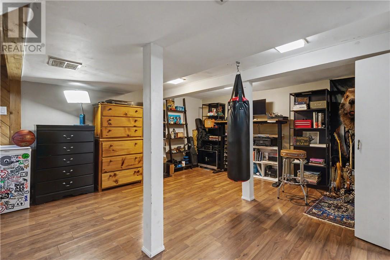
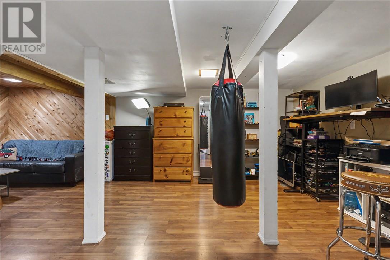
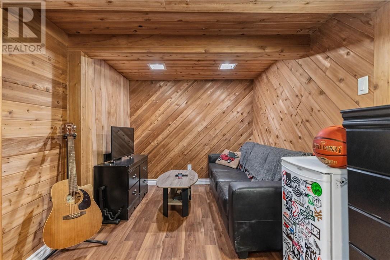
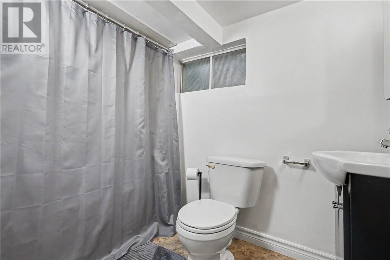
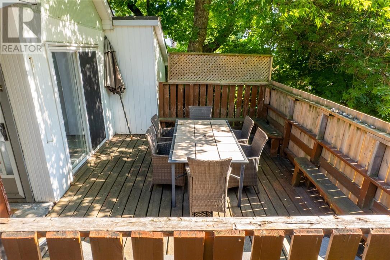
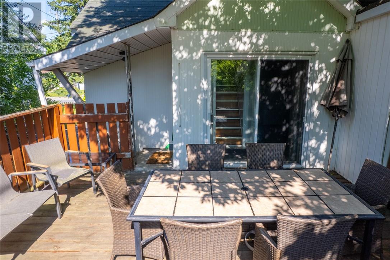
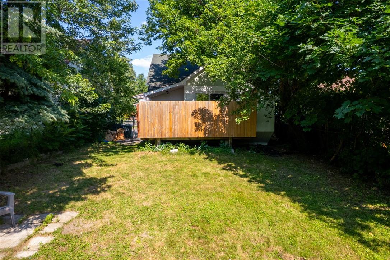
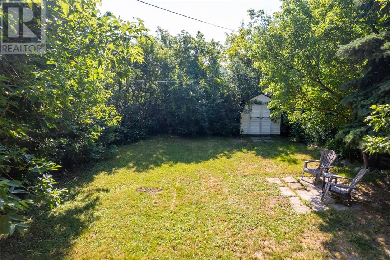
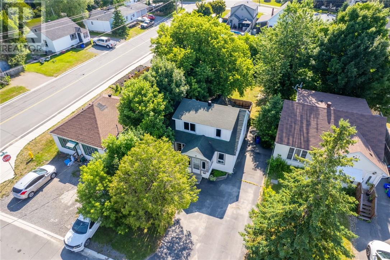
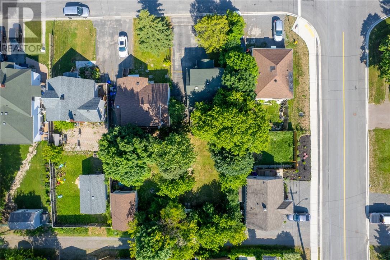
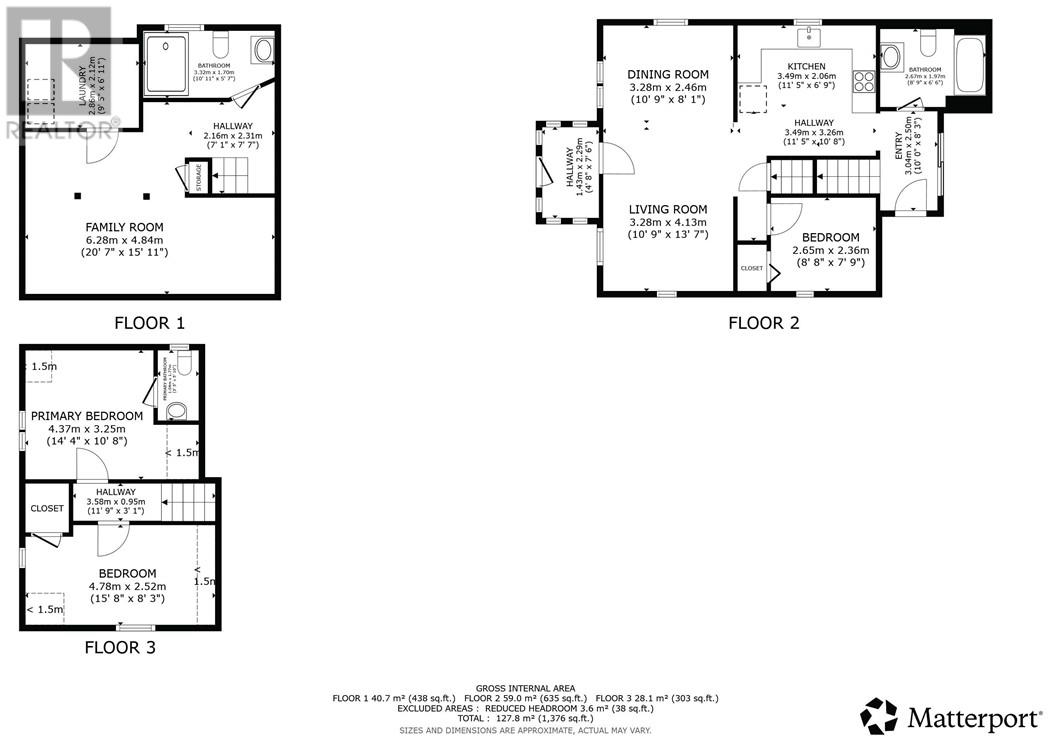
Welcome to this move-in-ready 1¾-storey single-family home located in the popular Hospital area, just a short distance of downtown and beautiful Bell Park. The main floor features a bright living and dining area with newer laminate flooring, a ceramic-tiled kitchen, a versatile bedroom or home office, and a full bathroom. Upstairs, you'll find two additional bedrooms, including one with a convenient 2-piece ensuite. The finished lower level provides even more living space with a comfortable family room and a second full bathroom. Additional highlights include updated flooring and bathrooms, a great-sized private and well treed lot, a walkout to the deck, a fully fenced yard, and a paved driveway. A fantastic opportunity in a highly desirable location—move in and enjoy! (id:15069)
Property Details
| MLS® Number | 2129207 |
| Property Type | Single Family |
| Amenities Near By | Golf Course, Hospital, Park, Playground |
| Community Features | Bus Route, Family Oriented, Quiet Area |
| Equipment Type | Water Heater, Water Heater - Gas |
| Rental Equipment Type | Water Heater, Water Heater - Gas |
| Road Type | Paved Road |
| Storage Type | Storage Shed |
| Structure | Patio(s) |
Building
| Bathroom Total | 3 |
| Bedrooms Total | 3 |
| Architectural Style | 3 Level |
| Basement Type | Full |
| Cooling Type | Central Air Conditioning |
| Exterior Finish | Vinyl Siding |
| Flooring Type | Laminate, Tile |
| Foundation Type | Concrete |
| Half Bath Total | 1 |
| Heating Type | Forced Air |
| Roof Material | Asphalt Shingle |
| Roof Style | Unknown |
| Stories Total | 1 |
| Type | House |
| Utility Water | Municipal Water |
Parking
| Gravel |
Land
| Access Type | Year-round Access |
| Acreage | No |
| Land Amenities | Golf Course, Hospital, Park, Playground |
| Sewer | Municipal Sewage System |
| Size Total Text | Under 1/2 Acre |
| Zoning Description | R2-2 |
Rooms
| Level | Type | Length | Width | Dimensions |
|---|---|---|---|---|
| Second Level | Primary Bedroom | 14'4"" x 10'8"" | ||
| Second Level | Ensuite | 3'5"" x 5'10"" | ||
| Second Level | Bedroom | 15'8"" x 8'3"" | ||
| Basement | Bathroom | 10'11"" x 5'7"" | ||
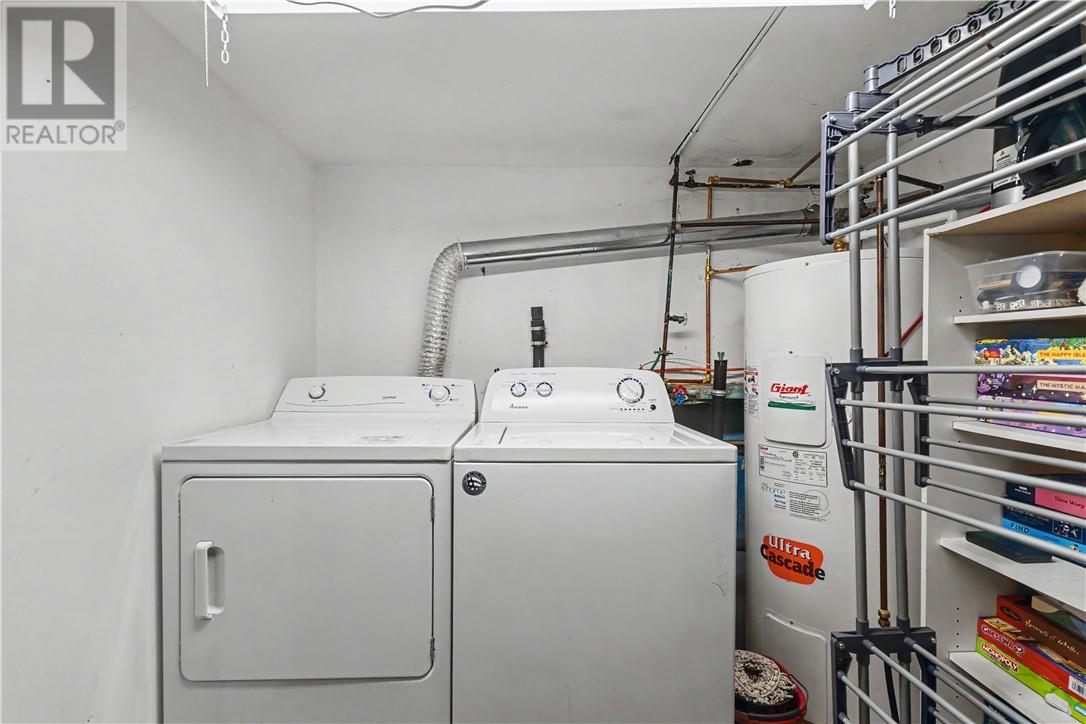
| Basement | Laundry Room | 9'5"" x 6'11"" | ||
| Basement | Family Room | 20'7"" x 15'11"" | ||
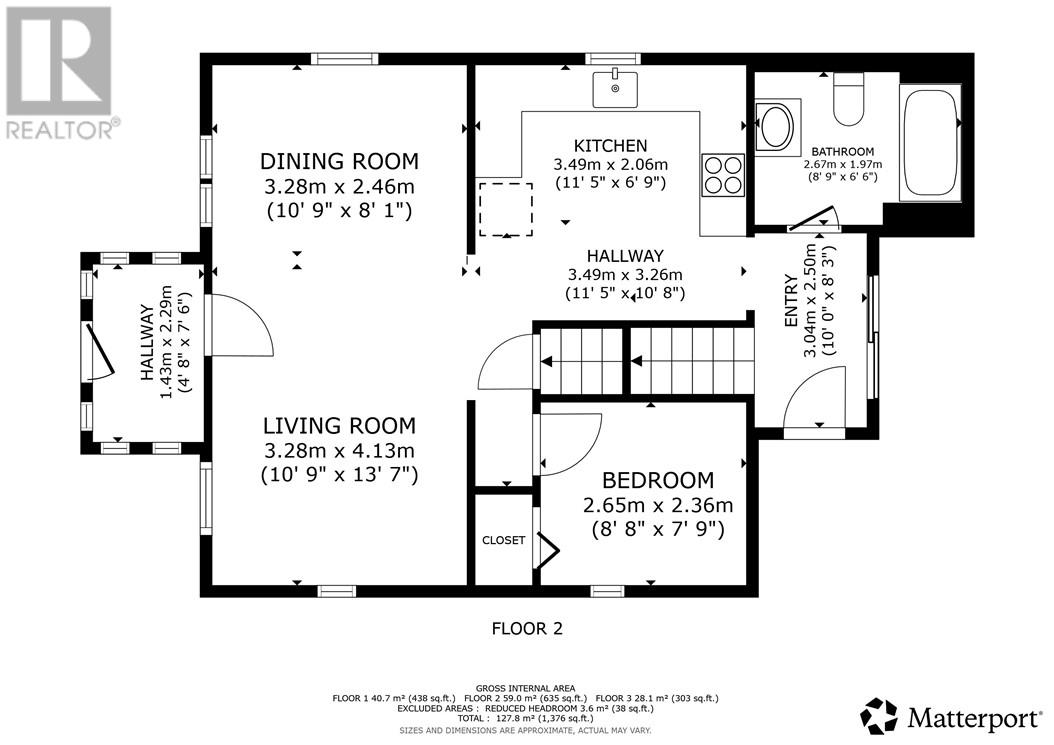
| Main Level | Bathroom | 8'9"" x 6'6"" | ||
| Main Level | Kitchen | 11'5"" x 6'9"" | ||
| Main Level | Dining Room | 10'9"" x 8'1"" | ||
| Main Level | Living Room | 10'9"" x 13'7"" | ||
| Main Level | Bedroom | 8'8"" x 7'9"" |
https://www.realtor.ca/real-estate/30037187/703-griffith-street-sudbury
Contact Us
Contact us for more information

This REALTOR.ca listing content is owned and licensed by REALTOR® members of The Canadian Real Estate Association
The trademarks REALTOR®, REALTORS®, and the REALTOR® logo are controlled by The Canadian Real Estate Association (CREA) and identify real estate professionals who are members of CREA. The trademarks MLS®, Multiple Listing Service® and the associated logos are owned by The Canadian Real Estate Association (CREA) and identify the quality of services provided by real estate professionals who are members of CREA. The trademark DDF® is owned by The Canadian Real Estate Association (CREA) and identifies CREA's Data Distribution Facility (DDF®)
July 16 2026 12:02:24
Sudbury Real Estate Board
RE/MAX Crown Realty Inc. (Sudbury)