
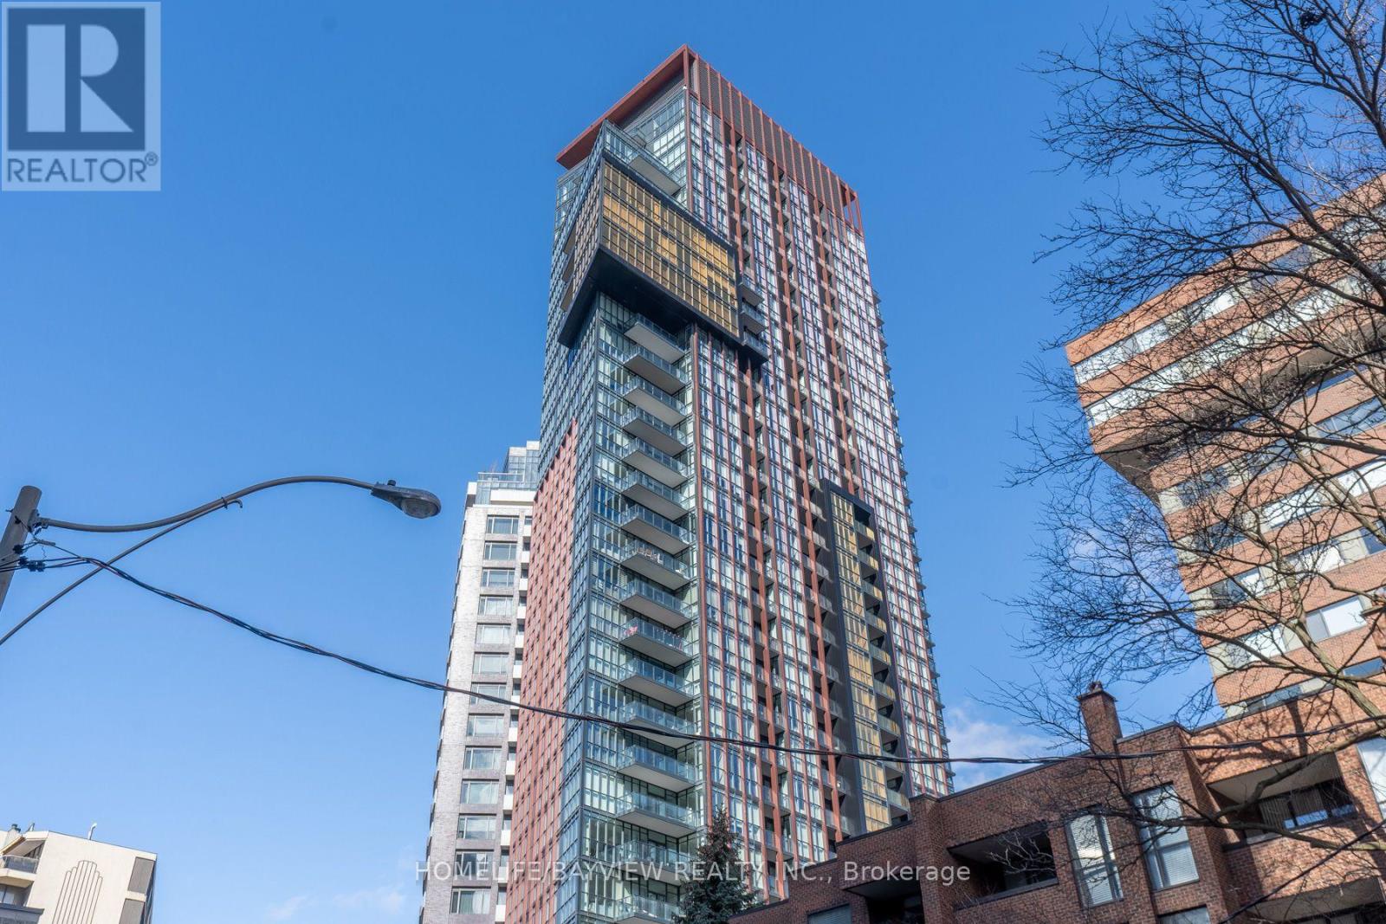
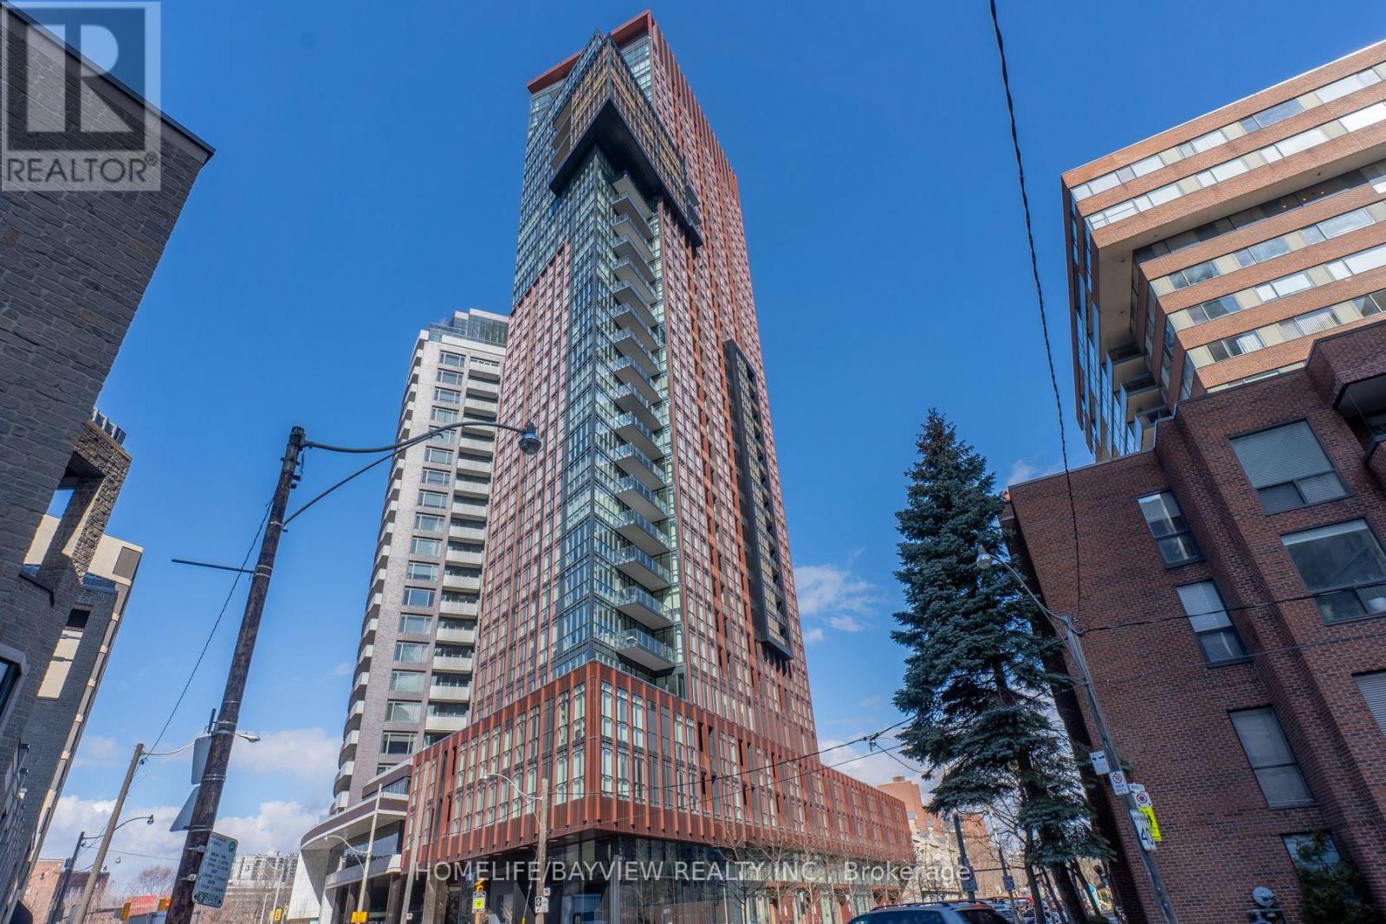
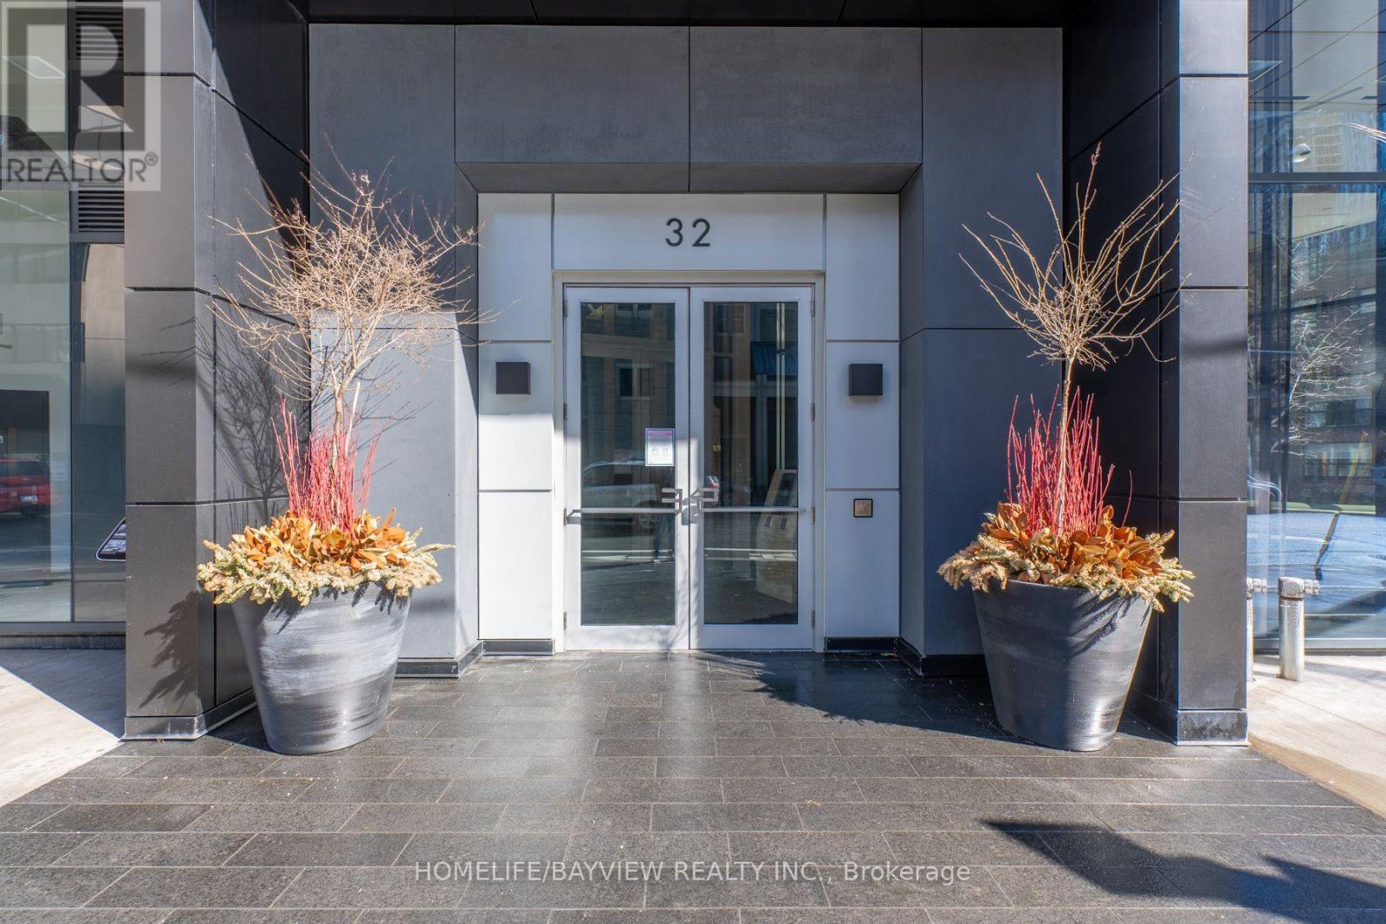
703 - 32 Davenport Road Toronto, Ontario M5R 0B5

3 Bedroom
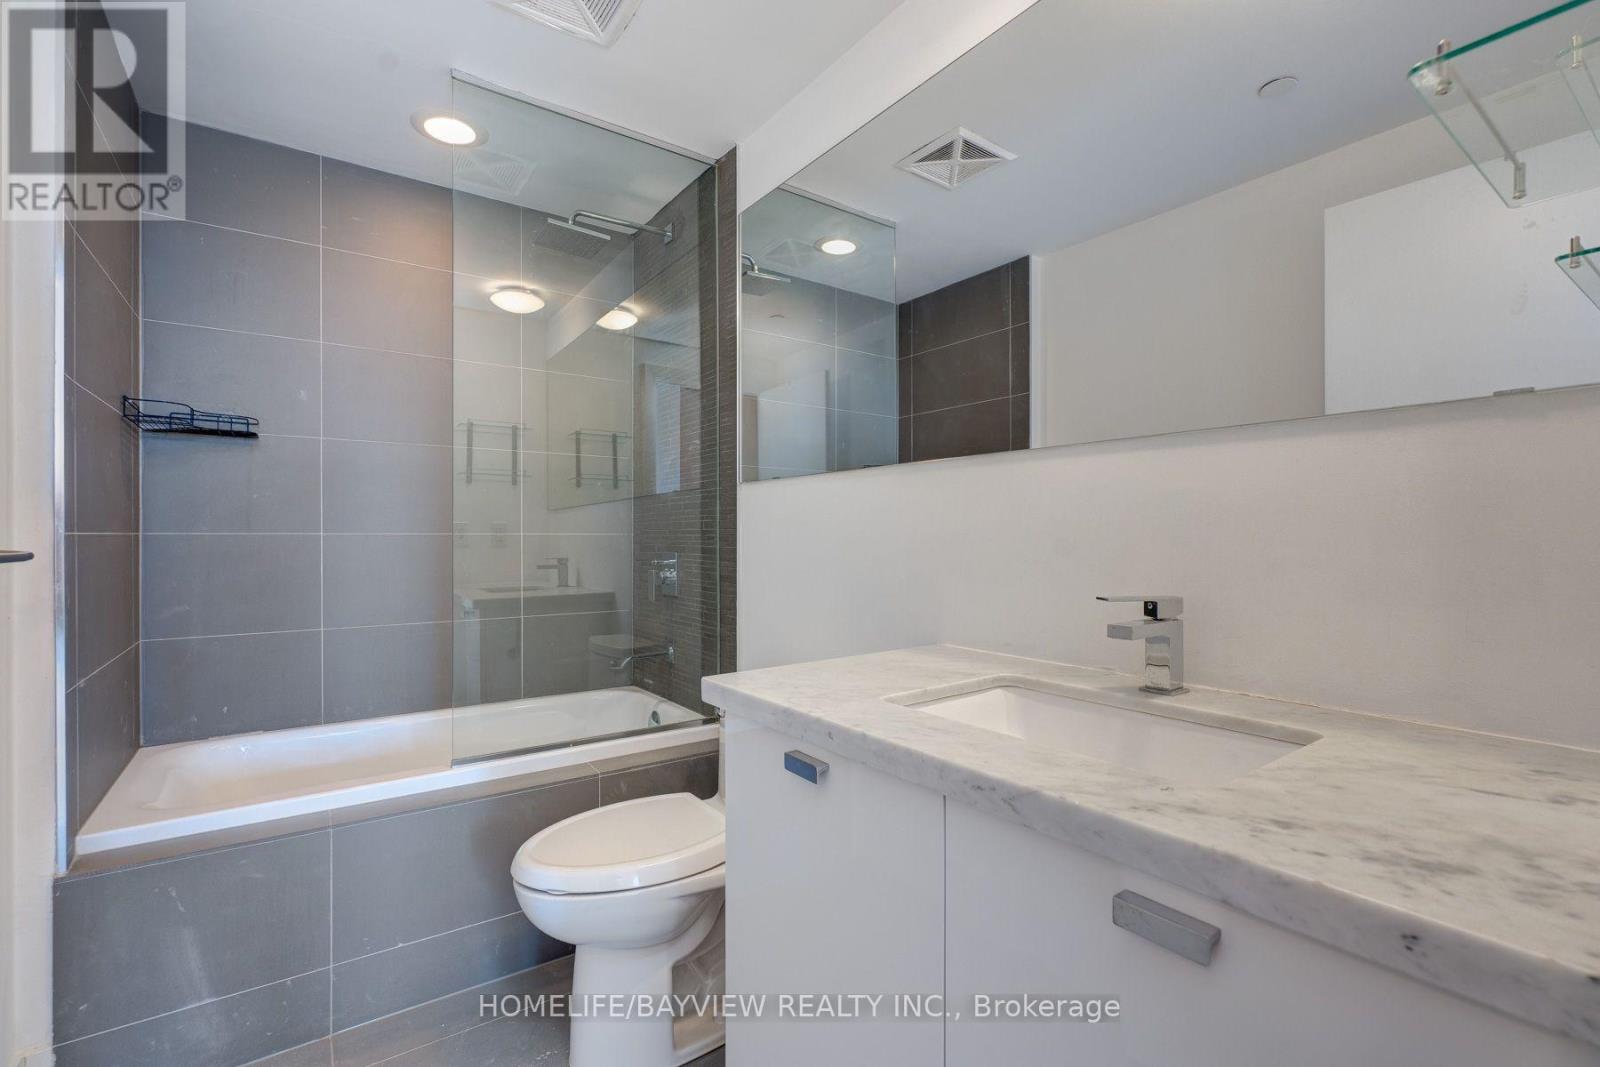
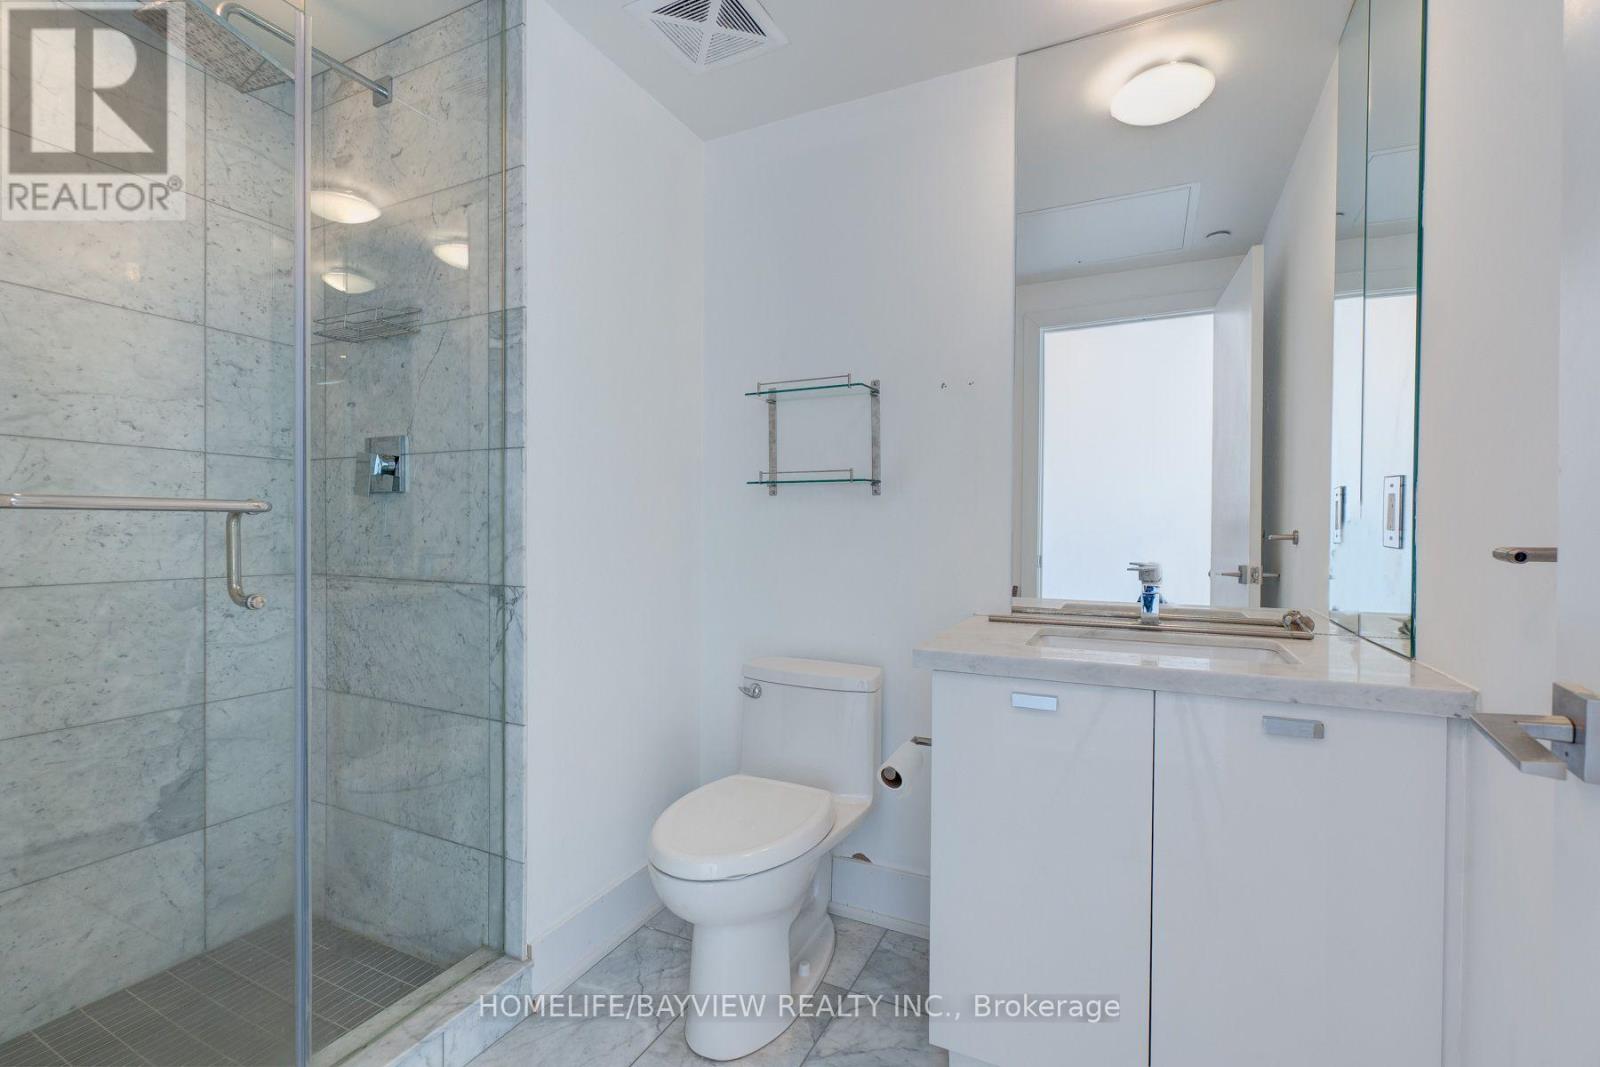
2 Bathroom
800 - 899 sqft
Central Air Conditioning
Forced Air
$932,000Maintenance, Common Area Maintenance, Heat, Insurance, Parking, Water
$889.10 Monthly
Maintenance, Common Area Maintenance, Heat, Insurance, Parking, Water
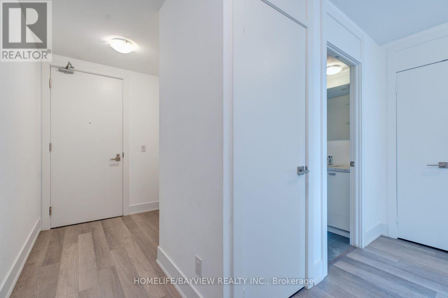
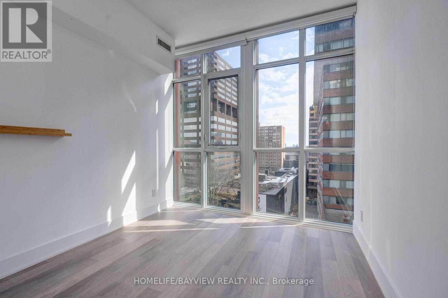
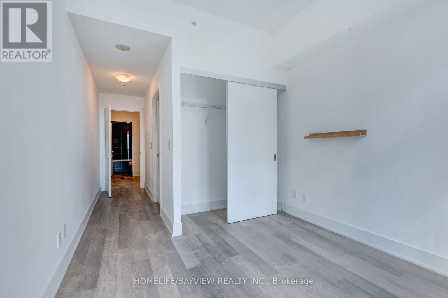
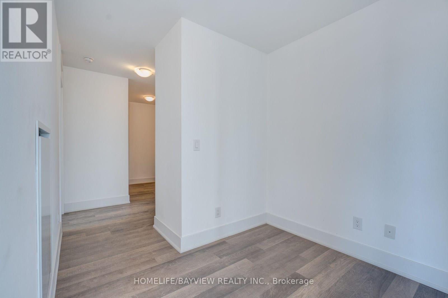
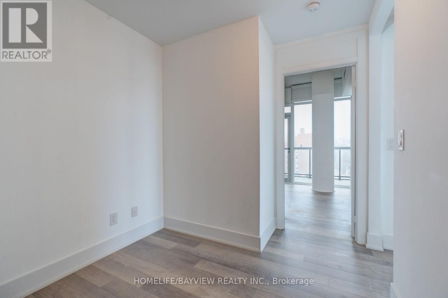
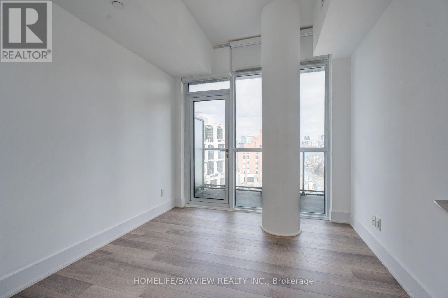
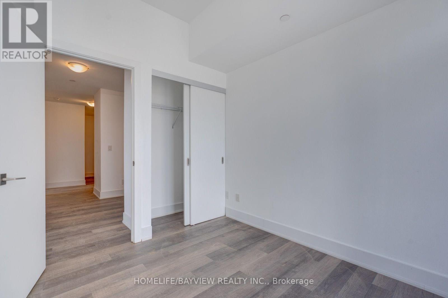
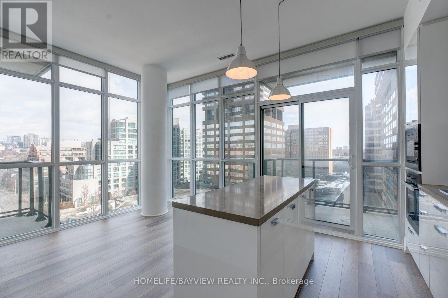
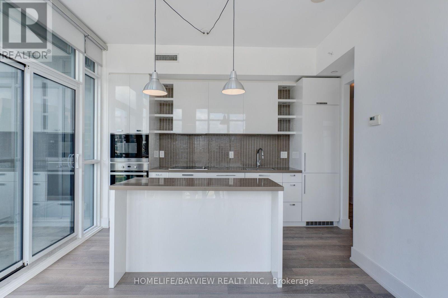
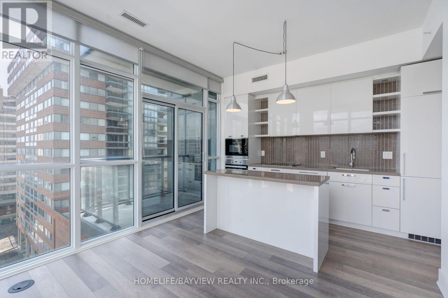
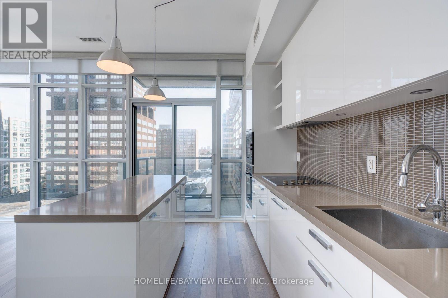
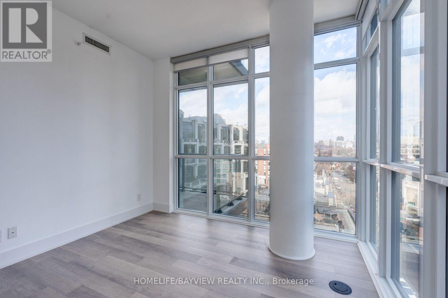
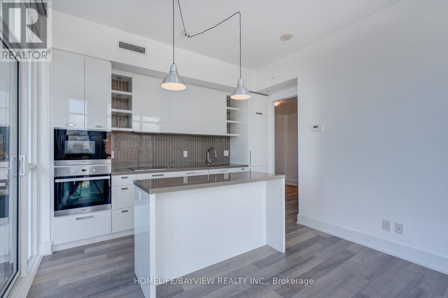
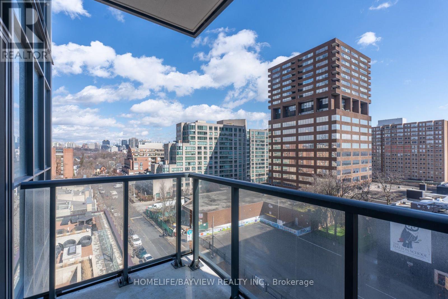
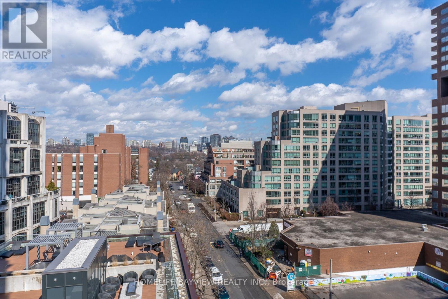
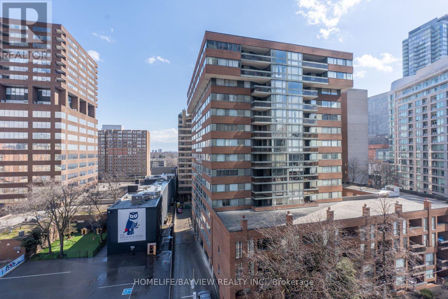
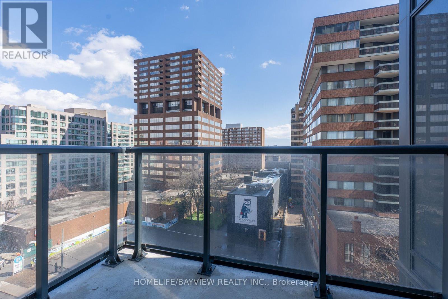
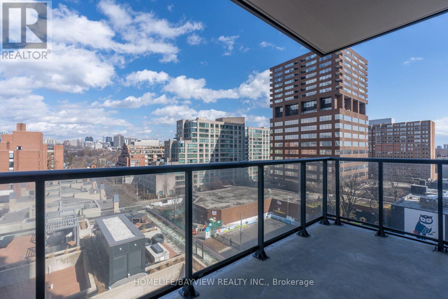
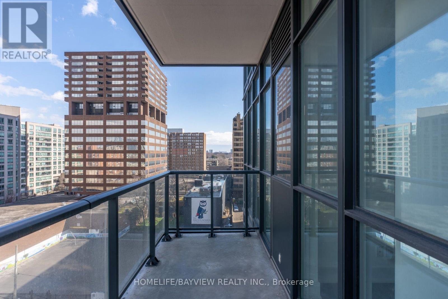
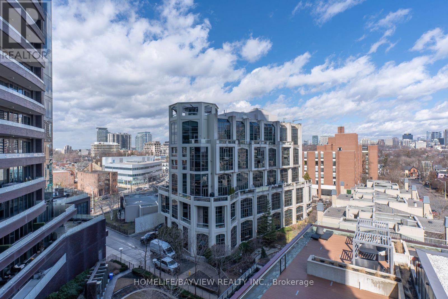
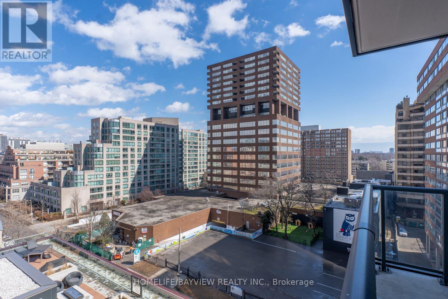
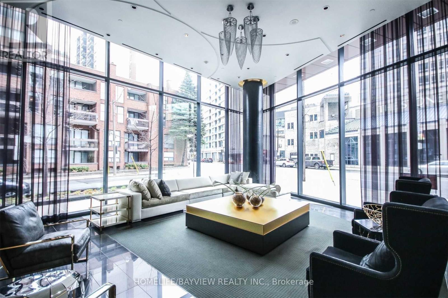
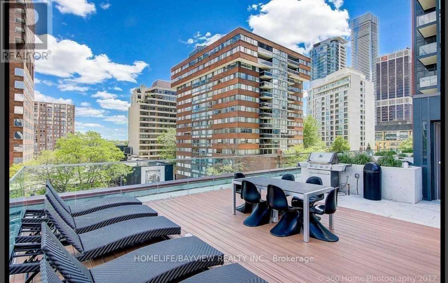
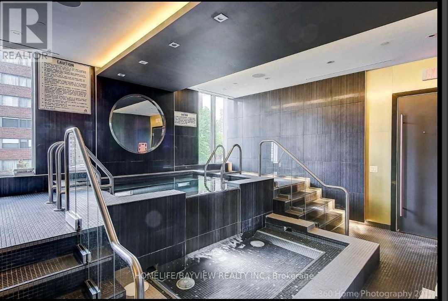
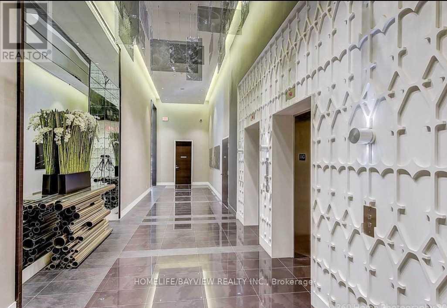
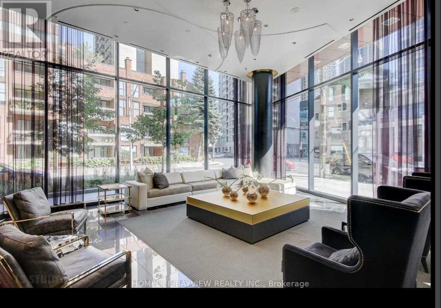
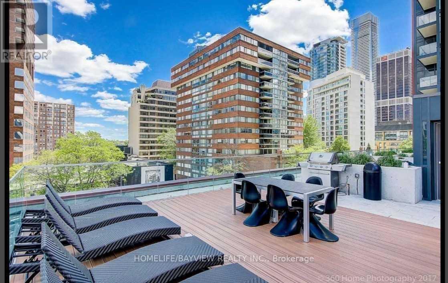
$889.10 MonthlyLuxury 2 Bedroom & Den Bright Corner Unit With A Great Practical Layout In The Heart Of Yorkville With Stunning North East Views Over Rosedale With 2 Balconies, Parking & Locker. 856 Square Feet & 128 Square Feet Of Balcony With 9Ft Smooth Ceilings, Brand New Hardwood Floors Throughout. Steps To World Class Shopping, Museums, Luxury Hotels, Restaurants, & Parks With A Walking Score Of 97. Buyer Must Assume the Existing Tenant Until April 30, 2027. Tenant Is Willing to Stay. (id:15069)
Property Details
| MLS® Number | C13801522 |
| Property Type | Single Family |
| Community Name | Annex |
| Community Features | Pets Allowed With Restrictions |
| Features | Balcony |
| Parking Space Total | 1 |
Building
| Bathroom Total | 2 |
| Bedrooms Above Ground | 2 |
| Bedrooms Below Ground | 1 |
| Bedrooms Total | 3 |
| Amenities | Storage - Locker |
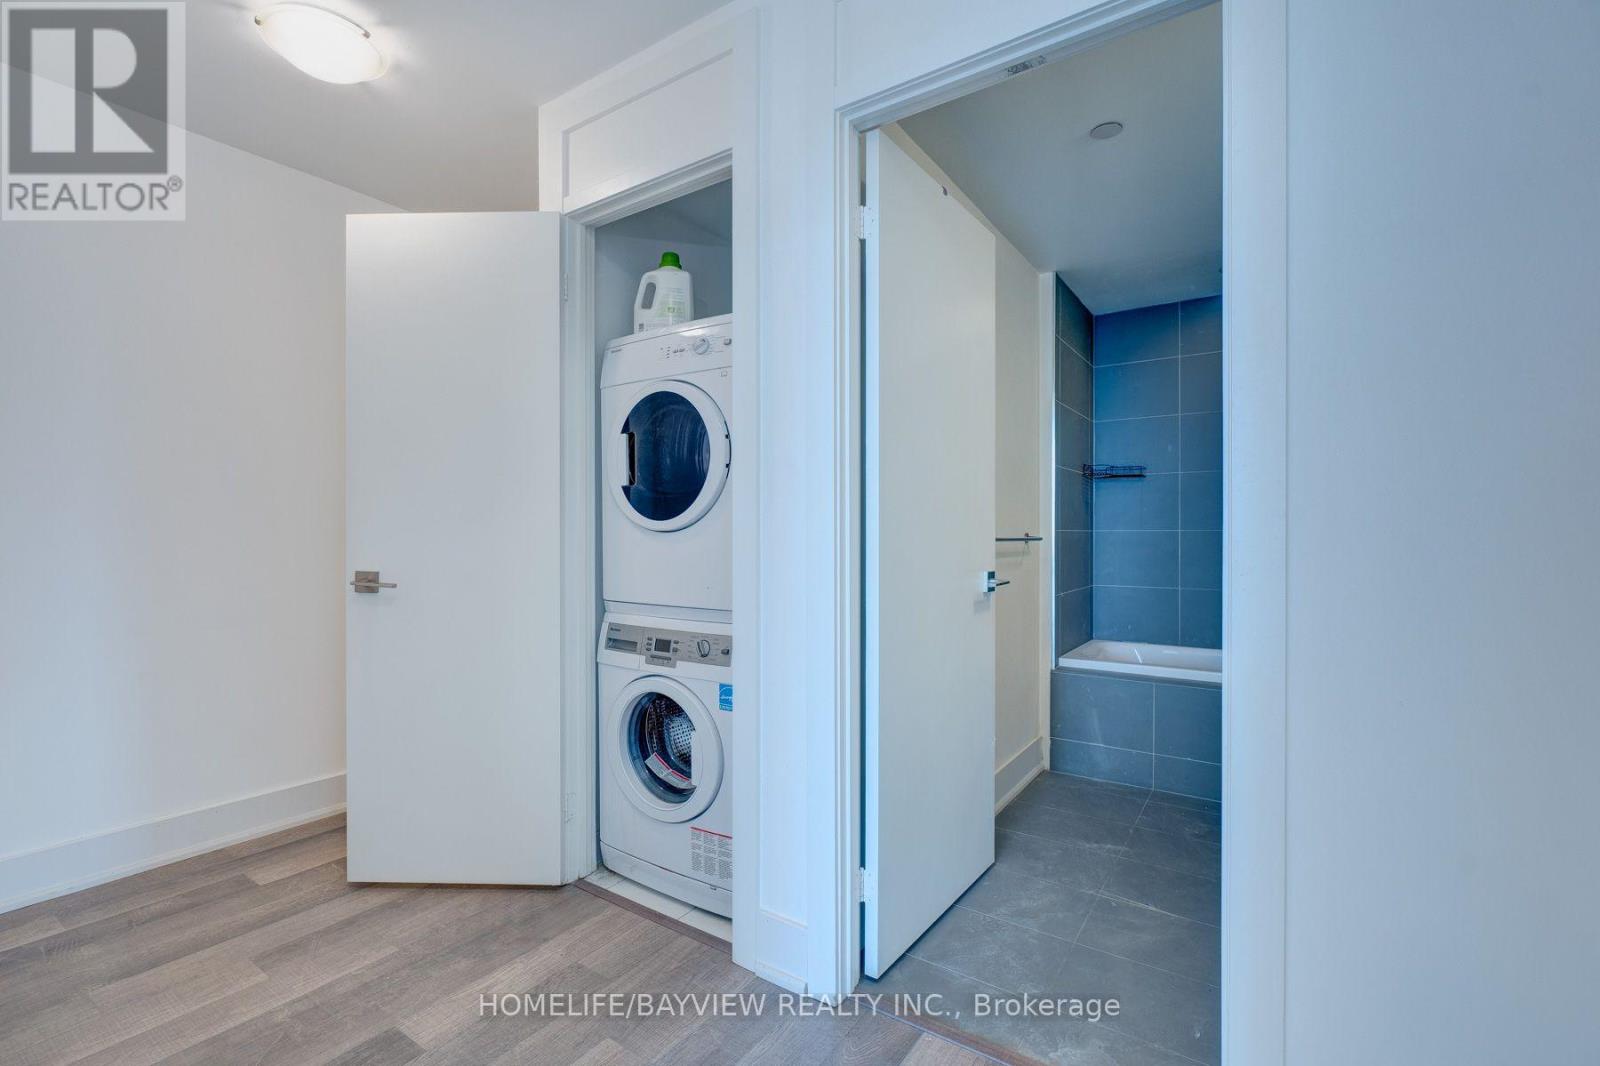
| Appliances | Dishwasher, Dryer, Microwave, Stove, Washer, Window Coverings, Refrigerator |
| Basement Type | None |
| Cooling Type | Central Air Conditioning |
| Exterior Finish | Concrete |
| Flooring Type | Hardwood |
| Heating Fuel | Natural Gas |
| Heating Type | Forced Air |
| Size Interior | 800 - 899 Sqft |
| Type | Apartment |
Parking
| Underground | |
| Garage |
Land
| Acreage | No |
Rooms
| Level | Type | Length | Width | Dimensions |
|---|---|---|---|---|
| Ground Level | Dining Room | 5.05 m | 3.3 m | 5.05 m x 3.3 m |
| Ground Level | Living Room | 5.05 m | 3.3 m | 5.05 m x 3.3 m |
| Ground Level | Kitchen | 5.05 m | 3.3 m | 5.05 m x 3.3 m |
| Ground Level | Bedroom 2 | 2.75 m | 3.2 m | 2.75 m x 3.2 m |
| Ground Level | Den | 1.8 m | 1.32 m | 1.8 m x 1.32 m |
| Ground Level | Primary Bedroom | 2.84 m | 3.8 m | 2.84 m x 3.8 m |
https://www.realtor.ca/real-estate/30298050/703-32-davenport-road-toronto-annex-annex
Contact Us
Contact us for more information

This REALTOR.ca listing content is owned and licensed by REALTOR® members of The Canadian Real Estate Association
The trademarks REALTOR®, REALTORS®, and the REALTOR® logo are controlled by The Canadian Real Estate Association (CREA) and identify real estate professionals who are members of CREA. The trademarks MLS®, Multiple Listing Service® and the associated logos are owned by The Canadian Real Estate Association (CREA) and identify the quality of services provided by real estate professionals who are members of CREA. The trademark DDF® is owned by The Canadian Real Estate Association (CREA) and identifies CREA's Data Distribution Facility (DDF®)
September 19 2026 09:30:36
Toronto Regional Real Estate Board
Homelife/bayview Realty Inc.