
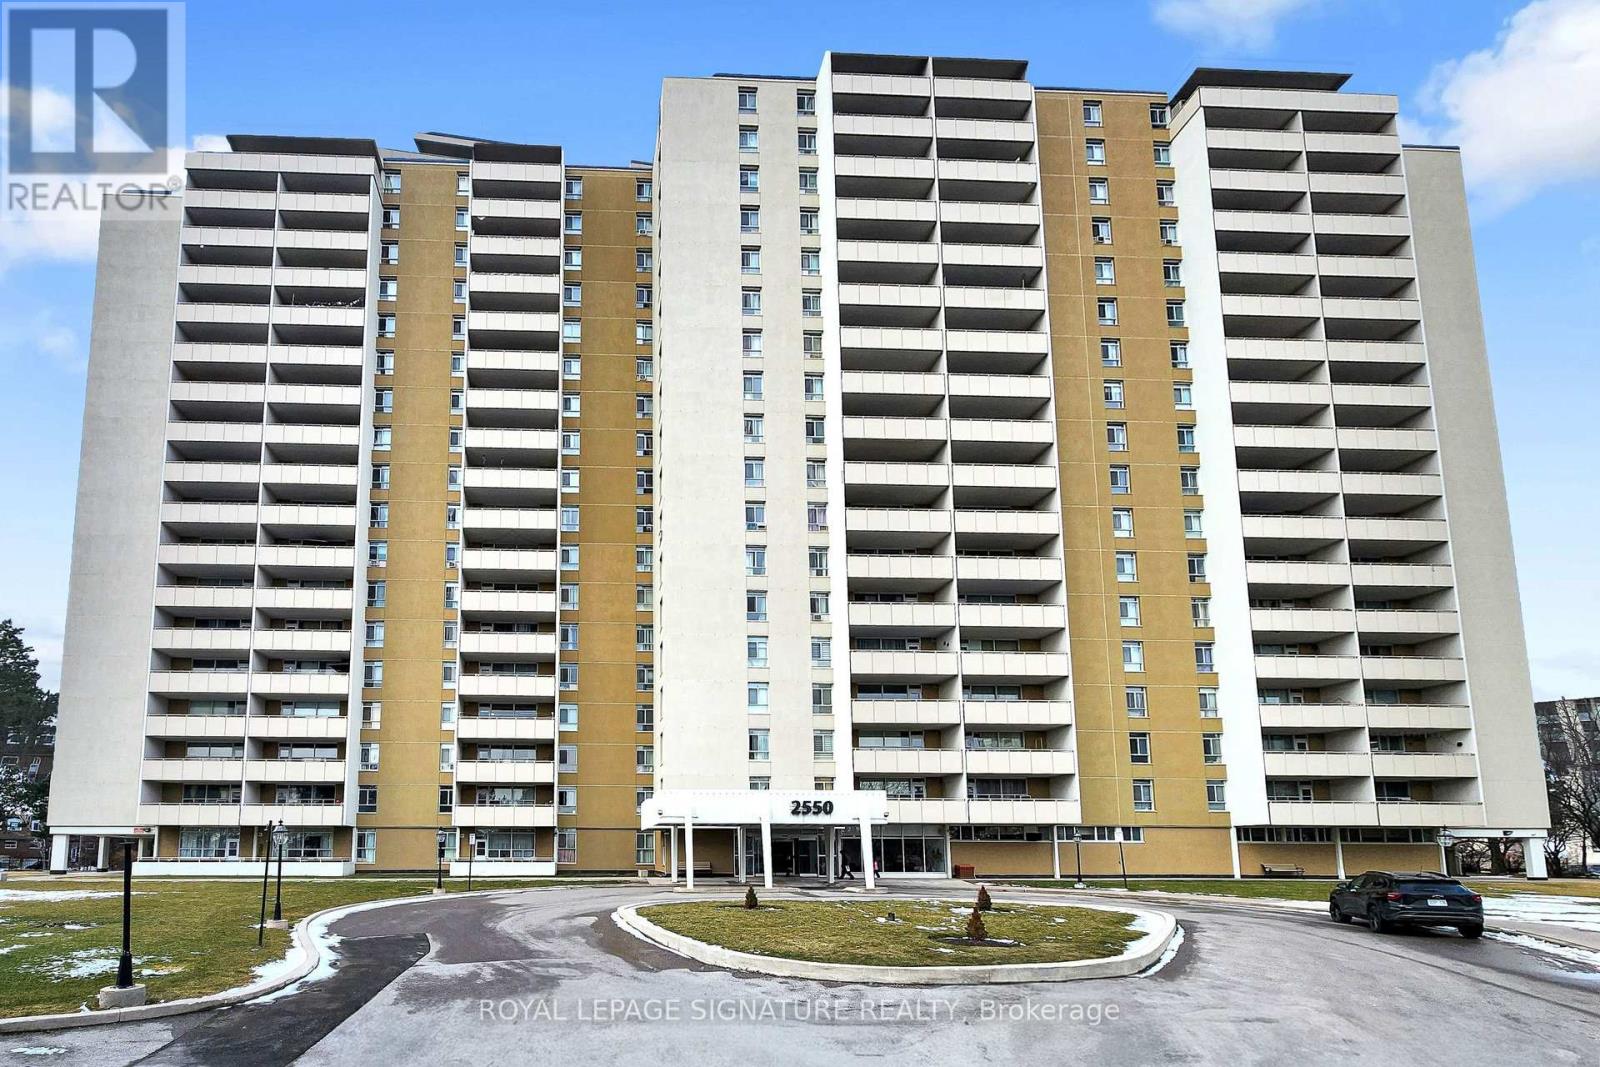
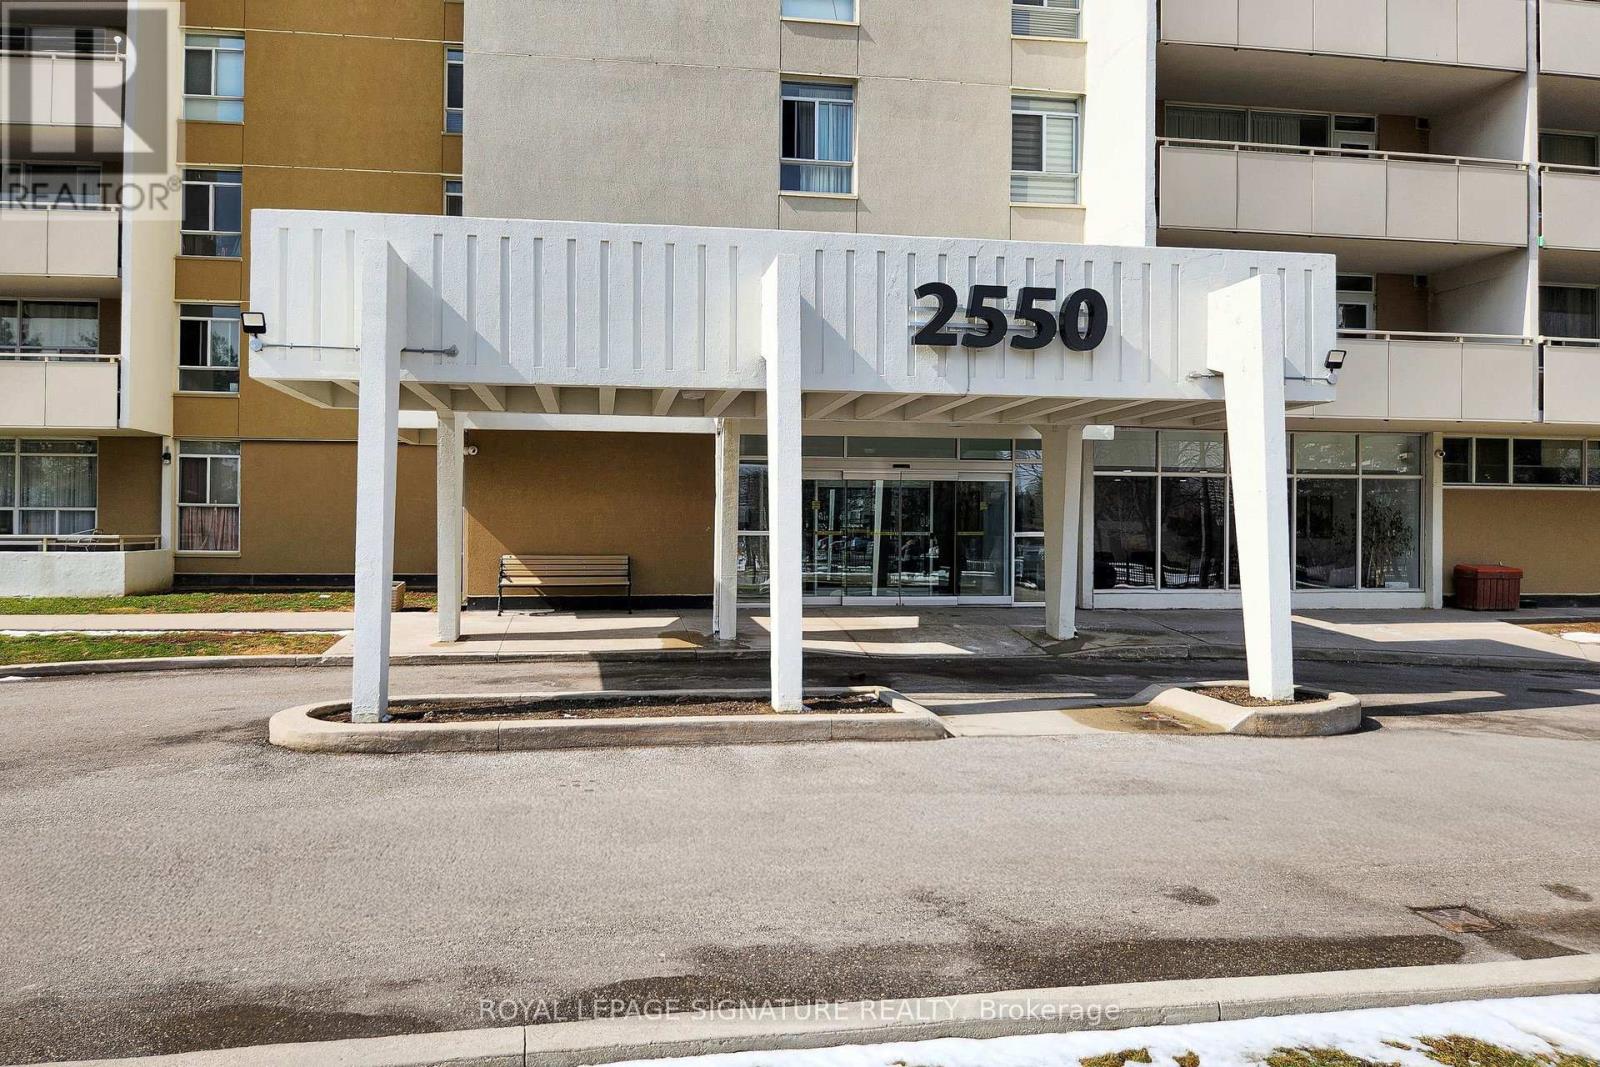
703 - 2550 Pharmacy Avenue Toronto, Ontario M1W 1H9

2 Bedroom
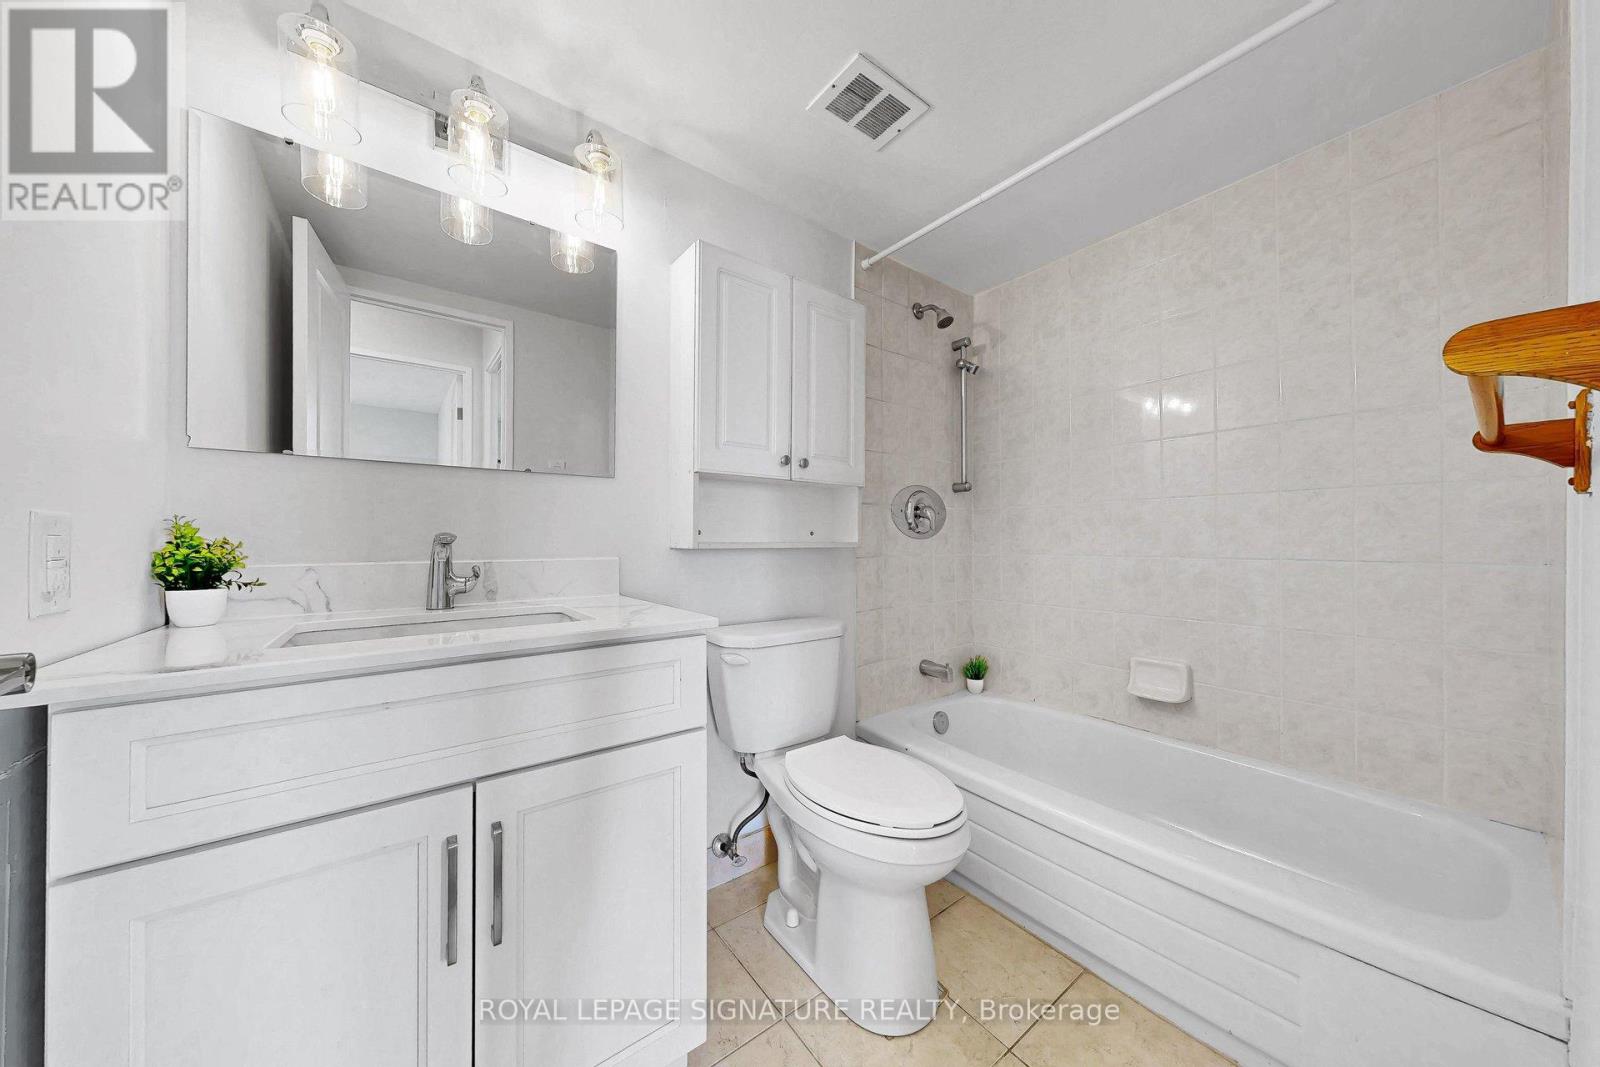
1 Bathroom
900 - 999 sqft
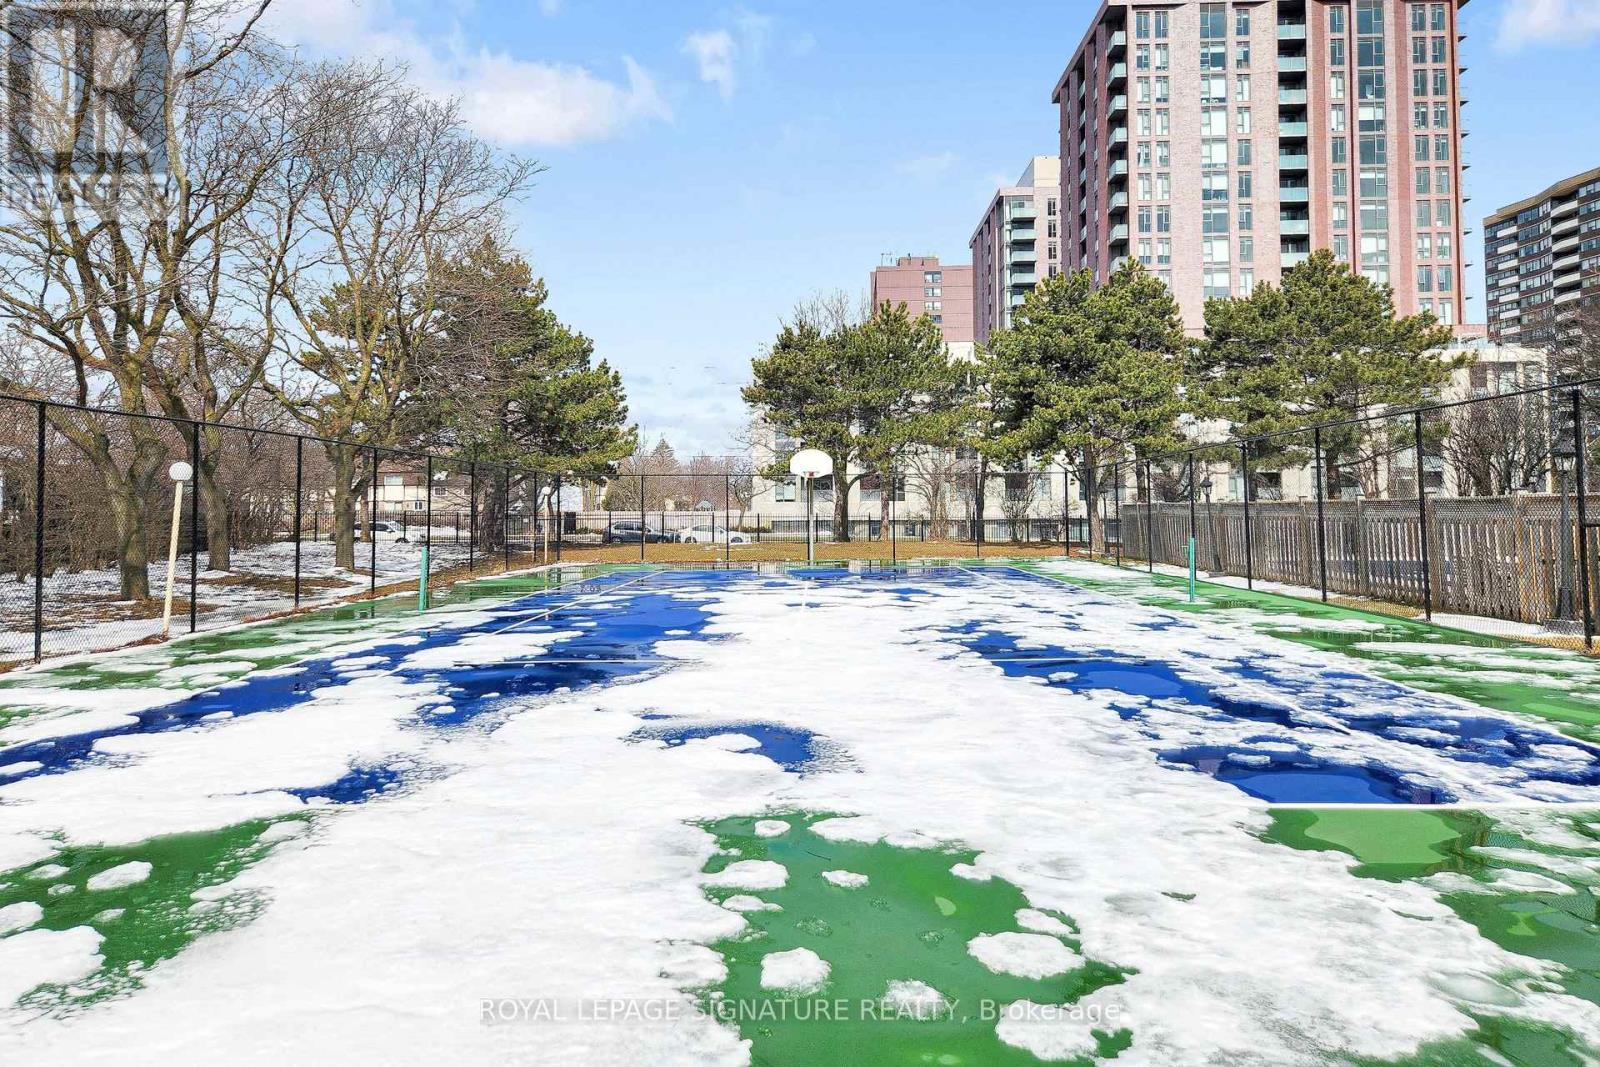
Outdoor Pool
None
Radiant Heat
$399,000Maintenance, Heat, Electricity, Water, Common Area Maintenance, Insurance, Parking
$909.08 Monthly
Maintenance, Heat, Electricity, Water, Common Area Maintenance, Insurance, Parking
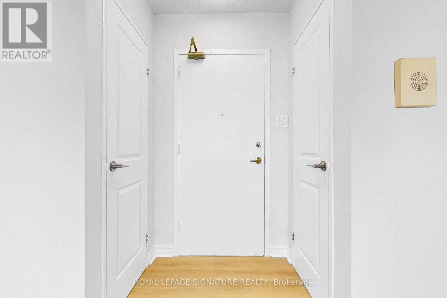
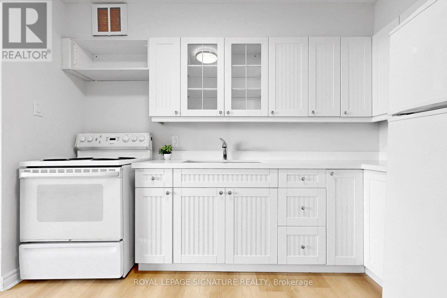
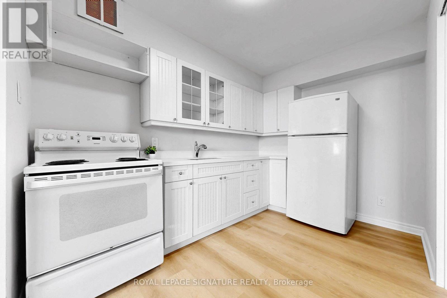
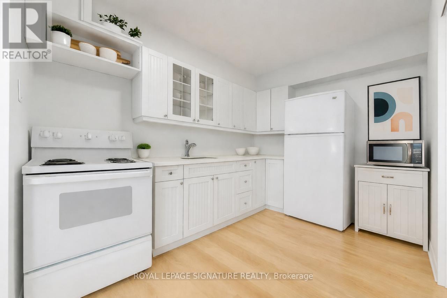
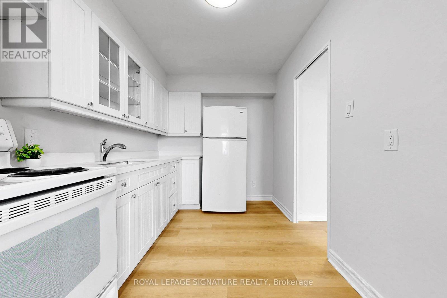
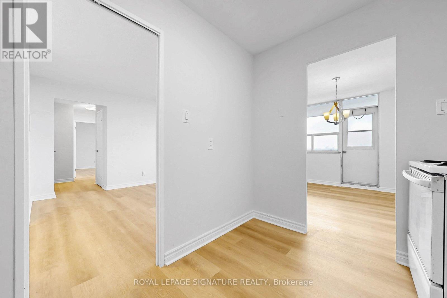
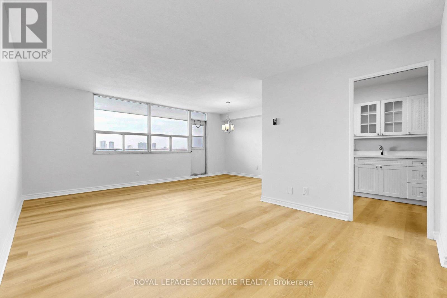
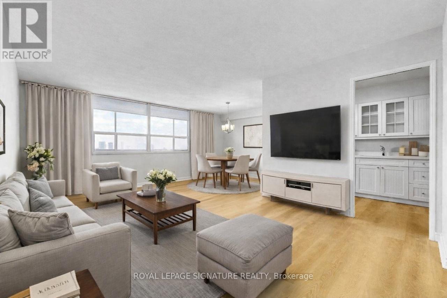
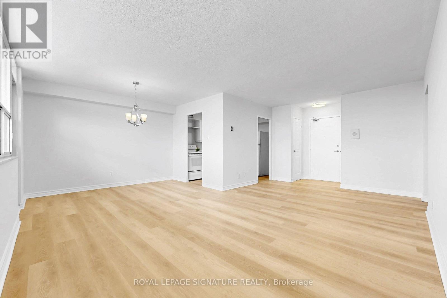
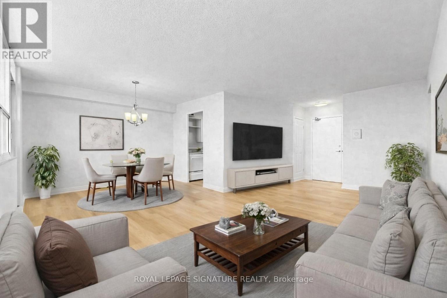
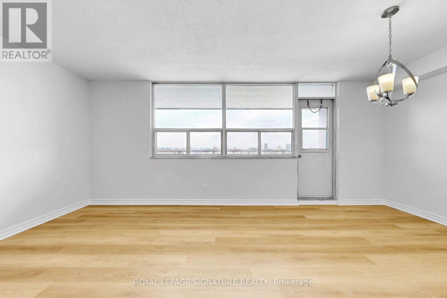
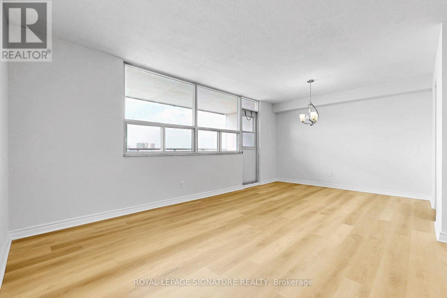
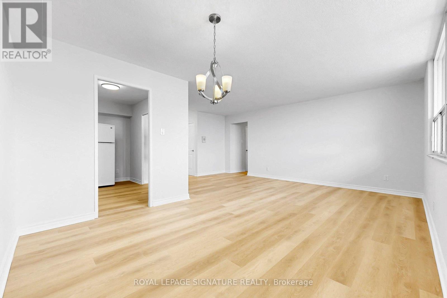
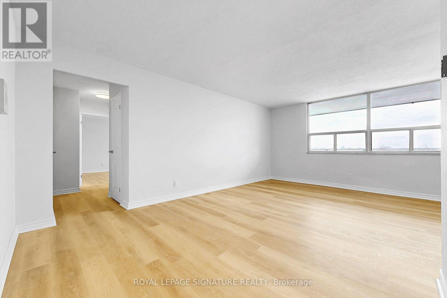
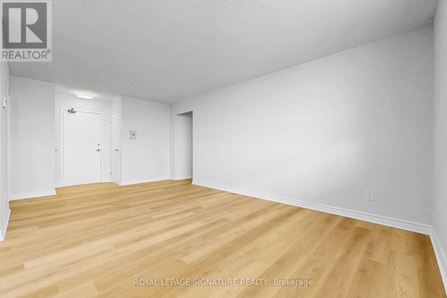
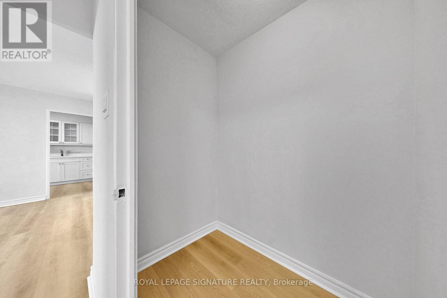
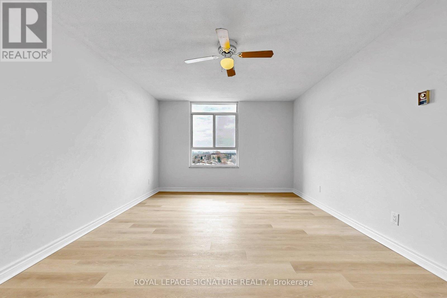
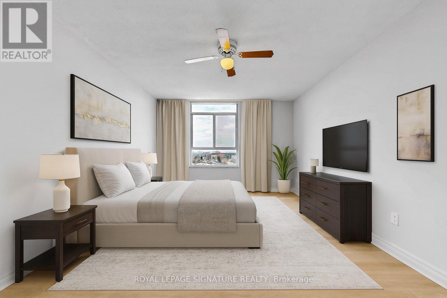
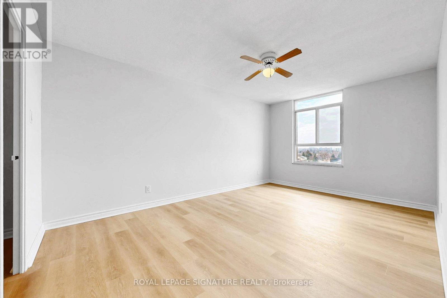
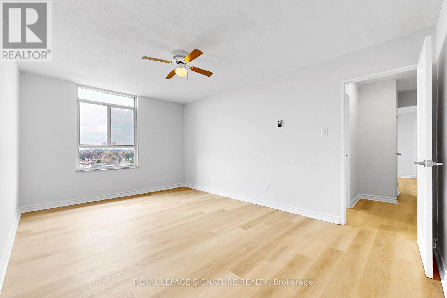
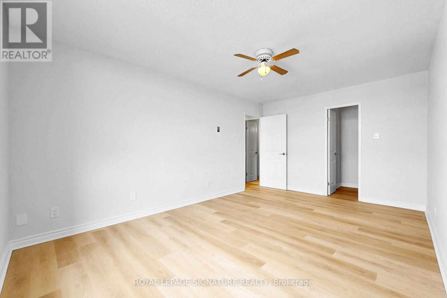
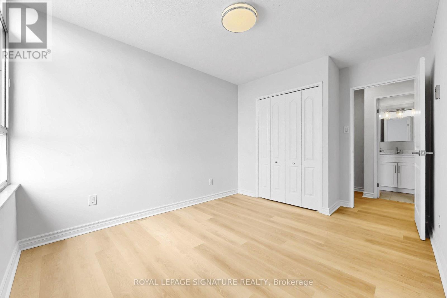
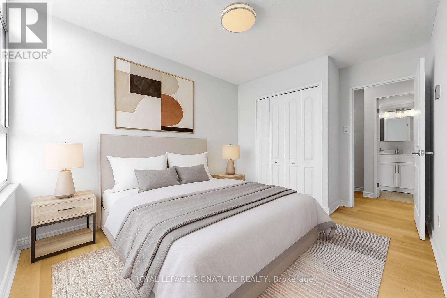
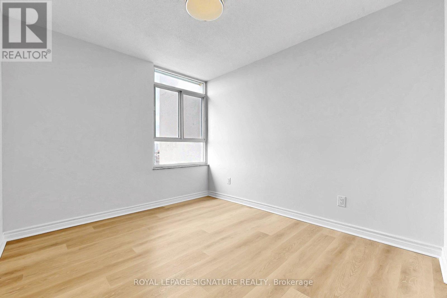
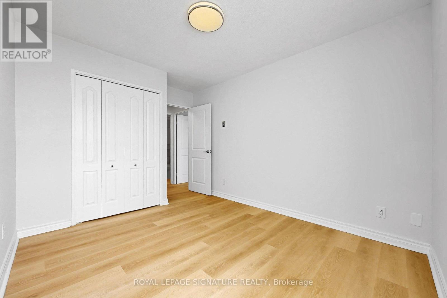
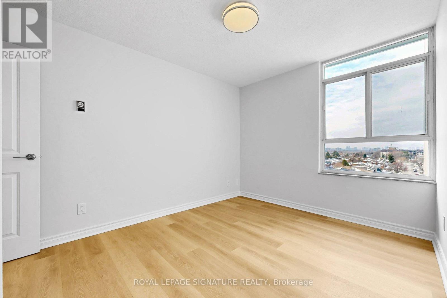
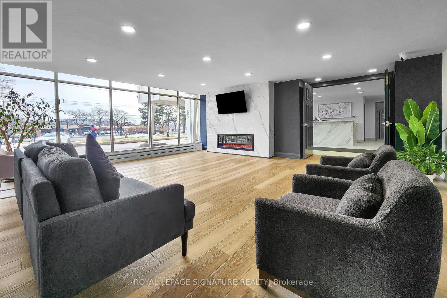
$909.08 MonthlyBeautifully renovated 2-bedroom unit with modern upgrades! New vinyl plank flooring, baseboards, trims and doors. Modernkitchen with quartz countertops. Freshly painted throughout. Prime location close to Fairview Mall, Seneca College, schools, public transit,subway, 401 and 404. Steps to Bridlewood Mall, groceries, shopping plazas, restaurants, parks and more (id:15069)
Property Details
| MLS® Number | E13518018 |
| Property Type | Single Family |
| Community Name | L'Amoreaux |
| Community Features | Pets Allowed With Restrictions |
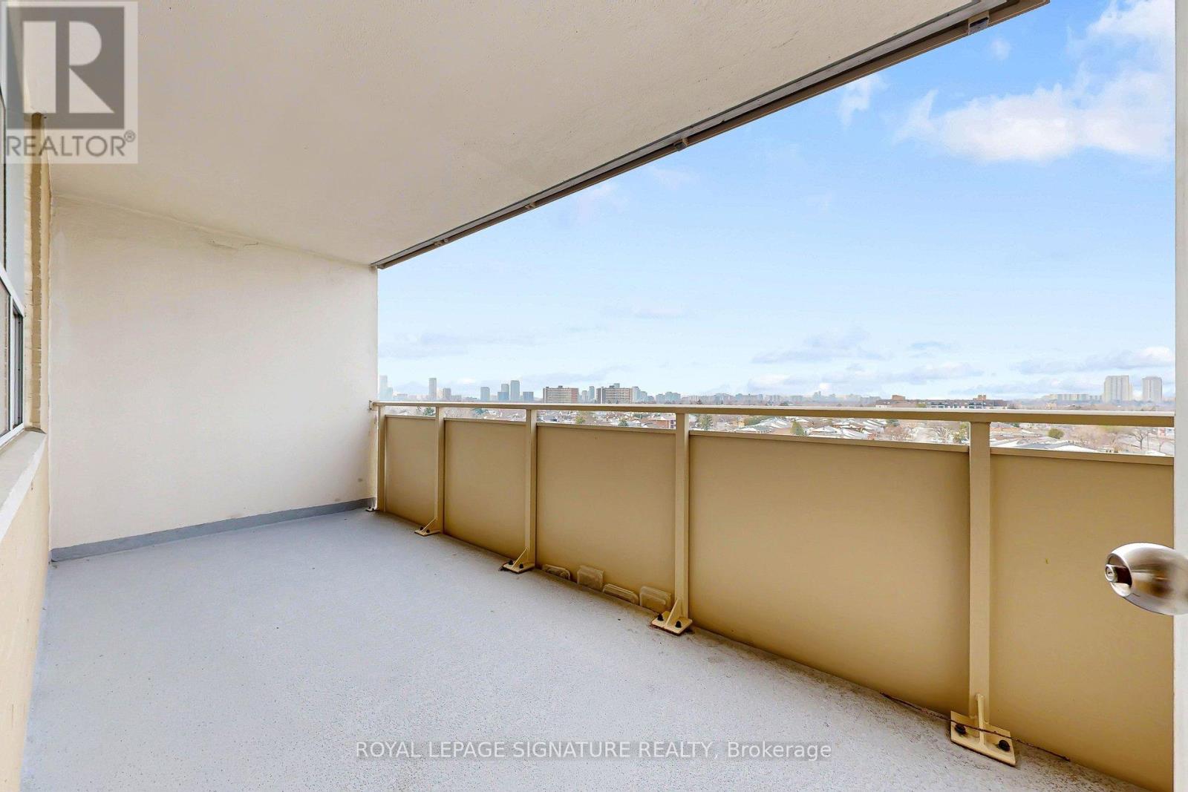
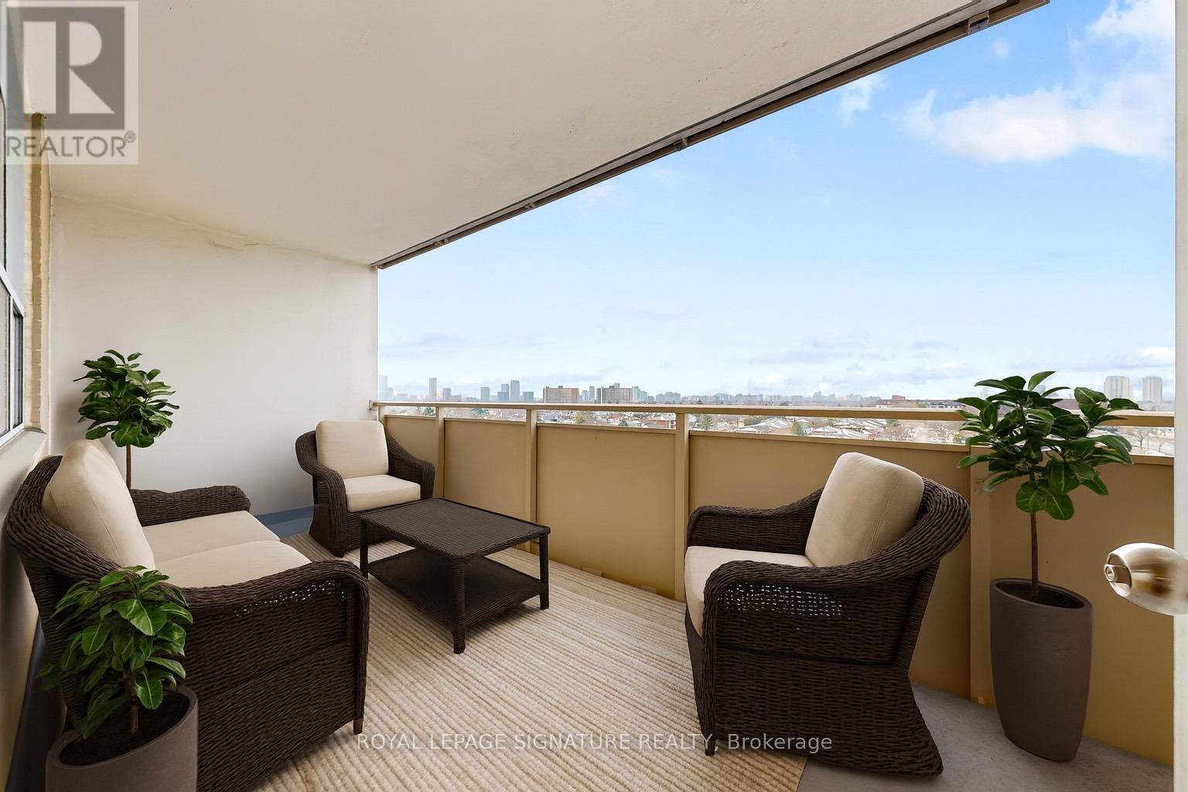
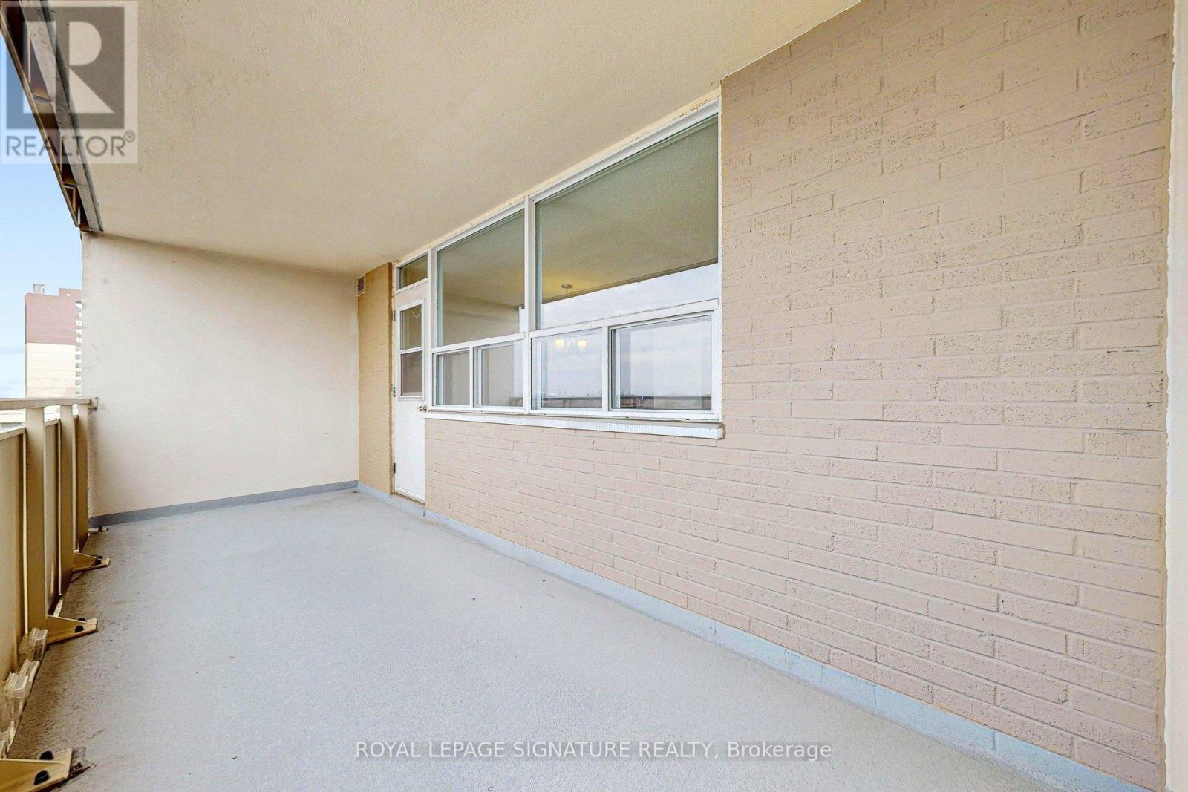
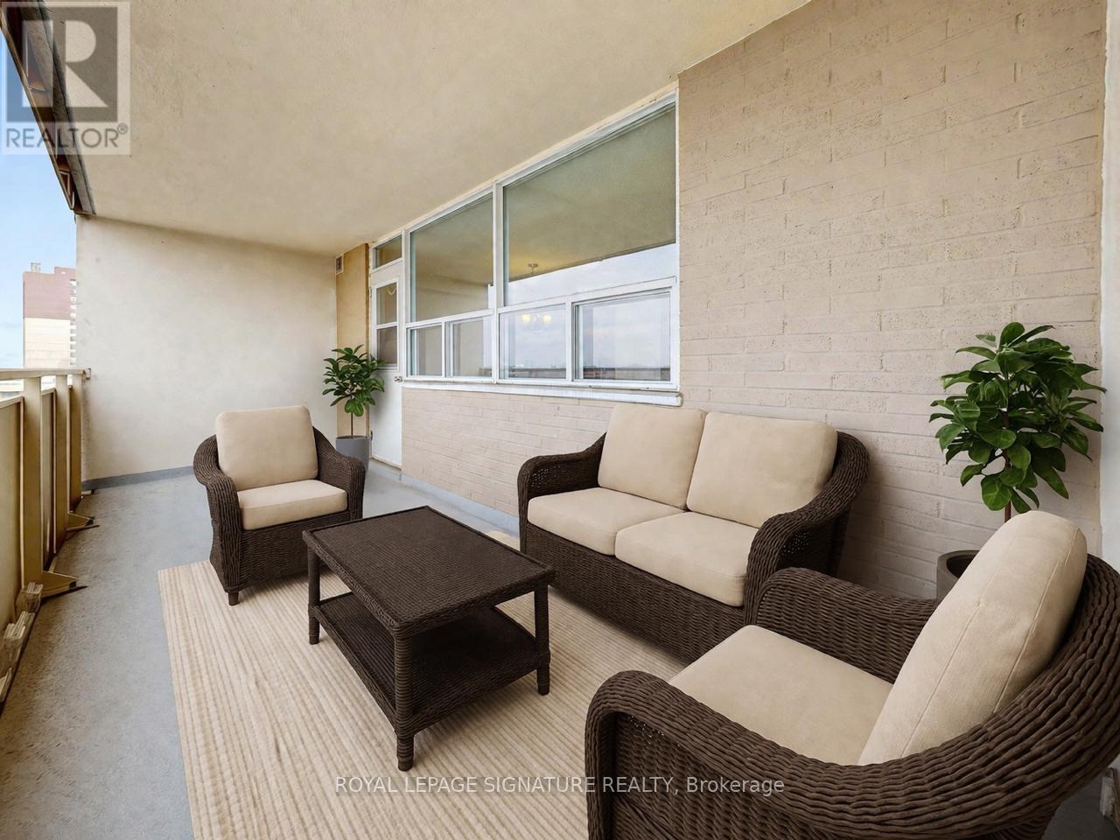
| Features | Balcony, Carpet Free |
| Parking Space Total | 1 |
| Pool Type | Outdoor Pool |
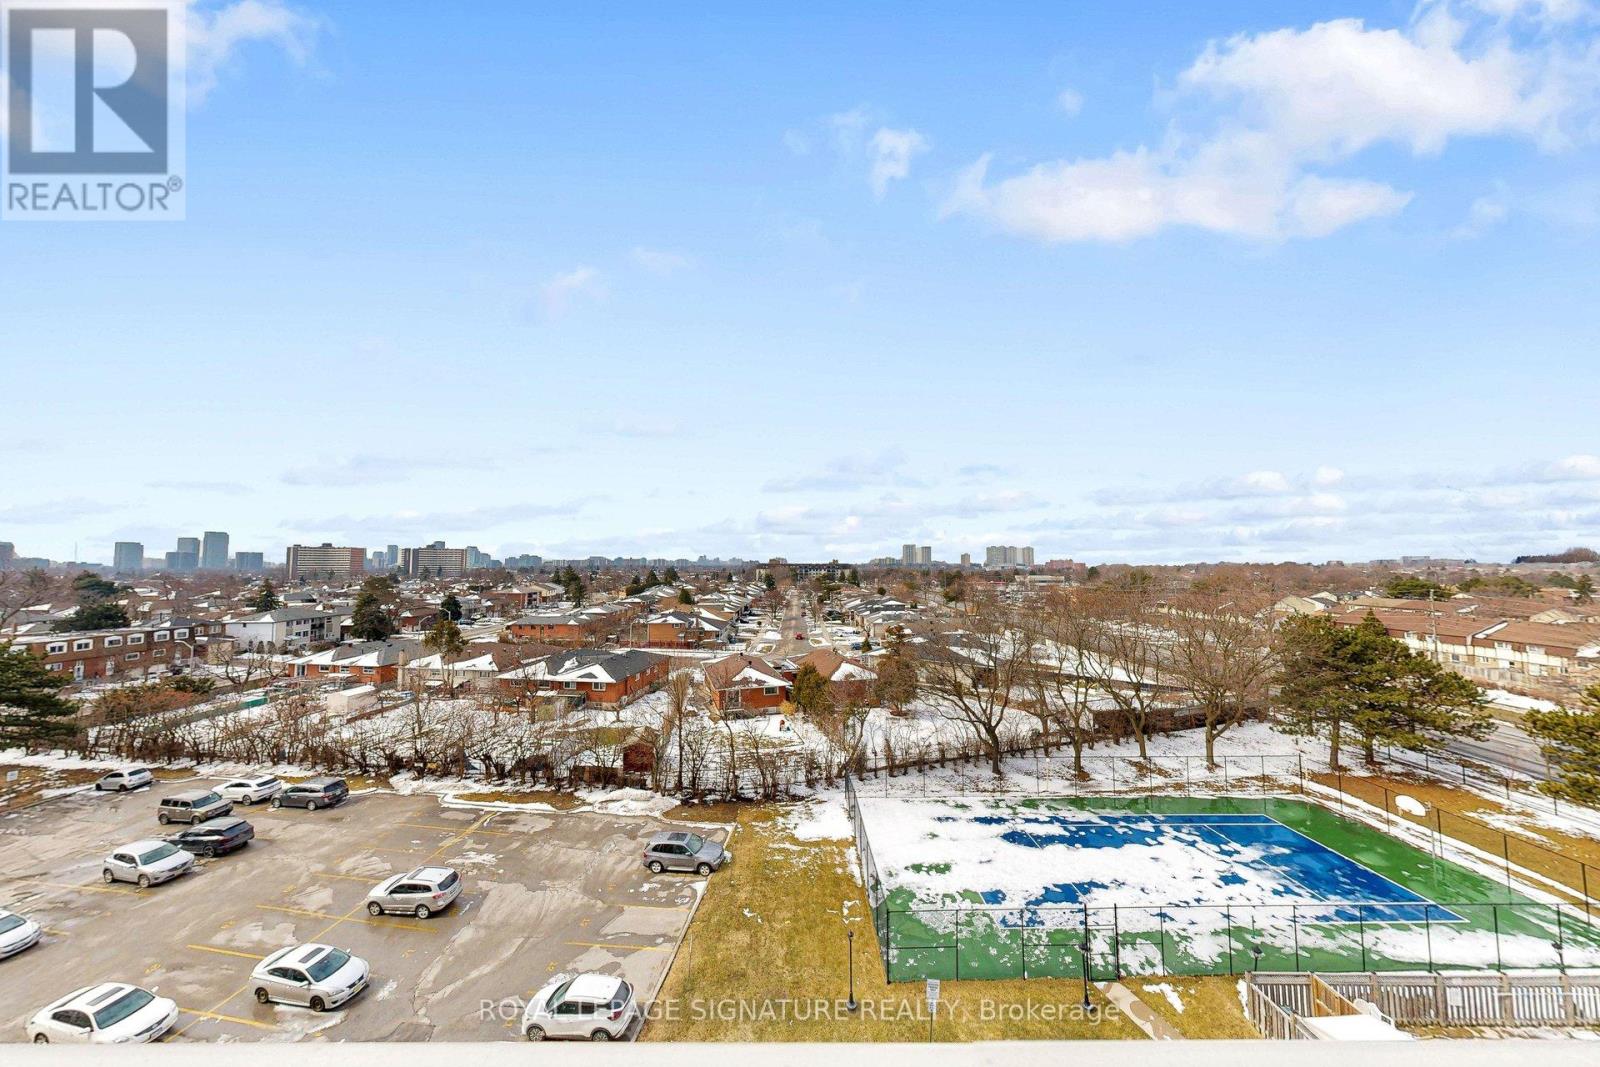
| Structure | Playground, Tennis Court |
Building
| Bathroom Total | 1 |
| Bedrooms Above Ground | 2 |
| Bedrooms Total | 2 |
| Amenities | Visitor Parking, Party Room, Exercise Centre |
| Appliances | Stove, Refrigerator |
| Basement Type | None |
| Cooling Type | None |
| Exterior Finish | Concrete |
| Flooring Type | Vinyl |
| Foundation Type | Concrete |
| Heating Fuel | Electric |
| Heating Type | Radiant Heat |
| Size Interior | 900 - 999 Sqft |
| Type | Apartment |
Parking
| Underground | |
| Garage |
Land
| Acreage | No |
Rooms
| Level | Type | Length | Width | Dimensions |
|---|---|---|---|---|
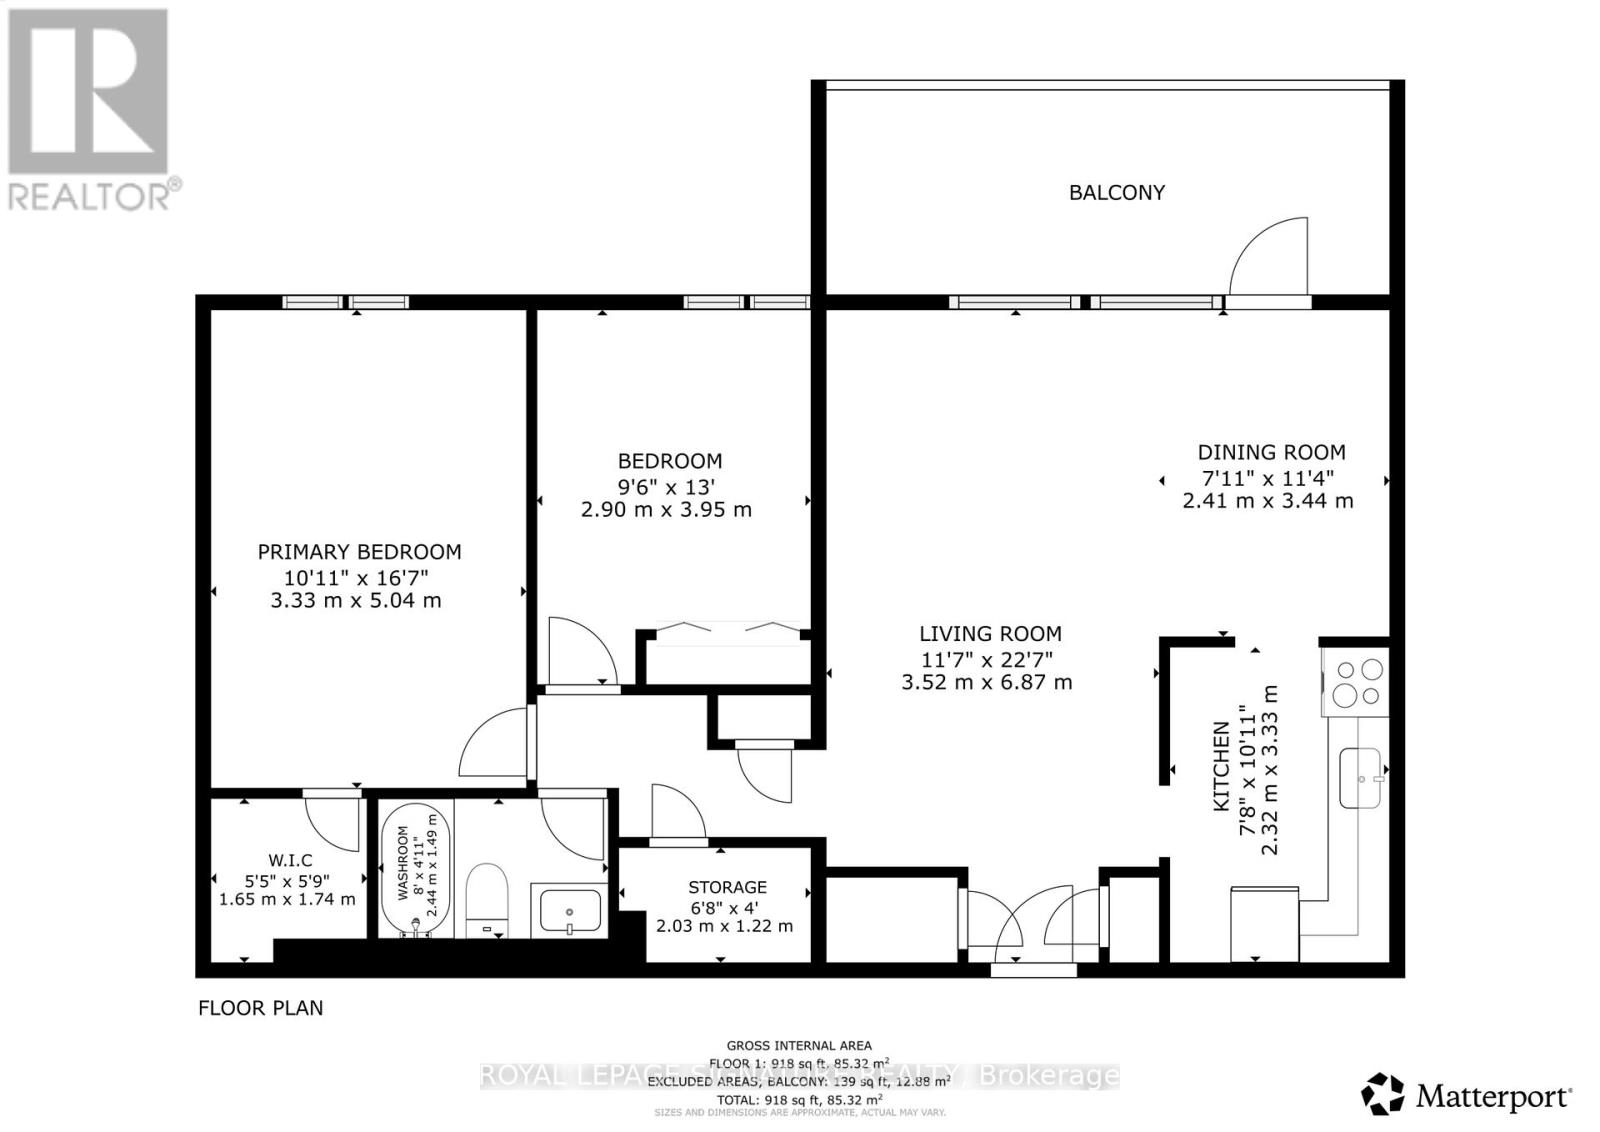
| Flat | Kitchen | 2.32 m | 3.33 m | 2.32 m x 3.33 m |
| Flat | Living Room | 6.87 m | 3.52 m | 6.87 m x 3.52 m |
| Flat | Dining Room | 3.44 m | 2.41 m | 3.44 m x 2.41 m |
| Flat | Primary Bedroom | 5.04 m | 3.33 m | 5.04 m x 3.33 m |
| Flat | Bedroom 2 | 3.95 m | 2.9 m | 3.95 m x 2.9 m |
https://www.realtor.ca/real-estate/29984438/703-2550-pharmacy-avenue-toronto-lamoreaux-lamoreaux
Contact Us
Contact us for more information

This REALTOR.ca listing content is owned and licensed by REALTOR® members of The Canadian Real Estate Association
The trademarks REALTOR®, REALTORS®, and the REALTOR® logo are controlled by The Canadian Real Estate Association (CREA) and identify real estate professionals who are members of CREA. The trademarks MLS®, Multiple Listing Service® and the associated logos are owned by The Canadian Real Estate Association (CREA) and identify the quality of services provided by real estate professionals who are members of CREA. The trademark DDF® is owned by The Canadian Real Estate Association (CREA) and identifies CREA's Data Distribution Facility (DDF®)
July 03 2026 03:03:23
Toronto Regional Real Estate Board
Royal LePage Signature Realty