
70183 Zion Church Road Georgian Bluffs, Ontario N0H 2T0

4 Bedroom
2 Bathroom
1,100 - 1,500 sqft
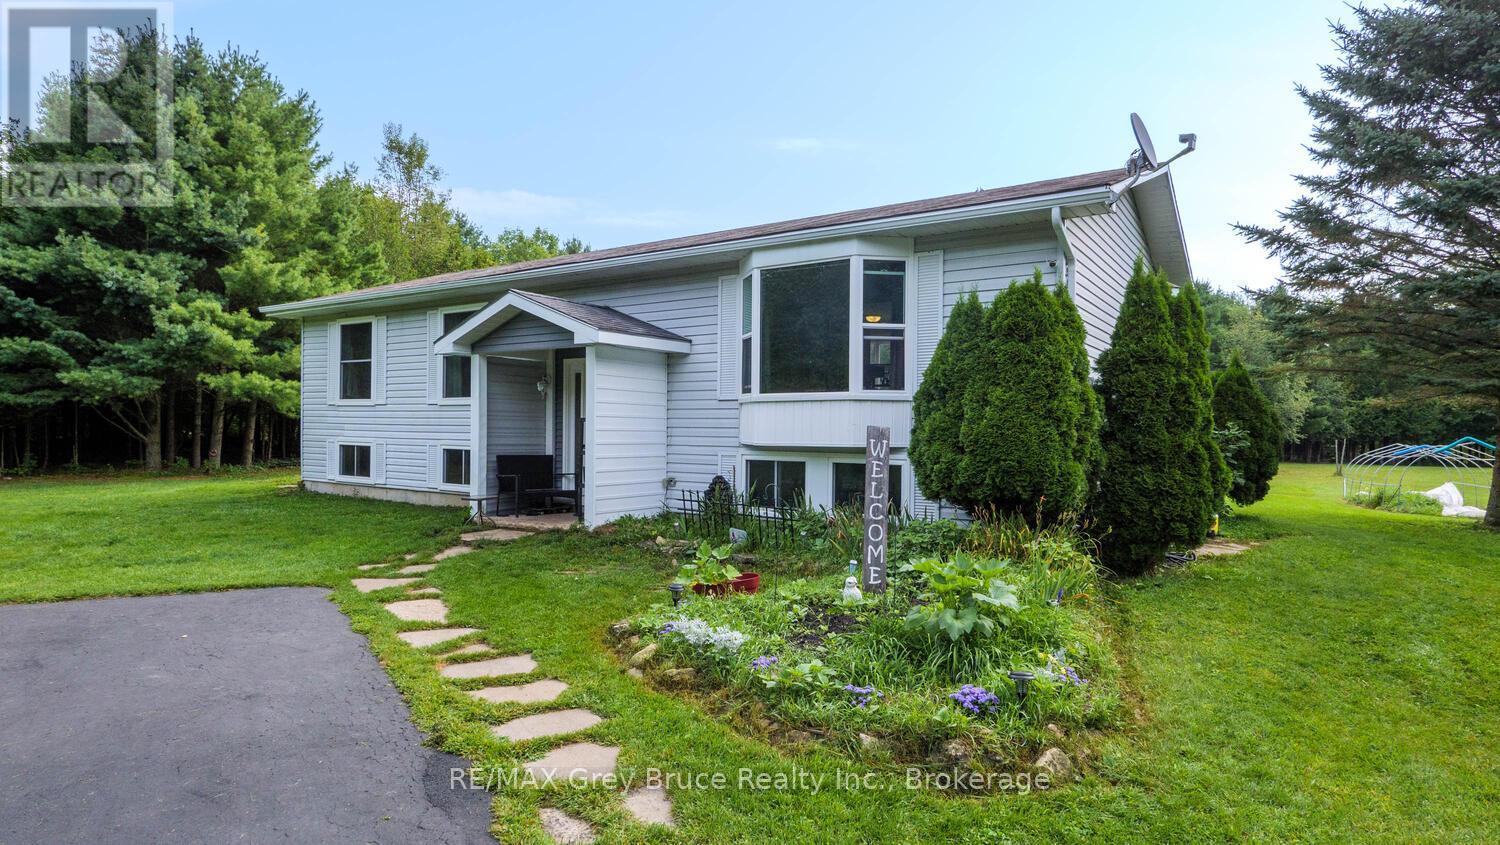
Raised Bungalow
Window Air Conditioner
Baseboard Heaters
Acreage
$705,000
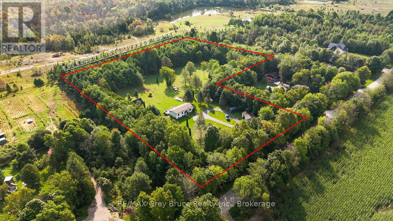
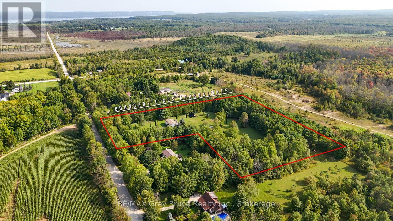
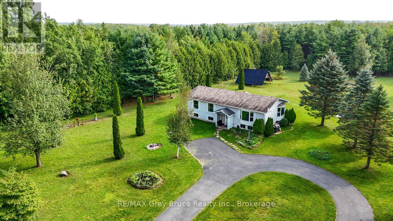
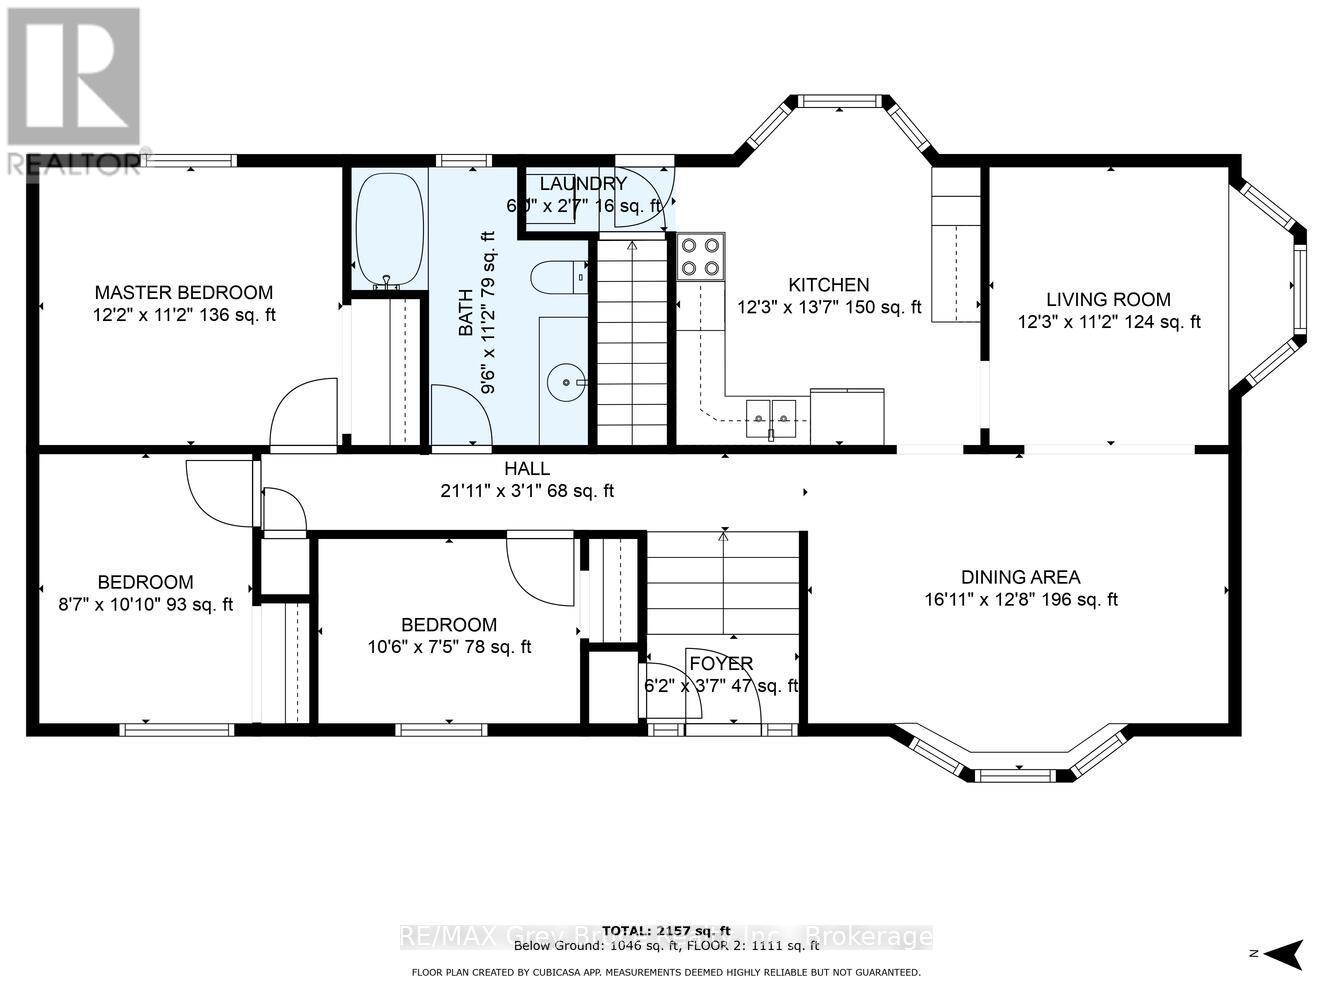
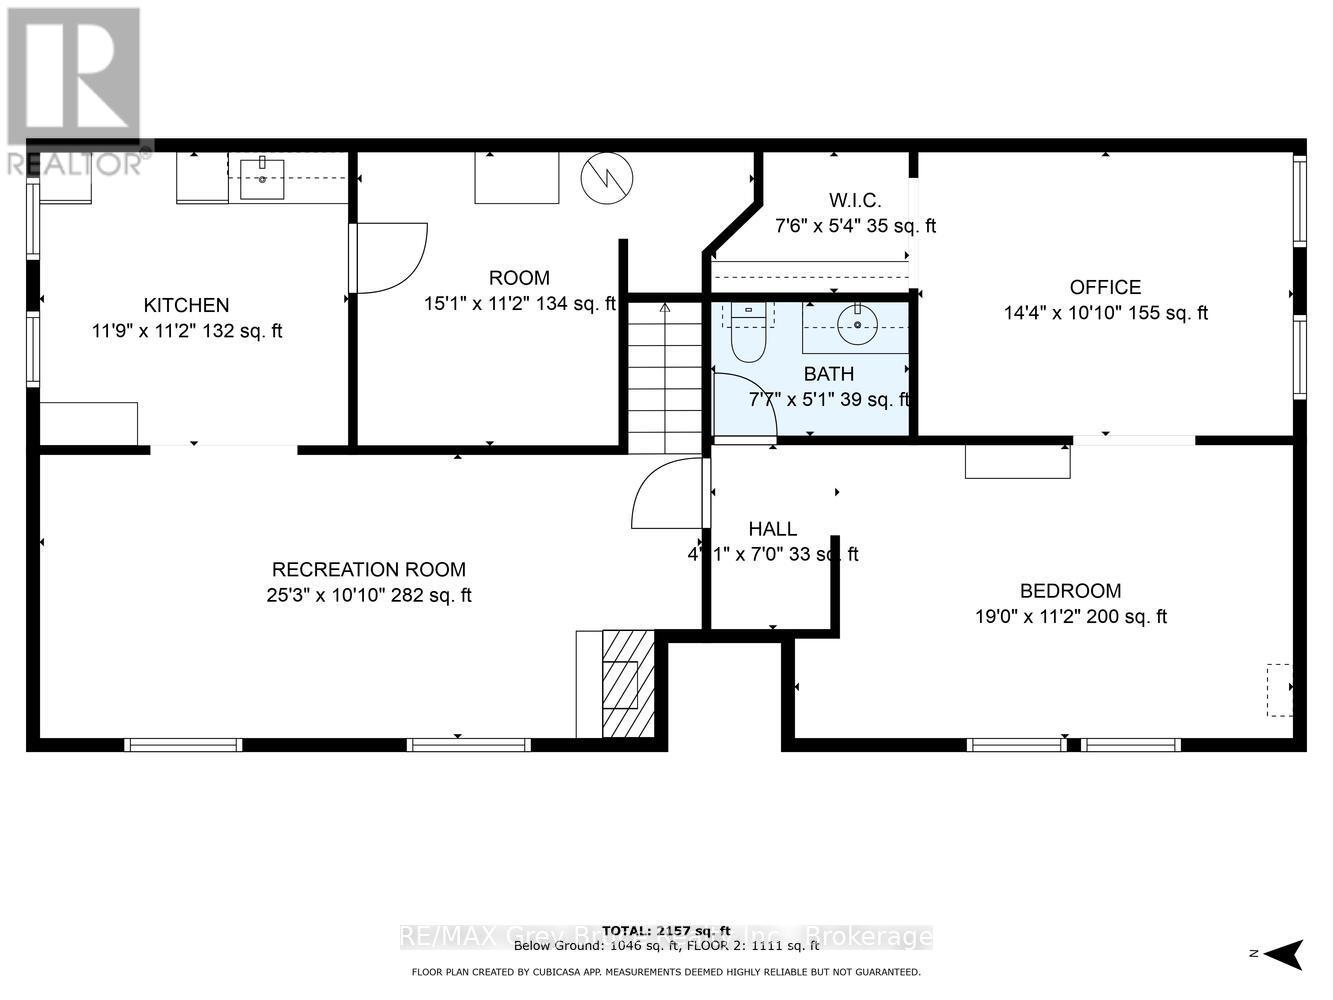
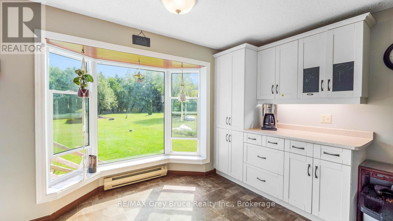
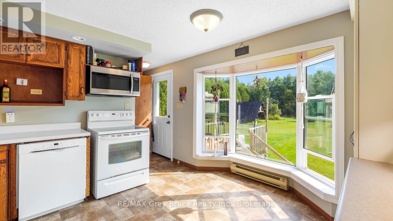
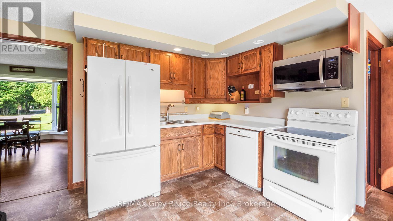
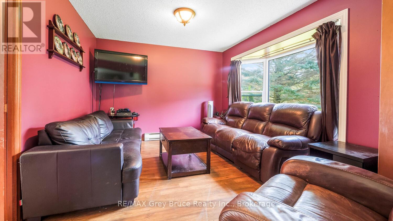
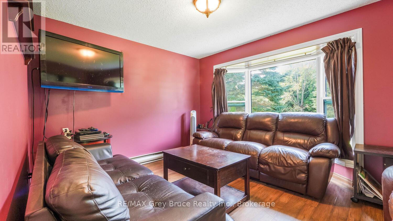
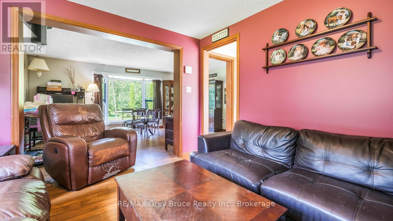
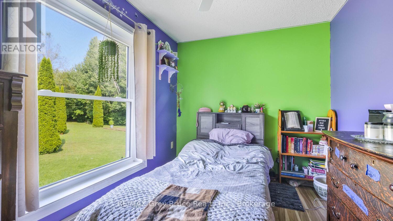
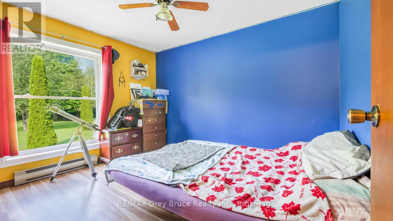
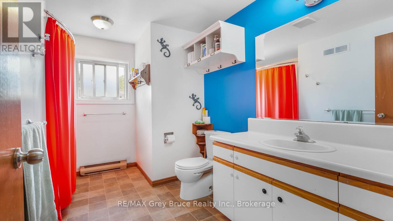
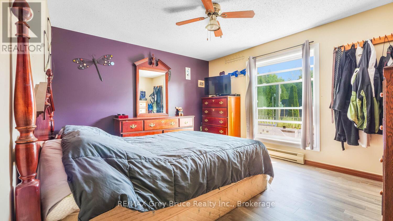
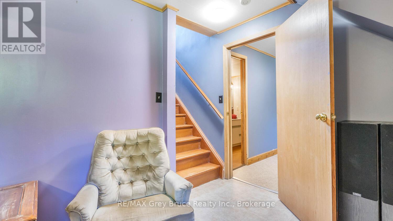
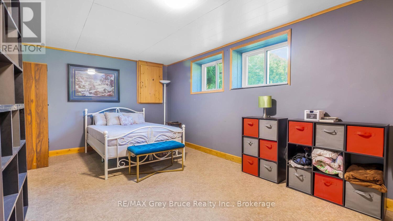
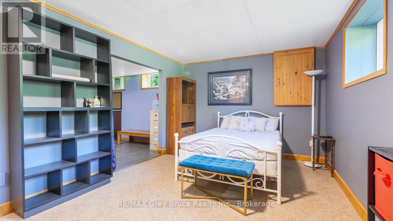
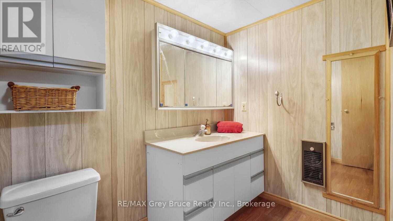
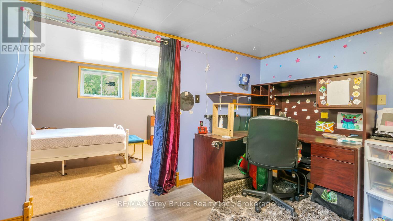
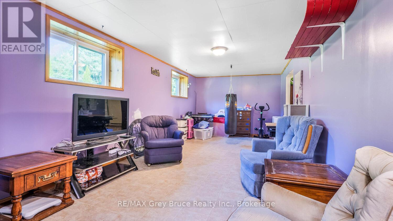
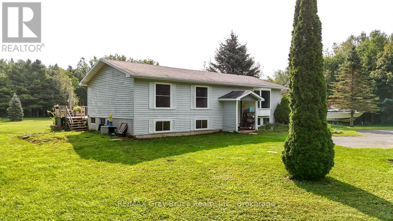
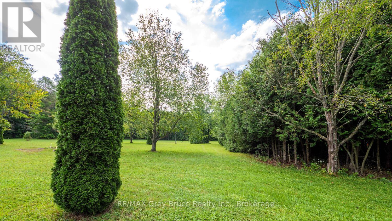
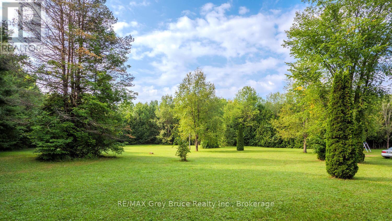
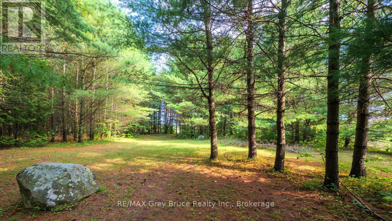
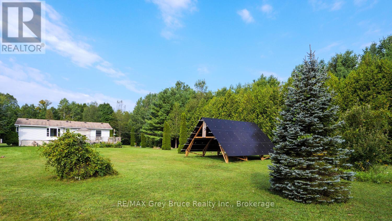
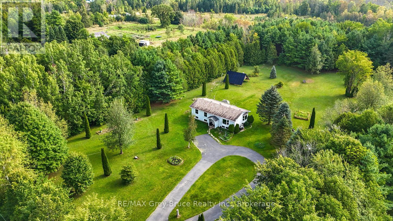
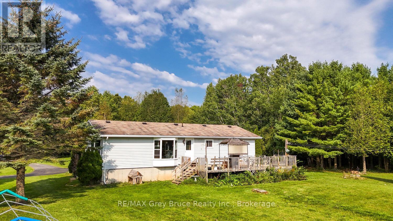
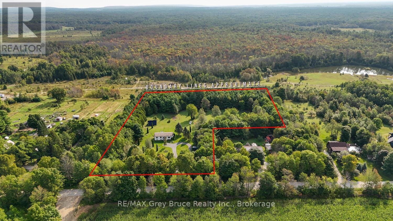
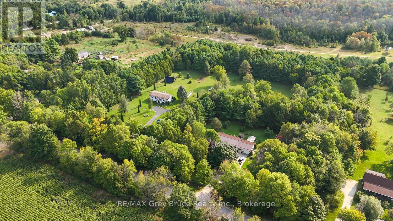
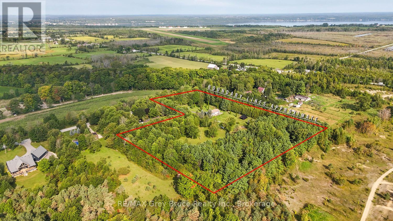
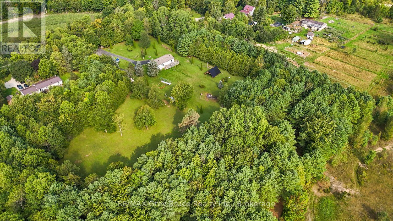
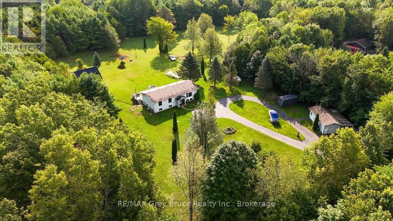
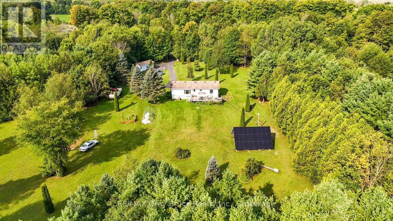
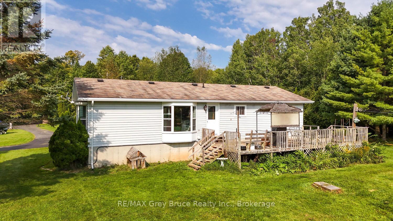
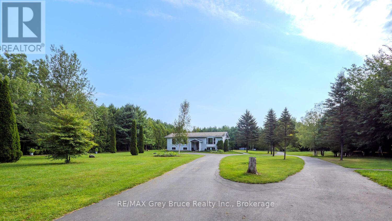
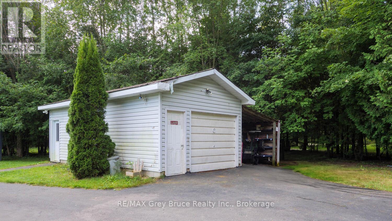
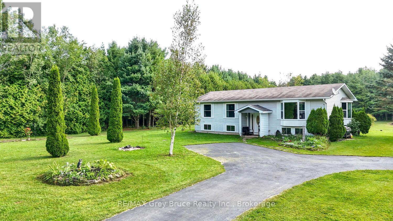
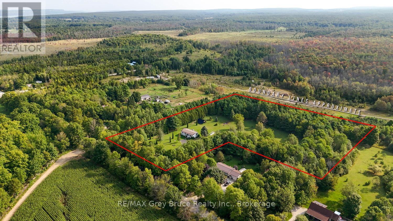
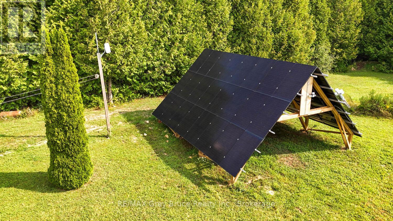
This home has the option to live off grid or sell generated electricity back! That means no Hydro bills, or heating bills. Picture living on 6 acres of land with mature apple, cherry, maple trees, and trails throughout the property.With this much yard space the options are endless, Grow Your own Garden, Build a Shop, create a relaxing oasis of your dreams. The home itself is a large 2,157 SqFt, 4 bedroom + Den, 2 bathroom home, with detached garage. This raised bungalow is in the perfect location with all the convenience of being just minutes from Wiarton, surrounded by trees for privacy creating the country living feel. Some of the property features are: High speed internet, large paved circular driveway, all new windows in 2022, large yard for entertaining, full basement with kitchen/wet bar area , one bedroom with Den/Office, its own bathroom, and Rec room ,making this home excellent for in-laws, kids or over night guests. (id:15069)
Property Details
| MLS® Number | X13565066 |
| Property Type | Single Family |
| Community Name | Georgian Bluffs |
| Amenities Near By | Marina |
| Features | Wooded Area, Irregular Lot Size, Flat Site, Dry |
| Parking Space Total | 11 |
| Structure | Deck |
Building
| Bathroom Total | 2 |
| Bedrooms Above Ground | 3 |
| Bedrooms Below Ground | 1 |
| Bedrooms Total | 4 |
| Age | 31 To 50 Years |
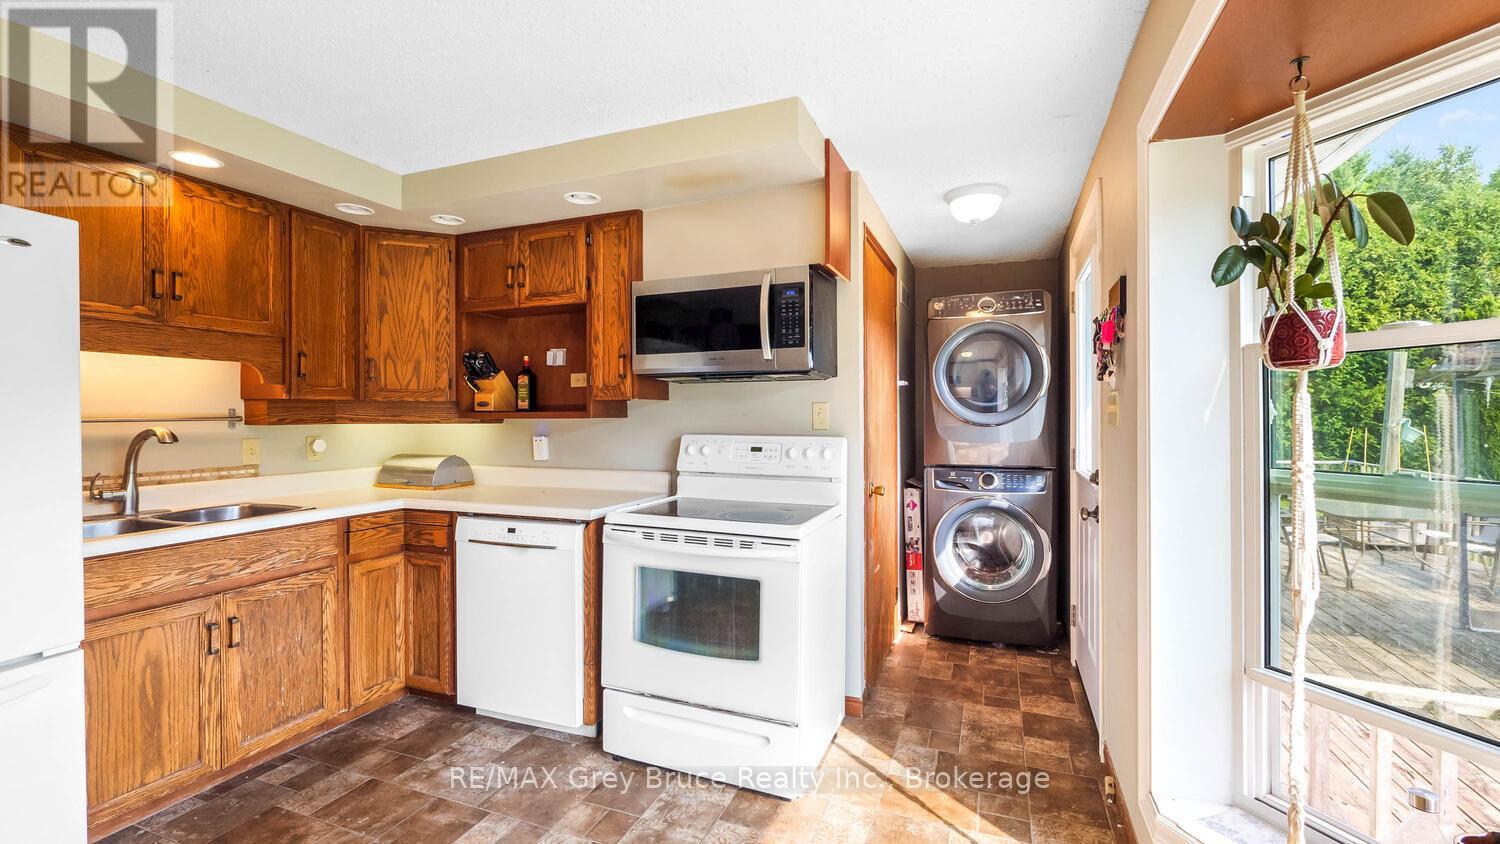
| Appliances | Water Softener, Dishwasher, Dryer, Freezer, Water Heater, Satellite Dish, Stove, Washer, Refrigerator |
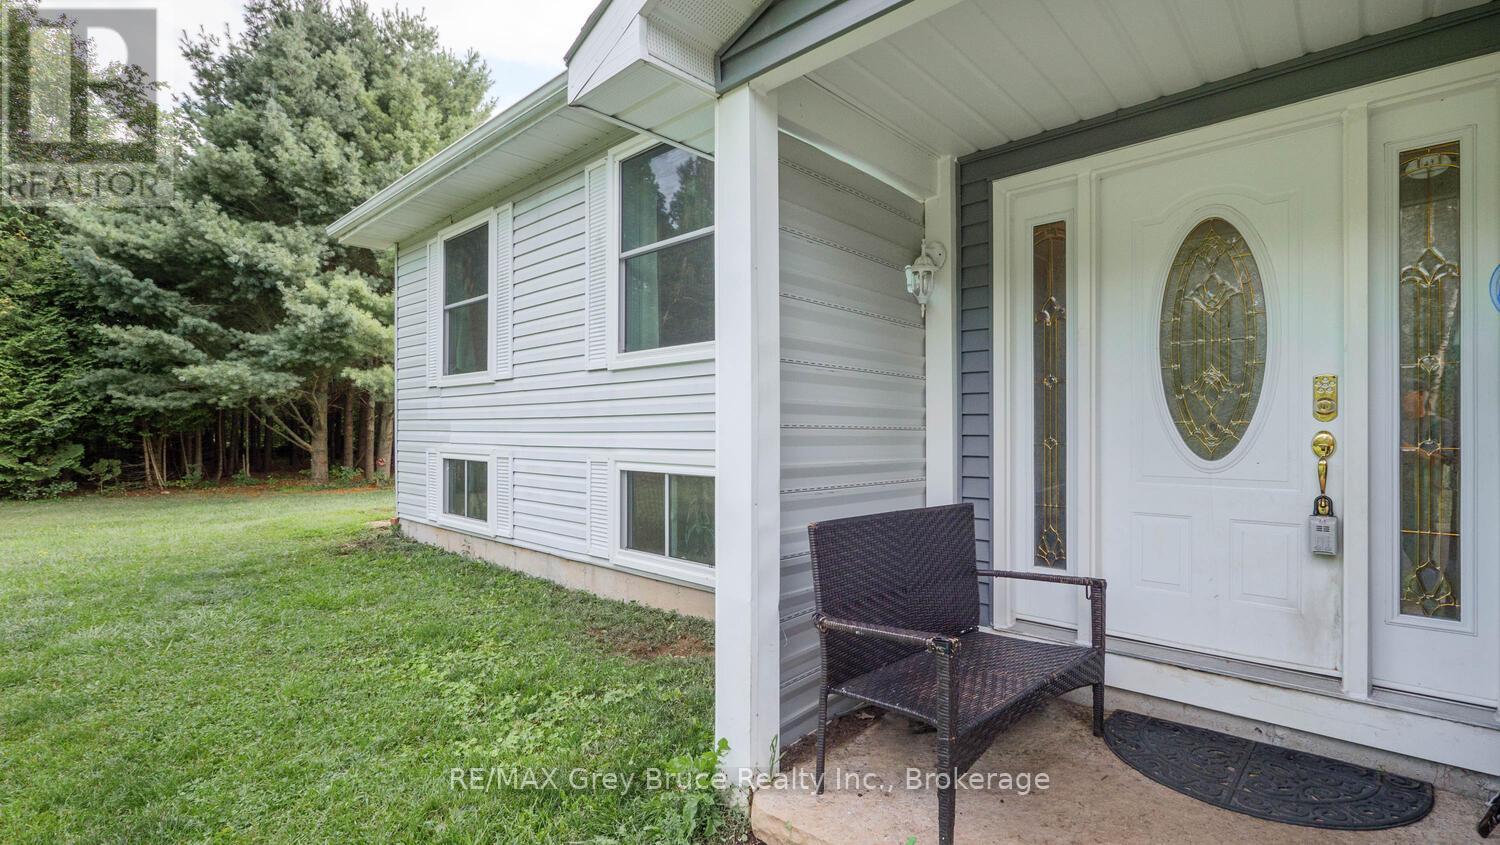
| Architectural Style | Raised Bungalow |
| Basement Development | Finished |
| Basement Type | N/a (finished) |
| Construction Style Attachment | Detached |
| Cooling Type | Window Air Conditioner |
| Exterior Finish | Vinyl Siding |
| Foundation Type | Poured Concrete |
| Half Bath Total | 1 |
| Heating Fuel | Electric, Solar |
| Heating Type | Baseboard Heaters |
| Stories Total | 1 |
| Size Interior | 1,100 - 1,500 Sqft |
| Type | House |
| Utility Water | Drilled Well |
Parking
| Detached Garage | |
| Garage |
Land
| Acreage | Yes |
| Land Amenities | Marina |
| Sewer | Septic System |
| Size Depth | 407 Ft ,7 In |
| Size Frontage | 263 Ft |
| Size Irregular | 263 X 407.6 Ft |
| Size Total Text | 263 X 407.6 Ft|5 - 9.99 Acres |
| Zoning Description | Ru |
Rooms
| Level | Type | Length | Width | Dimensions |
|---|---|---|---|---|
| Basement | Bathroom | 2.34 m | 1.55 m | 2.34 m x 1.55 m |
| Basement | Kitchen | 3.62 m | 3.41 m | 3.62 m x 3.41 m |
| Basement | Utility Room | 4.6 m | 3.41 m | 4.6 m x 3.41 m |
| Basement | Recreational, Games Room | 7.71 m | 3.07 m | 7.71 m x 3.07 m |
| Basement | Bedroom 4 | 5.79 m | 3.41 m | 5.79 m x 3.41 m |
| Basement | Other | 4.38 m | 3.07 m | 4.38 m x 3.07 m |
| Main Level | Kitchen | 3.74 m | 4.17 m | 3.74 m x 4.17 m |
| Main Level | Living Room | 3.74 m | 3.41 m | 3.74 m x 3.41 m |
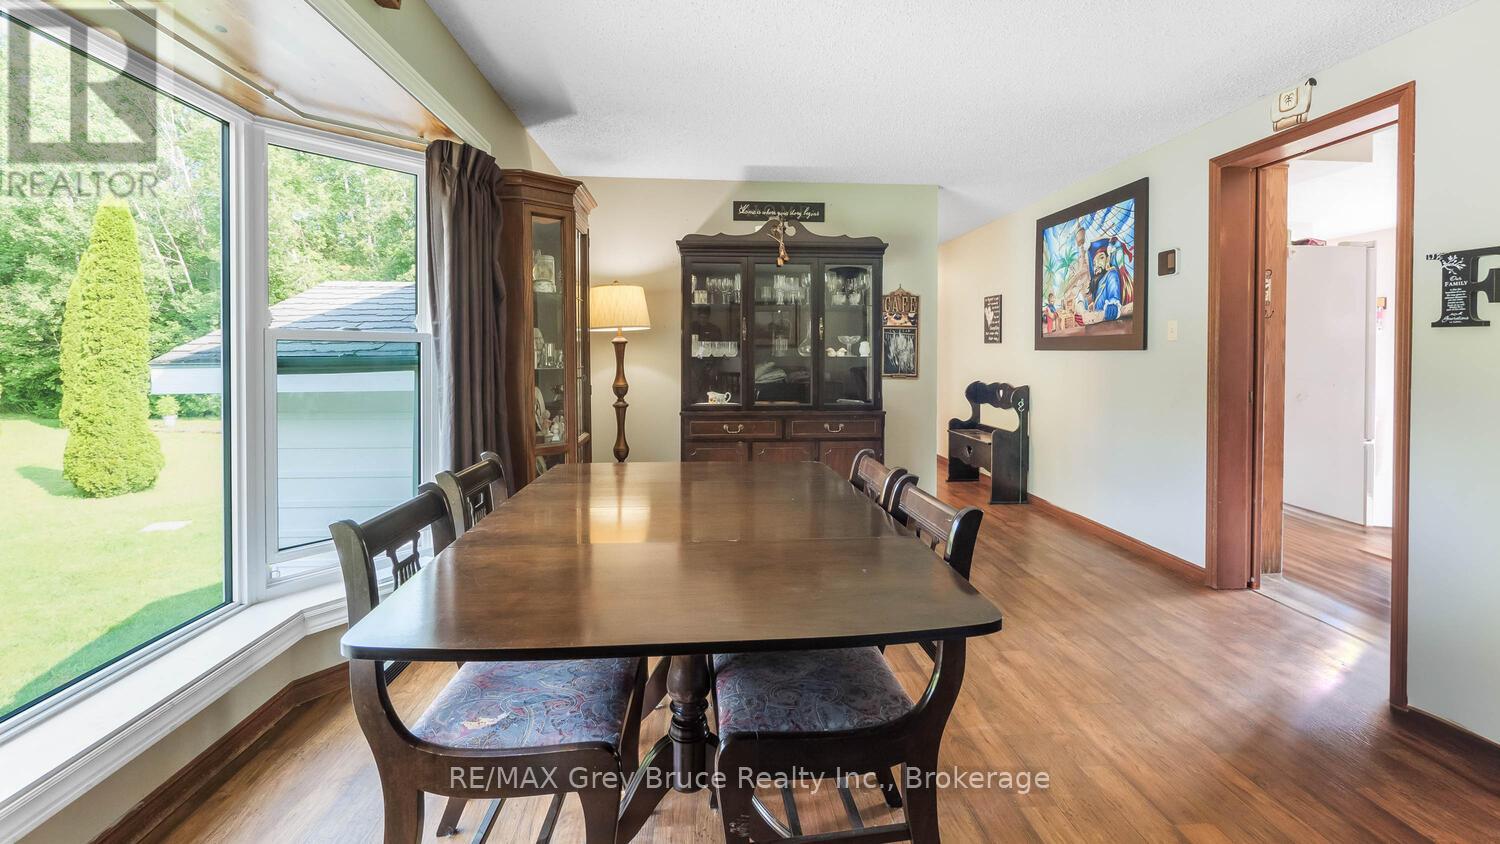
| Main Level | Dining Room | 4.91 m | 3.9 m | 4.91 m x 3.9 m |
| Main Level | Primary Bedroom | 3.71 m | 3.41 m | 3.71 m x 3.41 m |
| Main Level | Bedroom 2 | 2.65 m | 3.07 m | 2.65 m x 3.07 m |
| Main Level | Bedroom 3 | 3.23 m | 3.23 m | 3.23 m x 3.23 m |
| Main Level | Bathroom | 2.92 m | 3.41 m | 2.92 m x 3.41 m |
https://www.realtor.ca/real-estate/30034986/70183-zion-church-road-georgian-bluffs-georgian-bluffs
Contact Us
Contact us for more information

This REALTOR.ca listing content is owned and licensed by REALTOR® members of The Canadian Real Estate Association
The trademarks REALTOR®, REALTORS®, and the REALTOR® logo are controlled by The Canadian Real Estate Association (CREA) and identify real estate professionals who are members of CREA. The trademarks MLS®, Multiple Listing Service® and the associated logos are owned by The Canadian Real Estate Association (CREA) and identify the quality of services provided by real estate professionals who are members of CREA. The trademark DDF® is owned by The Canadian Real Estate Association (CREA) and identifies CREA's Data Distribution Facility (DDF®)
July 15 2026 01:29:16
The Lakelands Association of REALTORS®
RE/MAX Grey Bruce Realty Inc.