
701 Sprague Street Thunder Bay, Ontario P7E 1V5

3 Bedroom
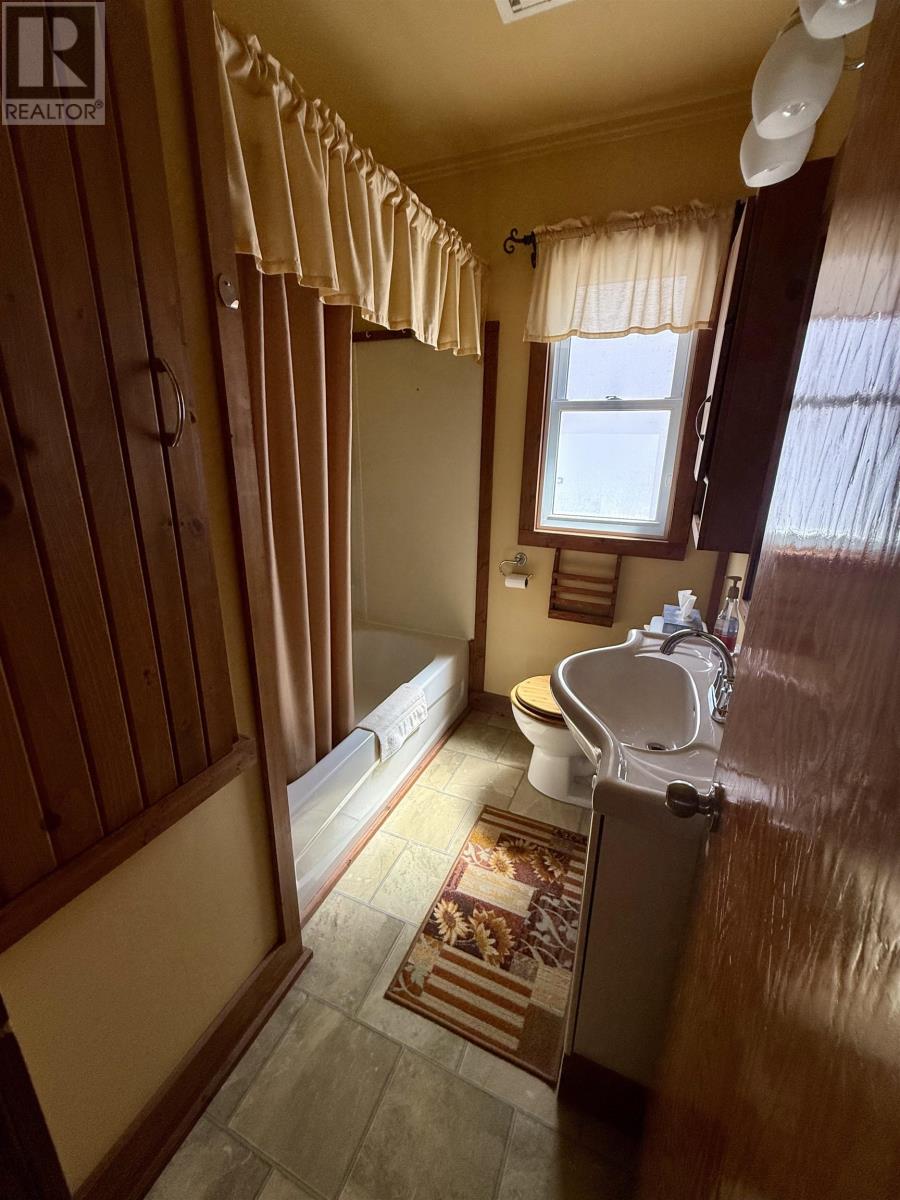
2 Bathroom
1,170 sqft
Bungalow
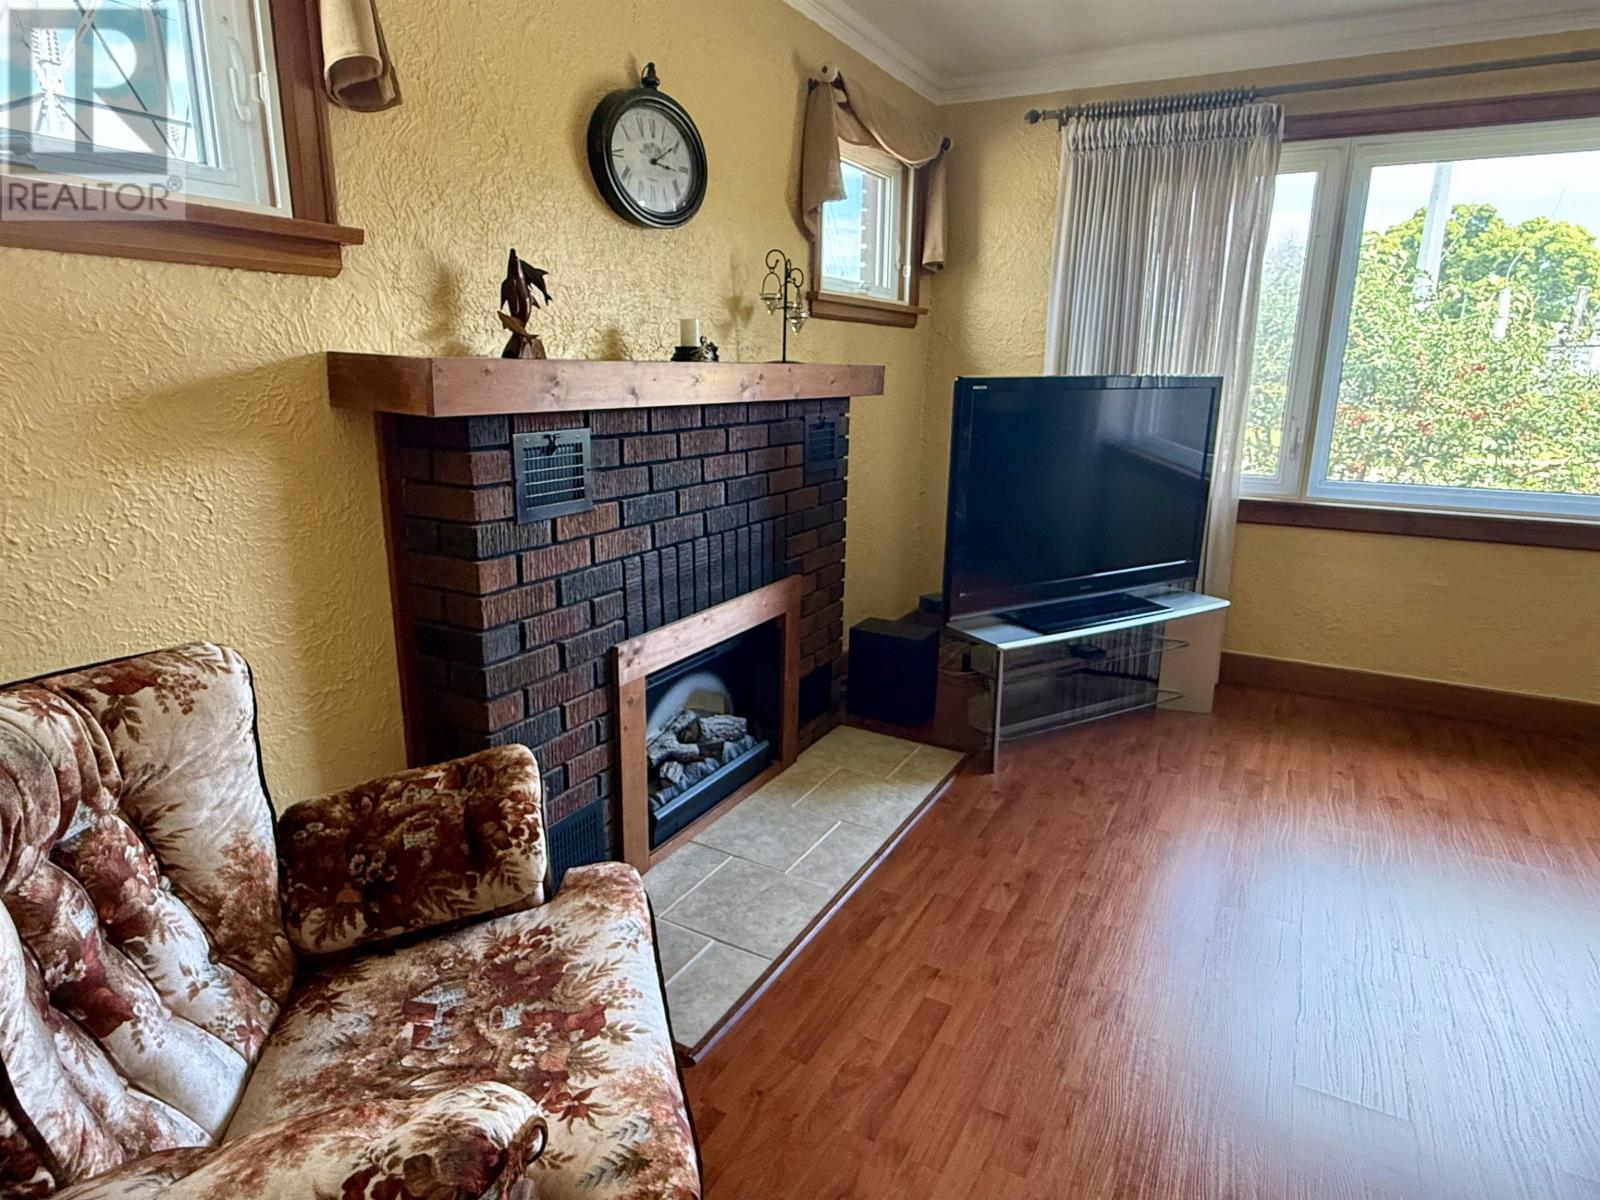
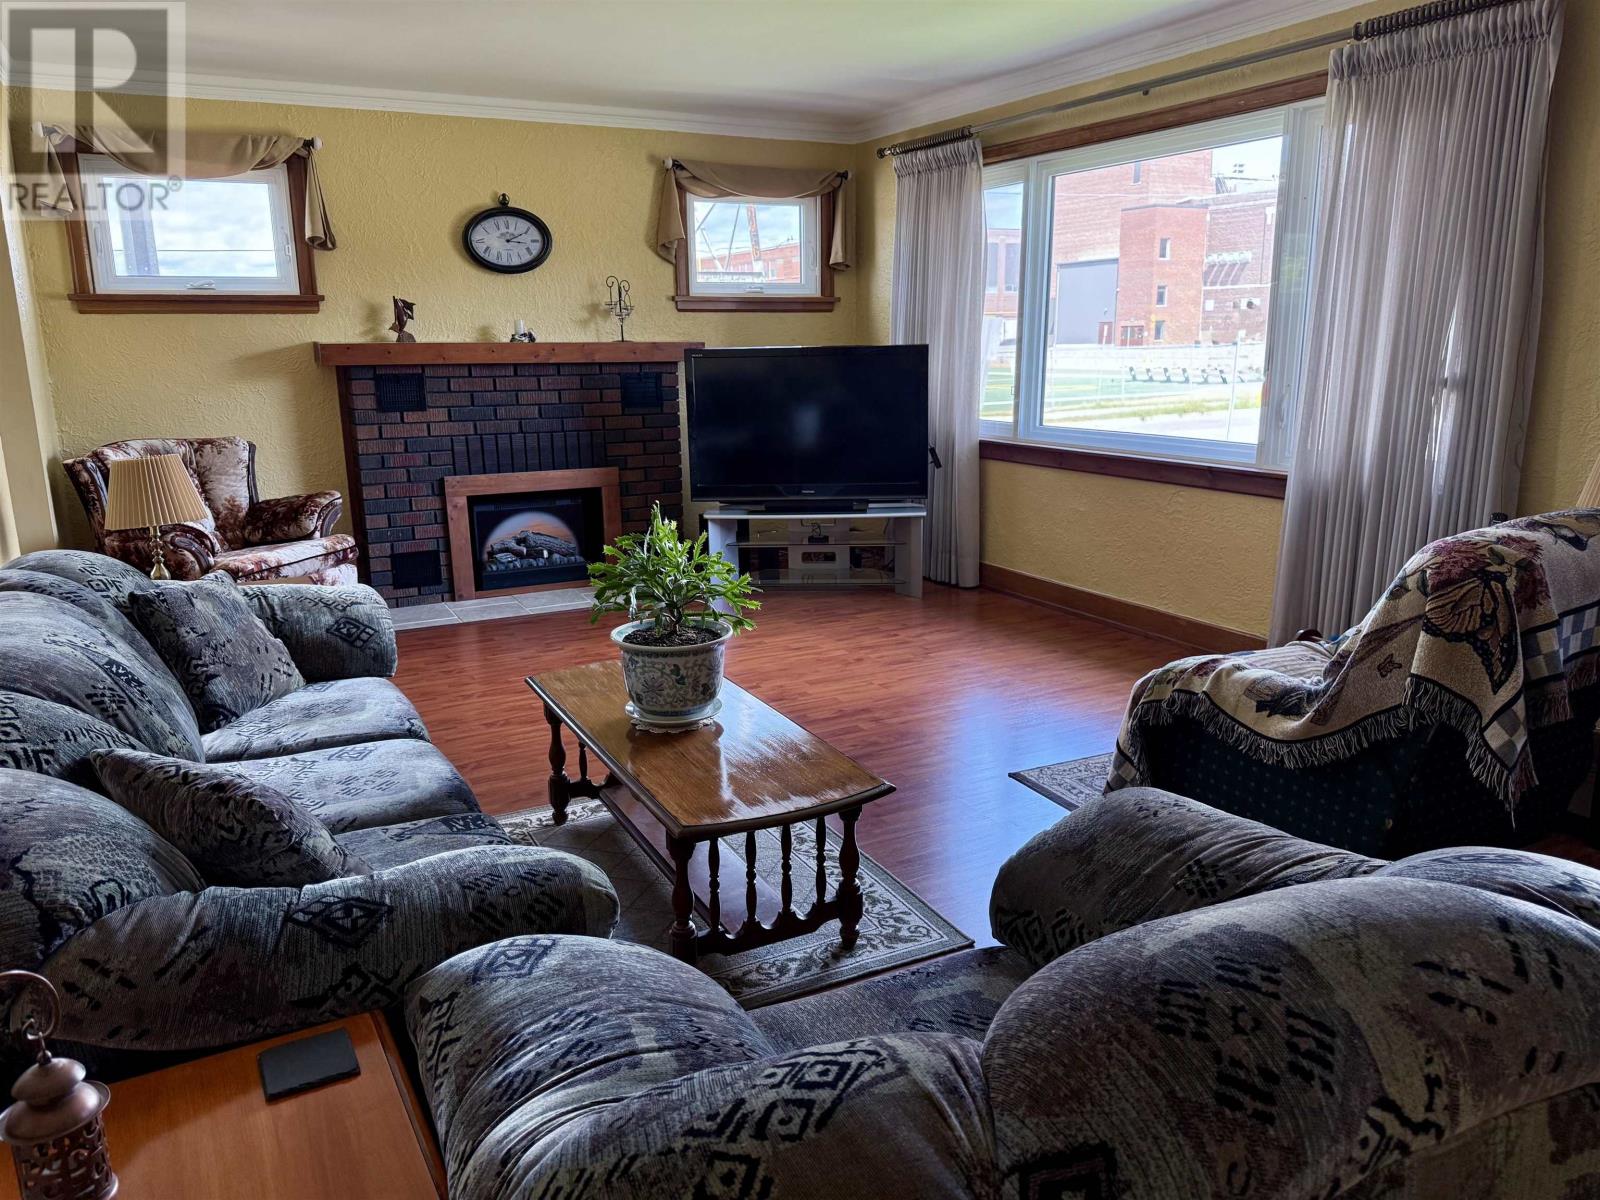
Fireplace
Central Air Conditioning
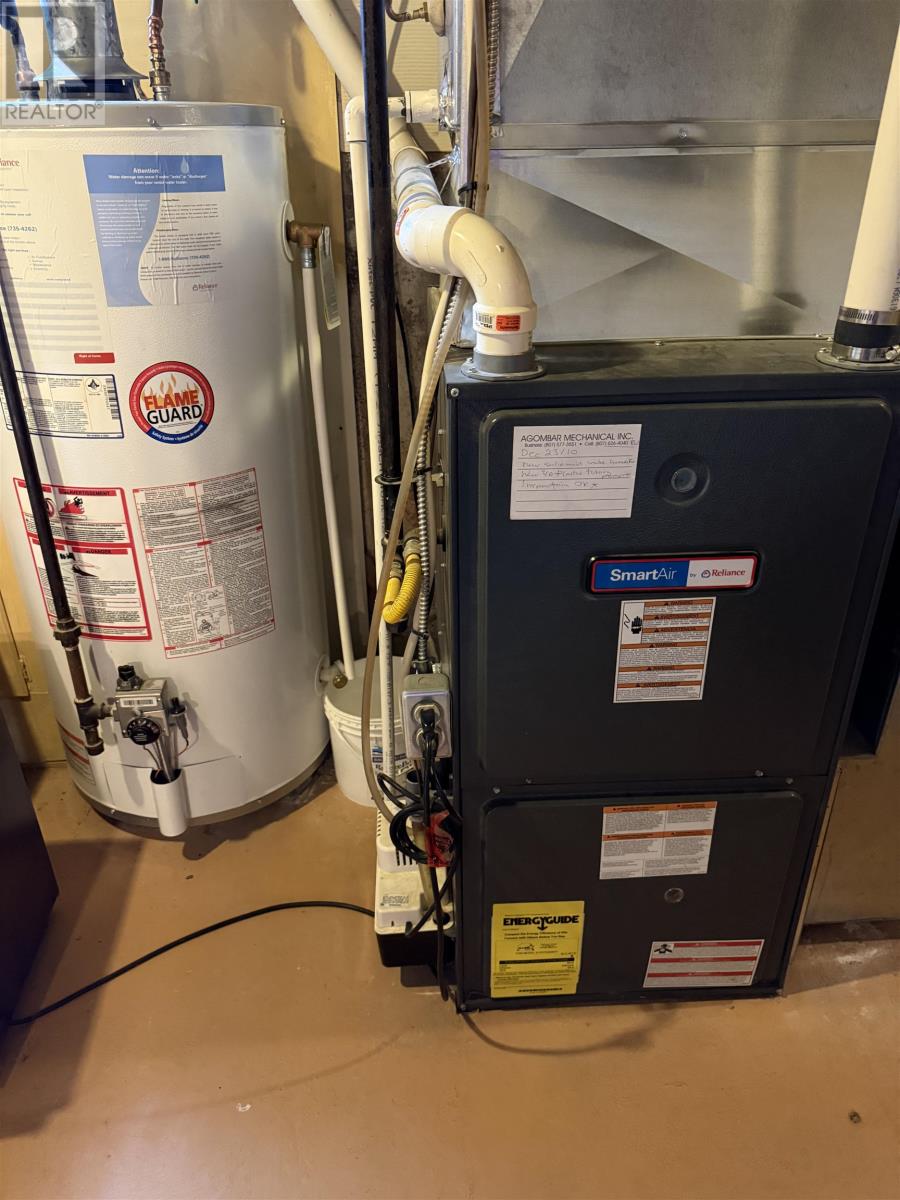
Forced Air
$399,900
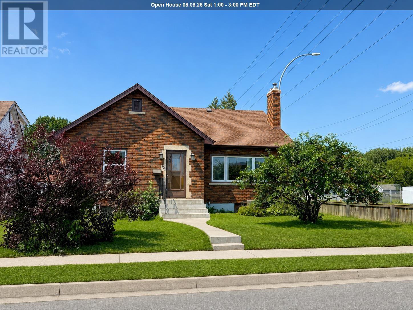
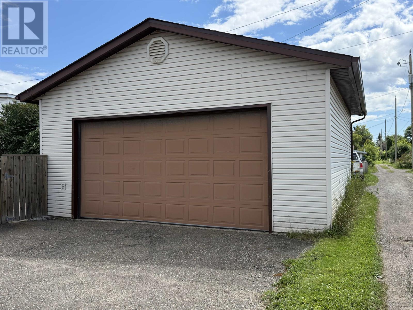
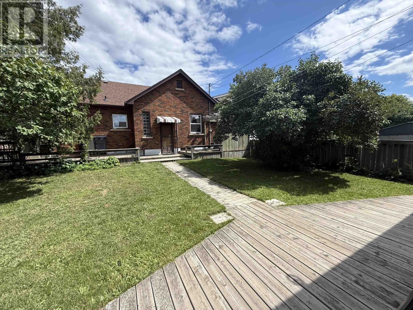
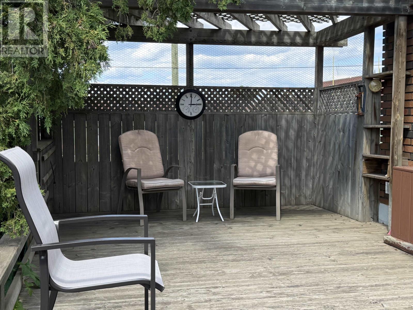
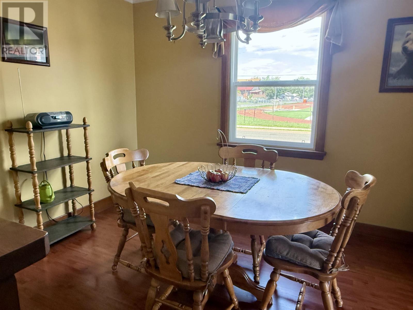
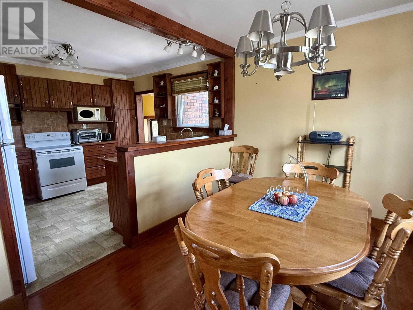
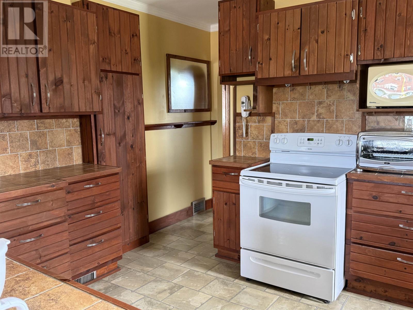
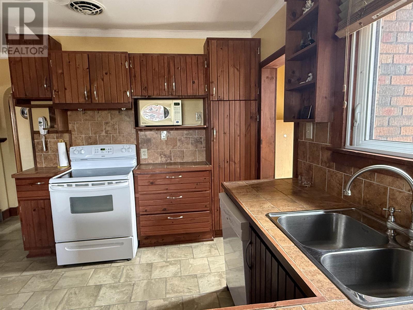
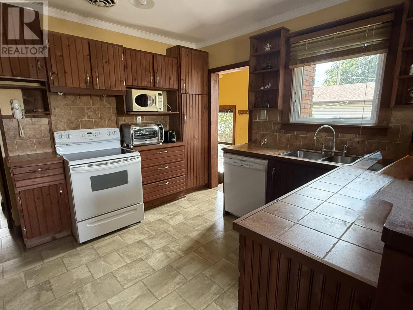
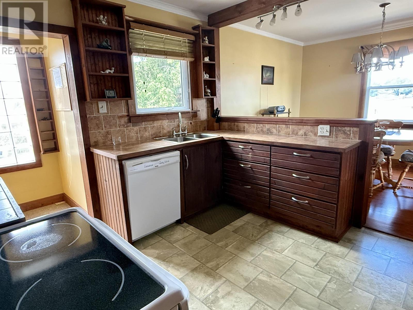
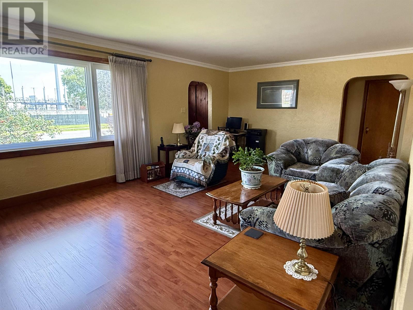
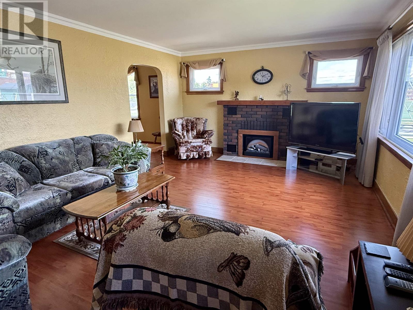
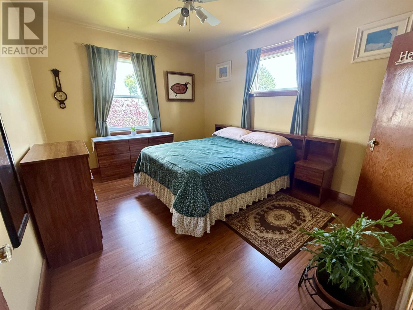
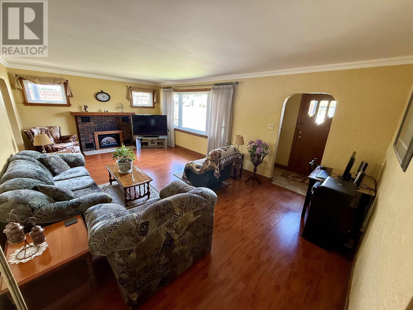
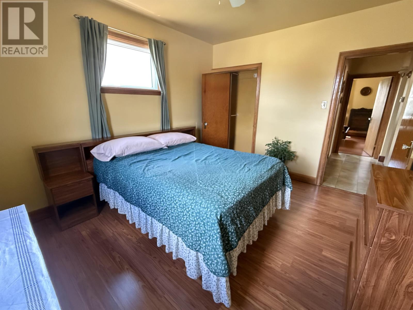
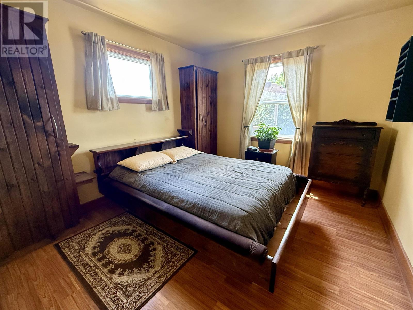
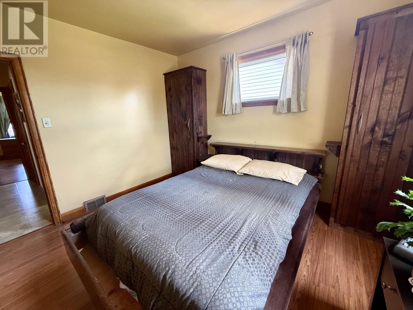
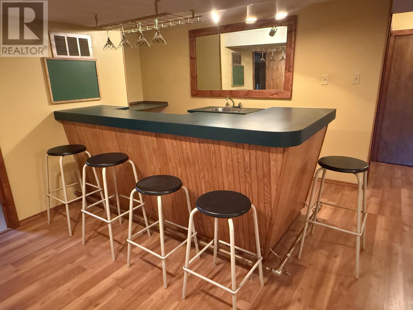
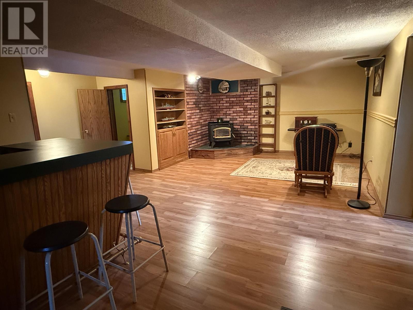
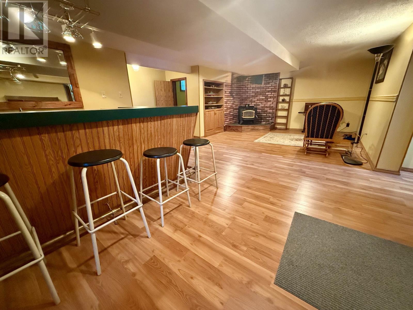
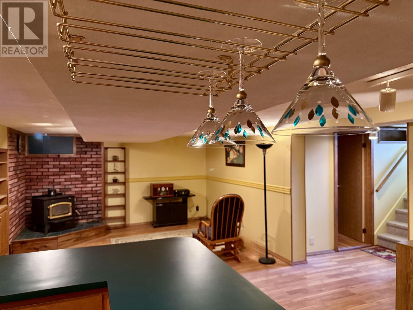
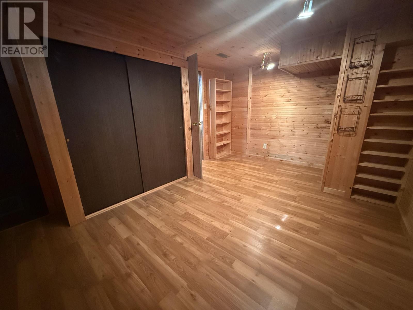
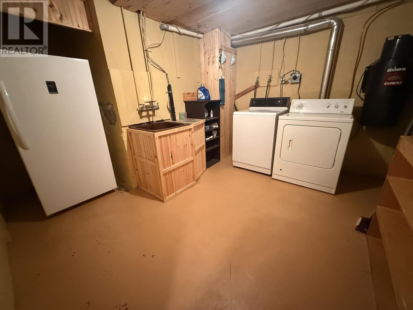
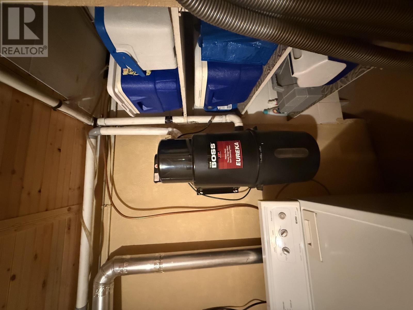
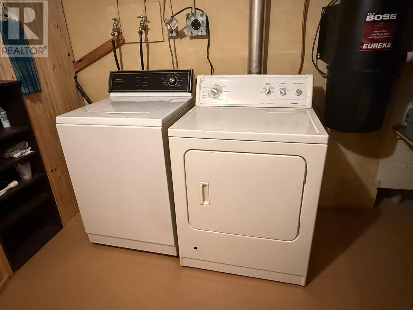
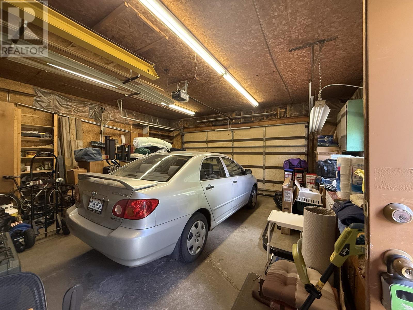
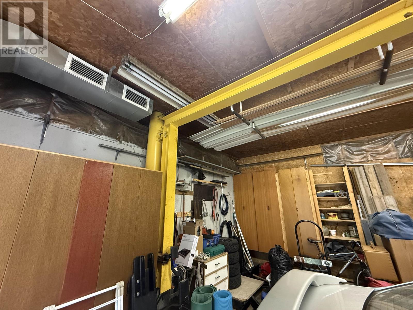
Welcome to this very well-kept 2+1 bedroom brick home that’s move-in ready and packed with features! The bright main floor offers updated laminate flooring, a spacious living room, and a separate dining area that’s perfect for family meals or entertaining. Downstairs, you’ll find a cozy rec room complete with a wet bar, an additional bedroom, and a convenient laundry room—ideal for guests, teens, or extra living space. Step outside to enjoy the fully fenced backyard, perfect for kids and pets, along with a double detached garage featuring high ceilings, offering excellent storage and workspace. This home has been lovingly maintained (id:15069)
Open House
This property has open houses!
August
8
Saturday
Starts at:
1:00 pm
Ends at:3:00 pm
Bryan Andre Gendron Salesperson
August
9
Sunday
Starts at:
1:00 pm
Ends at:3:00 pm
Katie Dumonski Salesperson
Property Details
| MLS® Number | TB2602257 |
| Property Type | Single Family |
| Community Name | Thunder Bay |
| Communication Type | High Speed Internet |
| Community Features | Bus Route |
| Features | Wet Bar |
| Storage Type | Storage Shed |
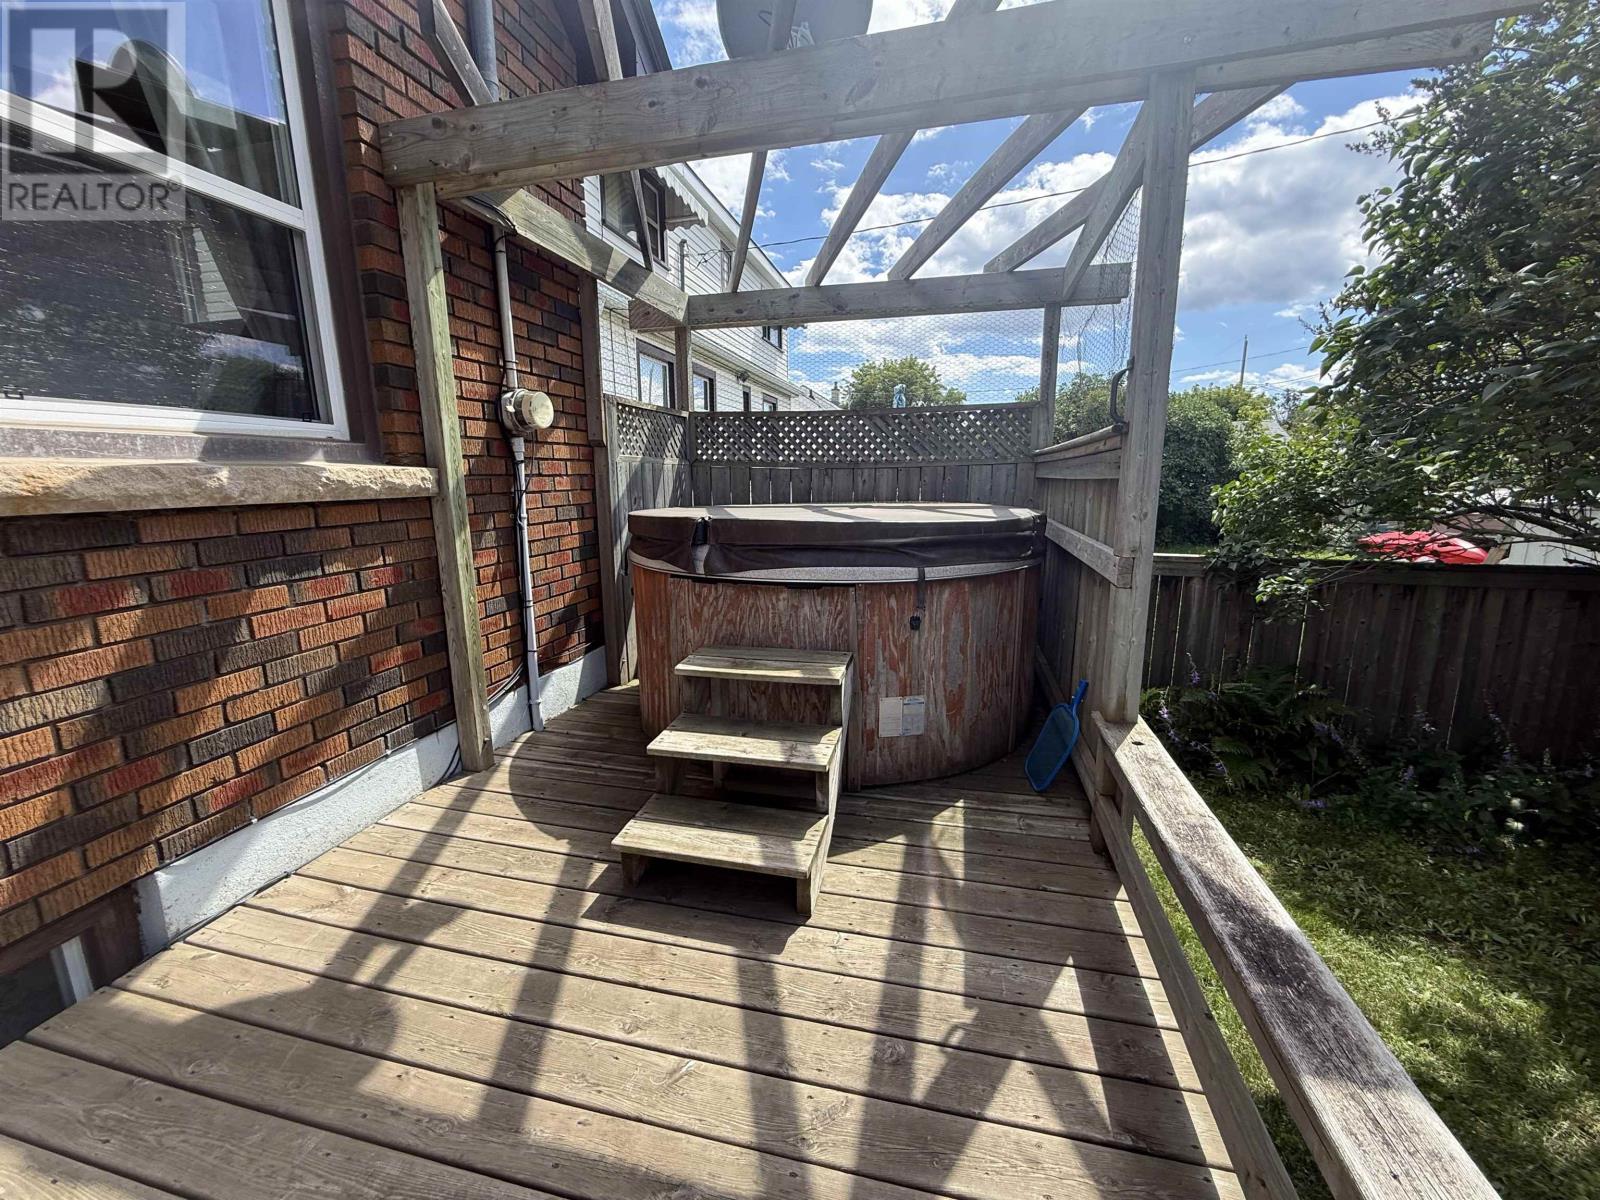
| Structure | Deck, Shed |
Building
| Bathroom Total | 2 |
| Bedrooms Above Ground | 2 |
| Bedrooms Below Ground | 1 |
| Bedrooms Total | 3 |
| Appliances | Wet Bar, Stove, Dryer, Microwave, Freezer, Refrigerator, Washer |
| Architectural Style | Bungalow |
| Basement Development | Finished |
| Basement Type | Full (finished) |
| Construction Style Attachment | Detached |
| Cooling Type | Central Air Conditioning |
| Exterior Finish | Brick |
| Fireplace Fuel | Wood |
| Fireplace Present | Yes |
| Fireplace Type | Stove |
| Foundation Type | Poured Concrete |
| Half Bath Total | 1 |
| Heating Fuel | Natural Gas |
| Heating Type | Forced Air |
| Stories Total | 1 |
| Size Interior | 1,170 Sqft |
| Utility Water | Municipal Water |
Parking
| Garage |
Land
| Acreage | No |
| Sewer | Sanitary Sewer |
| Size Depth | 125 Ft |
| Size Frontage | 45.0000 |
| Size Total Text | Under 1/2 Acre |
Rooms
| Level | Type | Length | Width | Dimensions |
|---|---|---|---|---|
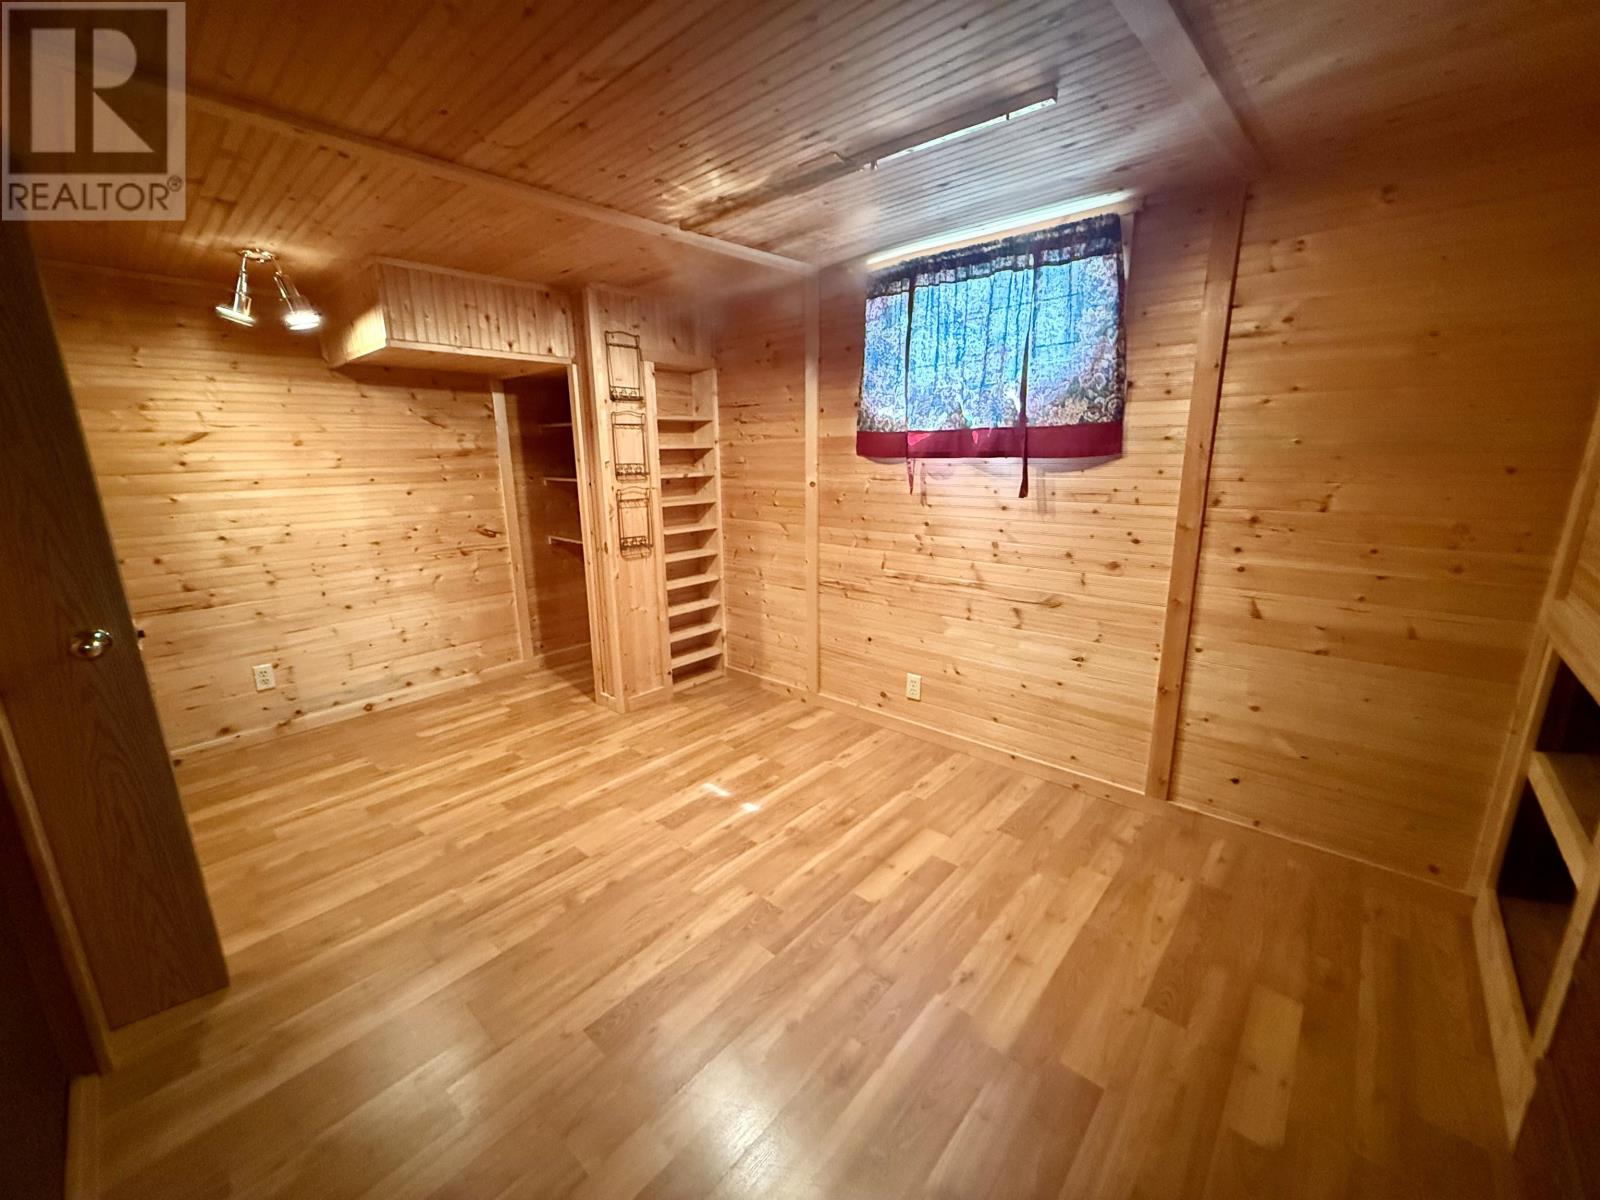
| Basement | Bedroom | 14 x 9 | ||
| Basement | Recreation Room | 24 x 13 | ||
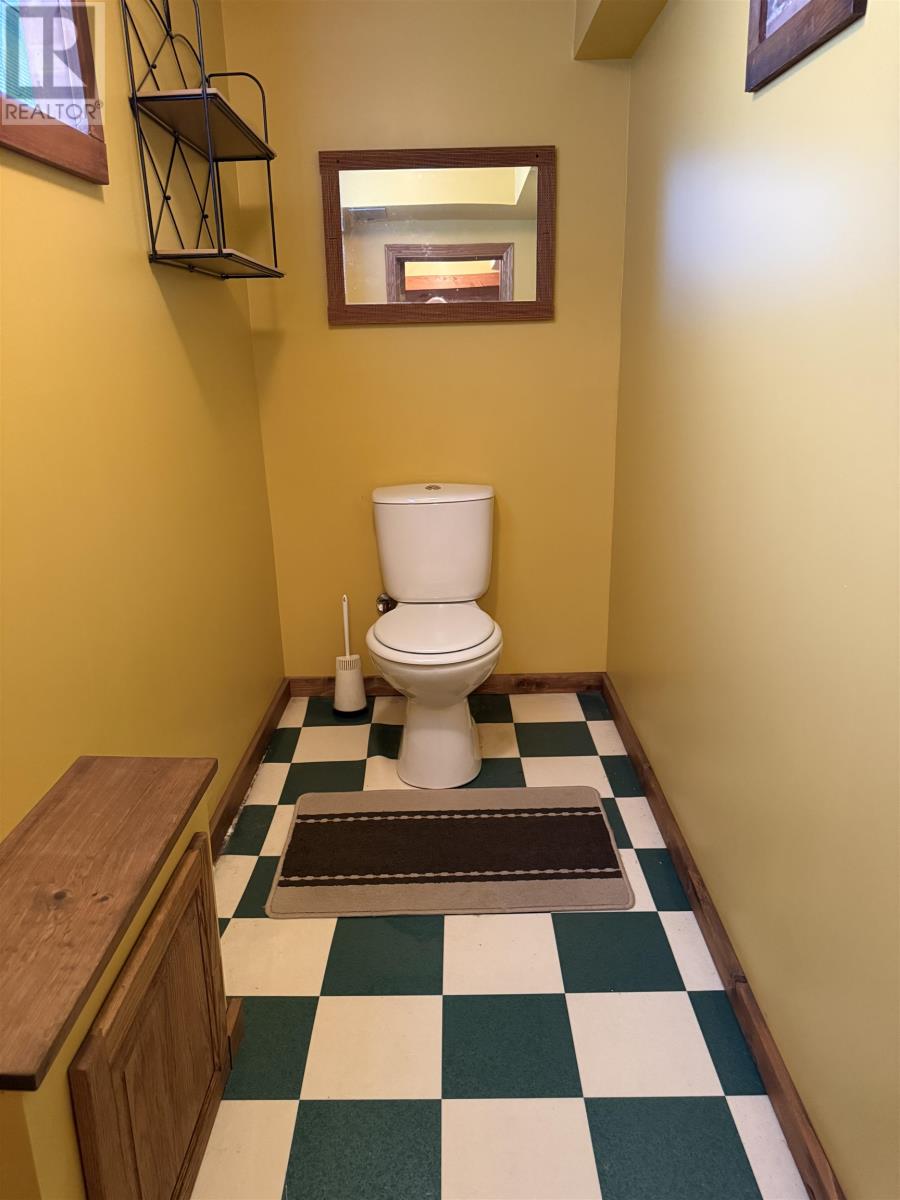
| Basement | Bathroom | 1 PCE sink in rec room | ||
| Main Level | Living Room | 22.5 x 13.8 | ||
| Main Level | Kitchen | 10.5 8.7 | ||
| Main Level | Primary Bedroom | 12.10 x 10.6 | ||
| Main Level | Bedroom | 12 x 10.5 | ||
| Main Level | Dining Room | 11.10 x 9.2 | ||
| Main Level | Bathroom | 4 PCE |
Utilities
| Cable | Available |
| Electricity | Available |
| Natural Gas | Available |
| Telephone | Available |
https://www.realtor.ca/real-estate/30121105/701-sprague-street-thunder-bay-thunder-bay
Contact Us
Contact us for more information

This REALTOR.ca listing content is owned and licensed by REALTOR® members of The Canadian Real Estate Association
The trademarks REALTOR®, REALTORS®, and the REALTOR® logo are controlled by The Canadian Real Estate Association (CREA) and identify real estate professionals who are members of CREA. The trademarks MLS®, Multiple Listing Service® and the associated logos are owned by The Canadian Real Estate Association (CREA) and identify the quality of services provided by real estate professionals who are members of CREA. The trademark DDF® is owned by The Canadian Real Estate Association (CREA) and identifies CREA's Data Distribution Facility (DDF®)
August 06 2026 09:22:14
Thunder Bay Real Estate Board
Right At Home Realty