
701 Joseph Street Selwyn, Ontario K0L 1T0
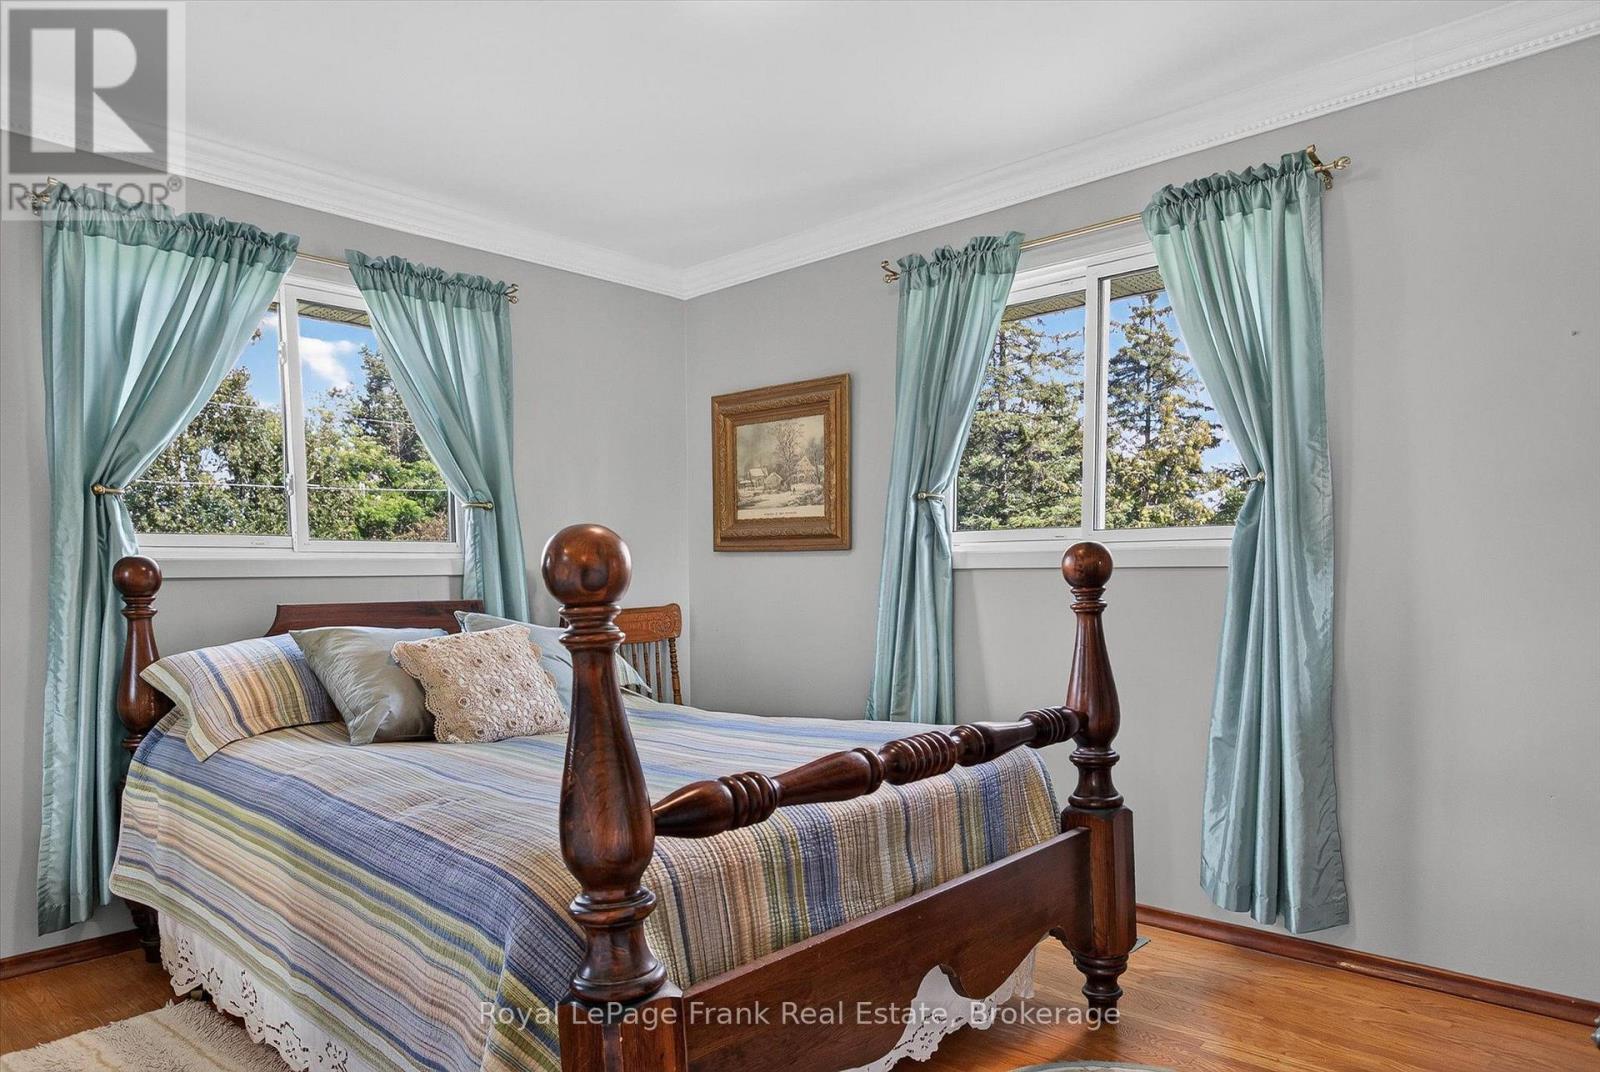
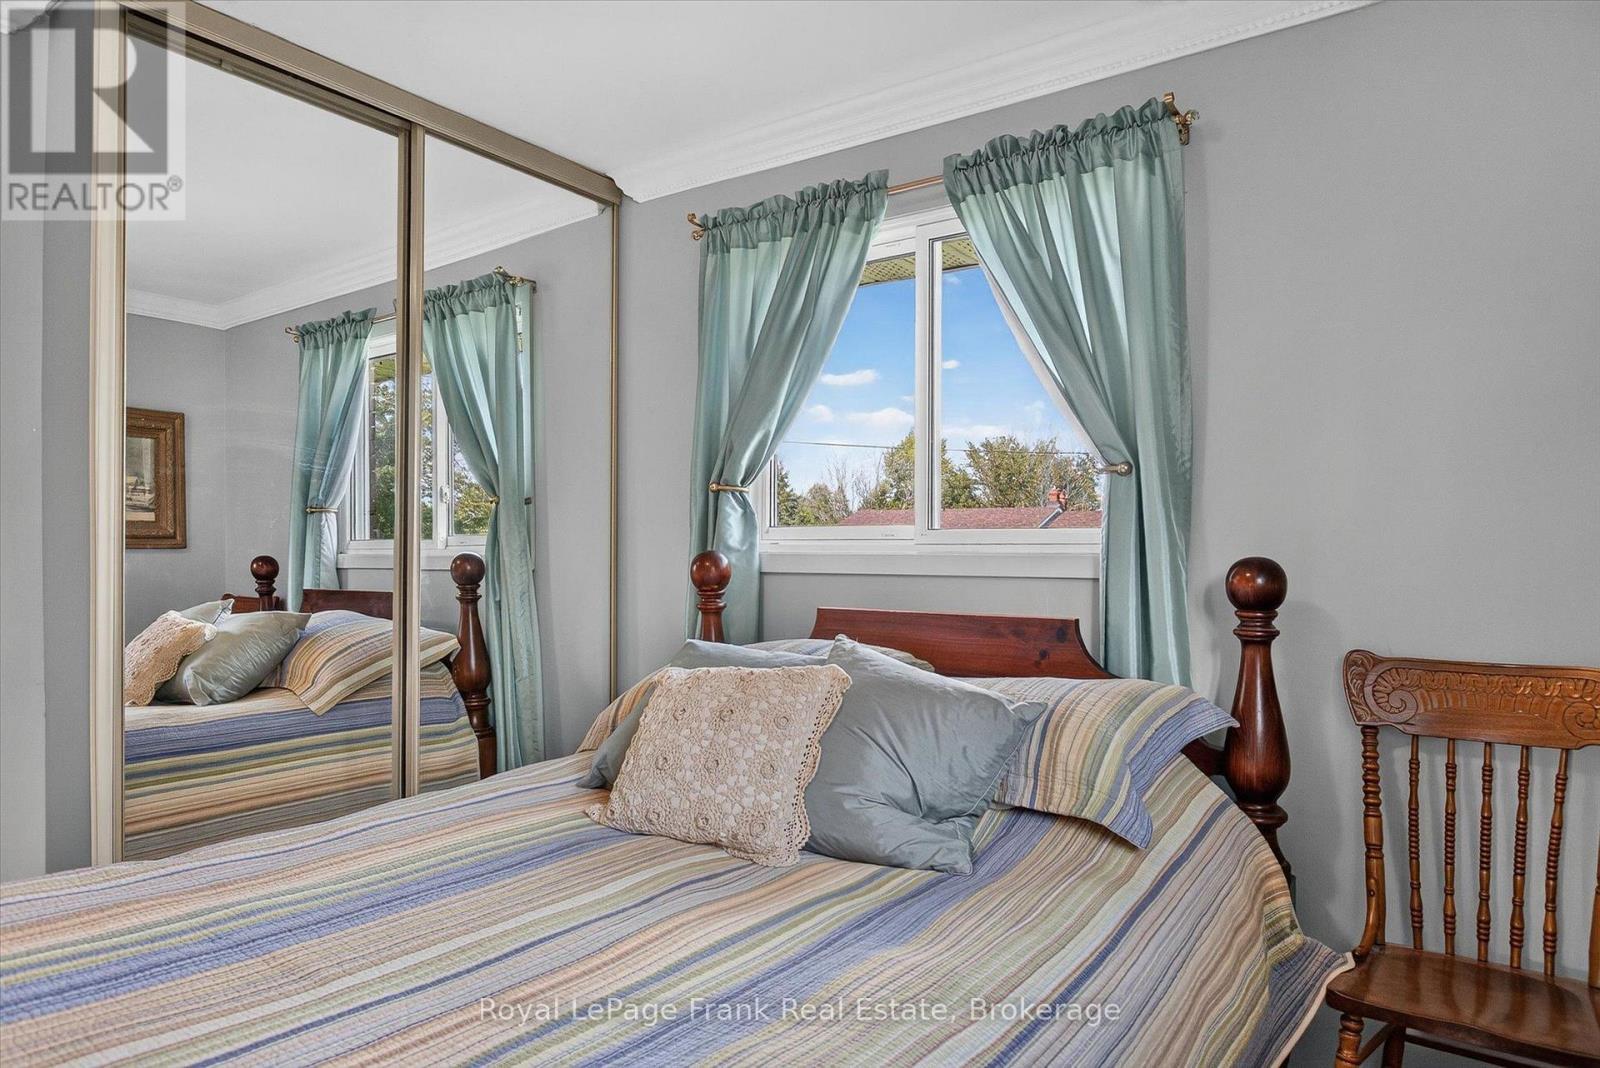

3 Bedroom
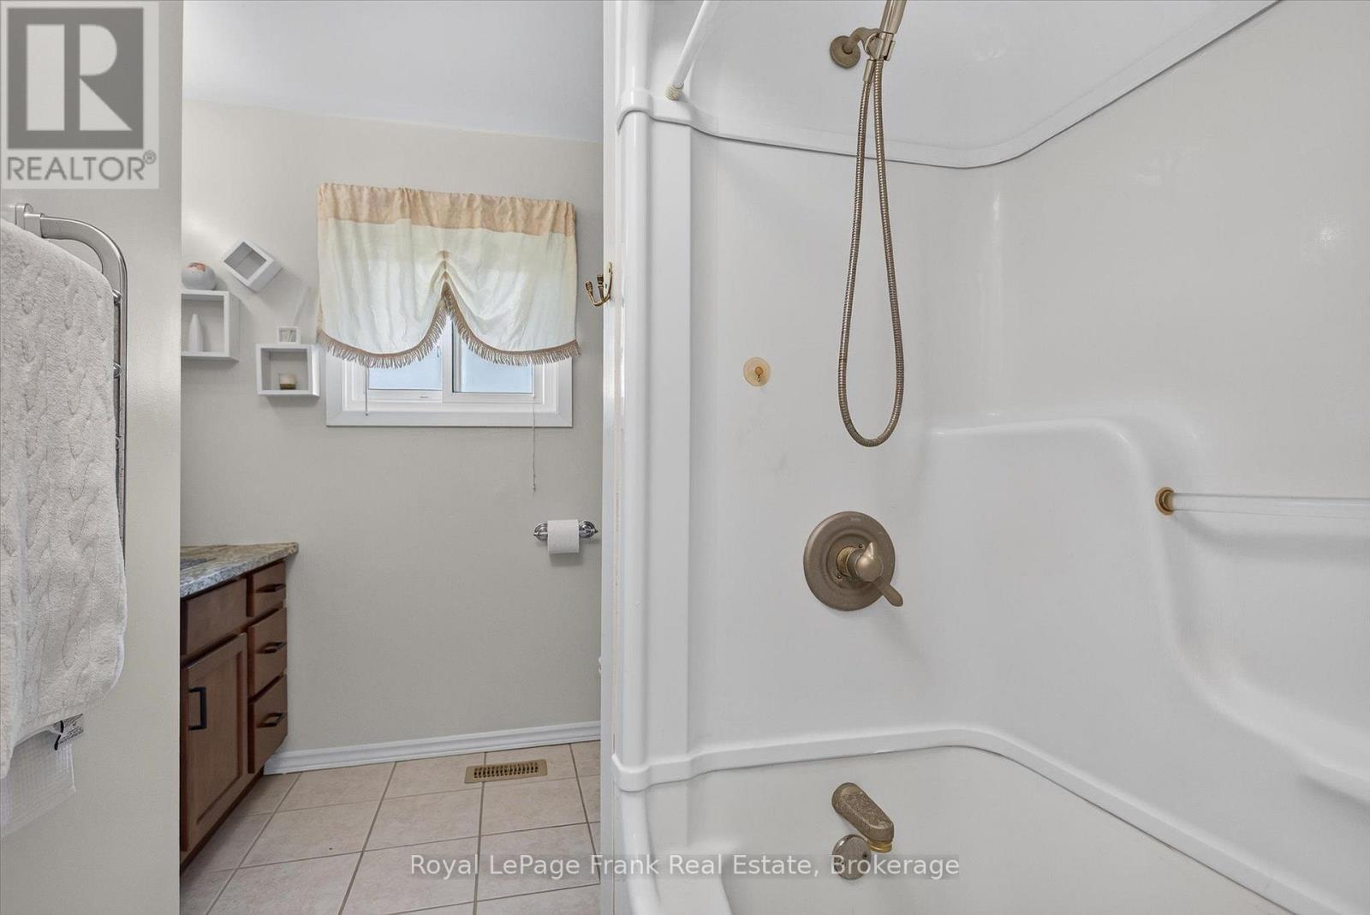
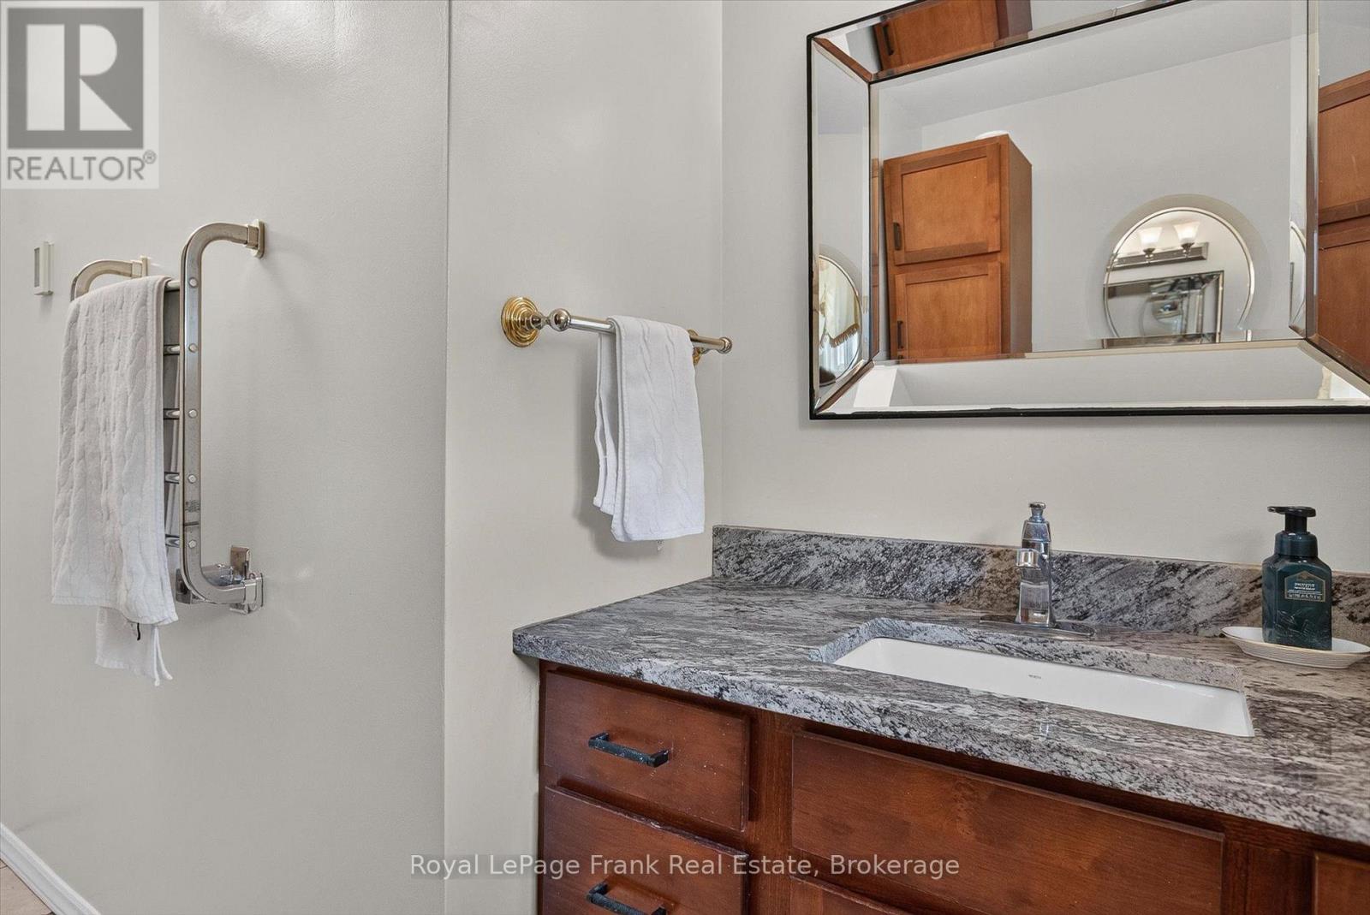
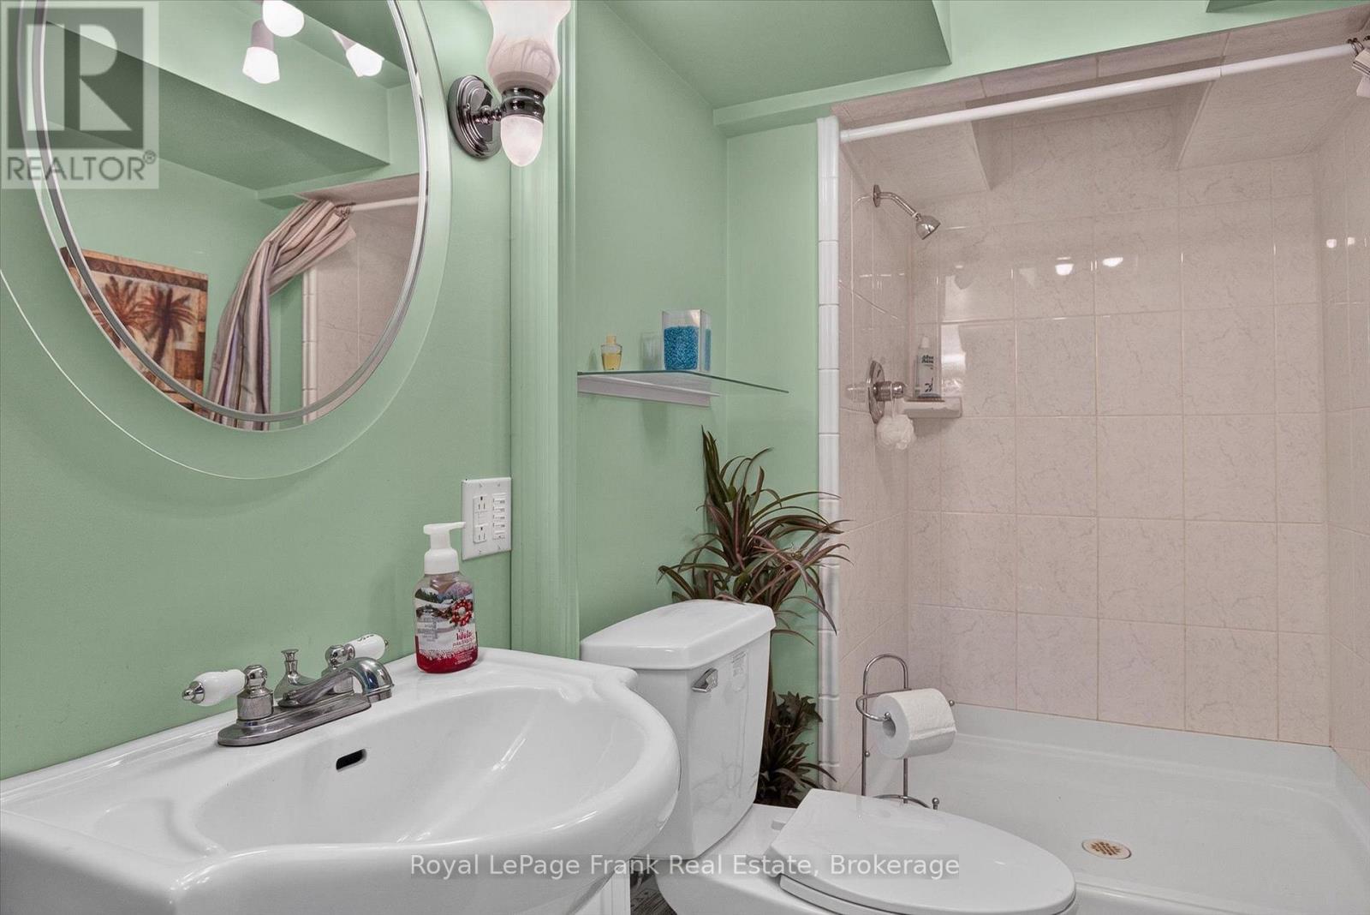
2 Bathroom
1,100 - 1,500 sqft
Bungalow
Fireplace
Forced Air, Heat Pump
Landscaped
$620,000
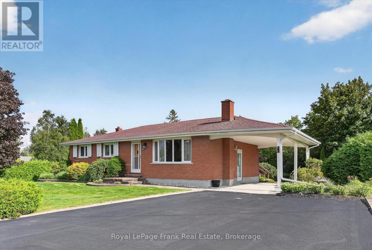
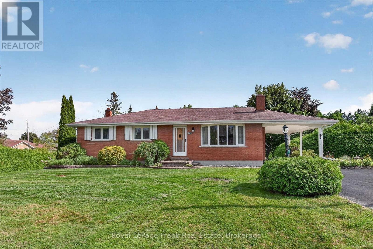
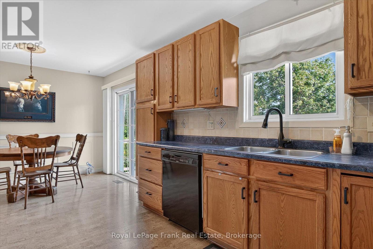
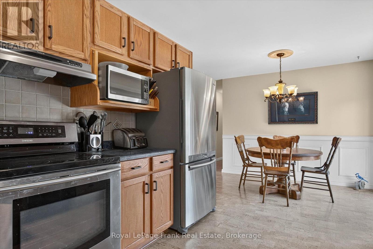
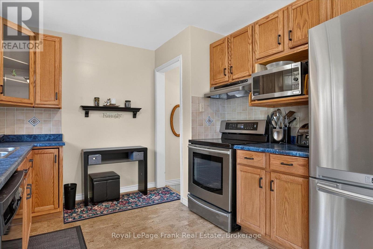
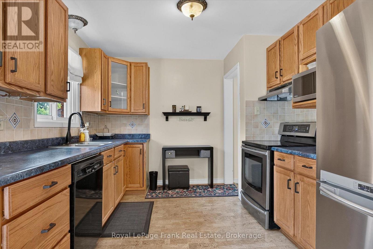
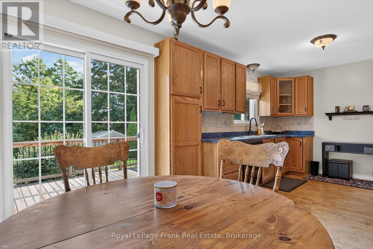
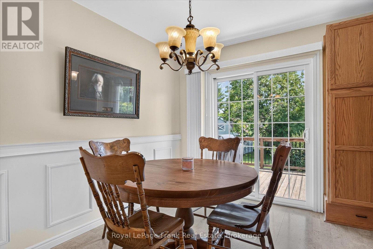
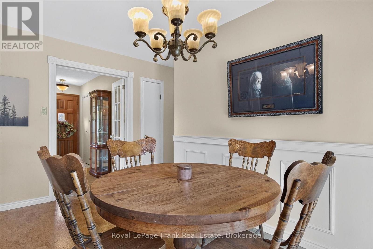
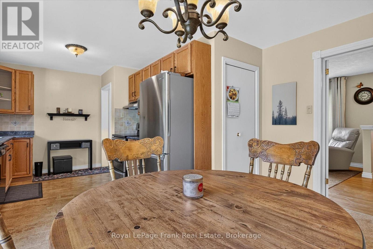
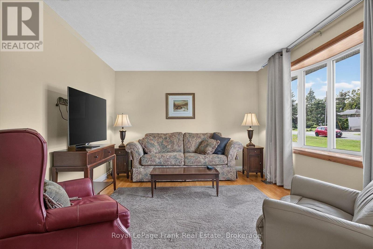
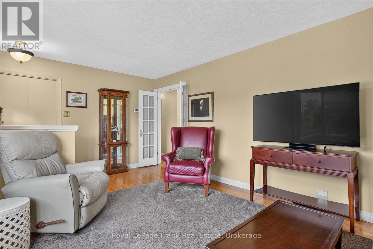
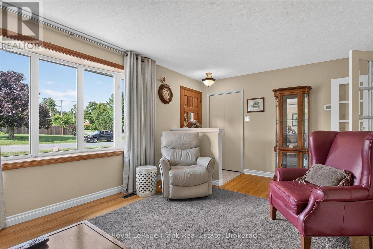
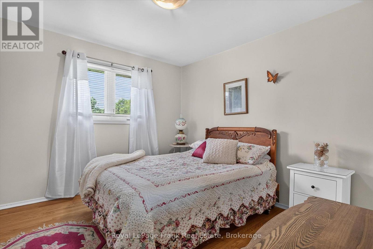
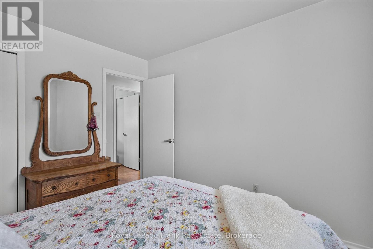
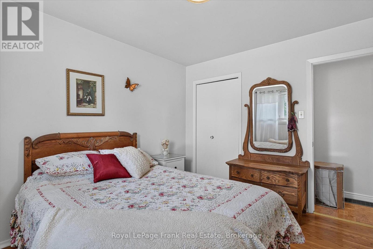
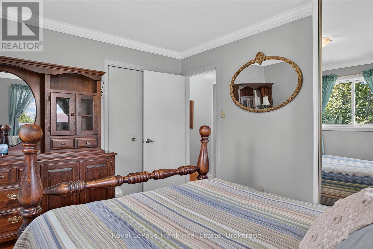
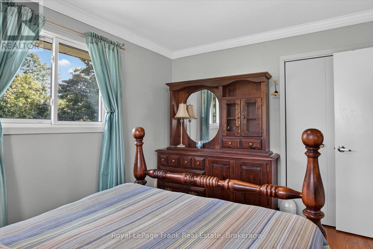
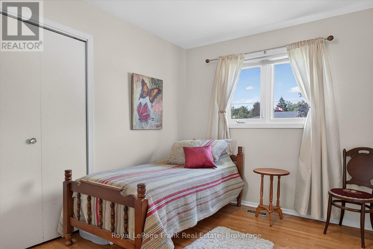
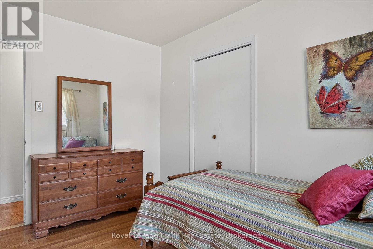
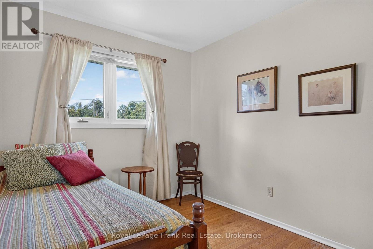
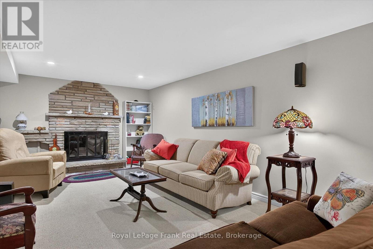
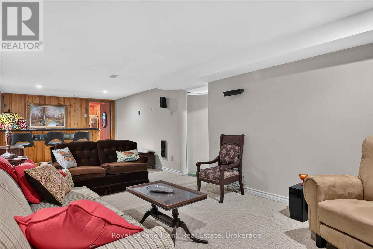
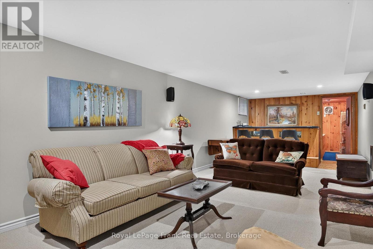
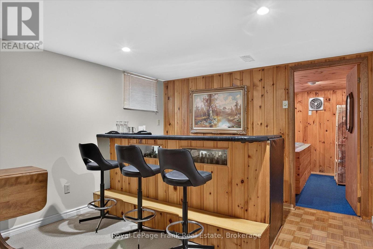
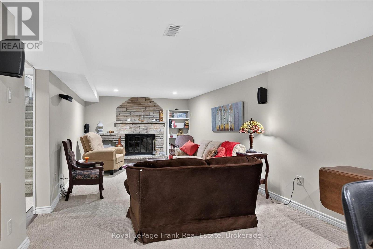
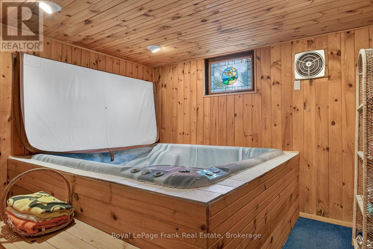
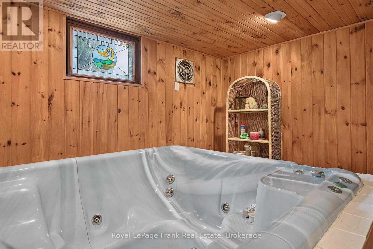
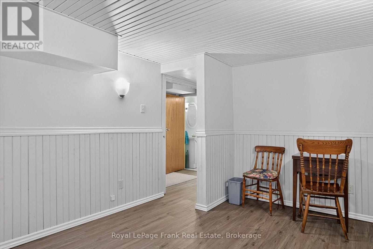
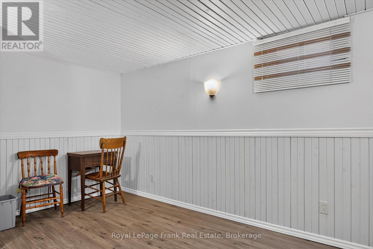
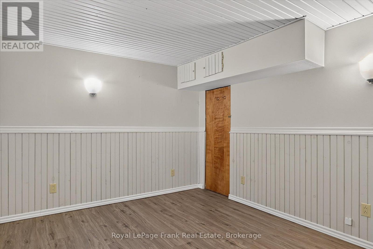
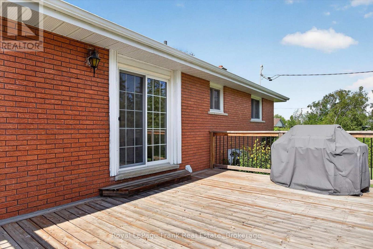
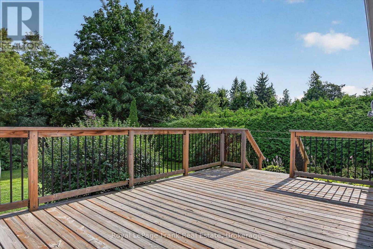
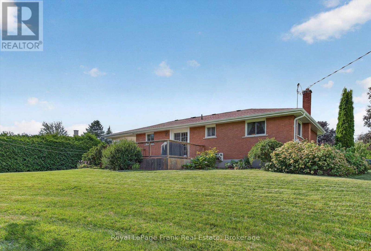
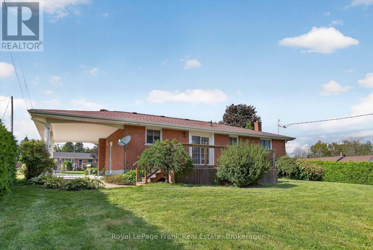
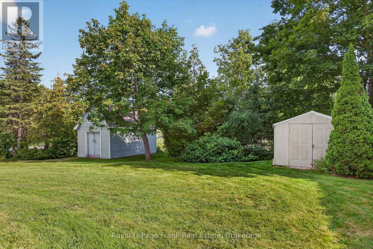
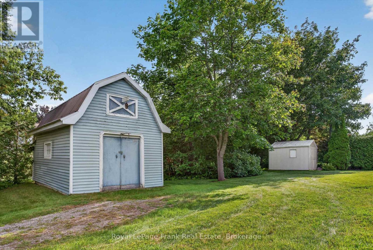
Welcome to Youngstown, a wonderful, family-oriented country subdivision in Ennismore. Just 15 minutes north of Peterborough and convenient to most amenities including excellent hockey teams at the Ennismore Community Centre, good schools, churches, golfing, shopping, and right next door to Chemong Lake for great fishing and boating. This home is an immaculate, well cared for all-brick bungalow. Extremely low maintenance with newer aluminum soffits and fascia. Large 2-car deep carport. An excellent backyard features separate driveway access into the backyard from Corkery Road, ideal for the handyman or tradesman, for any extra vehicles, a future workshop, or easy storage of boats, trailers, etc. Inside offers a large eat-in sized kitchen with sliding door walkout to a 3 year old 20' x 12'6 deck overlooking the super private backyard. Hardwood floors are in the living room, hallway, and upstairs bedrooms. Huge recreation room downstairs with a wood burning fireplace and a bar. Basement also features a 4th bedroom, office, or games room, plus a finished hot tub room which could also be utilized as an extra bedroom, office, games room, etc. (id:15069)
Property Details
| MLS® Number | X13614722 |
| Property Type | Single Family |
| Community Name | Selwyn |
| Amenities Near By | Golf Nearby, Place Of Worship, Schools |
| Community Features | Community Centre |
| Features | Level Lot, Wooded Area, Level, Paved Yard, Sump Pump |
| Parking Space Total | 8 |
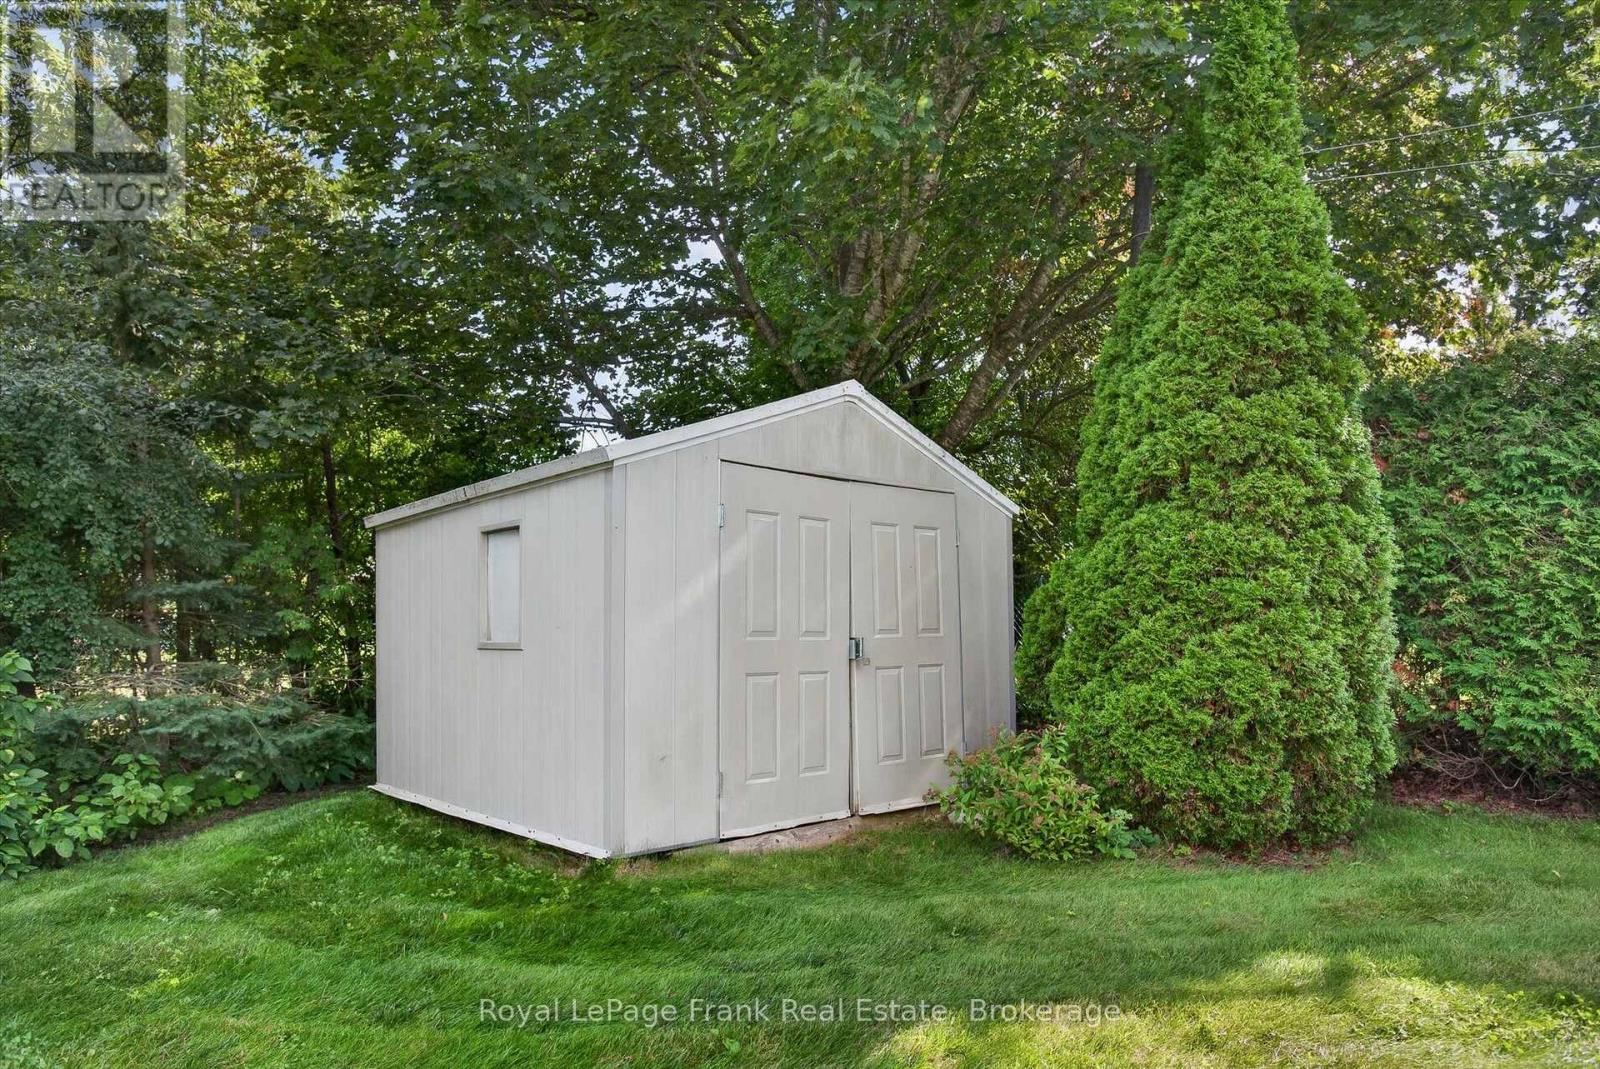
| Structure | Deck, Shed |
Building
| Bathroom Total | 2 |
| Bedrooms Above Ground | 3 |
| Bedrooms Total | 3 |
| Age | 51 To 99 Years |
| Amenities | Fireplace(s) |
| Appliances | Water Heater, Water Softener, Dishwasher, Dryer, Microwave, Stove, Washer, Window Coverings, Refrigerator |
| Architectural Style | Bungalow |
| Basement Development | Finished |
| Basement Type | Full (finished) |
| Construction Style Attachment | Detached |
| Exterior Finish | Brick |
| Fire Protection | Smoke Detectors |
| Fireplace Present | Yes |
| Fireplace Total | 1 |
| Flooring Type | Hardwood |
| Foundation Type | Block |
| Heating Fuel | Electric |
| Heating Type | Forced Air, Heat Pump |
| Stories Total | 1 |
| Size Interior | 1,100 - 1,500 Sqft |
| Type | House |
| Utility Water | Dug Well |
Parking
| Carport | |
| No Garage | |
| Covered |
Land
| Access Type | Year-round Access |
| Acreage | No |
| Land Amenities | Golf Nearby, Place Of Worship, Schools |
| Landscape Features | Landscaped |
| Sewer | Septic System |
| Size Depth | 161 Ft ,3 In |
| Size Frontage | 94 Ft ,6 In |
| Size Irregular | 94.5 X 161.3 Ft |
| Size Total Text | 94.5 X 161.3 Ft |
| Zoning Description | Residential |
Rooms
| Level | Type | Length | Width | Dimensions |
|---|---|---|---|---|
| Basement | Other | 1.64 m | 1.4 m | 1.64 m x 1.4 m |
| Basement | Recreational, Games Room | 9.33 m | 3.41 m | 9.33 m x 3.41 m |
| Basement | Other | 3.38 m | 2.99 m | 3.38 m x 2.99 m |
| Basement | Utility Room | 4 m | 5.73 m | 4 m x 5.73 m |
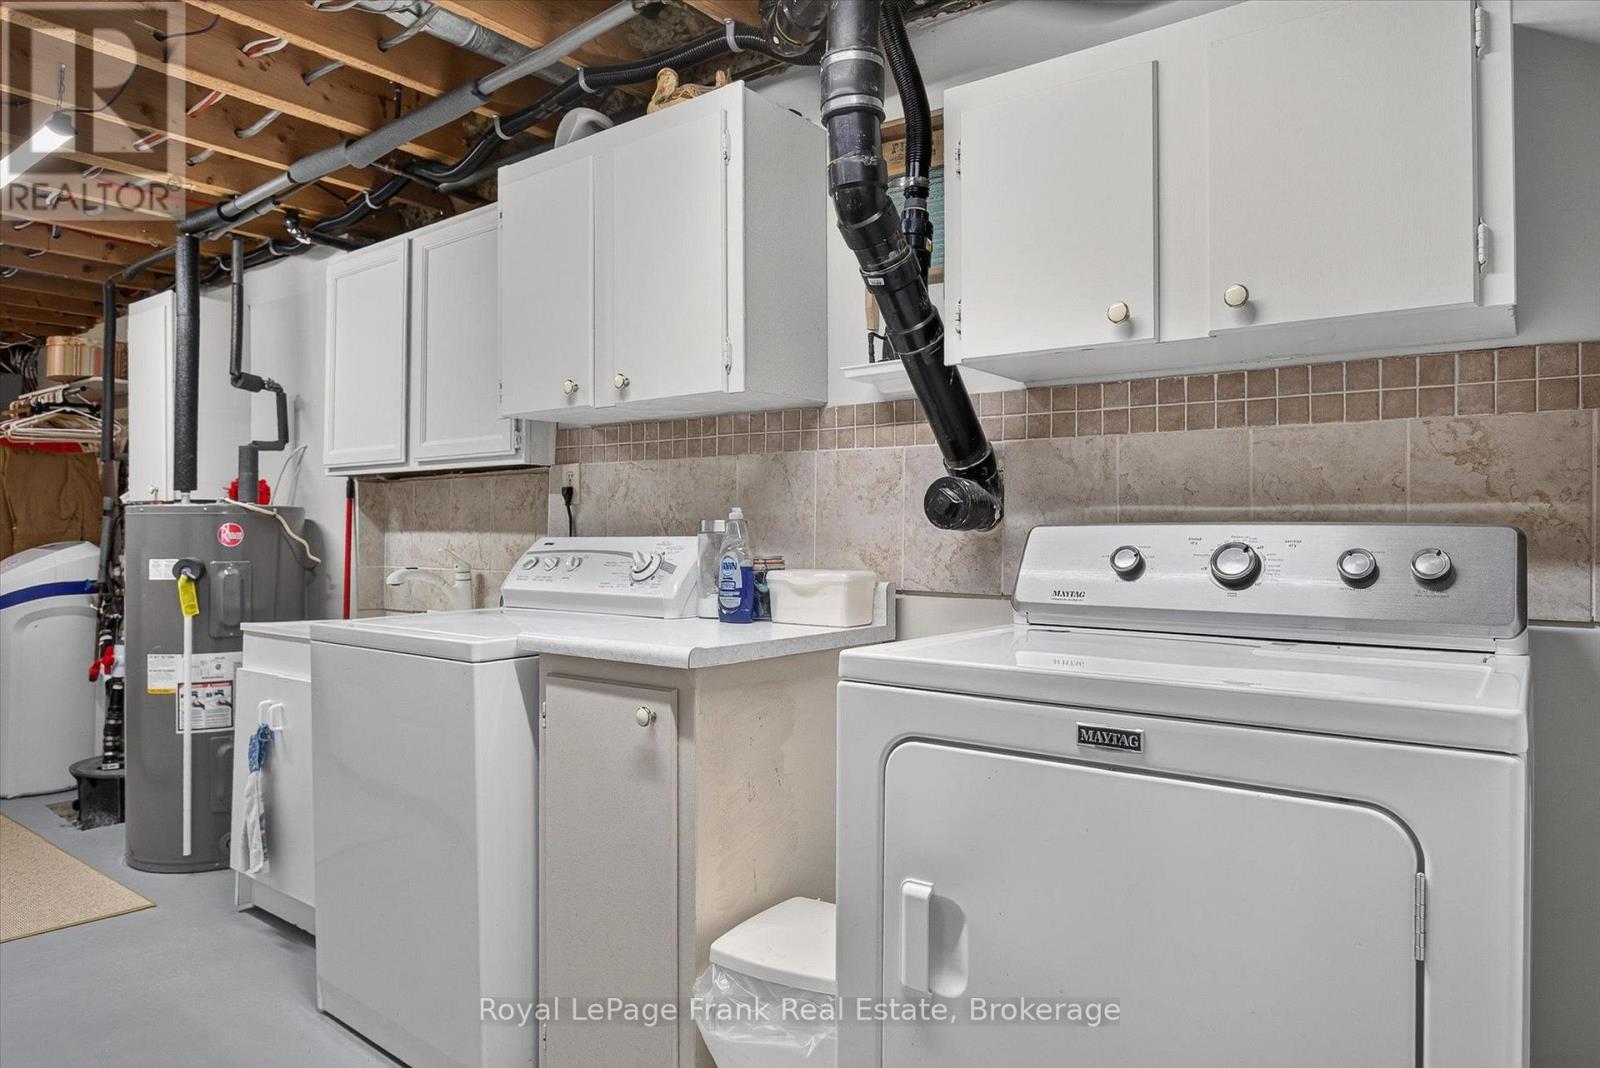
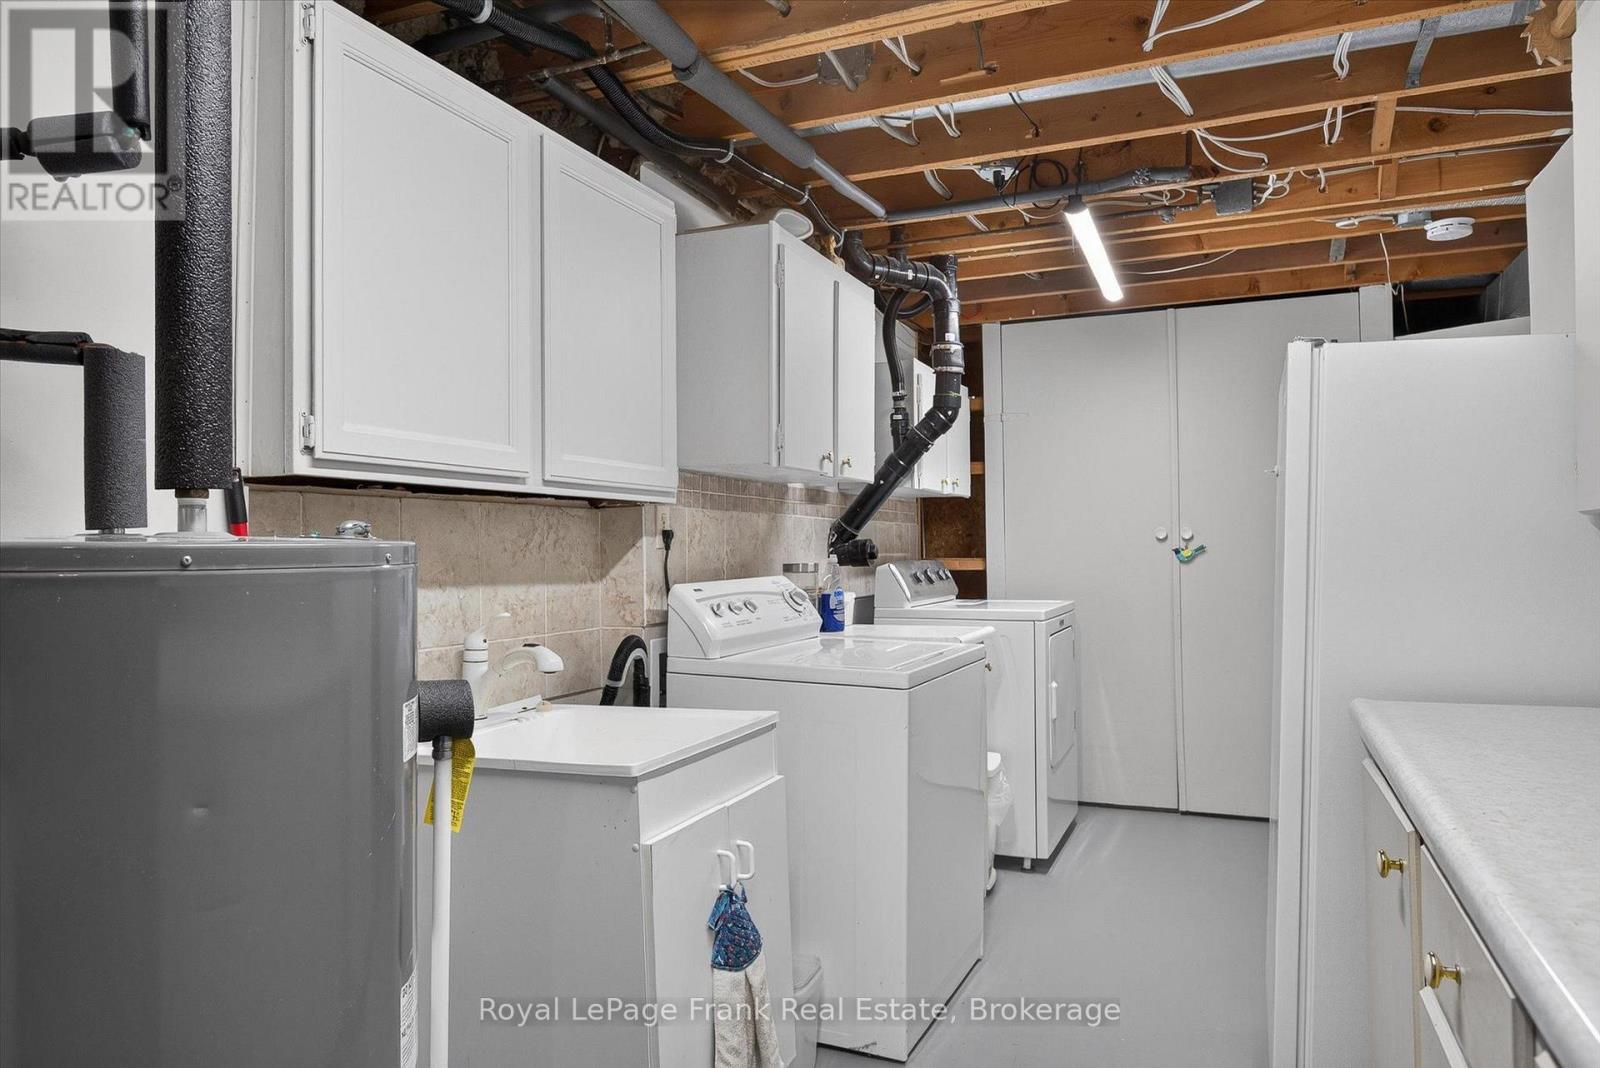
| Basement | Laundry Room | 4.26 m | 2.13 m | 4.26 m x 2.13 m |
| Basement | Bedroom | 4.14 m | 2.9 m | 4.14 m x 2.9 m |
| Main Level | Kitchen | 5.82 m | 3.26 m | 5.82 m x 3.26 m |
| Main Level | Living Room | 5.8 m | 3.53 m | 5.8 m x 3.53 m |
| Main Level | Primary Bedroom | 3.9 m | 3.14 m | 3.9 m x 3.14 m |
| Main Level | Bedroom | 3.5 m | 3.1 m | 3.5 m x 3.1 m |
| Main Level | Bedroom | 3.5 m | 2.47 m | 3.5 m x 2.47 m |
Utilities
| Electricity | Installed |
| Natural Gas Available | Available |
| Telephone | Nearby |
https://www.realtor.ca/real-estate/30089065/701-joseph-street-selwyn-selwyn
Contact Us
Contact us for more information

This REALTOR.ca listing content is owned and licensed by REALTOR® members of The Canadian Real Estate Association
The trademarks REALTOR®, REALTORS®, and the REALTOR® logo are controlled by The Canadian Real Estate Association (CREA) and identify real estate professionals who are members of CREA. The trademarks MLS®, Multiple Listing Service® and the associated logos are owned by The Canadian Real Estate Association (CREA) and identify the quality of services provided by real estate professionals who are members of CREA. The trademark DDF® is owned by The Canadian Real Estate Association (CREA) and identifies CREA's Data Distribution Facility (DDF®)
August 14 2026 07:27:18
Central Lakes Association of REALTORS®
Royal LePage Frank Real Estate