
701 5th Street E Owen Sound, Ontario N4K 1E4

4 Bedroom
1 Bathroom
1,100 - 1,500 sqft
Central Air Conditioning
Forced Air
$399,000
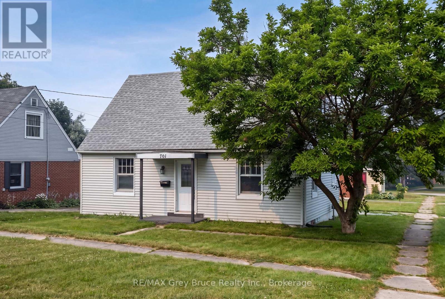
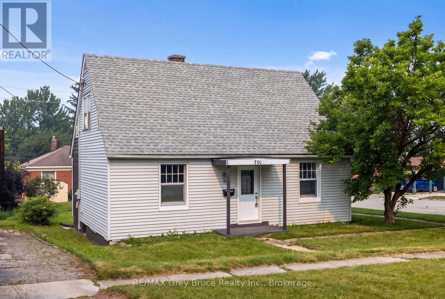
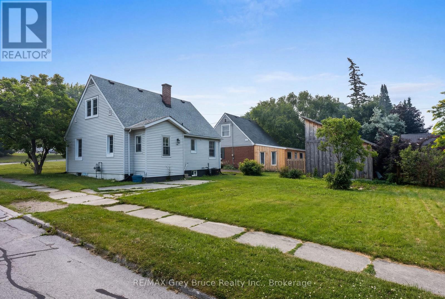
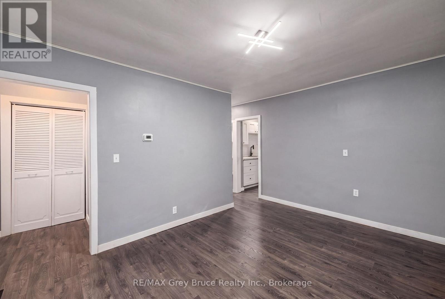
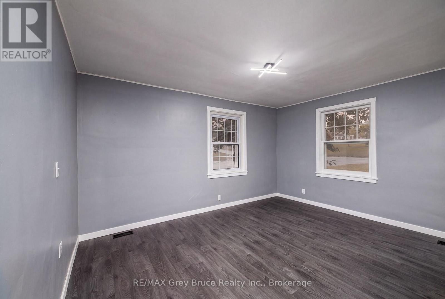
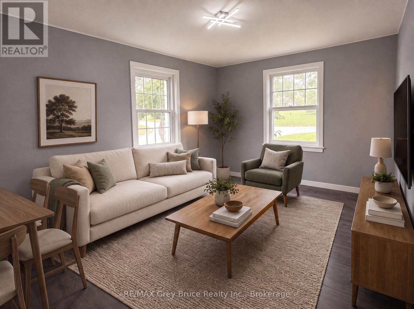
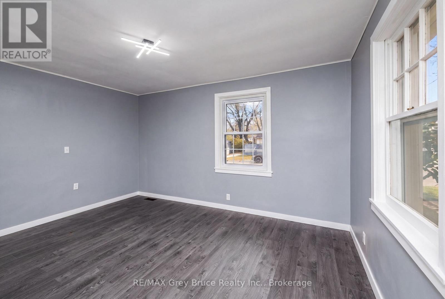
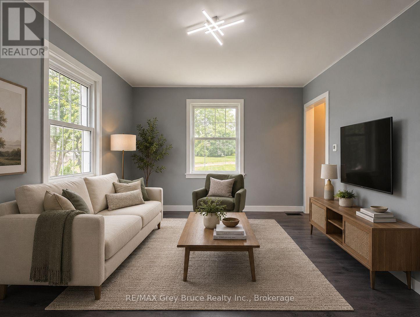
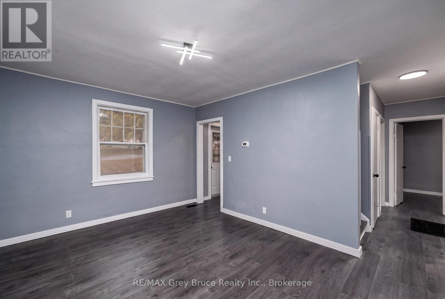
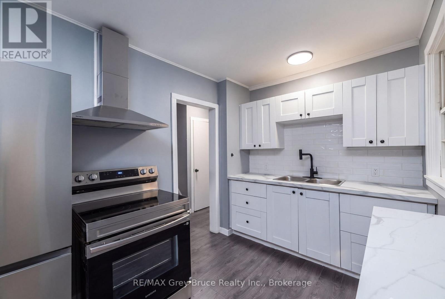
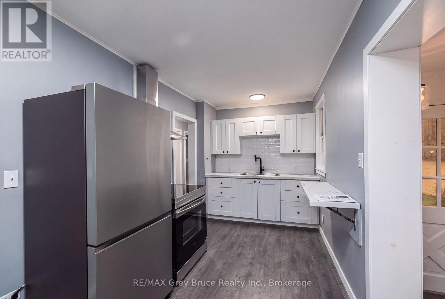
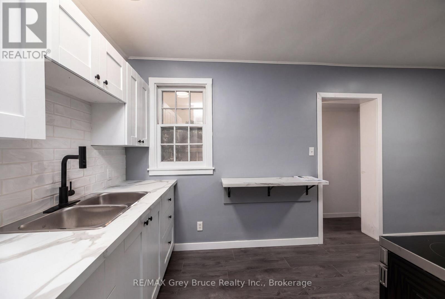
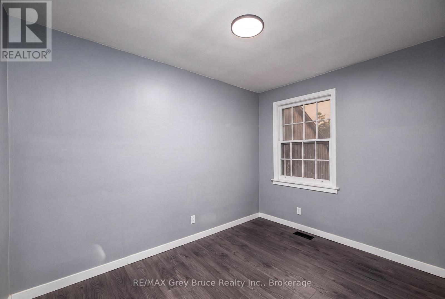
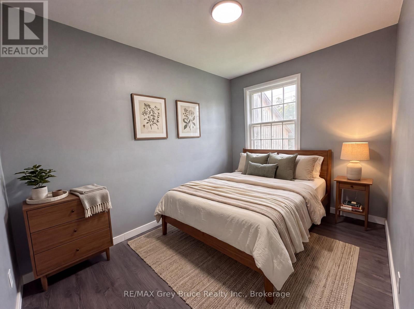
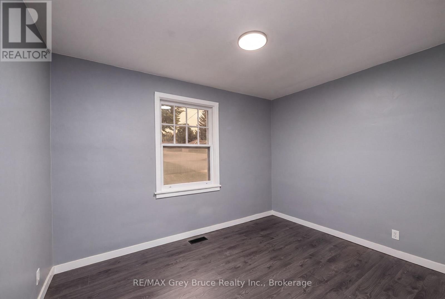
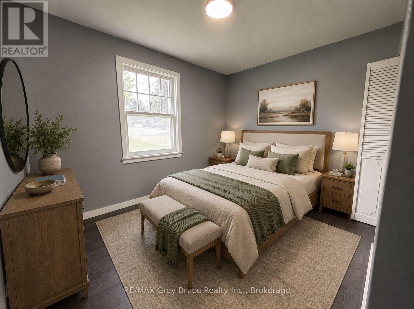
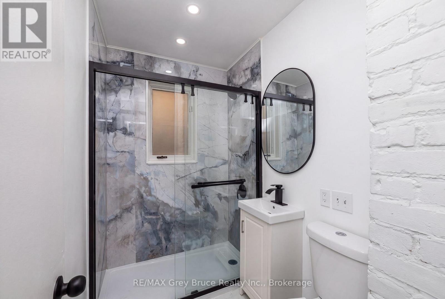
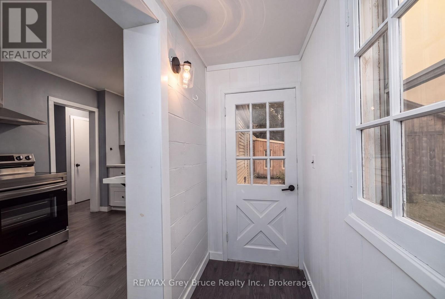
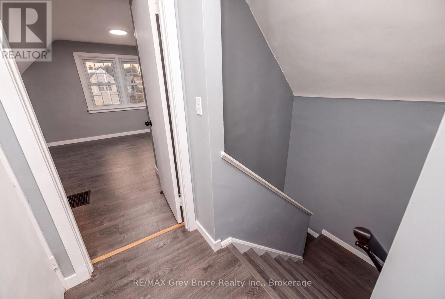
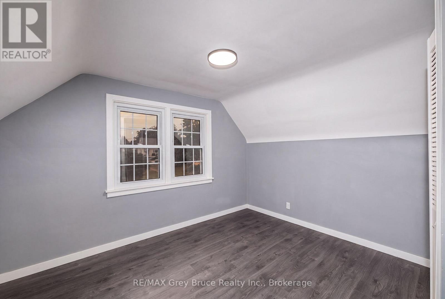
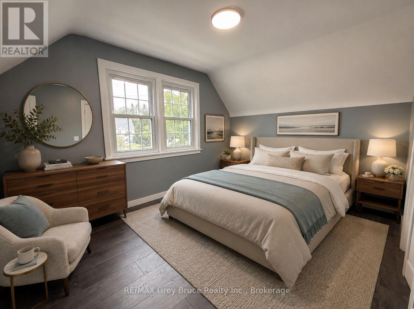
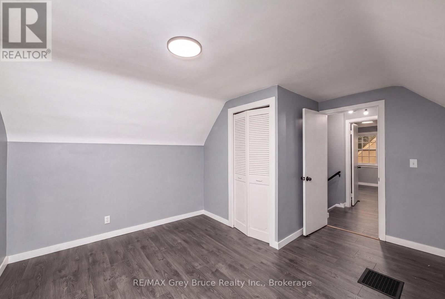
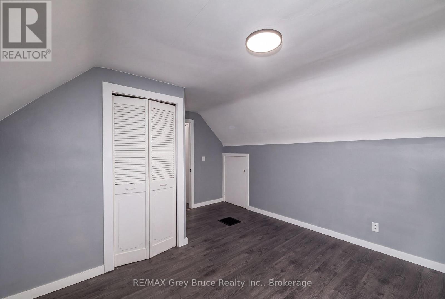
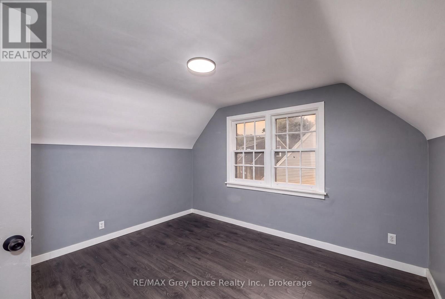
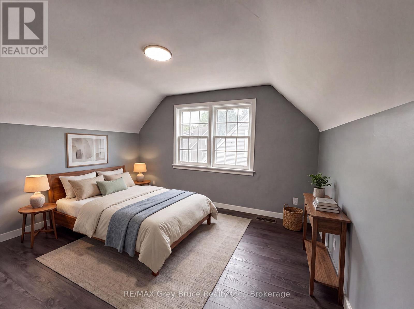
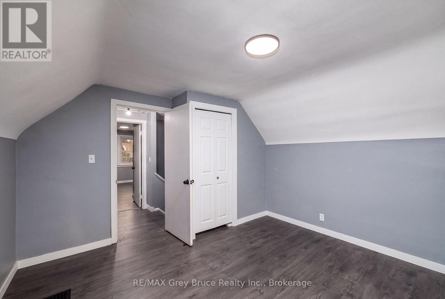
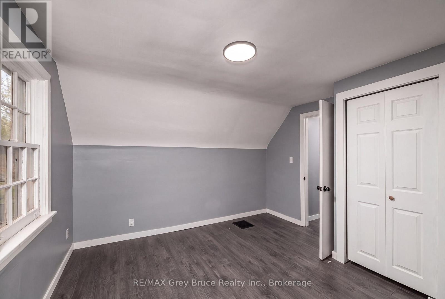
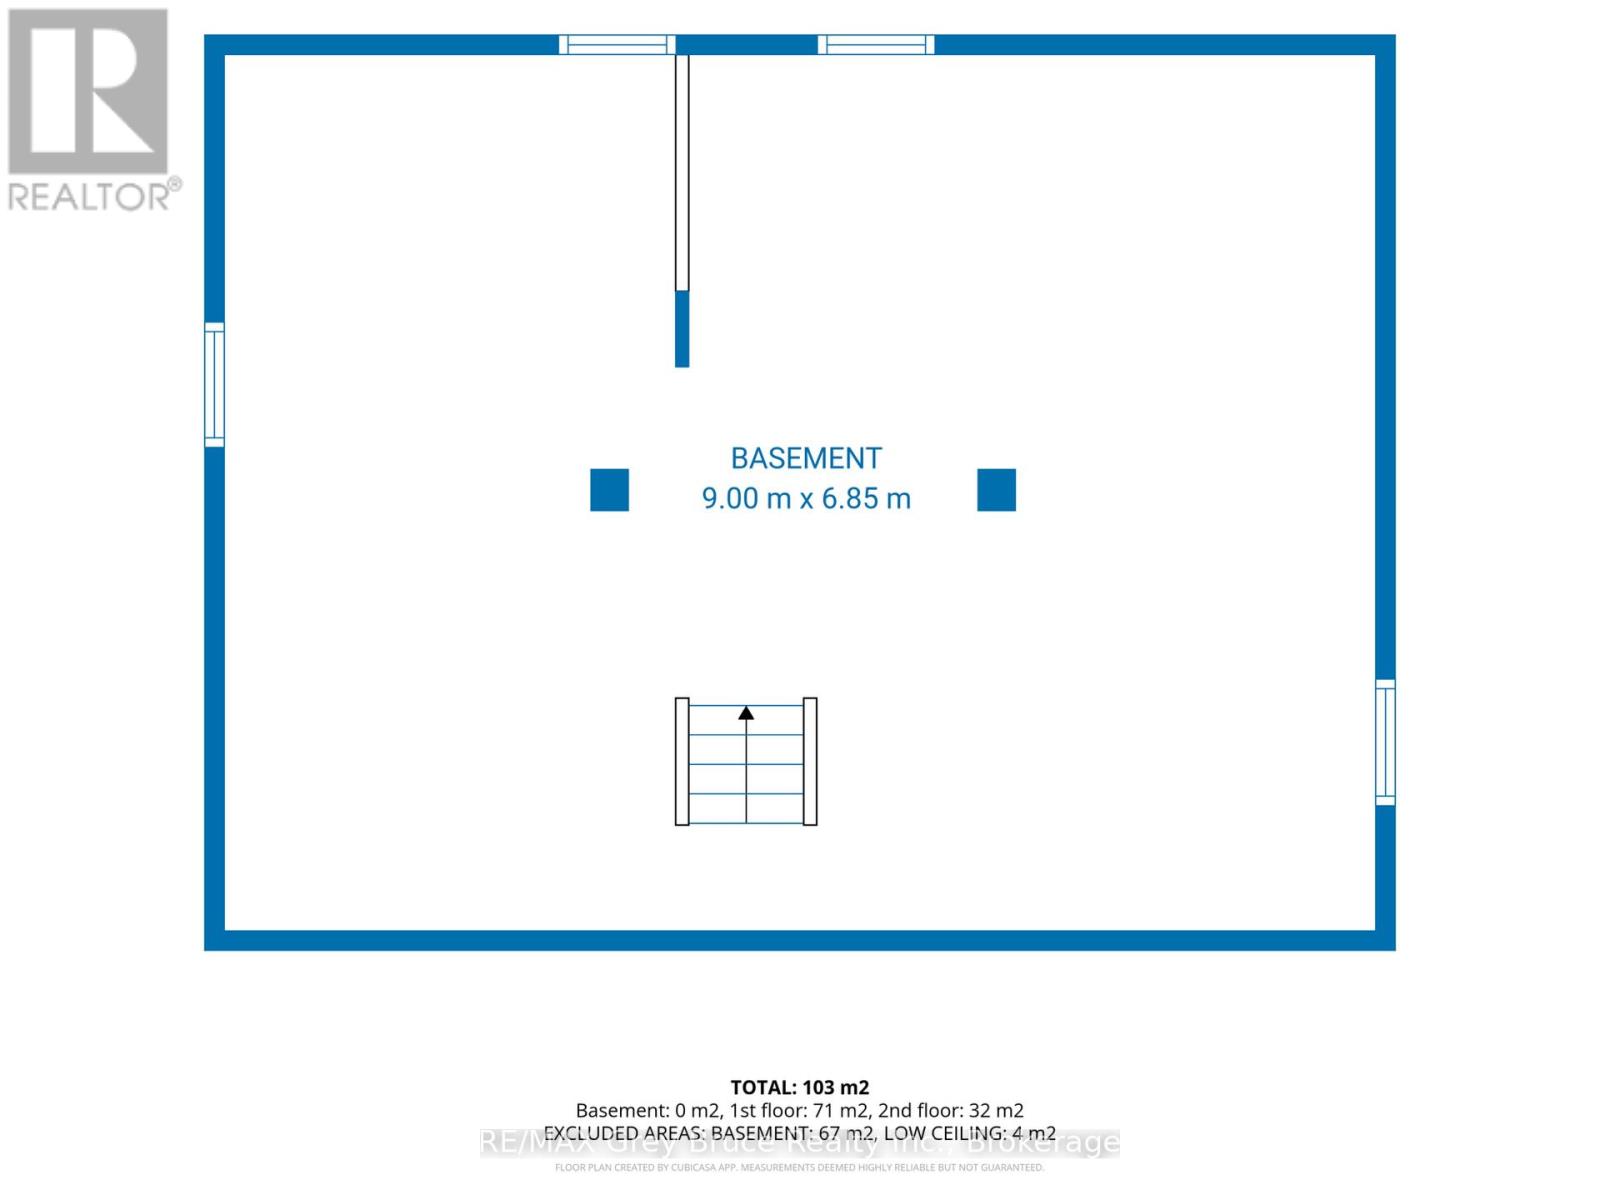
Extensively renovated in 2026 and move-in ready, this four-bedroom, one-bathroom home offers more than 1,200 square feet of living space on a generous lot directly across from Owen Heights Park. Situated on a quiet residential street close to shopping and everyday amenities, Recent improvements include a renovated kitchen with new stainless steel appliances, an updated bathroom, new flooring, plumbing, lighting, fresh paint throughout, central air conditioning, and a new washer and dryer. Thousands of dollars have also been invested in foundation repairs and comprehensive basement waterproofing, including a membrane around the entire basement, concrete repairs, and a new sump pump. The waterproofing is backed by a lifetime contractor warranty, with documentation available (ask your agent) Enjoy a spacious backyard with plenty of room for summer barbecues and outdoor entertaining, plus a large unfinished basement offering potential for two additional bedrooms and another bathroom-an excellent opportunity for future living space or rental income. (id:15069)
Property Details
| MLS® Number | X13591924 |
| Property Type | Single Family |
| Community Name | Owen Sound |
| Amenities Near By | Hospital, Schools |
| Community Features | School Bus, Community Centre |
| Equipment Type | Air Conditioner, Water Heater, Water Heater - Tankless |
| Parking Space Total | 2 |
| Rental Equipment Type | Air Conditioner, Water Heater, Water Heater - Tankless |
Building
| Bathroom Total | 1 |
| Bedrooms Above Ground | 4 |
| Bedrooms Total | 4 |
| Appliances | Water Heater, Dryer, Oven, Washer, Refrigerator |
| Basement Development | Unfinished |
| Basement Type | Full (unfinished) |
| Construction Style Attachment | Detached |
| Cooling Type | Central Air Conditioning |
| Exterior Finish | Vinyl Siding |
| Foundation Type | Block |
| Heating Fuel | Natural Gas |
| Heating Type | Forced Air |
| Stories Total | 2 |
| Size Interior | 1,100 - 1,500 Sqft |
| Type | House |
| Utility Water | Municipal Water |
Parking
| No Garage |
Land
| Acreage | No |
| Land Amenities | Hospital, Schools |
| Sewer | Sanitary Sewer |
| Size Depth | 90 Ft |
| Size Frontage | 49 Ft |
| Size Irregular | 49 X 90 Ft |
| Size Total Text | 49 X 90 Ft |
| Zoning Description | R1-7 |
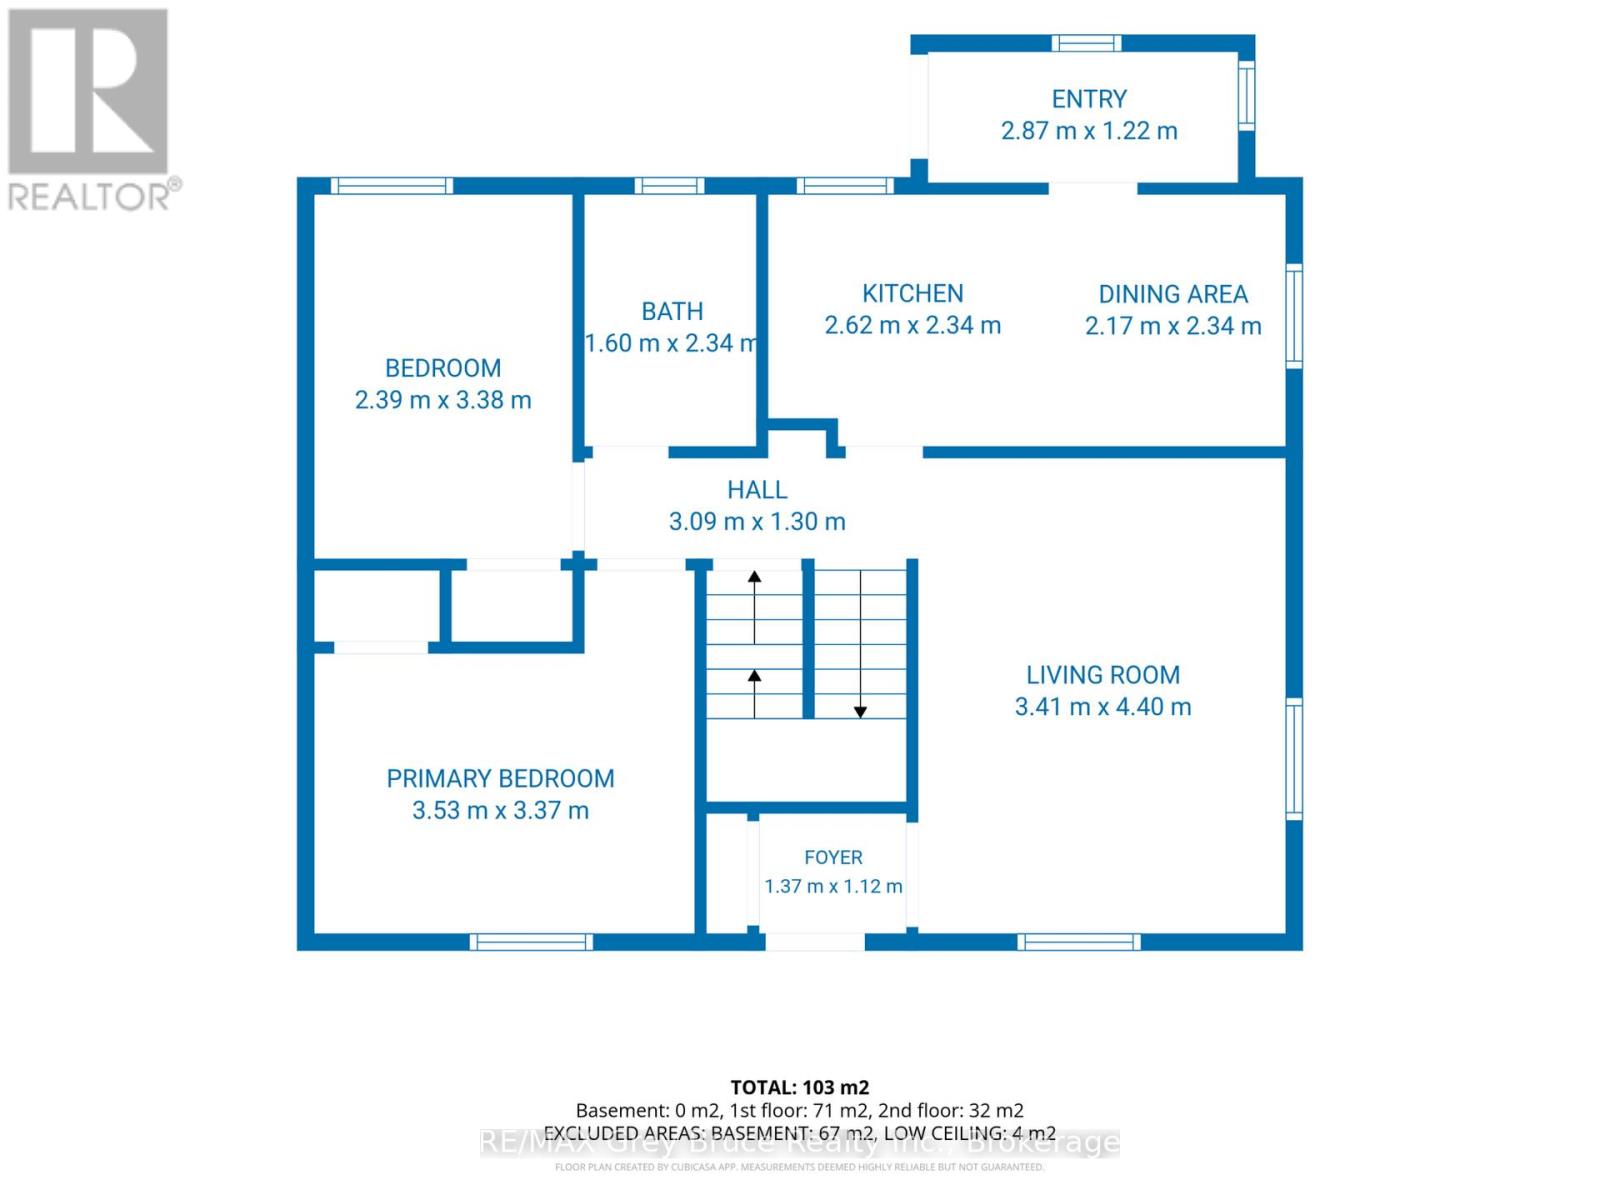
Rooms
| Level | Type | Length | Width | Dimensions |
|---|---|---|---|---|
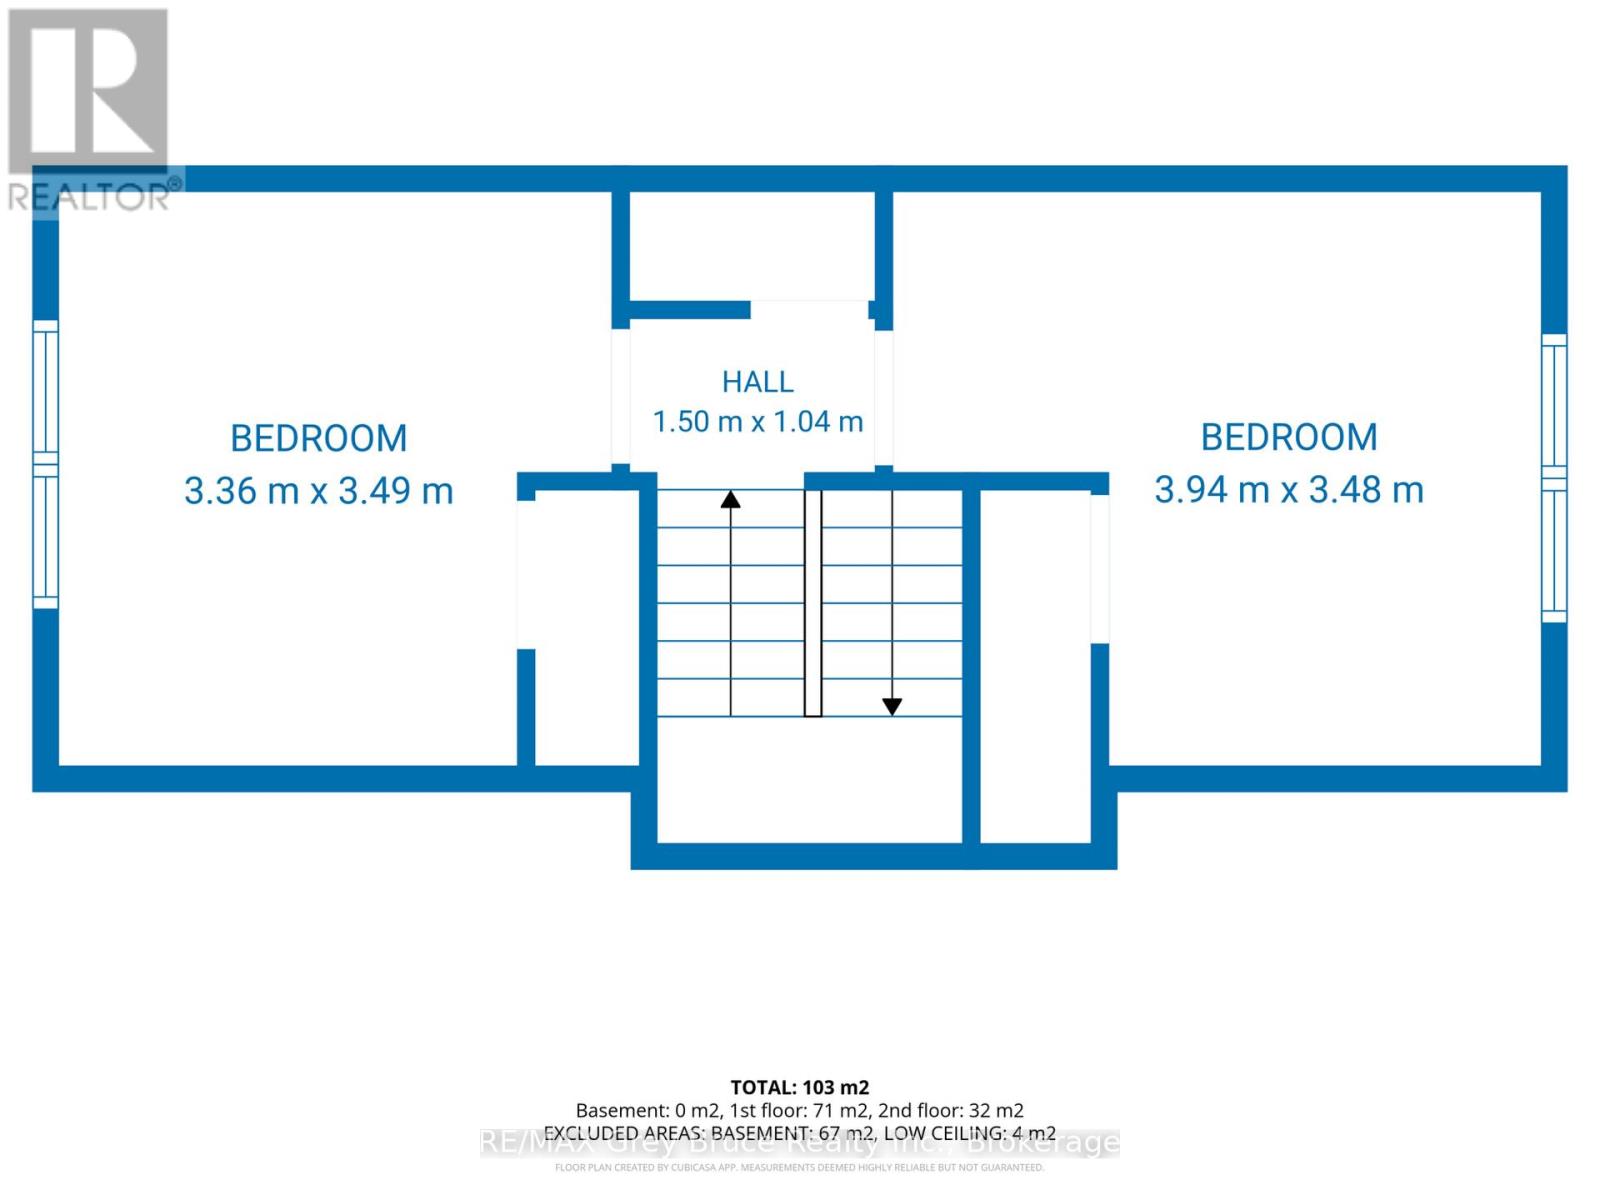
| Second Level | Bedroom 3 | 3.58 m | 3.6 m | 3.58 m x 3.6 m |
| Second Level | Bedroom 4 | 4.21 m | 3.68 m | 4.21 m x 3.68 m |
| Ground Level | Foyer | 1.91 m | 1.08 m | 1.91 m x 1.08 m |
| Ground Level | Living Room | 4.43 m | 3.37 m | 4.43 m x 3.37 m |
| Ground Level | Dining Room | 4.43 m | 3.37 m | 4.43 m x 3.37 m |
| Ground Level | Kitchen | 2.33 m | 4.86 m | 2.33 m x 4.86 m |
| Ground Level | Bathroom | 2.34 m | 1.08 m | 2.34 m x 1.08 m |
| Ground Level | Bedroom | 3.37 m | 2.45 m | 3.37 m x 2.45 m |
| Ground Level | Bedroom 2 | 3.32 m | 3.6 m | 3.32 m x 3.6 m |
Utilities
| Electricity | Installed |
| Sewer | Installed |
https://www.realtor.ca/real-estate/30064356/701-5th-street-e-owen-sound-owen-sound
Contact Us
Contact us for more information

This REALTOR.ca listing content is owned and licensed by REALTOR® members of The Canadian Real Estate Association
The trademarks REALTOR®, REALTORS®, and the REALTOR® logo are controlled by The Canadian Real Estate Association (CREA) and identify real estate professionals who are members of CREA. The trademarks MLS®, Multiple Listing Service® and the associated logos are owned by The Canadian Real Estate Association (CREA) and identify the quality of services provided by real estate professionals who are members of CREA. The trademark DDF® is owned by The Canadian Real Estate Association (CREA) and identifies CREA's Data Distribution Facility (DDF®)
August 16 2026 11:38:48
The Lakelands Association of REALTORS®
RE/MAX Grey Bruce Realty Inc.