
701 - 500 Green Road Hamilton, Ontario L8E 3M6

2 Bedroom
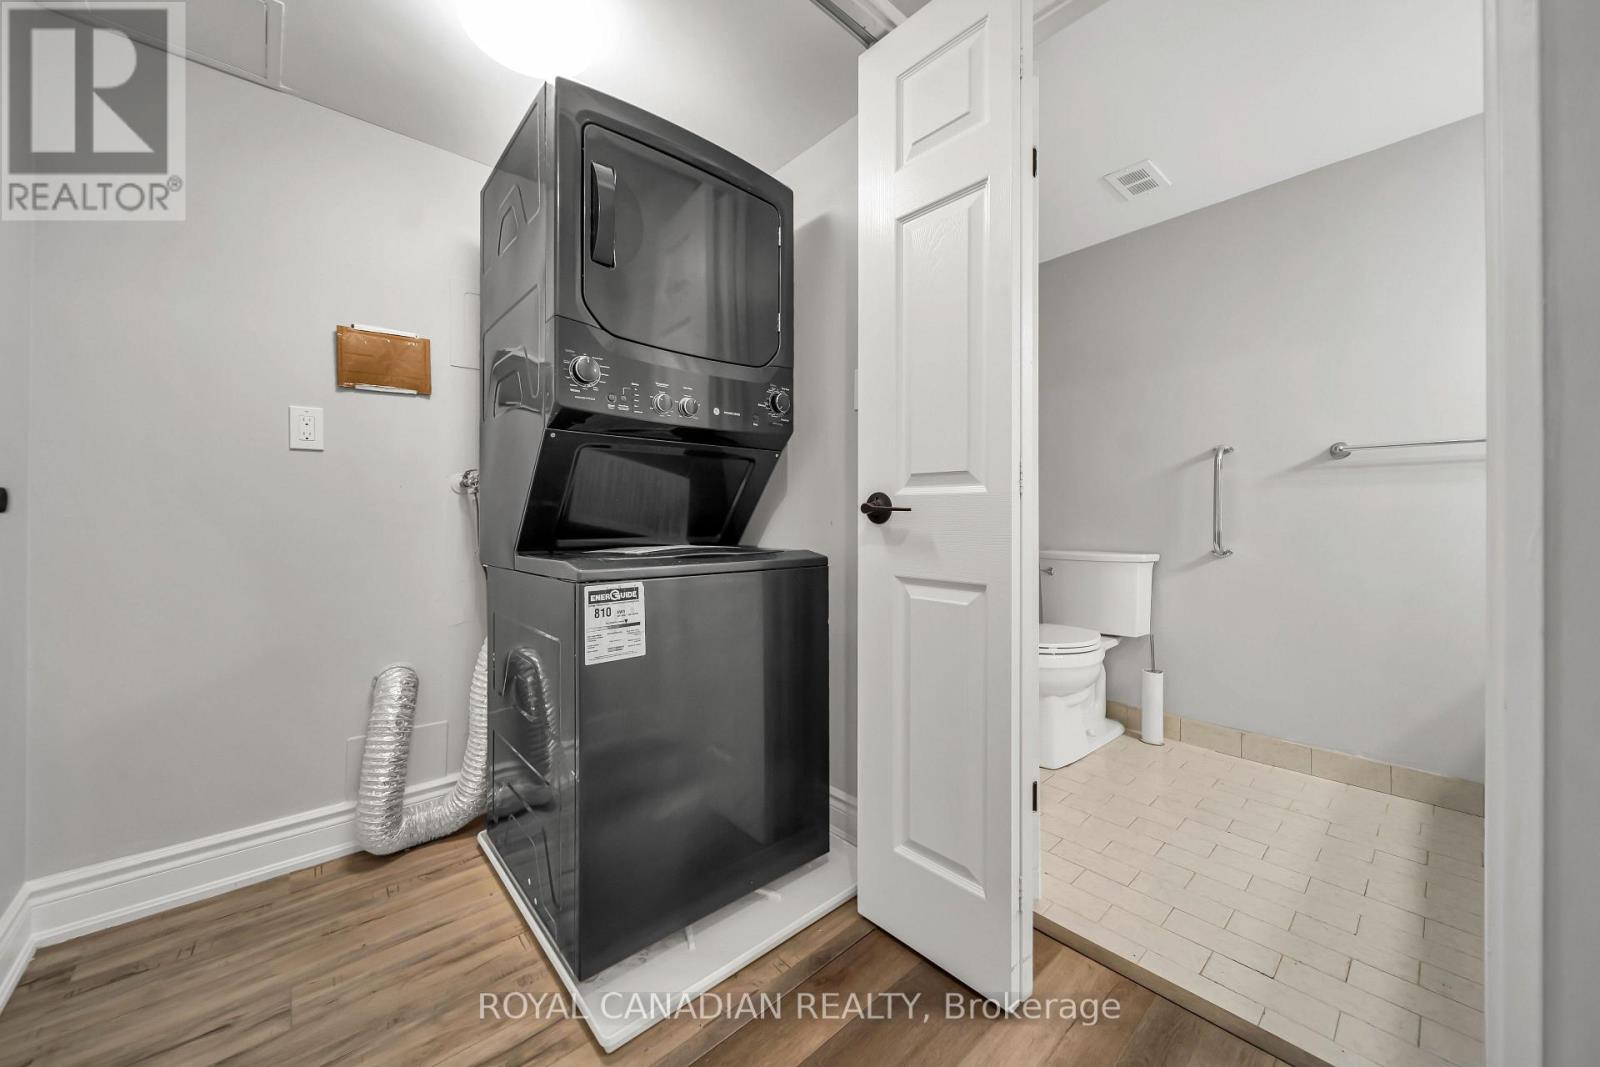
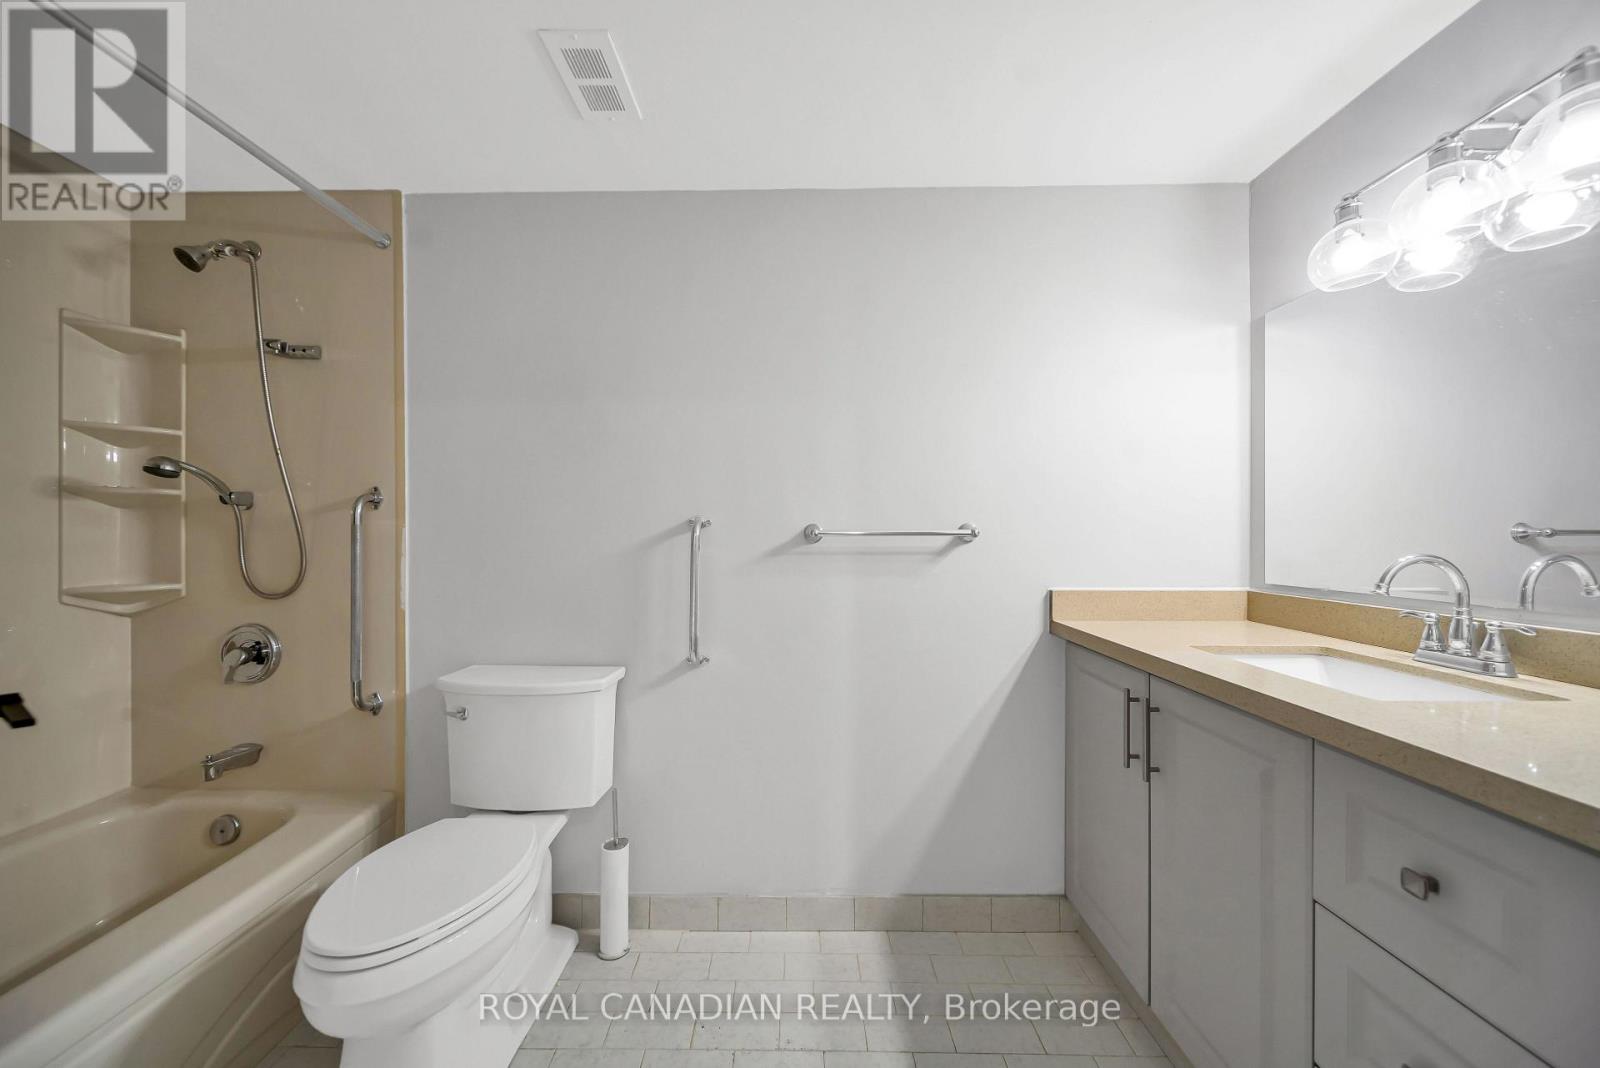
1 Bathroom
900 - 999 sqft
Central Air Conditioning
Forced Air
$419,990Maintenance, Heat, Insurance, Water, Electricity, Parking, Common Area Maintenance
$786.36 Monthly
Maintenance, Heat, Insurance, Water, Electricity, Parking, Common Area Maintenance
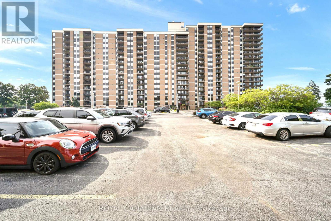
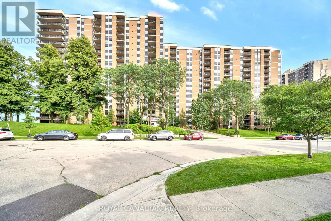
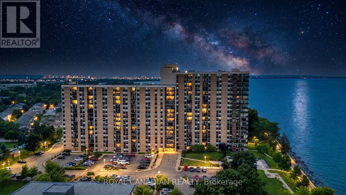
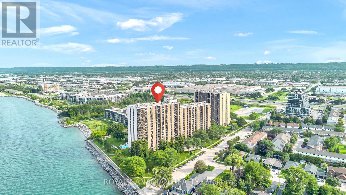
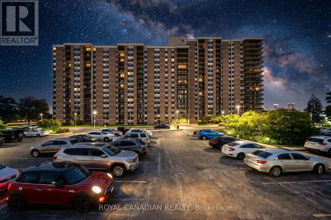
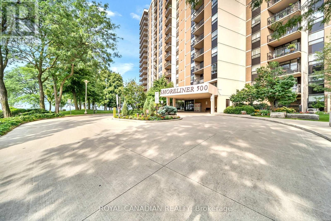
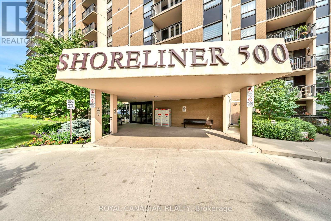
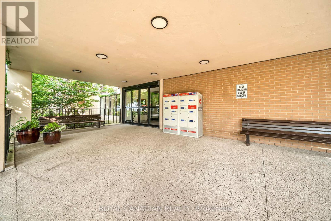
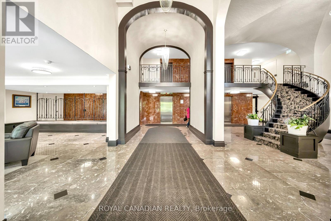
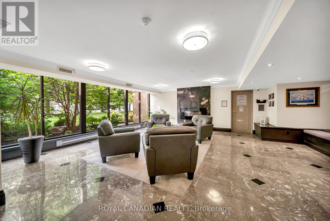
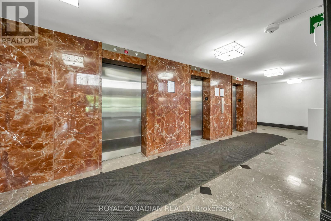
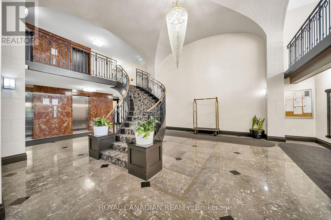
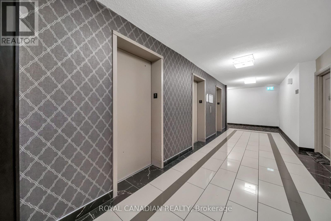
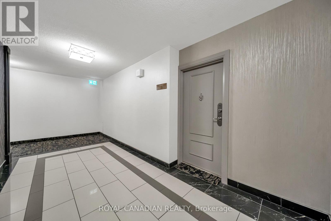
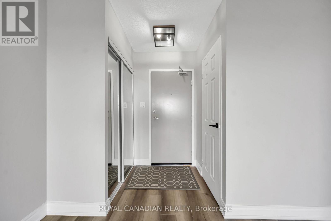
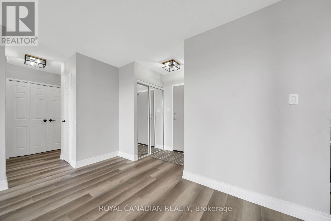
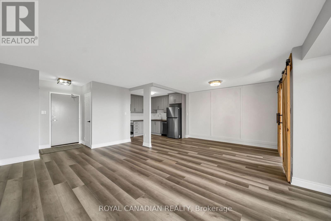
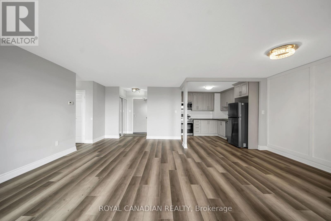
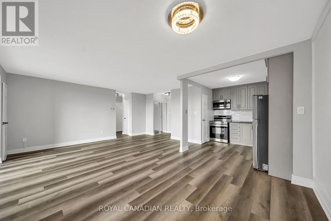
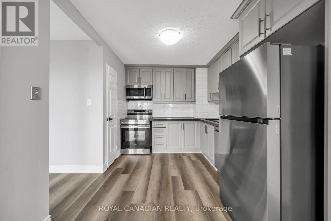
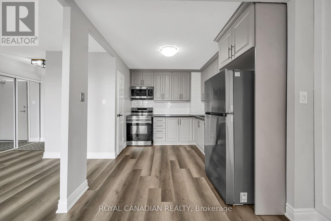
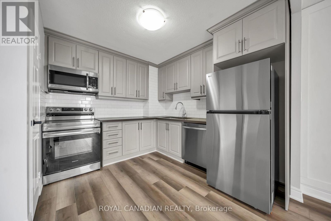
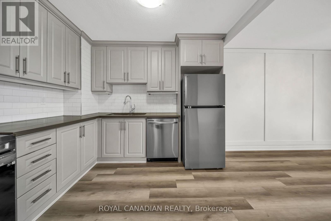
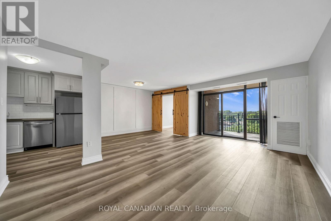
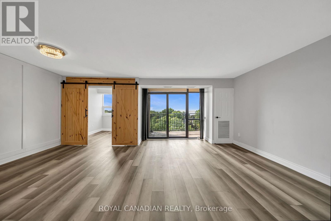
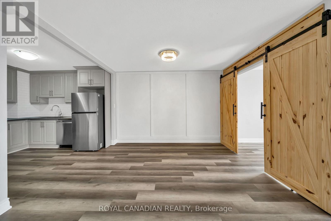
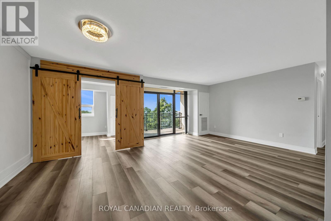
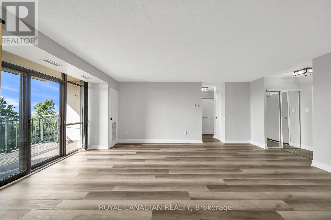
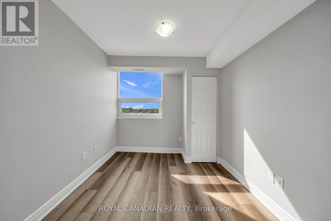
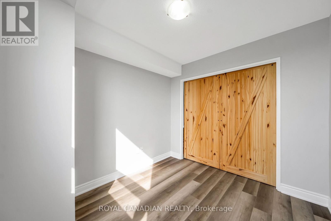
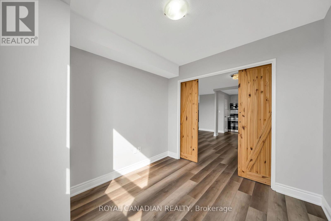
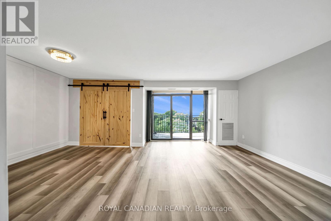
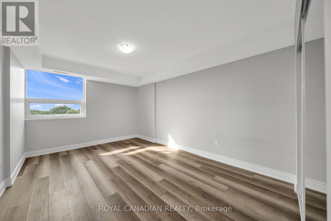
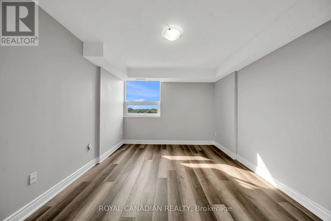
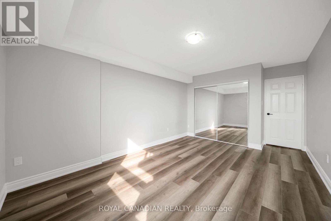
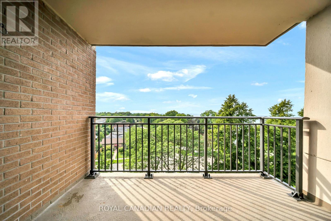
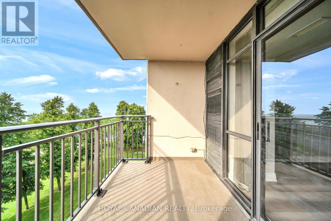
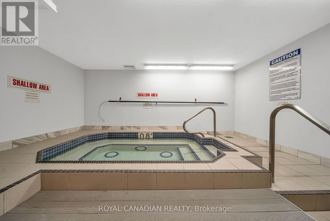
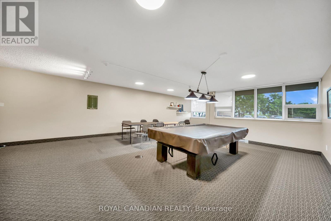
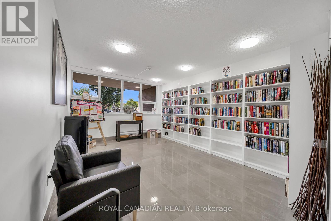
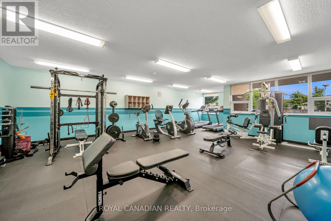
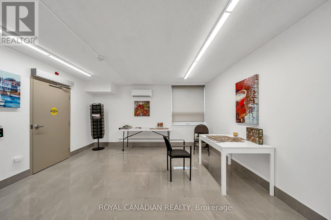
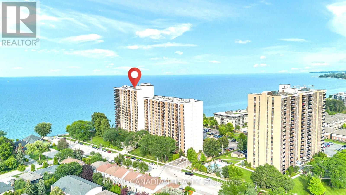
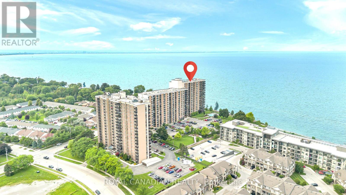
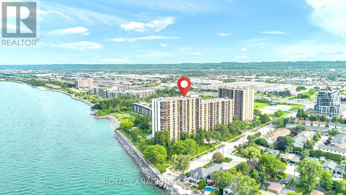
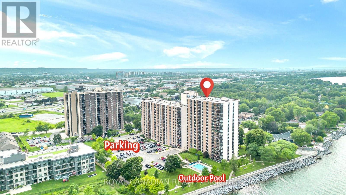
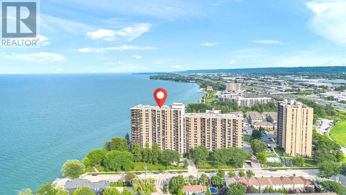
$786.36 MonthlyWelcome to this spacious and beautifully updated 1-bedroom + den condo, where the den has been converted into a second bedroom, offering additional flexibility for families, guests, or a home office.The unit features brand-new flooring, a large and inviting living room, and beautiful lake views, creating a bright and comfortable living space. Enjoy a convenient location close to the QEW, shopping, restaurants, transit, parks, and other everyday amenities. The building also offers excellent amenities, including an outdoor swimming pool and library. New windows and railing installed in 2022. New flooring done in 2026. With its two-bedroom functionality, new flooring, spacious living area, beautiful views, and convenient location, this condo is a great opportunity for first-time buyers, downsizers, professionals, or investors. (id:15069)
Property Details
| MLS® Number | X13698464 |
| Property Type | Single Family |
| Community Name | Stoney Creek |
| Community Features | Pets Allowed With Restrictions |
| Features | Balcony |
| Parking Space Total | 1 |
Building
| Bathroom Total | 1 |
| Bedrooms Above Ground | 1 |
| Bedrooms Below Ground | 1 |
| Bedrooms Total | 2 |
| Amenities | Storage - Locker |
| Basement Type | None |
| Cooling Type | Central Air Conditioning |
| Exterior Finish | Brick |
| Heating Fuel | Natural Gas |
| Heating Type | Forced Air |
| Size Interior | 900 - 999 Sqft |
| Type | Apartment |
Parking
| Underground | |
| Garage |
Land
| Acreage | No |
Rooms
| Level | Type | Length | Width | Dimensions |
|---|---|---|---|---|
| Main Level | Living Room | 3.56 m | 6.07 m | 3.56 m x 6.07 m |
| Main Level | Kitchen | 2.72 m | 3.02 m | 2.72 m x 3.02 m |
| Main Level | Dining Room | 2.82 m | 3.58 m | 2.82 m x 3.58 m |
| Main Level | Primary Bedroom | 3.33 m | 5.33 m | 3.33 m x 5.33 m |
| Main Level | Den | 2.64 m | 2.92 m | 2.64 m x 2.92 m |
https://www.realtor.ca/real-estate/30181557/701-500-green-road-hamilton-stoney-creek-stoney-creek
Contact Us
Contact us for more information

This REALTOR.ca listing content is owned and licensed by REALTOR® members of The Canadian Real Estate Association
The trademarks REALTOR®, REALTORS®, and the REALTOR® logo are controlled by The Canadian Real Estate Association (CREA) and identify real estate professionals who are members of CREA. The trademarks MLS®, Multiple Listing Service® and the associated logos are owned by The Canadian Real Estate Association (CREA) and identify the quality of services provided by real estate professionals who are members of CREA. The trademark DDF® is owned by The Canadian Real Estate Association (CREA) and identifies CREA's Data Distribution Facility (DDF®)
August 21 2026 12:34:47
Toronto Regional Real Estate Board
Royal Canadian Realty