
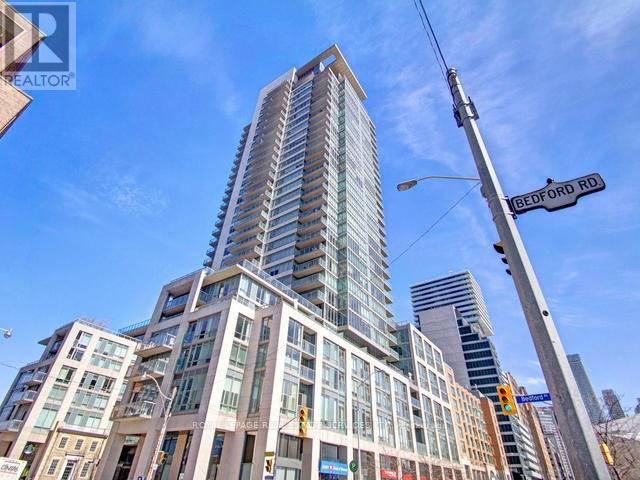
701 - 1 Bedford Road Toronto, Ontario M5R 2B5

2 Bedroom
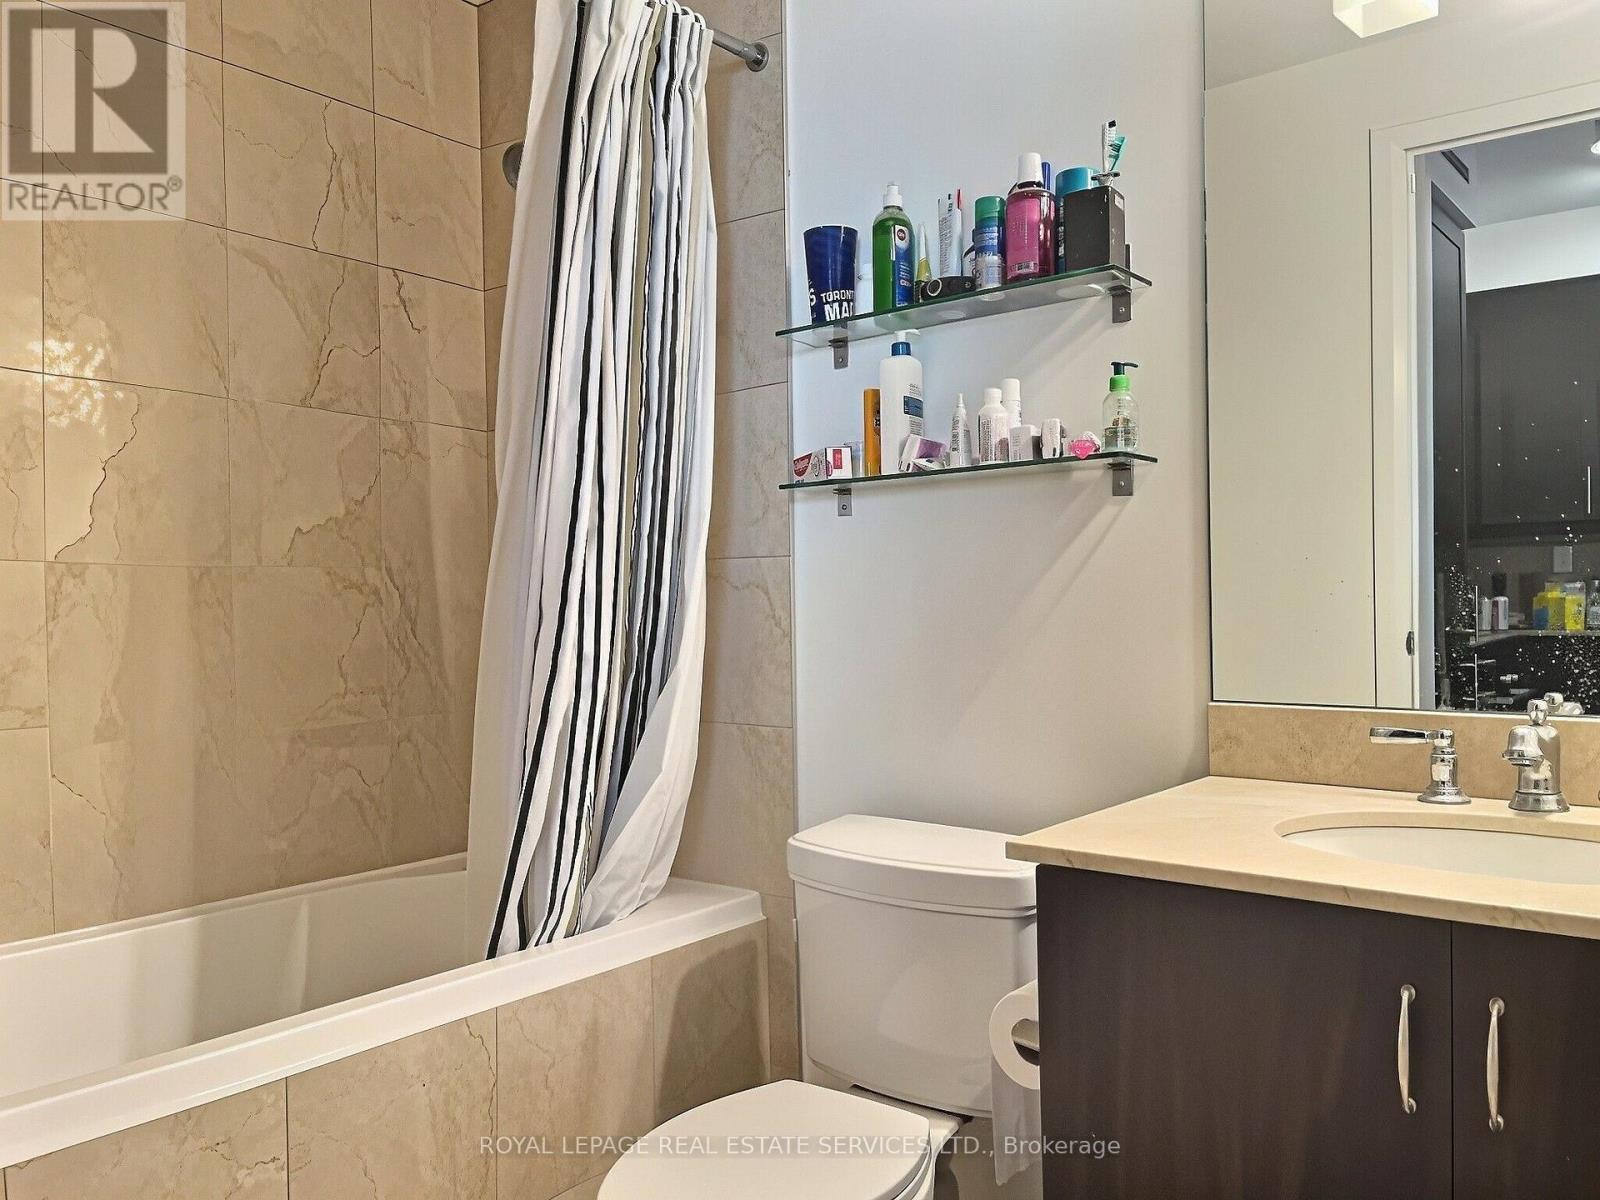
1 Bathroom
600 - 699 sqft
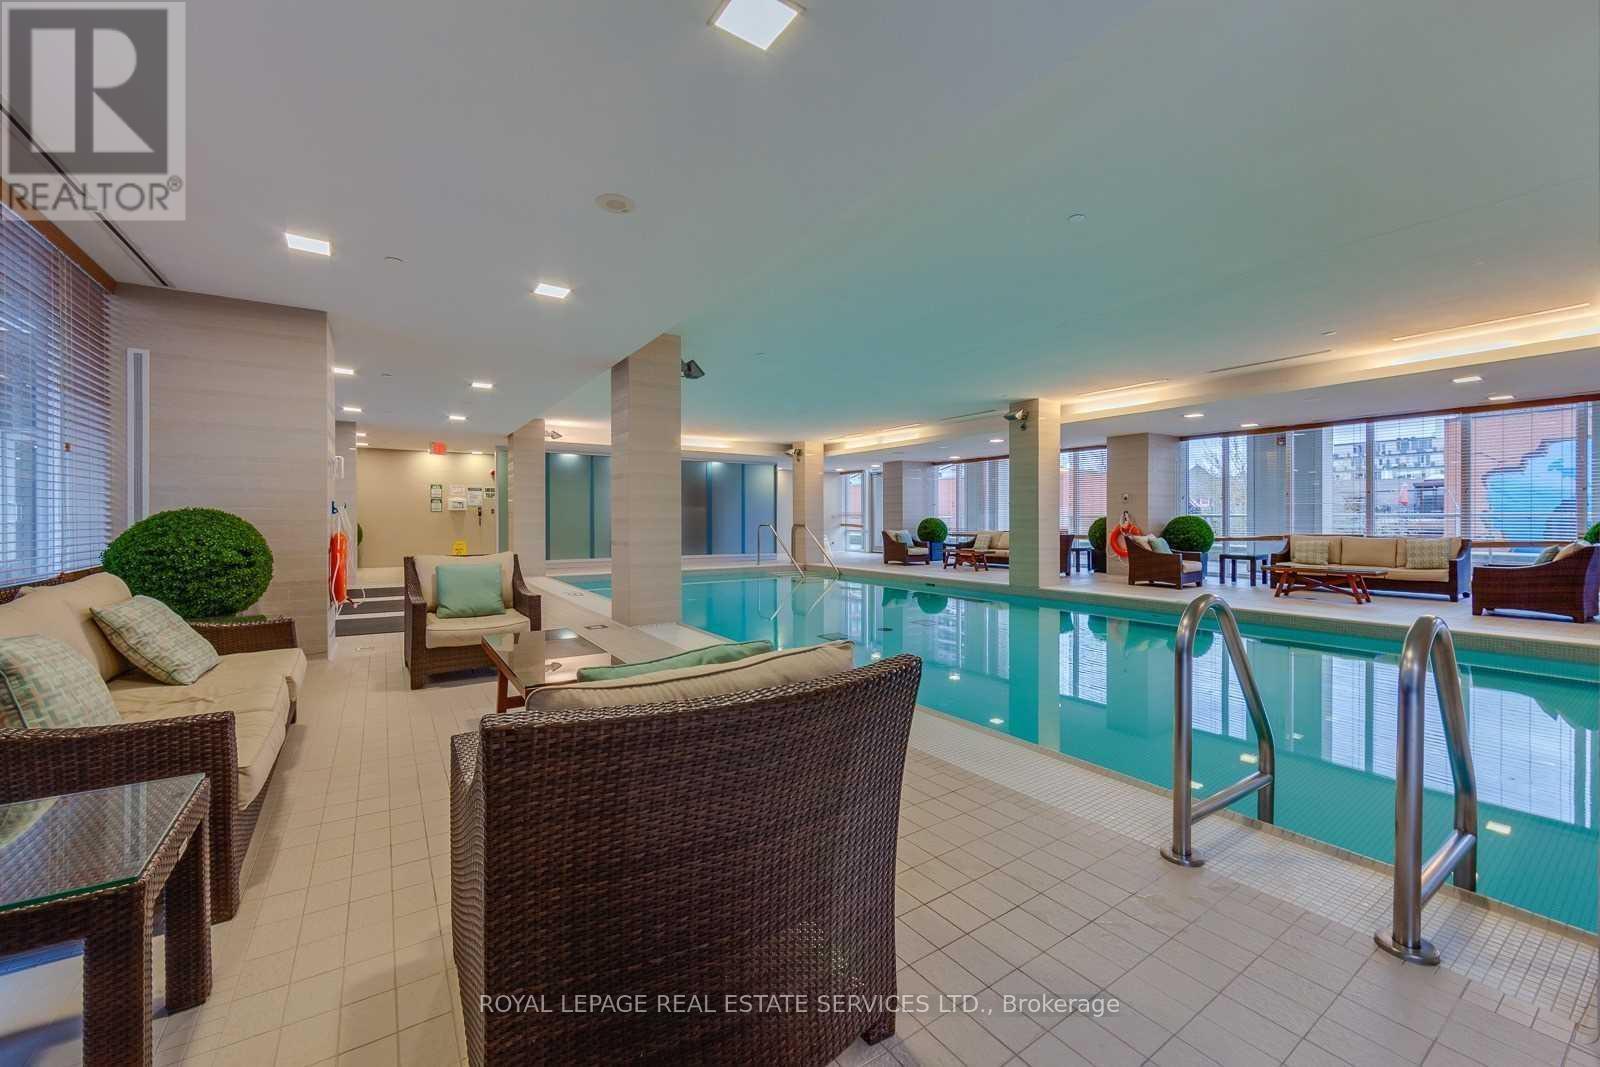
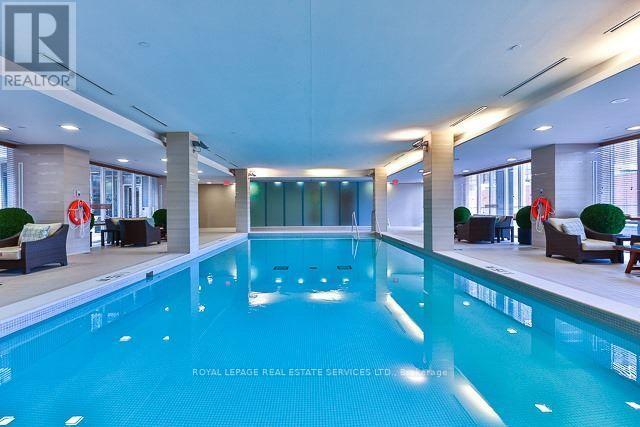
Indoor Pool
Central Air Conditioning
Forced Air
$839,000Maintenance, Common Area Maintenance, Insurance, Parking, Water, Heat
$820 Monthly
Maintenance, Common Area Maintenance, Insurance, Parking, Water, Heat
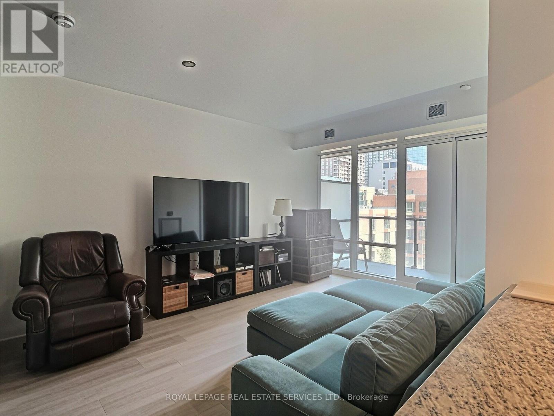
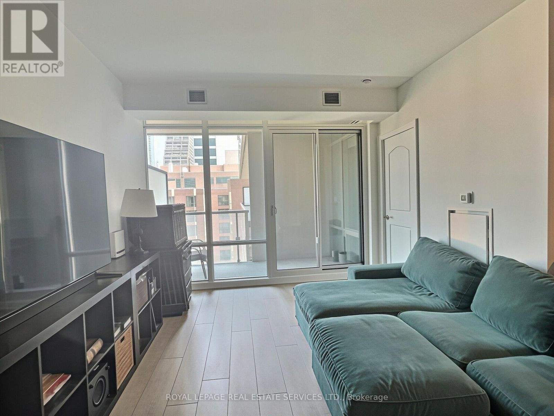
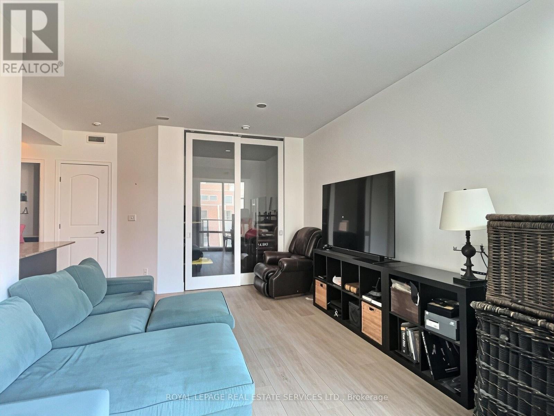
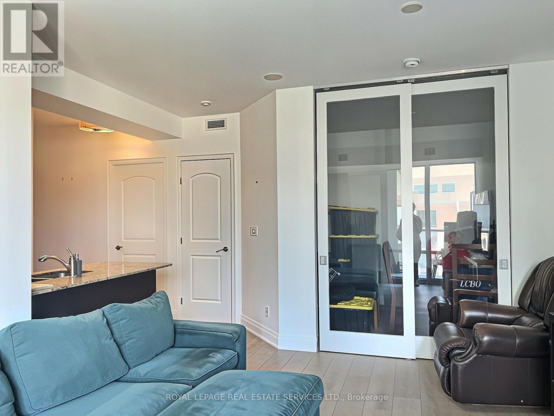
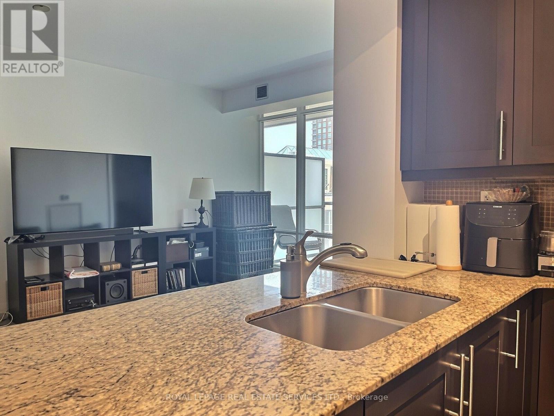
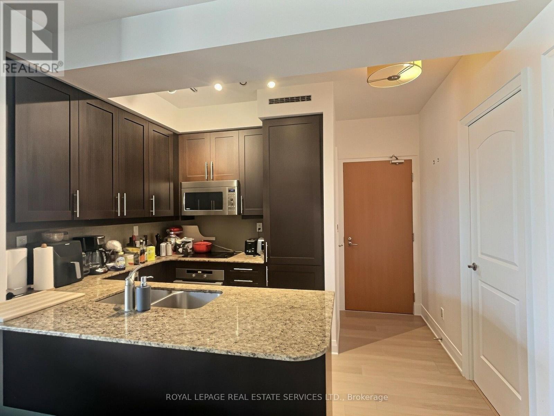
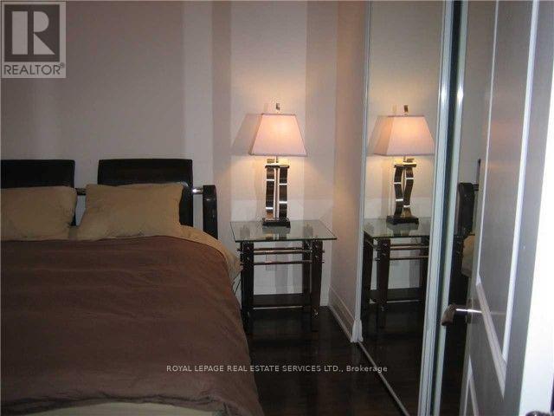
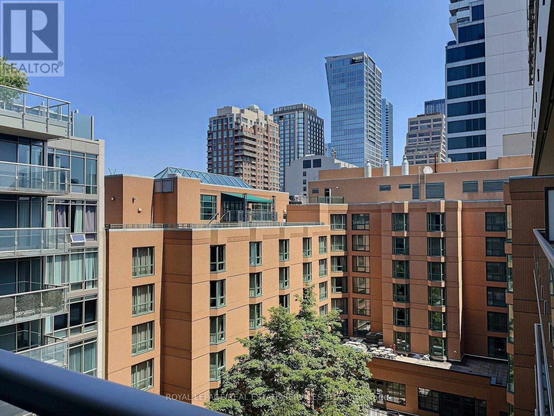
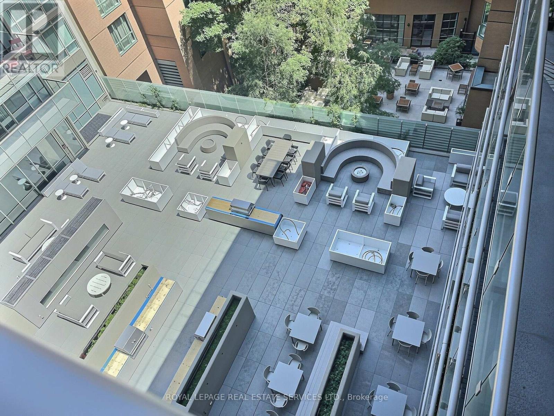
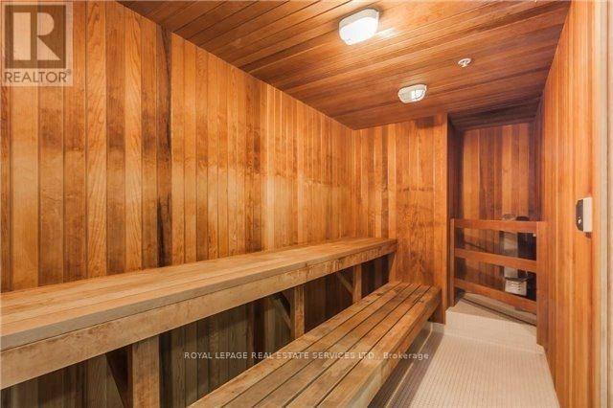
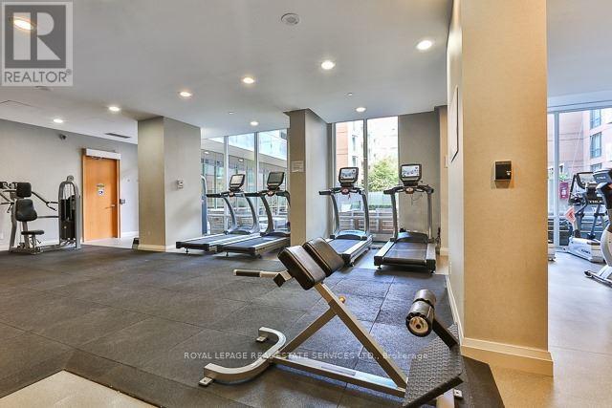
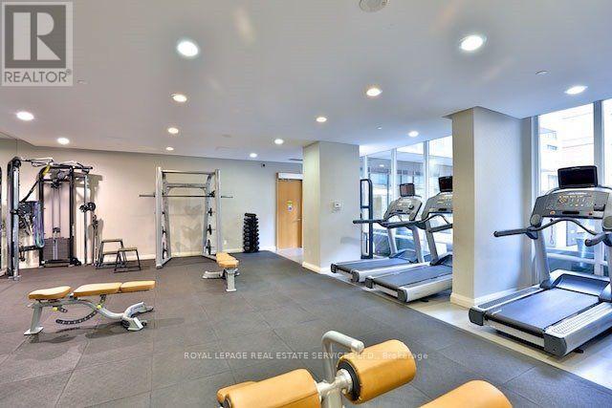
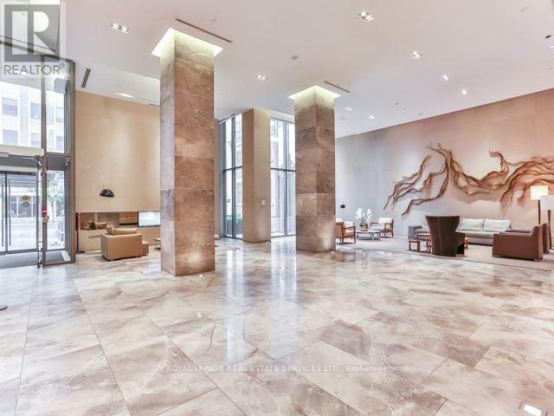
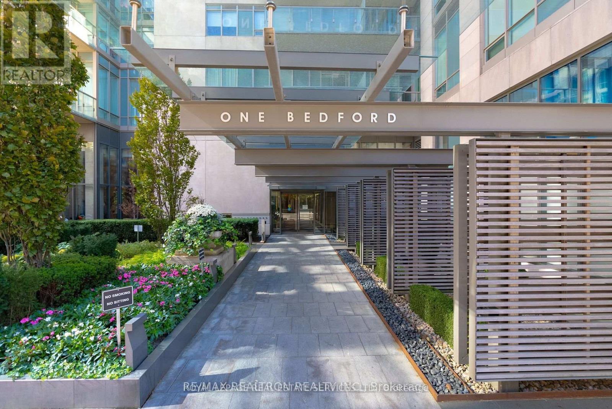
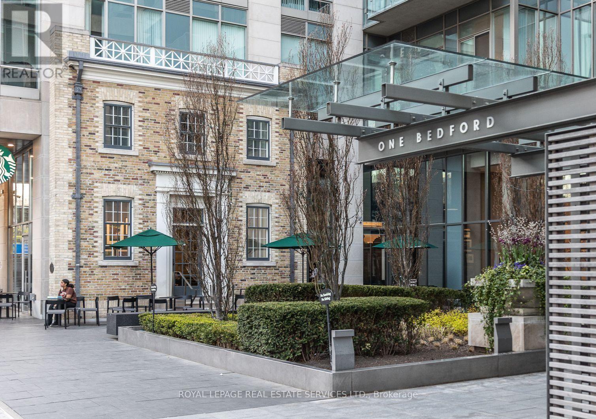
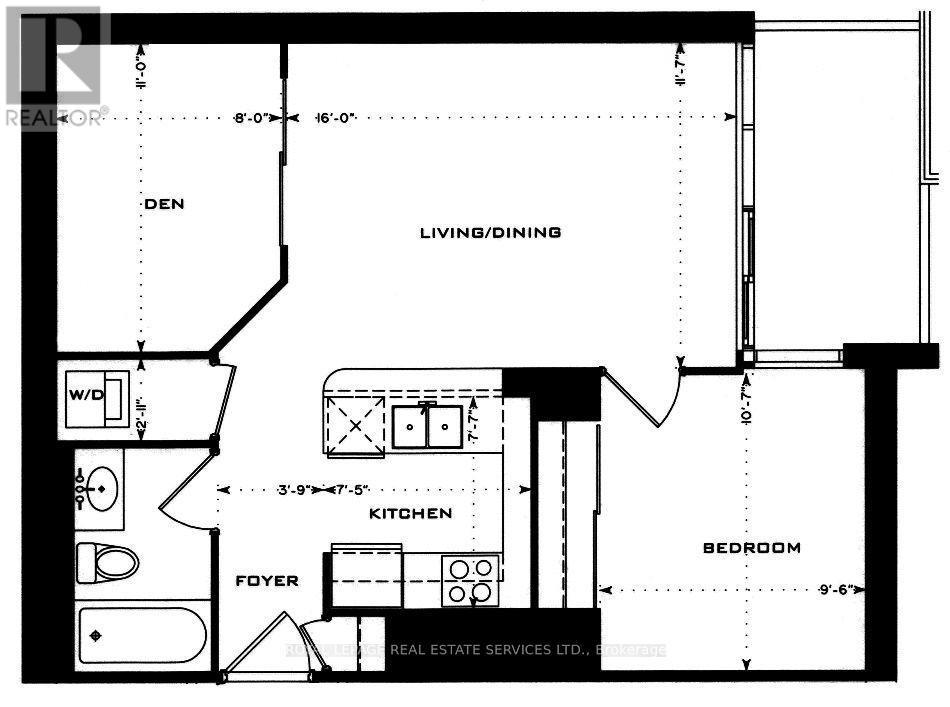
$820 Monthly*** Upscale Living at One Bedford *** Freshly Renovated Large 1 Bedroom Plus Den. The Versatile Den with Sliding Doors Can Be Used As a 2nd Bedroom or an Office. 9' Ceilings, Brand New Quality Laminate Floors Throughout, Freshly Painted. Located In Sophisticated Neighborhood Of Art & Culture, Across From University Of Toronto Campus, Royal Ontario Museum, Royal Conservatory Of Music. Steps To Subway Station, Starbucks, Trendy Shopping & Dinning On Bloor & Yorkville. Elegant Building with World-class Amenities, Including 24-hour Concierge Services, an Indoor Pool, Fully Equipped Exercise Facilities, Sauna, Steam Room, Hot Tub, Party Room, Guest Parking and More. Parking & Locker Are Included. (id:15069)
Property Details
| MLS® Number | C13606912 |
| Property Type | Single Family |
| Community Name | Annex |
| Amenities Near By | Hospital, Park, Public Transit, Schools |
| Community Features | Pets Allowed With Restrictions, Community Centre |
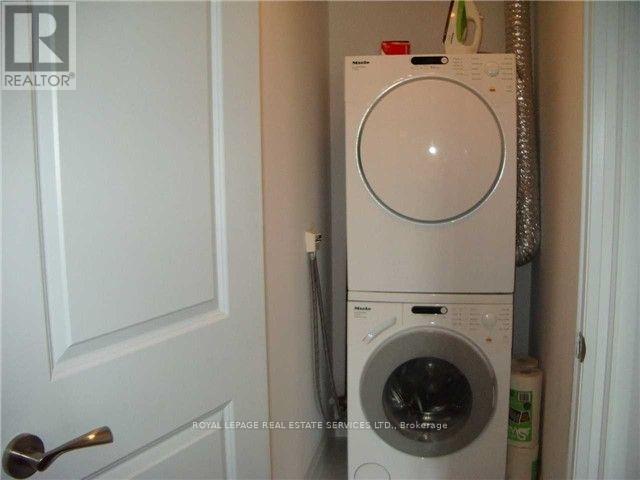
| Features | Balcony, Carpet Free, In Suite Laundry |
| Parking Space Total | 1 |
| Pool Type | Indoor Pool |
Building
| Bathroom Total | 1 |
| Bedrooms Above Ground | 1 |
| Bedrooms Below Ground | 1 |
| Bedrooms Total | 2 |
| Amenities | Security/concierge, Exercise Centre, Party Room, Sauna, Visitor Parking, Storage - Locker |
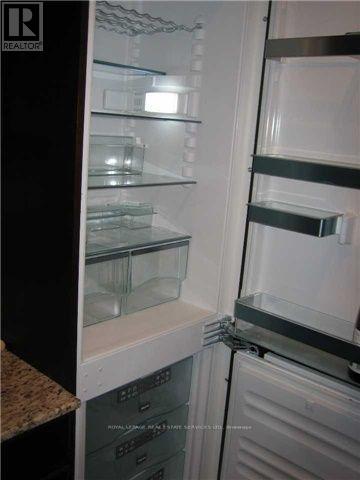
| Appliances | Cooktop, Dishwasher, Dryer, Oven, Washer, Refrigerator |
| Basement Type | None |
| Cooling Type | Central Air Conditioning |
| Exterior Finish | Concrete |
| Flooring Type | Laminate |
| Heating Fuel | Natural Gas |
| Heating Type | Forced Air |
| Size Interior | 600 - 699 Sqft |
| Type | Apartment |
Parking
| Underground | |
| Garage |
Land
| Acreage | No |
| Land Amenities | Hospital, Park, Public Transit, Schools |
Rooms
| Level | Type | Length | Width | Dimensions |
|---|---|---|---|---|
| Flat | Living Room | 3.42 m | 2.41 m | 3.42 m x 2.41 m |
| Flat | Dining Room | 3.42 m | 2.41 m | 3.42 m x 2.41 m |
| Flat | Kitchen | 3.32 m | 2.64 m | 3.32 m x 2.64 m |
| Flat | Primary Bedroom | 3.2 m | 2.89 m | 3.2 m x 2.89 m |
| Flat | Den | 2.87 m | 2.43 m | 2.87 m x 2.43 m |
https://www.realtor.ca/real-estate/30080575/701-1-bedford-road-toronto-annex-annex
Contact Us
Contact us for more information

This REALTOR.ca listing content is owned and licensed by REALTOR® members of The Canadian Real Estate Association
The trademarks REALTOR®, REALTORS®, and the REALTOR® logo are controlled by The Canadian Real Estate Association (CREA) and identify real estate professionals who are members of CREA. The trademarks MLS®, Multiple Listing Service® and the associated logos are owned by The Canadian Real Estate Association (CREA) and identify the quality of services provided by real estate professionals who are members of CREA. The trademark DDF® is owned by The Canadian Real Estate Association (CREA) and identifies CREA's Data Distribution Facility (DDF®)
July 26 2026 06:29:35
Toronto Regional Real Estate Board
Royal LePage Real Estate Services Ltd.