
7005 Millar Road Edwardsburgh/cardinal, Ontario K0E 1X0

4 Bedroom
2 Bathroom
1,100 - 1,500 sqft
Fireplace
Central Air Conditioning
Forced Air
$599,900
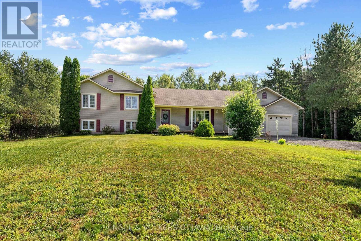
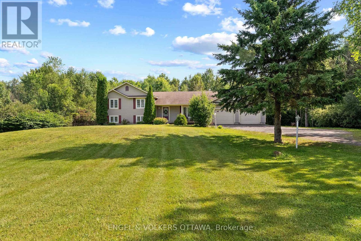
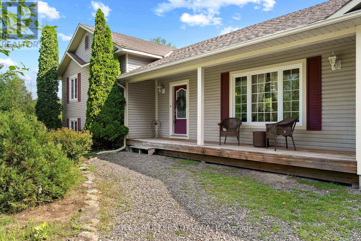
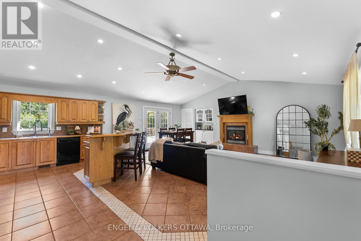
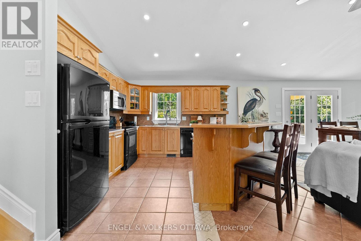
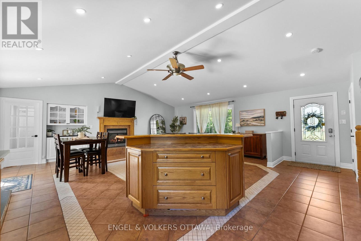
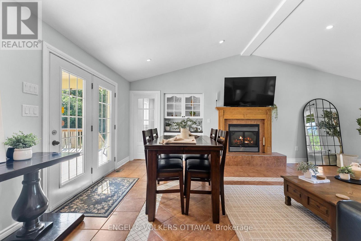
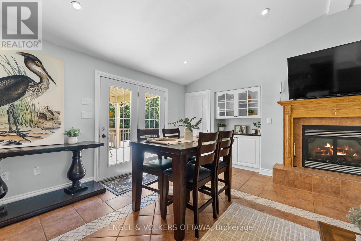
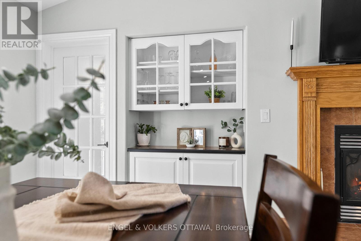
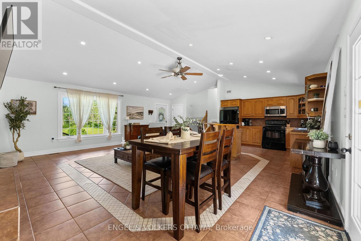
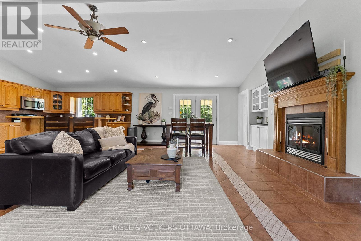
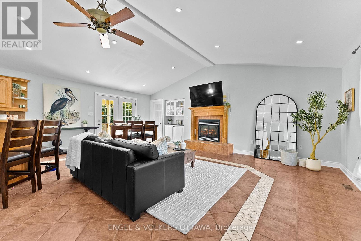
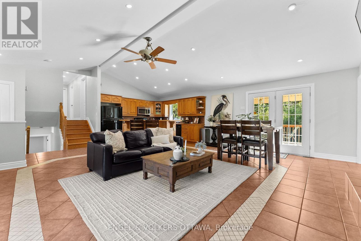
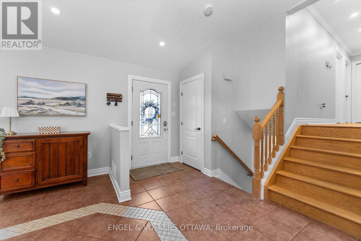
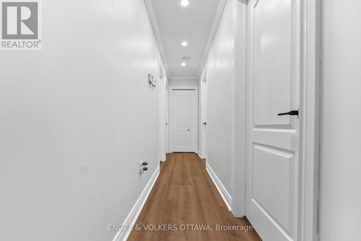
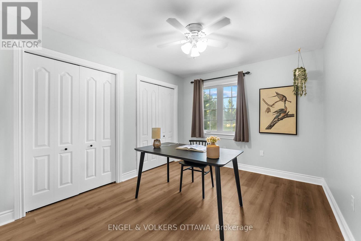
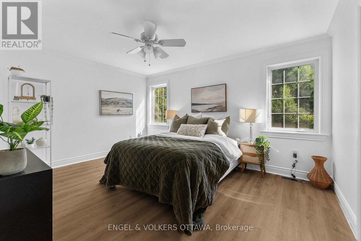
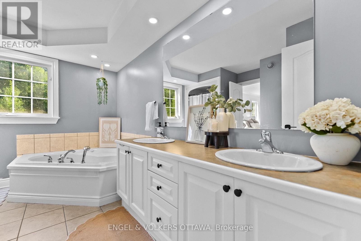
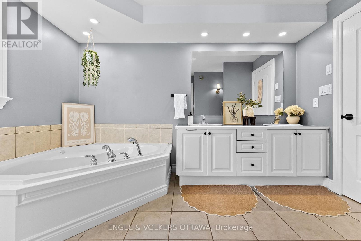
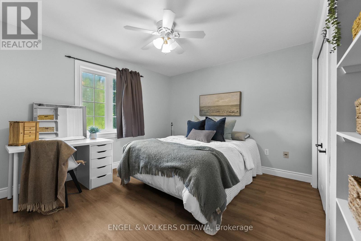
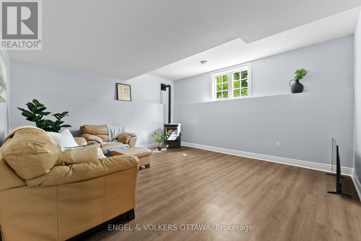
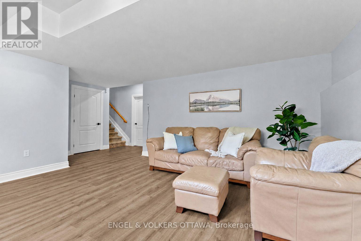
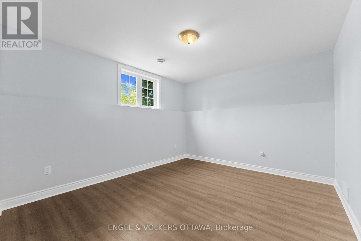
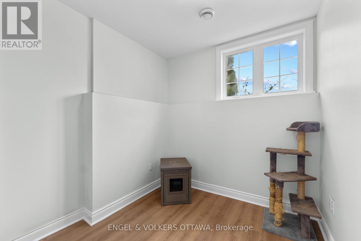
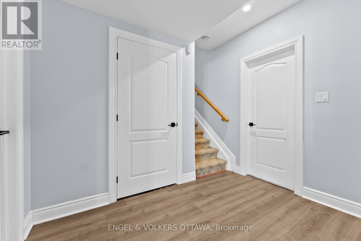
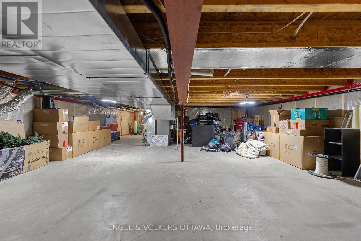
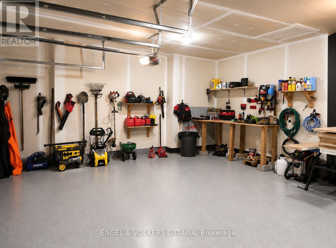
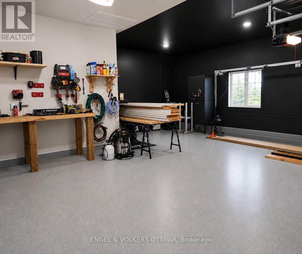
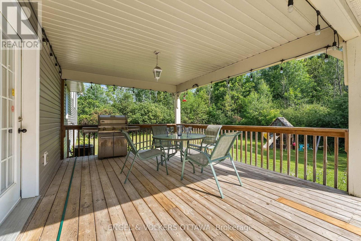
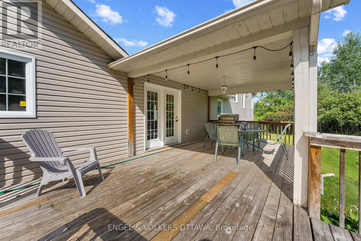
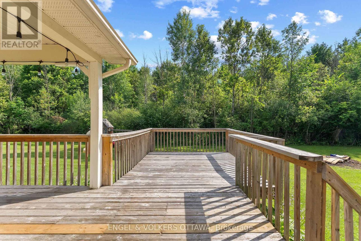
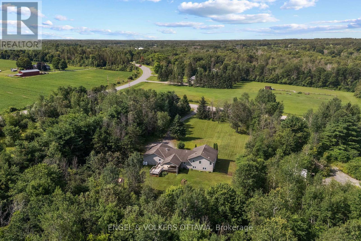
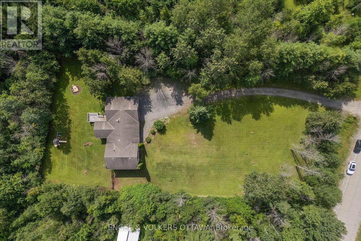
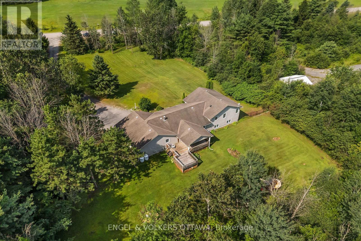
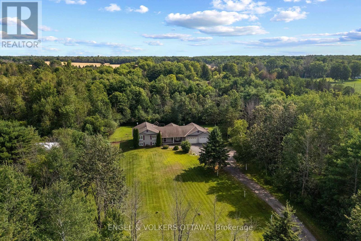
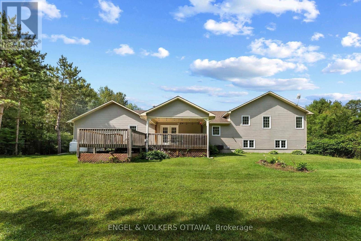
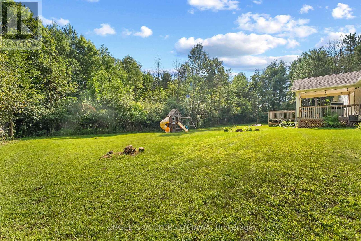
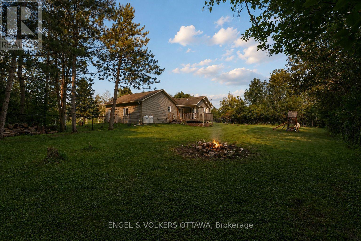
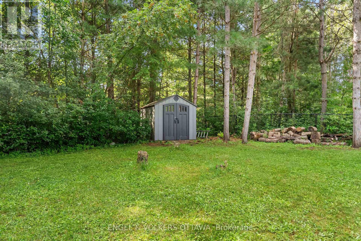
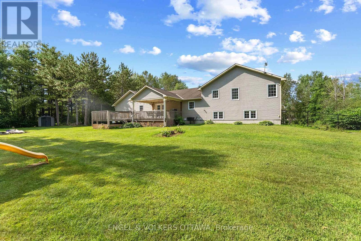
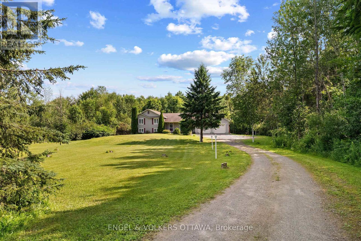
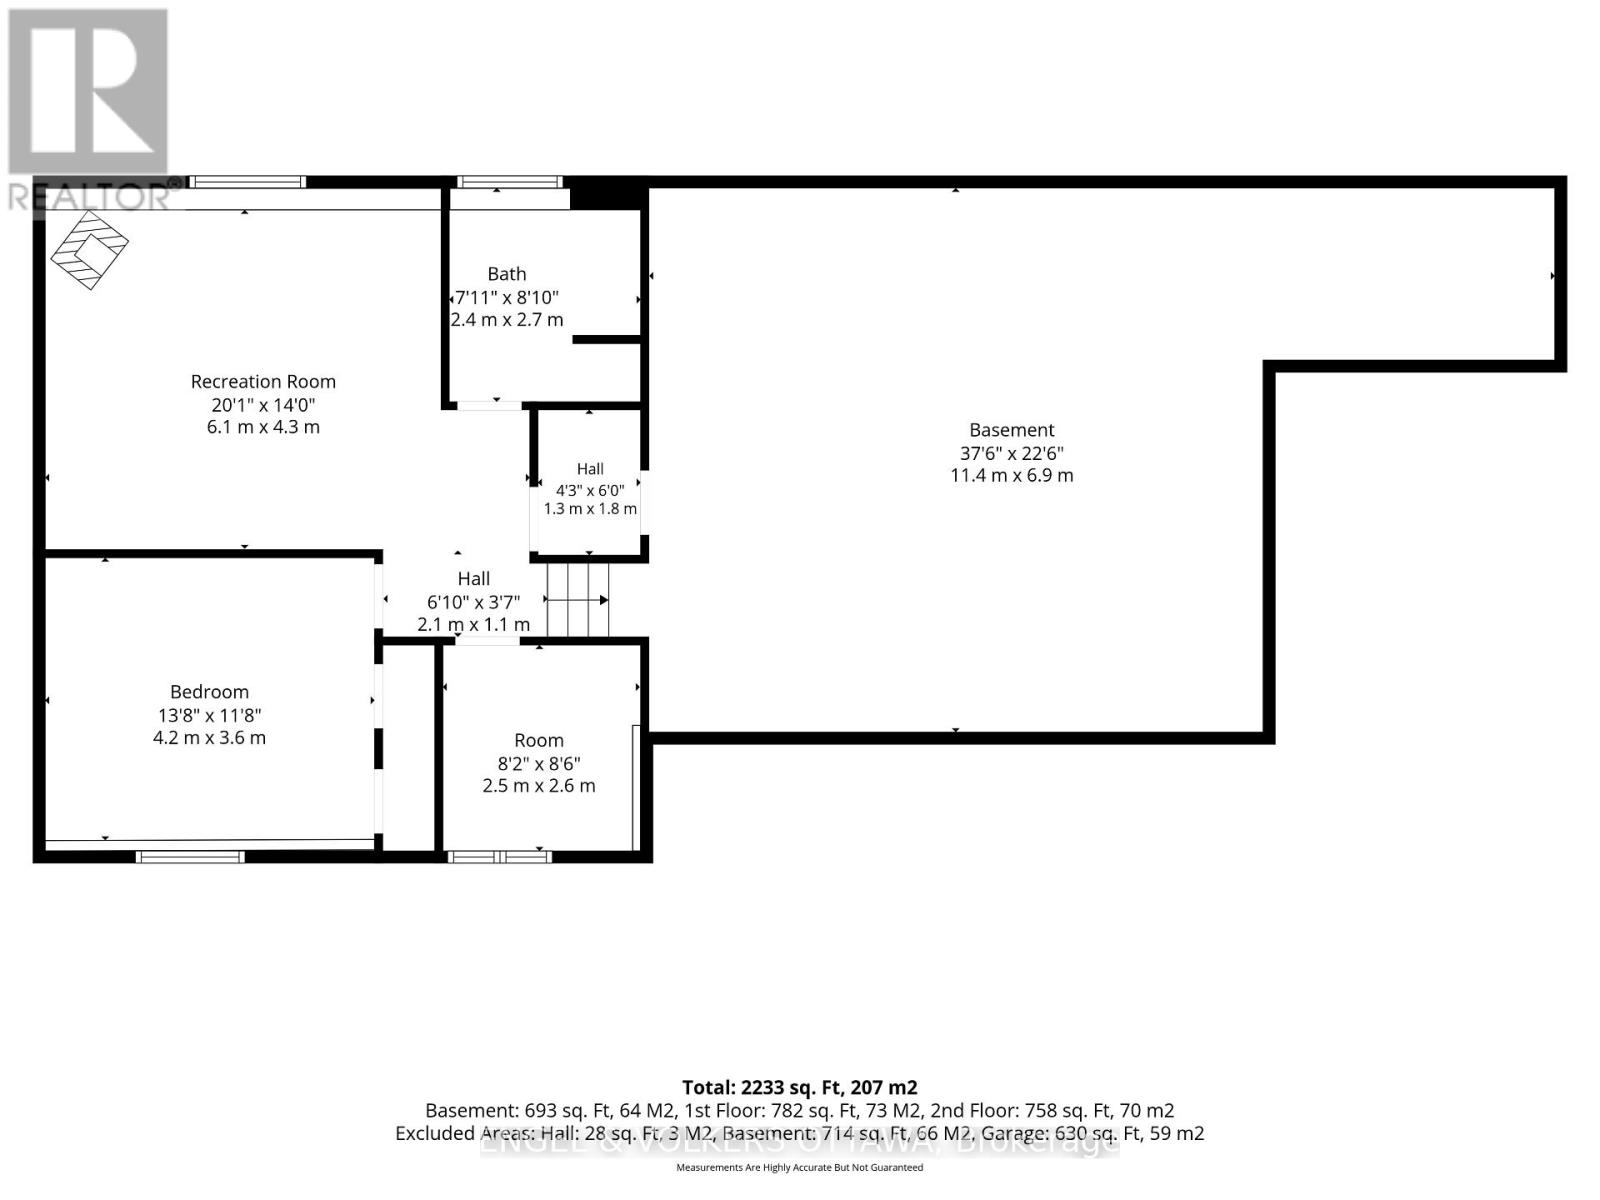
Are you looking for an affordable piece of paradise? Look no further than 7005 Millar Road, just 1- minute off the highway, 15 minutes north of Prescott, and 20 minutes south of Kemptville, this home is sure to please! Situated on one and half acres, this magical tree-lined lot features a fenced-in backyard, play structure and expansive deck, perfect for hosting the family barbecues or bonfires. When you step inside, you immediately are enchanted with the cathedral ceilings, open concept living area, and a cozy gas fireplace. Step up, and you'll find a fabulous 5-piece cheater ensuite, and three good size bedrooms. The lower level features a rec room with high ceilings, another bedroom, den and a full bathroom. The garage depth to one side is an extended length, allowing for ideal boat storage, workshop, gym or just extra storage. The best part of this home is the completely private backyard, with the covered deck, firepit, fenced yard and playstructure! Book your showing today! 24 hour irrevocable on all offers as per Form 244. OPEN HOUSE SUNDAY JULY 26, 2026 from 2-4 p.m. (id:15069)
Open House
This property has open houses!
July
26
Sunday
Starts at:
2:00 pm
Ends at:4:00 pm
Property Details
| MLS® Number | X13589318 |
| Property Type | Single Family |
| Community Name | 807 - Edwardsburgh/Cardinal Twp |
| Equipment Type | Water Heater, Propane Tank |
| Features | Wooded Area |
| Parking Space Total | 10 |
| Rental Equipment Type | Water Heater, Propane Tank |
| Structure | Shed |
Building
| Bathroom Total | 2 |
| Bedrooms Above Ground | 4 |
| Bedrooms Total | 4 |
| Age | 16 To 30 Years |
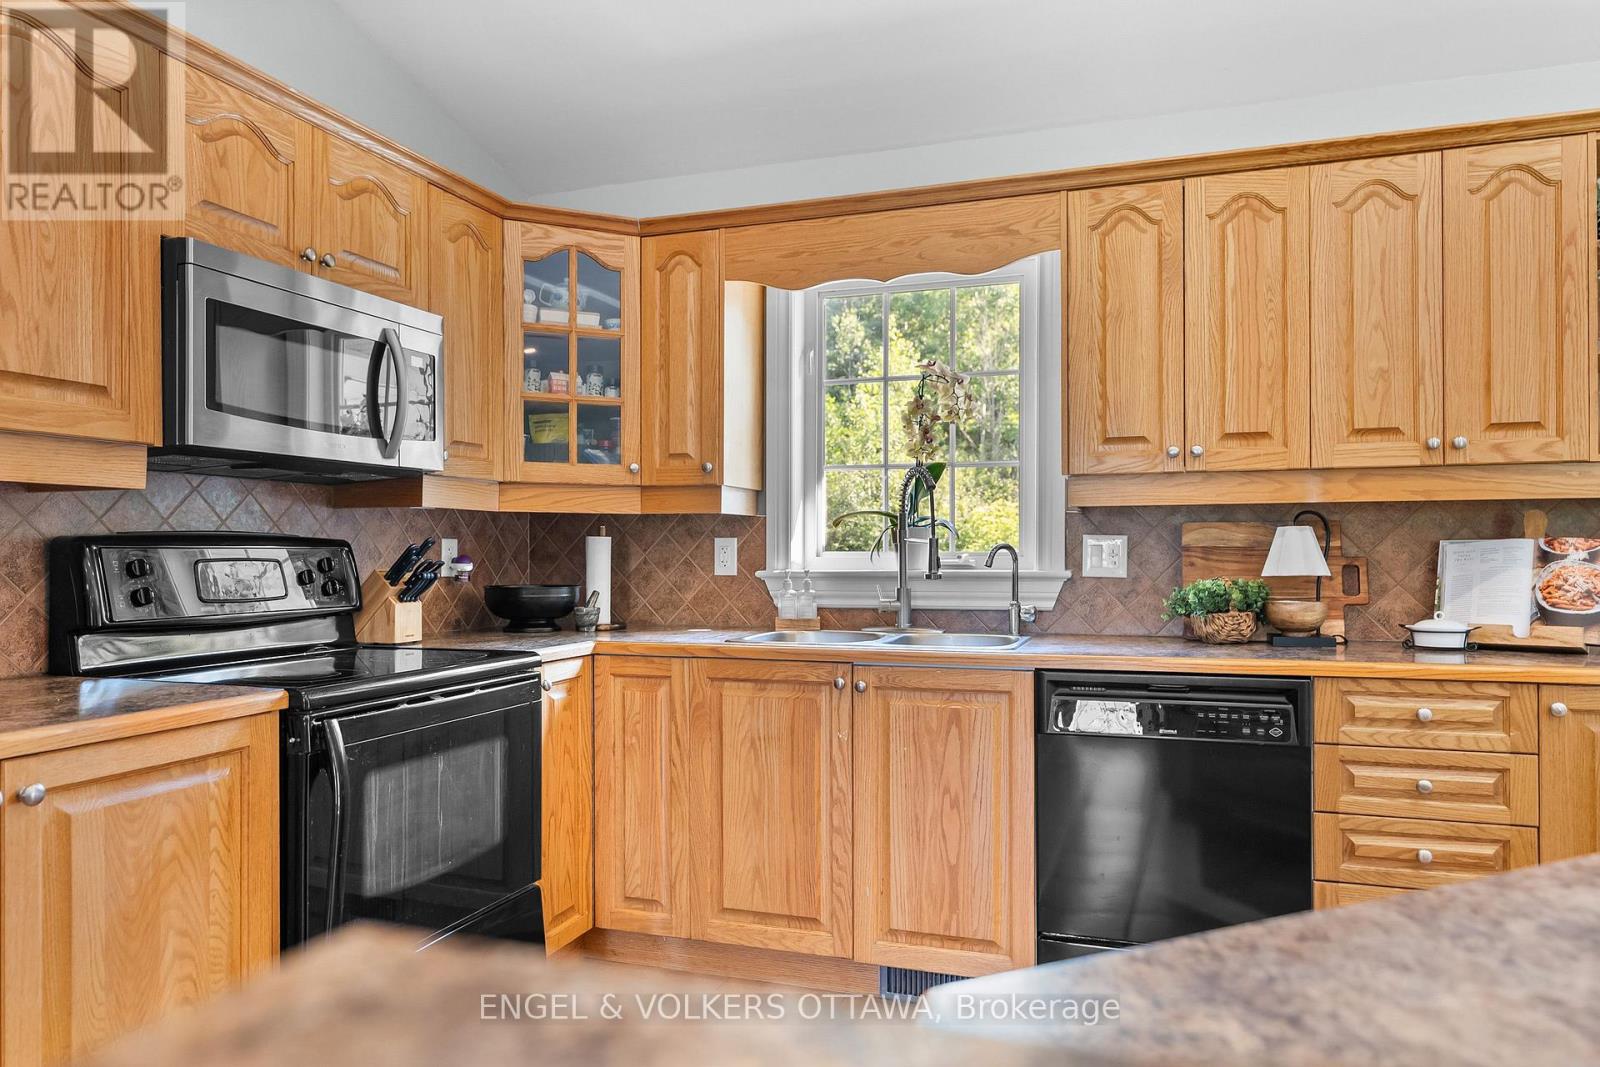
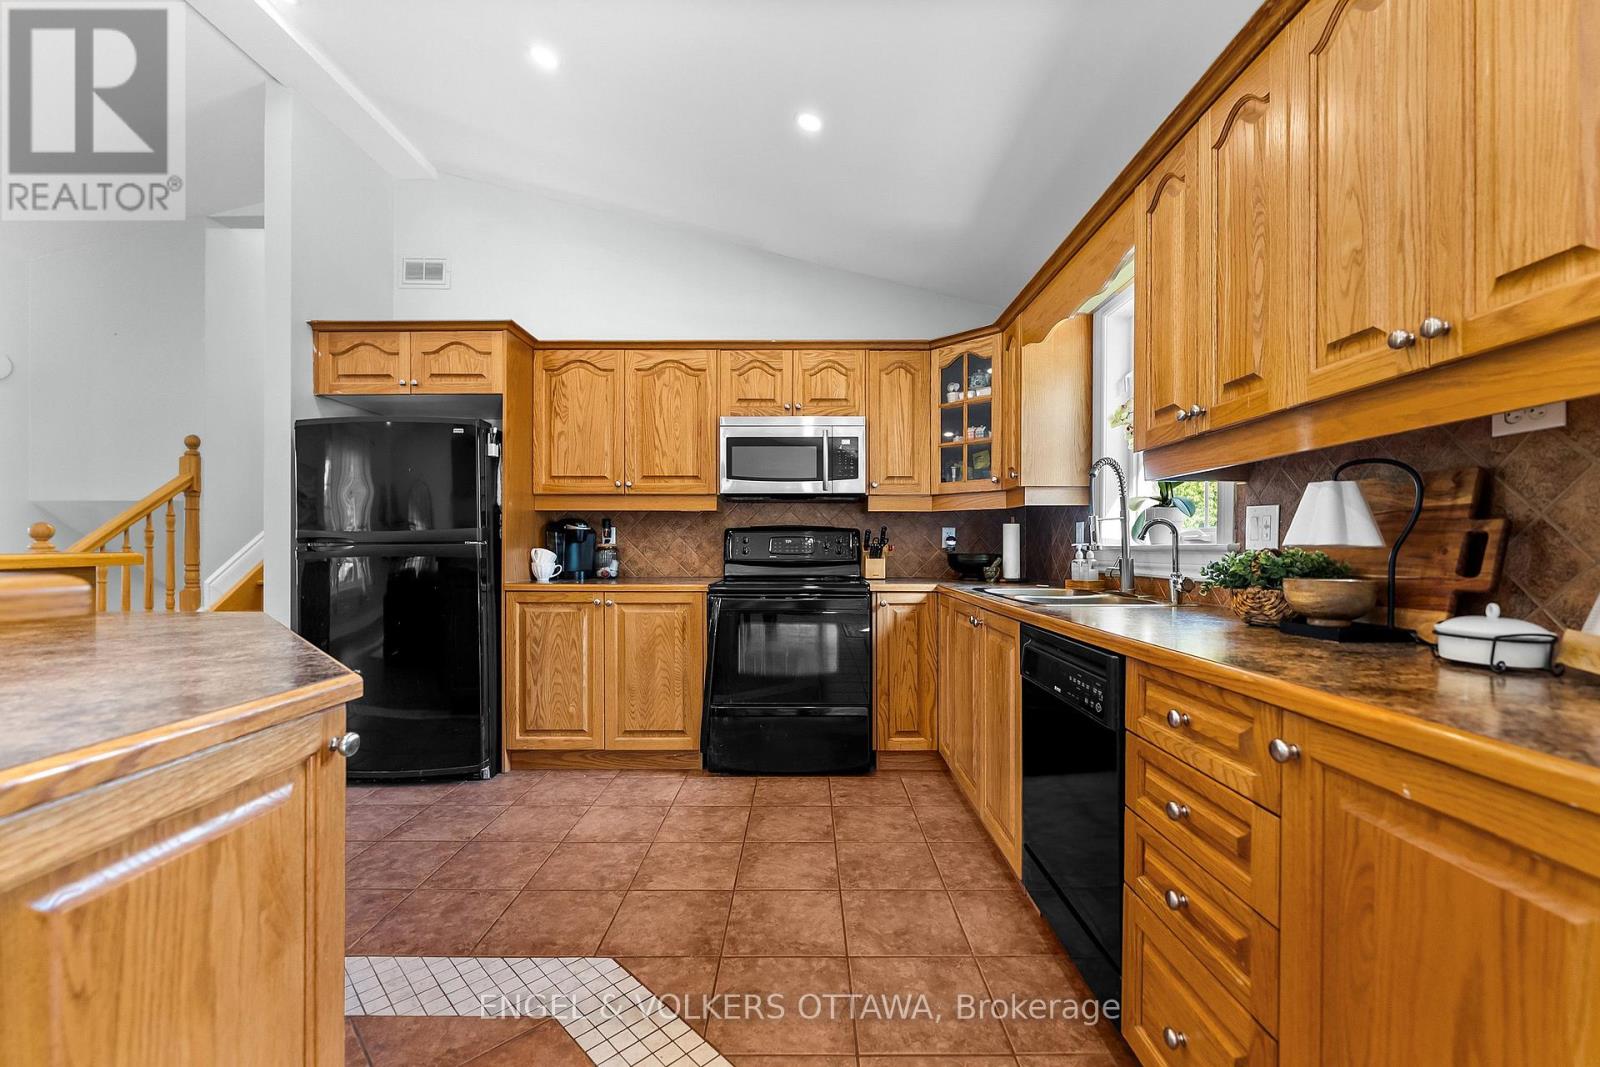
| Appliances | Dishwasher, Garage Door Opener, Hood Fan, Microwave, Stove, Window Coverings, Refrigerator |
| Basement Development | Finished |
| Basement Type | N/a (finished) |
| Construction Style Attachment | Detached |
| Construction Style Split Level | Sidesplit |
| Cooling Type | Central Air Conditioning |
| Exterior Finish | Vinyl Siding |
| Fireplace Present | Yes |
| Foundation Type | Poured Concrete |
| Heating Fuel | Propane |
| Heating Type | Forced Air |
| Size Interior | 1,100 - 1,500 Sqft |
| Type | House |
| Utility Water | Drilled Well |
Parking
| Attached Garage | |
| Garage |
Land
| Acreage | No |
| Sewer | Septic System |
| Size Depth | 371 Ft |
| Size Frontage | 175 Ft |
| Size Irregular | 175 X 371 Ft |
| Size Total Text | 175 X 371 Ft |
Utilities
| Cable | Available |
| Electricity | Available |
Contact Us
Contact us for more information

This REALTOR.ca listing content is owned and licensed by REALTOR® members of The Canadian Real Estate Association
The trademarks REALTOR®, REALTORS®, and the REALTOR® logo are controlled by The Canadian Real Estate Association (CREA) and identify real estate professionals who are members of CREA. The trademarks MLS®, Multiple Listing Service® and the associated logos are owned by The Canadian Real Estate Association (CREA) and identify the quality of services provided by real estate professionals who are members of CREA. The trademark DDF® is owned by The Canadian Real Estate Association (CREA) and identifies CREA's Data Distribution Facility (DDF®)
July 21 2026 07:23:24
Ottawa Real Estate Board
Engel & Volkers Ottawa