
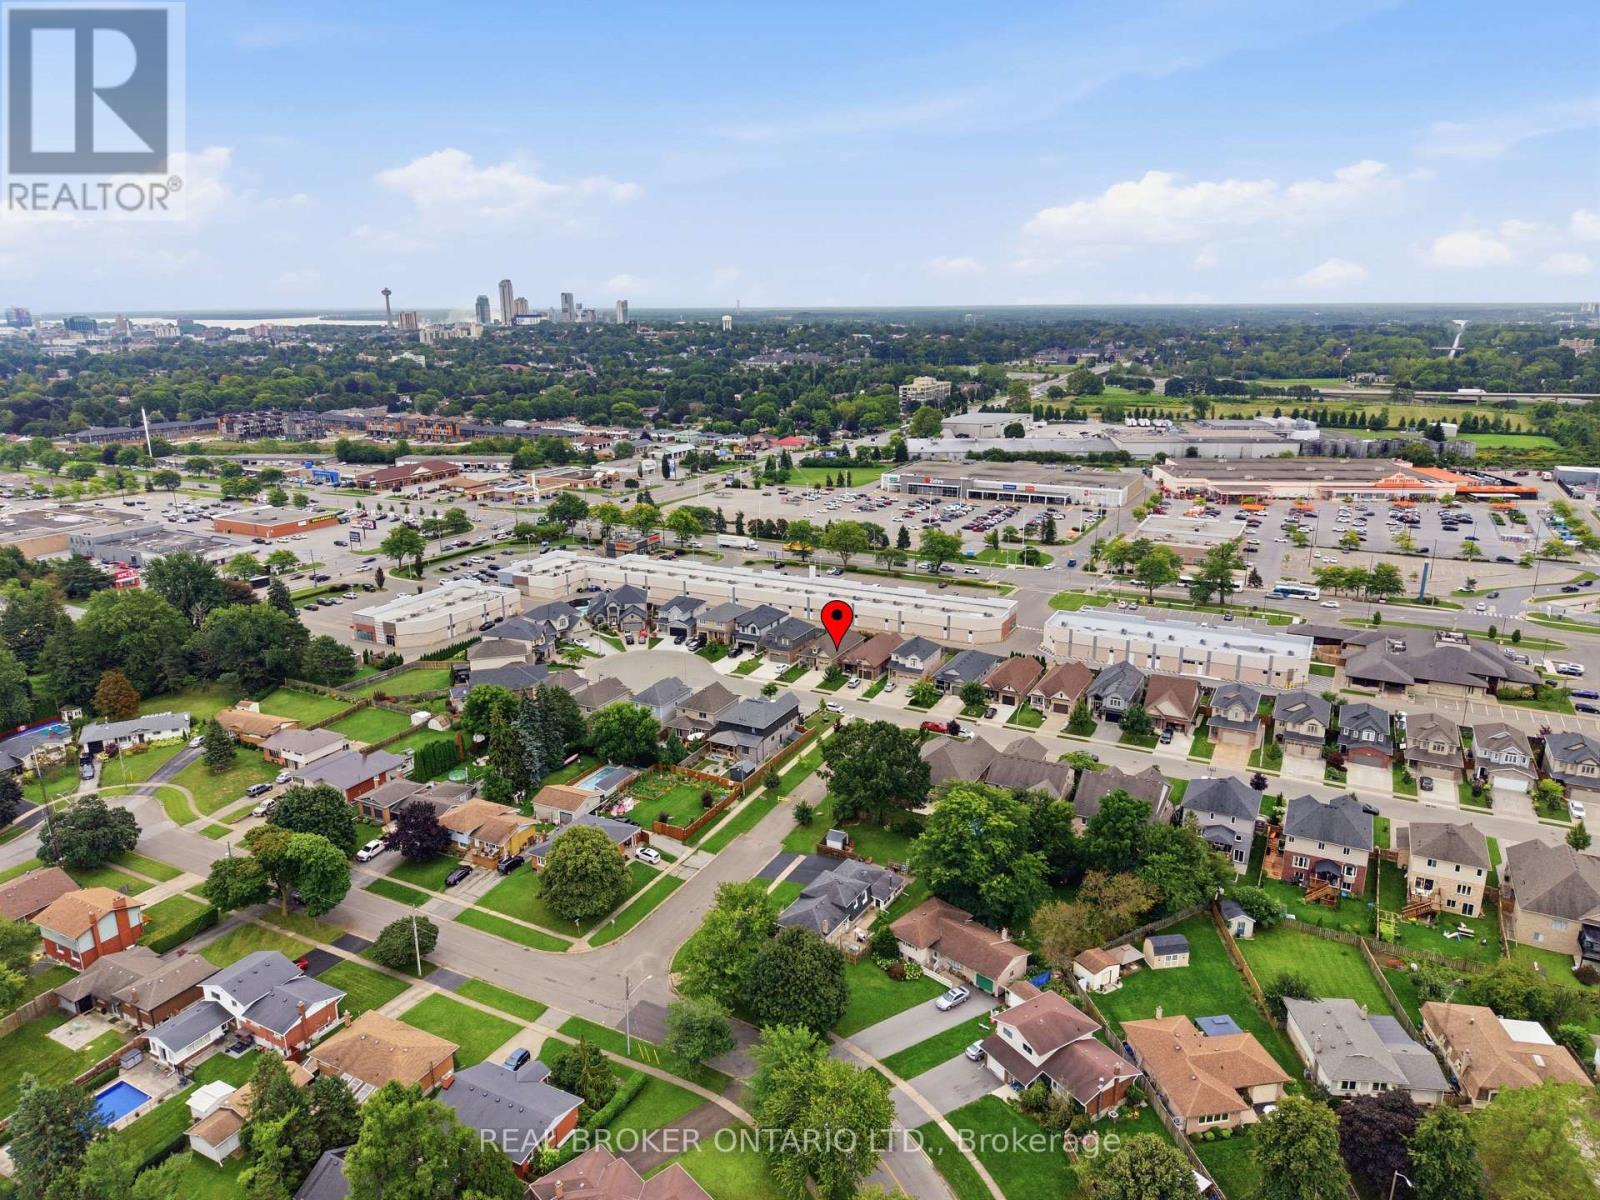
7002 Optimist Lane Niagara Falls, Ontario L2E 0B1

4 Bedroom
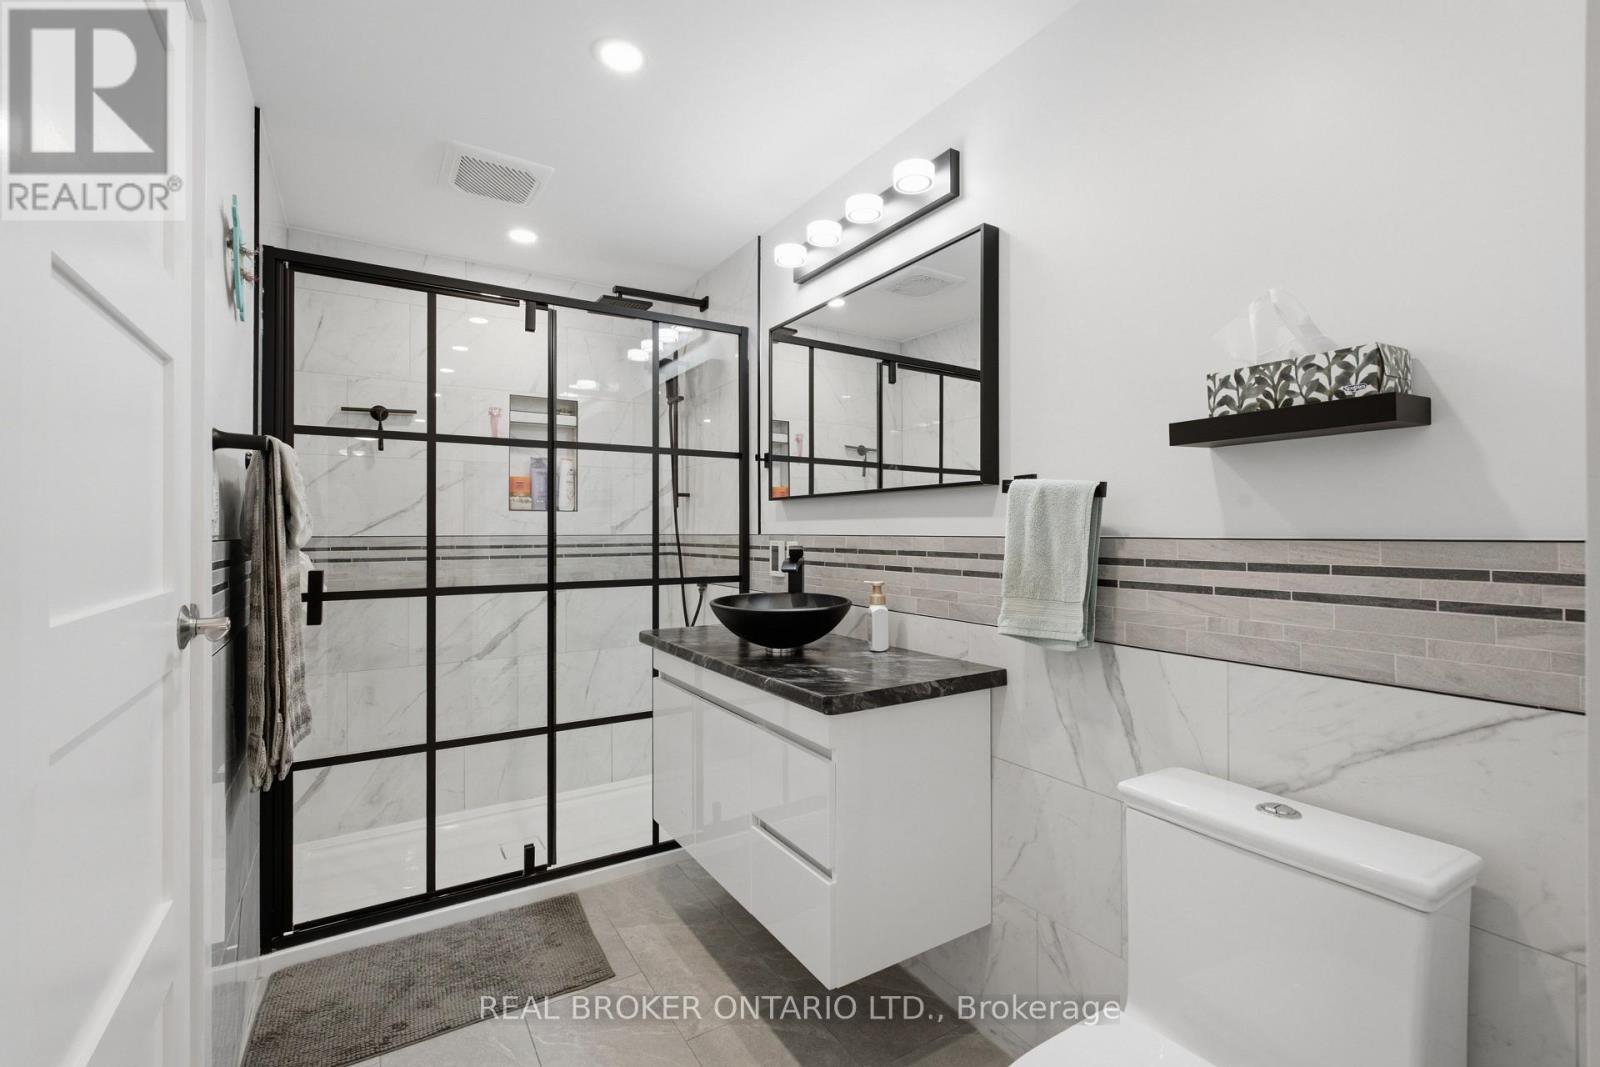
3 Bathroom
1,100 - 1,500 sqft
Bungalow
Fireplace
Central Air Conditioning
Forced Air
$679,000
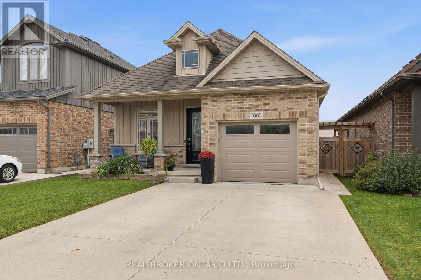
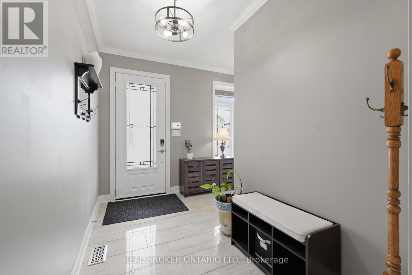
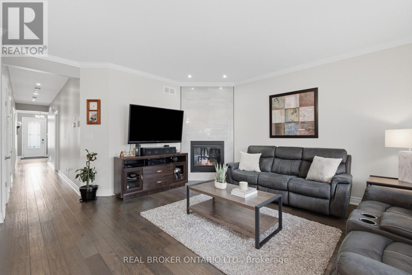
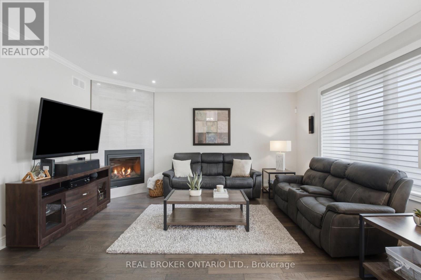
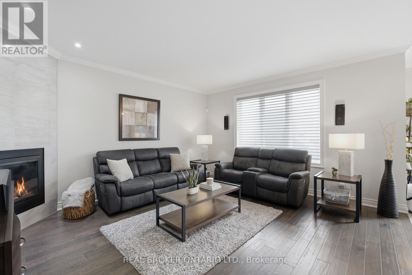
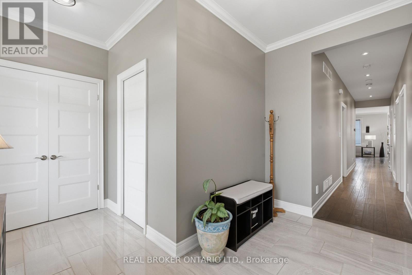
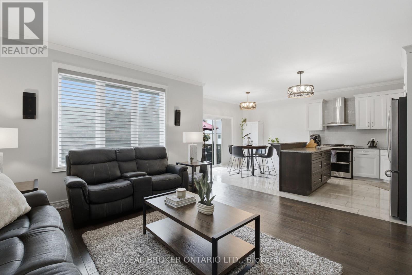
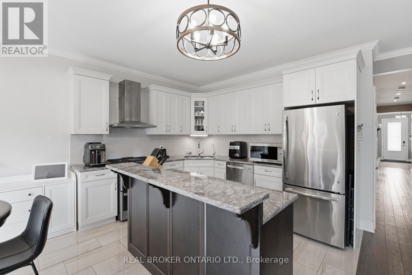
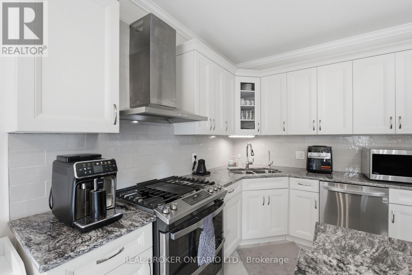
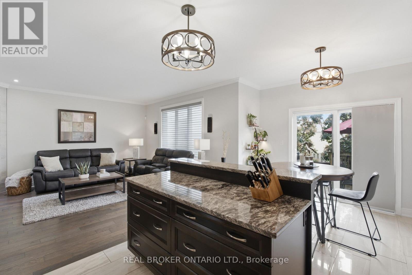
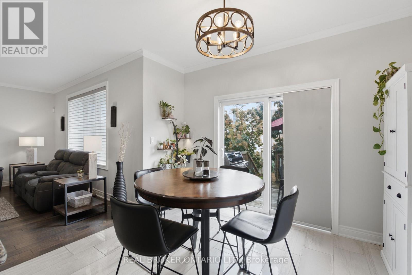
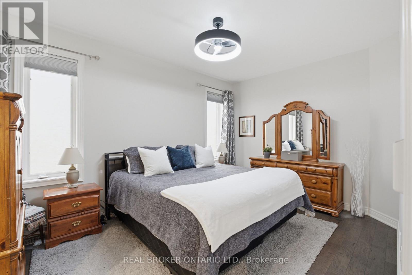
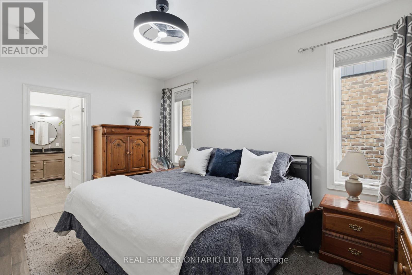
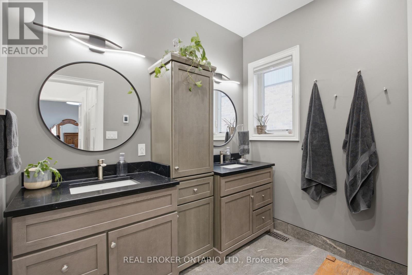
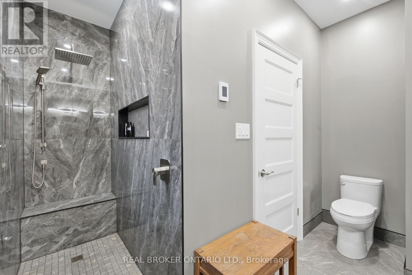
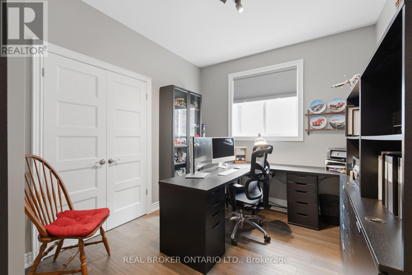
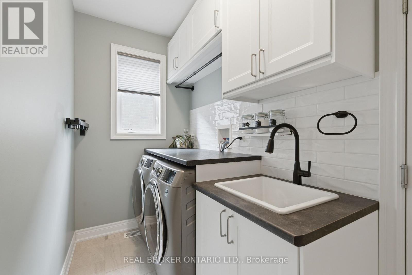
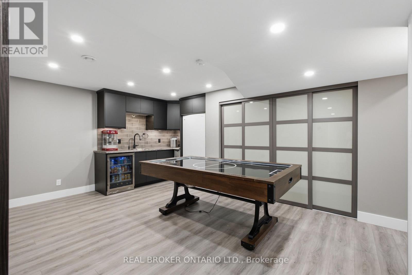
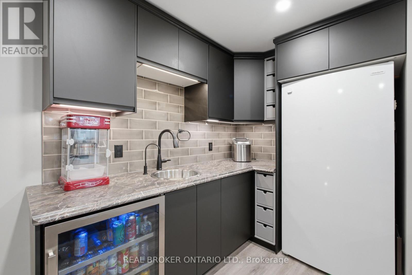
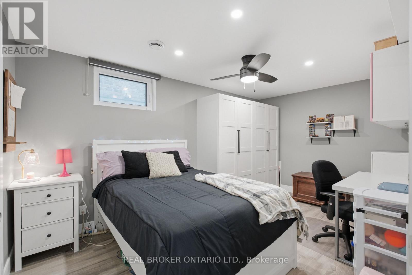
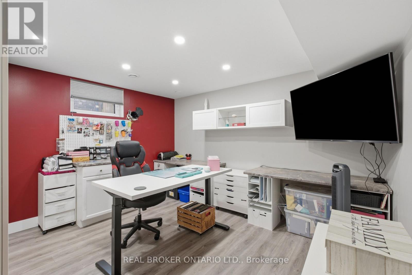
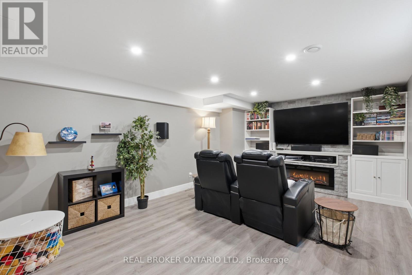
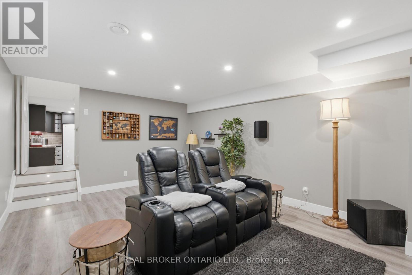
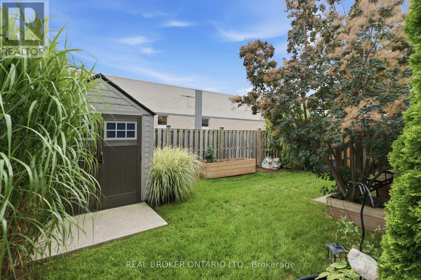
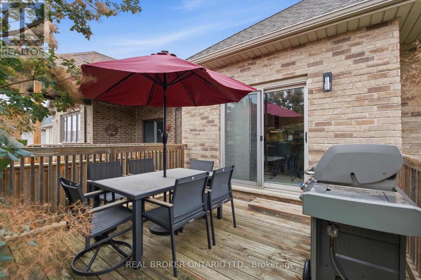
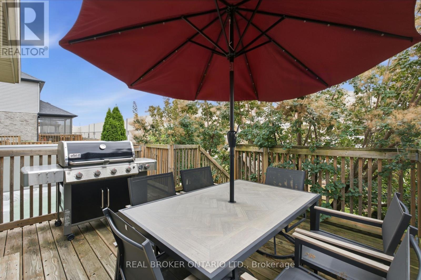
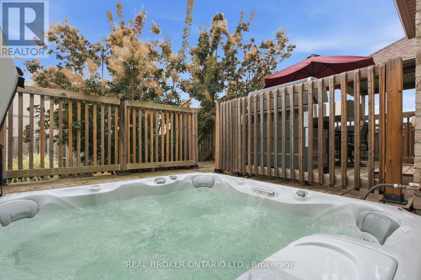
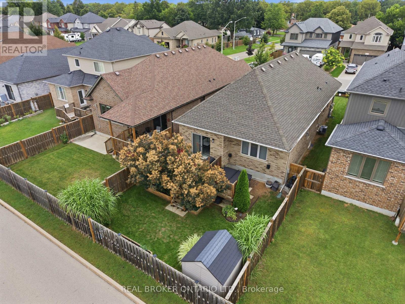
Welcome to pristine bungalow living in this beautifully upgraded, 10-year-old home just steps from local amenities. Thoughtfully finished throughout, this move-in-ready home features engineered hardwood flooring, an impressive new front door, modern finishes, designer bathrooms and a bright, open-concept layout. The kitchen offers a centre island, stainless steel appliances and dining area overlooking the spacious living room with a cozy gas fireplace. The primary suite is a true retreat, complete with a stunning ensuite and custom walk-through closet. A second bedroom or office, full bathroom and convenient main-floor laundry with plenty of storage add to the ease of everyday living. The fully finished basement is designed for entertaining, featuring a home theatre, games lounge with bar, two additional bedrooms and another beautifully finished bathroom. Outside, enjoy a fully fenced yard, deck with BBQ and dining area, state-of-the-art hot tub, garden shed and a beautiful concrete driveway completed in 2019. An attached garage and inviting front porch complete this exceptional home, perfectly suited to professionals, retirees or growing families. (id:15069)
Property Details
| MLS® Number | X13765172 |
| Property Type | Single Family |
| Community Name | 212 - Morrison |
| Equipment Type | Water Heater |
| Parking Space Total | 3 |
| Rental Equipment Type | Water Heater |
| Structure | Deck |
Building
| Bathroom Total | 3 |
| Bedrooms Above Ground | 2 |
| Bedrooms Below Ground | 2 |
| Bedrooms Total | 4 |
| Age | 6 To 15 Years |
| Appliances | Hot Tub, Water Meter, Dishwasher, Dryer, Hood Fan, Gas Stove(s), Washer, Window Coverings, Refrigerator |
| Architectural Style | Bungalow |
| Basement Development | Finished |
| Basement Type | Full (finished) |
| Construction Style Attachment | Detached |
| Cooling Type | Central Air Conditioning |
| Exterior Finish | Vinyl Siding, Brick |
| Fireplace Present | Yes |
| Fireplace Total | 1 |
| Foundation Type | Poured Concrete |
| Half Bath Total | 1 |
| Heating Fuel | Natural Gas |
| Heating Type | Forced Air |
| Stories Total | 1 |
| Size Interior | 1,100 - 1,500 Sqft |
| Type | House |
| Utility Water | Municipal Water |
Parking
| Attached Garage | |
| Garage |
Land
| Acreage | No |
| Sewer | Sanitary Sewer |
| Size Depth | 114 Ft ,10 In |
| Size Frontage | 36 Ft ,3 In |
| Size Irregular | 36.3 X 114.9 Ft |
| Size Total Text | 36.3 X 114.9 Ft|under 1/2 Acre |
| Zoning Description | Gc, R1e |
Rooms
| Level | Type | Length | Width | Dimensions |
|---|---|---|---|---|
| Lower Level | Office | 3.94 m | 5.77 m | 3.94 m x 5.77 m |
| Lower Level | Kitchen | 5.41 m | 3.96 m | 5.41 m x 3.96 m |
| Lower Level | Living Room | 3.84 m | 6.88 m | 3.84 m x 6.88 m |
| Lower Level | Bedroom 3 | 2.82 m | 4.47 m | 2.82 m x 4.47 m |
| Lower Level | Bedroom 4 | 4.27 m | 5.18 m | 4.27 m x 5.18 m |
| Main Level | Family Room | 4.42 m | 5.16 m | 4.42 m x 5.16 m |
| Main Level | Kitchen | 3.45 m | 3.25 m | 3.45 m x 3.25 m |
| Main Level | Bedroom | 3.2 m | 4.5 m | 3.2 m x 4.5 m |
| Main Level | Bedroom 2 | 3.51 m | 2.95 m | 3.51 m x 2.95 m |
| Main Level | Laundry Room | 3.51 m | 1.5 m | 3.51 m x 1.5 m |
https://www.realtor.ca/real-estate/30257798/7002-optimist-lane-niagara-falls-morrison-212-morrison
Contact Us
Contact us for more information

This REALTOR.ca listing content is owned and licensed by REALTOR® members of The Canadian Real Estate Association
The trademarks REALTOR®, REALTORS®, and the REALTOR® logo are controlled by The Canadian Real Estate Association (CREA) and identify real estate professionals who are members of CREA. The trademarks MLS®, Multiple Listing Service® and the associated logos are owned by The Canadian Real Estate Association (CREA) and identify the quality of services provided by real estate professionals who are members of CREA. The trademark DDF® is owned by The Canadian Real Estate Association (CREA) and identifies CREA's Data Distribution Facility (DDF®)
September 12 2026 11:23:14
Niagara Association of REALTORS®
Real Broker Ontario Ltd.