
700 Tully Crescent Peterborough, Ontario K9K 0A8

5 Bedroom
4 Bathroom
2,500 - 3,000 sqft
Fireplace
Central Air Conditioning
Forced Air
$799,900
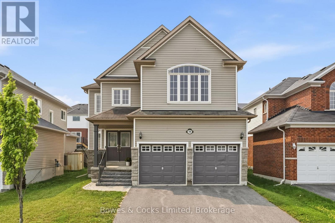
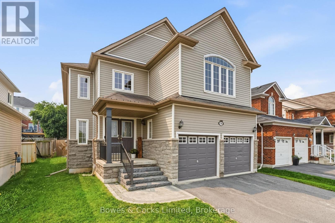
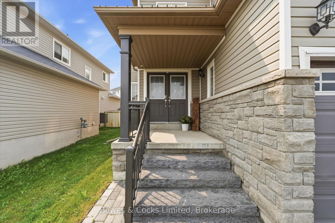
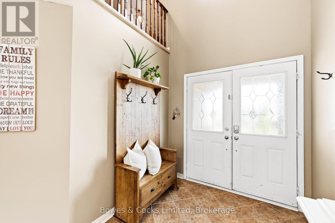
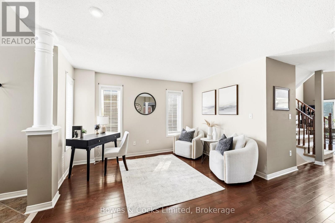
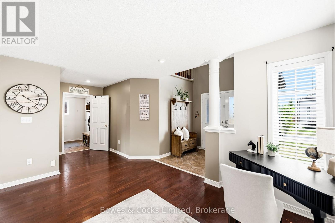
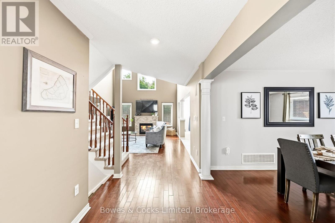
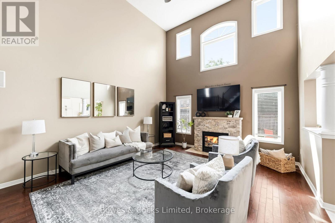
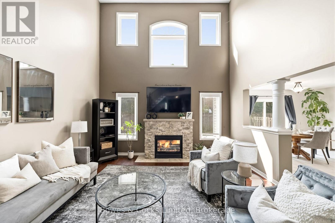
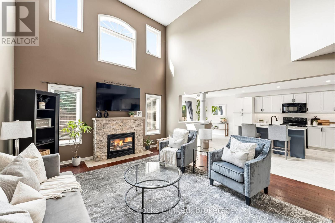
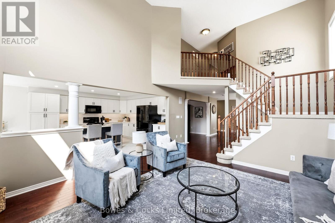
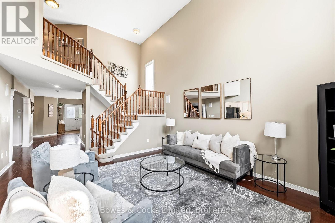
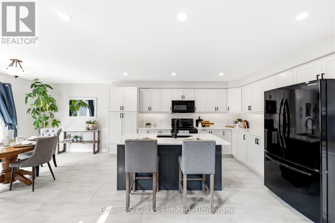
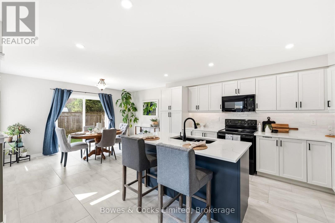
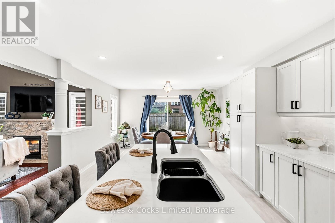
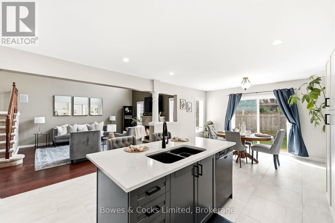
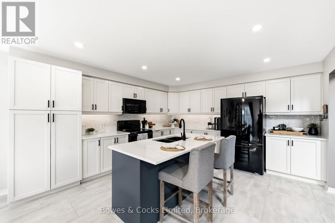
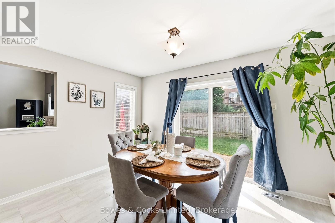
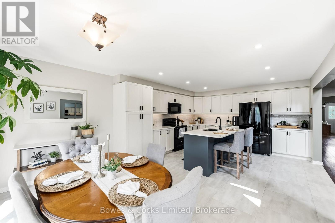
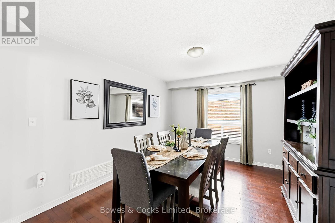
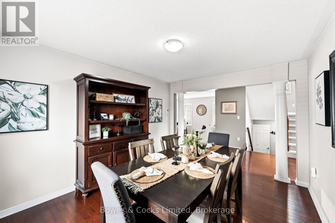
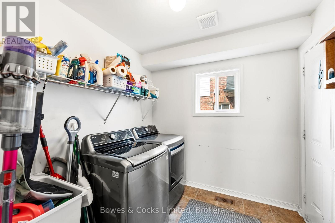
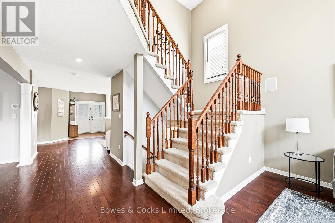
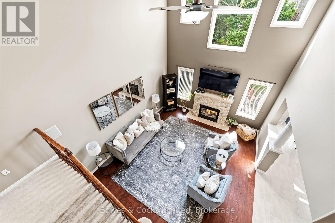
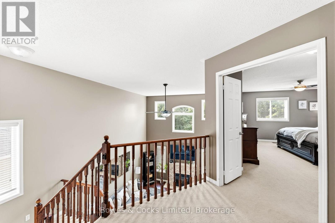
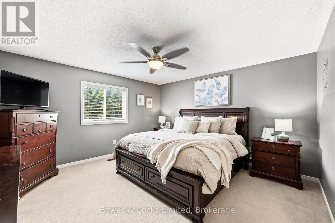
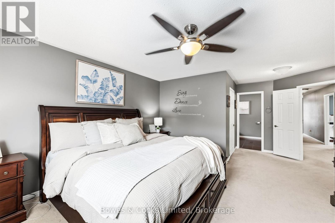
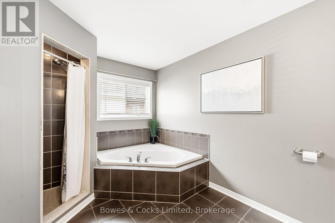
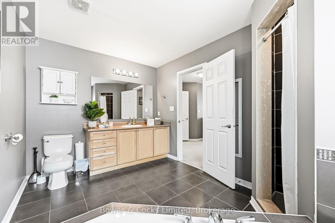
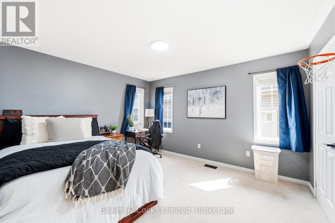
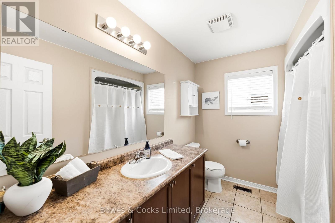
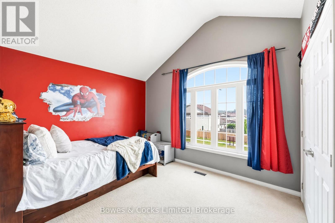
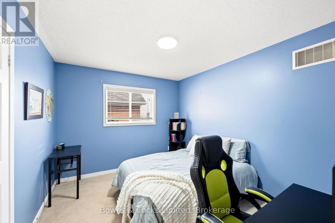
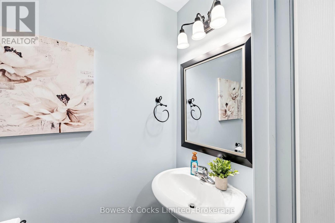
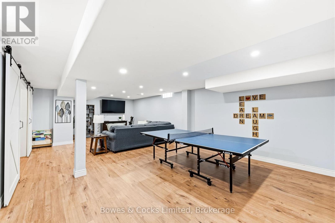
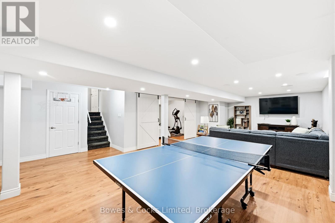
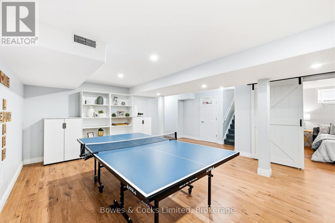
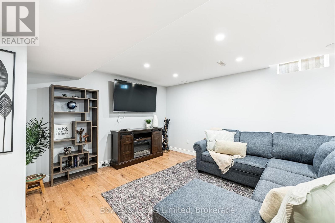
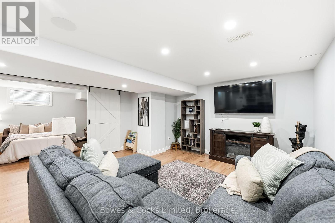
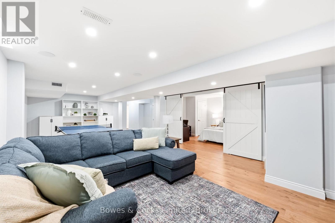
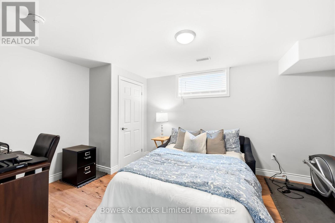
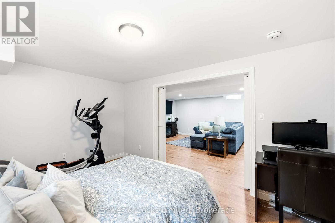
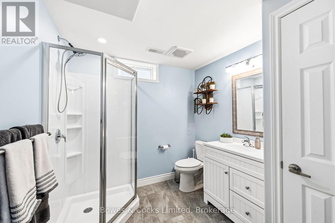
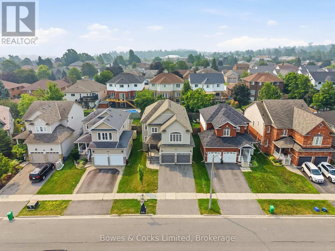
Welcome to this spacious 4+1 bedroom, 3.5-bath two-storey home in Peterborough's highly sought-after west end-an ideal setting for growing families. Thoughtfully designed with both comfort and functionality in mind, this home features a beautifully renovated kitchen complete with quartz countertops, a large island, and plenty of space for gathering and entertaining. The impressive living room showcases soaring ceilings and a cozy gas fireplace, while a formal dining room, additional sitting area, welcoming front foyer, and convenient main-floor laundry provide exceptional everyday living. Upstairs, you'll find four generously sized bedrooms, including a spacious primary retreat with a walk-in closet and private 4-piece ensuite. A second 4-piece bathroom serves the remaining bedrooms with ease. The fully finished lower level offers even more living space, featuring a large recreation room that's perfect for movie nights, a fifth bedroom, a 3-piece bathroom with a walk-in shower, versatile flex space for a home gym, office, or playroom, and multiple storage areas to keep everything organized. Located in one of Peterborough's most desirable family-friendly neighbourhoods, this home is close to excellent schools, beautiful parks, and an extensive network of walking trails, making it an outstanding place to call home. (id:15069)
Open House
This property has open houses!
July
26
Sunday
Starts at:
12:00 pm
Ends at:2:00 pm
Property Details
| MLS® Number | X13584026 |
| Property Type | Single Family |
| Community Name | Monaghan Ward 2 |
| Amenities Near By | Hospital, Park, Public Transit |
| Community Features | Community Centre |
| Equipment Type | Water Heater |
| Features | Level Lot, Flat Site |
| Parking Space Total | 4 |
| Rental Equipment Type | Water Heater |
| Structure | Porch |
Building
| Bathroom Total | 4 |
| Bedrooms Above Ground | 4 |
| Bedrooms Below Ground | 1 |
| Bedrooms Total | 5 |
| Age | 16 To 30 Years |
| Amenities | Fireplace(s) |
| Appliances | Garage Door Opener Remote(s), Dryer, Stove, Washer, Window Coverings, Refrigerator |
| Basement Development | Finished |
| Basement Type | Full (finished) |
| Construction Style Attachment | Detached |
| Cooling Type | Central Air Conditioning |
| Exterior Finish | Vinyl Siding |
| Fireplace Present | Yes |
| Foundation Type | Poured Concrete |
| Half Bath Total | 1 |
| Heating Fuel | Natural Gas |
| Heating Type | Forced Air |
| Stories Total | 2 |
| Size Interior | 2,500 - 3,000 Sqft |
| Type | House |
| Utility Water | Municipal Water |
Parking
| Attached Garage | |
| Garage |
Land
| Acreage | No |
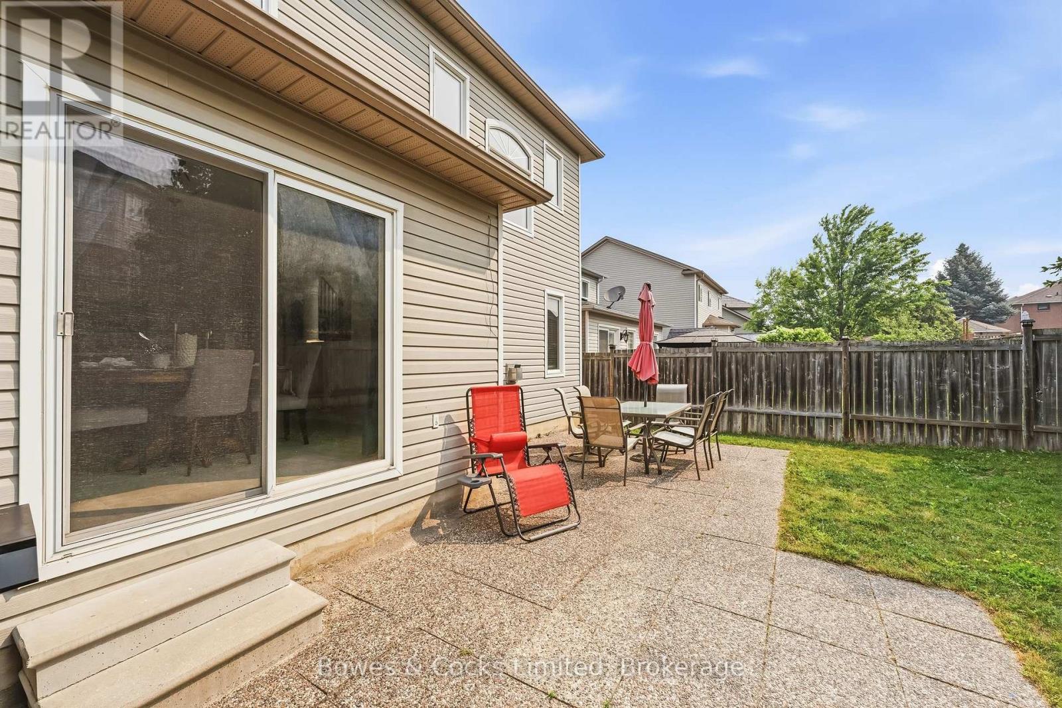
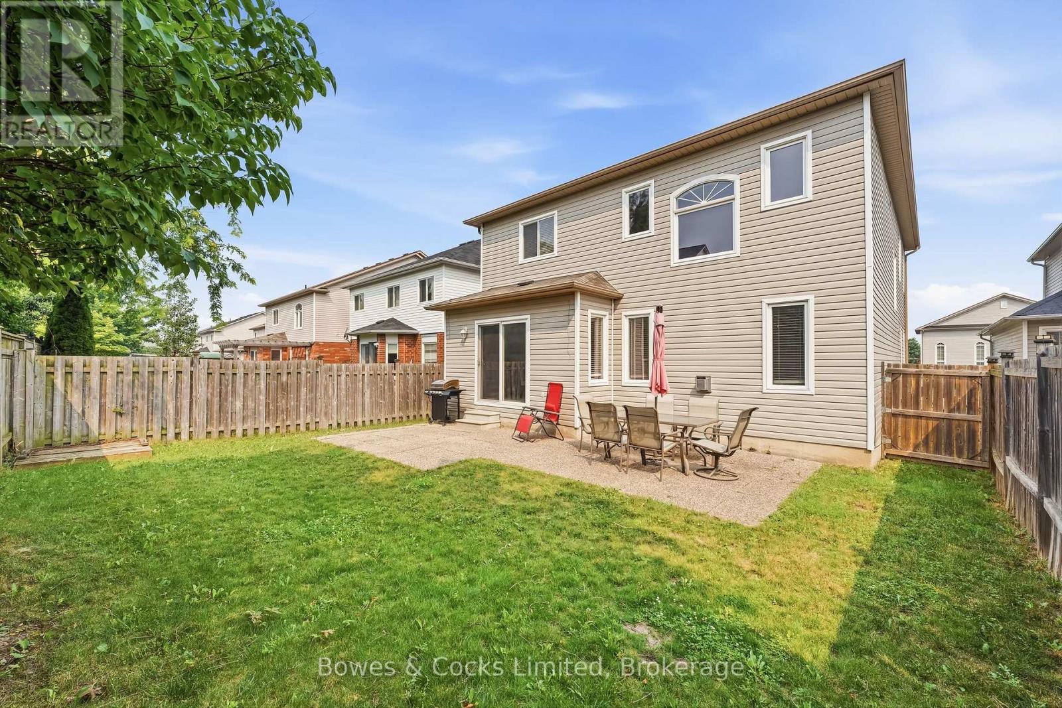
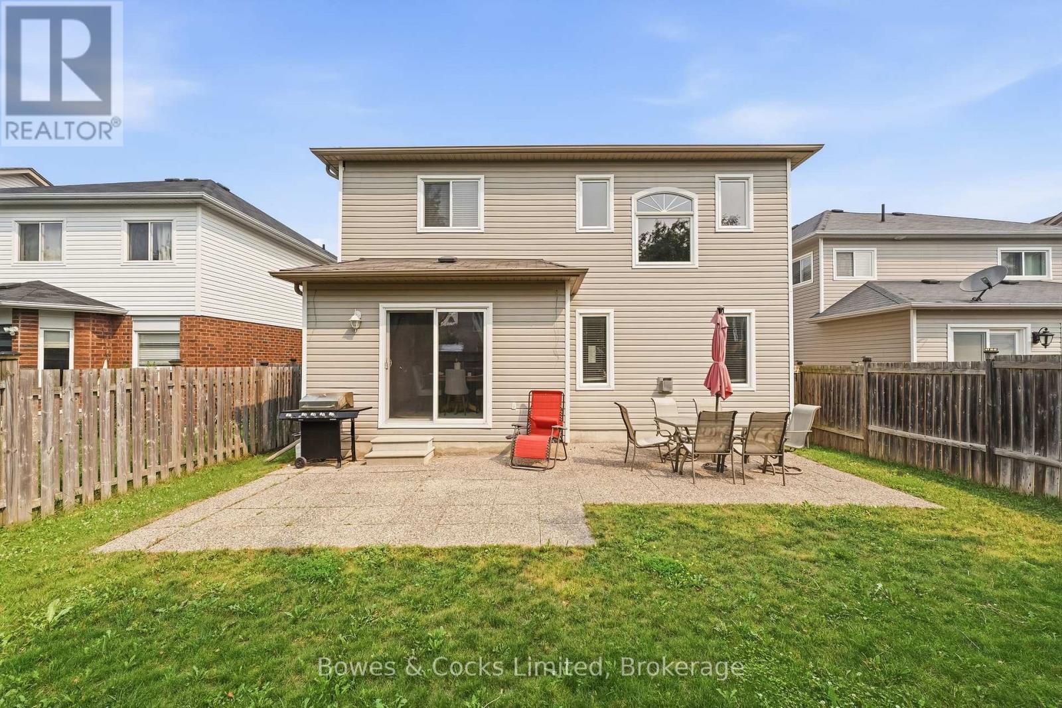
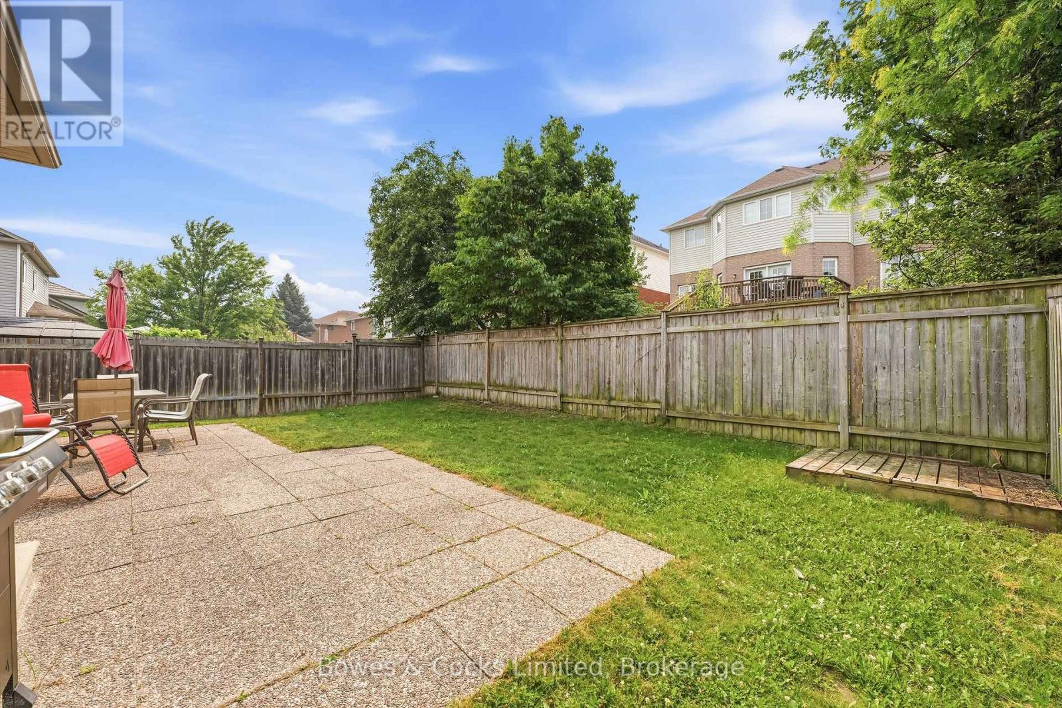
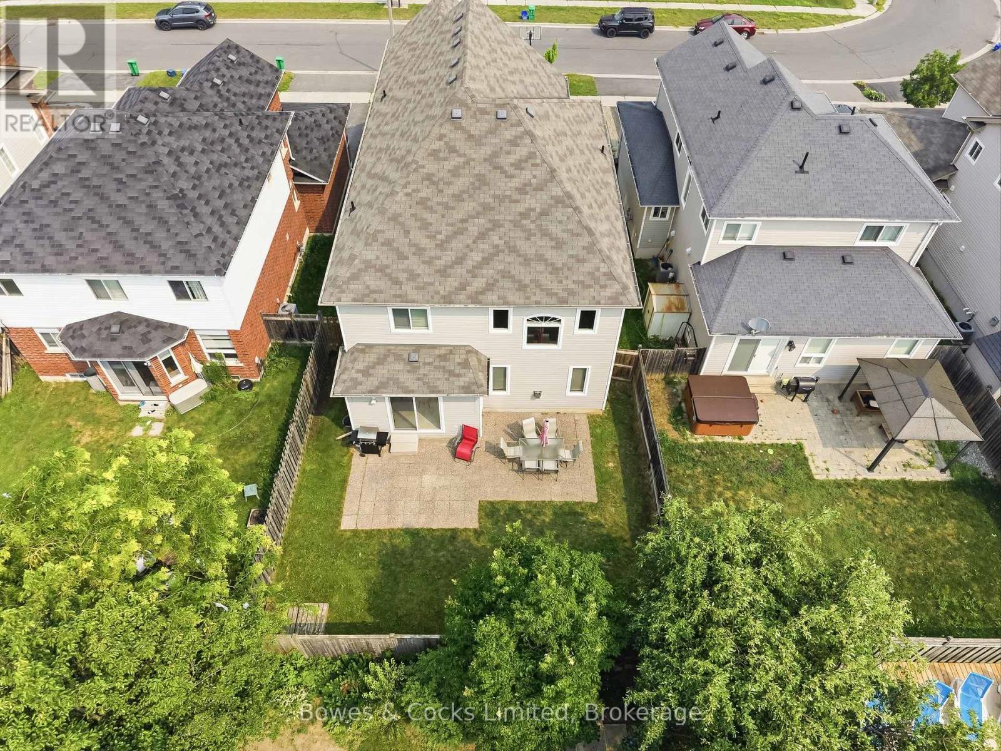
| Fence Type | Fenced Yard |
| Land Amenities | Hospital, Park, Public Transit |
| Sewer | Sanitary Sewer |
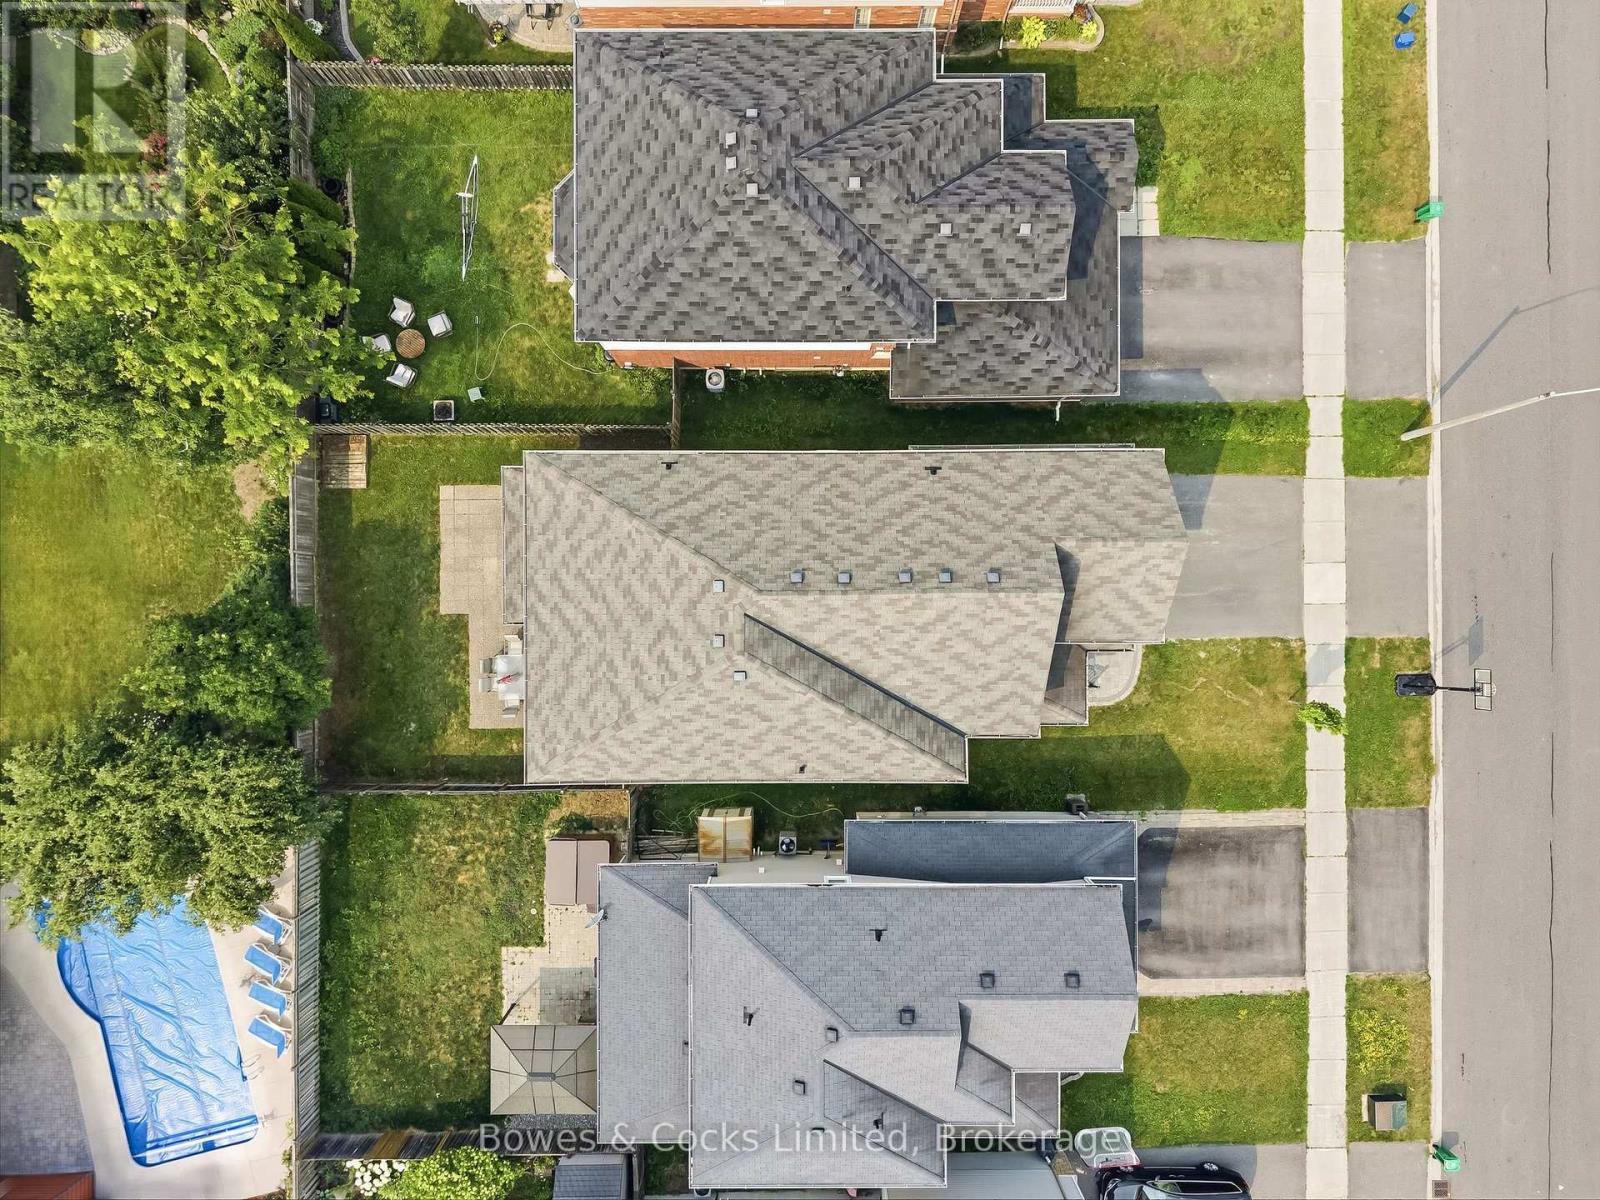
| Size Depth | 111 Ft ,7 In |
| Size Frontage | 40 Ft |
| Size Irregular | 40 X 111.6 Ft |
| Size Total Text | 40 X 111.6 Ft |
Rooms
| Level | Type | Length | Width | Dimensions |
|---|---|---|---|---|
| Second Level | Bedroom 2 | 3.49 m | 3.8 m | 3.49 m x 3.8 m |
| Second Level | Bedroom 3 | 3.5 m | 3 m | 3.5 m x 3 m |
| Second Level | Bedroom 4 | 4.63 m | 3.71 m | 4.63 m x 3.71 m |
| Second Level | Bathroom | 2.86 m | 2.22 m | 2.86 m x 2.22 m |
| Second Level | Primary Bedroom | 4.84 m | 6.24 m | 4.84 m x 6.24 m |
| Second Level | Bathroom | 3.81 m | 2.68 m | 3.81 m x 2.68 m |
| Basement | Recreational, Games Room | 6.33 m | 9.17 m | 6.33 m x 9.17 m |
| Basement | Bedroom 5 | 3.48 m | 4.86 m | 3.48 m x 4.86 m |
| Basement | Bathroom | 2.82 m | 2.37 m | 2.82 m x 2.37 m |
| Basement | Other | 8.75 m | 5.91 m | 8.75 m x 5.91 m |
| Main Level | Foyer | 2.17 m | 2.17 m | 2.17 m x 2.17 m |
| Main Level | Living Room | 6.22 m | 3.69 m | 6.22 m x 3.69 m |
| Main Level | Dining Room | 4.18 m | 3.25 m | 4.18 m x 3.25 m |
| Main Level | Kitchen | 4.09 m | 4.05 m | 4.09 m x 4.05 m |
| Main Level | Eating Area | 4.08 m | 2.89 m | 4.08 m x 2.89 m |
| Main Level | Family Room | 4.64 m | 4.85 m | 4.64 m x 4.85 m |
| Main Level | Bathroom | 2.39 m | 0.8 m | 2.39 m x 0.8 m |
Contact Us
Contact us for more information

This REALTOR.ca listing content is owned and licensed by REALTOR® members of The Canadian Real Estate Association
The trademarks REALTOR®, REALTORS®, and the REALTOR® logo are controlled by The Canadian Real Estate Association (CREA) and identify real estate professionals who are members of CREA. The trademarks MLS®, Multiple Listing Service® and the associated logos are owned by The Canadian Real Estate Association (CREA) and identify the quality of services provided by real estate professionals who are members of CREA. The trademark DDF® is owned by The Canadian Real Estate Association (CREA) and identifies CREA's Data Distribution Facility (DDF®)
July 22 2026 02:01:05
Central Lakes Association of REALTORS®
Bowes & Cocks Limited