
70 Medora Avenue East Essex, Ontario N8M 2K6

3 Bedroom
2 Bathroom
1,341 sqft
Ranch
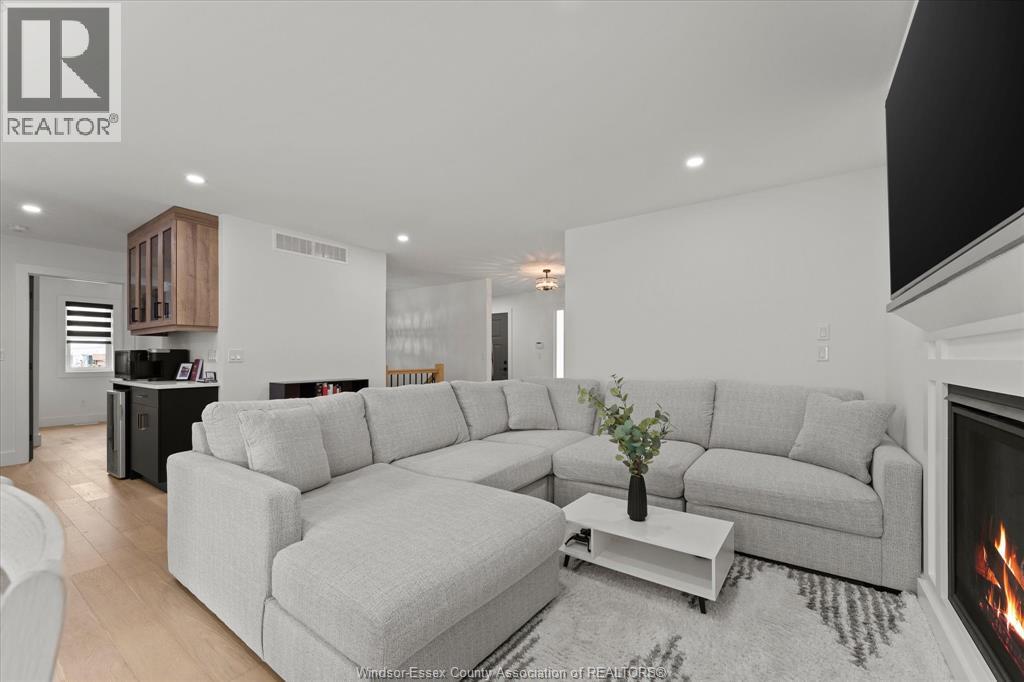
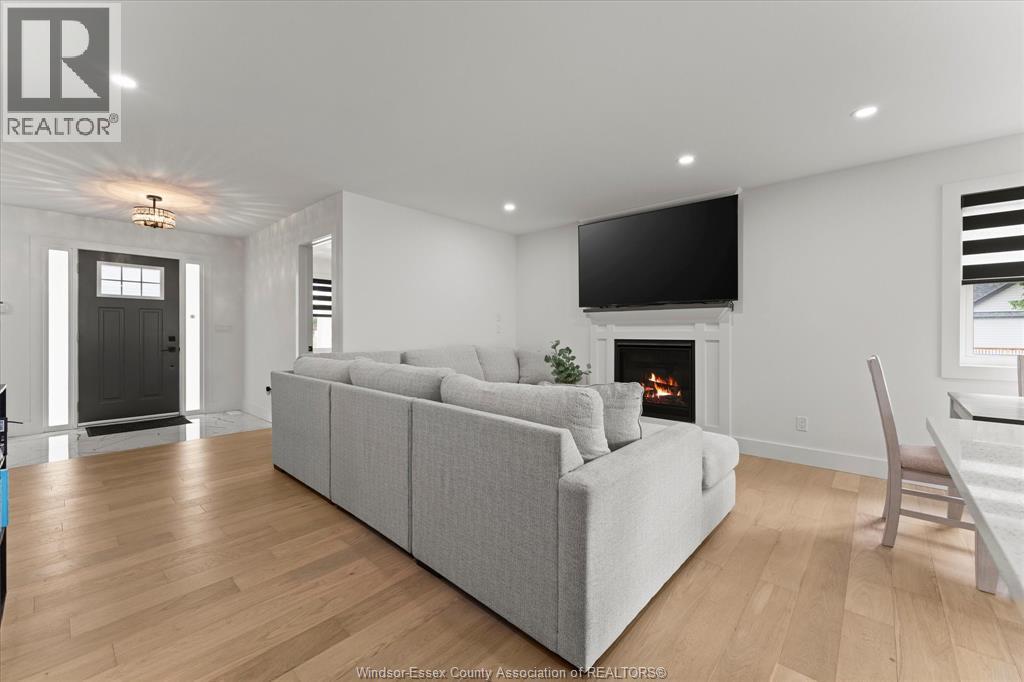
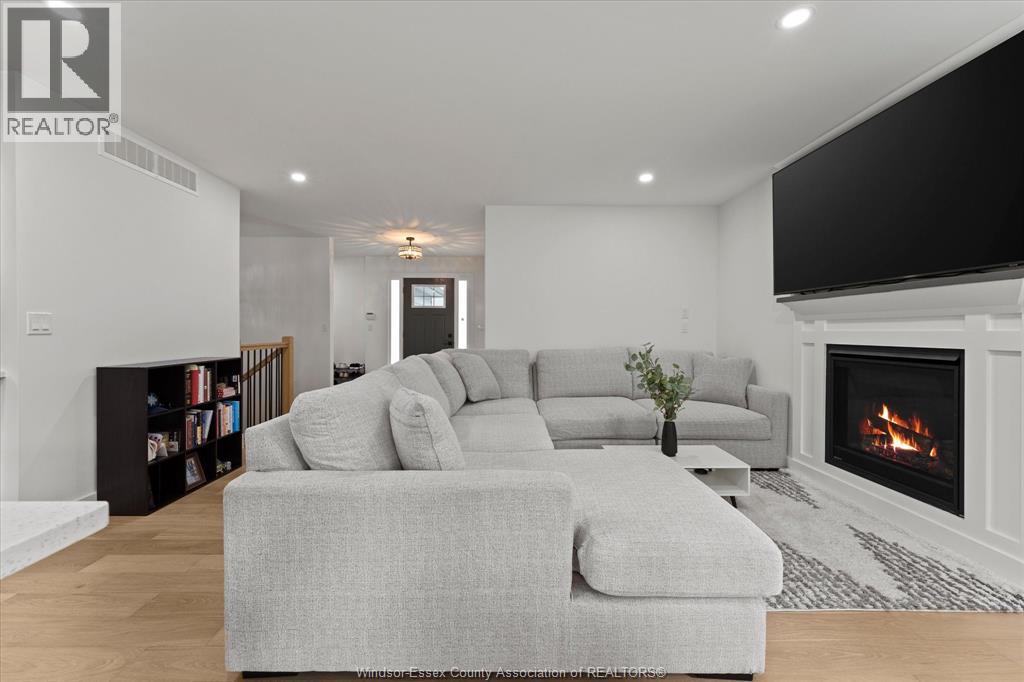
Fireplace
Central Air Conditioning
Forced Air, Heat Recovery Ventilation (Hrv)
Landscaped
$749,000
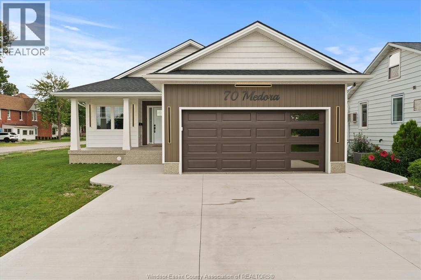
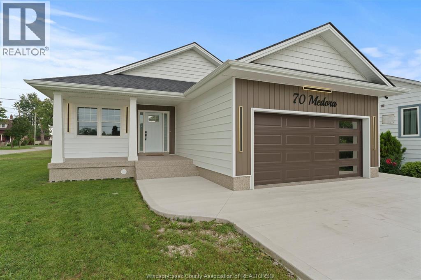
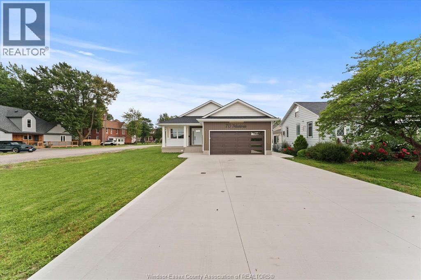
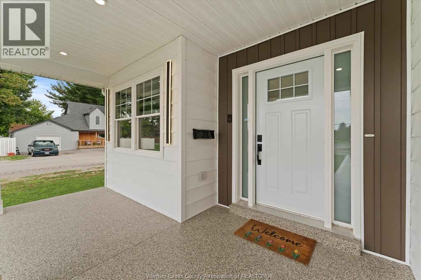
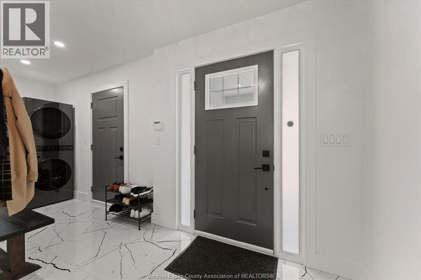
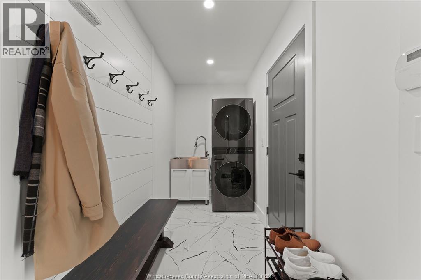
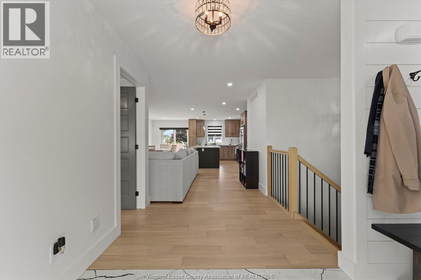
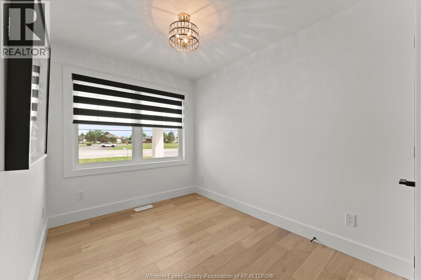
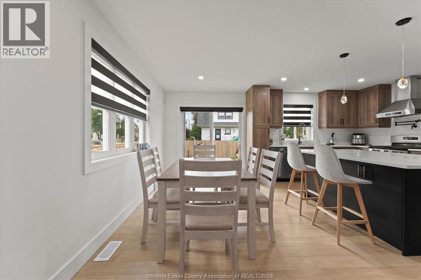
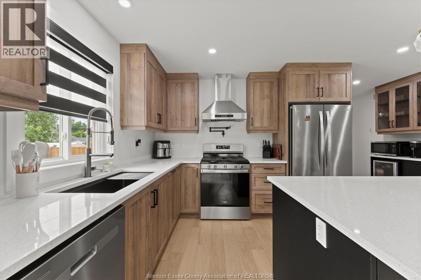
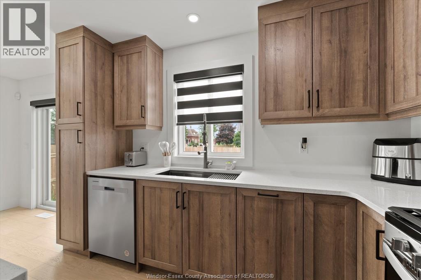
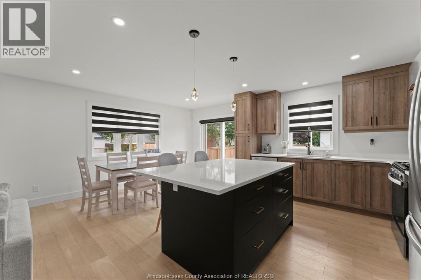
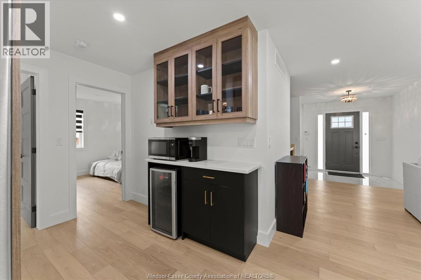
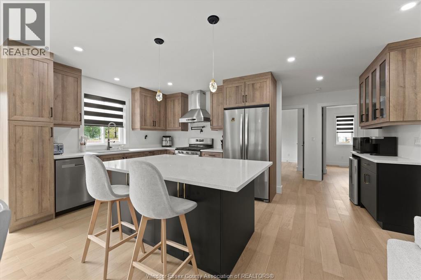
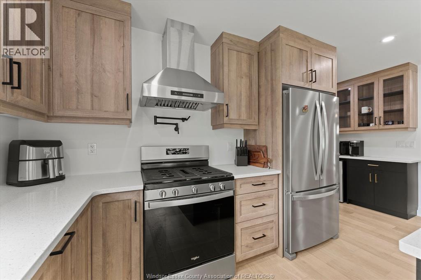
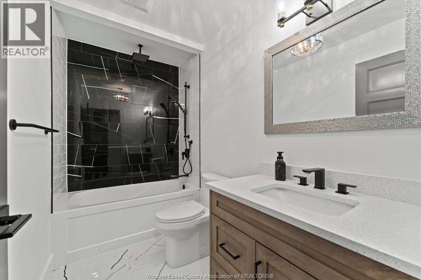
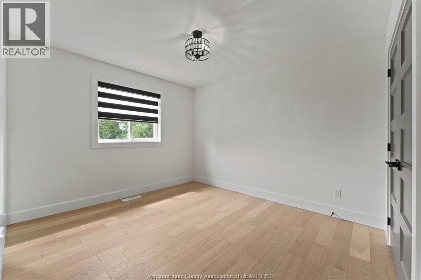
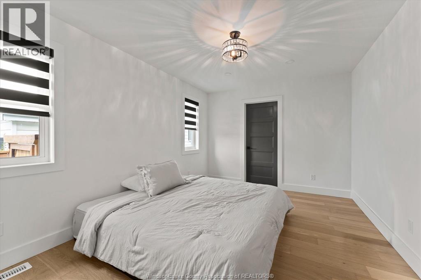
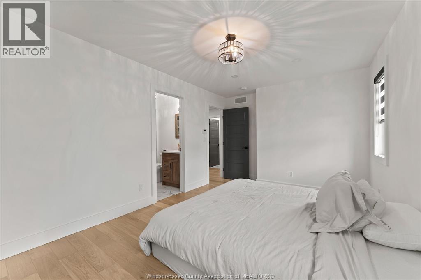
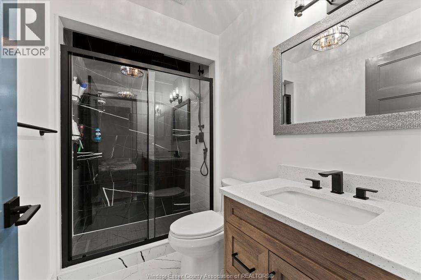
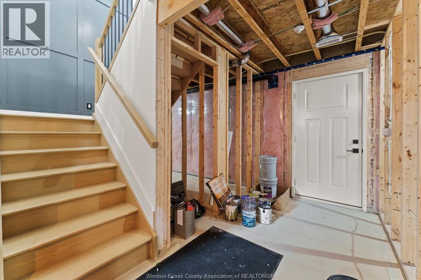
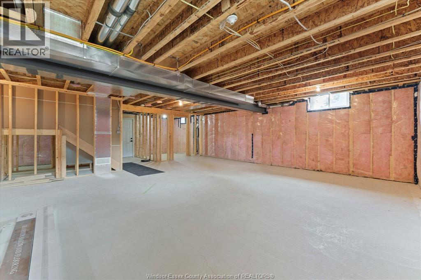
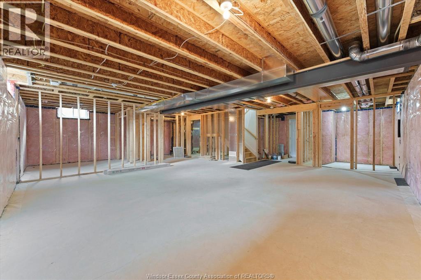
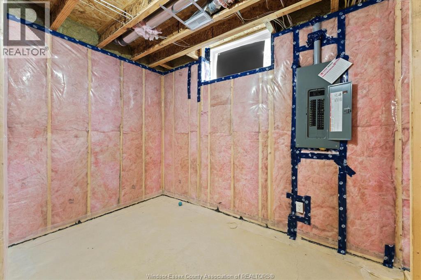
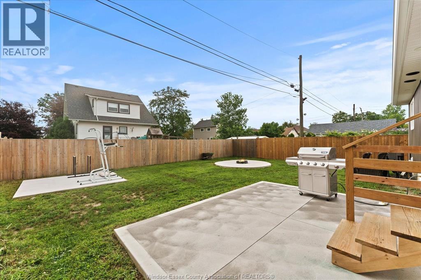
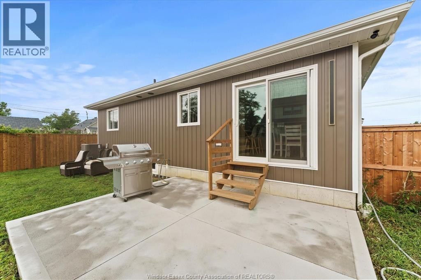
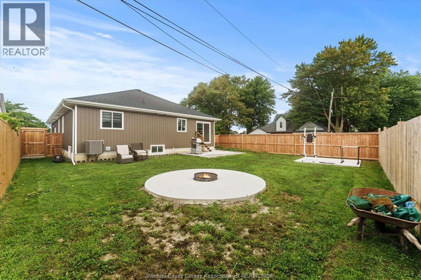
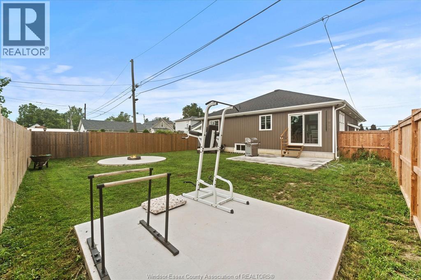
2 YEAR NEW RANCH HOME IN THE HEART OF ESSEX BEAUTFULLY FINISHED AND TURN KEY MOVE IN READY. MAIN FLOOR FEATURES 3 BEDROOMS, 2 BATHROOMS INCLUDING IMPRESSIVE ENSUITE WITH LARGE GLASS AND TILE SHOWER, OPEN CONCEPT KITCHEN WITH ISLAND, LARGE FOYER AND MAIN FLOOR LAUNDRY. FULL BASEMENT ALREADY FRAMED AND SECTIONED OFF READY TO FINISH. FULLY FENCED YARD, NEW CONCRETE PATIOS AND NEW LARGE CONCRETE DRIVEWAY WITH SIDEWALKS LEADING TO INVITING FRONT COVERED PORCH. ALL APPLIANCES INCLUDED. ENGINEERED HARDWOOD FLOORING, GAS FIREPLACE AND ATTACHED 2 CAR GARAGE ... THIS HOME PROVIDES COMFORT, STYLE AND PRIVACY FOR THE WHOLE FAMILY OR RETIREES LOOKING TO DOWNSIZE. (id:15069)
Property Details
| MLS® Number | 26019824 |
| Property Type | Single Family |
| Features | Concrete Driveway, Finished Driveway, Front Driveway |
Building
| Bathroom Total | 2 |
| Bedrooms Above Ground | 3 |
| Bedrooms Total | 3 |
| Appliances | Dishwasher, Dryer, Refrigerator, Stove, Washer |
| Architectural Style | Ranch |
| Constructed Date | 2024 |
| Construction Style Attachment | Detached |
| Cooling Type | Central Air Conditioning |
| Exterior Finish | Aluminum/vinyl |
| Fireplace Fuel | Gas |
| Fireplace Present | Yes |
| Fireplace Type | Direct Vent |
| Flooring Type | Ceramic/porcelain, Hardwood |
| Foundation Type | Concrete |
| Heating Fuel | Natural Gas |
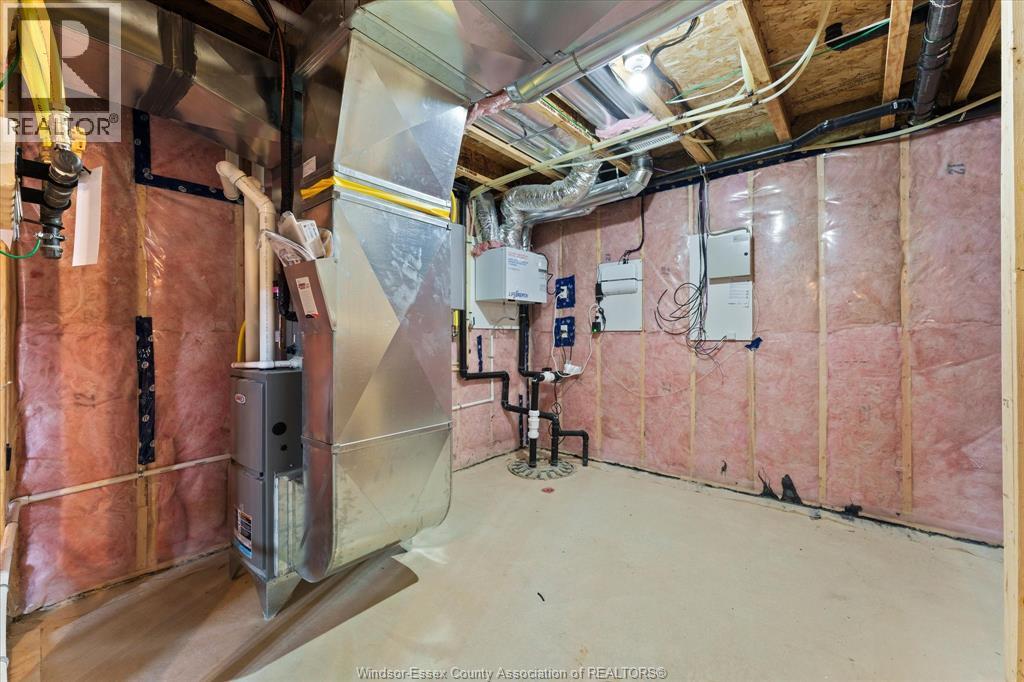
| Heating Type | Forced Air, Heat Recovery Ventilation (hrv) |
| Stories Total | 1 |
| Size Interior | 1,341 Sqft |
| Total Finished Area | 1341 Sqft |
| Type | House |
Parking
| Attached Garage | |
| Garage | |
| Inside Entry |
Land
| Acreage | No |
| Fence Type | Fence |
| Landscape Features | Landscaped |
| Size Irregular | 50.21 X 120.46 |
| Size Total Text | 50.21 X 120.46 |
| Zoning Description | R1 |
Rooms
| Level | Type | Length | Width | Dimensions |
|---|---|---|---|---|
| Lower Level | Utility Room | Measurements not available | ||
| Main Level | 3pc Ensuite Bath | Measurements not available | ||
| Main Level | 4pc Bathroom | Measurements not available | ||
| Main Level | Mud Room | Measurements not available | ||
| Main Level | Living Room | Measurements not available | ||
| Main Level | Primary Bedroom | Measurements not available | ||
| Main Level | Bedroom | Measurements not available | ||
| Main Level | Kitchen | Measurements not available | ||
| Main Level | Eating Area | Measurements not available | ||
| Main Level | Living Room/fireplace | Measurements not available | ||
| Main Level | Foyer | Measurements not available |
https://www.realtor.ca/real-estate/30156888/70-medora-avenue-east-essex
Contact Us
Contact us for more information

This REALTOR.ca listing content is owned and licensed by REALTOR® members of The Canadian Real Estate Association
The trademarks REALTOR®, REALTORS®, and the REALTOR® logo are controlled by The Canadian Real Estate Association (CREA) and identify real estate professionals who are members of CREA. The trademarks MLS®, Multiple Listing Service® and the associated logos are owned by The Canadian Real Estate Association (CREA) and identify the quality of services provided by real estate professionals who are members of CREA. The trademark DDF® is owned by The Canadian Real Estate Association (CREA) and identifies CREA's Data Distribution Facility (DDF®)
August 14 2026 04:57:00
Windsor-Essex County Association of REALTORS®
RE/MAX Preferred Realty Ltd. - 586