
70 Kensington Street Guelph, Ontario N1E 3P7
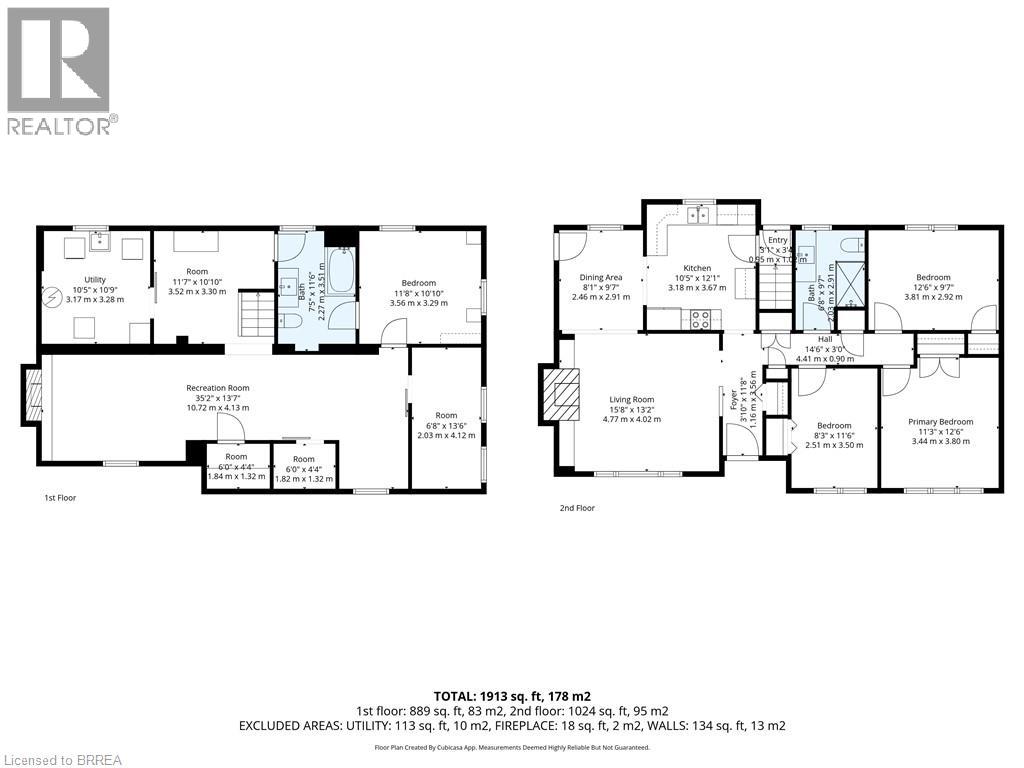

3 Bedroom
2 Bathroom
2,017 sqft
Bungalow
Fireplace
Central Air Conditioning
Forced Air
$899,900
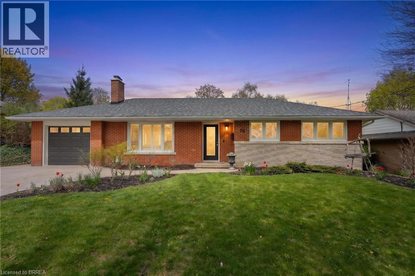
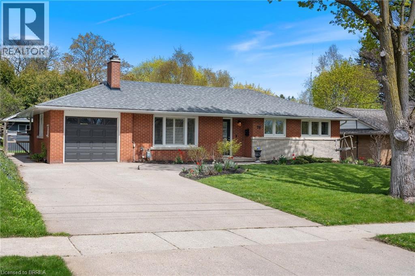
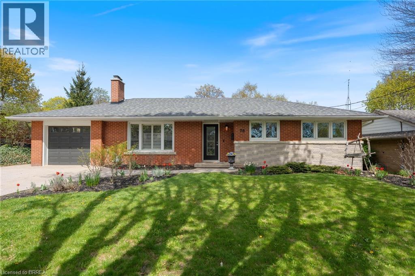
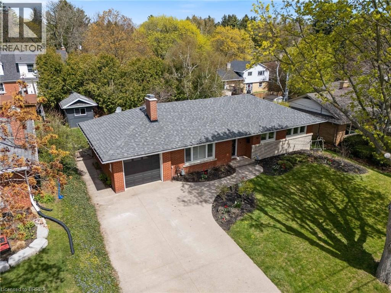
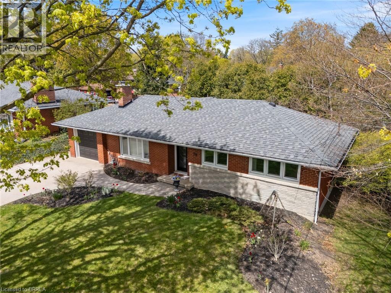
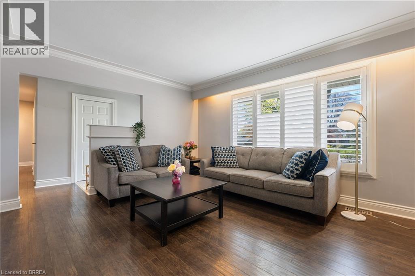
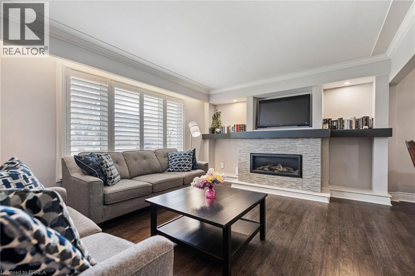
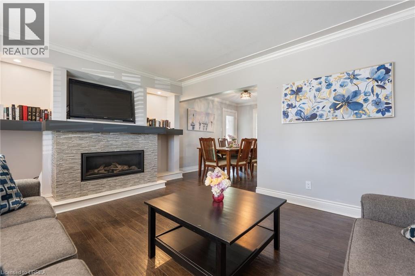
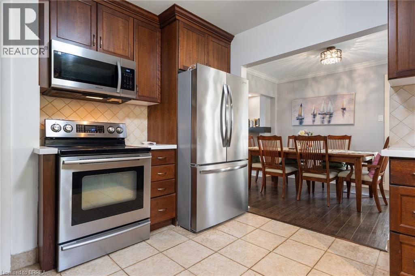
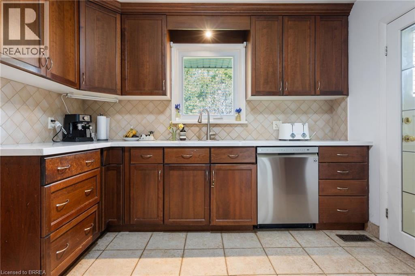
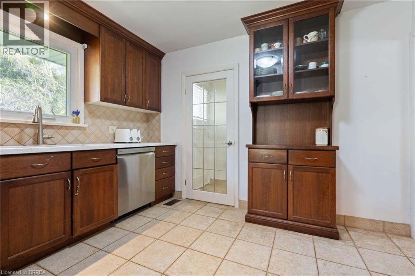
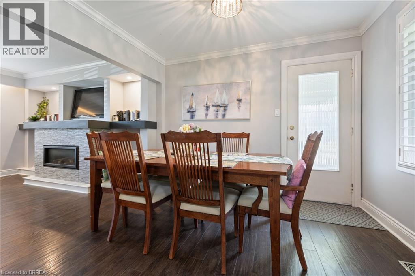
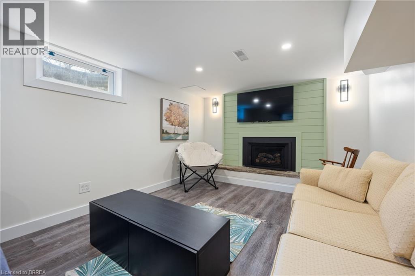
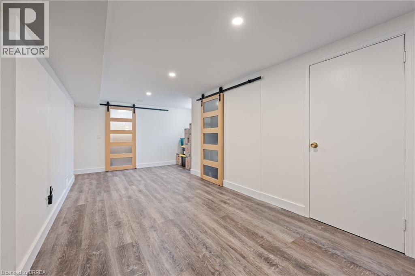
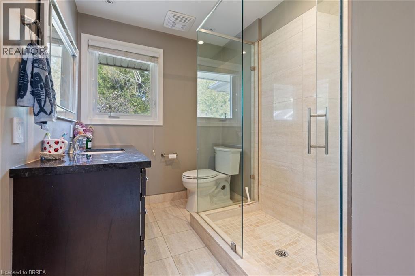
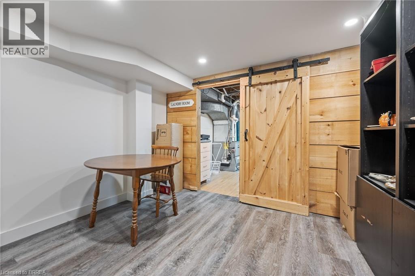
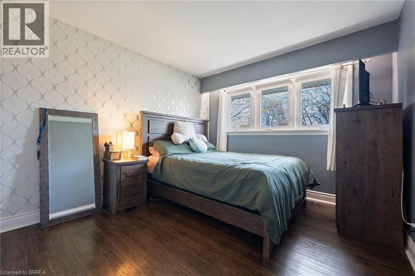
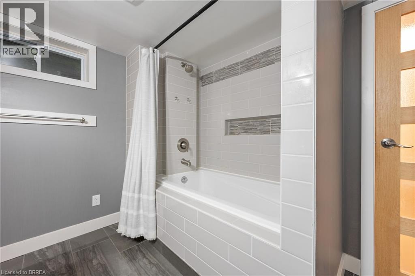
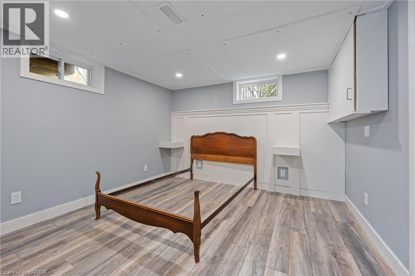
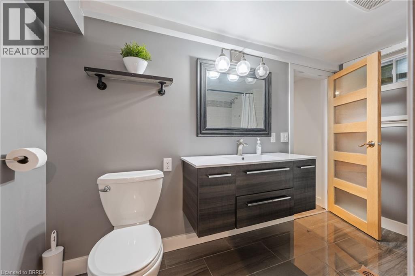
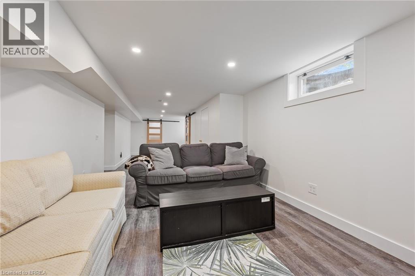
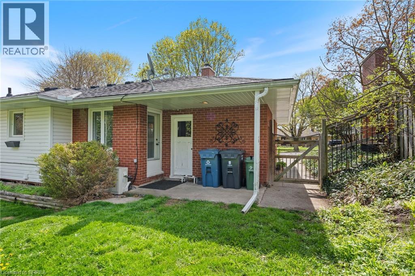
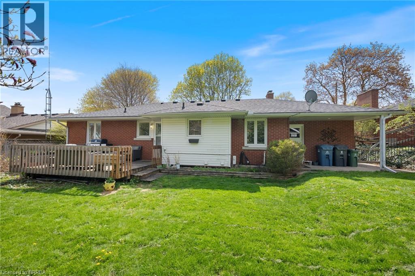
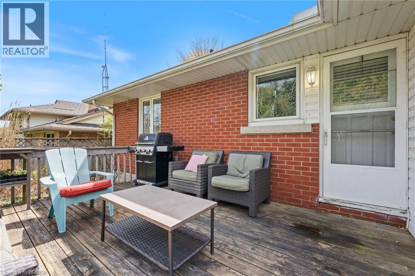
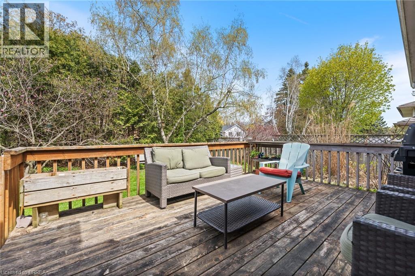
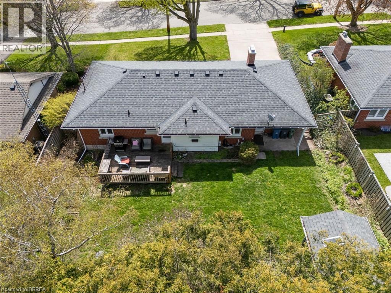
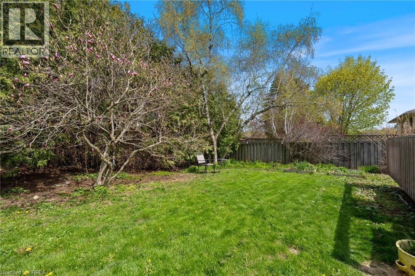
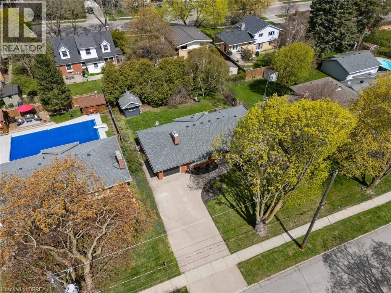
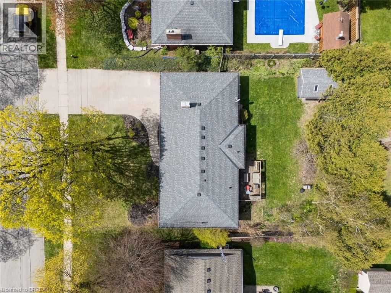
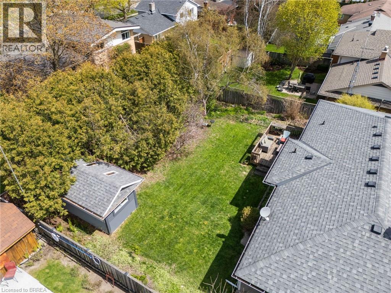
Welcome to 70 Kensington, a beautifully maintained home nestled in the prestigious Riverside Park community. Set along mature, tree-lined streets, this property offers timeless charm and exceptional comfort in one of the area’s most desirable neighborhoods. Inside, you’ll find a warm and inviting layout featuring two gas fireplaces, perfect for cozy evenings. The kitchen showcases handsome dark cabinetry, blending style and functionality for everyday living and entertaining. The main bathroom has been tastefully remodeled, adding a fresh, modern touch. The fully finished lower level expands your living space with a newly updated rec room, an additional lower bath, and a full 4-piece bathroom—ideal for guests, family, or multi-purpose use. Situated on a generous 70 x 110 ft lot, this home also offers ample outdoor space and parking for up to four vehicles in the driveway, making it as practical as it is appealing. This is a rare opportunity to own a well-appointed home in a sought-after location—70 Kensington is ready to welcome you. (id:15069)
Property Details
| MLS® Number | 40831457 |
| Property Type | Single Family |
| Neigbourhood | Waverley Neighbourhood Group |
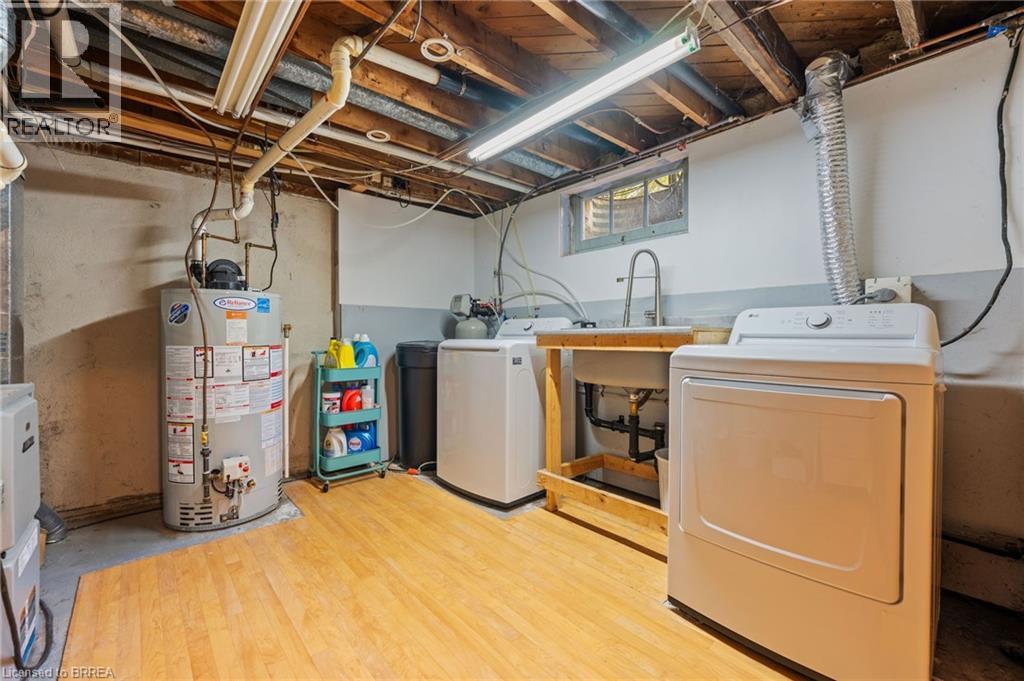
| Equipment Type | Water Heater |
| Parking Space Total | 5 |
| Rental Equipment Type | Water Heater |
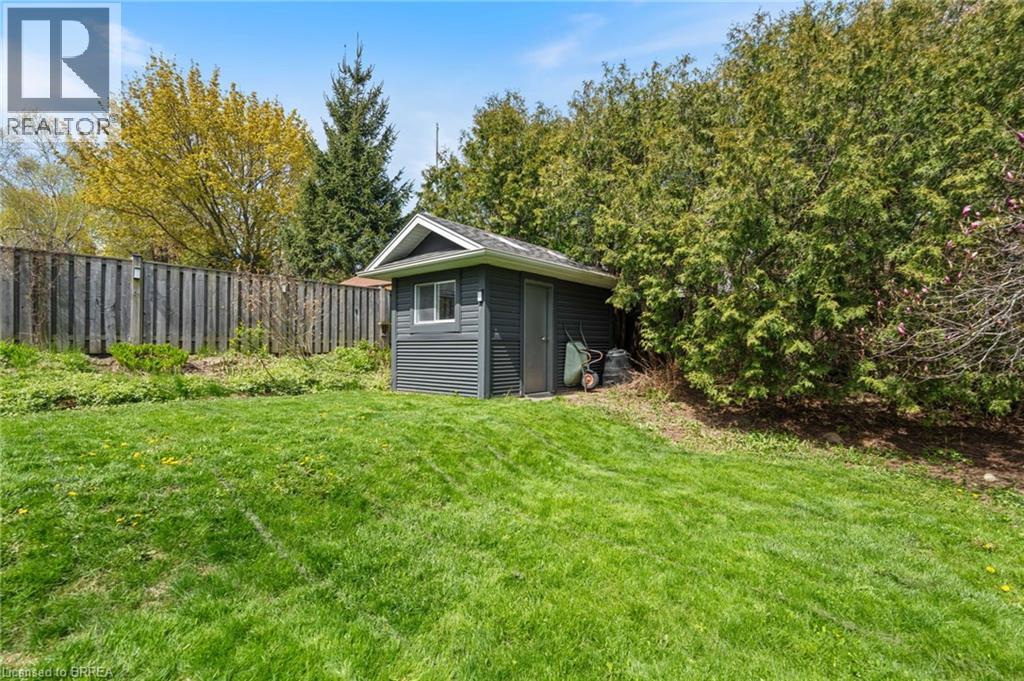
| Structure | Shed |
Building
| Bathroom Total | 2 |
| Bedrooms Above Ground | 3 |
| Bedrooms Total | 3 |
| Appliances | Dishwasher, Dryer, Refrigerator, Stove, Washer, Window Coverings, Garage Door Opener |
| Architectural Style | Bungalow |
| Basement Development | Finished |
| Basement Type | Full (finished) |
| Constructed Date | 1957 |
| Construction Style Attachment | Detached |
| Cooling Type | Central Air Conditioning |
| Exterior Finish | Brick |
| Fireplace Present | Yes |
| Fireplace Total | 2 |
| Foundation Type | Poured Concrete |
| Heating Fuel | Natural Gas |
| Heating Type | Forced Air |
| Stories Total | 1 |
| Size Interior | 2,017 Sqft |
| Type | House |
| Utility Water | Municipal Water |
Parking
| Attached Garage |
Land
| Acreage | No |
| Sewer | Municipal Sewage System |
| Size Depth | 110 Ft |
| Size Frontage | 70 Ft |
| Size Irregular | 0.175 |
| Size Total | 0.175 Ac|under 1/2 Acre |
| Size Total Text | 0.175 Ac|under 1/2 Acre |
| Zoning Description | R1b |
Rooms
| Level | Type | Length | Width | Dimensions |
|---|---|---|---|---|
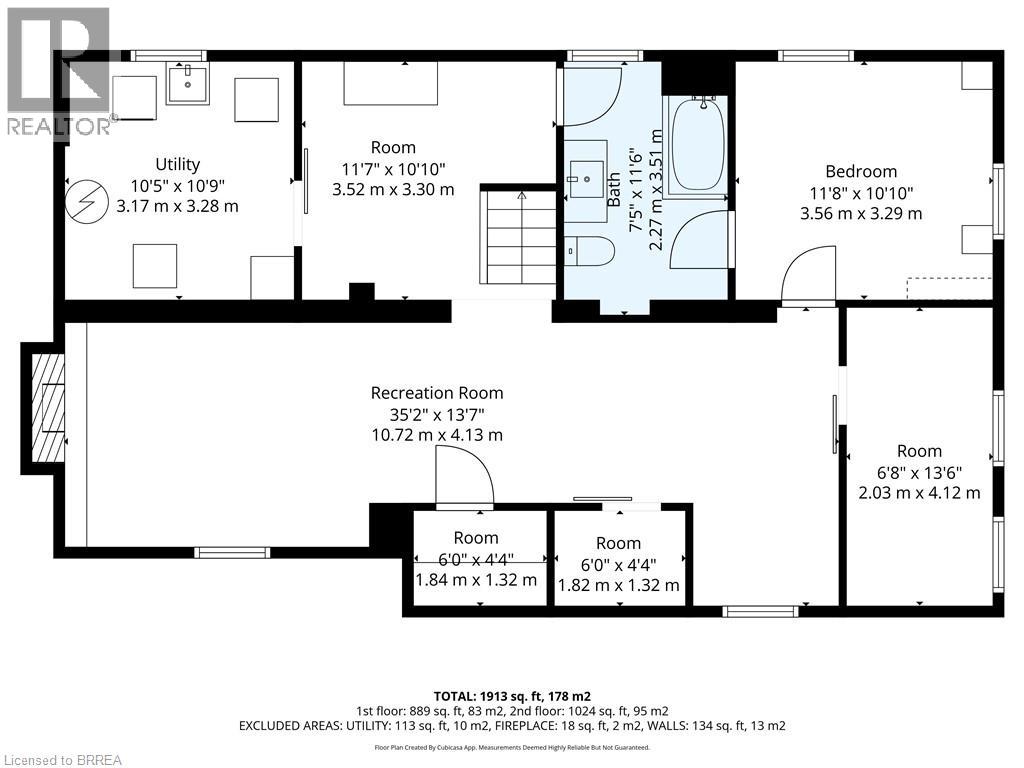
| Lower Level | Utility Room | 10'0'' x 10'5'' | ||
| Lower Level | Office | 11'8'' x 10'10'' | ||
| Lower Level | 4pc Bathroom | Measurements not available | ||
| Lower Level | Recreation Room | 35'2'' x 13'7'' | ||
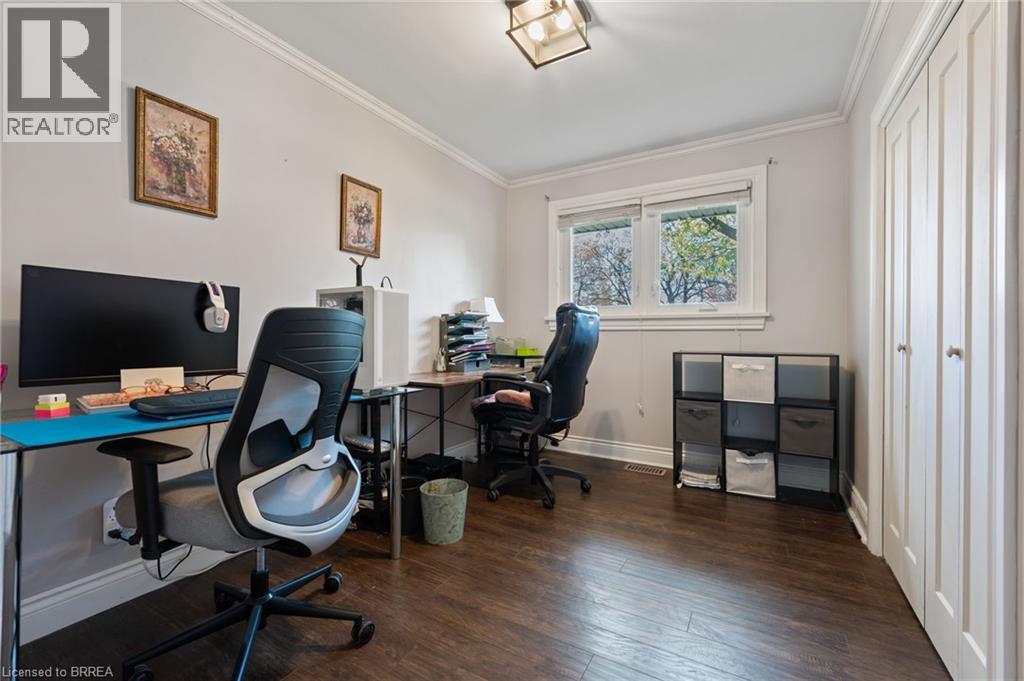
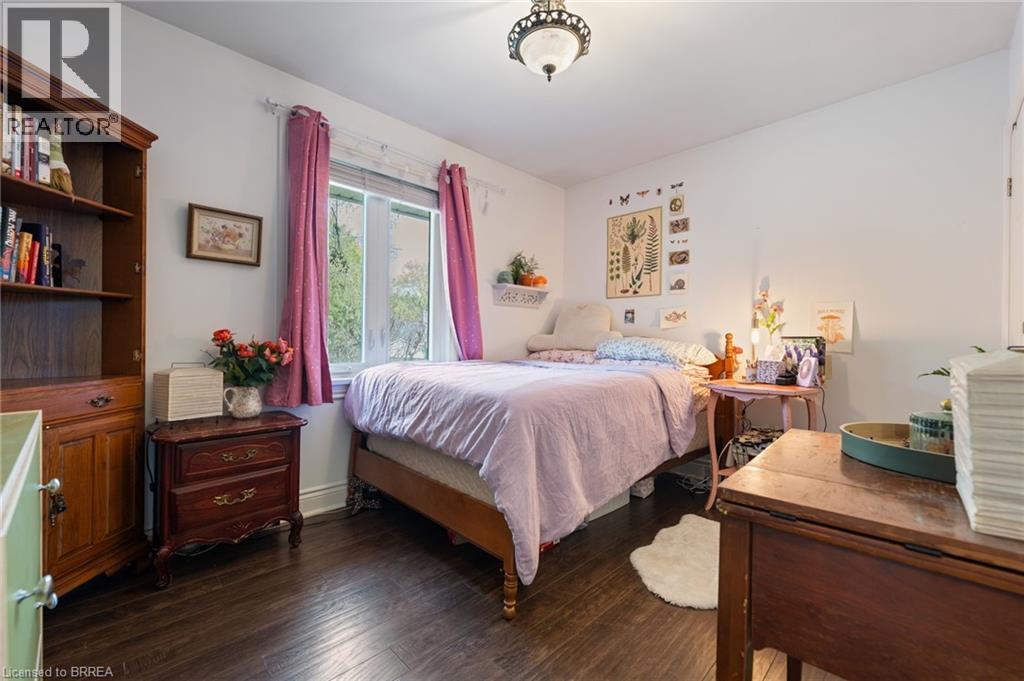
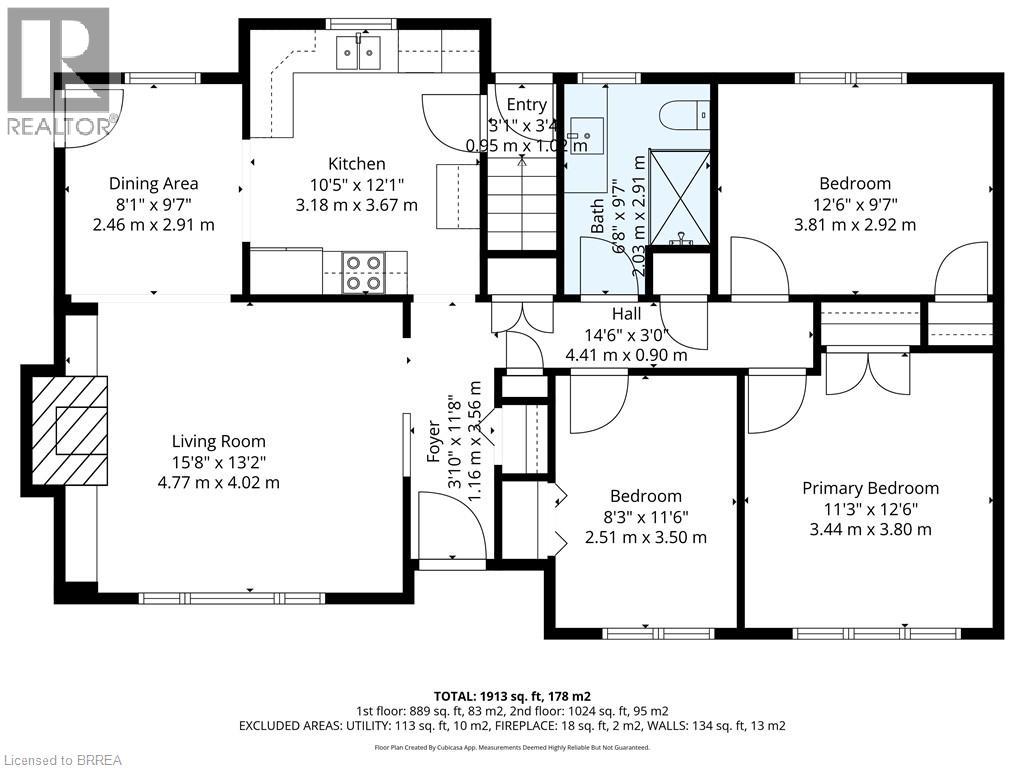
| Main Level | Bedroom | 11'6'' x 8'3'' | ||
| Main Level | Bedroom | 12'6'' x 9'7'' | ||
| Main Level | Bedroom | 12'6'' x 11'3'' | ||
| Main Level | 3pc Bathroom | Measurements not available | ||
| Main Level | Kitchen | 12'1'' x 10'5'' | ||
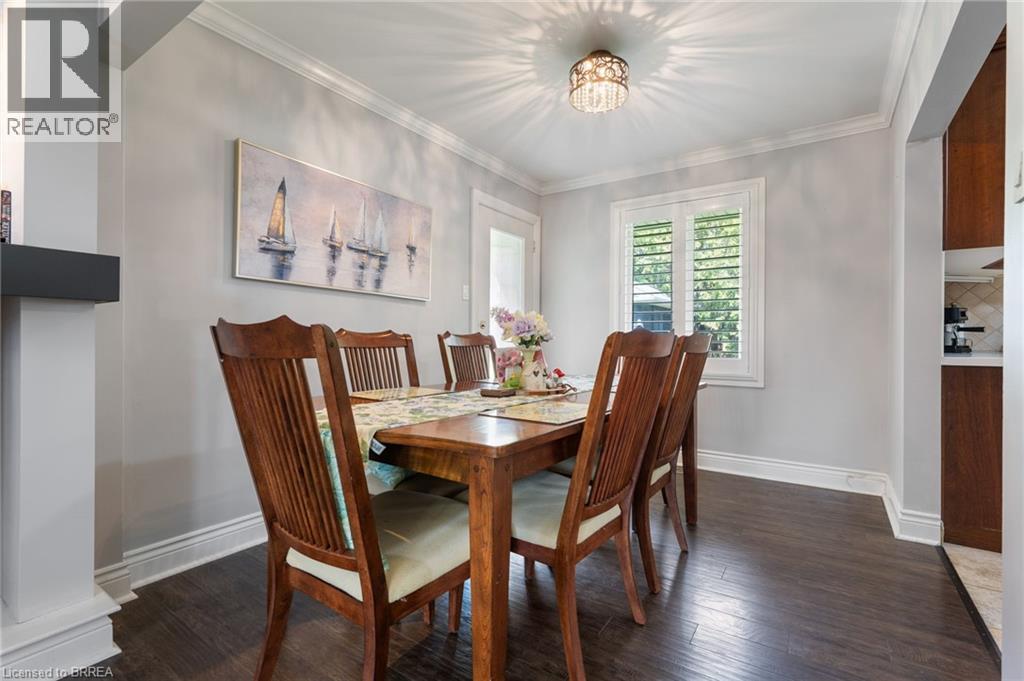
| Main Level | Dining Room | 8'1'' x 9'7'' | ||
| Main Level | Living Room | 15'8'' x 13'2'' |
https://www.realtor.ca/real-estate/29776106/70-kensington-street-guelph
Contact Us
Contact us for more information

This REALTOR.ca listing content is owned and licensed by REALTOR® members of The Canadian Real Estate Association
The trademarks REALTOR®, REALTORS®, and the REALTOR® logo are controlled by The Canadian Real Estate Association (CREA) and identify real estate professionals who are members of CREA. The trademarks MLS®, Multiple Listing Service® and the associated logos are owned by The Canadian Real Estate Association (CREA) and identify the quality of services provided by real estate professionals who are members of CREA. The trademark DDF® is owned by The Canadian Real Estate Association (CREA) and identifies CREA's Data Distribution Facility (DDF®)
May 20 2026 04:51:12
Brantford Regional Real Estate Assn Inc
Coldwell Banker Homefront Realty