
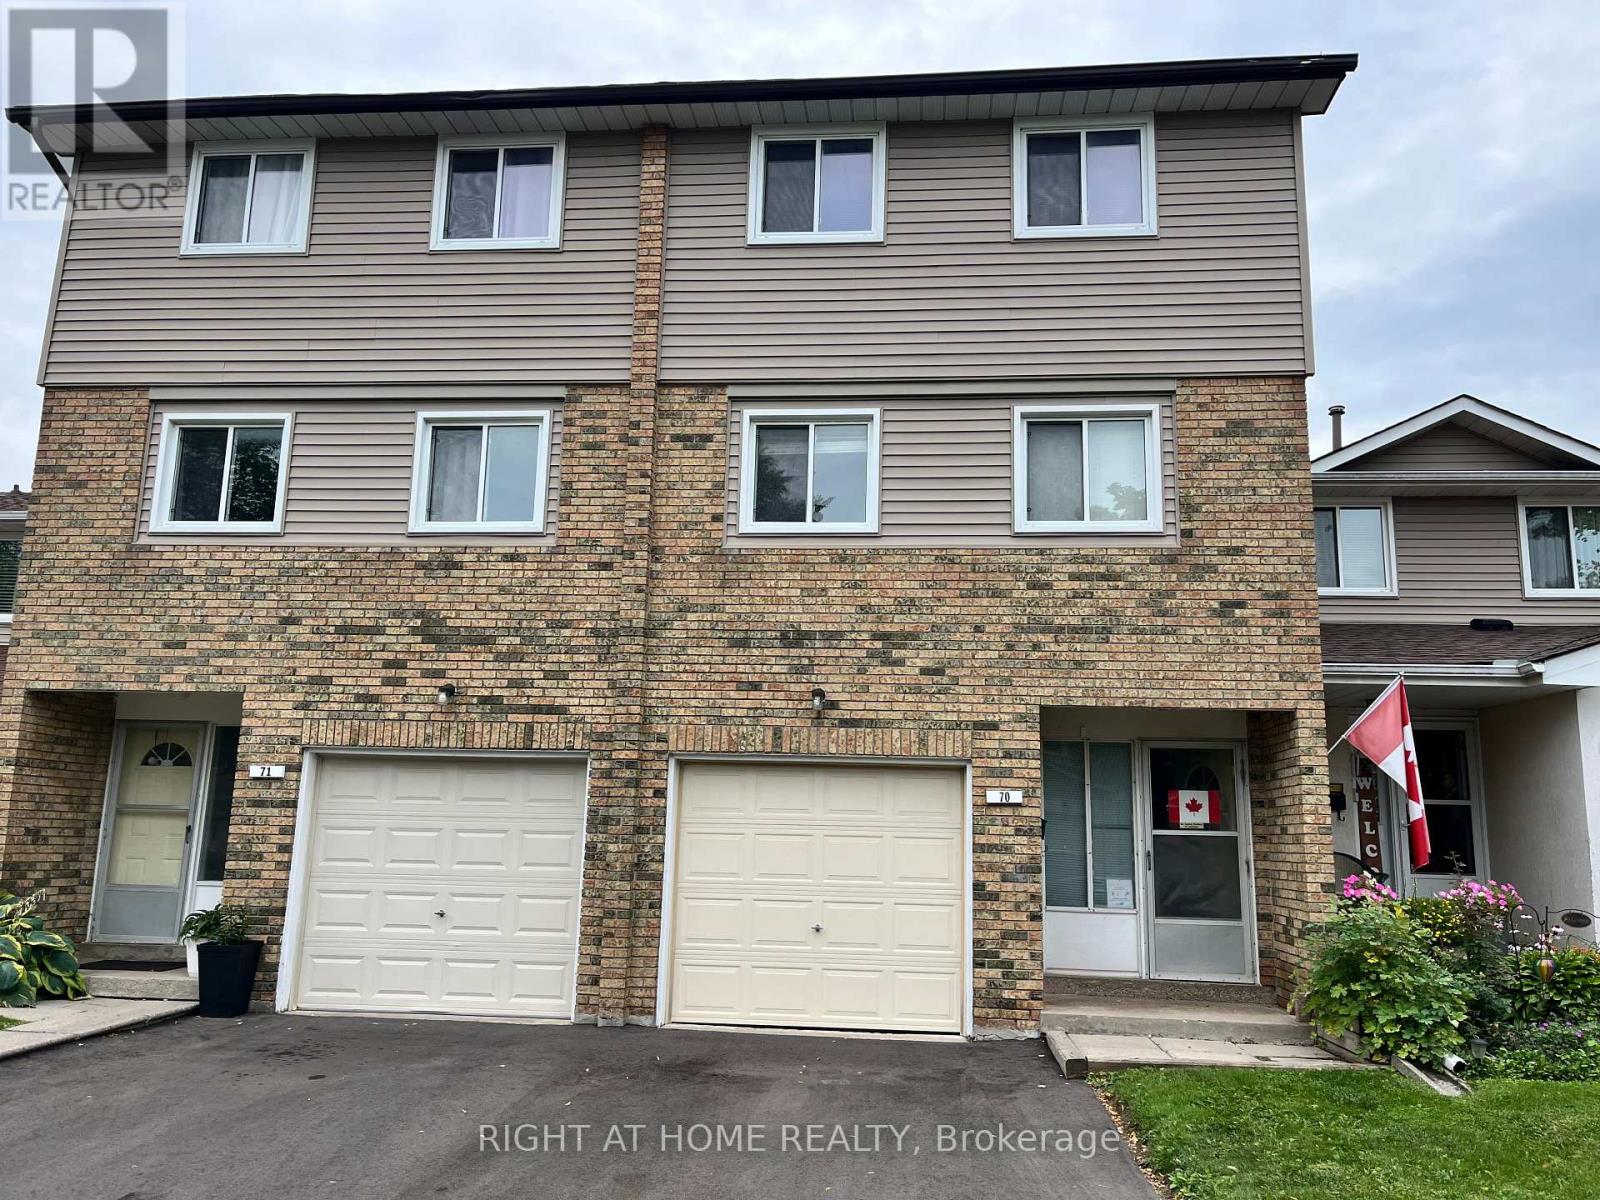
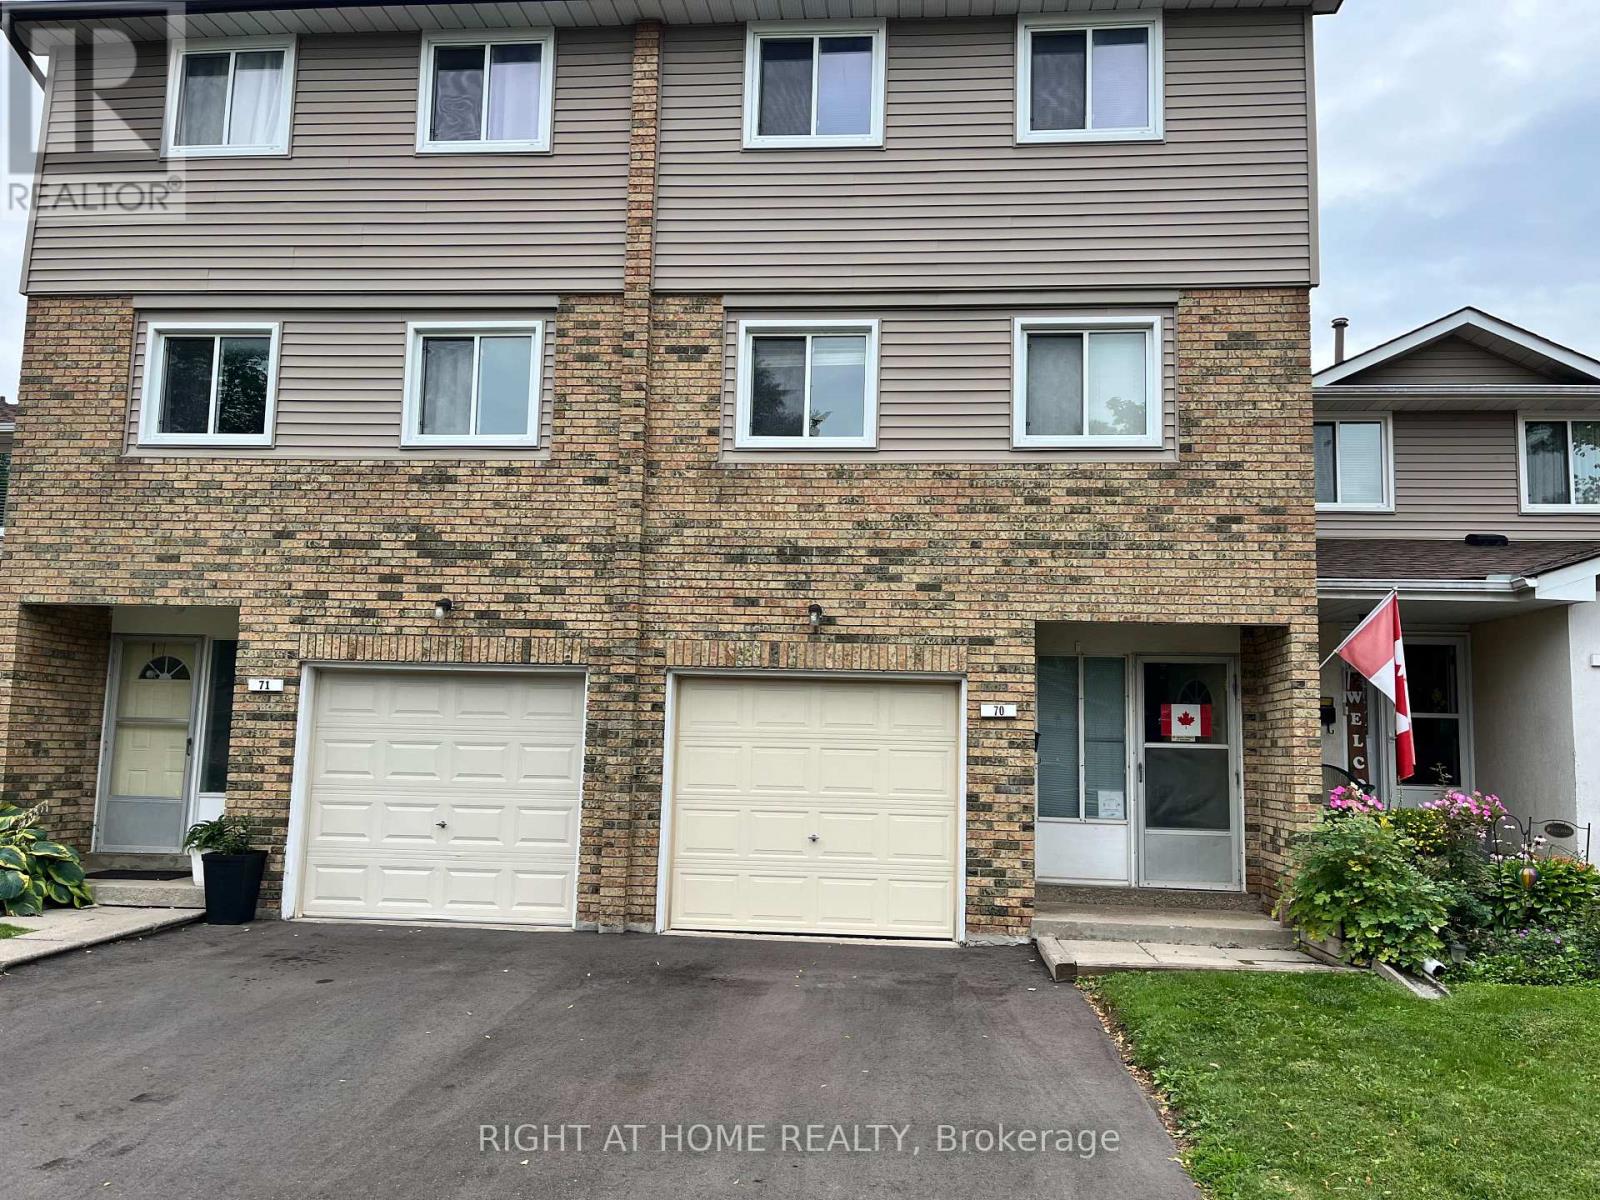
70 Carisbrooke Court Brampton, Ontario L6S 3K1

3 Bedroom
2 Bathroom
1,200 - 1,399 sqft
Multi-Level
Central Air Conditioning
Forced Air
$550,000Maintenance, Common Area Maintenance, Insurance, Water, Parking, Cable TV
$775 Monthly
Maintenance, Common Area Maintenance, Insurance, Water, Parking, Cable TV
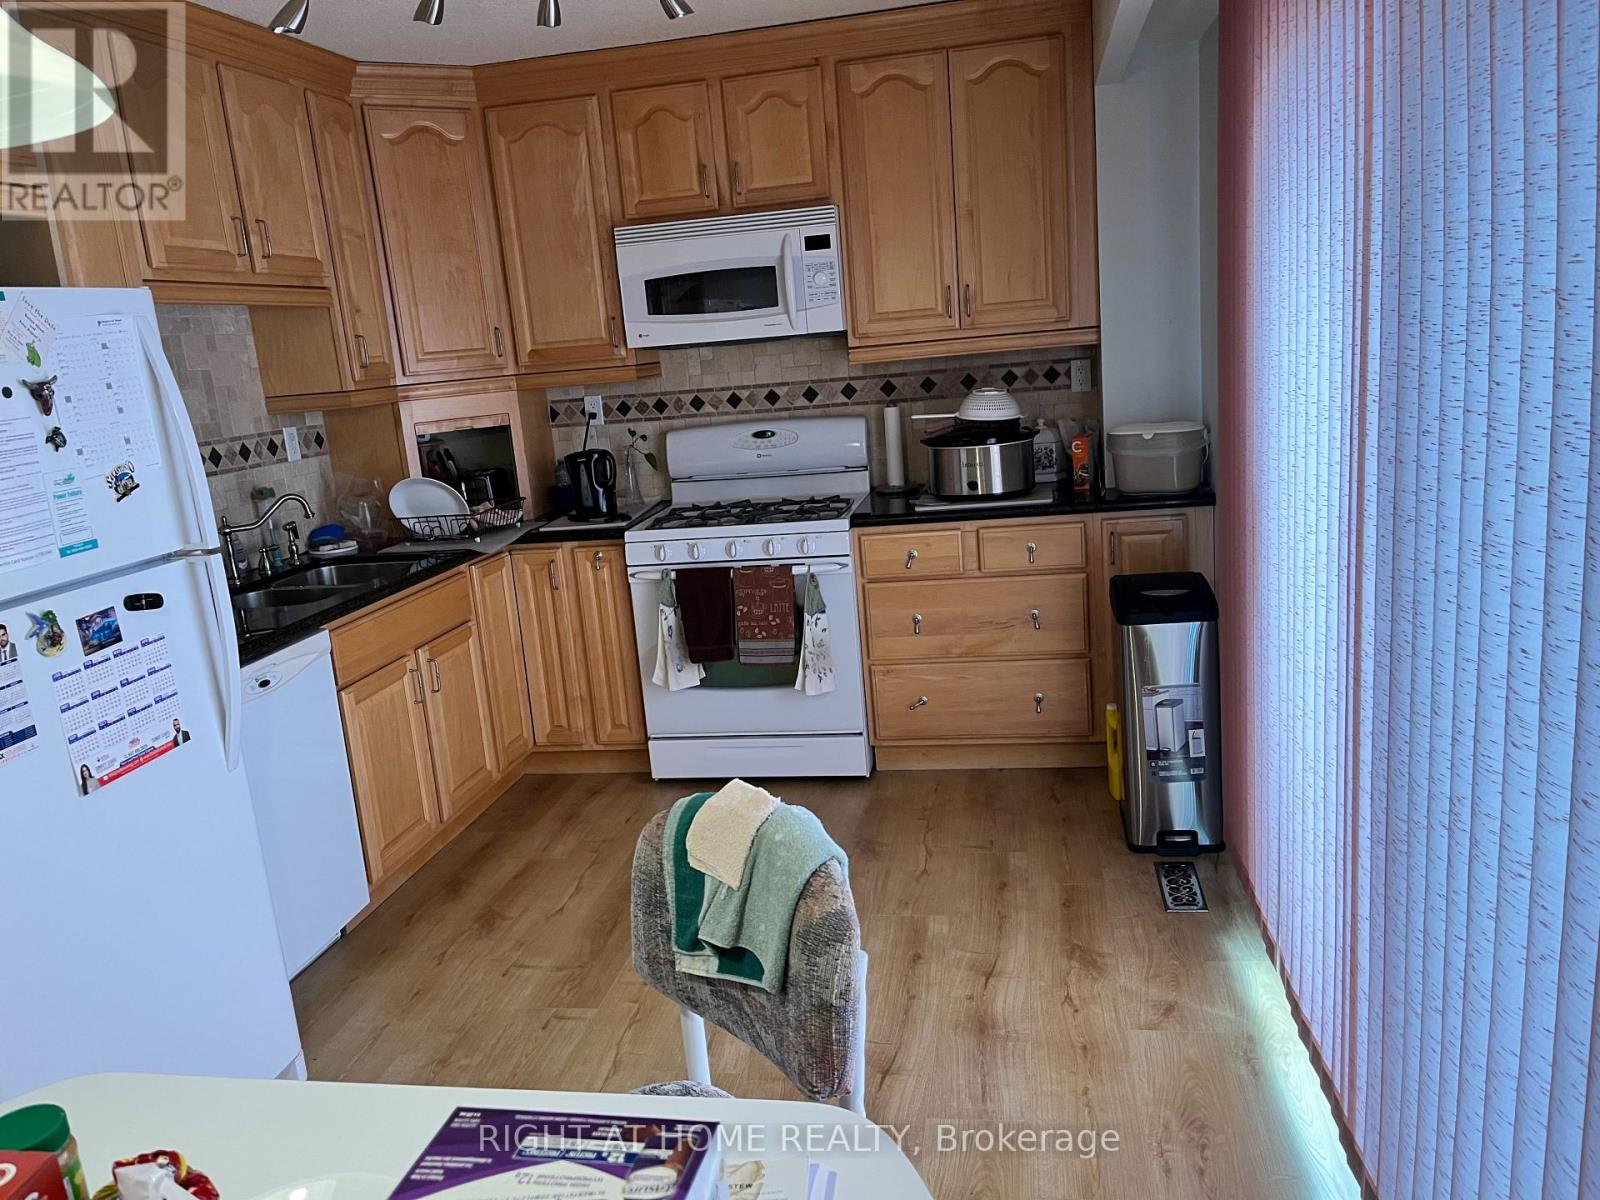
$775 MonthlyGreat location! Some upgrades done, Kitchen is bright eat in and has a walkout to a lovely deck + private backyard. Enjoy brunch on your private deck, surrounded by trees! The well-maintained complex has amenities such as an outdoor pool and park + close to public transportation, Trinity Common Mall, Hospital, Golf course, Library, Hwy 410 and so many shops, etc. This home is perfect for young families, couples, singles and investors alike! Fees Cover: Cable TV, High-Speed Internet, Water, Bldg. Insurance, Common Elements + Parking. There is many possibilities that can be achieved in this unit -- show your clients! (id:15069)
Property Details
| MLS® Number | W13653924 |
| Property Type | Single Family |
| Community Name | Central Park |
| Amenities Near By | Golf Nearby, Hospital, Park, Place Of Worship, Public Transit |
| Community Features | Pets Allowed With Restrictions, School Bus |
| Parking Space Total | 2 |
| Structure | Deck |
Building
| Bathroom Total | 2 |
| Bedrooms Above Ground | 3 |
| Bedrooms Total | 3 |
| Appliances | Garage Door Opener Remote(s), Water Heater, All |
| Architectural Style | Multi-level |
| Basement Development | Finished |
| Basement Features | Walk Out |
| Basement Type | N/a (finished) |
| Cooling Type | Central Air Conditioning |
| Exterior Finish | Aluminum Siding |
| Half Bath Total | 1 |
| Heating Fuel | Natural Gas |
| Heating Type | Forced Air |
| Size Interior | 1,200 - 1,399 Sqft |
| Type | Row / Townhouse |
Parking
| Garage |
Land
| Acreage | No |
| Land Amenities | Golf Nearby, Hospital, Park, Place Of Worship, Public Transit |
| Zoning Description | Residential |
Rooms
| Level | Type | Length | Width | Dimensions |
|---|---|---|---|---|
| Main Level | Living Room | 5.18 m | 3.6 m | 5.18 m x 3.6 m |
| Main Level | Dining Room | 5.3 m | 2.93 m | 5.3 m x 2.93 m |
| Main Level | Kitchen | 3.5 m | 2.48 m | 3.5 m x 2.48 m |
| Upper Level | Primary Bedroom | 4.59 m | 3.22 m | 4.59 m x 3.22 m |
| Upper Level | Bedroom 2 | 3.3 m | 2.86 m | 3.3 m x 2.86 m |
| Upper Level | Bedroom 3 | 3.8 m | 2.42 m | 3.8 m x 2.42 m |
https://www.realtor.ca/real-estate/30132272/70-carisbrooke-court-brampton-central-park-central-park
Contact Us
Contact us for more information

This REALTOR.ca listing content is owned and licensed by REALTOR® members of The Canadian Real Estate Association
The trademarks REALTOR®, REALTORS®, and the REALTOR® logo are controlled by The Canadian Real Estate Association (CREA) and identify real estate professionals who are members of CREA. The trademarks MLS®, Multiple Listing Service® and the associated logos are owned by The Canadian Real Estate Association (CREA) and identify the quality of services provided by real estate professionals who are members of CREA. The trademark DDF® is owned by The Canadian Real Estate Association (CREA) and identifies CREA's Data Distribution Facility (DDF®)
August 08 2026 03:36:16
Toronto Regional Real Estate Board
Right At Home Realty