
7 South Street E Aylmer, Ontario N5H 1P5

4 Bedroom
2 Bathroom
1,500 - 2,000 sqft
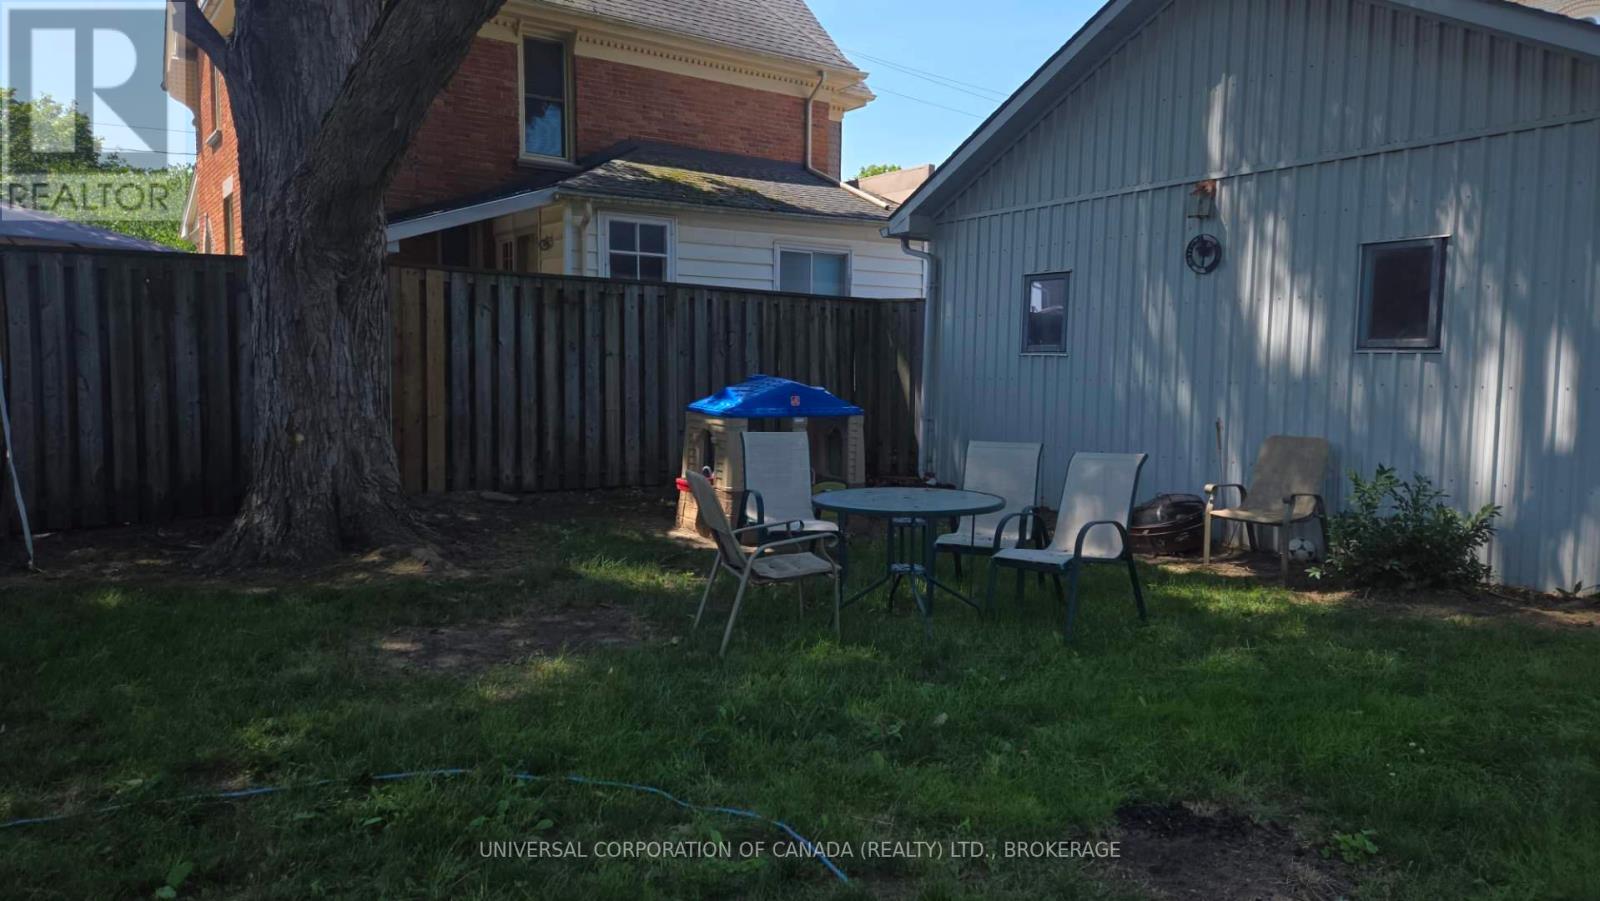
Above Ground Pool
Central Air Conditioning
Forced Air, Other
$499,000
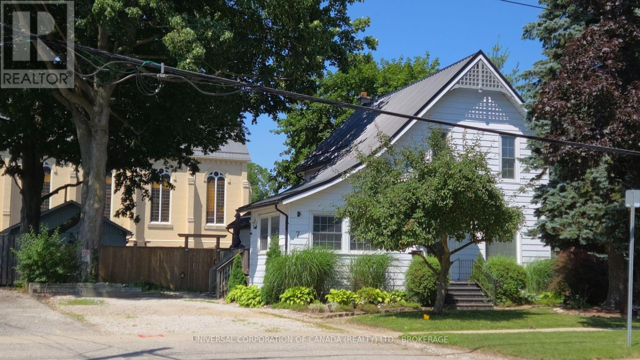
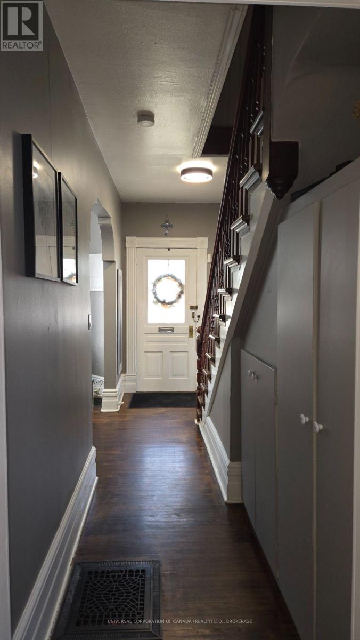
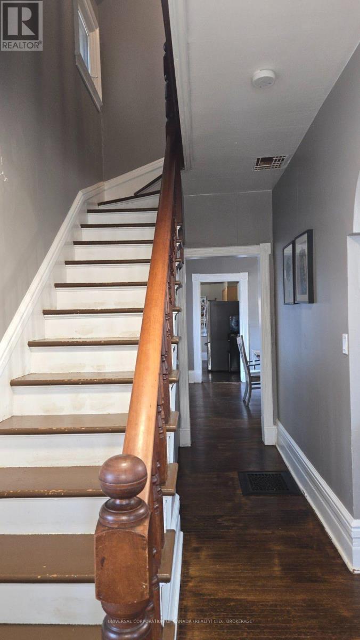
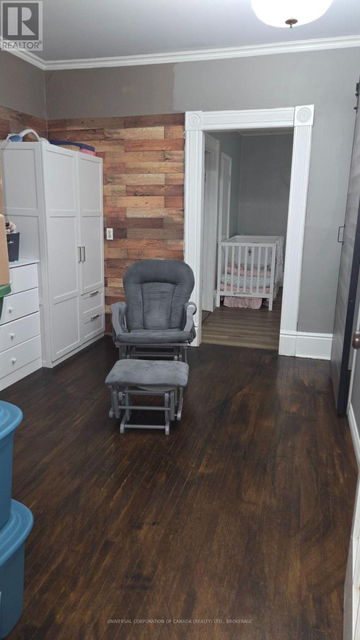
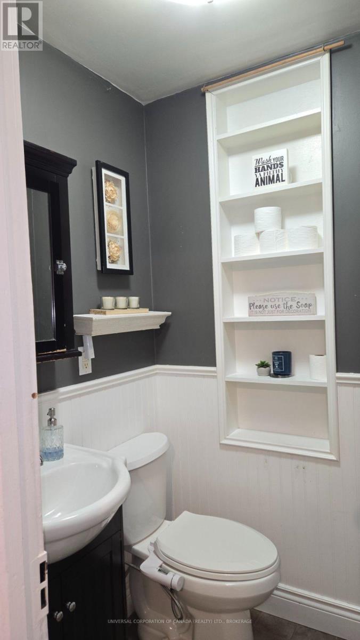
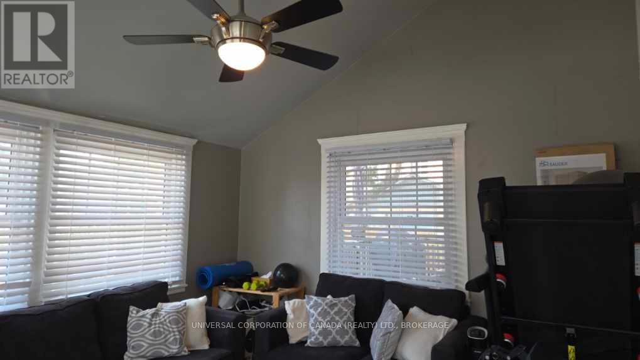
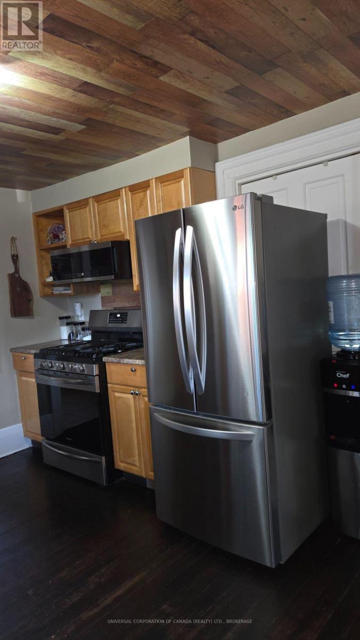
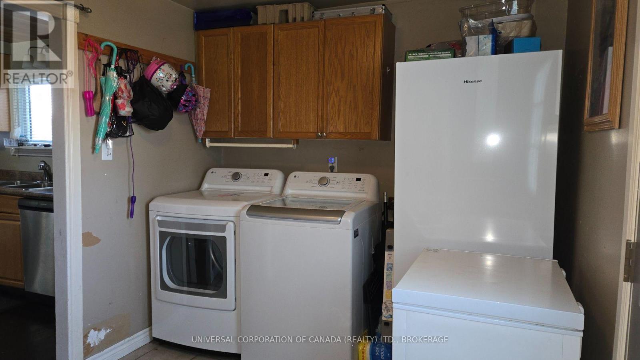
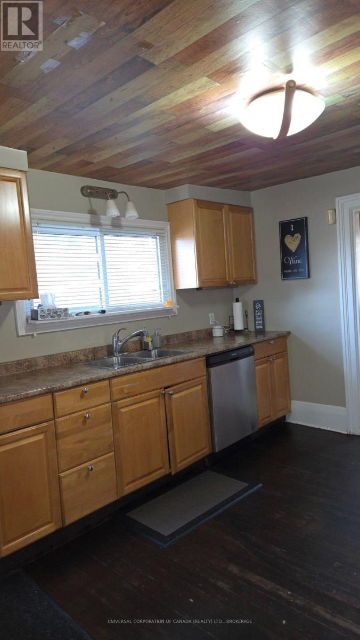
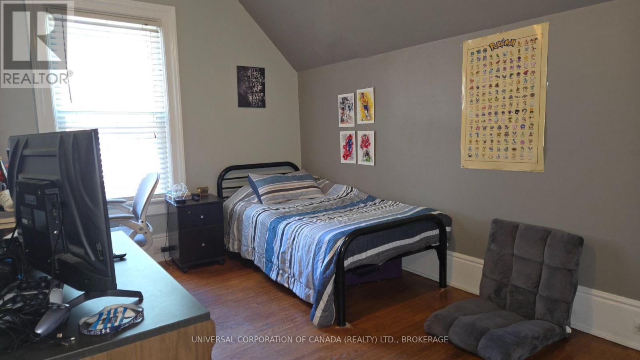
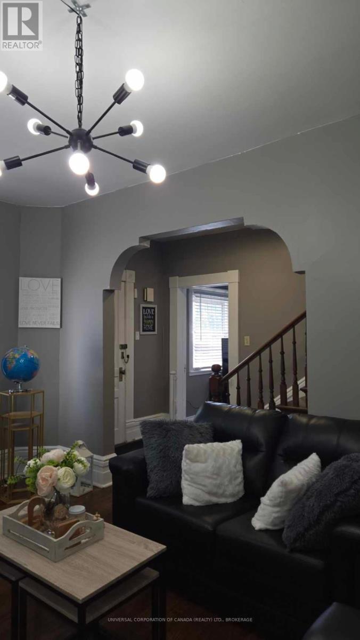
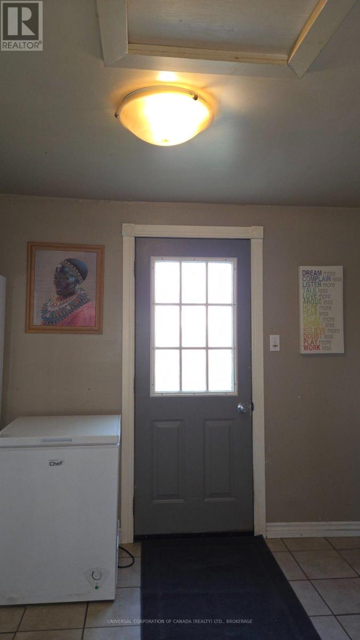
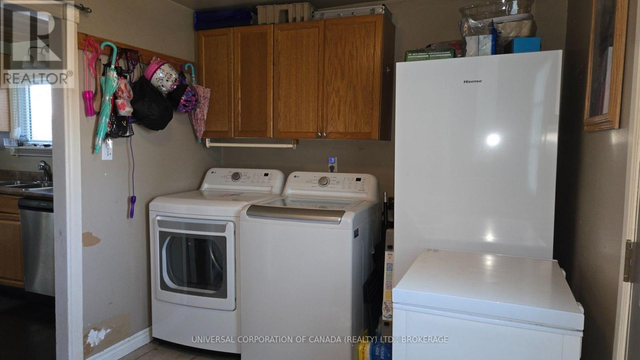
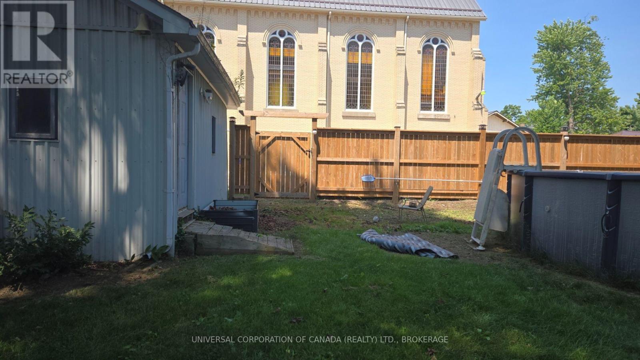
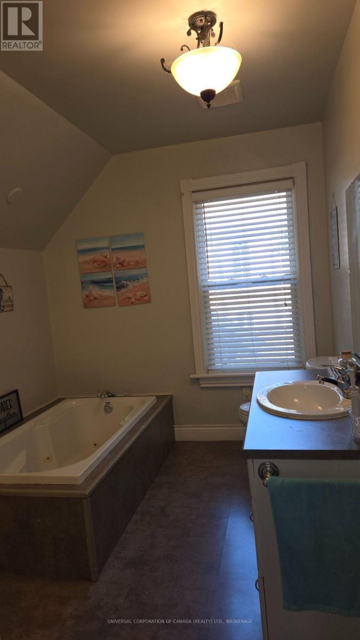
Welcome to this spacious 4 plus bedroom home in a desirable area near schools and downtown,library,parks and churches.Very low maintence with updated metal roof ,updated windows,lovely modern bath with walkin shower and jacuzzi tub plus walk in closet room and mainfloor laundry.The spacious grounds back onto a church and offer fenced area,above ground heated pool and large storage building, Bring the family as there is something for everyone! (id:15069)
Property Details
| MLS® Number | X13564118 |
| Property Type | Single Family |
| Community Name | Aylmer |
| Amenities Near By | Place Of Worship, Schools, Park |
| Equipment Type | Water Heater, Water Heater - Tankless |
| Features | Flat Site, Carpet Free |
| Parking Space Total | 4 |
| Pool Type | Above Ground Pool |
| Rental Equipment Type | Water Heater, Water Heater - Tankless |
Building
| Bathroom Total | 2 |
| Bedrooms Above Ground | 4 |
| Bedrooms Total | 4 |
| Age | 100+ Years |
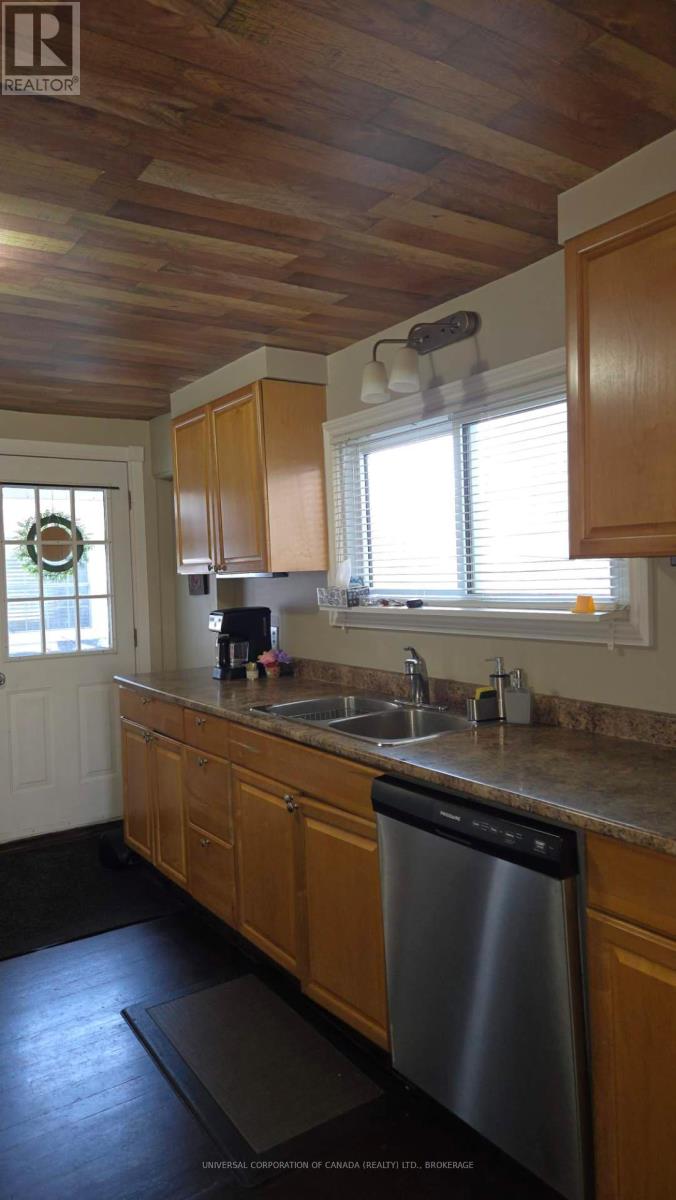
| Appliances | Water Heater - Tankless, Dishwasher, Dryer, Stove, Washer, Refrigerator |
| Basement Type | Partial |
| Construction Style Attachment | Detached |
| Cooling Type | Central Air Conditioning |
| Exterior Finish | Vinyl Siding |
| Foundation Type | Concrete |
| Half Bath Total | 1 |
| Heating Fuel | Natural Gas |
| Heating Type | Forced Air, Other |
| Stories Total | 2 |
| Size Interior | 1,500 - 2,000 Sqft |
| Type | House |
| Utility Water | Municipal Water |
Parking
| No Garage |
Land
| Acreage | No |
| Fence Type | Fenced Yard |
| Land Amenities | Place Of Worship, Schools, Park |
| Sewer | Sanitary Sewer |
| Size Depth | 132 Ft |
| Size Frontage | 66 Ft |
| Size Irregular | 66 X 132 Ft |
| Size Total Text | 66 X 132 Ft |
| Zoning Description | R2 |
Rooms
| Level | Type | Length | Width | Dimensions |
|---|---|---|---|---|
| Second Level | Bathroom | 2.699 m | 2.521 m | 2.699 m x 2.521 m |
| Second Level | Bedroom | 4.193 m | 2.578 m | 4.193 m x 2.578 m |
| Second Level | Bedroom | 3.856 m | 3.284 m | 3.856 m x 3.284 m |
| Second Level | Bedroom | 1.842 m | 2.078 m | 1.842 m x 2.078 m |
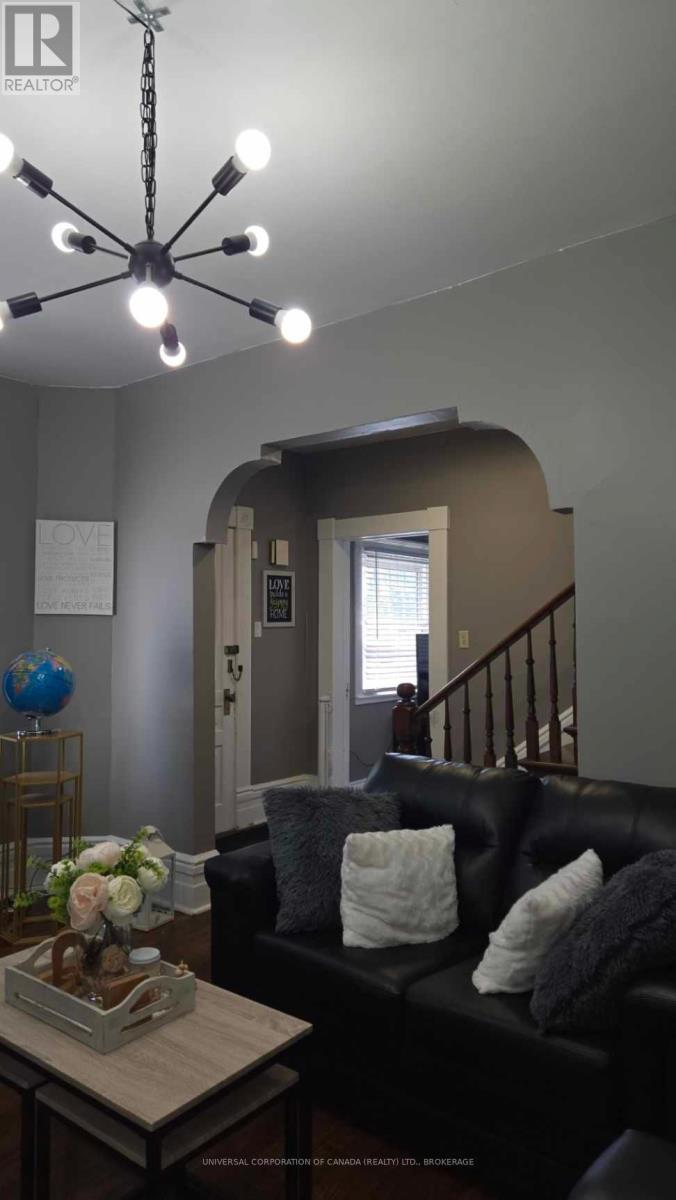
| Main Level | Living Room | 3.223 m | 5.197 m | 3.223 m x 5.197 m |
| Main Level | Other | 2.906 m | 3.472 m | 2.906 m x 3.472 m |
| Main Level | Other | 3.492 m | 2.142 m | 3.492 m x 2.142 m |
| Main Level | Family Room | 4.026 m | 3.522 m | 4.026 m x 3.522 m |
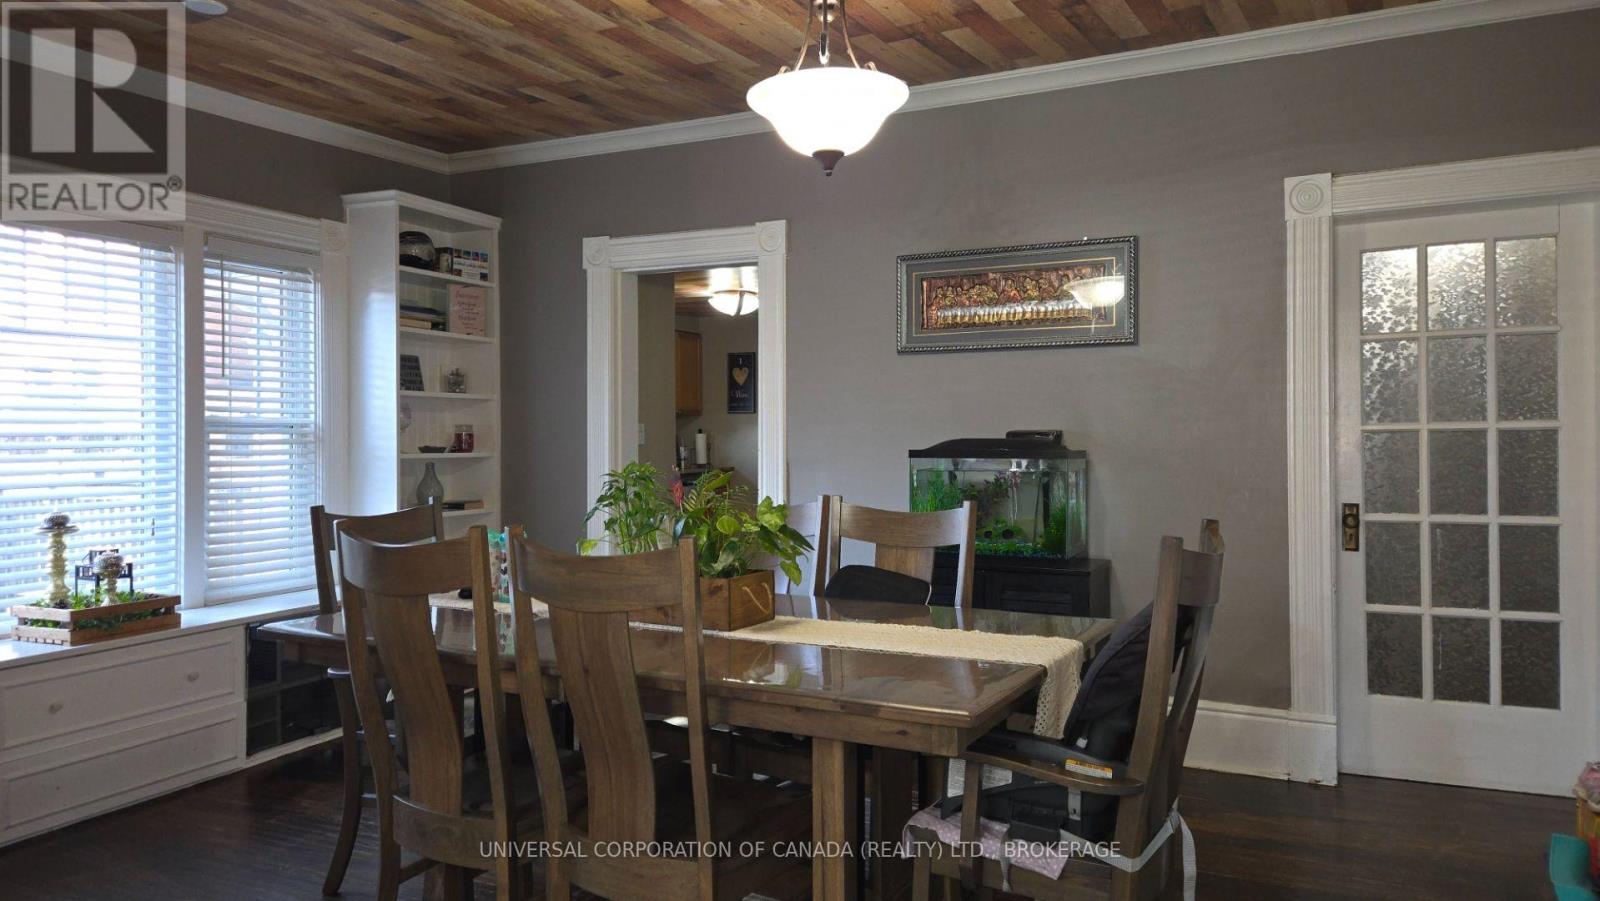
| Main Level | Dining Room | 5.172 m | 3.815 m | 5.172 m x 3.815 m |
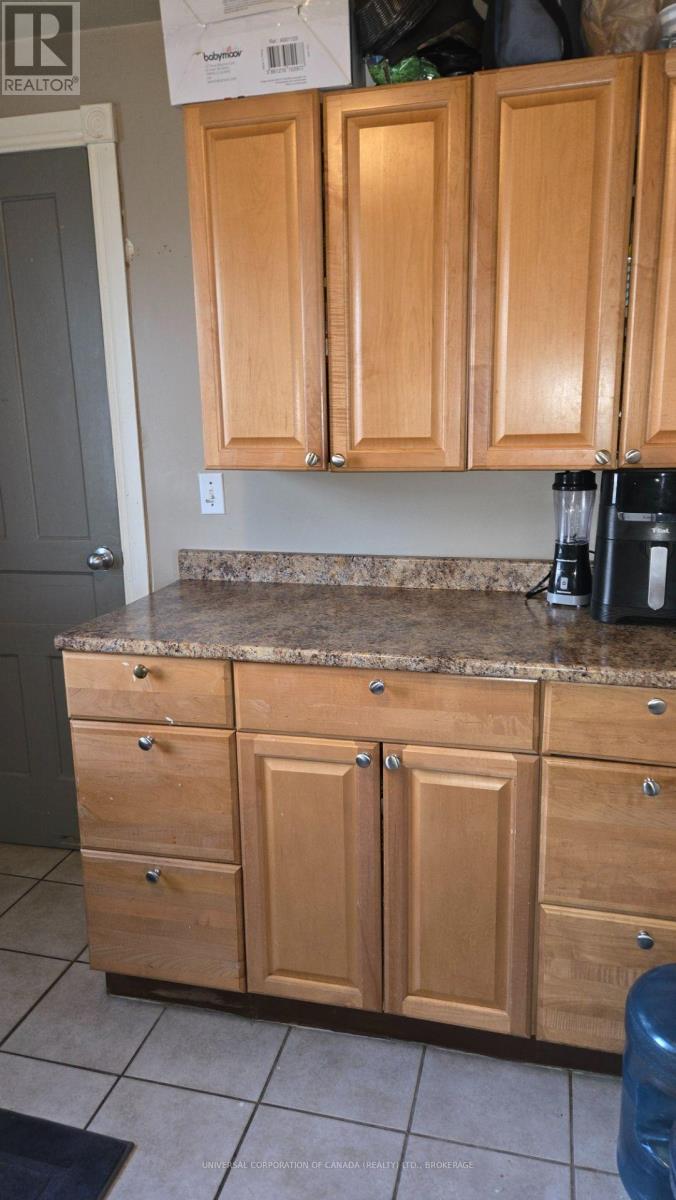
| Main Level | Kitchen | 4.077 m | 3.386 m | 4.077 m x 3.386 m |
| Main Level | Bedroom | 3.793 m | 3.48 m | 3.793 m x 3.48 m |
| Main Level | Bathroom | 1.308 m | 1.31 m | 1.308 m x 1.31 m |
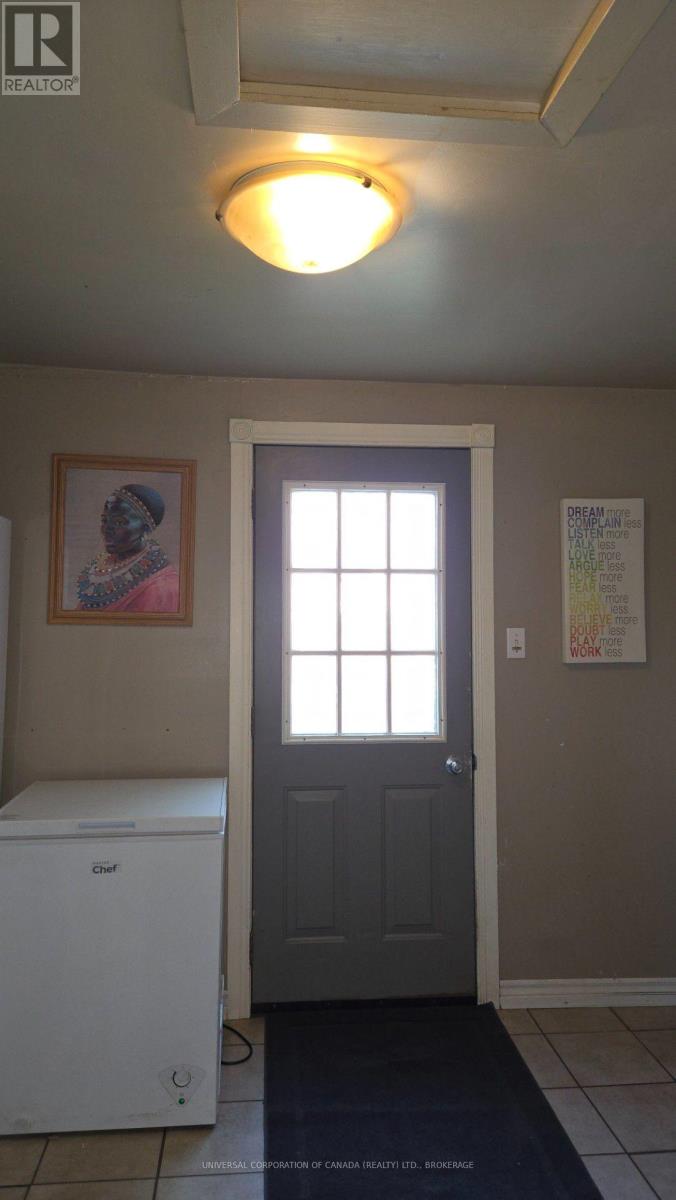
| Main Level | Laundry Room | 2.439 m | 3.403 m | 2.439 m x 3.403 m |
Utilities
| Cable | Available |
| Electricity | Installed |
| Sewer | Installed |
https://www.realtor.ca/real-estate/30033720/7-south-street-e-aylmer-aylmer
Contact Us
Contact us for more information

This REALTOR.ca listing content is owned and licensed by REALTOR® members of The Canadian Real Estate Association
The trademarks REALTOR®, REALTORS®, and the REALTOR® logo are controlled by The Canadian Real Estate Association (CREA) and identify real estate professionals who are members of CREA. The trademarks MLS®, Multiple Listing Service® and the associated logos are owned by The Canadian Real Estate Association (CREA) and identify the quality of services provided by real estate professionals who are members of CREA. The trademark DDF® is owned by The Canadian Real Estate Association (CREA) and identifies CREA's Data Distribution Facility (DDF®)
August 14 2026 11:20:21
London and St. Thomas Association of REALTORS®
Universal Corporation Of Canada (Realty) Ltd., Brokerage