
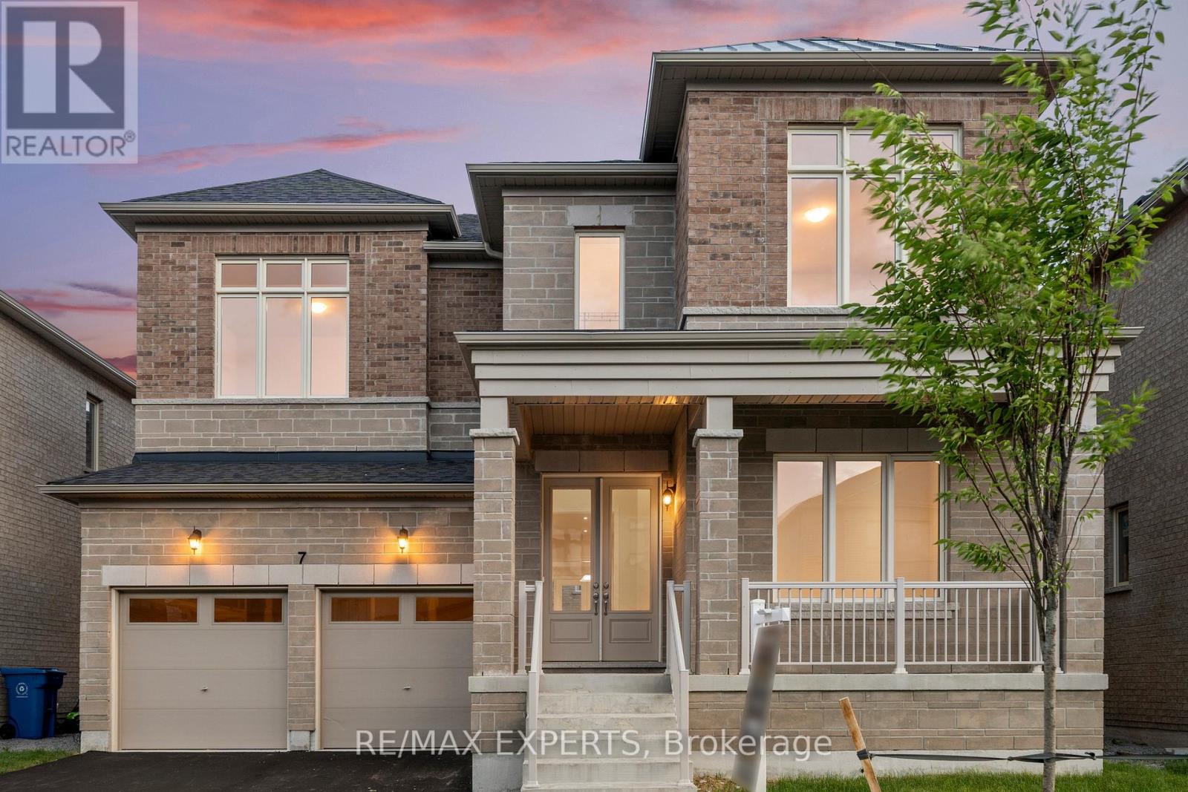
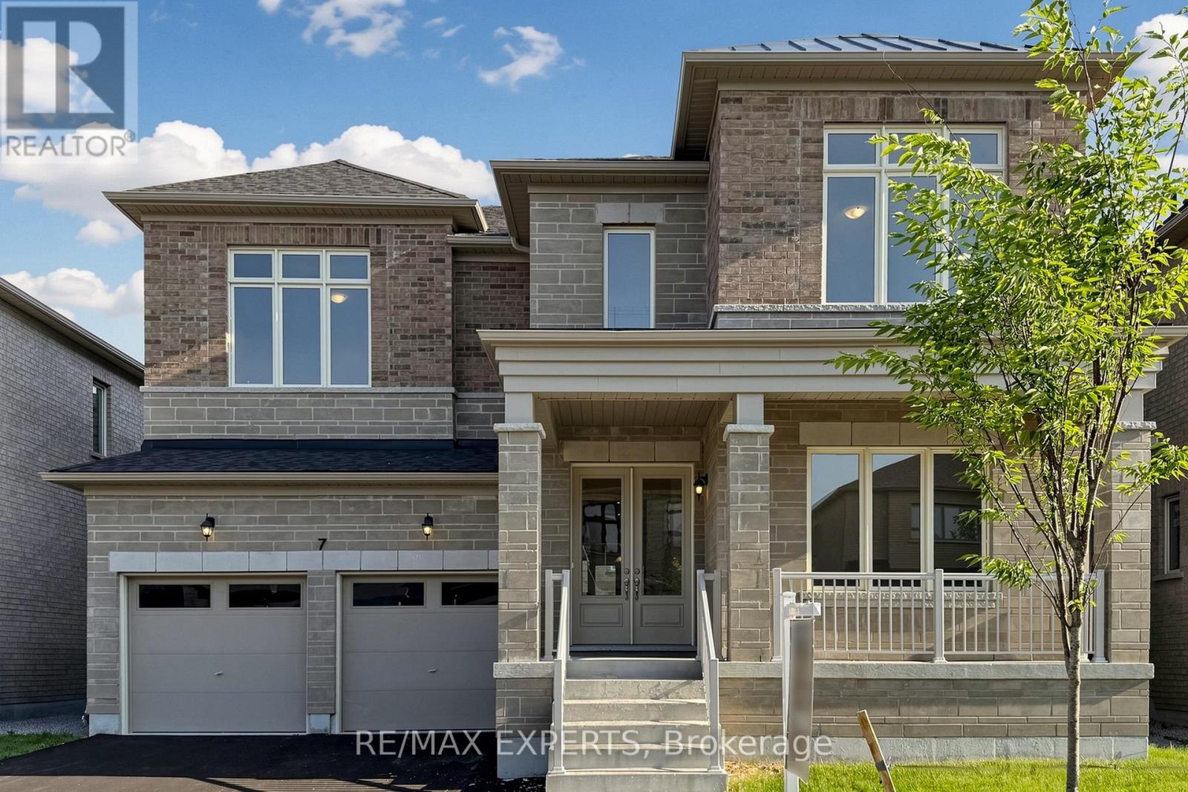
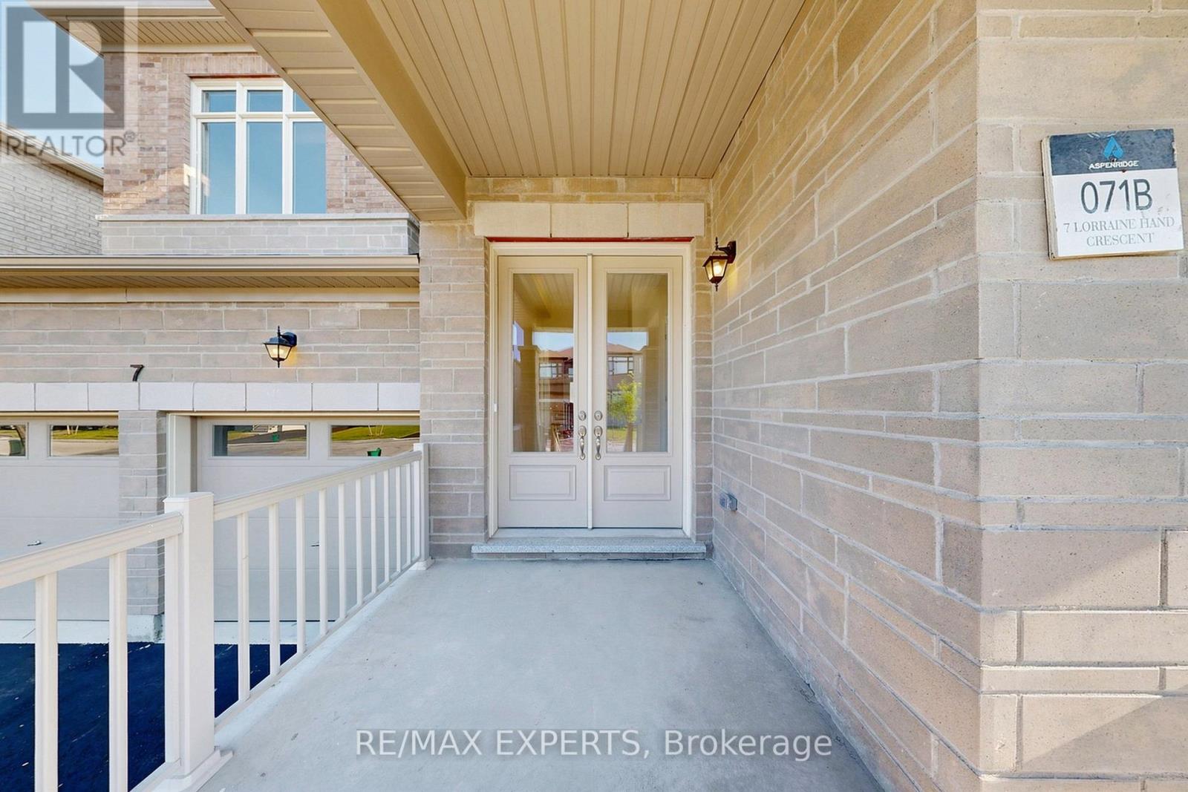
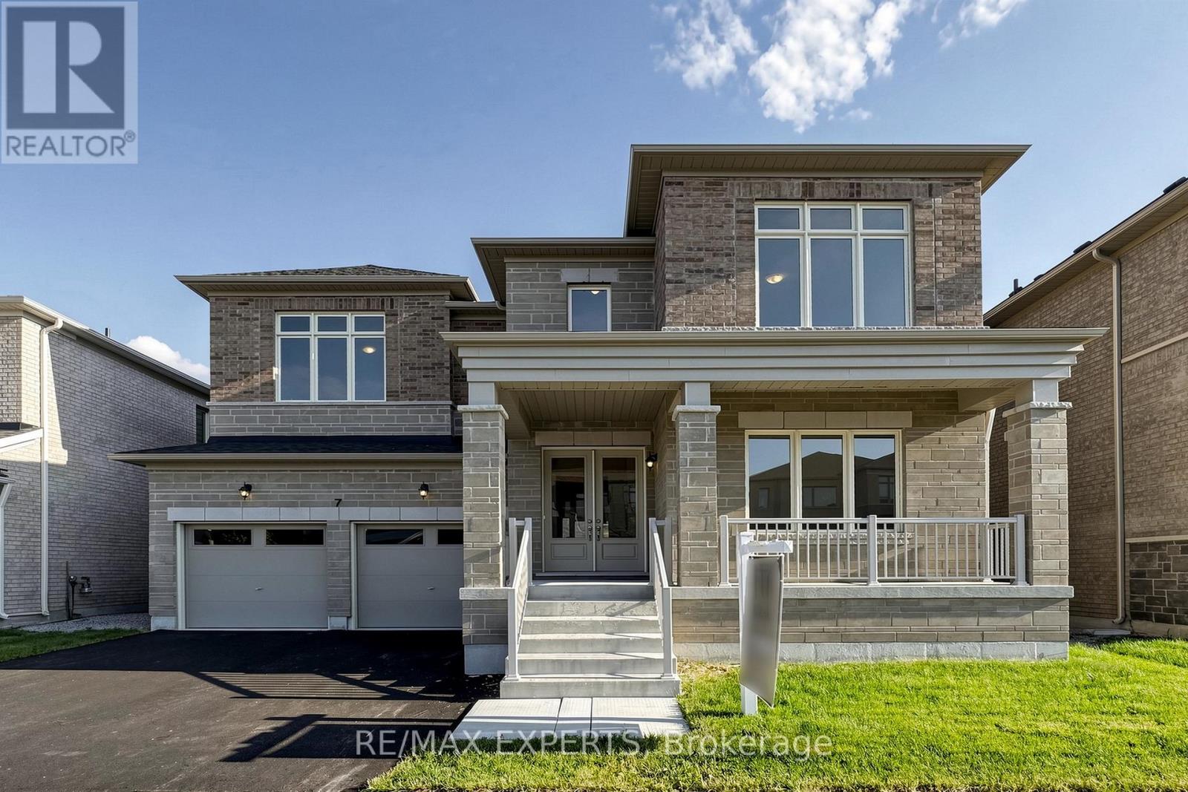
7 Lorraine Hand Crescent Georgina, Ontario L4P 0S9

5 Bedroom
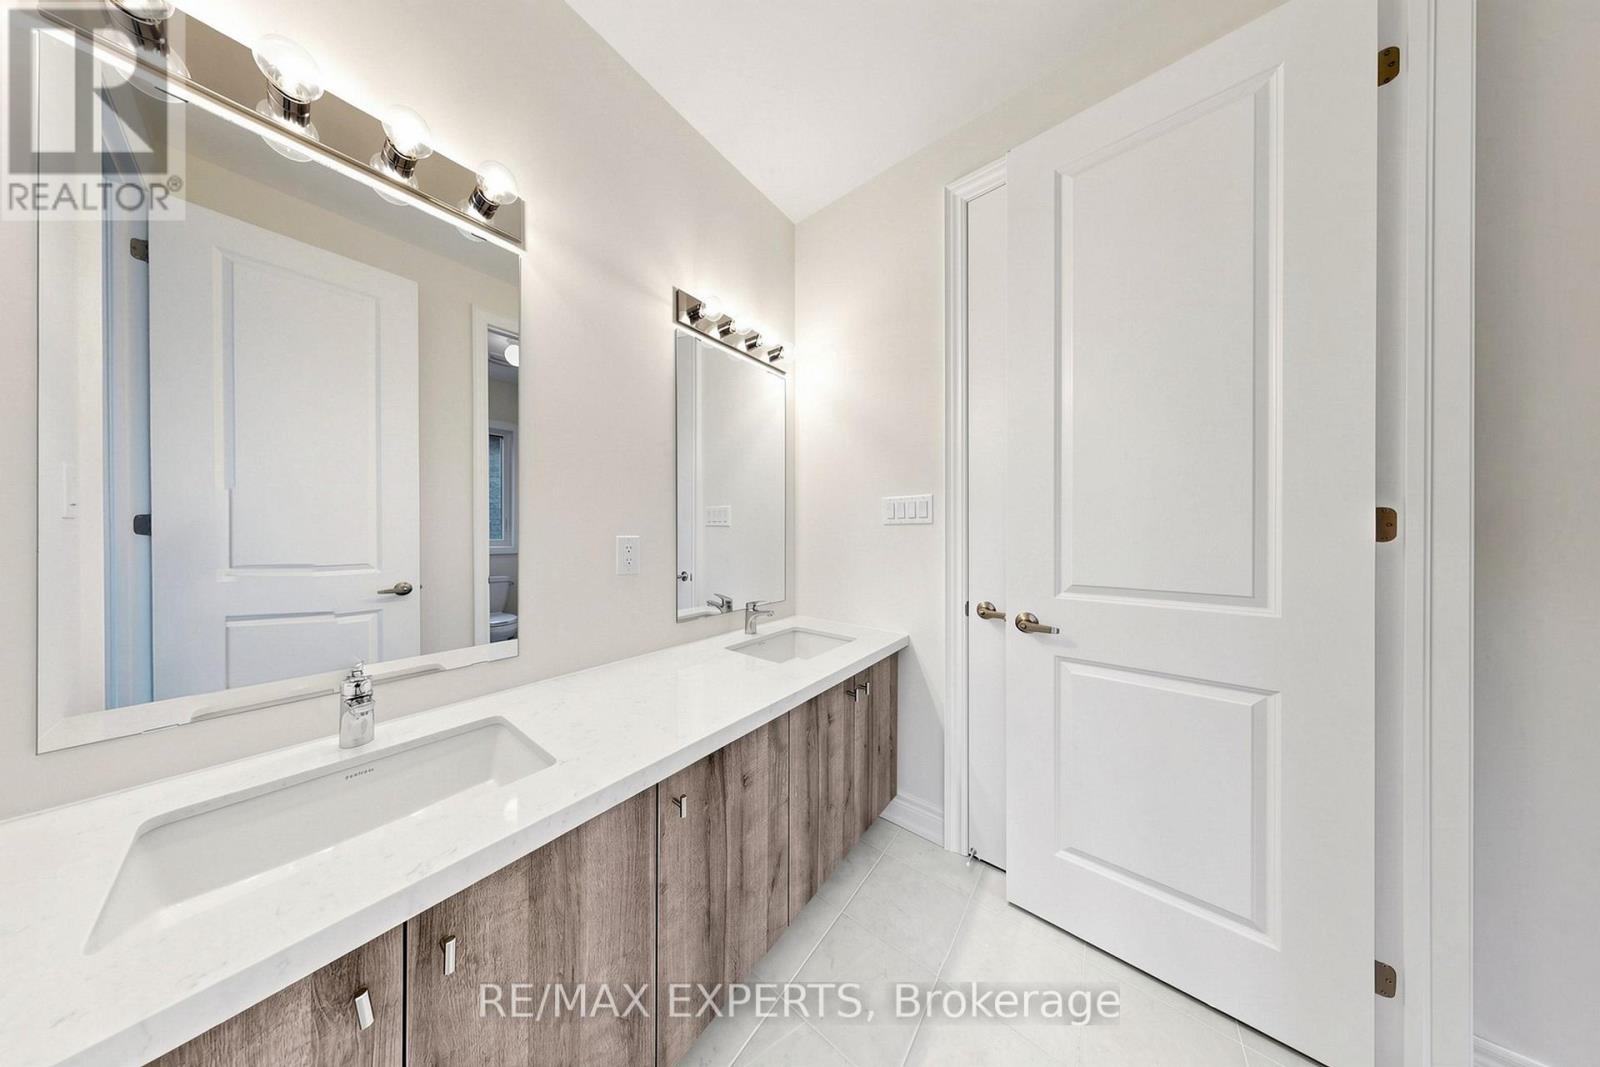
4 Bathroom
3,000 - 3,500 sqft
Fireplace
Central Air Conditioning
Forced Air
$1,434,990
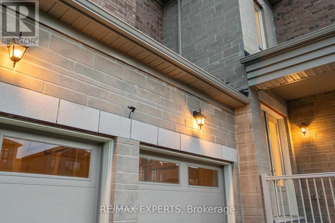
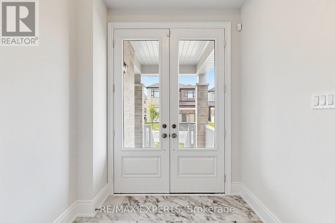
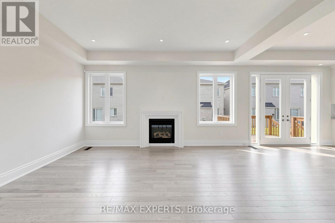
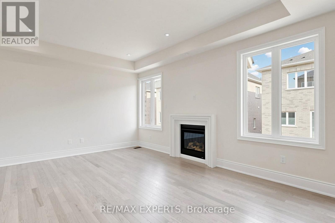
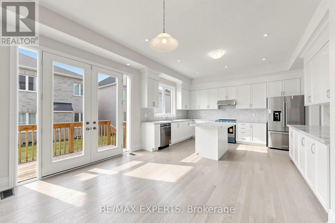
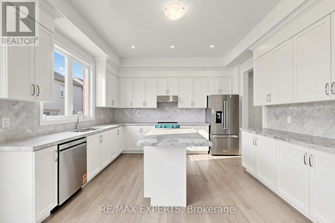
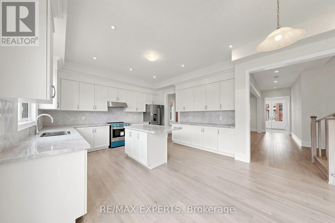
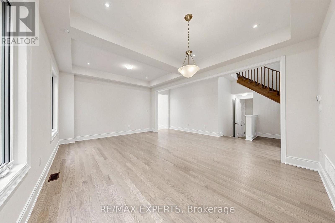
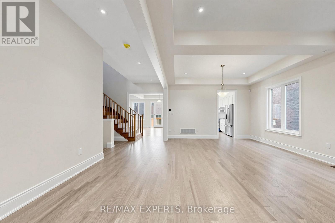
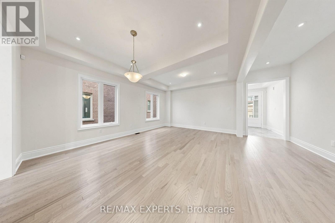
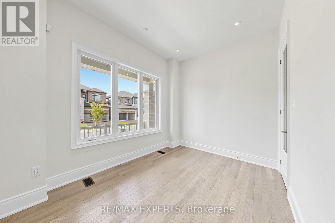
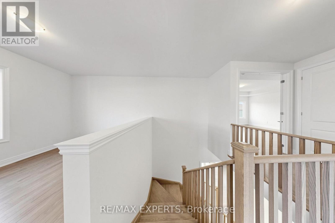
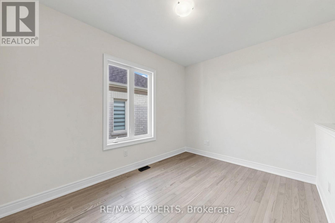
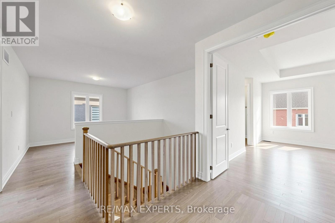
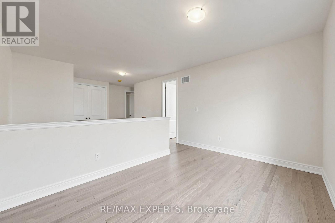
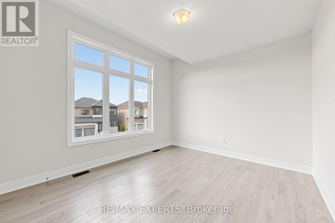
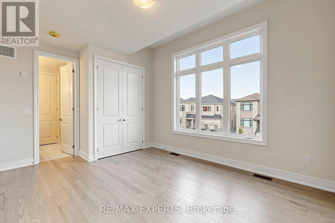
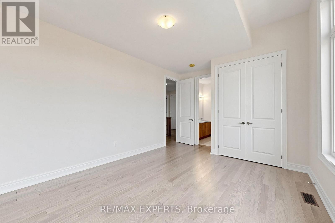
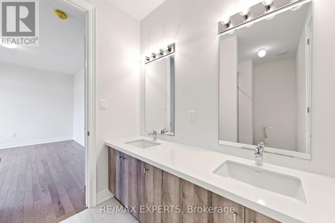
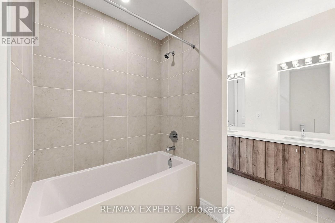
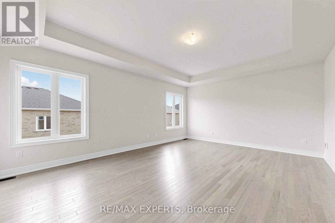
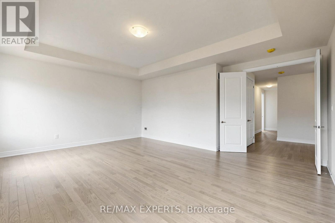
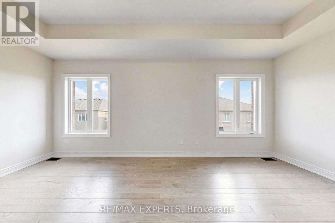
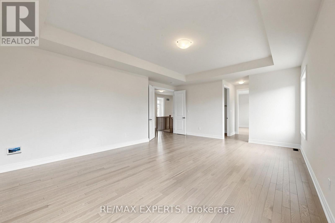
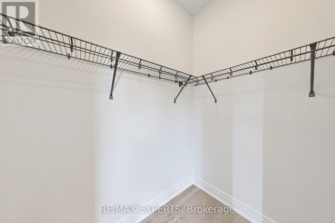
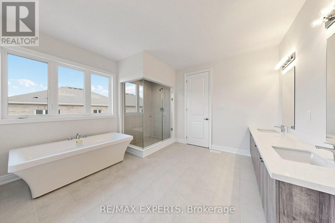
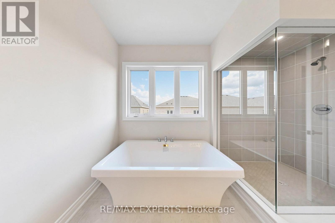
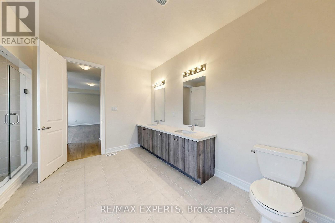
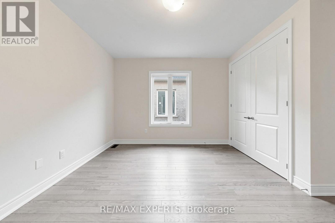
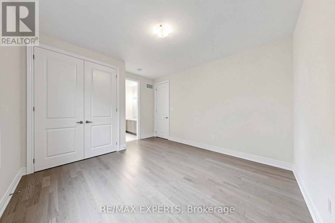
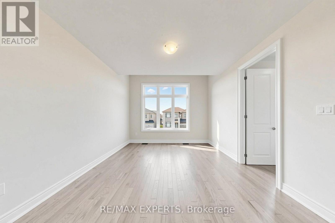
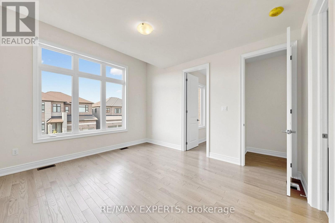
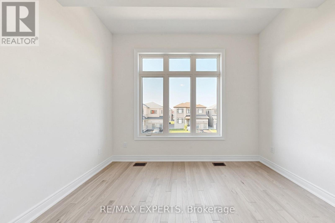
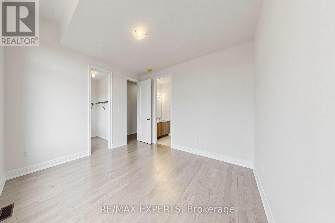
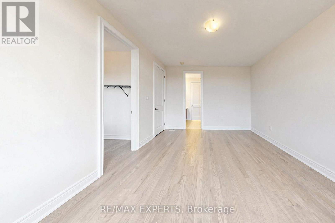
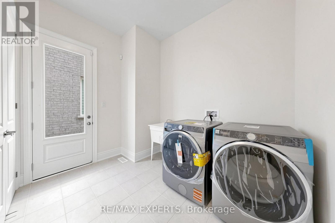
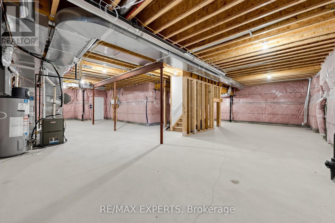
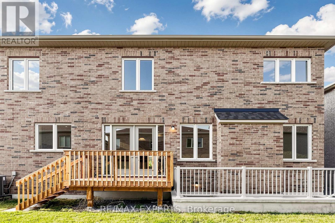
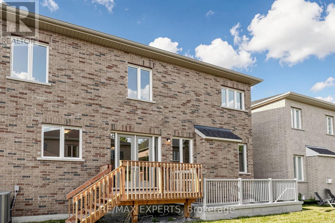
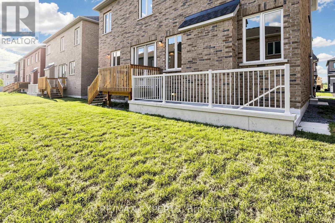
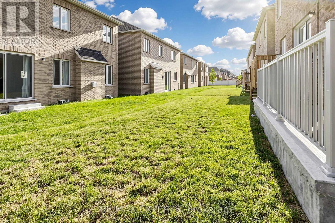
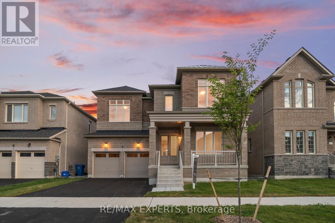
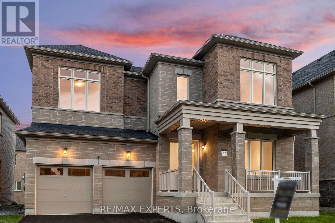
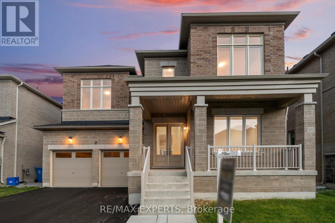
Beautiful brand new never been lived in! 4 bed PLUS LOFT 4 bath built by Aspen Ridge Homes. This home comes with a full tarion warranty and appliance package +a/c included in price! Bright and spacious layout with tons of natural sunlight and neutral tones thru out.Aprx 3500 sq ft with a walk up basement! 10ft ceilings on main 9ft on the upper and basement! Great size bedrooms. Prim bed has his and her walk in closets 5 pc ensuite, soaker tub glass framed shower and more.Main floor laundry/mudroom with walk out to garage and side of home! Inviting double door entry to the home. Double car garage! Great location just minutes to the 404 and a 30 min straight drive into the city and walking distance to blue water beaches !! Enjoy the best of both worlds !! Quiet living with an easy drive into the city !! Dont miss this one! NOTE****** BONUS $130,000 New home HST rebate provided purchaser meets the eligibility criteria on their own (this applies to all buyers not just first time home buyers!) Take advantage while this last! (id:15069)
Property Details
| MLS® Number | N13525940 |
| Property Type | Single Family |
| Community Name | Keswick South |
| Features | Carpet Free |
| Parking Space Total | 6 |
Building
| Bathroom Total | 4 |
| Bedrooms Above Ground | 4 |
| Bedrooms Below Ground | 1 |
| Bedrooms Total | 5 |
| Appliances | Dishwasher, Hood Fan, Stove, Refrigerator |
| Basement Development | Unfinished |
| Basement Features | Walk-up |
| Basement Type | N/a (unfinished), N/a |
| Construction Style Attachment | Detached |
| Cooling Type | Central Air Conditioning |
| Exterior Finish | Stone, Stucco |
| Fireplace Present | Yes |
| Flooring Type | Wood |
| Foundation Type | Concrete |
| Half Bath Total | 1 |
| Heating Fuel | Natural Gas |
| Heating Type | Forced Air |
| Stories Total | 2 |
| Size Interior | 3,000 - 3,500 Sqft |
| Type | House |
| Utility Water | Municipal Water |
Parking
| Garage |
Land
| Acreage | No |
| Sewer | Sanitary Sewer |
| Size Depth | 89 Ft |
| Size Frontage | 51 Ft |
| Size Irregular | 51 X 89 Ft |
| Size Total Text | 51 X 89 Ft |
Rooms
| Level | Type | Length | Width | Dimensions |
|---|---|---|---|---|
| Second Level | Loft | 3.08 m | 4.08 m | 3.08 m x 4.08 m |
| Second Level | Primary Bedroom | 6.18 m | 4.78 m | 6.18 m x 4.78 m |
| Second Level | Bedroom 2 | 4.02 m | 3.5 m | 4.02 m x 3.5 m |
| Second Level | Bedroom 3 | 3.72 m | 4.29 m | 3.72 m x 4.29 m |
| Second Level | Bedroom 4 | 3.72 m | 3.65 m | 3.72 m x 3.65 m |
| Ground Level | Office | 3.65 m | 2.78 m | 3.65 m x 2.78 m |
| Ground Level | Living Room | 4.29 m | 3.05 m | 4.29 m x 3.05 m |
| Ground Level | Dining Room | 4.29 m | 3.05 m | 4.29 m x 3.05 m |
| Ground Level | Kitchen | 3.57 m | 4.57 m | 3.57 m x 4.57 m |
| Ground Level | Eating Area | 3.23 m | 3.96 m | 3.23 m x 3.96 m |
| Ground Level | Family Room | 5.21 m | 3.99 m | 5.21 m x 3.99 m |
| Ground Level | Mud Room | Measurements not available |
Contact Us
Contact us for more information

This REALTOR.ca listing content is owned and licensed by REALTOR® members of The Canadian Real Estate Association
The trademarks REALTOR®, REALTORS®, and the REALTOR® logo are controlled by The Canadian Real Estate Association (CREA) and identify real estate professionals who are members of CREA. The trademarks MLS®, Multiple Listing Service® and the associated logos are owned by The Canadian Real Estate Association (CREA) and identify the quality of services provided by real estate professionals who are members of CREA. The trademark DDF® is owned by The Canadian Real Estate Association (CREA) and identifies CREA's Data Distribution Facility (DDF®)
July 06 2026 09:34:31
Toronto Regional Real Estate Board
RE/MAX Experts