
7 Kinsman Drive Hamilton, Ontario L0R 1C0

4 Bedroom
4 Bathroom
2,500 - 3,000 sqft
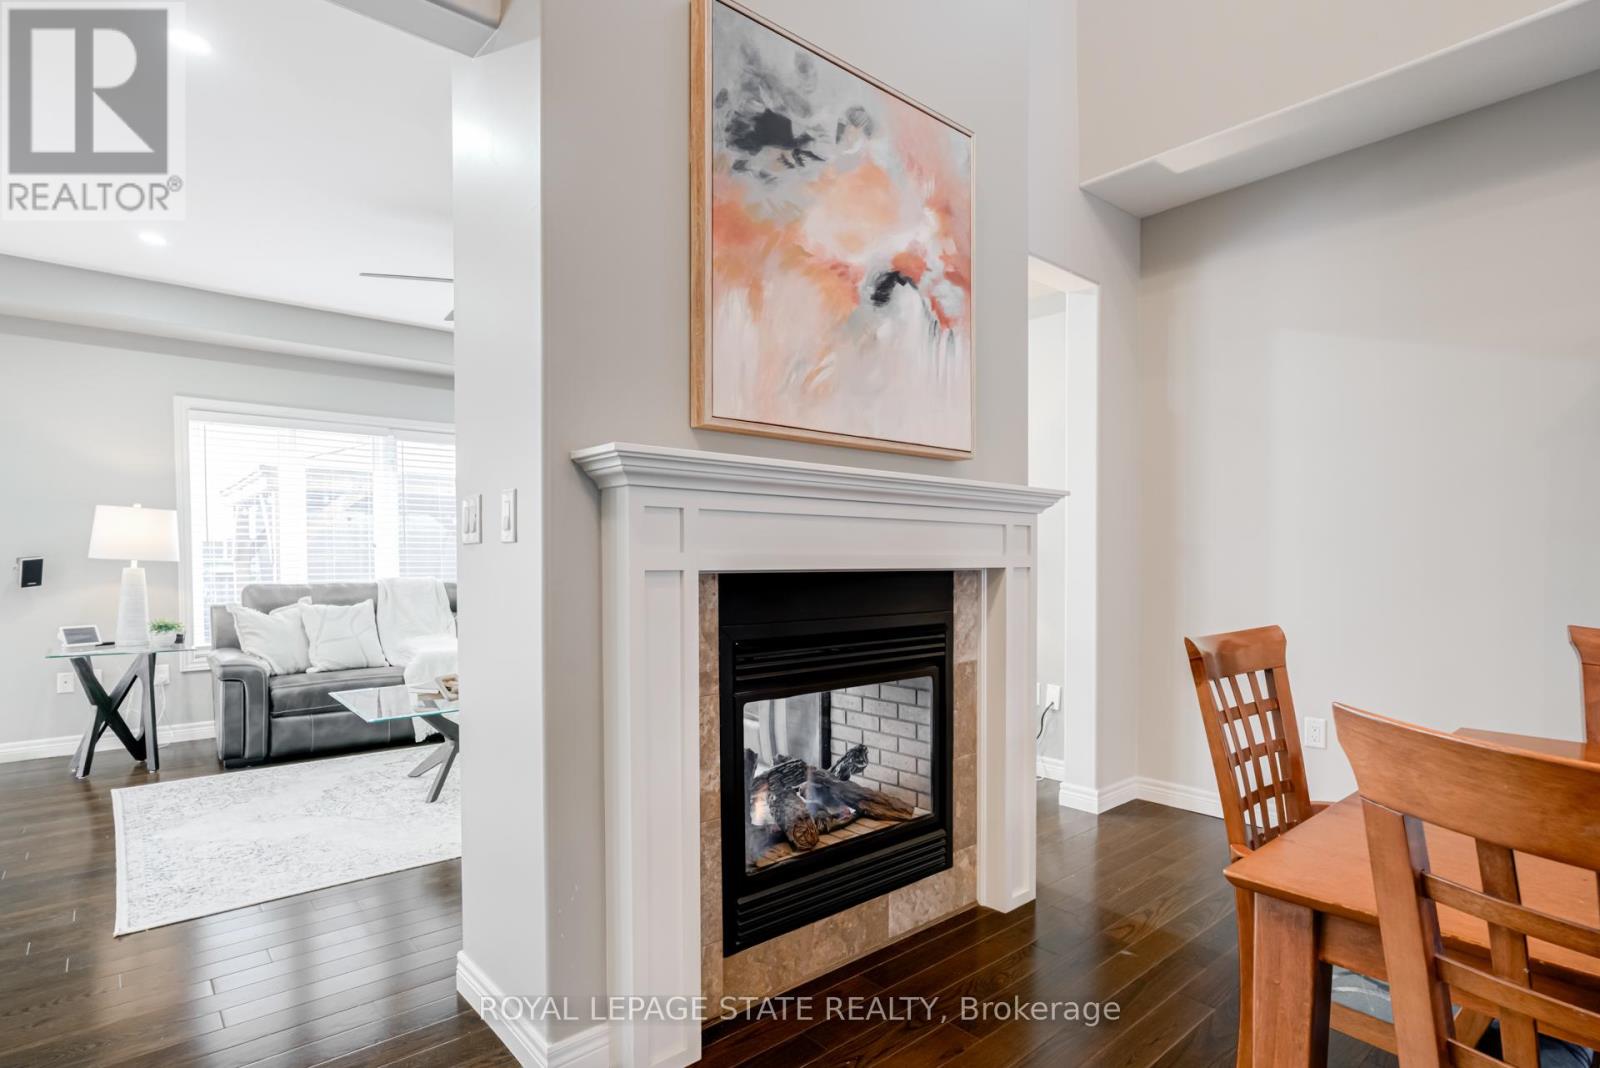
Fireplace
Central Air Conditioning
Forced Air
$999,900
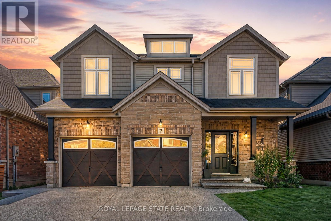
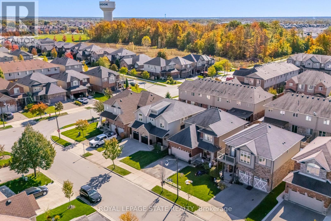
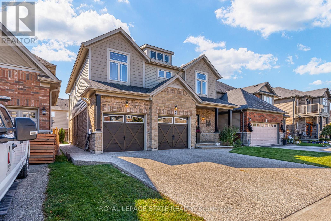
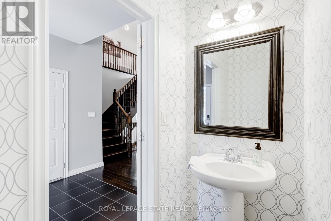
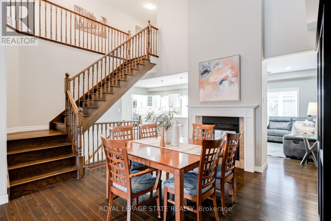
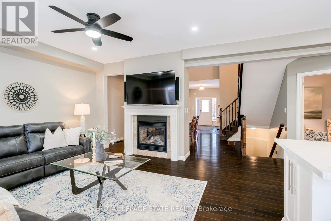
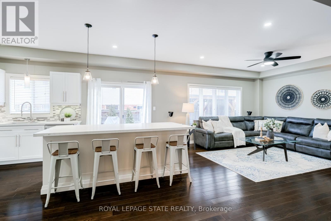
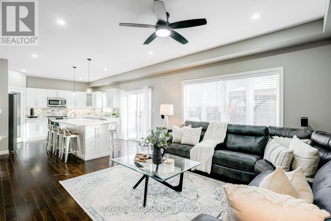
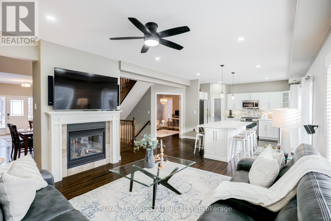
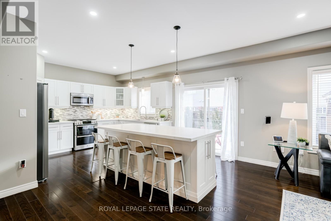
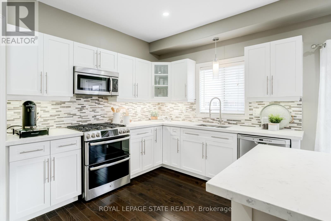
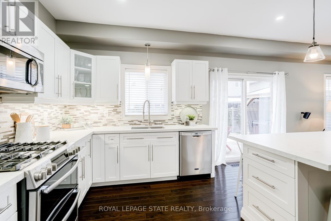
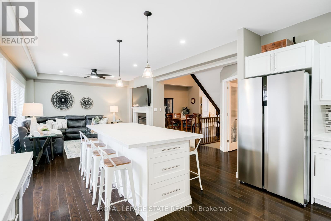
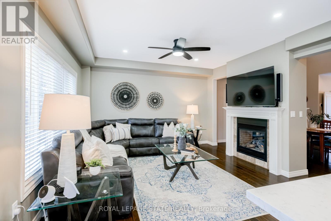
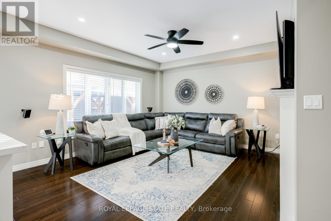
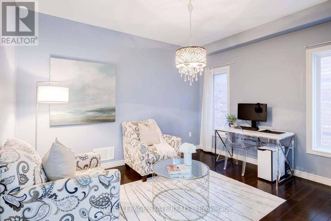
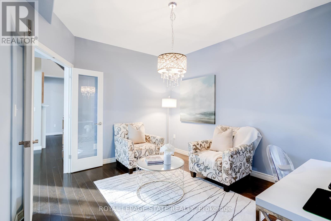
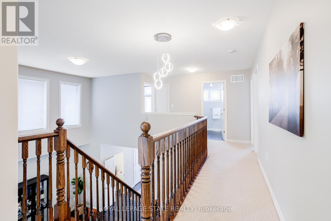
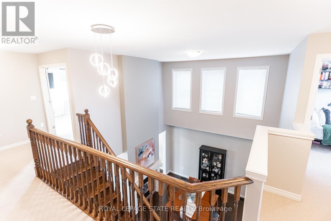
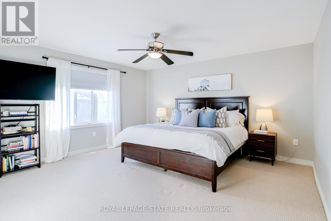
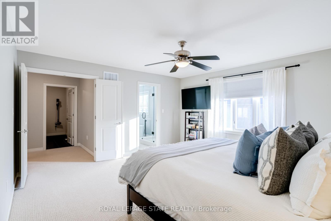
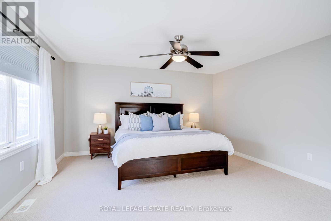
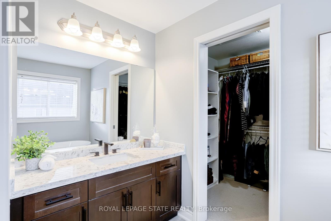
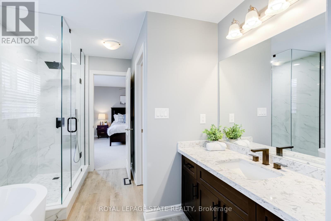
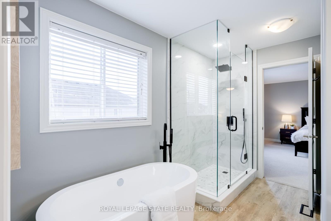
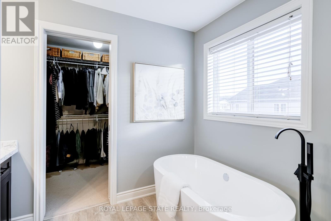
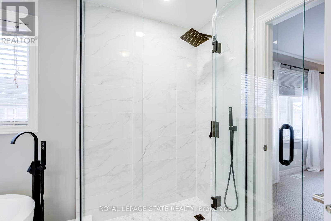
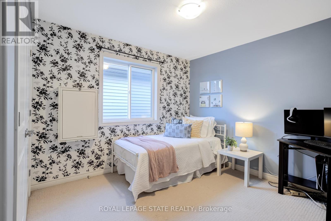
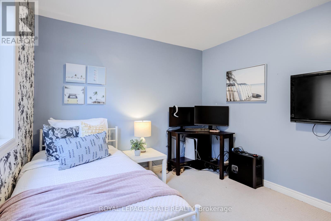
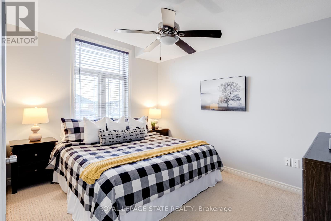
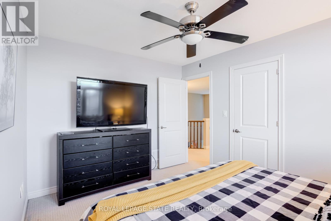
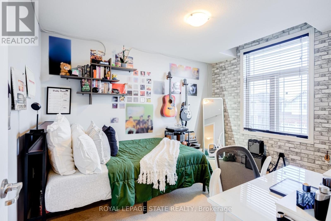
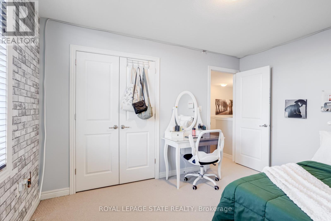
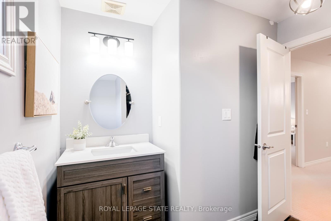
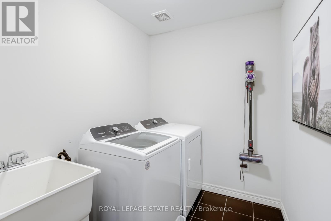
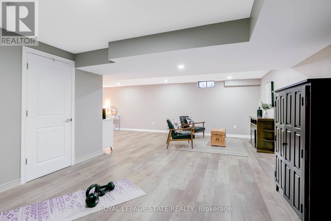
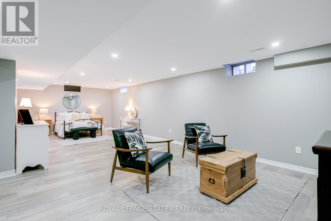
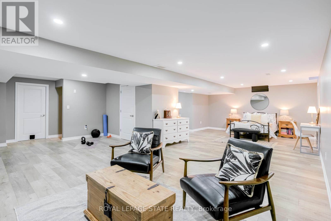
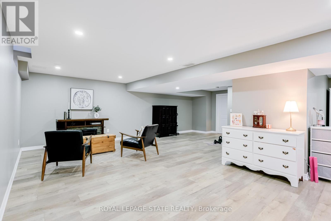
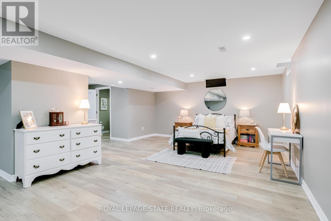
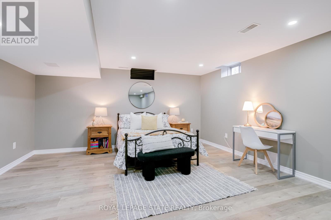
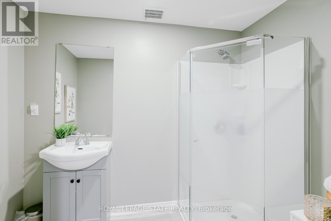
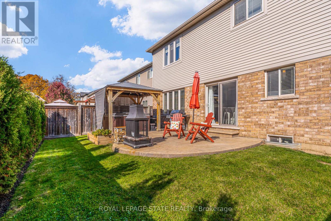
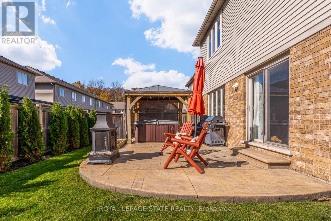
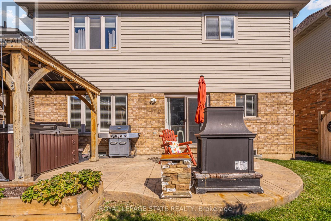
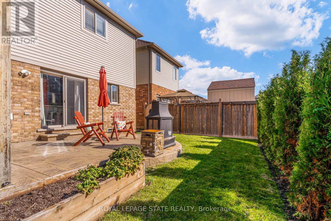
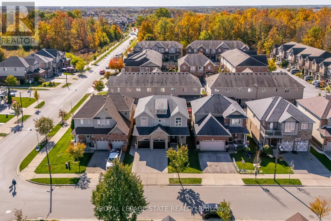
Boasting over 3,200 square feet of finished living space, this stunning two-storey home is located in the sought-after community of Binbrook and offers the perfect blend of style, comfort, and functionality. Step inside to an impressive main level designed with entertaining in mind. Soaring ceilings and hardwood flooring create an airy, elegant atmosphere, while the striking fireplace feature wall anchors the living space with warmth and character. A dedicated dining room provides the perfect setting for hosting formal dinners or gathering with family for special occasions. The gourmet kitchen is sure to impress, showcasing quartz countertops, stainless steel appliances, and a large centre island, offering ample prep space, seating, and storage for both entertaining and everyday living. Completing the main level is a versatile office or playroom, providing the flexibility to work from home or create a dedicated space for children and hobbies.Upstairs, you'll find four generously sized bedrooms, a stylish 4-piece bathroom, and the convenience of upper-level laundry. The luxurious primary suite offers a true retreat, complete with a spa-inspired ensuite and a spacious walk-in closet.The fully finished basement expands your living space with an open-concept layout, durable vinyl flooring, and a sleek 3-piece bathroom, perfect for a recreation room, home gym, or guest accommodations.Outside, the home continues to impress with a double car garage and an exposed aggregate concrete driveway, providing ample parking and excellent curb appeal. Step into the backyard featuring a spacious patio, pergola, and hot tub-an ideal setting for relaxing evenings, family time, or entertaining friends all year round.Additional updates include an updated air conditioning system, providing added comfort and peace of mind. This exceptional home combines thoughtful design, upscale finishes, recent updates, and a prime location-an opportunity not to be missed. (id:15069)
Property Details
| MLS® Number | X13564020 |
| Property Type | Single Family |
| Community Name | Binbrook |
| Amenities Near By | Golf Nearby, Park, Place Of Worship |
| Equipment Type | Water Heater |
| Features | Ravine |
| Parking Space Total | 6 |
| Rental Equipment Type | Water Heater |
| Structure | Patio(s) |
Building
| Bathroom Total | 4 |
| Bedrooms Above Ground | 4 |
| Bedrooms Total | 4 |
| Age | 6 To 15 Years |
| Amenities | Fireplace(s) |
| Appliances | Hot Tub, Water Heater, Dishwasher, Dryer, Stove, Washer, Window Coverings, Refrigerator |
| Basement Development | Finished |
| Basement Type | Full (finished) |
| Construction Style Attachment | Detached |
| Cooling Type | Central Air Conditioning |
| Exterior Finish | Brick, Vinyl Siding |
| Fireplace Present | Yes |
| Foundation Type | Concrete |
| Half Bath Total | 1 |
| Heating Fuel | Natural Gas |
| Heating Type | Forced Air |
| Stories Total | 2 |
| Size Interior | 2,500 - 3,000 Sqft |
| Type | House |
| Utility Water | Municipal Water |
Parking
| Attached Garage | |
| Garage |
Land
| Acreage | No |
| Fence Type | Fenced Yard |
| Land Amenities | Golf Nearby, Park, Place Of Worship |
| Sewer | Sanitary Sewer |
| Size Depth | 91 Ft ,10 In |
| Size Frontage | 39 Ft ,4 In |
| Size Irregular | 39.4 X 91.9 Ft |
| Size Total Text | 39.4 X 91.9 Ft |
Rooms
| Level | Type | Length | Width | Dimensions |
|---|---|---|---|---|
| Second Level | Bedroom | 2.92 m | 3.68 m | 2.92 m x 3.68 m |
| Second Level | Bathroom | Measurements not available | ||
| Second Level | Laundry Room | 2.92 m | 1.75 m | 2.92 m x 1.75 m |
| Second Level | Bedroom | 2.92 m | 3.86 m | 2.92 m x 3.86 m |
| Second Level | Bathroom | Measurements not available | ||
| Second Level | Bedroom | 2.69 m | 3.81 m | 2.69 m x 3.81 m |
| Second Level | Primary Bedroom | 4.04 m | 4.44 m | 4.04 m x 4.44 m |
| Basement | Bathroom | Measurements not available | ||
| Basement | Other | 3.4 m | 4.88 m | 3.4 m x 4.88 m |
| Basement | Recreational, Games Room | 5.13 m | 4.37 m | 5.13 m x 4.37 m |
| Basement | Sitting Room | 4.06 m | 6.65 m | 4.06 m x 6.65 m |
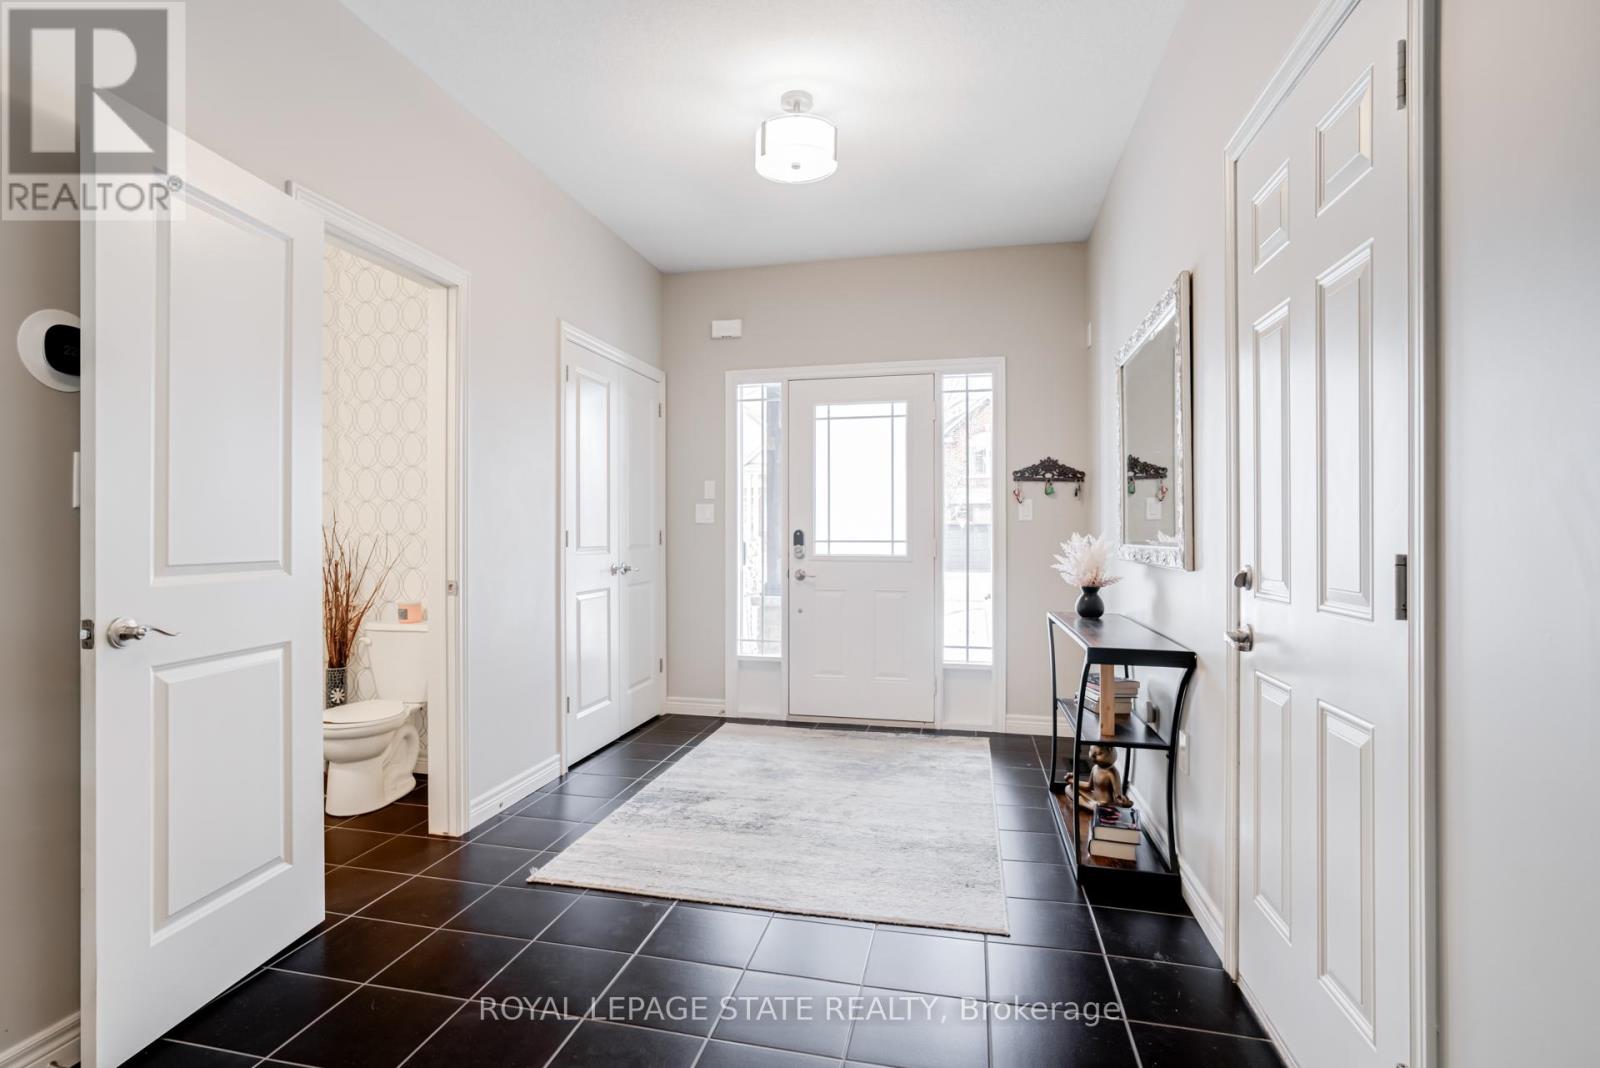
| Main Level | Foyer | 2.29 m | 3.91 m | 2.29 m x 3.91 m |
| Main Level | Dining Room | 5.18 m | 3.94 m | 5.18 m x 3.94 m |
| Main Level | Kitchen | 5.38 m | 5.16 m | 5.38 m x 5.16 m |
| Main Level | Bathroom | Measurements not available | ||
| Main Level | Family Room | 3.81 m | 4.55 m | 3.81 m x 4.55 m |
| Main Level | Den | 3.89 m | 3.51 m | 3.89 m x 3.51 m |
https://www.realtor.ca/real-estate/30033701/7-kinsman-drive-hamilton-binbrook-binbrook
Contact Us
Contact us for more information

This REALTOR.ca listing content is owned and licensed by REALTOR® members of The Canadian Real Estate Association
The trademarks REALTOR®, REALTORS®, and the REALTOR® logo are controlled by The Canadian Real Estate Association (CREA) and identify real estate professionals who are members of CREA. The trademarks MLS®, Multiple Listing Service® and the associated logos are owned by The Canadian Real Estate Association (CREA) and identify the quality of services provided by real estate professionals who are members of CREA. The trademark DDF® is owned by The Canadian Real Estate Association (CREA) and identifies CREA's Data Distribution Facility (DDF®)
July 14 2026 11:09:02
Toronto Regional Real Estate Board
Royal LePage State Realty