
7 Hector Avenue Toronto, Ontario M6G 3G2

3 Bedroom
3 Bathroom
1,100 - 1,500 sqft
Central Air Conditioning
$1,599,999
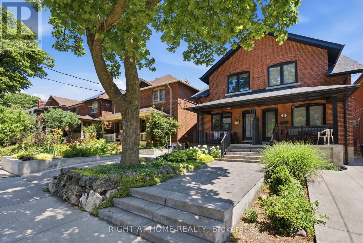
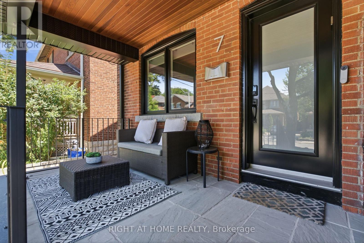
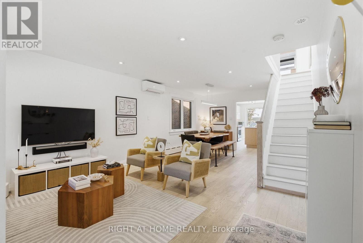
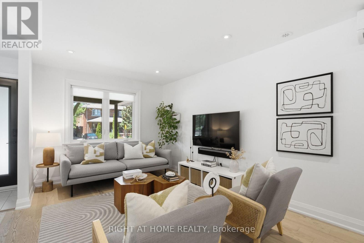
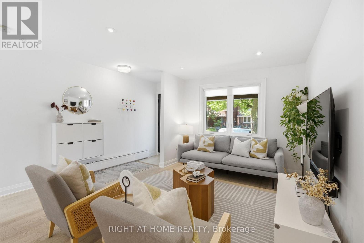
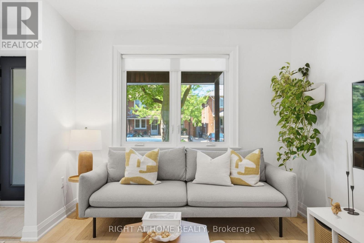
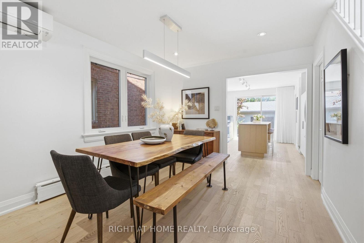
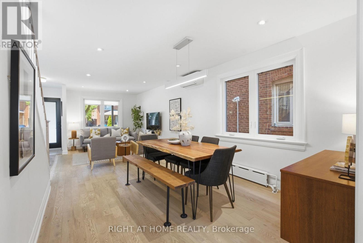
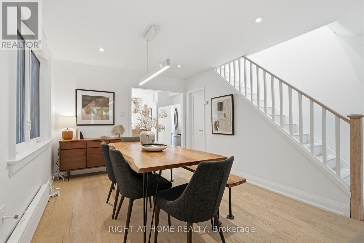
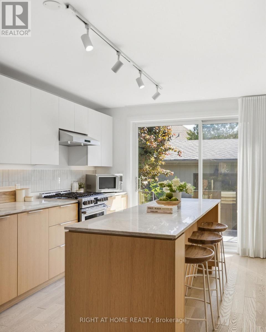
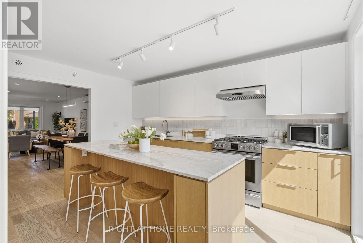
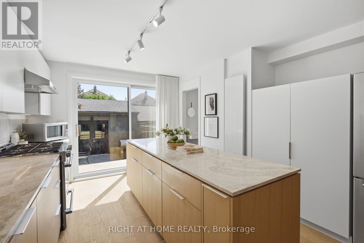
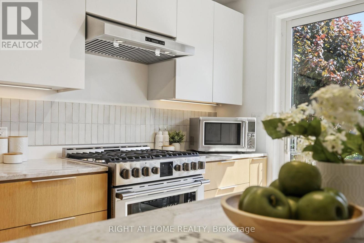
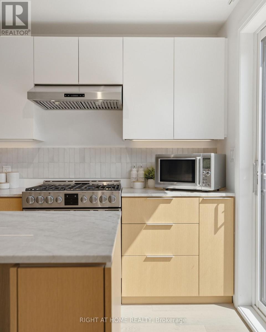
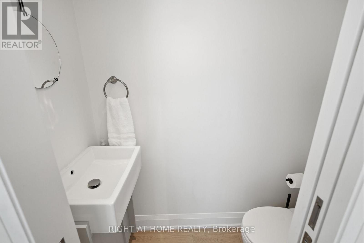
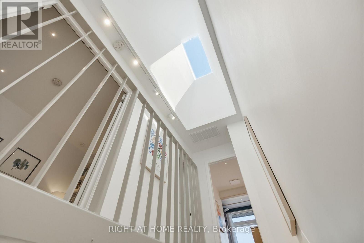
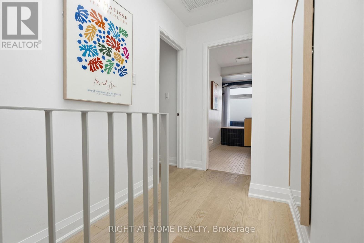
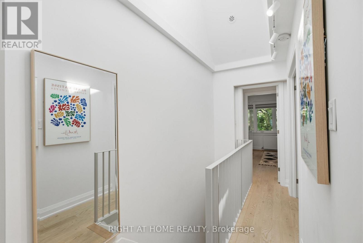
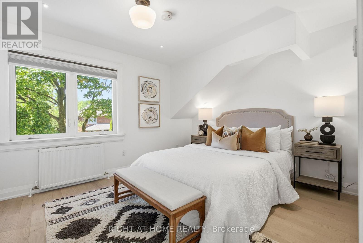
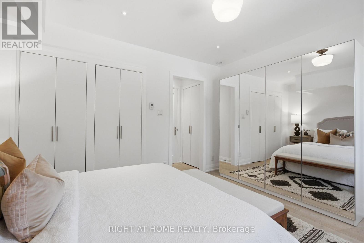
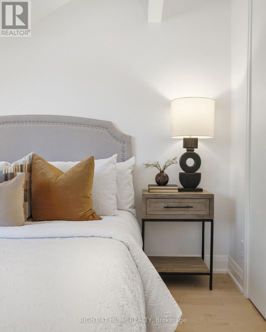
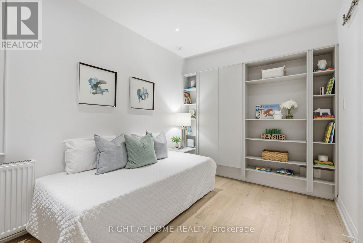
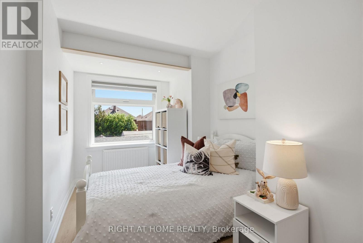
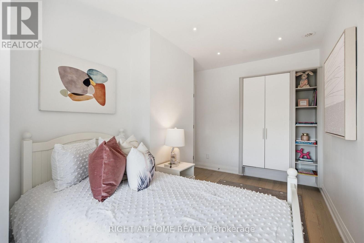
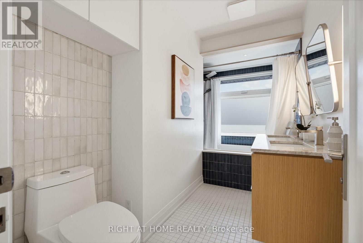
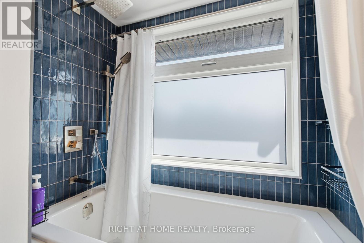
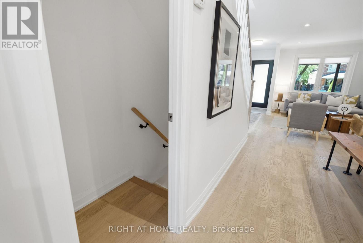
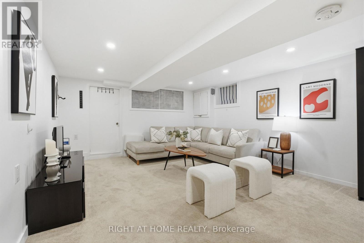
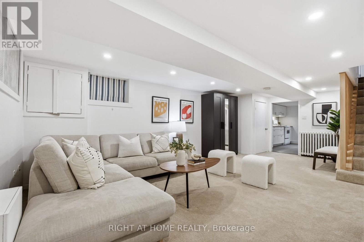
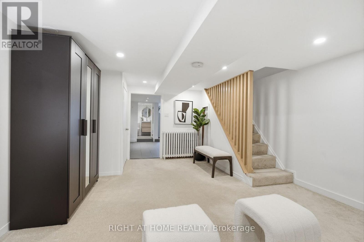
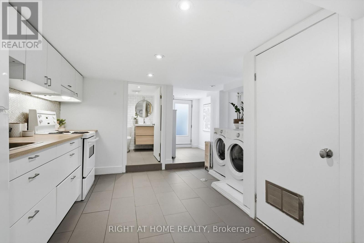
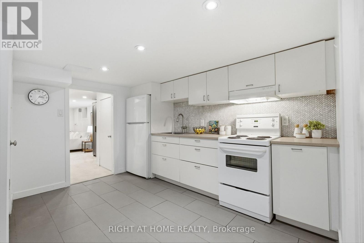
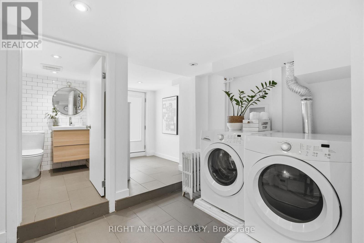
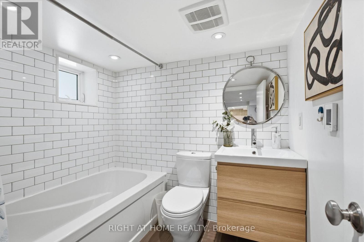
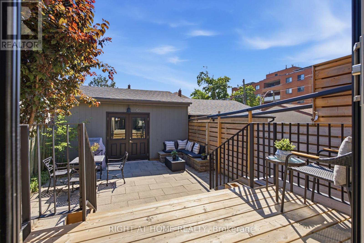
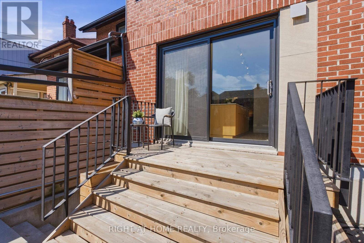
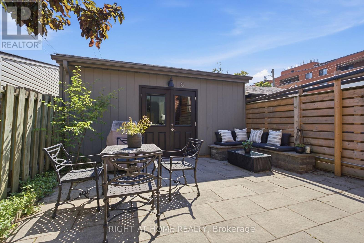
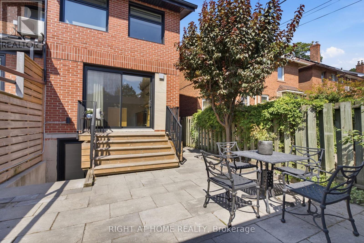
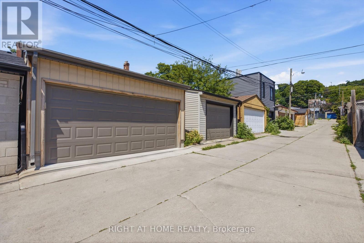
Welcome to 7 Hector Ave - a beautifully renovated, sun-filled home on one of Christie-Davenport's most coveted, quiet, one-block, family-friendly streets - the kind of block where neighbours borrow sugar & actually return it. This home features a rare newly built double car garage, exceptional storage throughout, & a walk-out basement w/ a separate entrance, full kitchen & 4-piece bathroom for outstanding in-law suite potential. The walk-out lower level could also function as a dedicated mud room, giving families a practical space to corral backpacks, sports gear & everyday kid clutter before it reaches the main floor. A comprehensive 2022 renovation includes a rear two-storey addition, a fully rebuilt second floor w/ custom cabinetry & closets, upgraded windows & doors, a new roof w/ shingles, eaves & downspouts, new hardwood on the main & second levels, new broadloom in the basement, a custom kitchen w/ an 8-foot marble island, counters & custom cabinetry, a new powder room, a oversized patio sliding door, a new porch w/ stone tile, cedar ceiling & new railings, plus an added skylight that floods the home w/ natural light - but wait! There's more! Additional upgrades include custom bedroom closetry, a double-vanity second-floor bathroom (rare!) w/ modern hot-water radiators & a heated towel rack, pot lights throughout, soundproofing on the shared wall, tankless hot water (owned), front hardscaping, an opened main floor to the kitchen, Space Pack central air, ductless mini-split on the main level & a sump pump in the basement closet.The backyard is perfect for entertaining, w/ built-in bench seating & room to gather. Steps to Hillcrest Park, Wychwood Park, Wychwood Barns & market, Christie Pits, McMurrich & Winona PS, plus Super Coffee, Loblaws, Farm Boy, Fiesta Farms, Annabelle Pasta Bar, Christie Station, the Dupont strip & Geary Street's restaurants & breweries. A well-loved, meticulously cared-for home in a tight-knit community - perfect for a growing family. (id:15069)
Open House
This property has open houses!
July
16
Thursday
Starts at:
6:30 pm
Ends at:8:30 pm
July
18
Saturday
Starts at:
2:00 pm
Ends at:4:00 pm
July
19
Sunday
Starts at:
2:00 pm
Ends at:4:00 pm
Property Details
| MLS® Number | C13570050 |
| Property Type | Single Family |
| Community Name | Wychwood |
| Features | Guest Suite, Sump Pump, In-law Suite |
| Parking Space Total | 2 |
Building
| Bathroom Total | 3 |
| Bedrooms Above Ground | 3 |
| Bedrooms Total | 3 |
| Appliances | Garage Door Opener Remote(s), Water Heater - Tankless, Water Heater, Blinds, Dishwasher, Dryer, Oven, Gas Stove(s), Washer, Refrigerator |
| Basement Development | Finished |
| Basement Features | Walk Out |
| Basement Type | N/a (finished) |
| Construction Style Attachment | Semi-detached |
| Cooling Type | Central Air Conditioning |
| Exterior Finish | Brick |
| Flooring Type | Hardwood, Tile, Carpeted |
| Foundation Type | Block |
| Half Bath Total | 1 |
| Heating Fuel | Other |
| Stories Total | 2 |
| Size Interior | 1,100 - 1,500 Sqft |
| Type | House |
| Utility Water | Municipal Water |
Parking
| Detached Garage | |
| Garage |
Land
| Acreage | No |
| Sewer | Sanitary Sewer |
| Size Depth | 110 Ft |
| Size Frontage | 18 Ft ,2 In |
| Size Irregular | 18.2 X 110 Ft |
| Size Total Text | 18.2 X 110 Ft |
Rooms
| Level | Type | Length | Width | Dimensions |
|---|---|---|---|---|
| Second Level | Primary Bedroom | 3.97 m | 3.23 m | 3.97 m x 3.23 m |
| Second Level | Bedroom 2 | 2.47 m | 3.98 m | 2.47 m x 3.98 m |
| Second Level | Bedroom 3 | 2.47 m | 4.5 m | 2.47 m x 4.5 m |
| Second Level | Bathroom | 1.94 m | 3.71 m | 1.94 m x 3.71 m |
| Lower Level | Bathroom | 2.16 m | 1.96 m | 2.16 m x 1.96 m |
| Lower Level | Family Room | 3.85 m | 6.61 m | 3.85 m x 6.61 m |
| Lower Level | Kitchen | 3.7 m | 3.52 m | 3.7 m x 3.52 m |
| Main Level | Living Room | 4.08 m | 4.2 m | 4.08 m x 4.2 m |
| Main Level | Dining Room | 3.19 m | 3.73 m | 3.19 m x 3.73 m |
| Main Level | Kitchen | 4.03 m | 4.34 m | 4.03 m x 4.34 m |
| Main Level | Bathroom | 0.78 m | 1.71 m | 0.78 m x 1.71 m |
https://www.realtor.ca/real-estate/30040478/7-hector-avenue-toronto-wychwood-wychwood
Contact Us
Contact us for more information

This REALTOR.ca listing content is owned and licensed by REALTOR® members of The Canadian Real Estate Association
The trademarks REALTOR®, REALTORS®, and the REALTOR® logo are controlled by The Canadian Real Estate Association (CREA) and identify real estate professionals who are members of CREA. The trademarks MLS®, Multiple Listing Service® and the associated logos are owned by The Canadian Real Estate Association (CREA) and identify the quality of services provided by real estate professionals who are members of CREA. The trademark DDF® is owned by The Canadian Real Estate Association (CREA) and identifies CREA's Data Distribution Facility (DDF®)
July 16 2026 01:54:59
Toronto Regional Real Estate Board
Right At Home Realty