
7 Greenville Street Toronto, Ontario M4Y 0E9

4 Bedroom
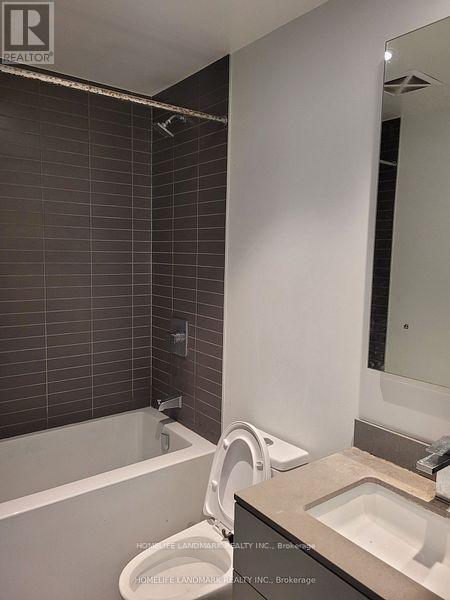
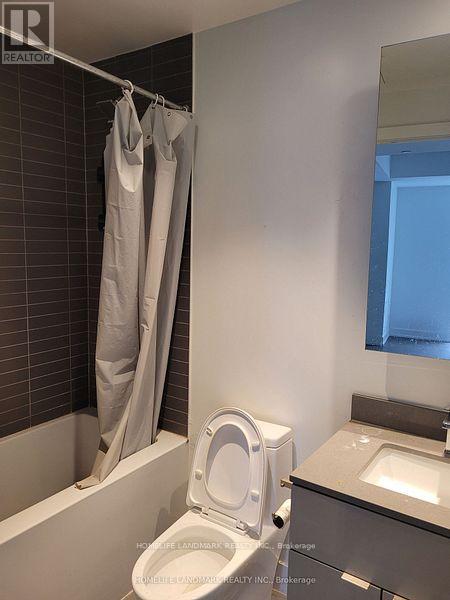
2 Bathroom
900 - 999 sqft
Multi-Level
Central Air Conditioning
Forced Air
$1,199,900Maintenance, Heat, Common Area Maintenance
$973.12 Monthly
Maintenance, Heat, Common Area Maintenance
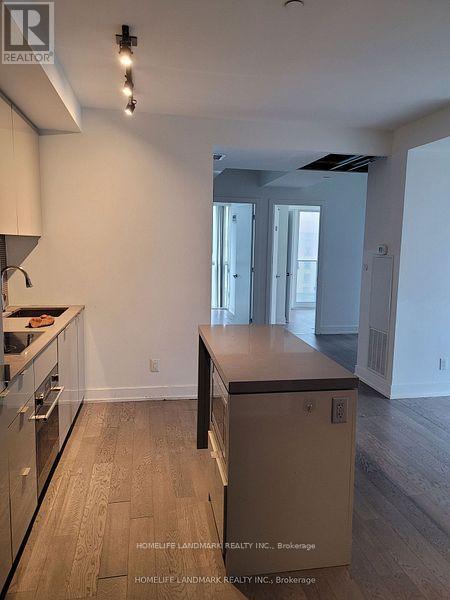
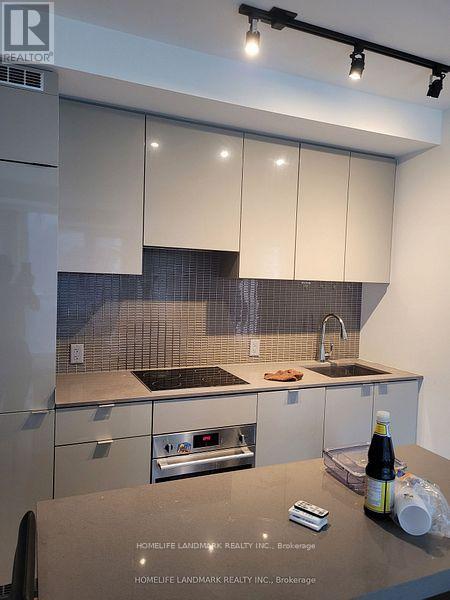
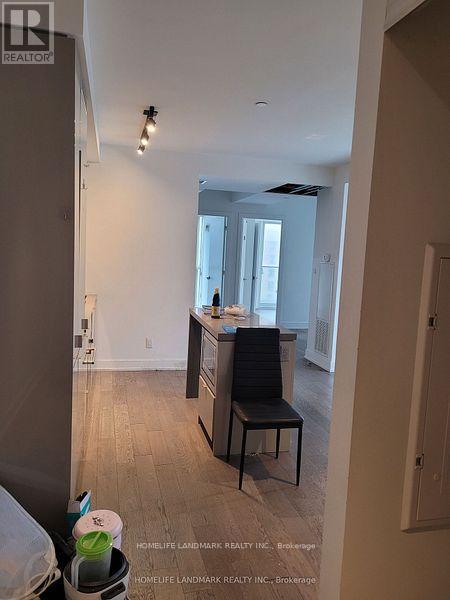
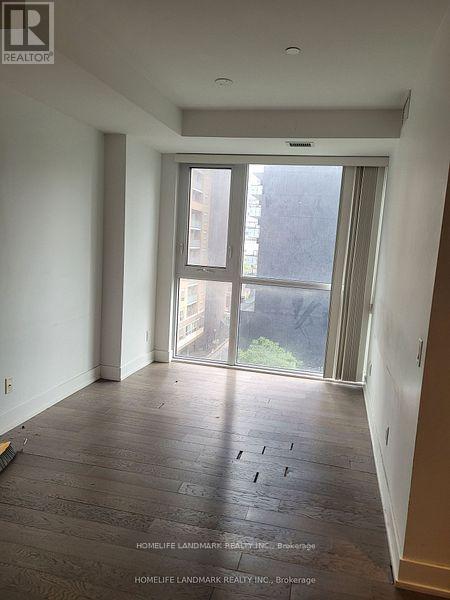
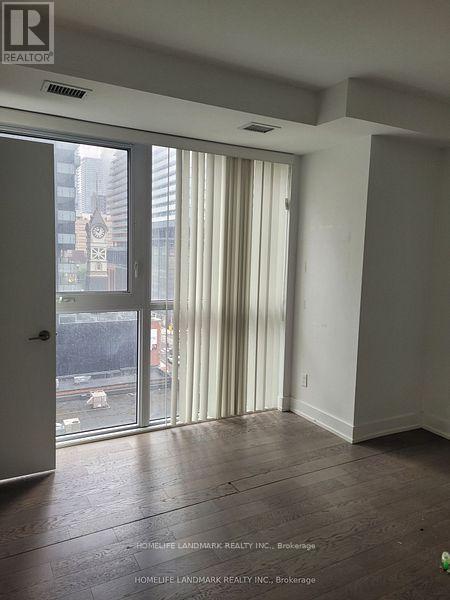
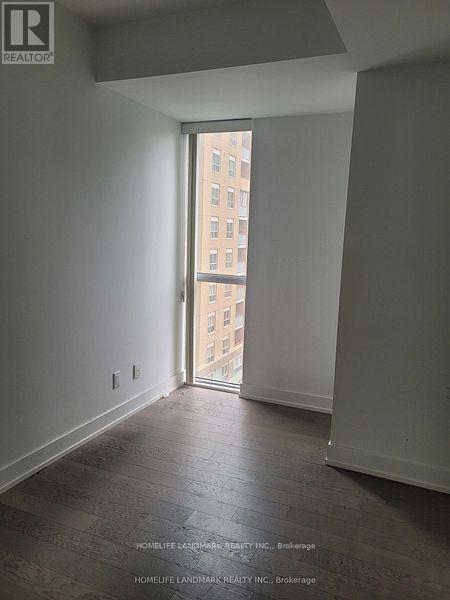
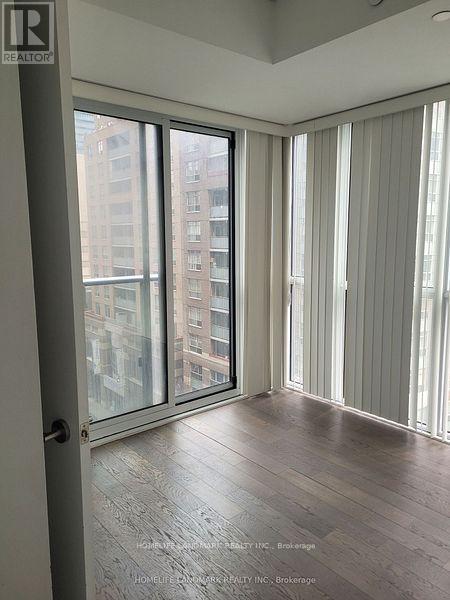
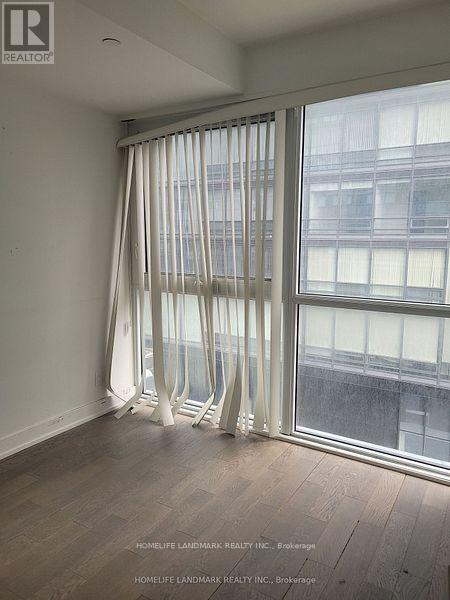
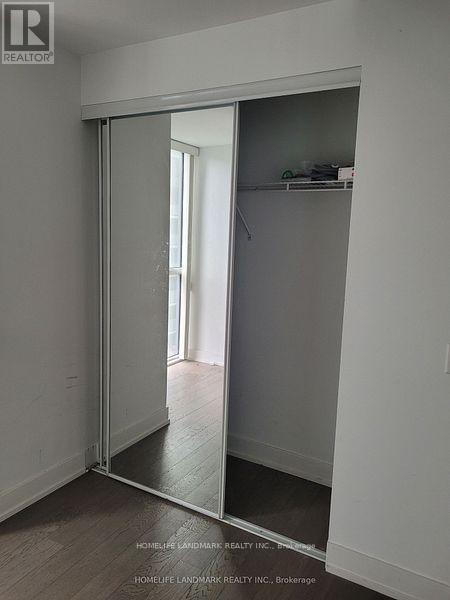
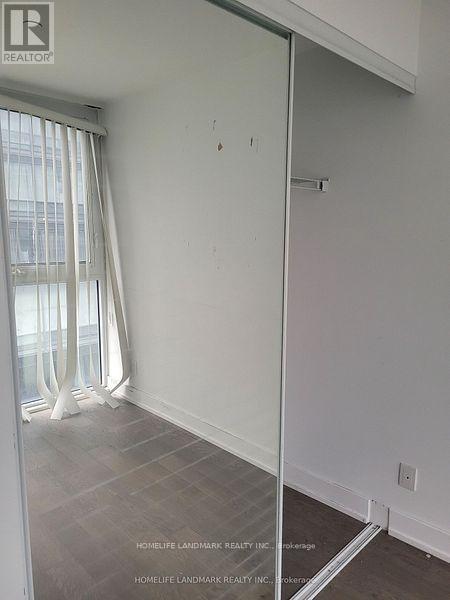
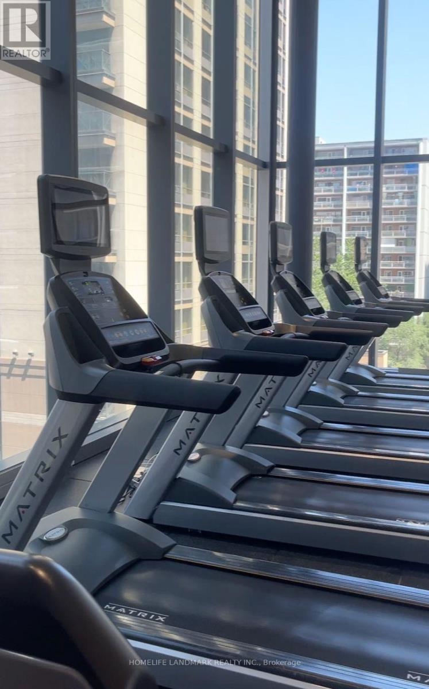
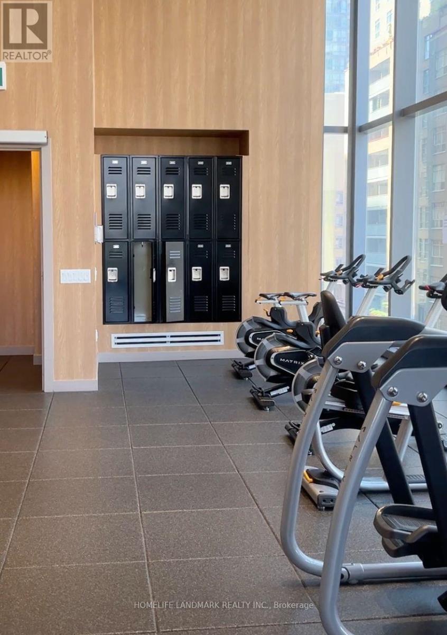
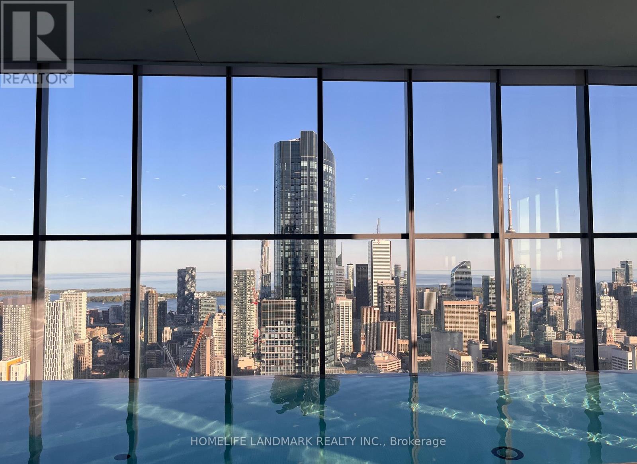
$973.12 MonthlyLuxury Condo,Beautiful And Specious 3 Bedroom +Den(4th bedroom) With Big Window. Face To NW Clear View.,9 Inch Ceiling, Open Concept Kitchen, Stainless Steel Appliances, Amenities: Pool, Gym, Yoga Room,Steam Room,Lounge/Bar W Dining Room, Private Dining Rooms W Outdoor Terraces & Bbqs,24/7 Concierge. Laminate Floor, Walk To U Of T, TMU, Eaton Centre, Major Hospitals & Financial District. Steps to Shopping Center, 24Hrs Metro Supermarkets and Subway Lines, Parks,Restaurants.Tenants occupied, lease till July 31, 2027. One parking and one locker are included. (id:15069)
Property Details
| MLS® Number | C13607060 |
| Property Type | Single Family |
| Community Name | Bay Street Corridor |
| Community Features | Pets Allowed With Restrictions |
| Features | Flat Site, Balcony, Carpet Free |
| Parking Space Total | 1 |
| View Type | City View |
Building
| Bathroom Total | 2 |
| Bedrooms Above Ground | 3 |
| Bedrooms Below Ground | 1 |
| Bedrooms Total | 4 |
| Age | 6 To 10 Years |
| Amenities | Storage - Locker |
| Appliances | Window Coverings |
| Architectural Style | Multi-level |
| Basement Type | None |
| Cooling Type | Central Air Conditioning |
| Exterior Finish | Concrete |
| Flooring Type | Laminate |
| Foundation Type | Concrete |
| Heating Fuel | Natural Gas |
| Heating Type | Forced Air |
| Size Interior | 900 - 999 Sqft |
| Type | Apartment |
Parking
| Underground | |
| Garage |
Land
| Acreage | No |
Rooms
| Level | Type | Length | Width | Dimensions |
|---|---|---|---|---|
| Flat | Kitchen | 4.18 m | 3.56 m | 4.18 m x 3.56 m |
| Flat | Dining Room | 7.1 m | 3.56 m | 7.1 m x 3.56 m |
| Flat | Living Room | 7.1 m | 3.56 m | 7.1 m x 3.56 m |
| Flat | Primary Bedroom | 4.31 m | 3.55 m | 4.31 m x 3.55 m |
| Flat | Bedroom 2 | 2.98 m | 2.81 m | 2.98 m x 2.81 m |
| Flat | Bedroom 3 | 2.83 m | 2.82 m | 2.83 m x 2.82 m |
| Flat | Den | 2.39 m | 2.32 m | 2.39 m x 2.32 m |
| Flat | Other | 2.96 m | 2.61 m | 2.96 m x 2.61 m |
Contact Us
Contact us for more information

This REALTOR.ca listing content is owned and licensed by REALTOR® members of The Canadian Real Estate Association
The trademarks REALTOR®, REALTORS®, and the REALTOR® logo are controlled by The Canadian Real Estate Association (CREA) and identify real estate professionals who are members of CREA. The trademarks MLS®, Multiple Listing Service® and the associated logos are owned by The Canadian Real Estate Association (CREA) and identify the quality of services provided by real estate professionals who are members of CREA. The trademark DDF® is owned by The Canadian Real Estate Association (CREA) and identifies CREA's Data Distribution Facility (DDF®)
July 26 2026 09:59:24
Toronto Regional Real Estate Board
Homelife Landmark Realty Inc.