
7 Glenburnie Crescent London North, Ontario N5X 2A1
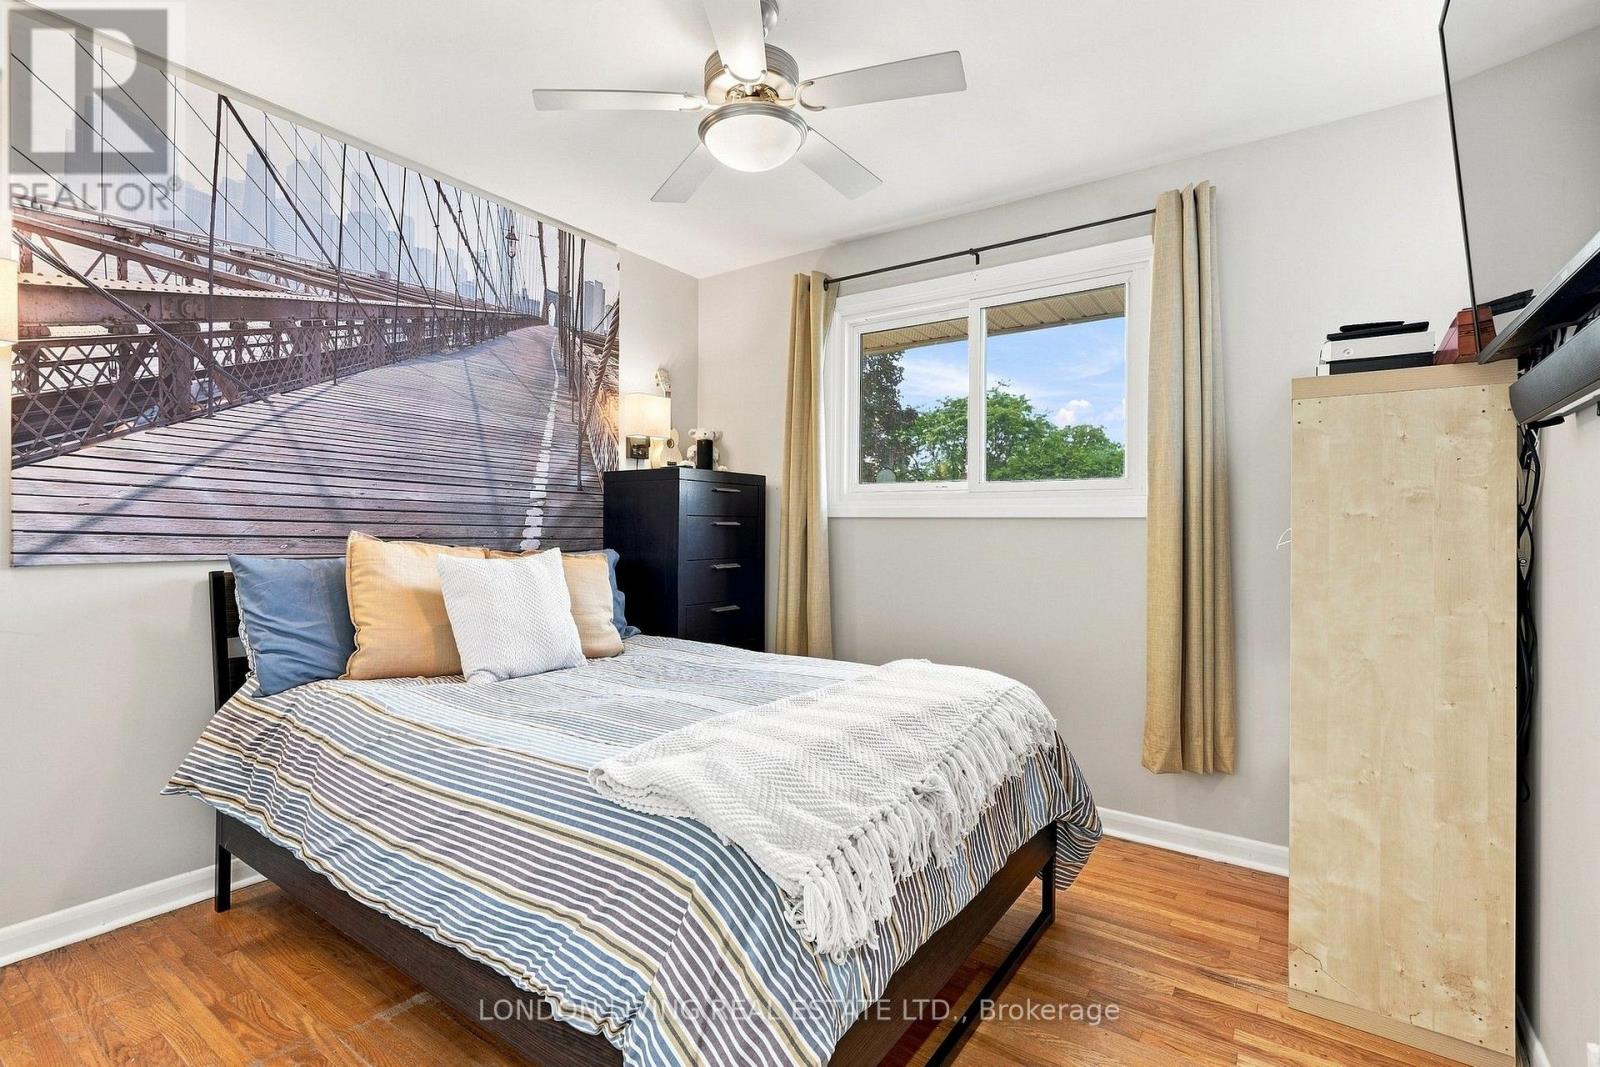
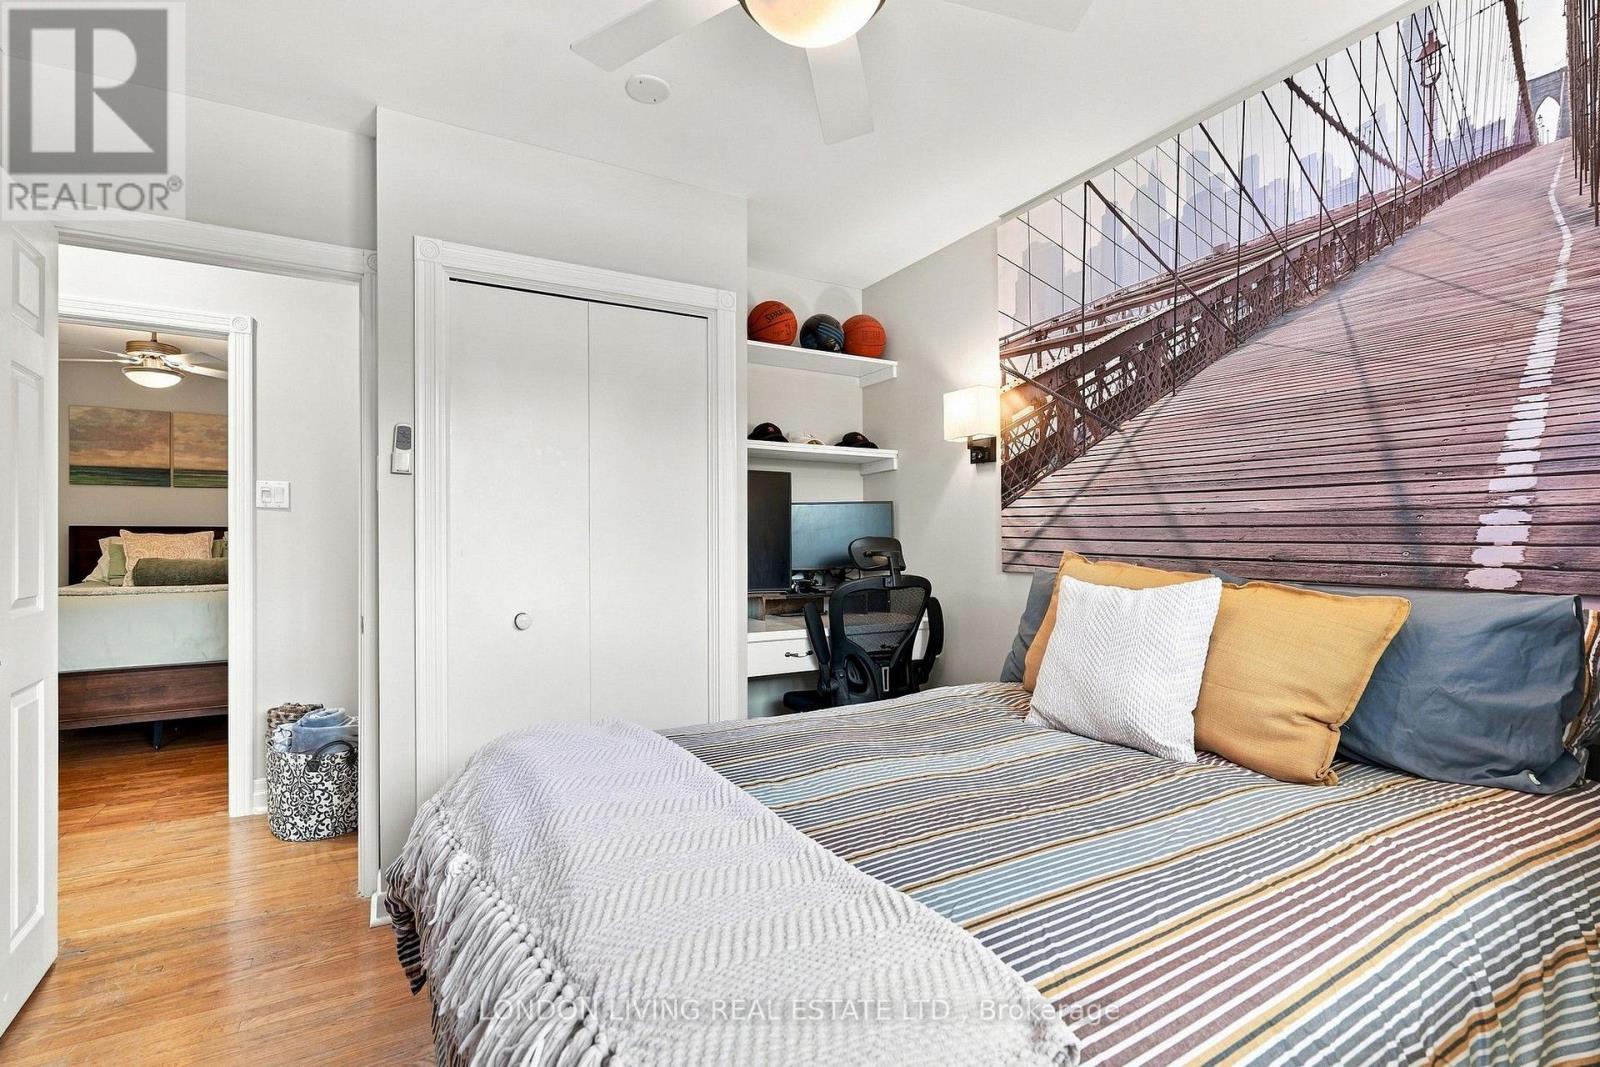

4 Bedroom
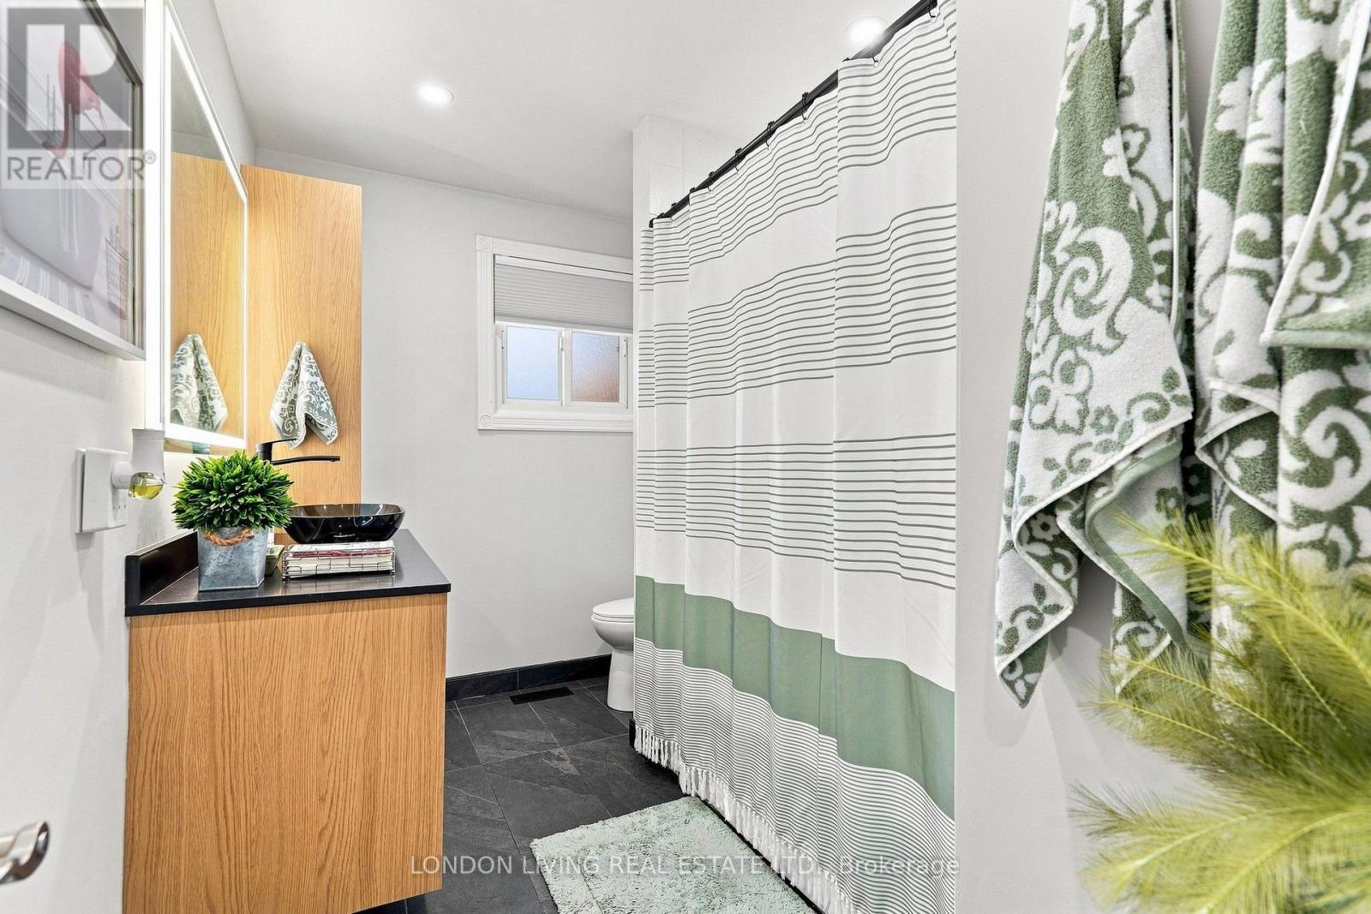
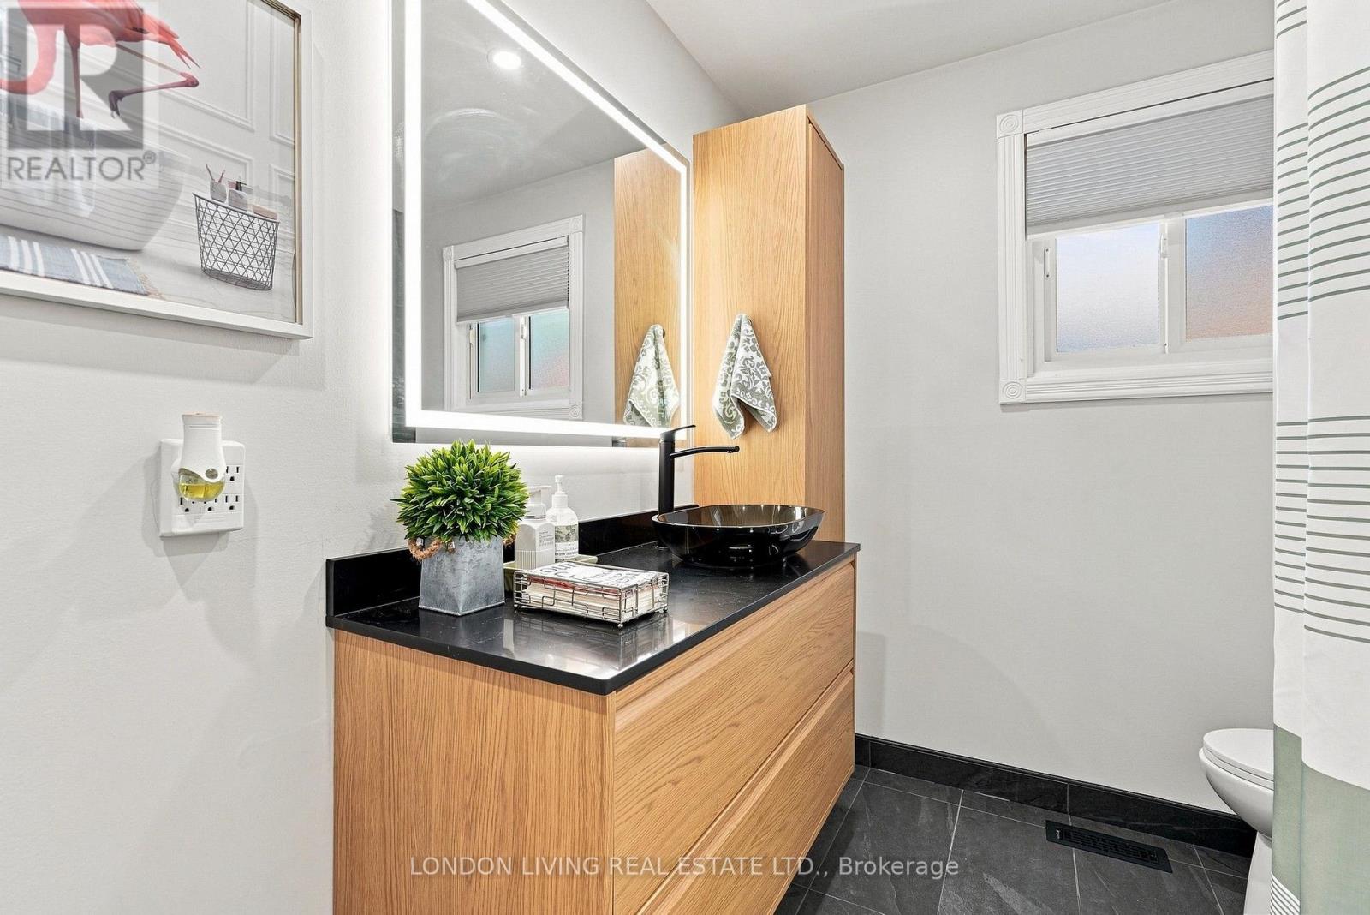
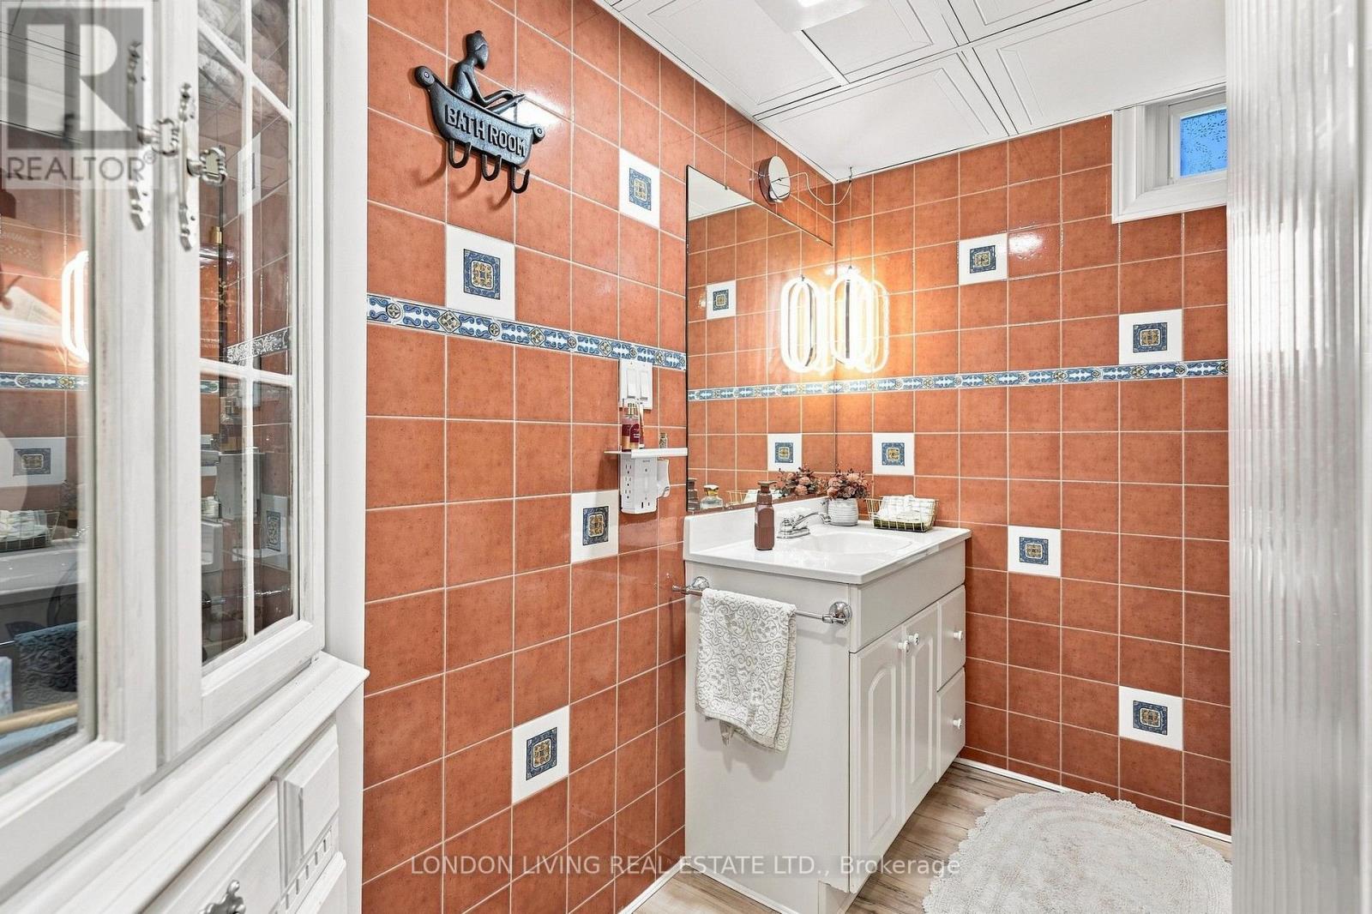
2 Bathroom
1,100 - 1,500 sqft
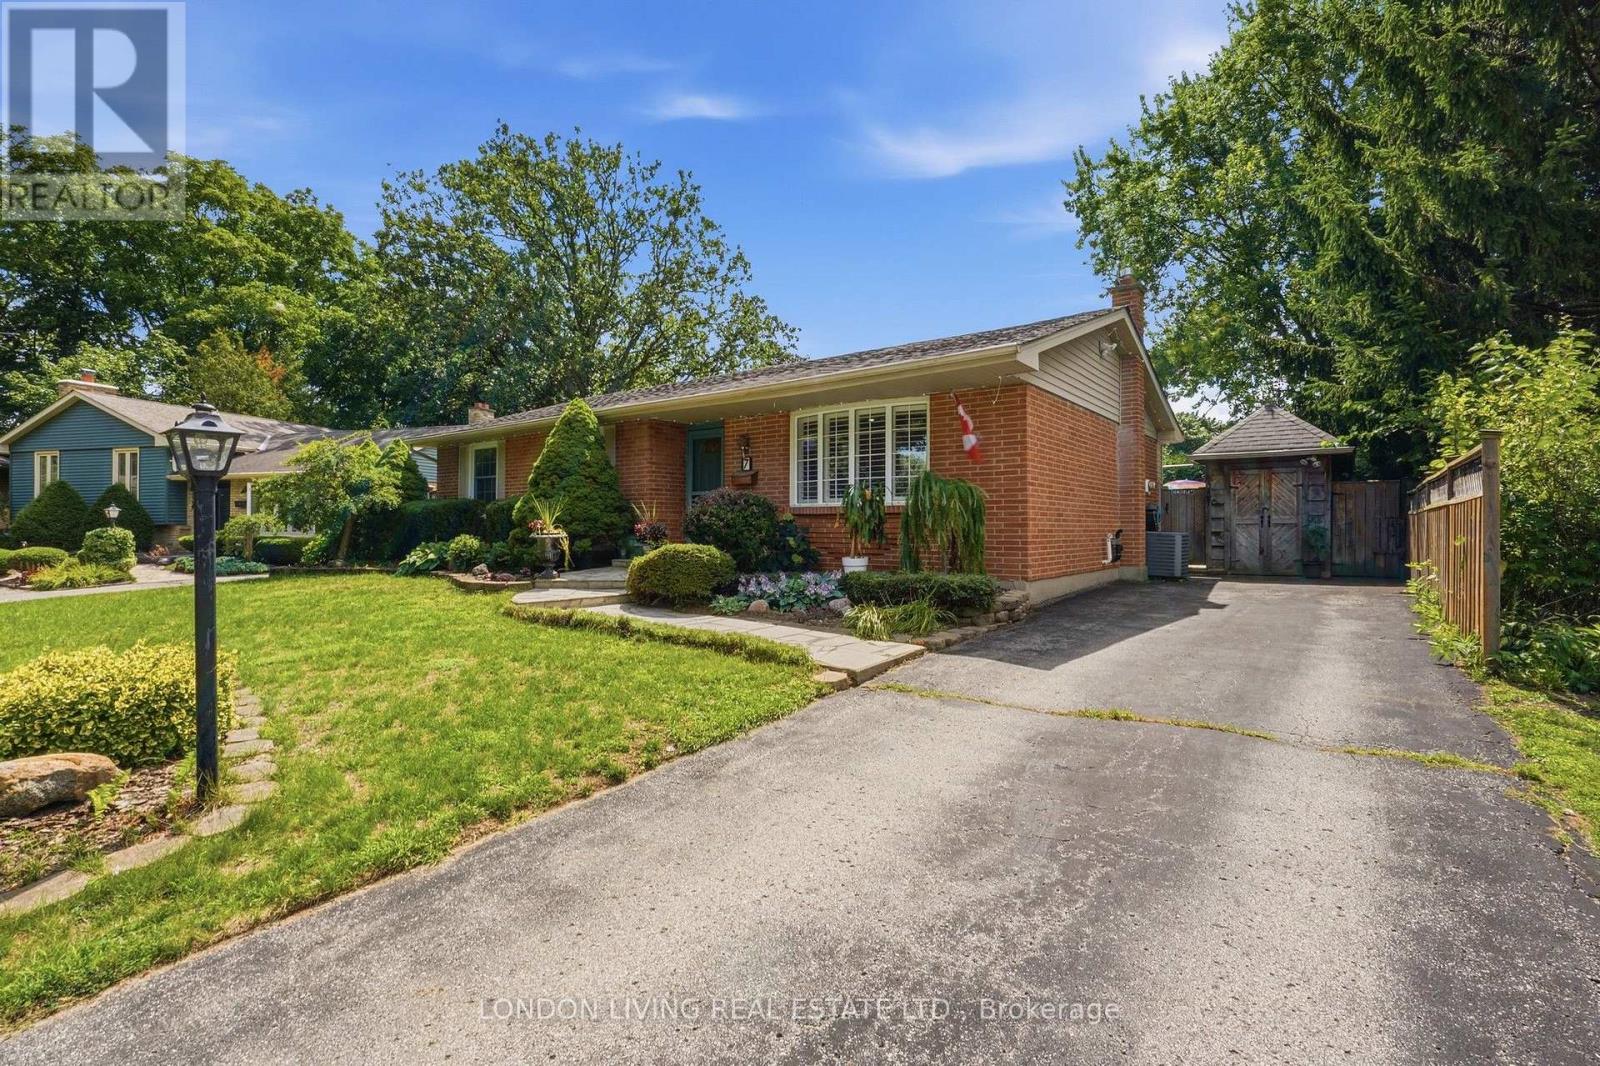
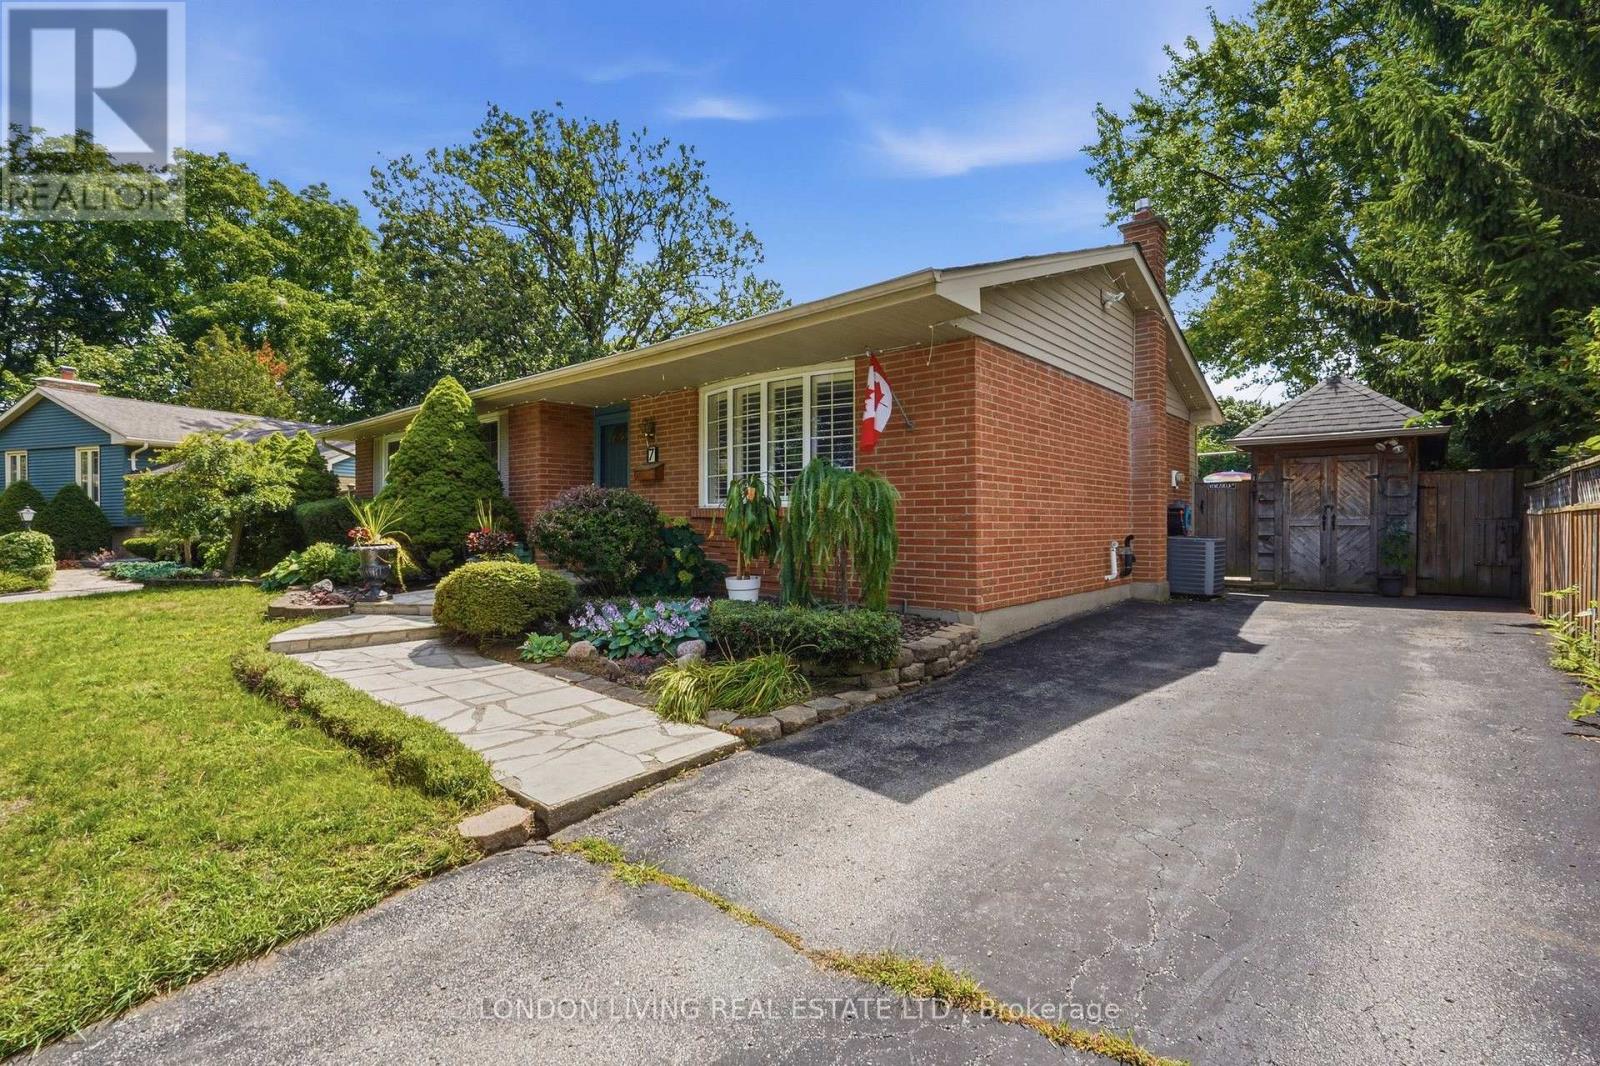
Bungalow
Fireplace
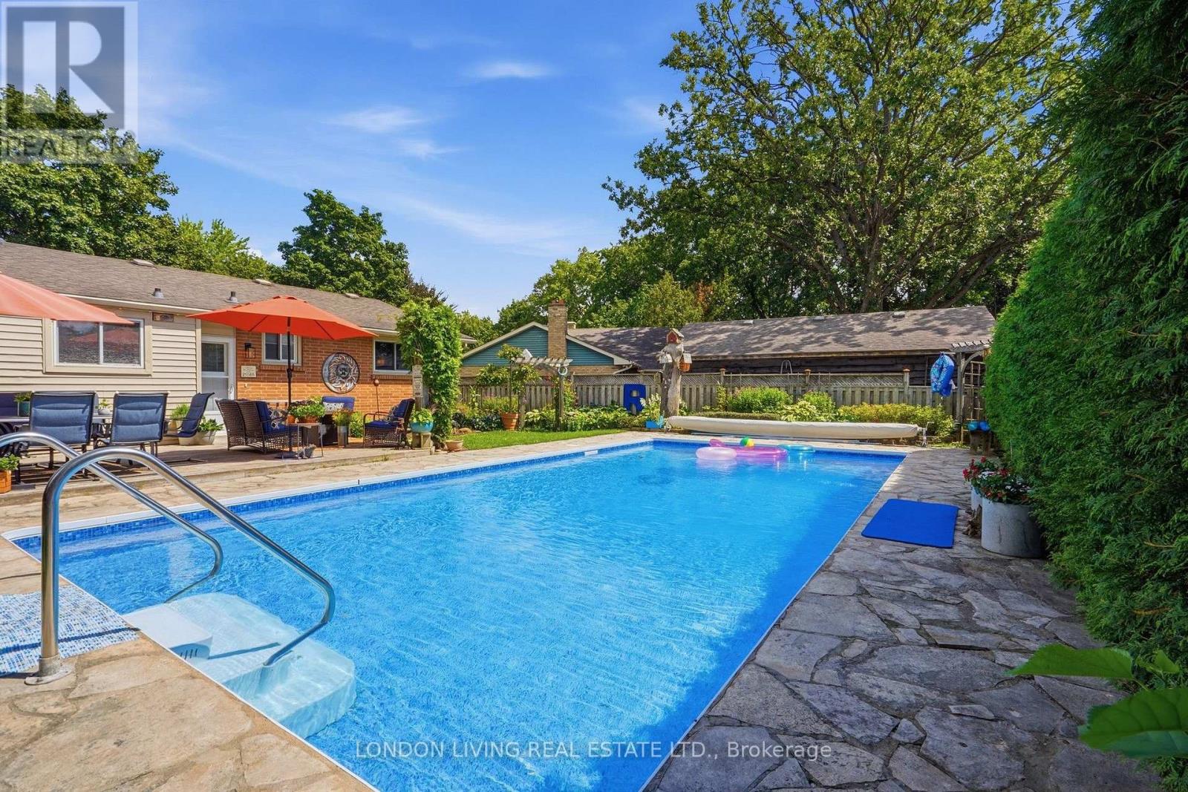
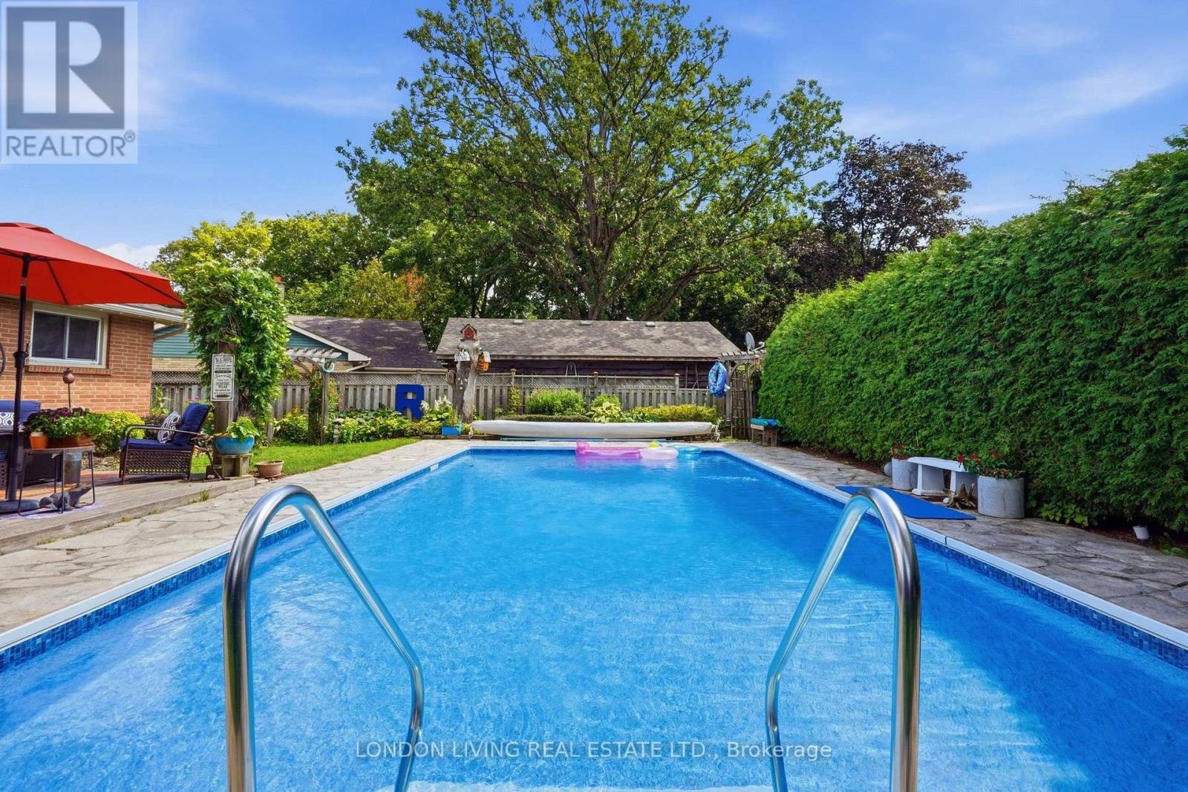
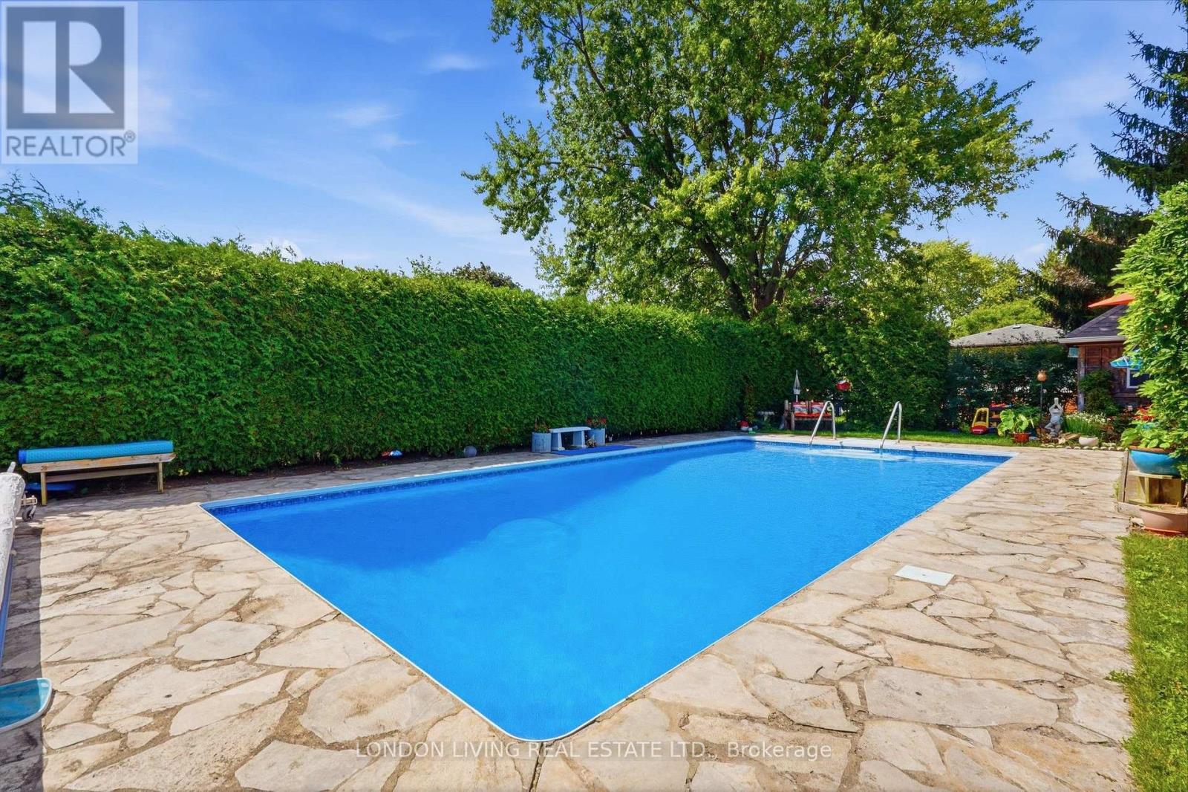
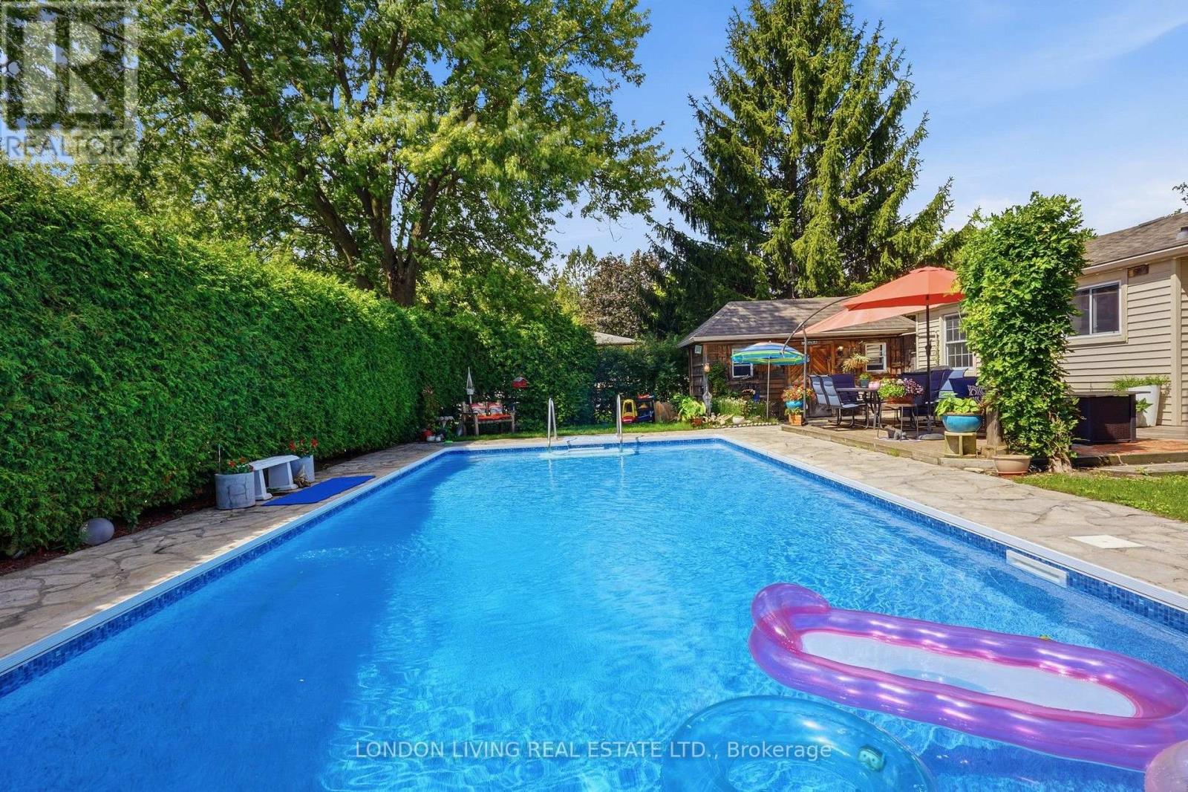
Inground Pool
Central Air Conditioning
Forced Air
$679,900
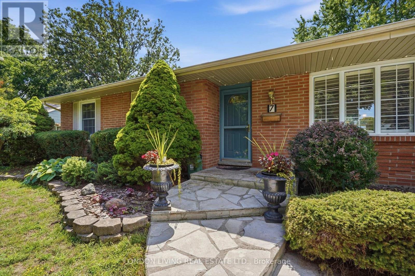
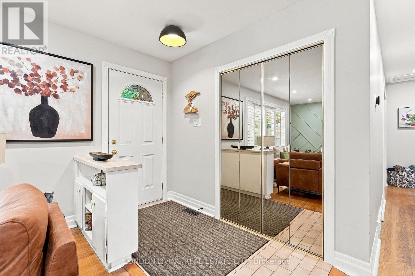
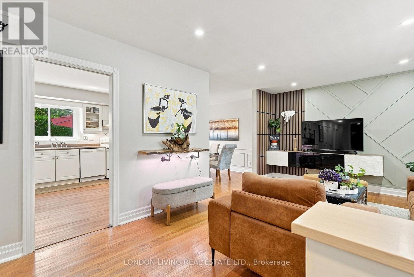
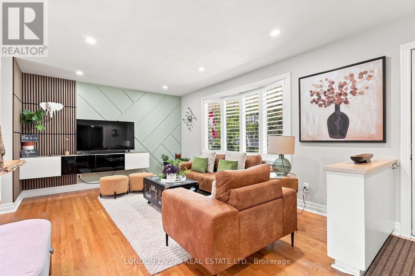
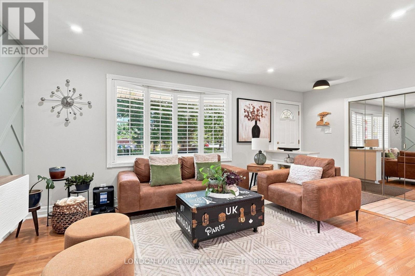
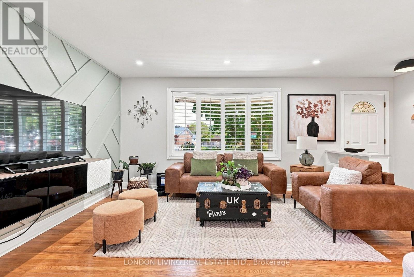
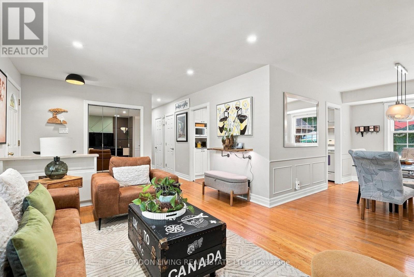
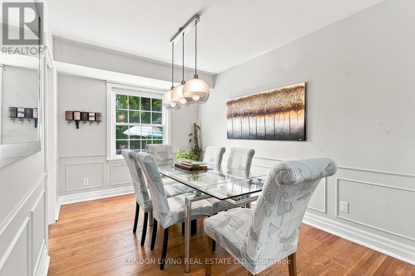
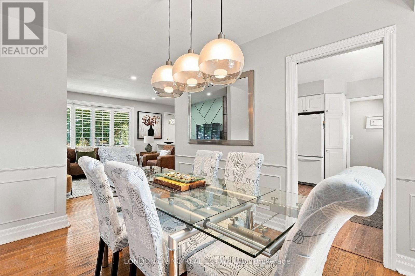
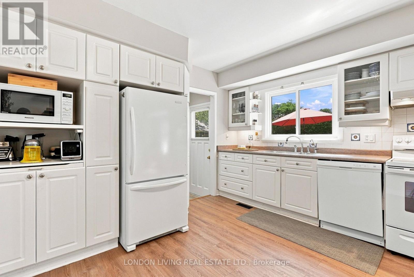
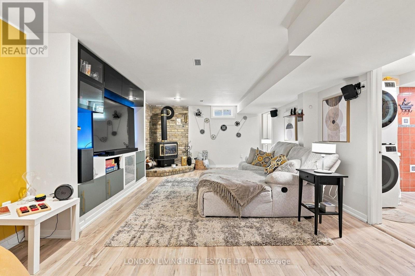
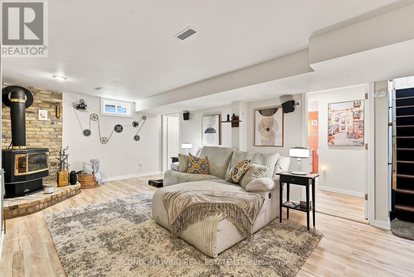
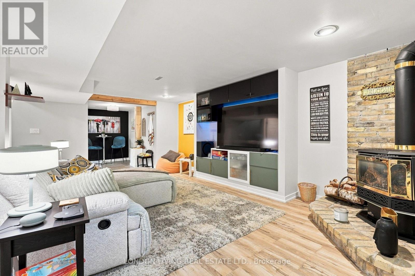
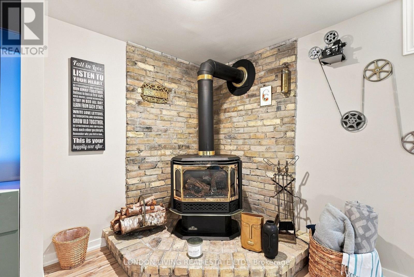
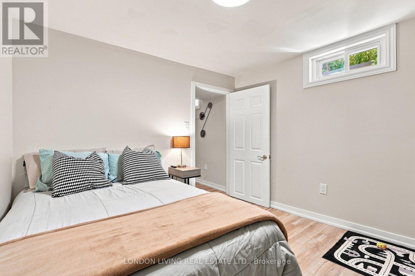
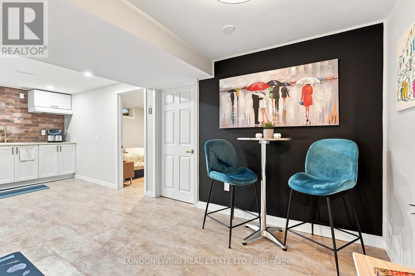
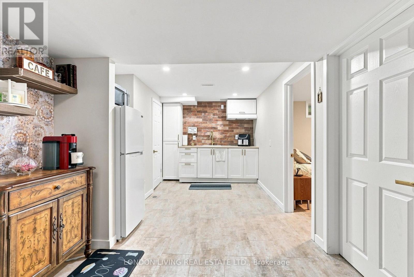
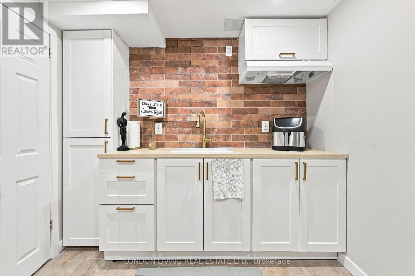
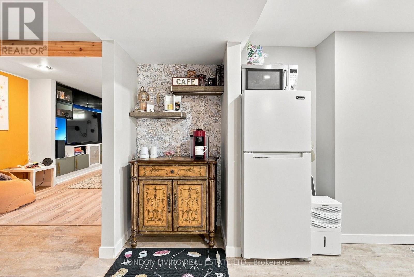
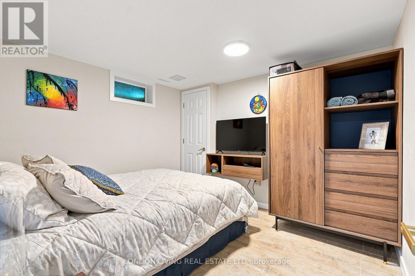
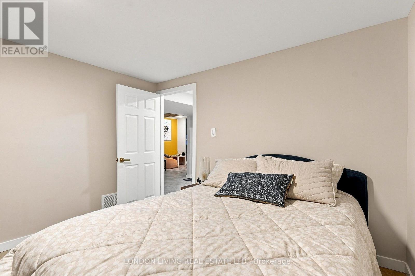
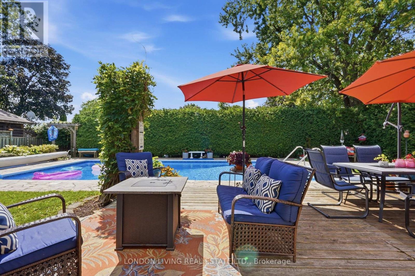
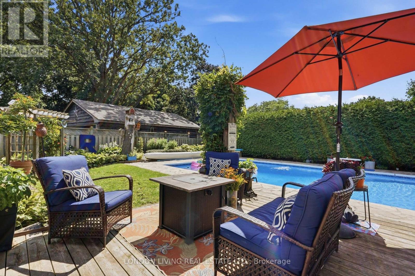
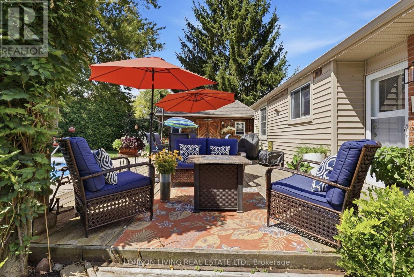
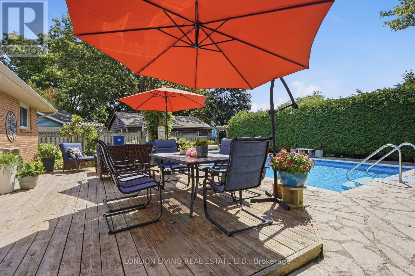
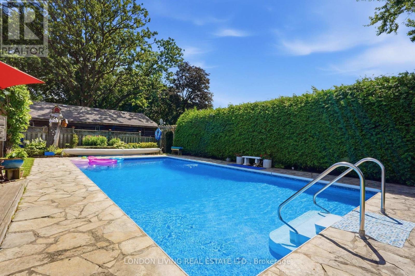
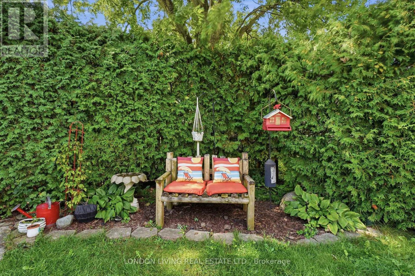
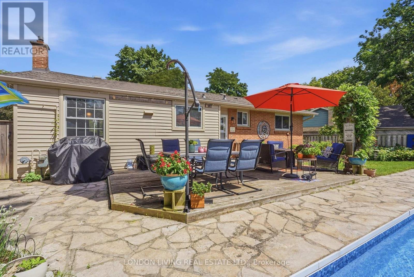
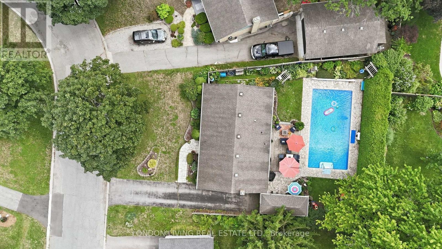
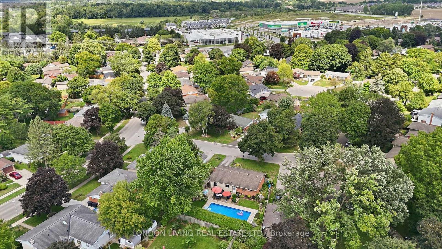
Spectacular bungalow 2+2 Bedrms 2 Bathrms - ideally situated on a quiet crescent in a desirable neighbourhood complemented with a staycation oasis.. The fully finished basement provides exceptional versatility with a kitchenette, separate entrance and cozy gas fireplace-perfect for extended family, guests or additional living space. Step outside to a dream, resort-like backyard designed for unforgettable summer days, featuring a sparkling in-ground chlorine pool with natural gas heating, sand filter and new 2025 liner, all surrounded by professionally landscaped grounds and mature trees. A rare combination of comfort, privacy and outdoor living-simply move in and enjoy your own backyard retreat! (id:15069)
Property Details
| MLS® Number | X13718030 |
| Property Type | Single Family |
| Community Name | North H |
| Amenities Near By | Schools |
| Community Features | School Bus |
| Equipment Type | Water Heater |
| Features | Irregular Lot Size, Carpet Free, In-law Suite |
| Parking Space Total | 4 |
| Pool Type | Inground Pool |
| Rental Equipment Type | Water Heater |
| Structure | Shed |
Building
| Bathroom Total | 2 |
| Bedrooms Above Ground | 2 |
| Bedrooms Below Ground | 2 |
| Bedrooms Total | 4 |
| Age | 51 To 99 Years |
| Amenities | Fireplace(s) |
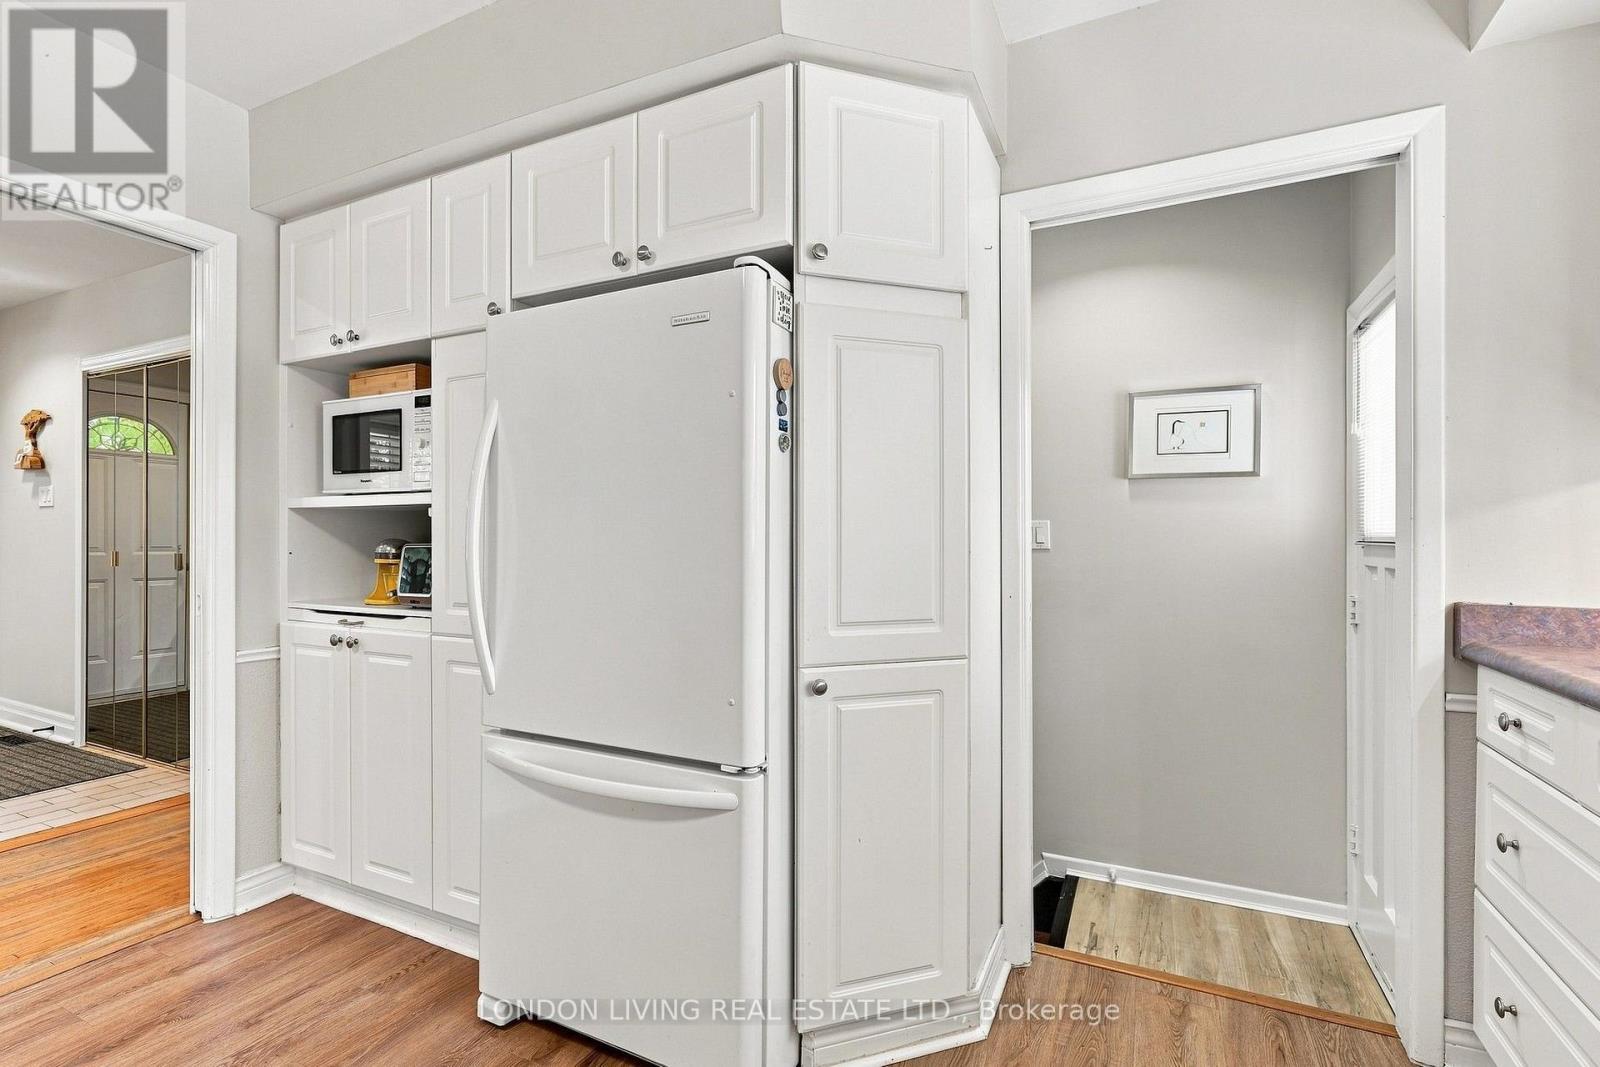
| Appliances | Dishwasher, Dryer, Stove, Washer, Refrigerator |
| Architectural Style | Bungalow |
| Basement Development | Finished |
| Basement Features | Separate Entrance |
| Basement Type | N/a (finished), Full, N/a |
| Construction Style Attachment | Detached |
| Cooling Type | Central Air Conditioning |
| Exterior Finish | Aluminum Siding |
| Fireplace Present | Yes |
| Fireplace Total | 1 |
| Fireplace Type | Free Standing Metal |
| Foundation Type | Unknown |
| Heating Fuel | Natural Gas |
| Heating Type | Forced Air |
| Stories Total | 1 |
| Size Interior | 1,100 - 1,500 Sqft |
| Type | House |
| Utility Water | Municipal Water |
Parking
| No Garage | |
| Tandem |
Land
| Acreage | No |
| Fence Type | Fully Fenced, Fenced Yard |
| Land Amenities | Schools |
| Sewer | Sanitary Sewer |
| Size Depth | 100 Ft ,3 In |
| Size Frontage | 57 Ft ,9 In |
| Size Irregular | 57.8 X 100.3 Ft ; 57.79ft X 100.25ft X 76.00ft X 107.60ft |
| Size Total Text | 57.8 X 100.3 Ft ; 57.79ft X 100.25ft X 76.00ft X 107.60ft|under 1/2 Acre |
| Zoning Description | R1-7 |
Rooms
| Level | Type | Length | Width | Dimensions |
|---|---|---|---|---|
| Basement | Utility Room | 3.2 m | 3.33 m | 3.2 m x 3.33 m |
| Basement | Dining Room | 2.82 m | 3.79 m | 2.82 m x 3.79 m |
| Basement | Recreational, Games Room | 9.27 m | 4.14 m | 9.27 m x 4.14 m |
| Basement | Kitchen | 2.82 m | 4.77 m | 2.82 m x 4.77 m |
| Basement | Bedroom | 3.2 m | 3.46 m | 3.2 m x 3.46 m |
| Basement | Bedroom | 3.04 m | 3.32 m | 3.04 m x 3.32 m |
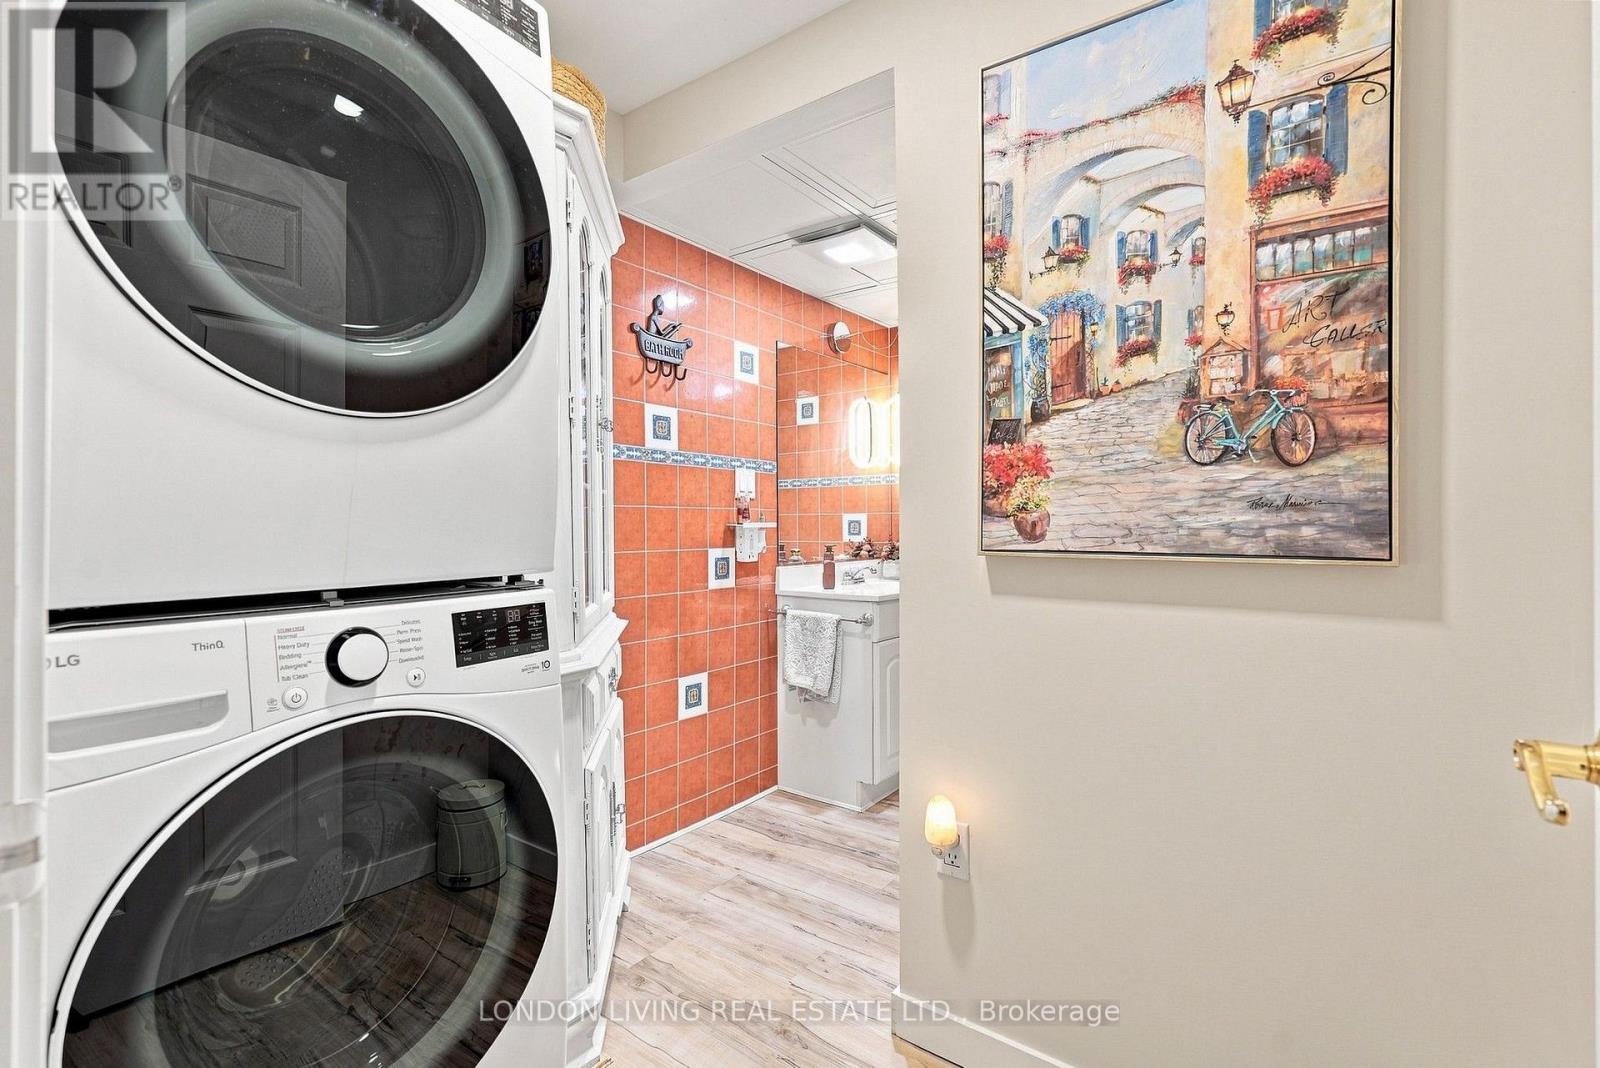
| Basement | Laundry Room | 2.19 m | 3.32 m | 2.19 m x 3.32 m |
| Main Level | Living Room | 4.62 m | 4.01 m | 4.62 m x 4.01 m |
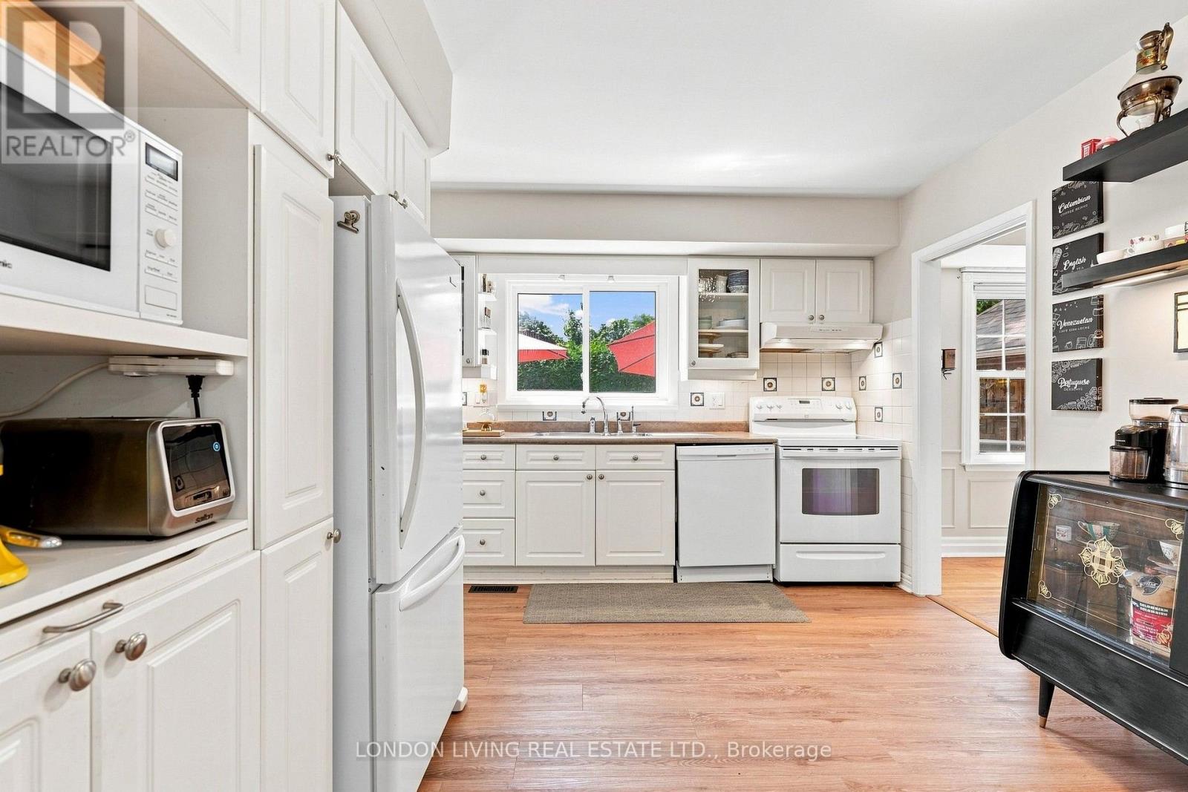
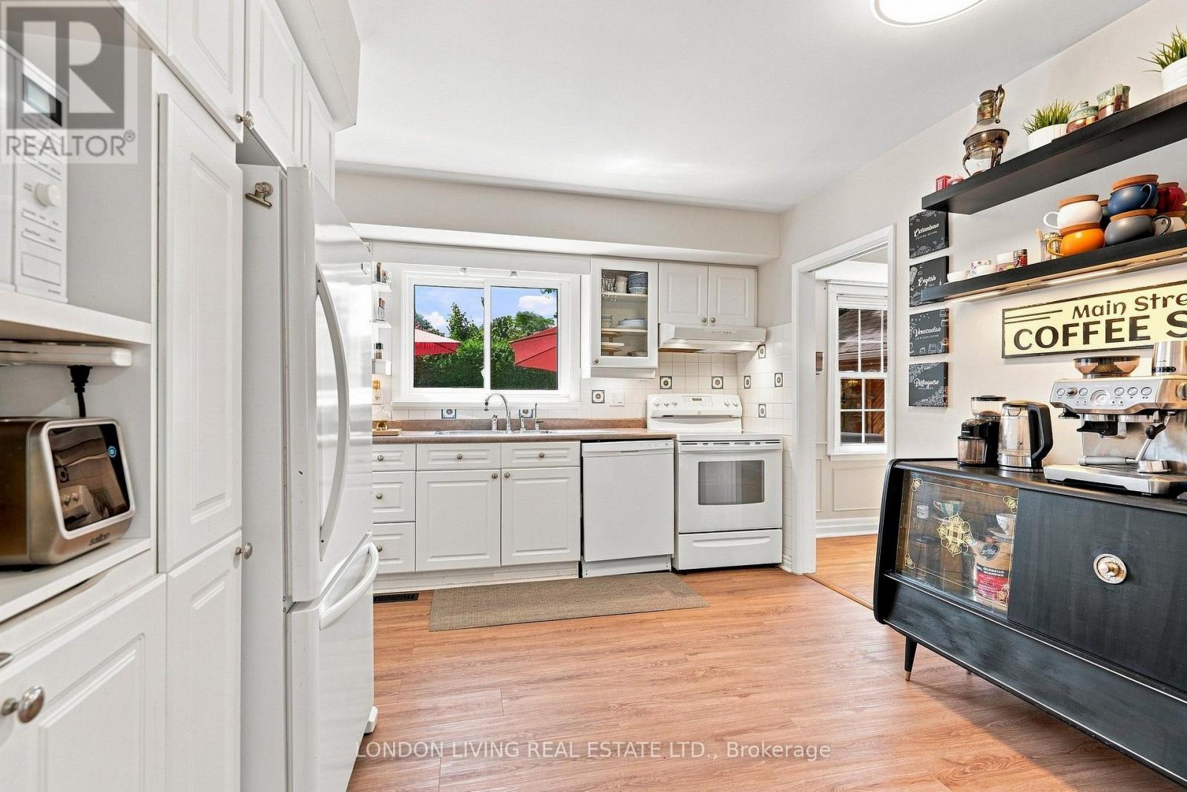

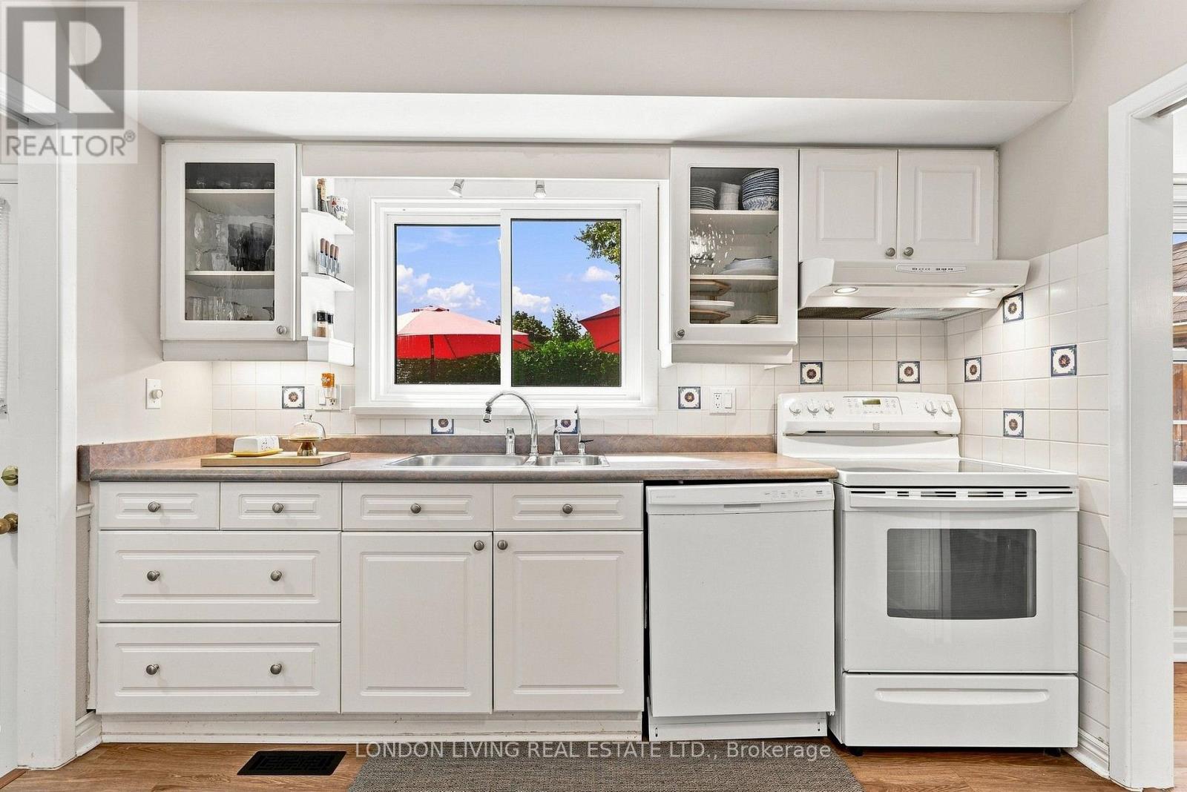
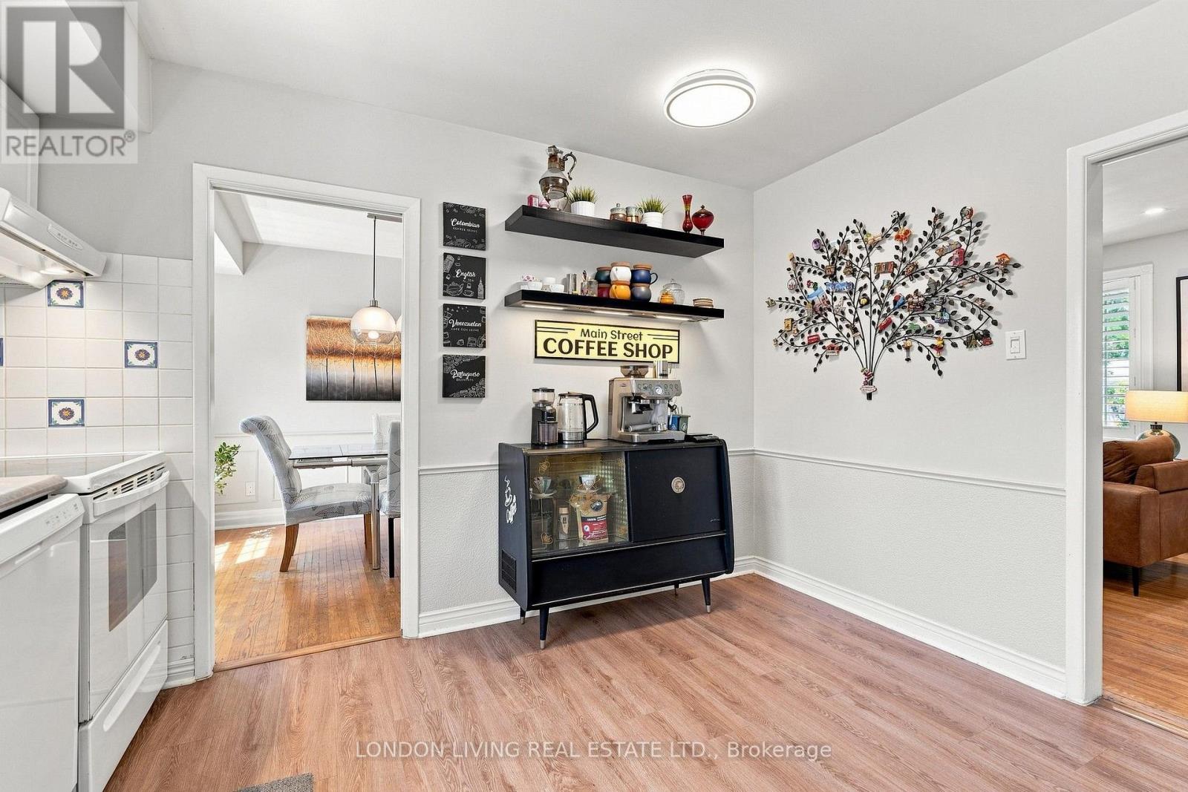
| Main Level | Kitchen | 3.28 m | 3.69 m | 3.28 m x 3.69 m |
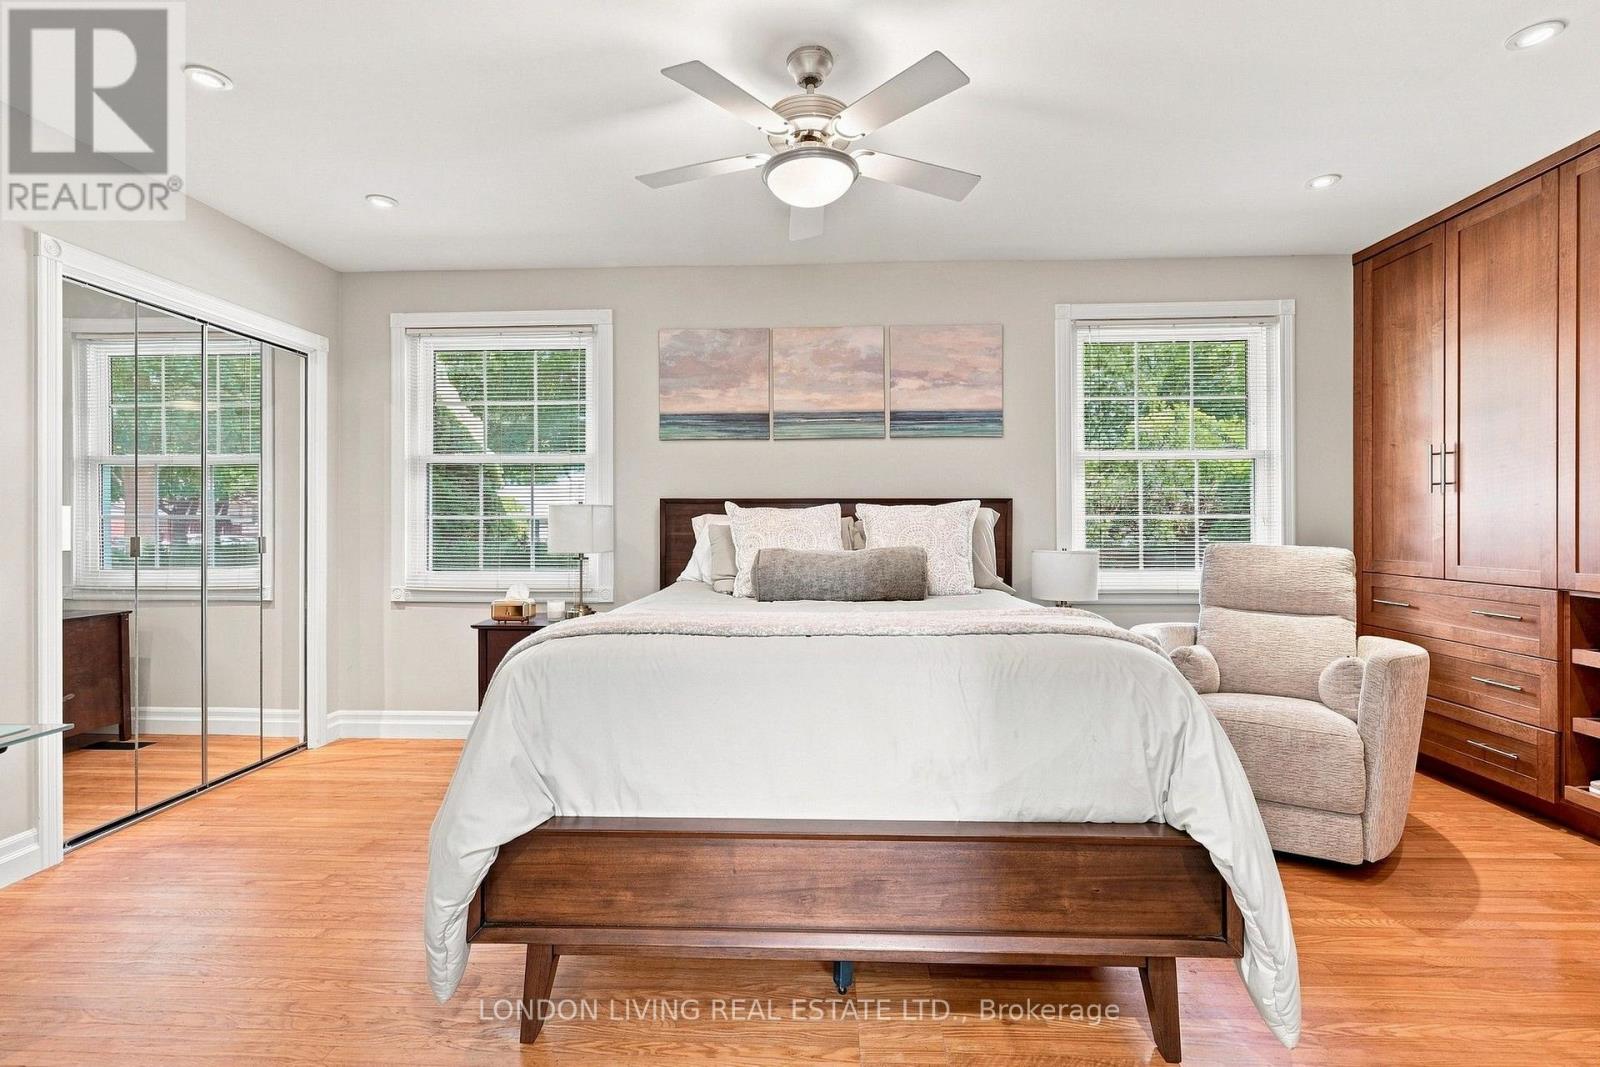
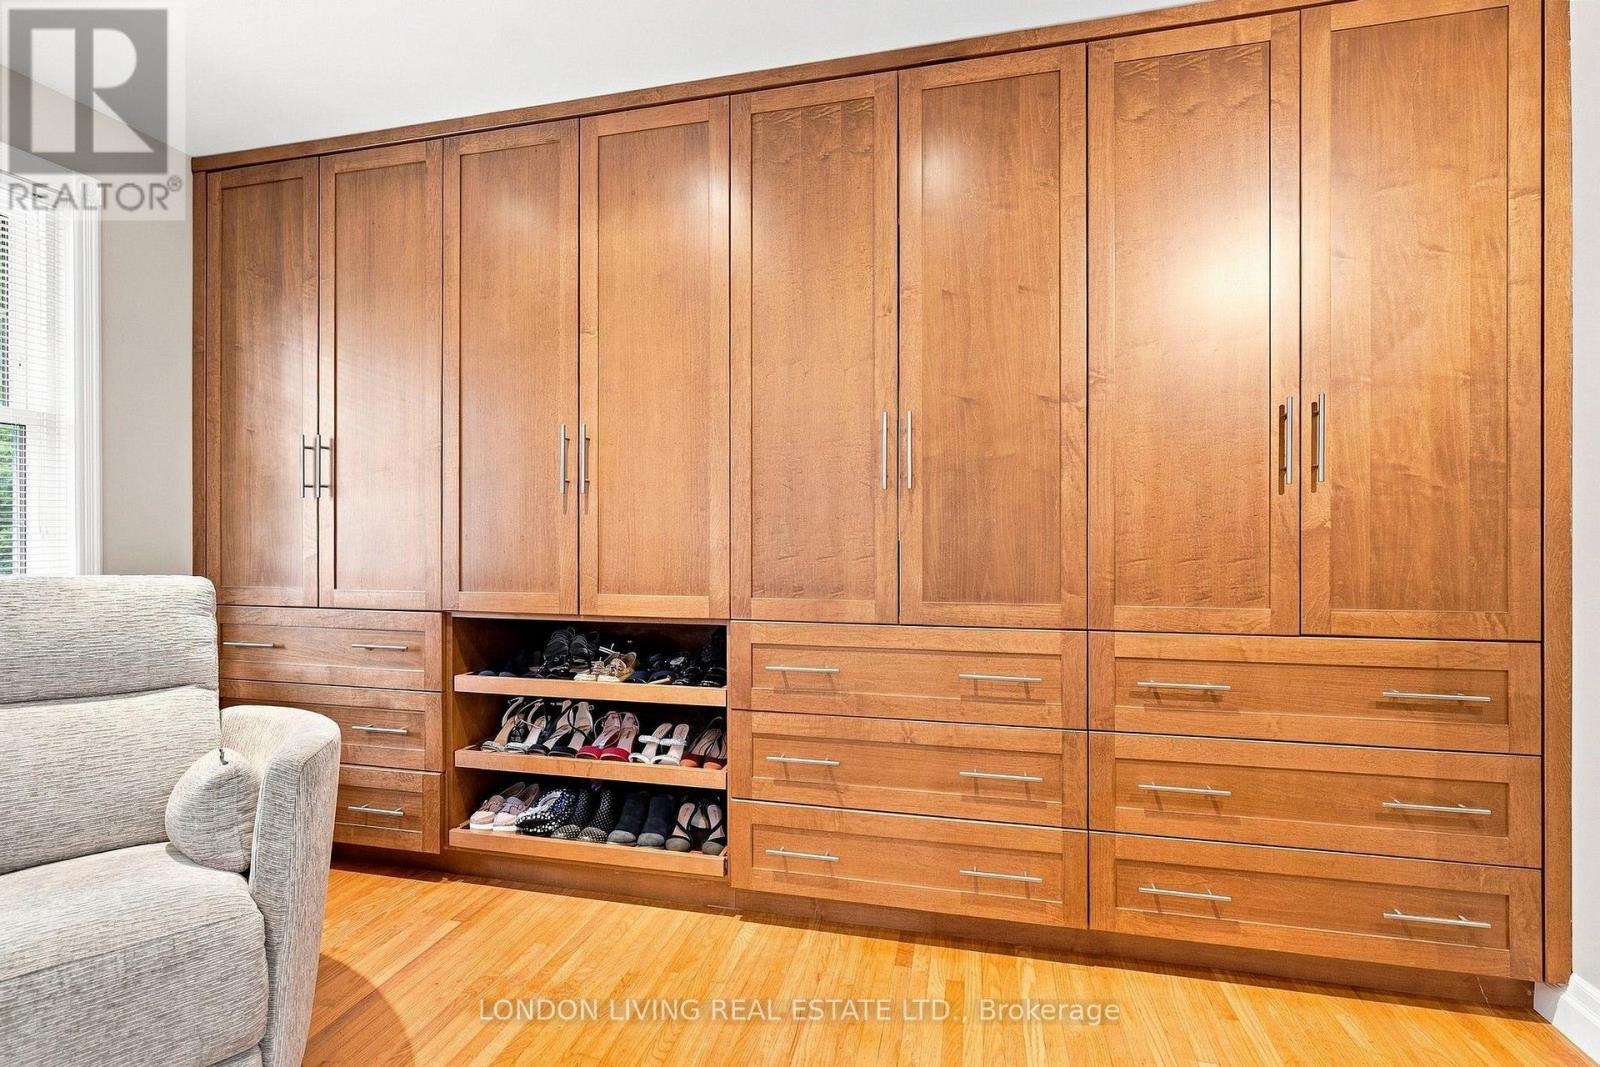
| Main Level | Primary Bedroom | 6.05 m | 4.19 m | 6.05 m x 4.19 m |
| Main Level | Bedroom | 3.6 m | 3.57 m | 3.6 m x 3.57 m |
https://www.realtor.ca/real-estate/30203809/7-glenburnie-crescent-london-north-north-h-north-h
Contact Us
Contact us for more information

This REALTOR.ca listing content is owned and licensed by REALTOR® members of The Canadian Real Estate Association
The trademarks REALTOR®, REALTORS®, and the REALTOR® logo are controlled by The Canadian Real Estate Association (CREA) and identify real estate professionals who are members of CREA. The trademarks MLS®, Multiple Listing Service® and the associated logos are owned by The Canadian Real Estate Association (CREA) and identify the quality of services provided by real estate professionals who are members of CREA. The trademark DDF® is owned by The Canadian Real Estate Association (CREA) and identifies CREA's Data Distribution Facility (DDF®)
August 27 2026 04:02:11
London and St. Thomas Association of REALTORS®
London Living Real Estate Ltd.