
7 Fletchers Creek Boulevard Brampton, Ontario L6X 4R7

4 Bedroom
3 Bathroom
700 - 1,100 sqft
Raised Bungalow
Central Air Conditioning
Forced Air
$865,000
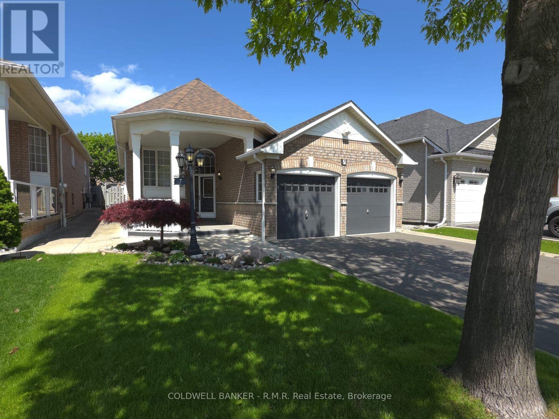
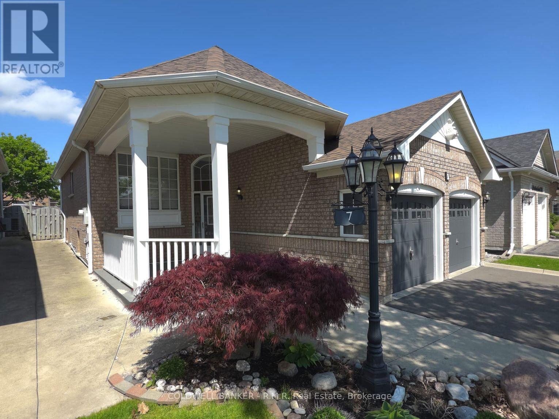
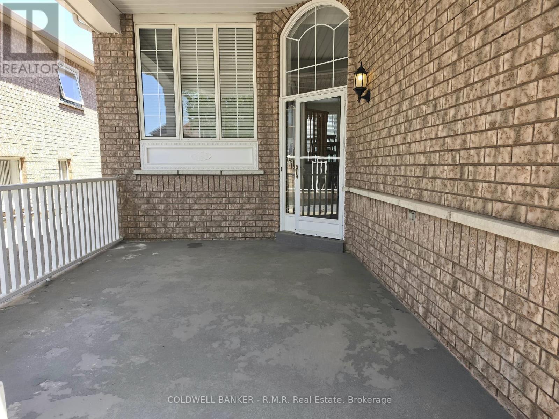
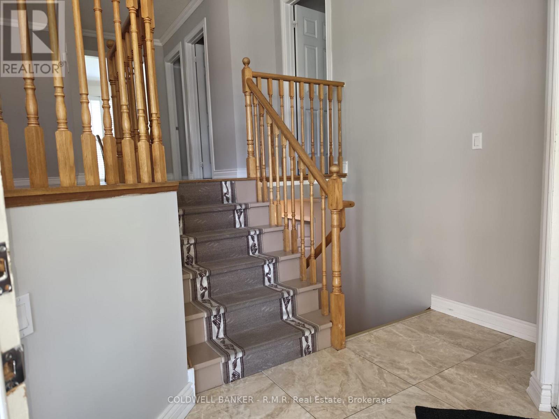
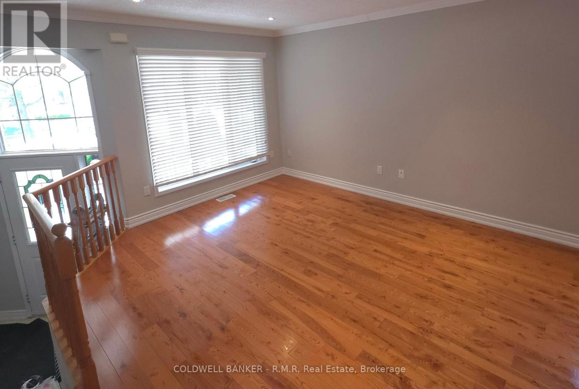
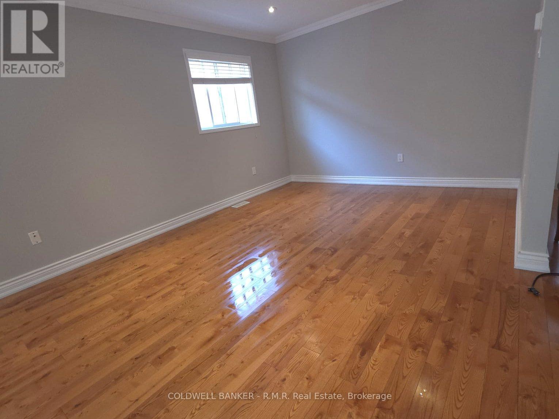
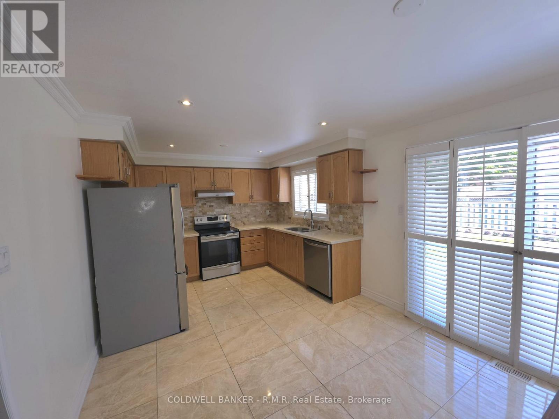
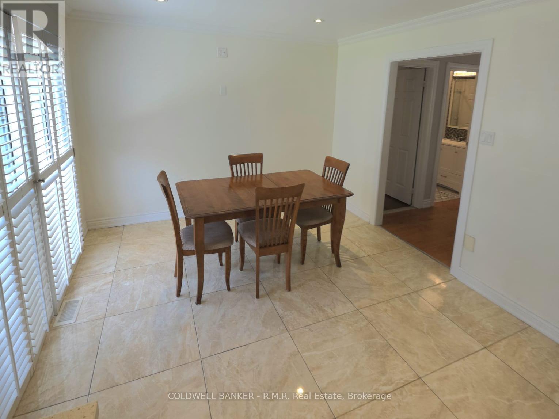
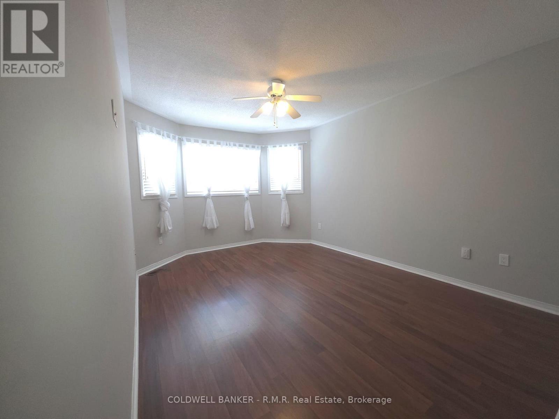
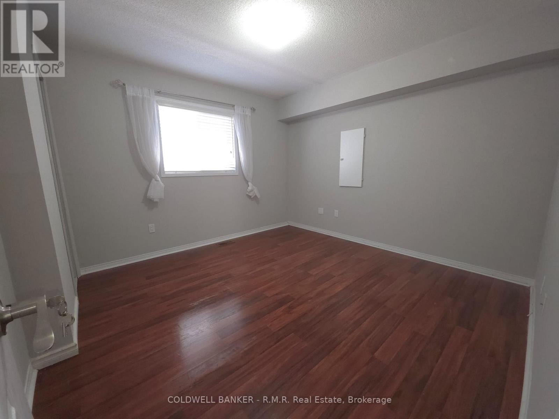
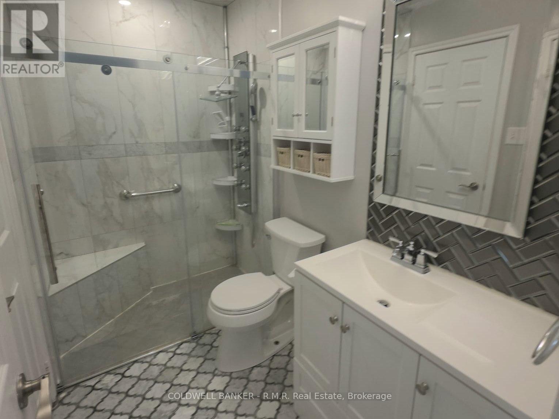
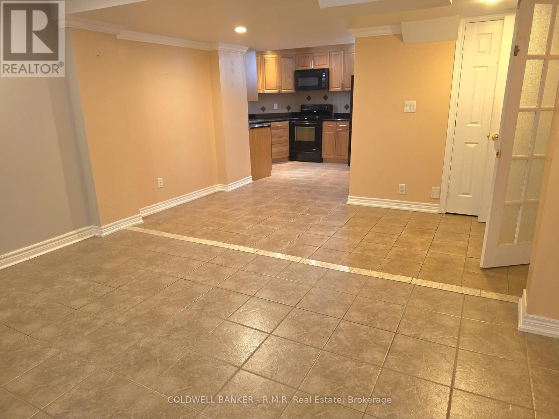
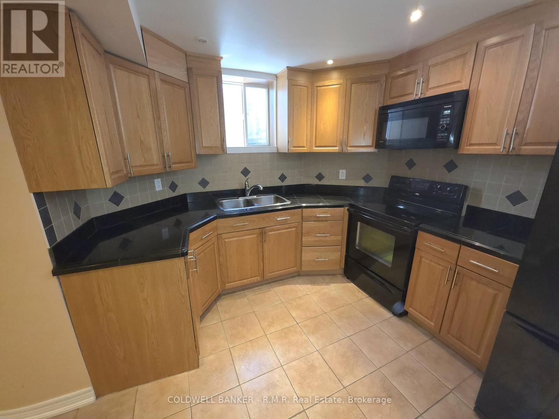
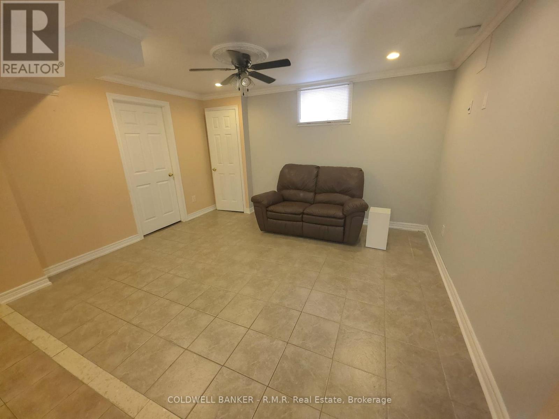
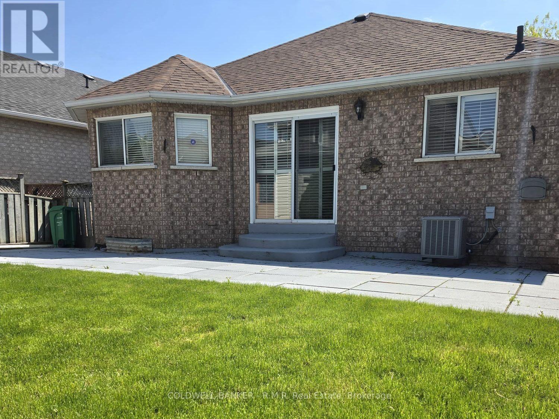
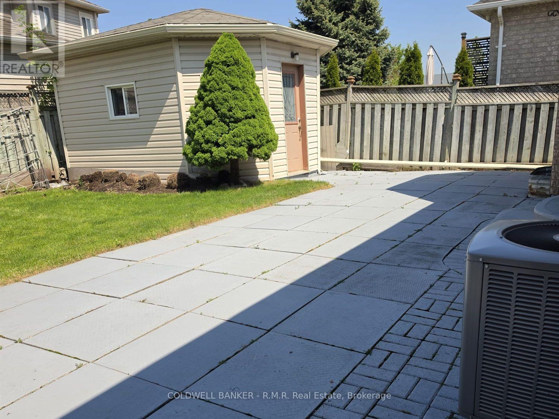
Welcome to this beautifully upgraded 2+2 bedroom home in the highly sought-after Fletcher's Creek community. Featuring tile, hardwood, and engineered hardwood flooring throughout, this home is enhanced with pot lights and elegant crown molding. The modern kitchen boasts quartz countertops and a walk-out to a private, professionally landscaped backyard. The spacious primary bedroom includes a 3-piece ensuite with a glass shower and a walk-in closet. A fully finished basement offers additional living space complete with granite finishes, a 4-piece bathroom with tub, and a walk-in closet. Additional highlights include a large covered front porch, concrete walkways, backyard patio and a 4-car driveway. Conveniently located near public transit, schools, shopping and amenities. (id:15069)
Property Details
| MLS® Number | W13210484 |
| Property Type | Single Family |
| Community Name | Fletcher's Creek Village |
| Equipment Type | Water Heater |
| Features | Carpet Free, In-law Suite |
| Parking Space Total | 6 |
| Rental Equipment Type | Water Heater |
Building
| Bathroom Total | 3 |
| Bedrooms Above Ground | 2 |
| Bedrooms Below Ground | 2 |
| Bedrooms Total | 4 |
| Age | 16 To 30 Years |
| Appliances | Garage Door Opener Remote(s), Central Vacuum, Water Meter, Window Coverings |
| Architectural Style | Raised Bungalow |
| Basement Features | Apartment In Basement |
| Basement Type | N/a |
| Construction Style Attachment | Detached |
| Cooling Type | Central Air Conditioning |
| Exterior Finish | Brick |
| Foundation Type | Poured Concrete |
| Half Bath Total | 1 |
| Heating Fuel | Natural Gas |
| Heating Type | Forced Air |
| Stories Total | 1 |
| Size Interior | 700 - 1,100 Sqft |
| Type | House |
| Utility Water | Municipal Water |
Parking
| Attached Garage | |
| Garage |
Land
| Acreage | No |
| Sewer | Sanitary Sewer |
| Size Depth | 109 Ft ,10 In |
| Size Frontage | 40 Ft |
| Size Irregular | 40 X 109.9 Ft |
| Size Total Text | 40 X 109.9 Ft |
Rooms
| Level | Type | Length | Width | Dimensions |
|---|---|---|---|---|
| Basement | Bedroom 3 | 4.93 m | 3.25 m | 4.93 m x 3.25 m |
| Basement | Bedroom 4 | 3.56 m | 3.05 m | 3.56 m x 3.05 m |
| Basement | Kitchen | 3.12 m | 2.95 m | 3.12 m x 2.95 m |
| Basement | Living Room | 5.41 m | 4.17 m | 5.41 m x 4.17 m |
| Basement | Laundry Room | 3.25 m | 1.6 m | 3.25 m x 1.6 m |
| Main Level | Primary Bedroom | 4.34 m | 3.23 m | 4.34 m x 3.23 m |
| Main Level | Bedroom 2 | 3.56 m | 3.45 m | 3.56 m x 3.45 m |
| Main Level | Kitchen | 5.87 m | 3.35 m | 5.87 m x 3.35 m |
| Main Level | Dining Room | 3.33 m | 2.06 m | 3.33 m x 2.06 m |
| Main Level | Family Room | 3.89 m | 3.45 m | 3.89 m x 3.45 m |
Contact Us
Contact us for more information

This REALTOR.ca listing content is owned and licensed by REALTOR® members of The Canadian Real Estate Association
The trademarks REALTOR®, REALTORS®, and the REALTOR® logo are controlled by The Canadian Real Estate Association (CREA) and identify real estate professionals who are members of CREA. The trademarks MLS®, Multiple Listing Service® and the associated logos are owned by The Canadian Real Estate Association (CREA) and identify the quality of services provided by real estate professionals who are members of CREA. The trademark DDF® is owned by The Canadian Real Estate Association (CREA) and identifies CREA's Data Distribution Facility (DDF®)
May 30 2026 11:59:43
Central Lakes Association of REALTORS®
Coldwell Banker - R.m.r. Real Estate