
7 Fifth Avenue Kirkland Lake, Ontario P0J 1L0
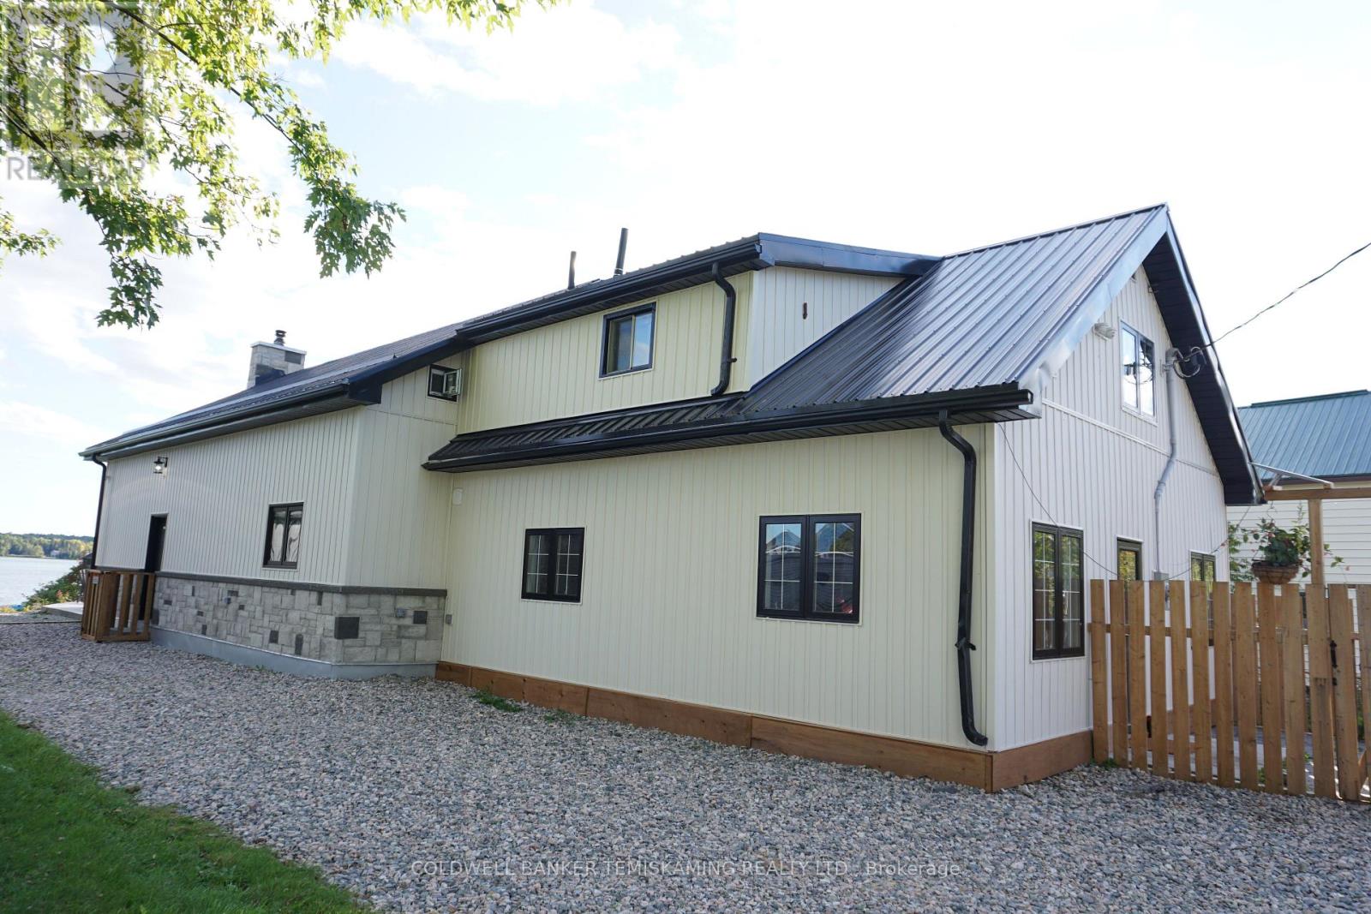
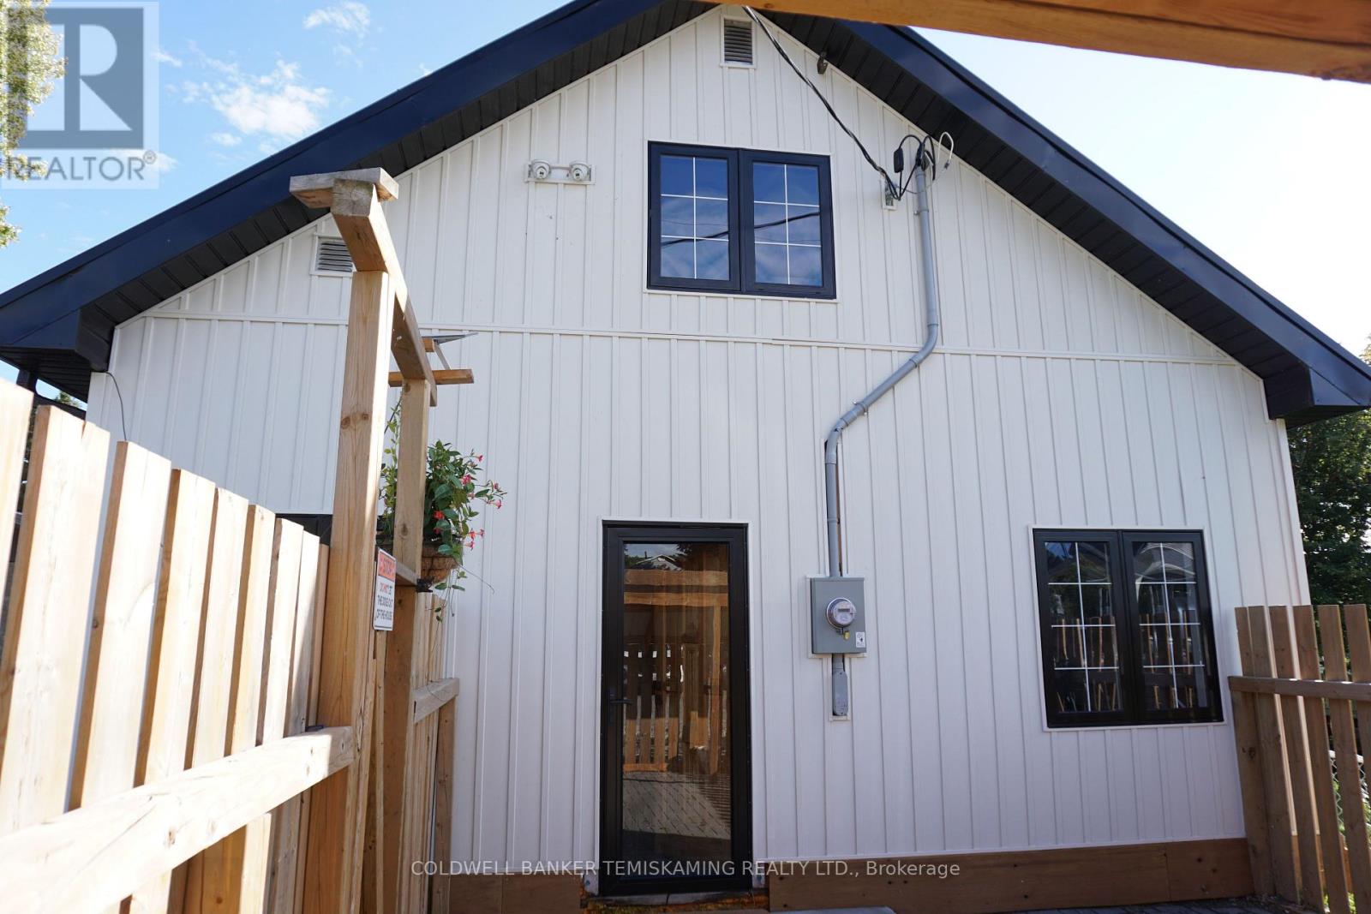
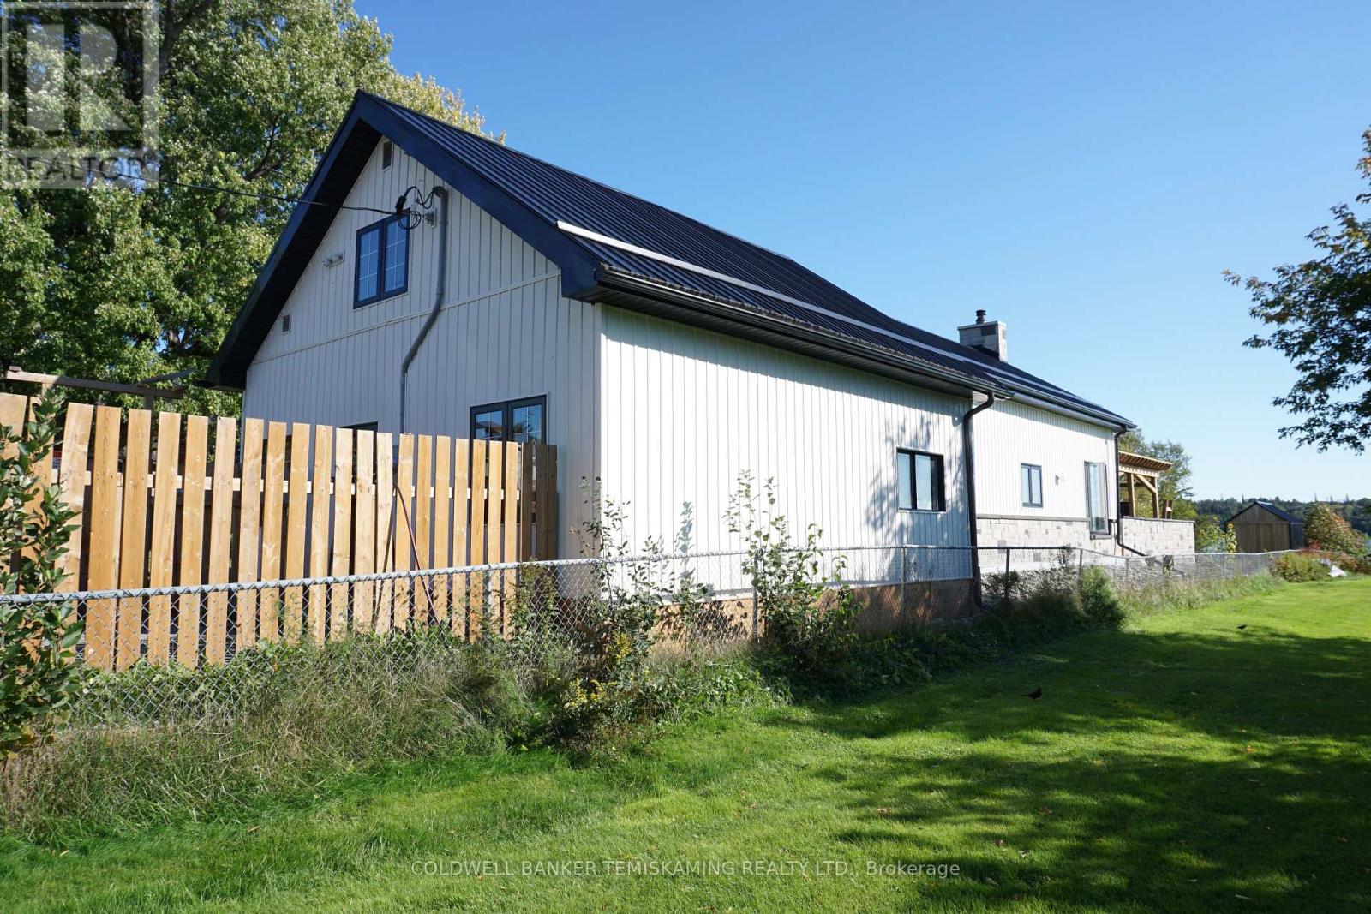

4 Bedroom
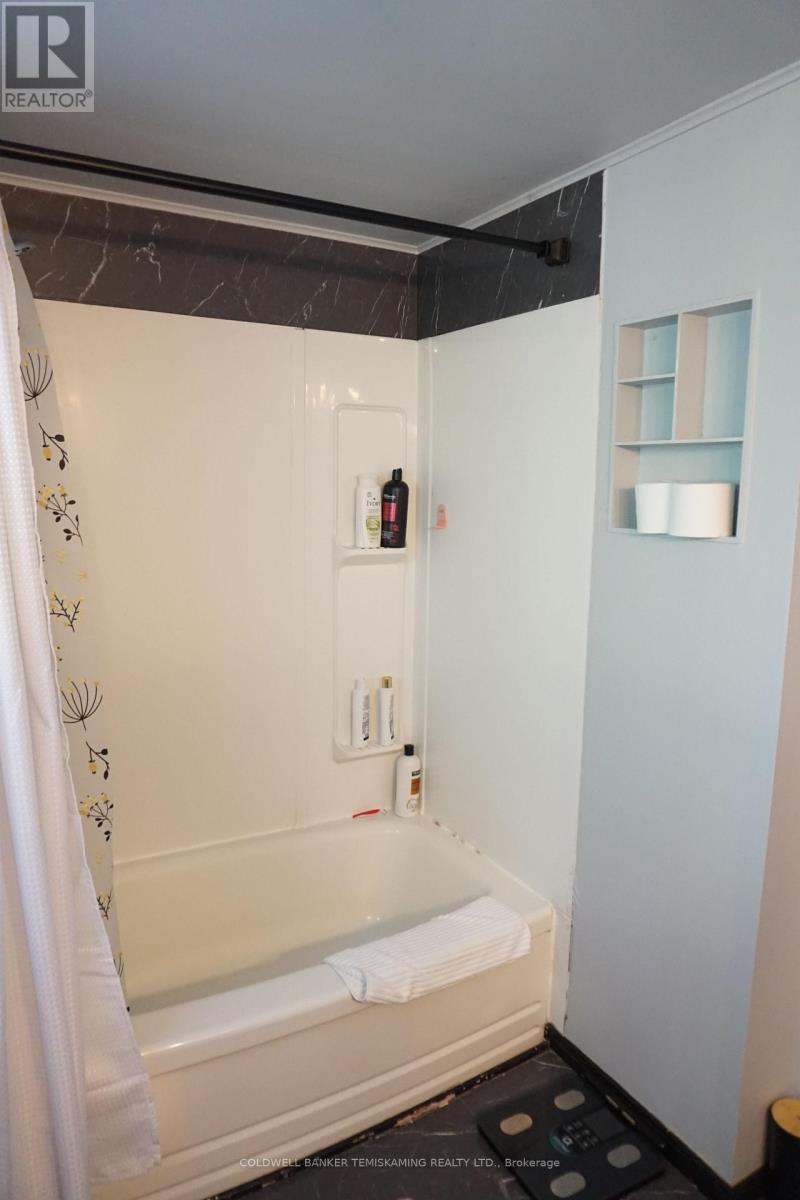
3 Bathroom
2,000 - 2,500 sqft
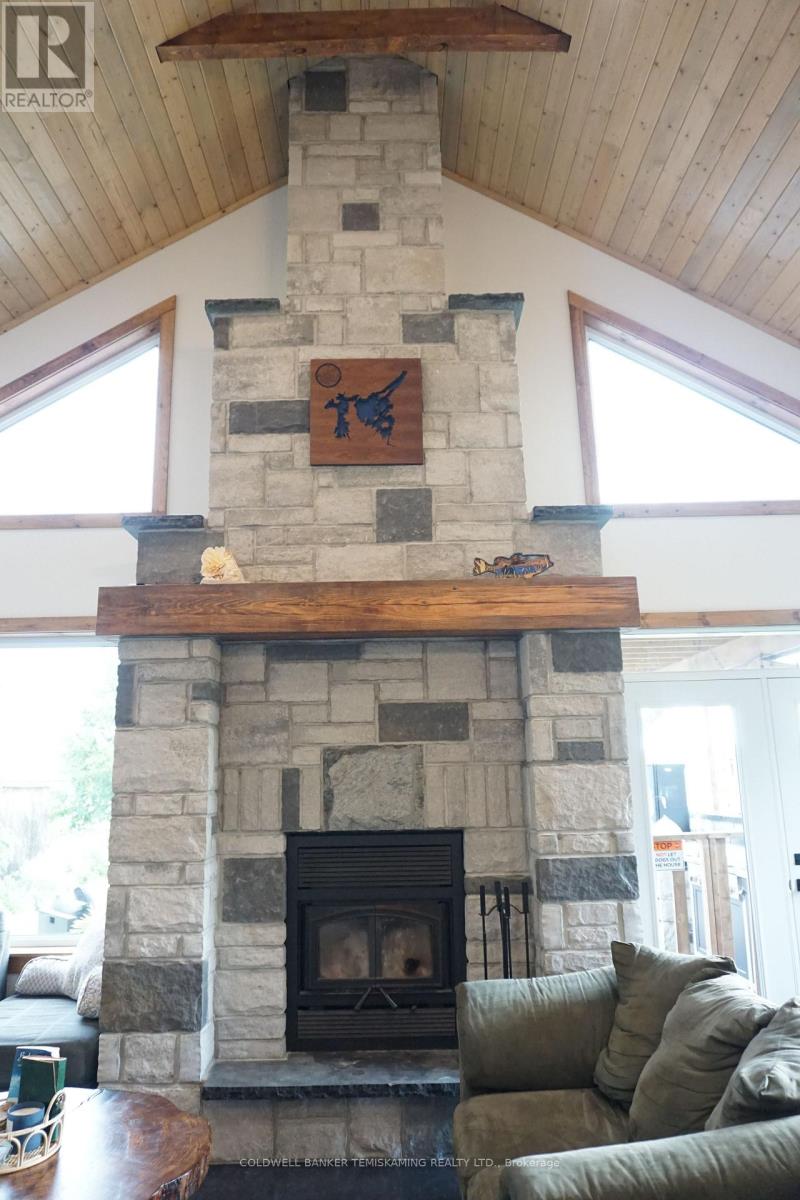
Fireplace
None
Baseboard Heaters
Waterfront On Lake
$749,900
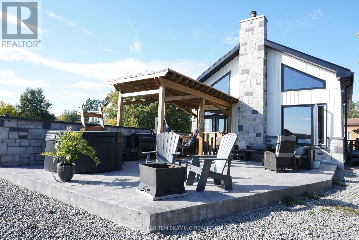
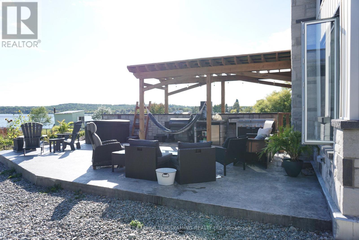
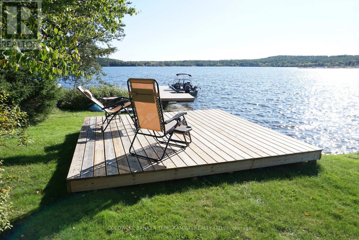
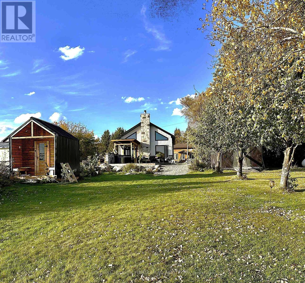
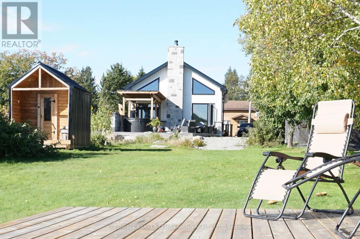
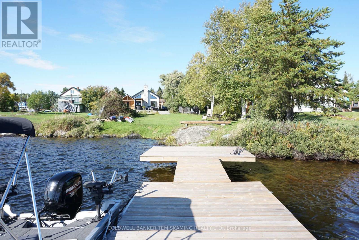
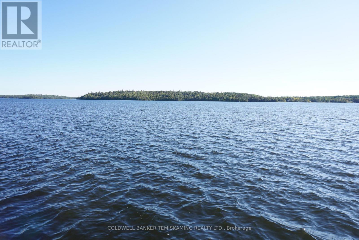
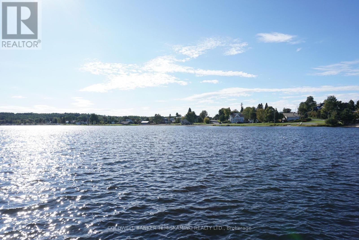
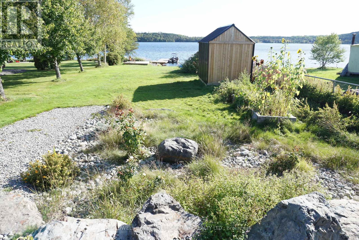
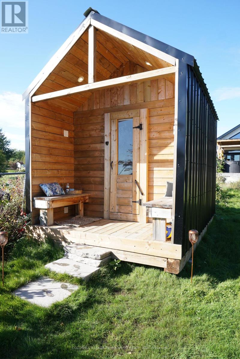
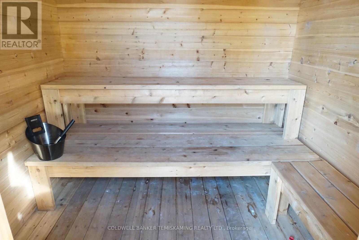
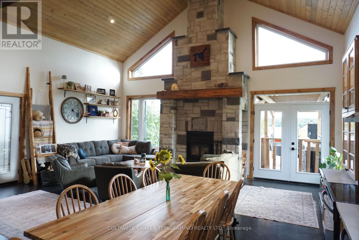
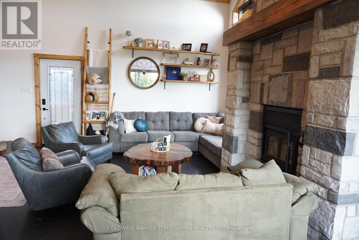
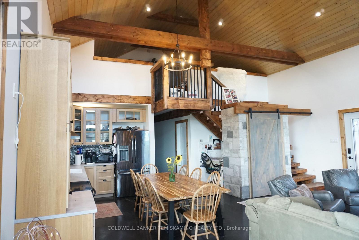
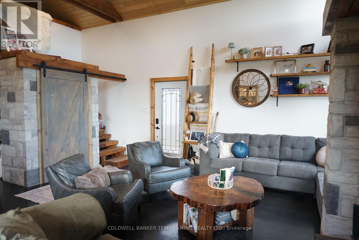
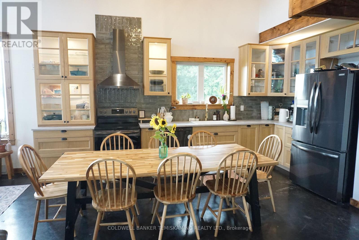
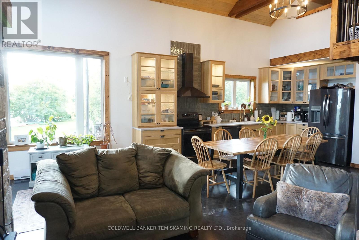
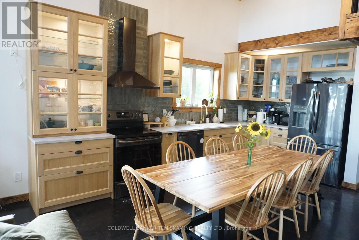
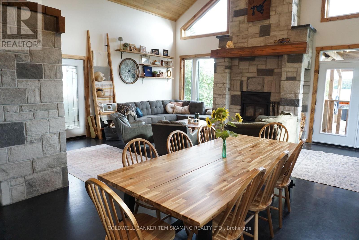
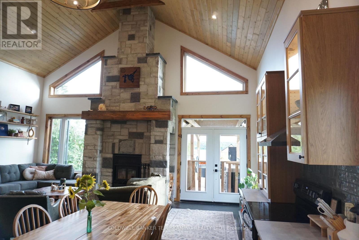
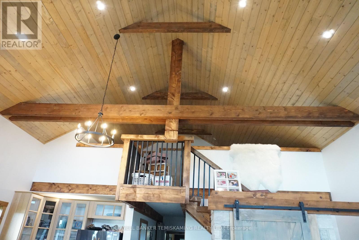
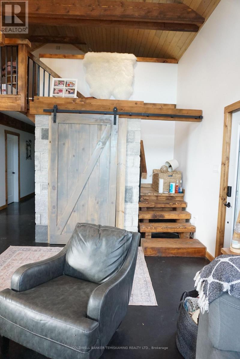
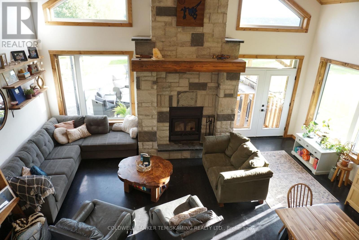
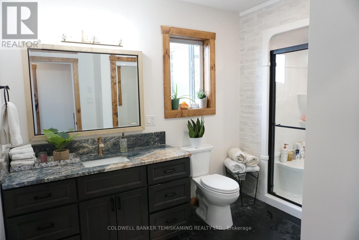
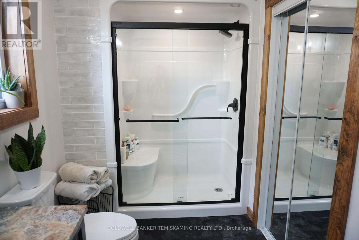
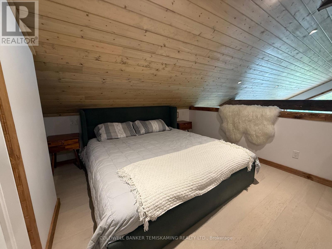
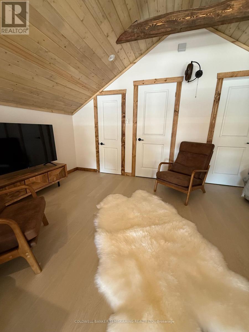
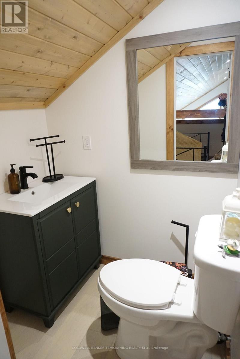
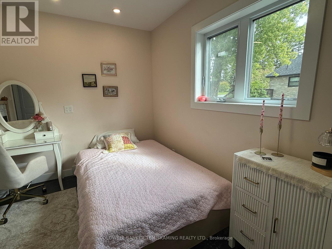
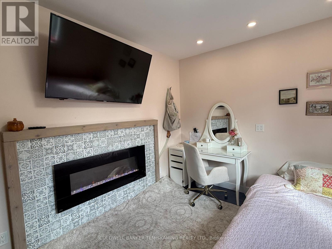
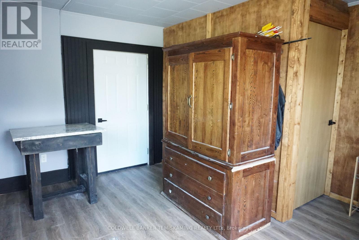
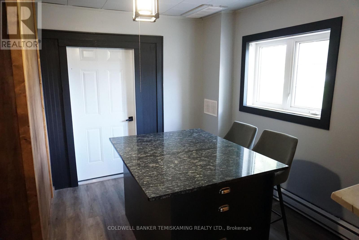
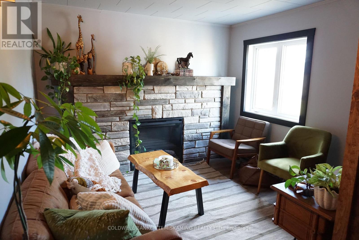
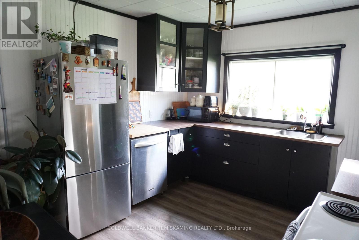
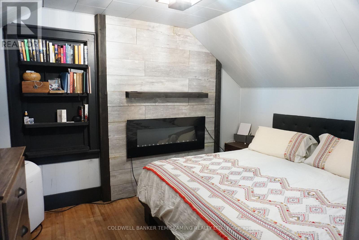
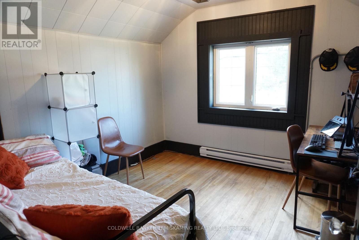
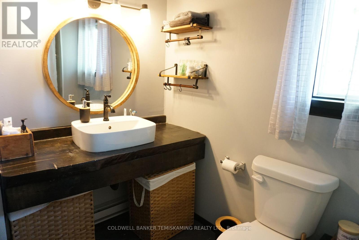
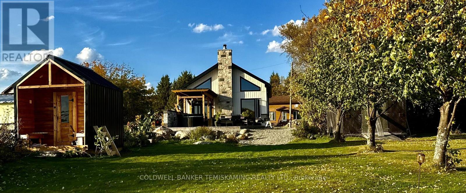
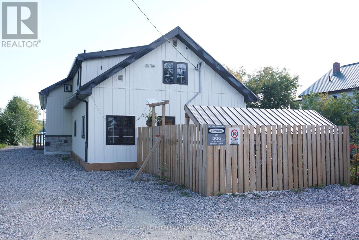
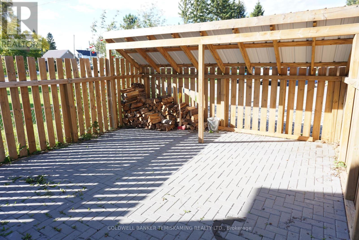
4 BEDROOM, 2.5 BATH HOME OVER LOOKING BEAUTIFUL LARDER LAKE. GORGEOUS WATERFRONT YARD WITH OUTDOOR KITCHEN, HOT TUB, SAUNA, DOCK & DECK. OPEN CONCEPT LIVING AREA WITH STUNNING WOOD BURNING FIREPLACE SURROUNDED BY LARGE WINDOWS OVERLOOKING THE YARD & WATER. PRIMARY LOFT BEDROOM OVERLOOKING THE LIVING AREA WITH HIS & HERS CLOSETS, & ENSUITE. SEPARATE 2 BEDROOM AREA EXCELLENT FOR LARGE EXTENDED FAMILY OR POTENTIAL SHORT TERM RENTAL INCOME. LOTS OF PARKING & DOG RUN. (id:15069)
Property Details
| MLS® Number | T13802758 |
| Property Type | Single Family |
| Community Name | Larder Lake |
| Community Features | Fishing |
| Easement | Unknown |
| Equipment Type | None |
| Features | Level Lot, Level, Carpet Free, Sauna |
| Parking Space Total | 4 |
| Rental Equipment Type | None |
| Structure | Deck, Patio(s), Dock |
| View Type | Lake View, View Of Water, Direct Water View |
| Water Front Name | Larder Lake |
| Water Front Type | Waterfront On Lake |
Building
| Bathroom Total | 3 |
| Bedrooms Above Ground | 4 |
| Bedrooms Total | 4 |
| Age | 51 To 99 Years |
| Amenities | Fireplace(s) |
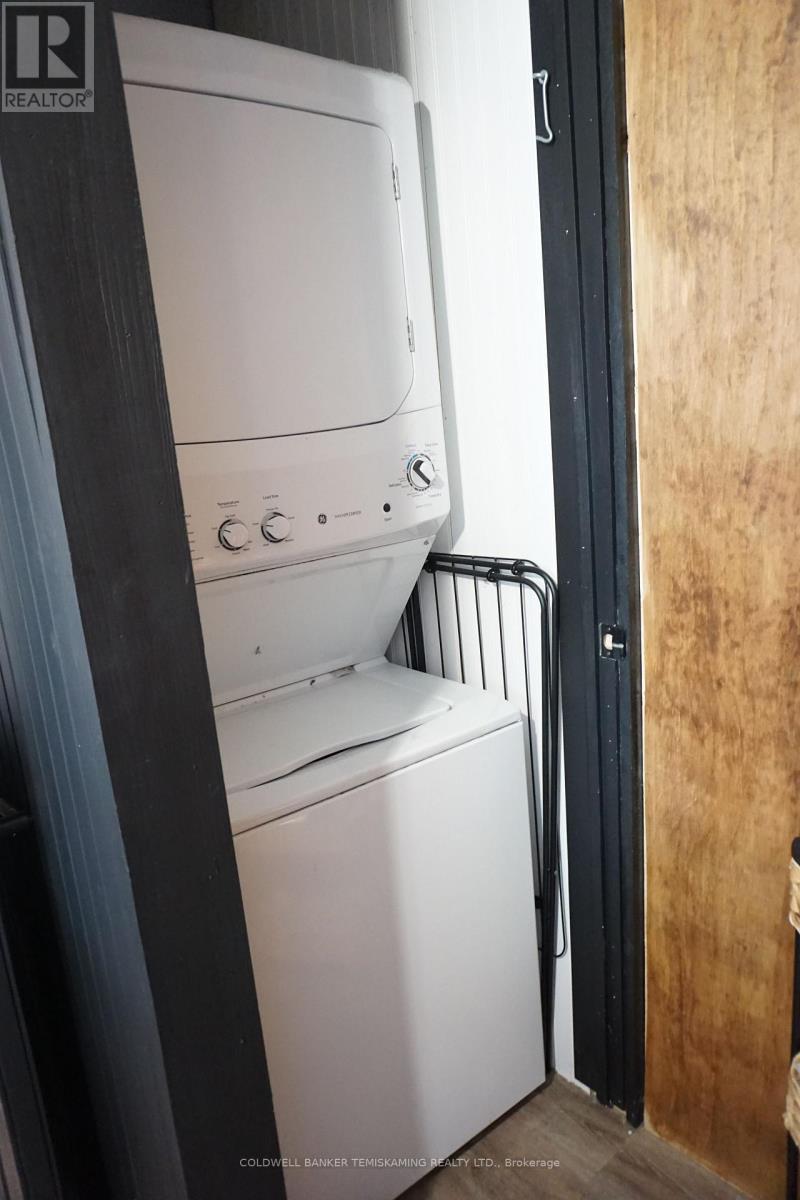
| Appliances | Dishwasher, Dryer, Sauna, Stove, Washer, Refrigerator |
| Basement Development | Unfinished |
| Basement Type | Crawl Space (unfinished) |
| Construction Style Attachment | Detached |
| Cooling Type | None |
| Exterior Finish | Vinyl Siding |
| Fireplace Present | Yes |
| Fireplace Total | 1 |
| Foundation Type | Slab |
| Half Bath Total | 1 |
| Heating Fuel | Electric |
| Heating Type | Baseboard Heaters |
| Stories Total | 2 |
| Size Interior | 2,000 - 2,500 Sqft |
| Type | House |
| Utility Water | Municipal Water |
Parking
| No Garage |
Land
| Access Type | Year-round Access, Private Docking |
| Acreage | No |
| Sewer | Sanitary Sewer |
| Size Depth | 195 Ft ,8 In |
| Size Frontage | 56 Ft |
| Size Irregular | 56 X 195.7 Ft |
| Size Total Text | 56 X 195.7 Ft|under 1/2 Acre |
| Surface Water | Lake/pond |
| Zoning Description | R |
Rooms
| Level | Type | Length | Width | Dimensions |
|---|---|---|---|---|
| Second Level | Bedroom 4 | 3.291 m | 3.038 m | 3.291 m x 3.038 m |
| Second Level | Bathroom | 2.939 m | 1.735 m | 2.939 m x 1.735 m |
| Second Level | Primary Bedroom | 5.795 m | 3.052 m | 5.795 m x 3.052 m |
| Second Level | Bathroom | 1.424 m | 1.261 m | 1.424 m x 1.261 m |
| Second Level | Bedroom 3 | 3.066 m | 3.55 m | 3.066 m x 3.55 m |
| Main Level | Kitchen | 7.979 m | 7.019 m | 7.979 m x 7.019 m |
| Main Level | Bedroom 2 | 4.662 m | 3.054 m | 4.662 m x 3.054 m |
| Main Level | Foyer | 4.132 m | 3.631 m | 4.132 m x 3.631 m |
| Main Level | Laundry Room | 3.401 m | 3.547 m | 3.401 m x 3.547 m |
| Main Level | Kitchen | 3.365 m | 3.25 m | 3.365 m x 3.25 m |
| Main Level | Living Room | 3.28 m | 3.313 m | 3.28 m x 3.313 m |
Utilities
| Cable | Available |
| Electricity | Installed |
| Telephone | Nearby |
| Electricity Connected | Connected |
| Wireless | Available |
| Sewer | Installed |
https://www.realtor.ca/real-estate/30299111/7-fifth-avenue-kirkland-lake-larder-lake-larder-lake
Contact Us
Contact us for more information

This REALTOR.ca listing content is owned and licensed by REALTOR® members of The Canadian Real Estate Association
The trademarks REALTOR®, REALTORS®, and the REALTOR® logo are controlled by The Canadian Real Estate Association (CREA) and identify real estate professionals who are members of CREA. The trademarks MLS®, Multiple Listing Service® and the associated logos are owned by The Canadian Real Estate Association (CREA) and identify the quality of services provided by real estate professionals who are members of CREA. The trademark DDF® is owned by The Canadian Real Estate Association (CREA) and identifies CREA's Data Distribution Facility (DDF®)
September 20 2026 10:51:59
Timmins Cochrane & Timiskaming District Association of REALTORS®
Coldwell Banker Temiskaming Realty Ltd.