
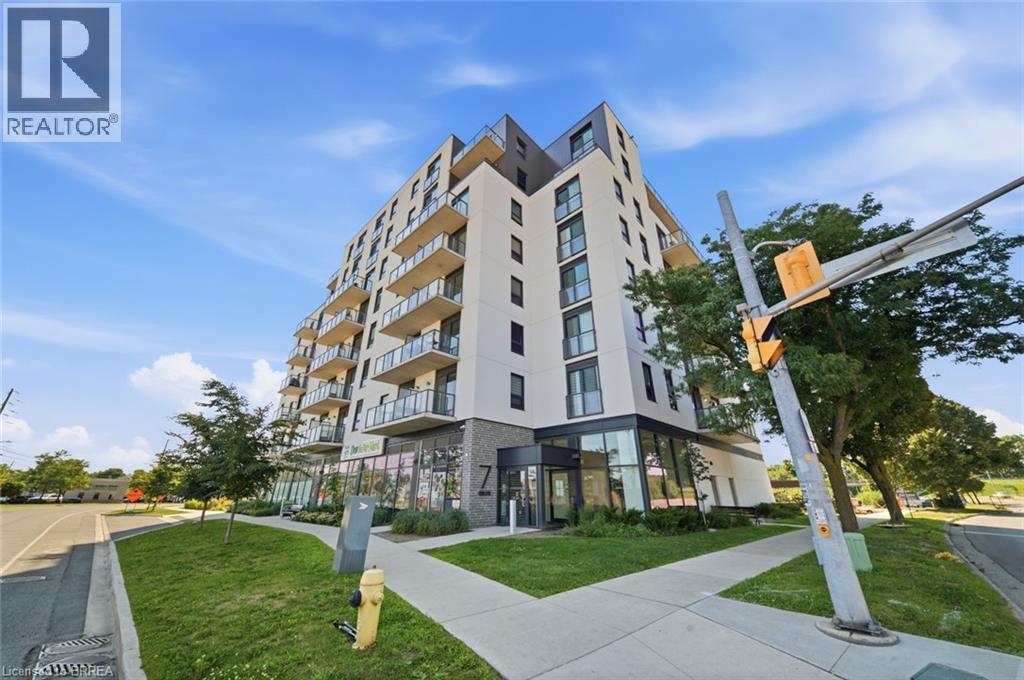
7 Erie Avenue Unit# 202 Brantford, Ontario N3S 2E7

2 Bedroom
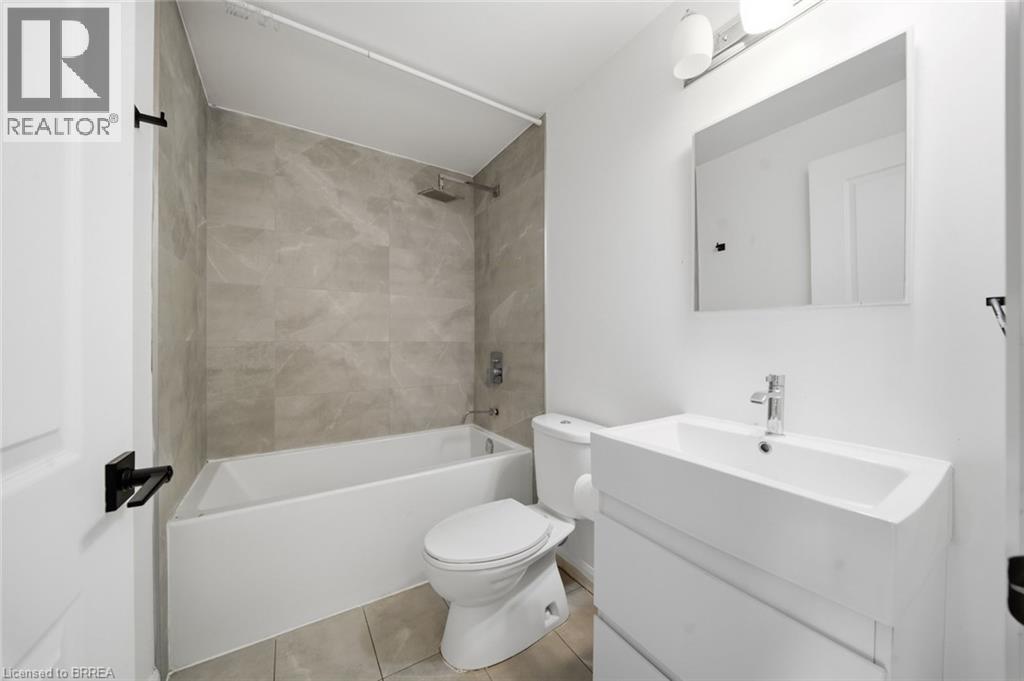
1 Bathroom
623 sqft
Central Air Conditioning
Forced Air
$309,900Maintenance,
$410.53 Monthly
Maintenance,
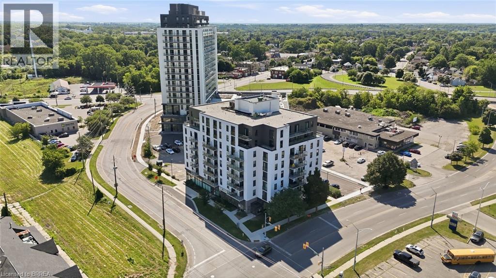
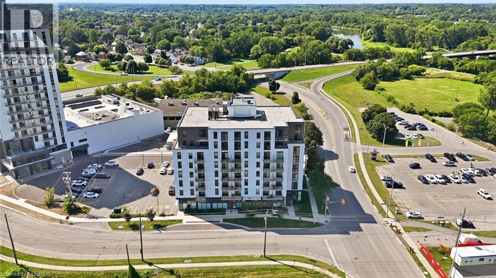
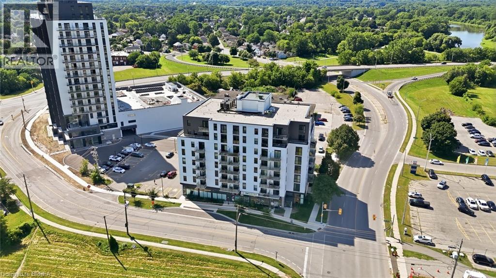
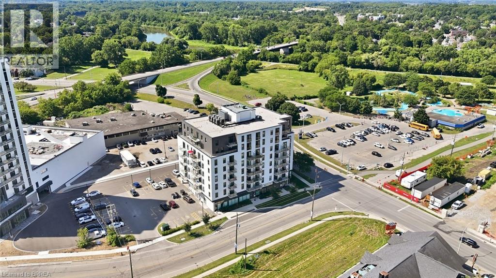
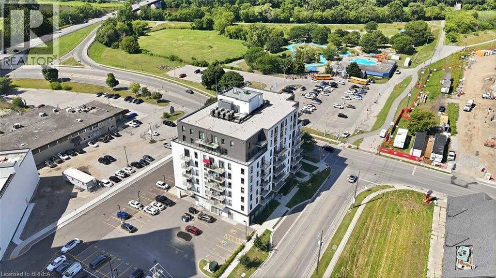
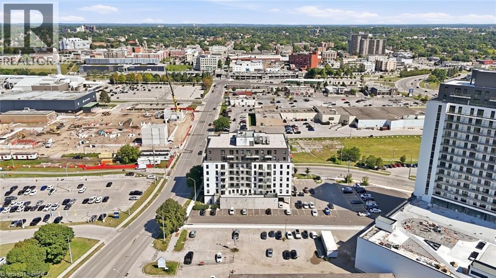
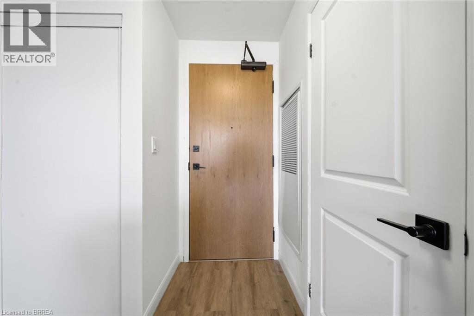
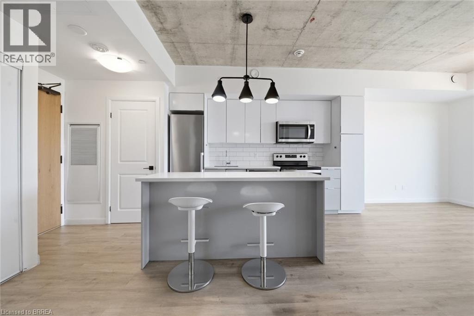
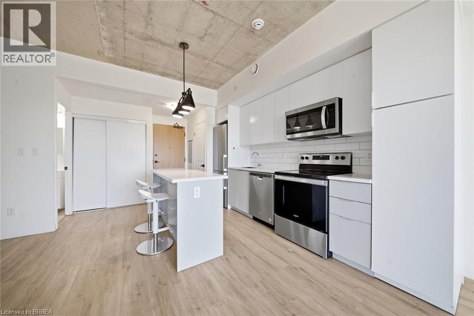
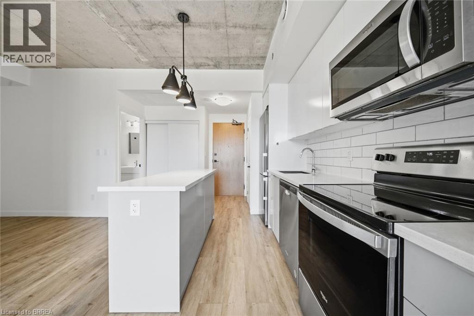
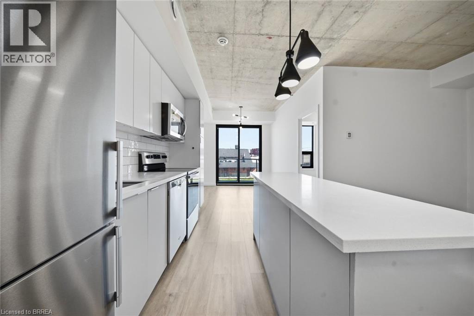
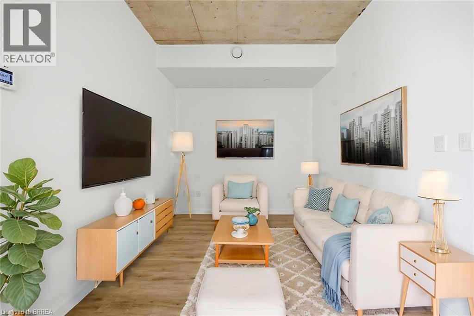
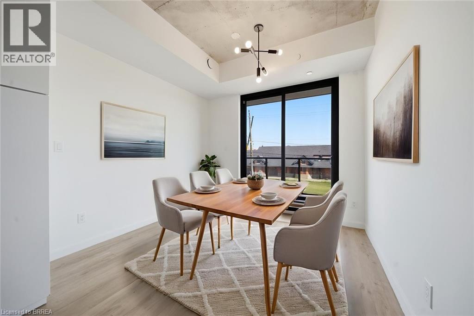
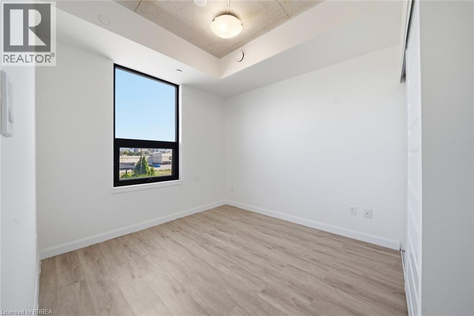
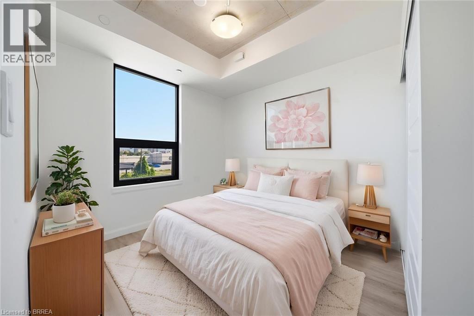
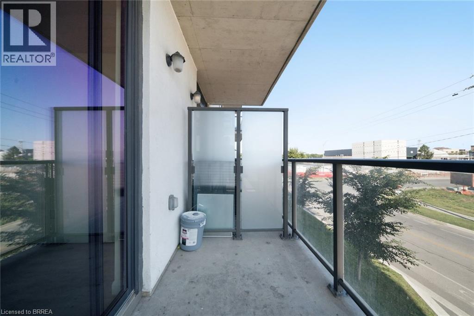
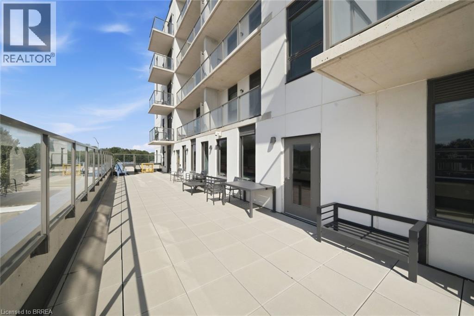
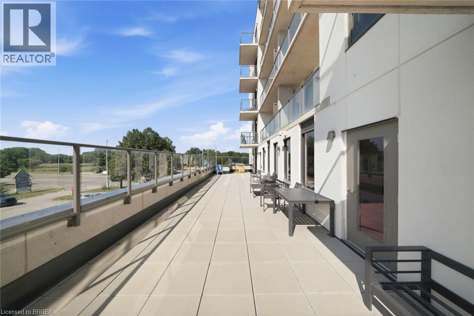
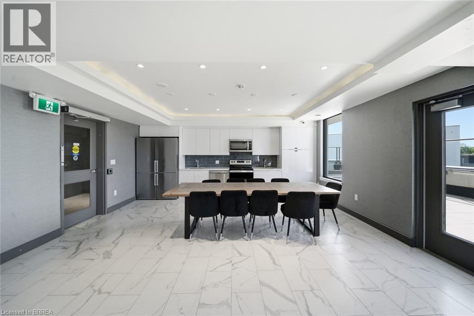
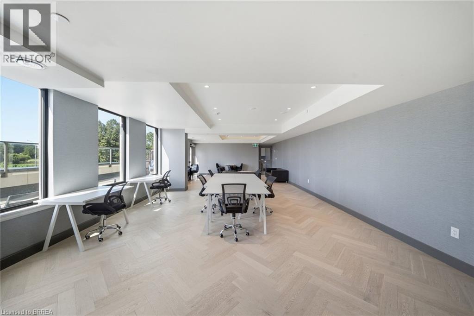
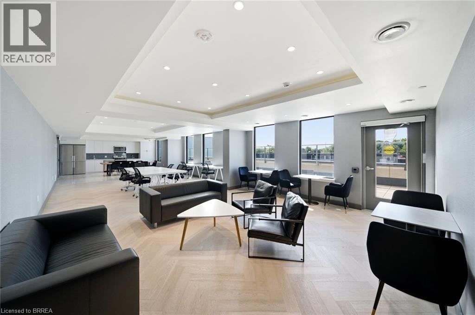
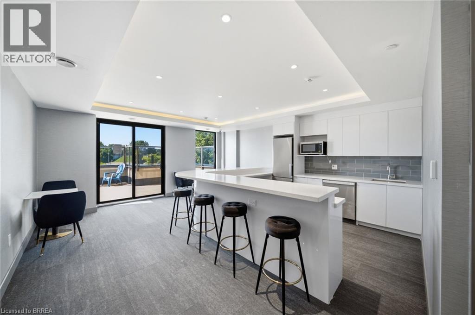
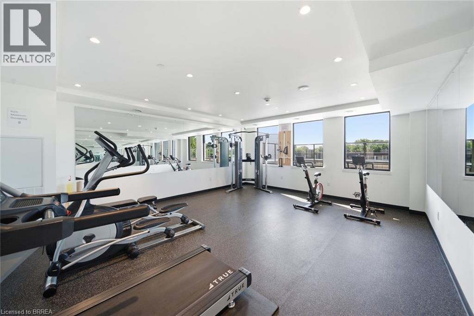
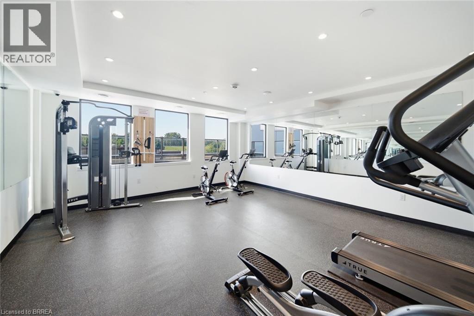
$410.53 MonthlyWelcome to Unit 202 at 7 Erie Avenue, offering modern, low-maintenance living in a newer Brantford building. This bright and inviting 1-bedroom, 1-bathroom unit features a functional layout with contemporary finishes and everything you need for comfortable everyday living. Residents can enjoy great building amenities, including a fitness centre and entertainment room. Conveniently located close to shopping, restaurants, everyday essentials and other local amenities, this is an ideal option for first-time buyers, downsizers, and investors. Some photos are virtually staged. (id:15069)
Property Details
| MLS® Number | 40854687 |
| Property Type | Single Family |
| Amenities Near By | Hospital, Park |
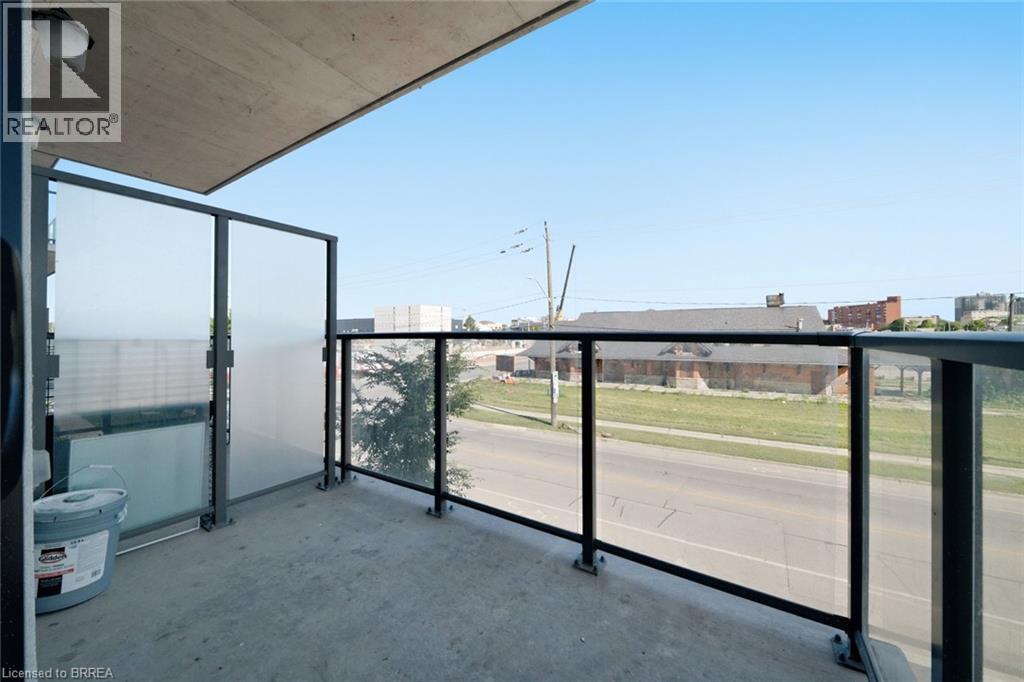
| Features | Balcony, Country Residential, No Pet Home |
Building
| Bathroom Total | 1 |
| Bedrooms Above Ground | 1 |
| Bedrooms Below Ground | 1 |
| Bedrooms Total | 2 |
| Amenities | Exercise Centre, Party Room |
| Appliances | Dishwasher, Dryer, Refrigerator, Stove, Washer |
| Basement Type | None |
| Construction Style Attachment | Attached |
| Cooling Type | Central Air Conditioning |
| Exterior Finish | Brick Veneer, Stone, Stucco |
| Heating Type | Forced Air |
| Stories Total | 1 |
| Size Interior | 623 Sqft |
| Type | Apartment |
| Utility Water | Municipal Water |
Parking
| None |
Land
| Access Type | Highway Access |
| Acreage | No |
| Land Amenities | Hospital, Park |
| Sewer | Municipal Sewage System |
| Size Total Text | Unknown |
| Zoning Description | F-c1 |
Rooms
| Level | Type | Length | Width | Dimensions |
|---|---|---|---|---|
| Main Level | Kitchen | 11'6'' x 9'0'' | ||
| Main Level | Living Room | 10'4'' x 9'0'' | ||
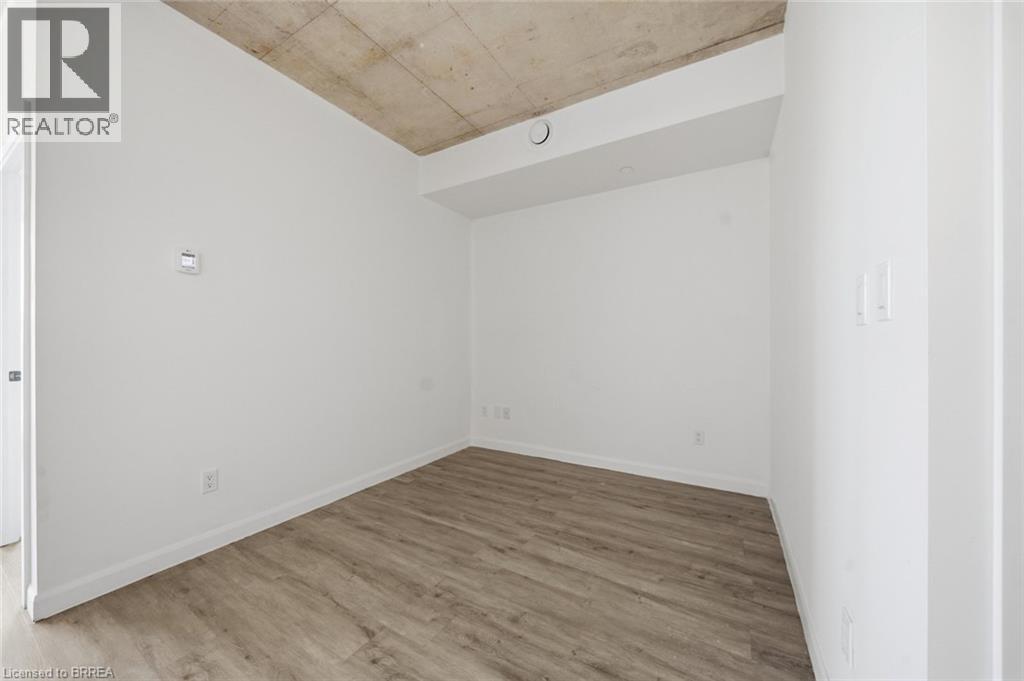
| Main Level | Den | 9'0'' x 7'7'' | ||
| Main Level | Bedroom | 9'4'' x 9'0'' | ||
| Main Level | 4pc Bathroom | Measurements not available |
https://www.realtor.ca/real-estate/30138456/7-erie-avenue-unit-202-brantford
Contact Us
Contact us for more information

This REALTOR.ca listing content is owned and licensed by REALTOR® members of The Canadian Real Estate Association
The trademarks REALTOR®, REALTORS®, and the REALTOR® logo are controlled by The Canadian Real Estate Association (CREA) and identify real estate professionals who are members of CREA. The trademarks MLS®, Multiple Listing Service® and the associated logos are owned by The Canadian Real Estate Association (CREA) and identify the quality of services provided by real estate professionals who are members of CREA. The trademark DDF® is owned by The Canadian Real Estate Association (CREA) and identifies CREA's Data Distribution Facility (DDF®)
August 11 2026 01:33:35
Brantford Regional Real Estate Assn Inc
RE/MAX Twin City Realty Inc., RE/MAX Twin City Realty Inc