
7 Duquette Court Tiny, Ontario L9M 0H3
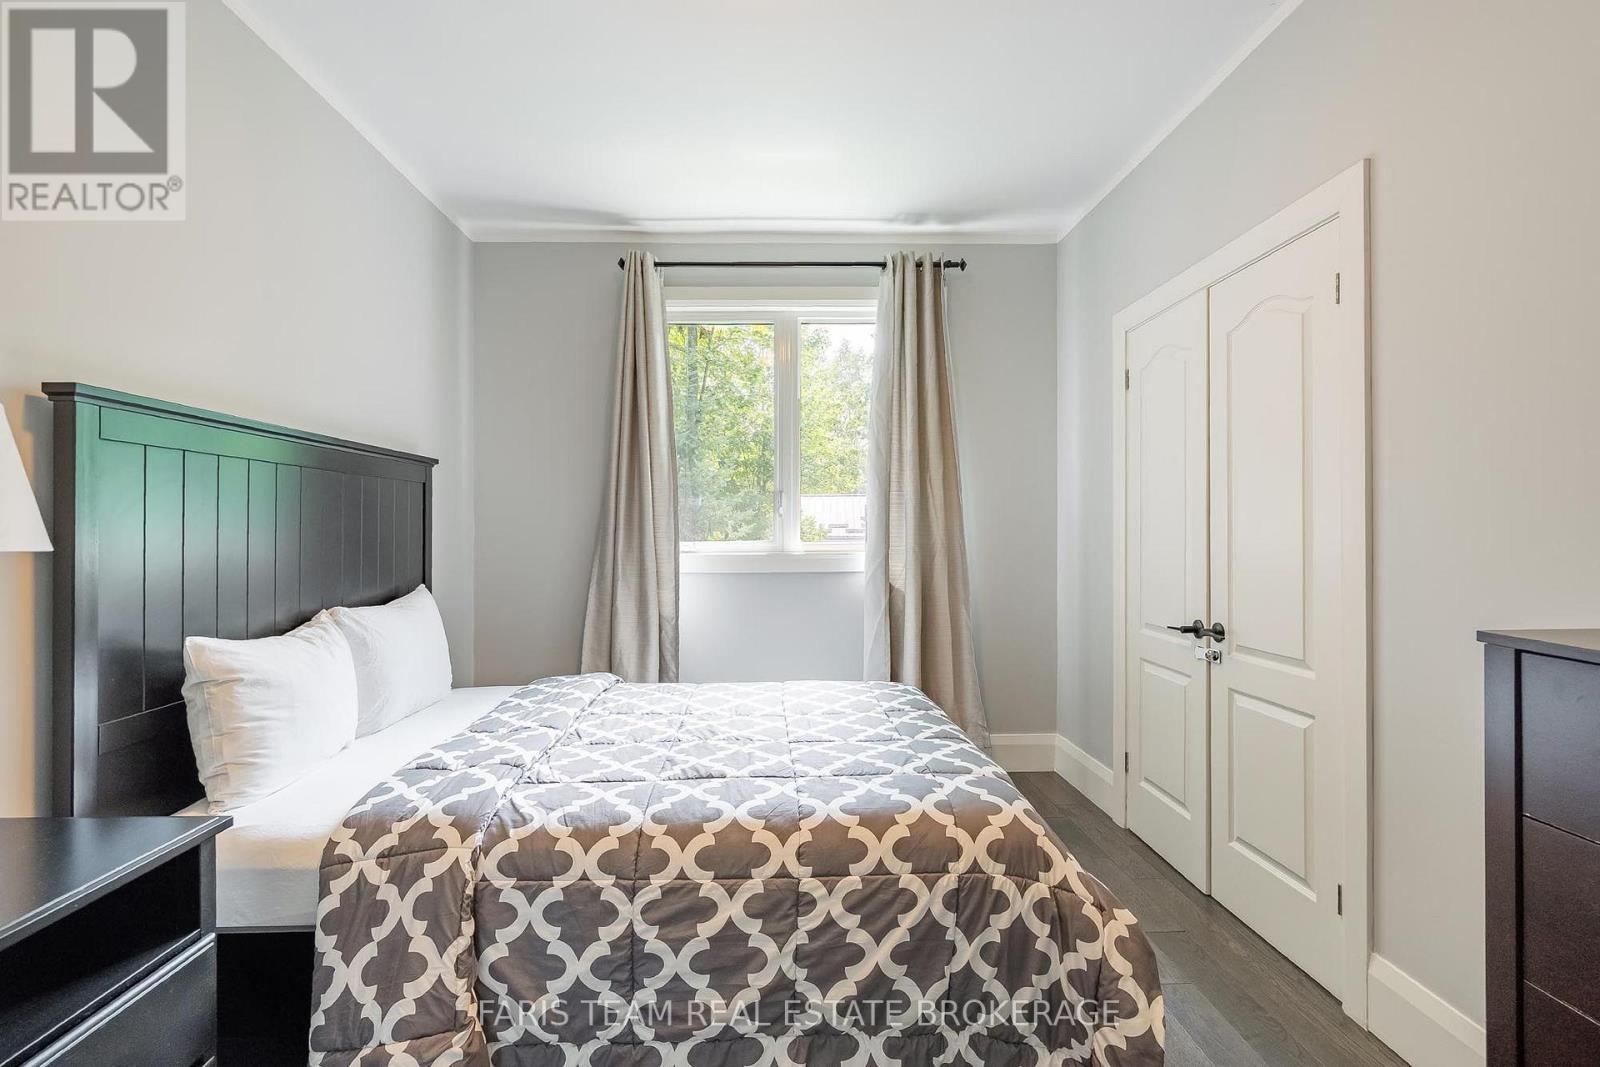
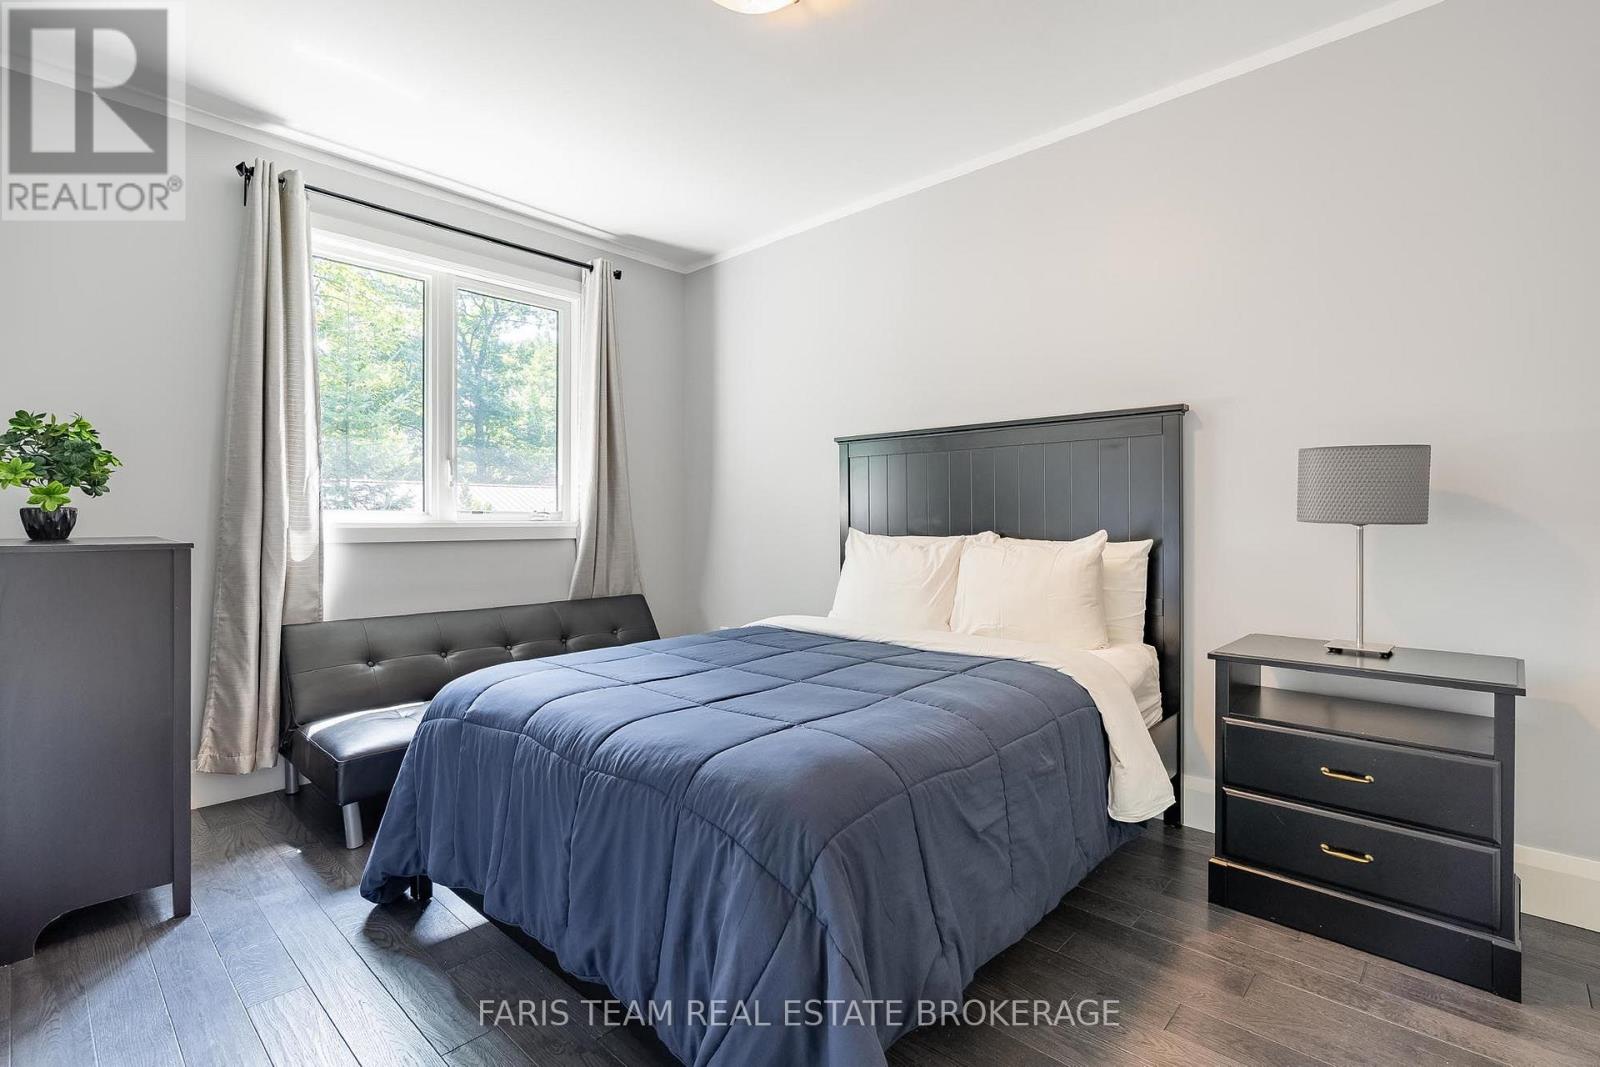

5 Bedroom
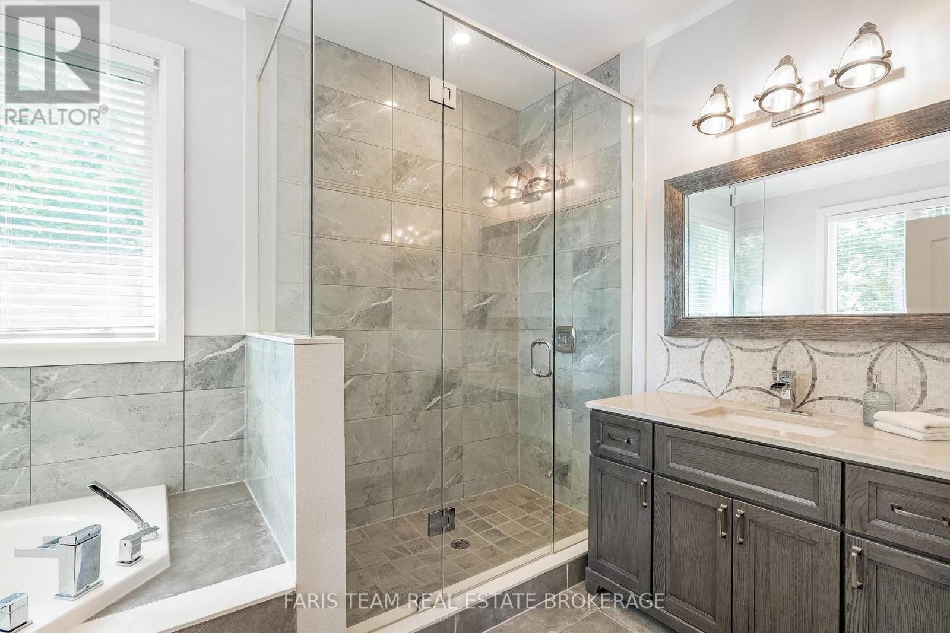
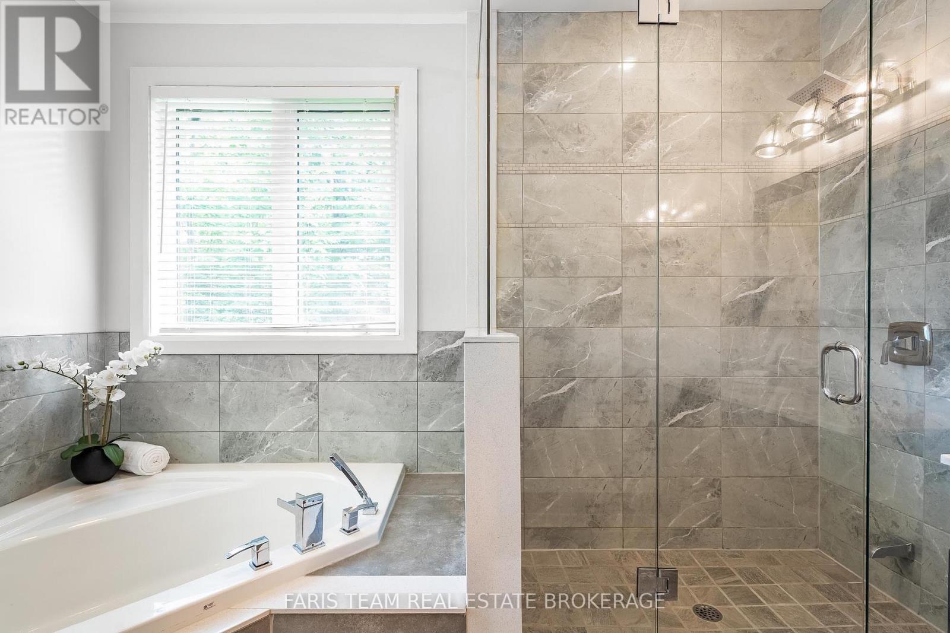
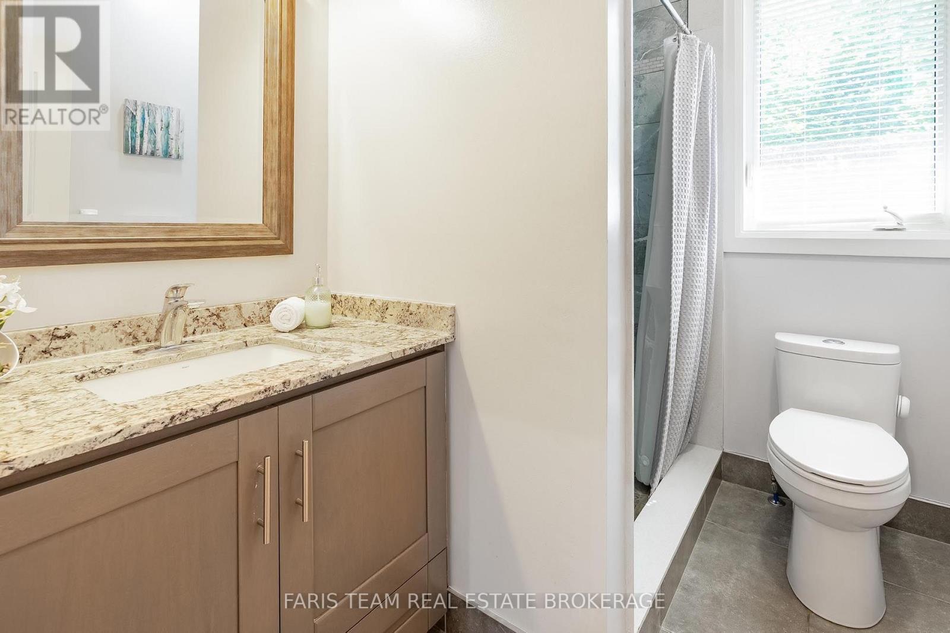
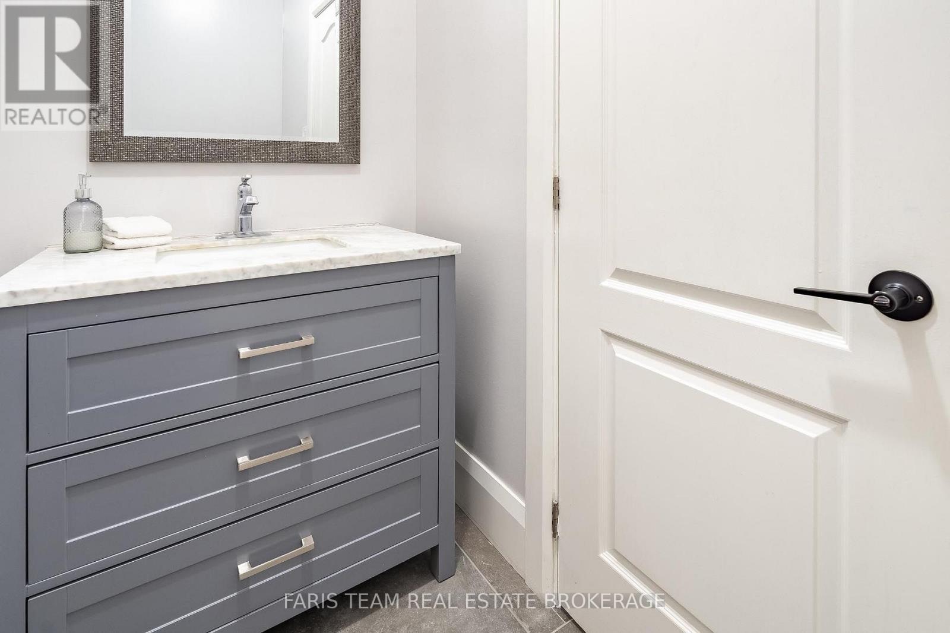
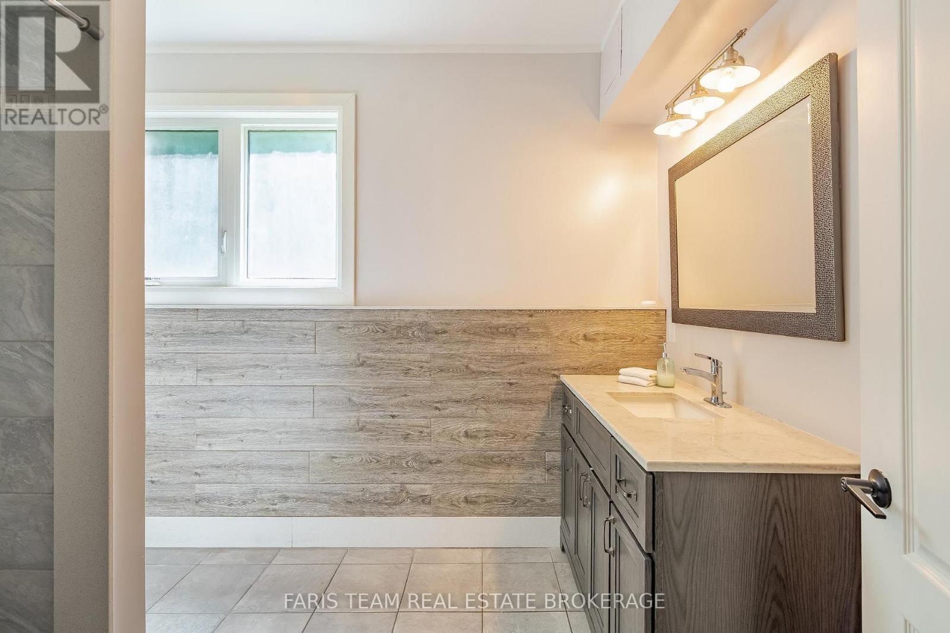
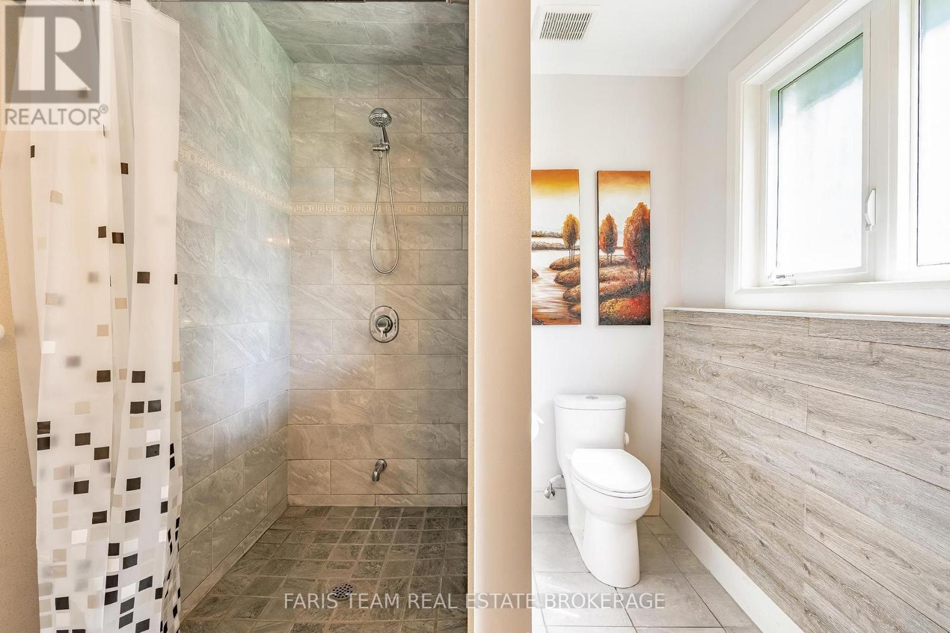
4 Bathroom
2,000 - 2,500 sqft
Raised Bungalow
Fireplace
Central Air Conditioning
Forced Air
$2,250,000
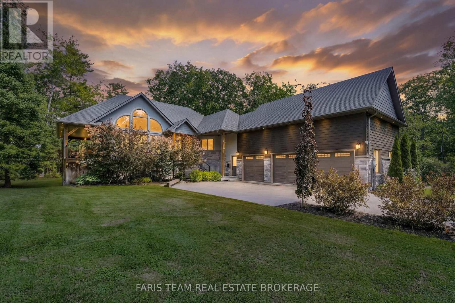
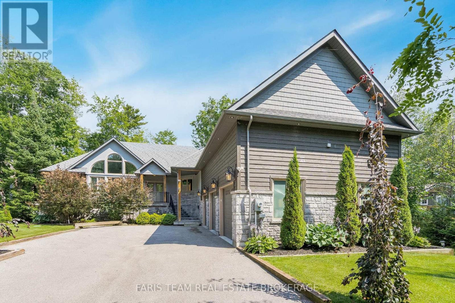
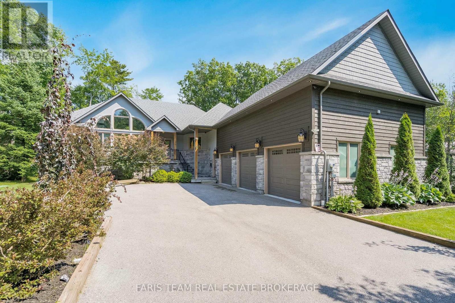
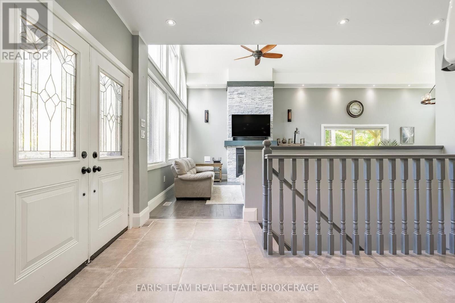
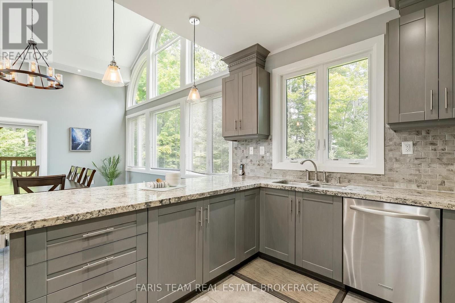
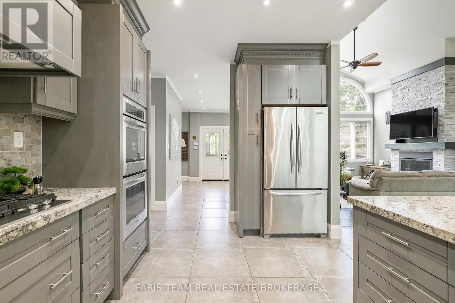
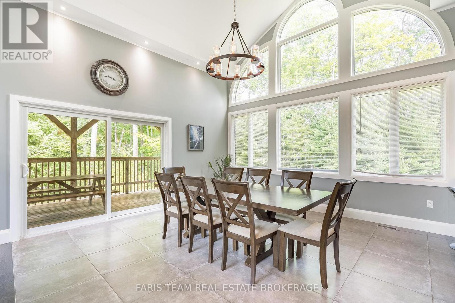
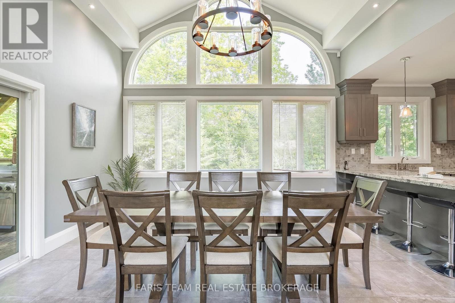
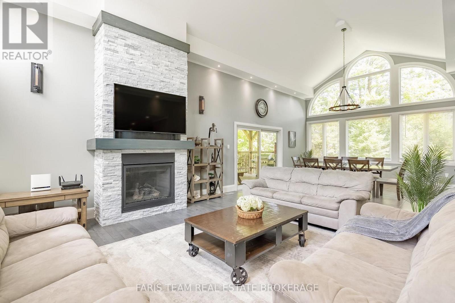
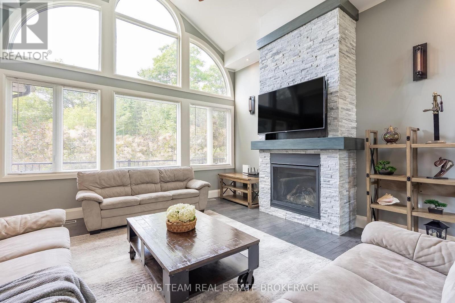
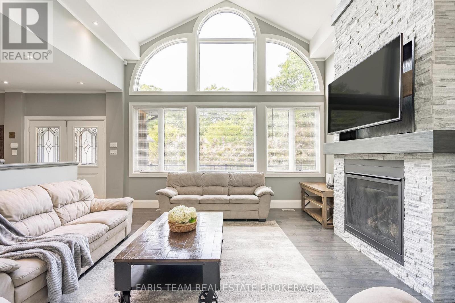
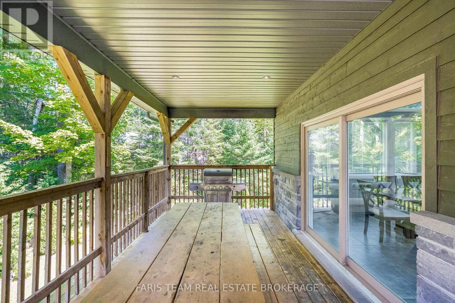
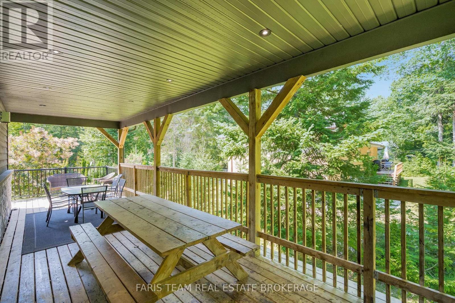
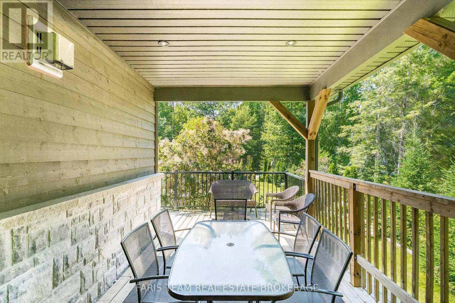
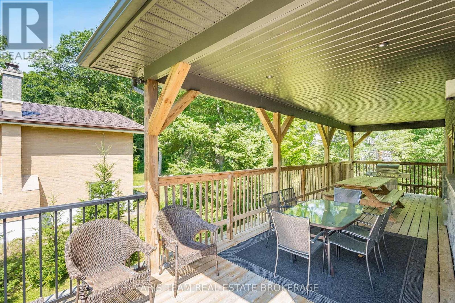
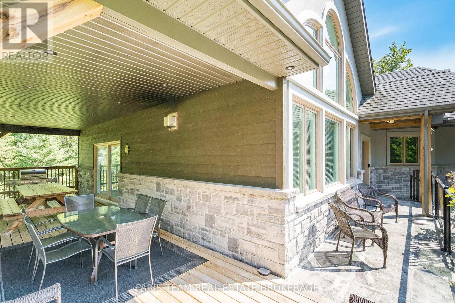
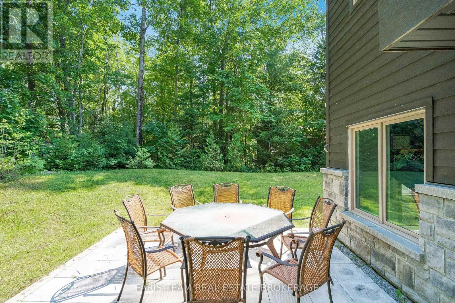
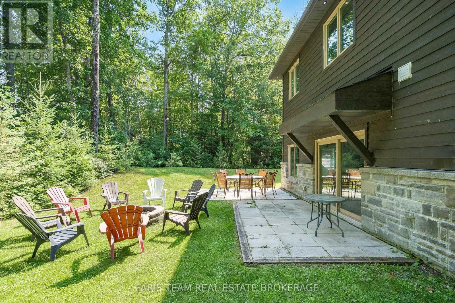
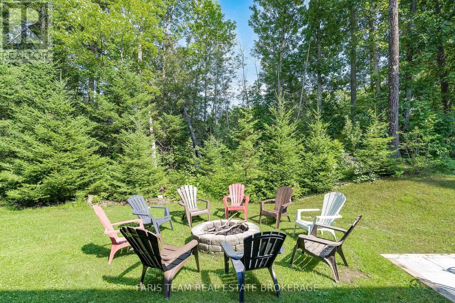
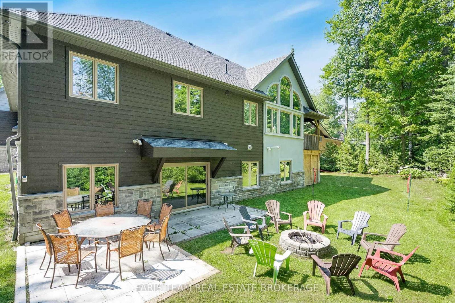
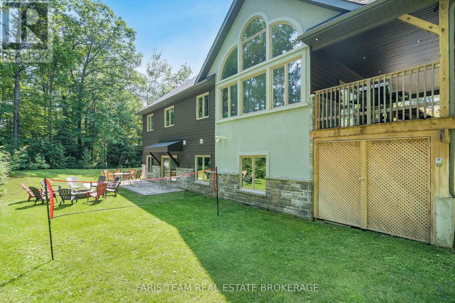
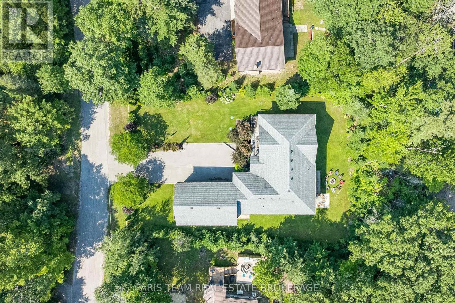
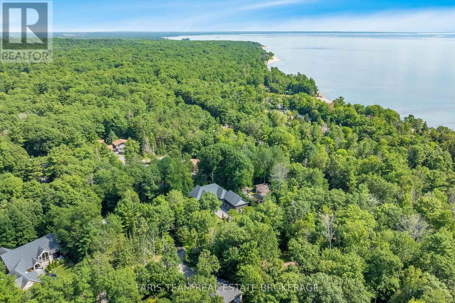
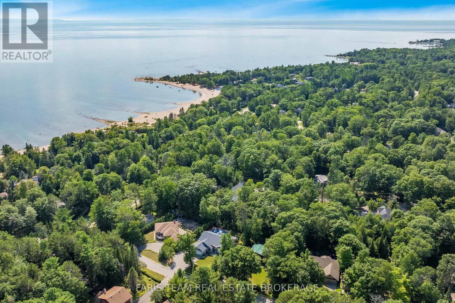
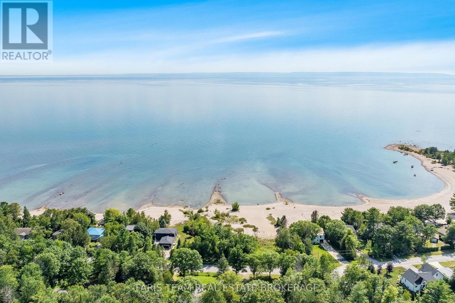
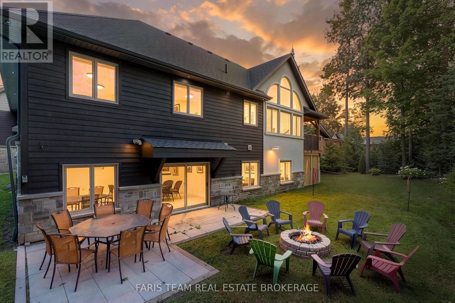
Top 5 Reasons You Will Love This Home: 1) Exceptional custom-built home offering over 3,800 square feet of beautifully finished living space, showcasing outstanding craftsmanship, timeless finishes, and a thoughtfully designed layout that's perfect for growing families and entertaining 2) Designed to impress, the spectacular open-concept main living area features soaring vaulted ceilings, dramatic floor-to-ceiling windows, and a striking fireplace that creates a warm yet grand gathering space filled with natural light 3) Expansive covered porch extends your living space outdoors, providing the perfect setting for morning coffee, summer barbeques, family dinners, or relaxing evenings surrounded by peaceful views 4) Oversized three-car garage delivers exceptional versatility with abundant space for vehicles, recreational equipment, workshop projects, and all the storage today's lifestyle demands 5) Ideally located just moments from the crystal-clear waters of Georgian Bay, this prestigious property delivers luxury, privacy, and convenient access to beaches, boating, trails, and the best of Tiny Township living. 2,069 above grade sq.ft. plus a finished basement. (id:15069)
Property Details
| MLS® Number | S13648816 |
| Property Type | Single Family |
| Community Name | Rural Tiny |
| Amenities Near By | Beach, Park |
| Features | Cul-de-sac |
| Parking Space Total | 9 |
| Structure | Deck, Porch |
Building
| Bathroom Total | 4 |
| Bedrooms Above Ground | 3 |
| Bedrooms Below Ground | 2 |
| Bedrooms Total | 5 |
| Age | 6 To 15 Years |
| Amenities | Fireplace(s) |
| Appliances | Dishwasher, Dryer, Garage Door Opener, Microwave, Stove, Water Heater, Washer, Window Coverings, Refrigerator |
| Architectural Style | Raised Bungalow |
| Basement Development | Finished |
| Basement Features | Walk Out |
| Basement Type | Full, N/a (finished) |
| Construction Style Attachment | Detached |
| Cooling Type | Central Air Conditioning |
| Exterior Finish | Stone, Wood |
| Fireplace Present | Yes |
| Fireplace Total | 1 |
| Flooring Type | Tile, Hardwood, Ceramic |
| Foundation Type | Poured Concrete |
| Half Bath Total | 1 |
| Heating Fuel | Natural Gas |
| Heating Type | Forced Air |
| Stories Total | 1 |
| Size Interior | 2,000 - 2,500 Sqft |
| Type | House |
| Utility Water | Municipal Water |
Parking
| Attached Garage | |
| Garage |
Land
| Access Type | Public Road |
| Acreage | No |
| Land Amenities | Beach, Park |
| Sewer | Septic System |
| Size Depth | 140 Ft |
| Size Frontage | 90 Ft |
| Size Irregular | 90 X 140 Ft |
| Size Total Text | 90 X 140 Ft|under 1/2 Acre |
| Zoning Description | Sr |
Rooms
| Level | Type | Length | Width | Dimensions |
|---|---|---|---|---|
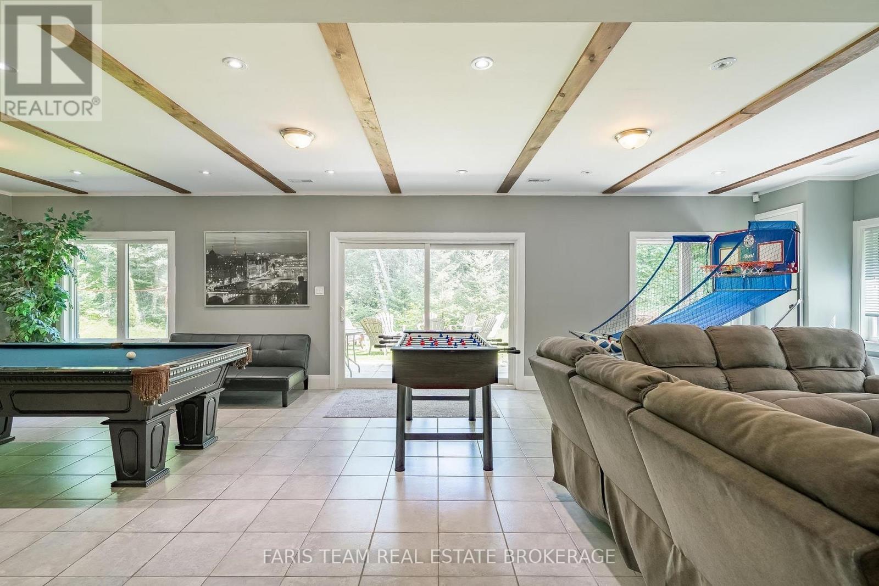
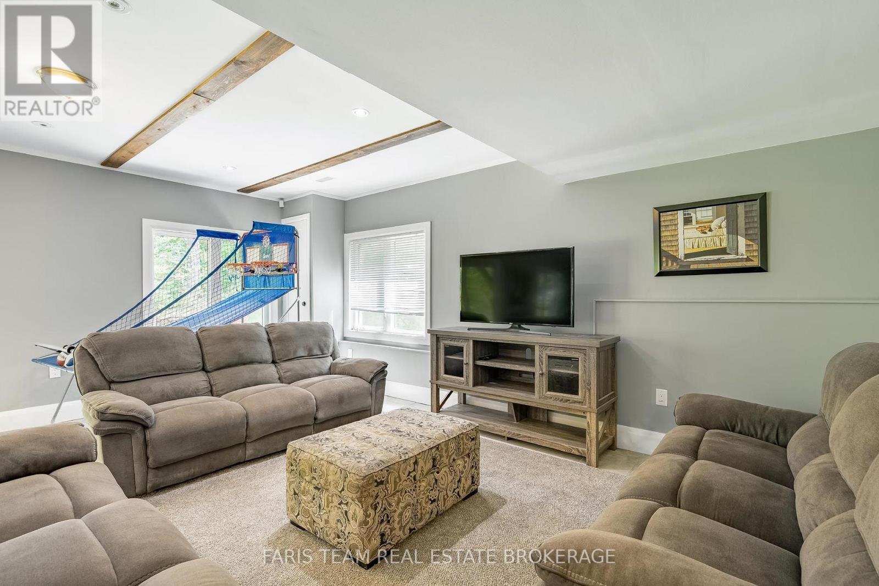
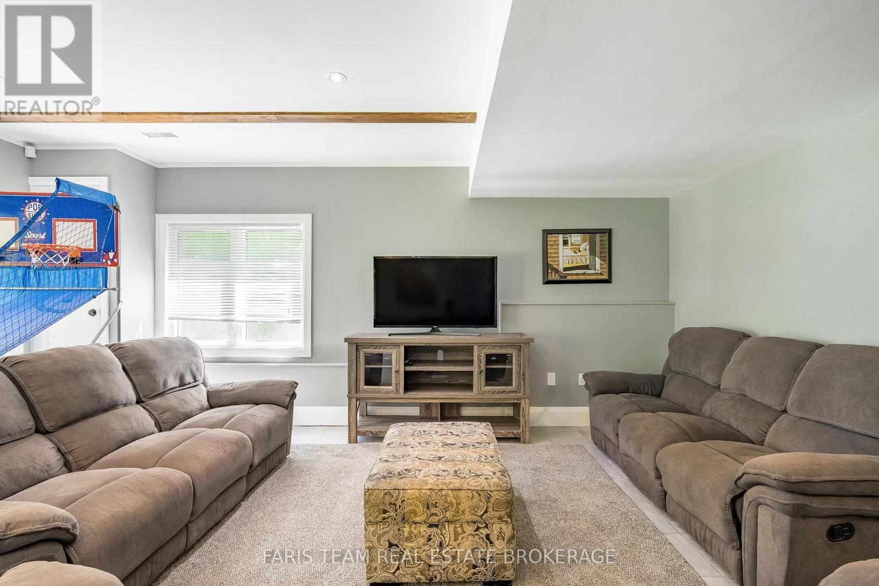
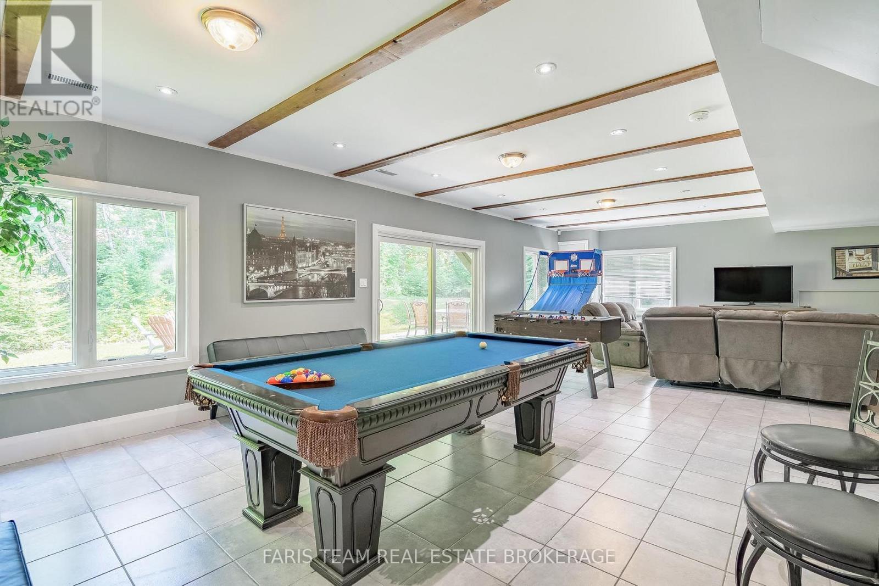
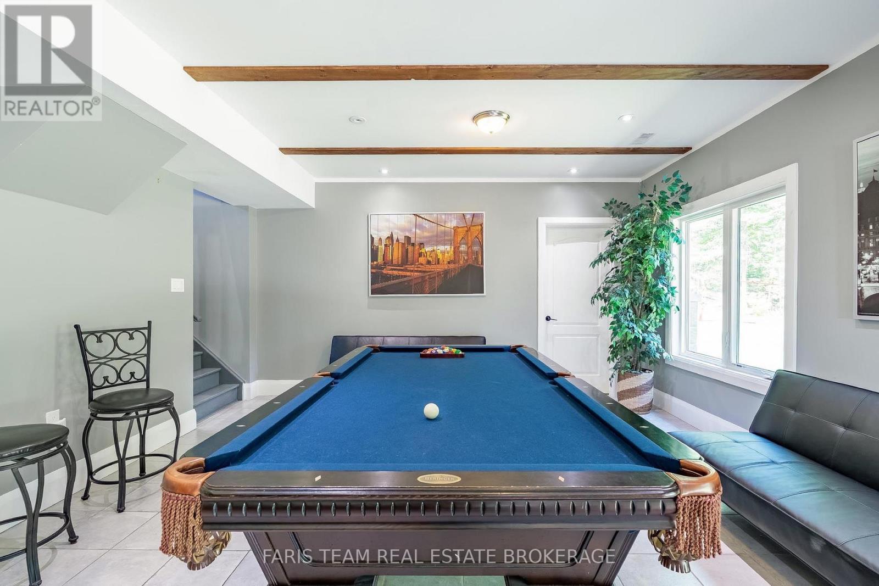
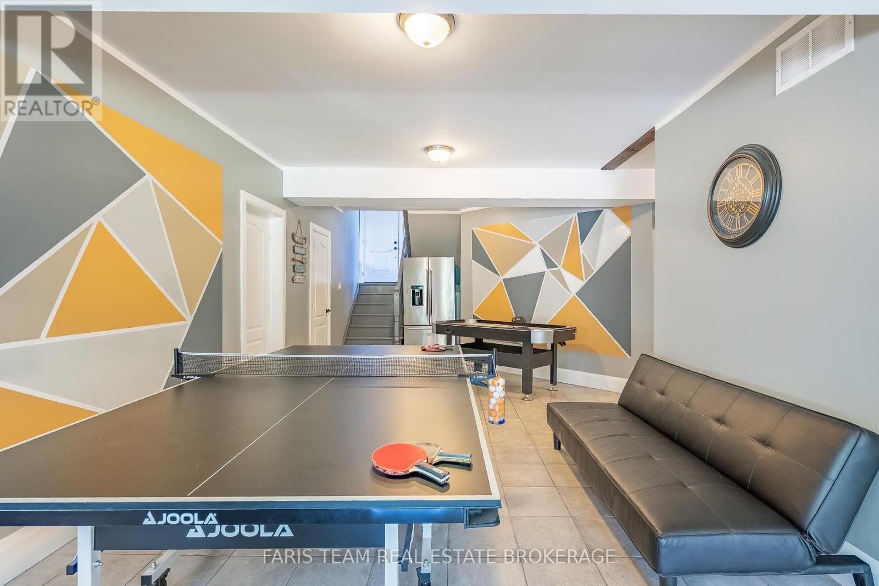
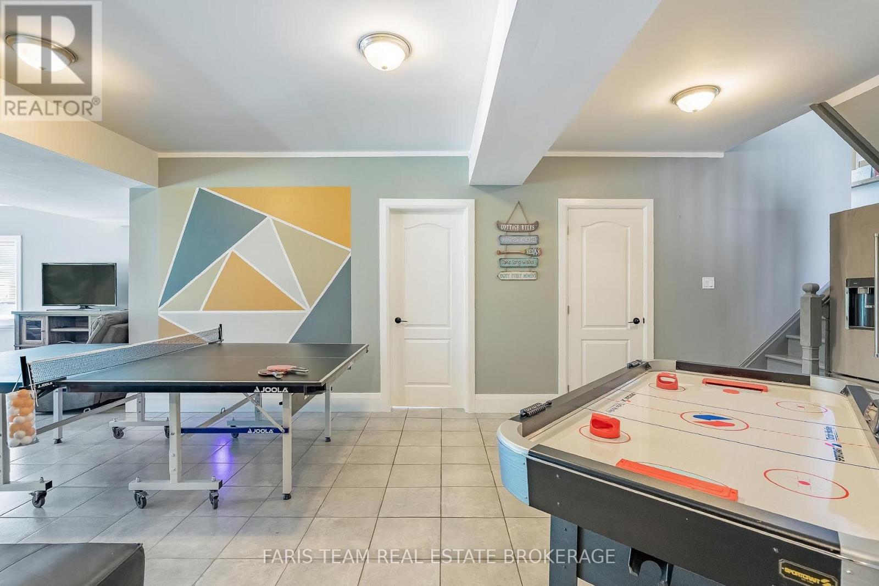
| Basement | Recreational, Games Room | 13.28 m | 10.34 m | 13.28 m x 10.34 m |
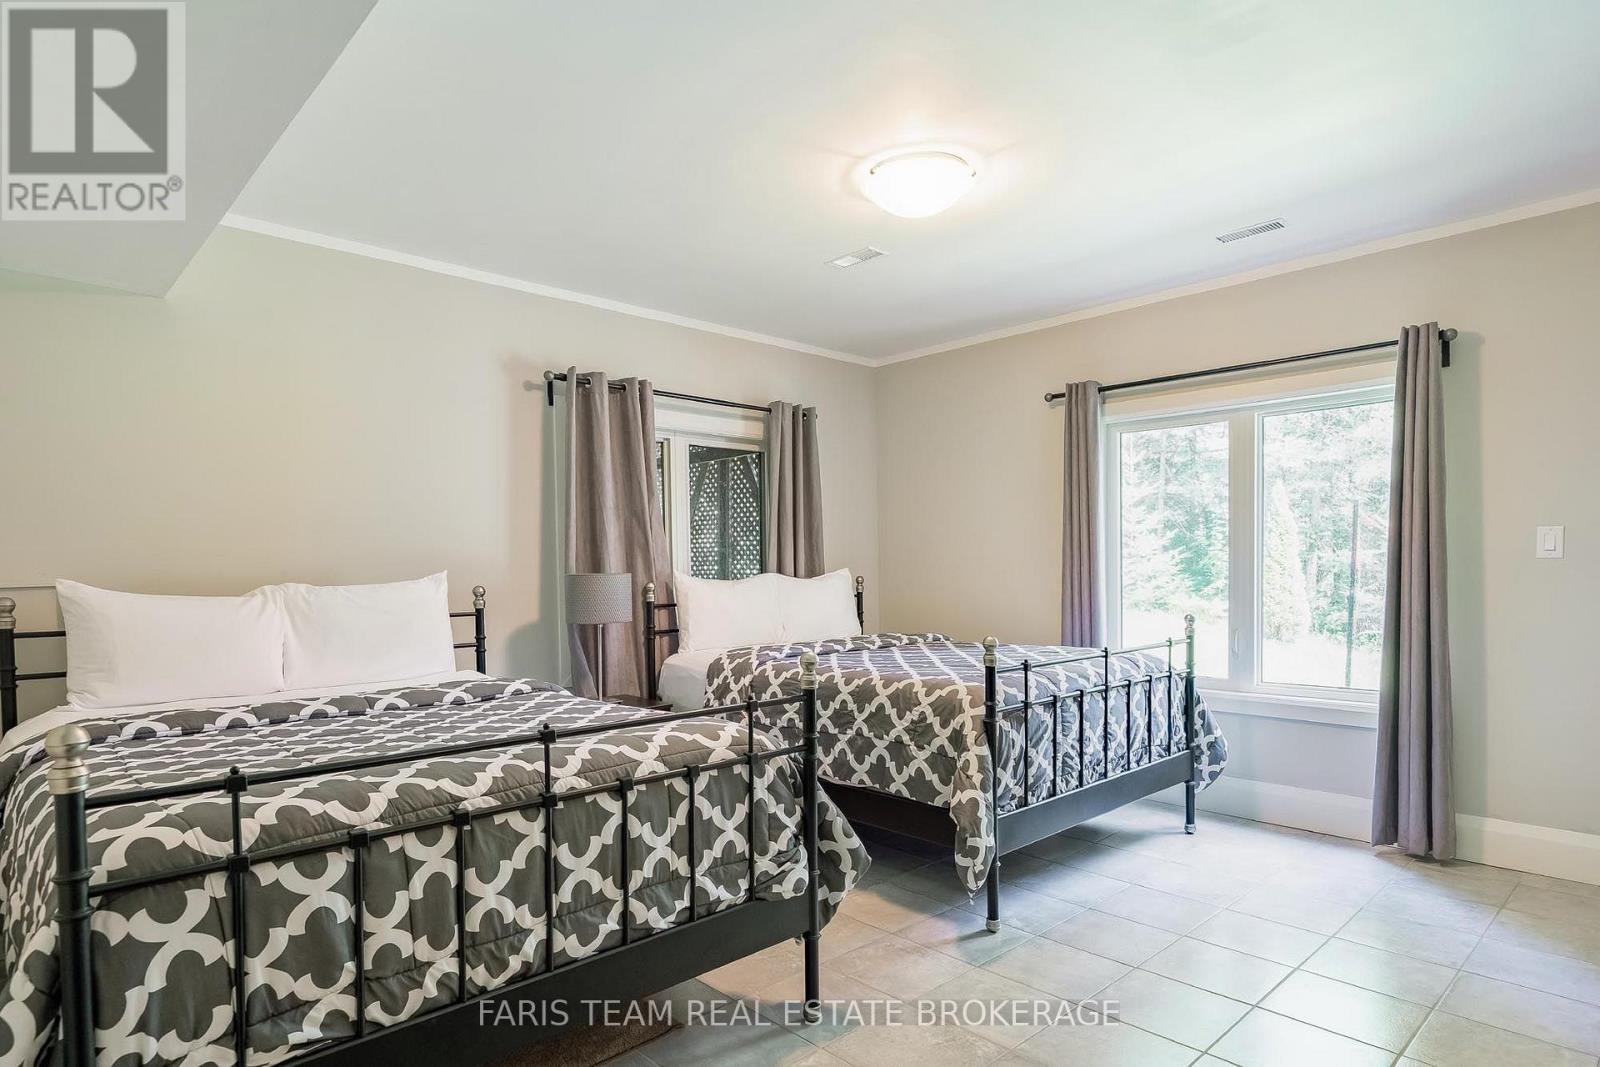
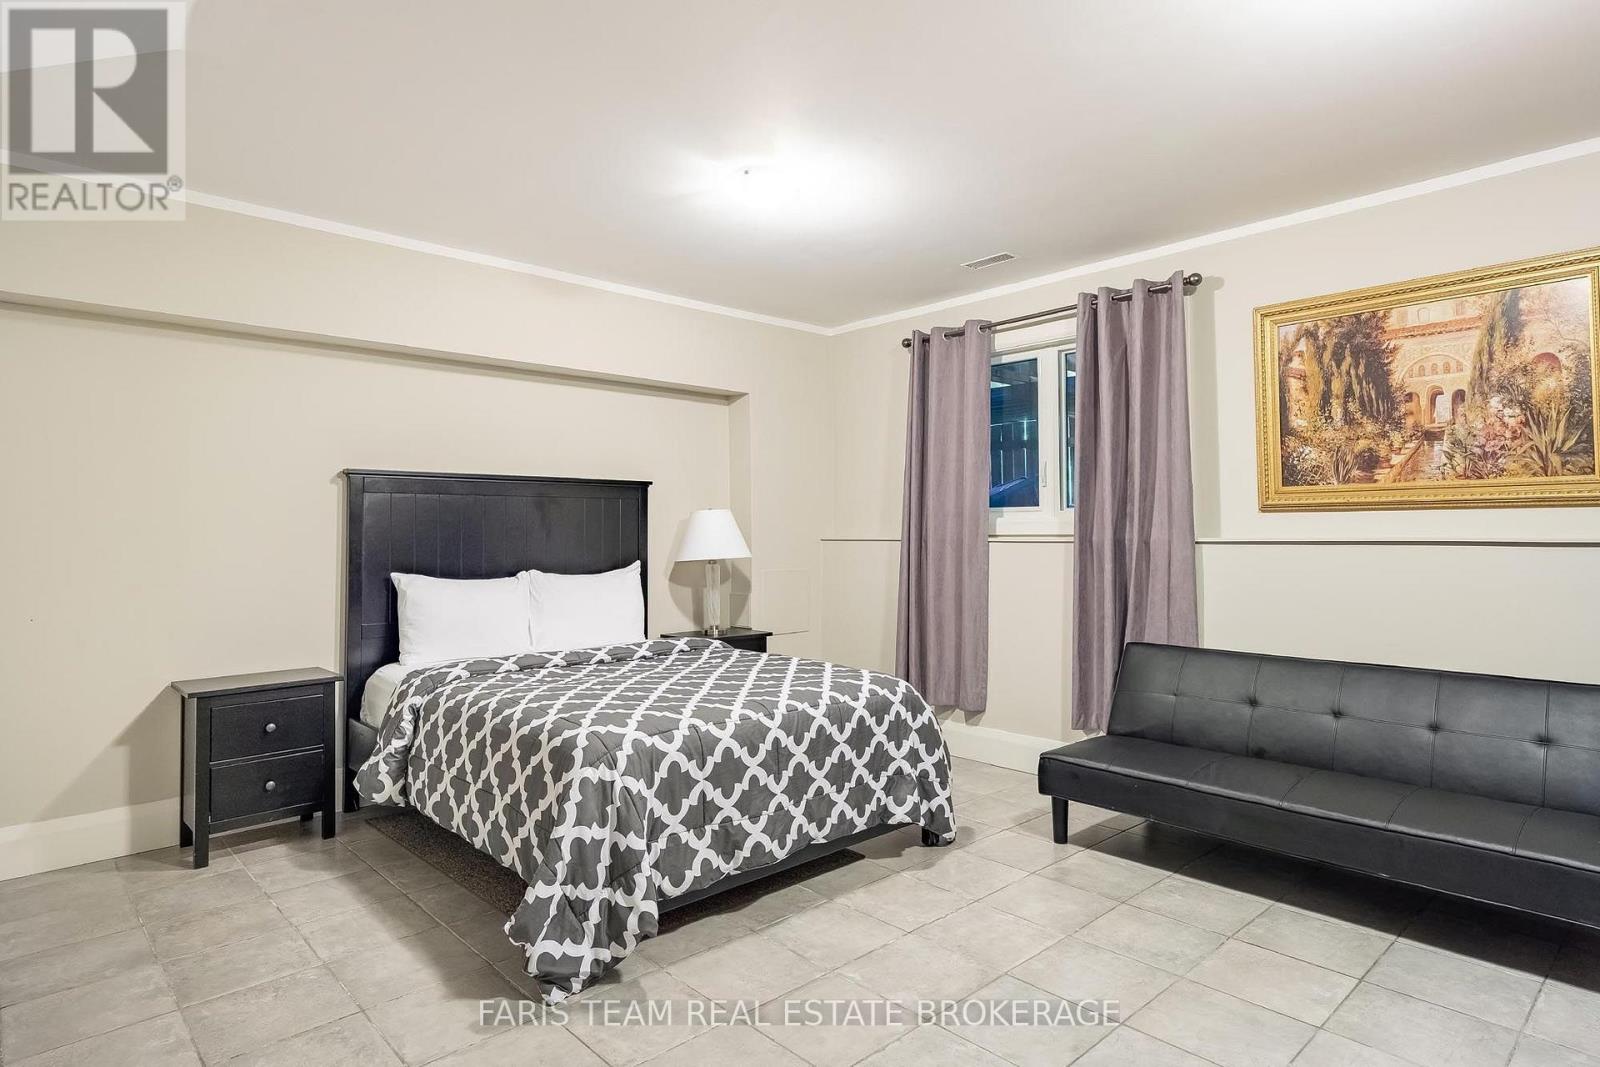
| Basement | Bedroom | 4.88 m | 4.54 m | 4.88 m x 4.54 m |
| Basement | Bedroom | 4.63 m | 4.38 m | 4.63 m x 4.38 m |
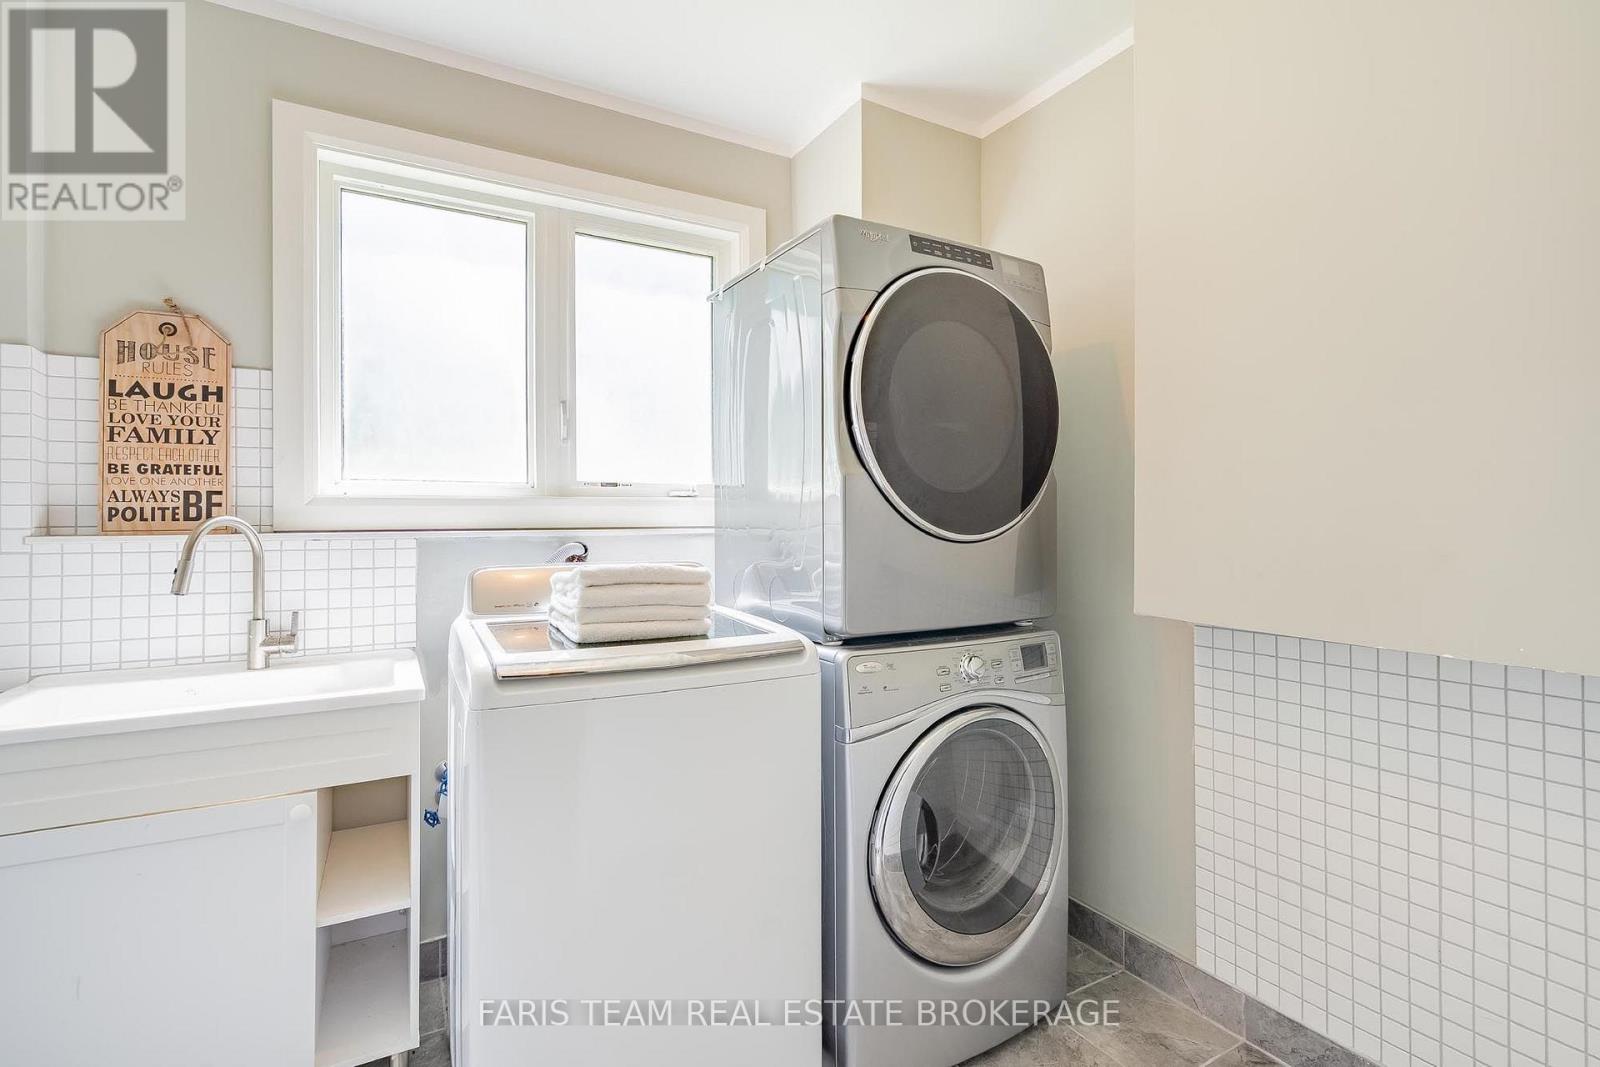
| Basement | Laundry Room | 2.6 m | 2.22 m | 2.6 m x 2.22 m |
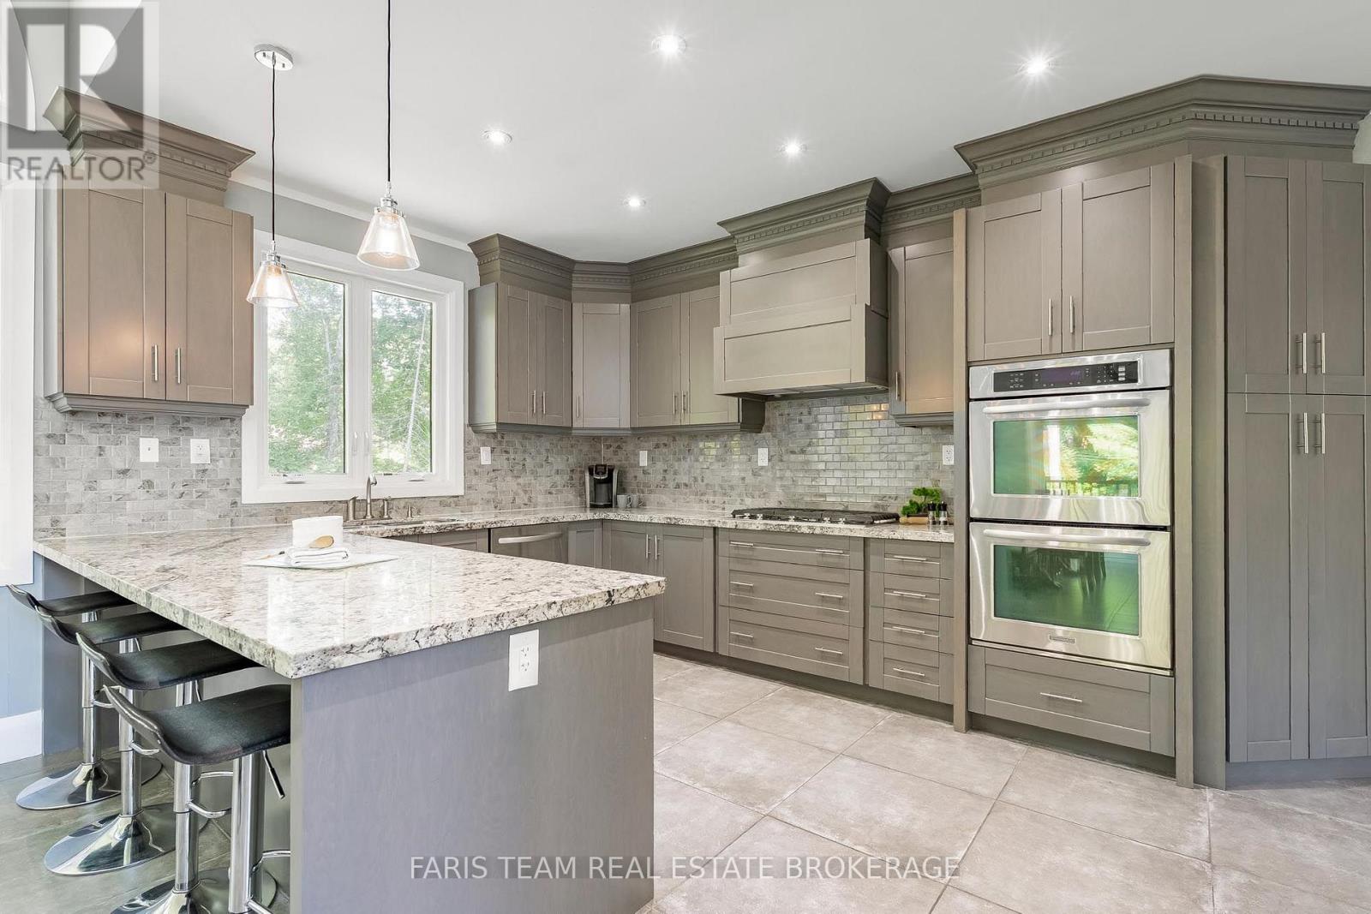
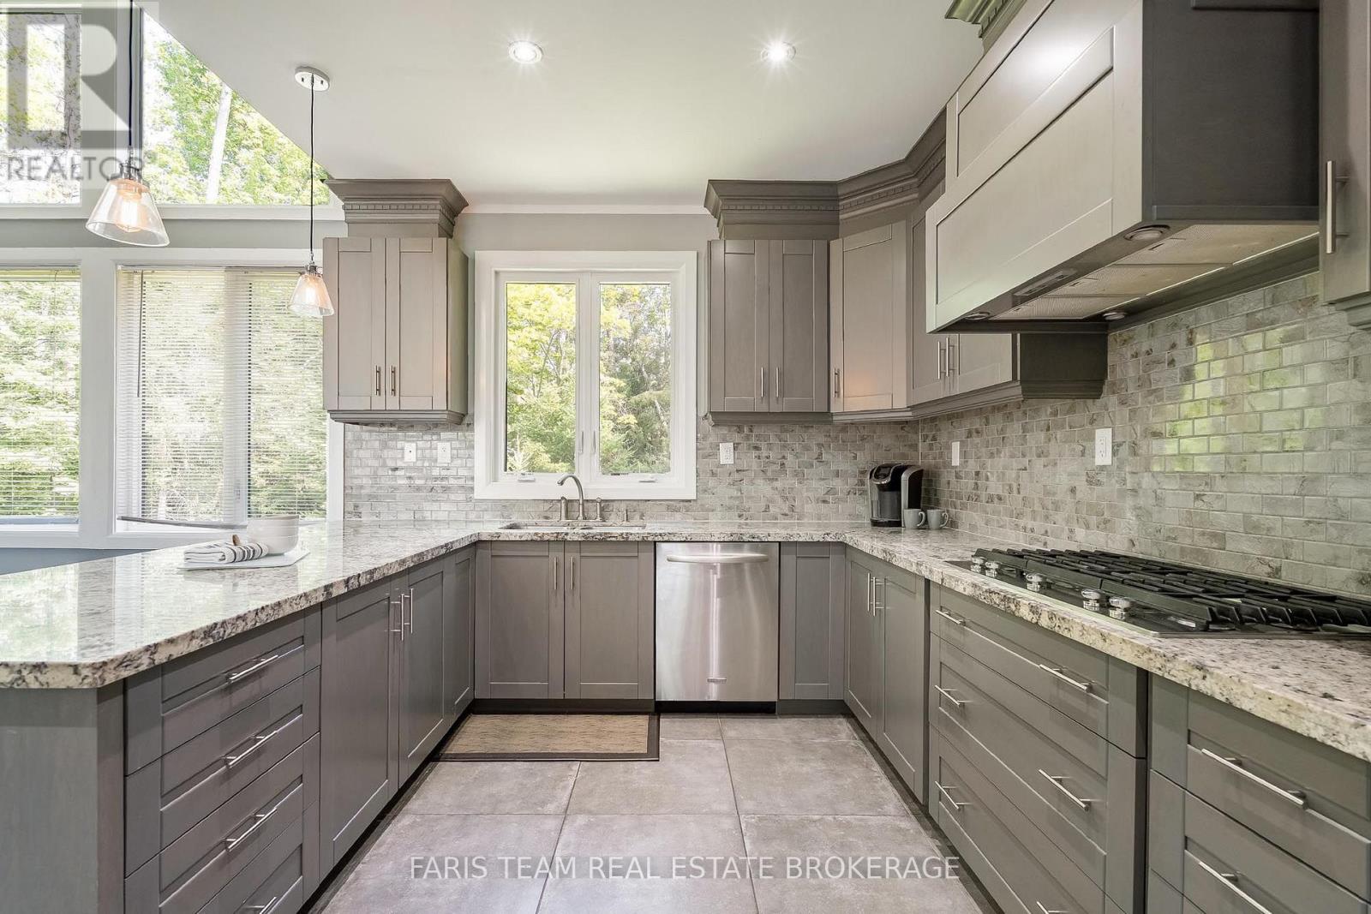
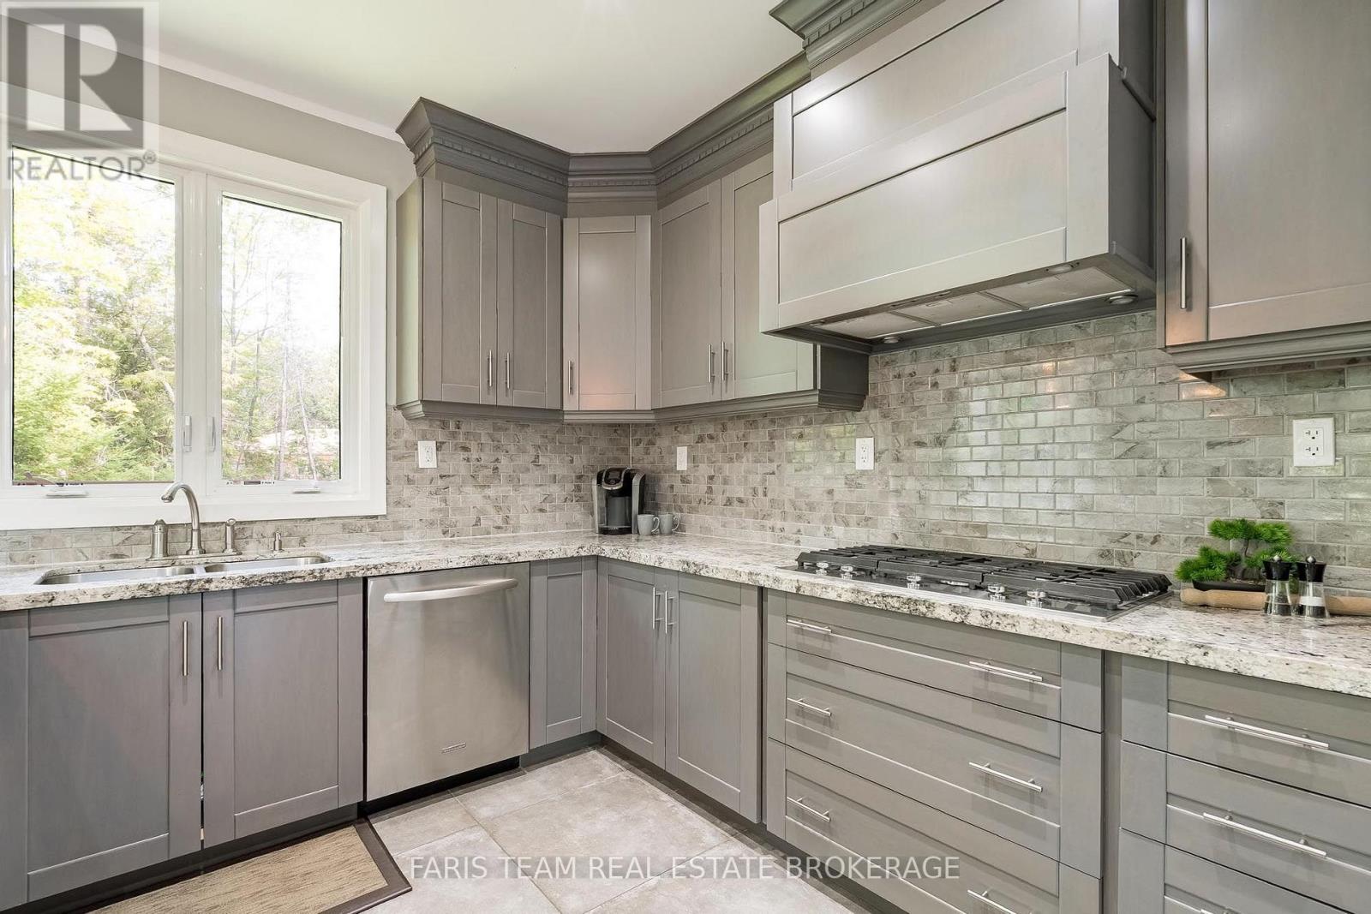
| Main Level | Kitchen | 4.89 m | 3.27 m | 4.89 m x 3.27 m |
| Main Level | Dining Room | 4.67 m | 4.47 m | 4.67 m x 4.47 m |
| Main Level | Living Room | 5.23 m | 4.67 m | 5.23 m x 4.67 m |
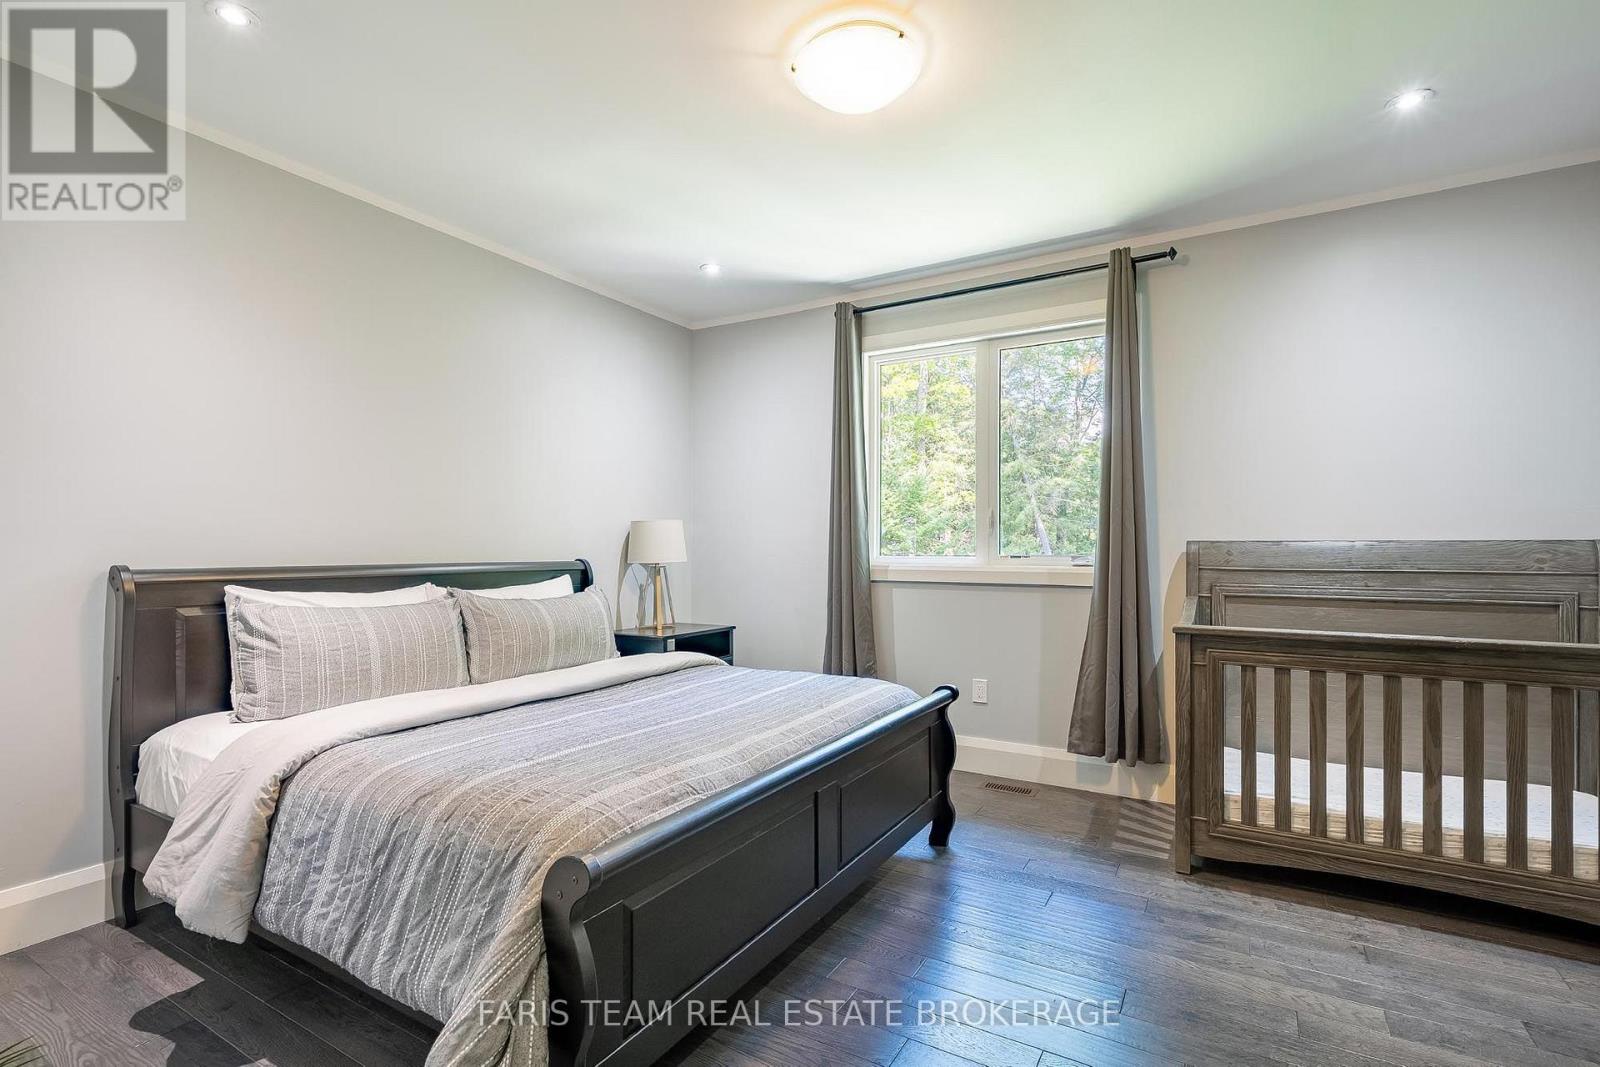
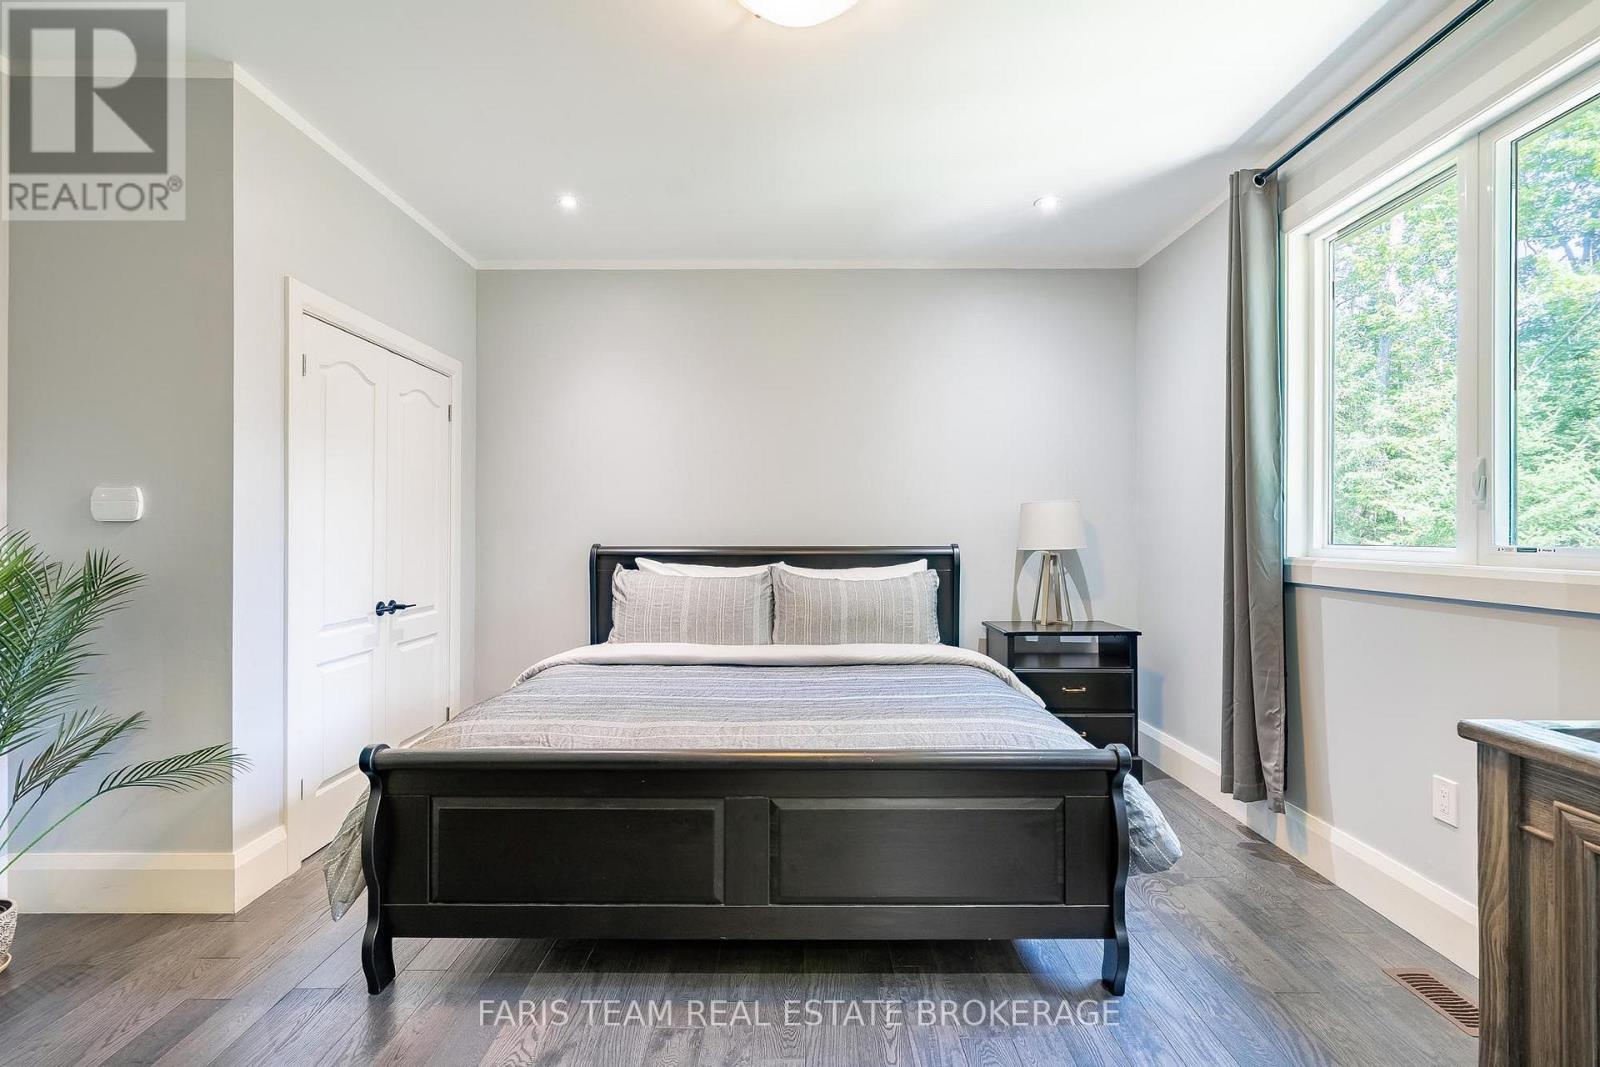
| Main Level | Primary Bedroom | 4.46 m | 4.45 m | 4.46 m x 4.45 m |
| Main Level | Bedroom | 4.25 m | 3.05 m | 4.25 m x 3.05 m |
| Main Level | Bedroom | 4.25 m | 2.96 m | 4.25 m x 2.96 m |
https://www.realtor.ca/real-estate/30126789/7-duquette-court-tiny-rural-tiny
Contact Us
Contact us for more information

This REALTOR.ca listing content is owned and licensed by REALTOR® members of The Canadian Real Estate Association
The trademarks REALTOR®, REALTORS®, and the REALTOR® logo are controlled by The Canadian Real Estate Association (CREA) and identify real estate professionals who are members of CREA. The trademarks MLS®, Multiple Listing Service® and the associated logos are owned by The Canadian Real Estate Association (CREA) and identify the quality of services provided by real estate professionals who are members of CREA. The trademark DDF® is owned by The Canadian Real Estate Association (CREA) and identifies CREA's Data Distribution Facility (DDF®)
October 06 2026 08:33:21
Toronto Regional Real Estate Board
Faris Team Real Estate Brokerage