
7 Carter Crescent Whitby, Ontario L1N 6C3

5 Bedroom
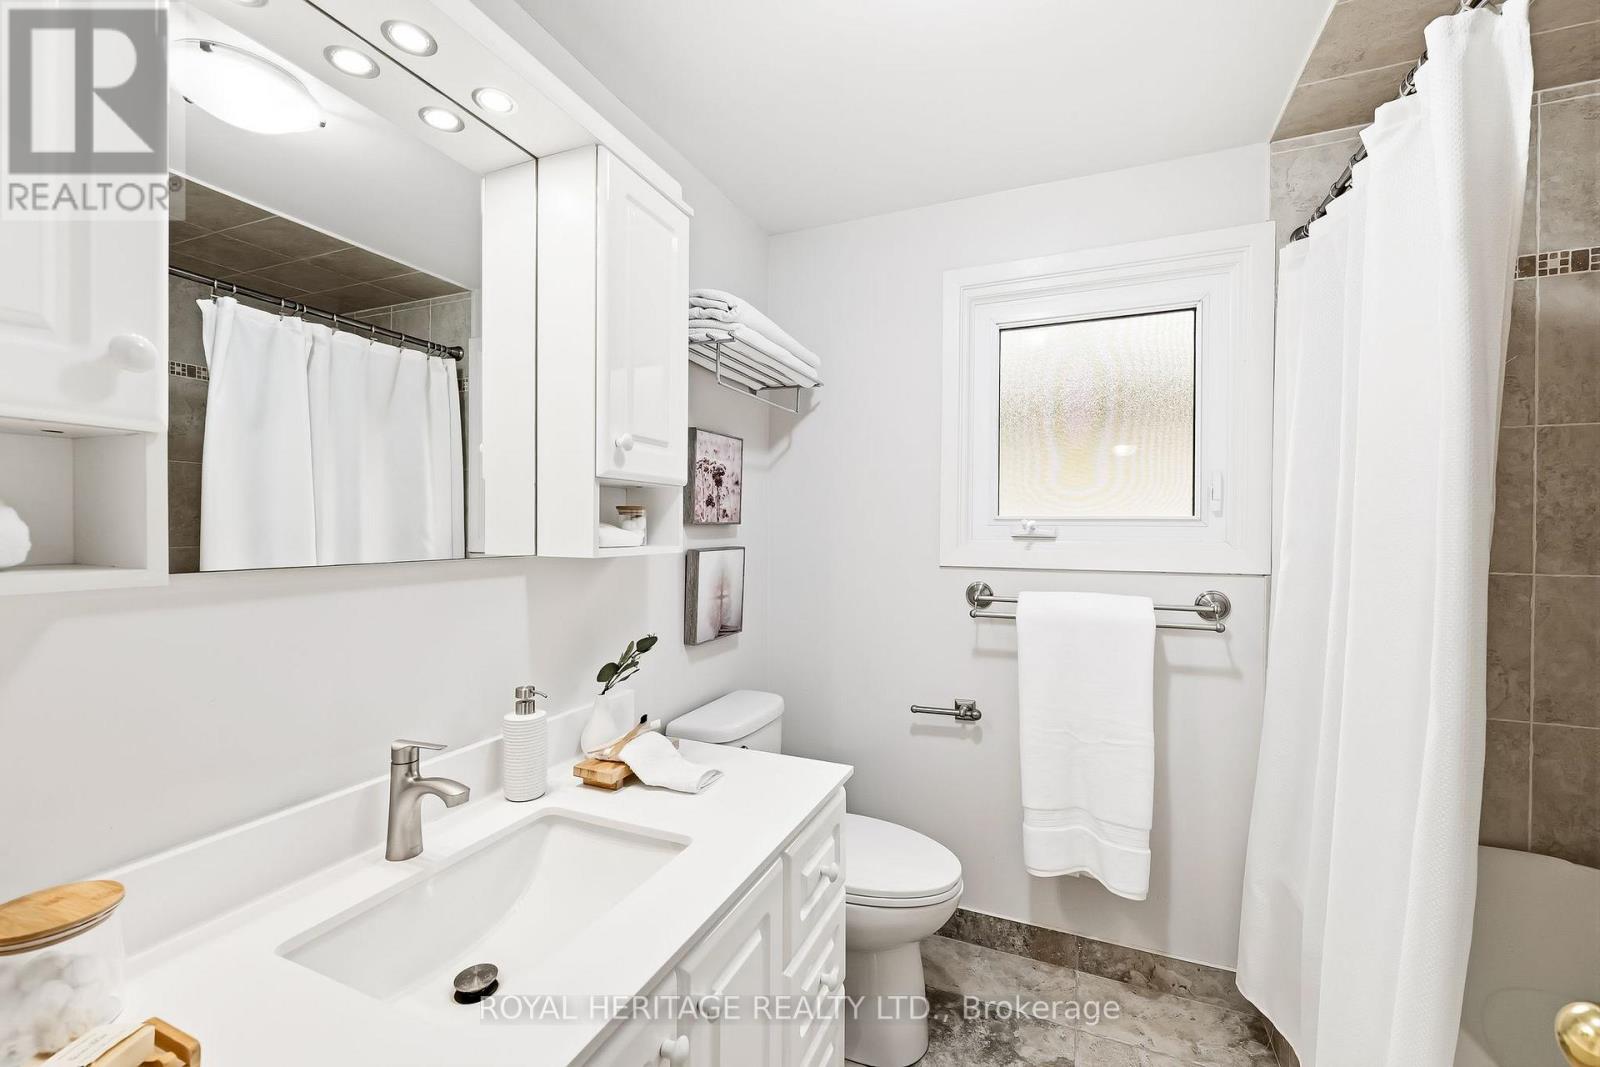
4 Bathroom
2,000 - 2,500 sqft
Fireplace
Central Air Conditioning
Forced Air
$924,900
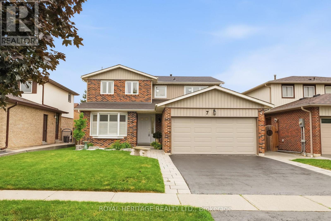
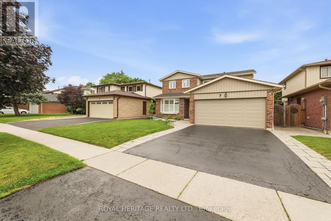
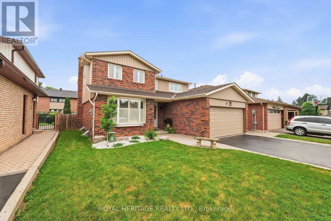
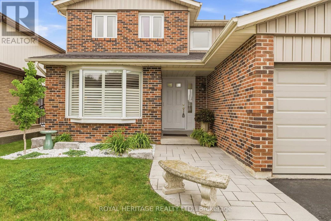
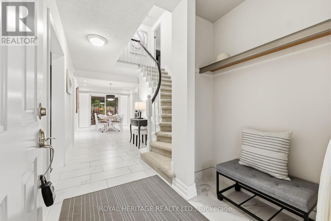
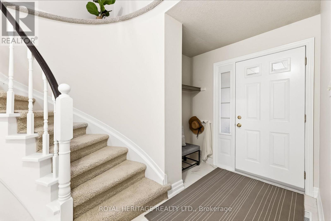
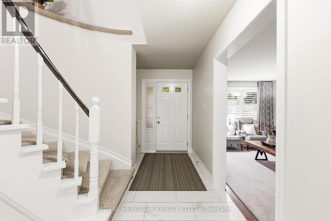
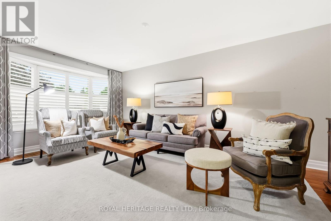
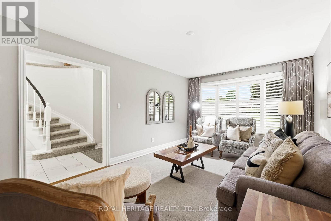
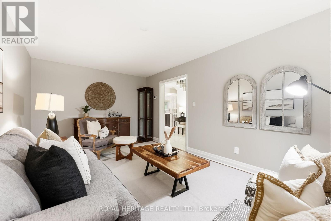
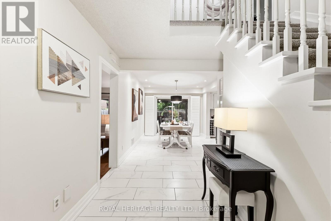
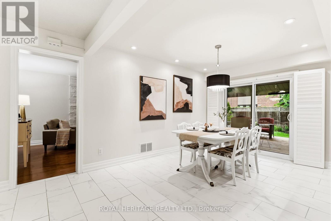
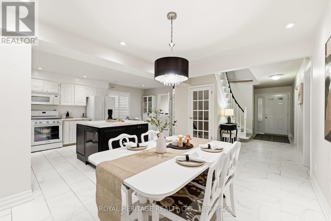
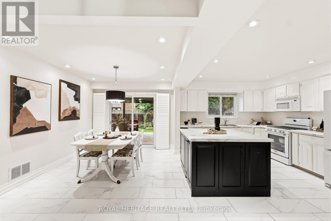
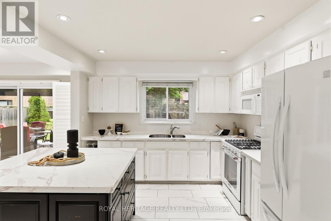
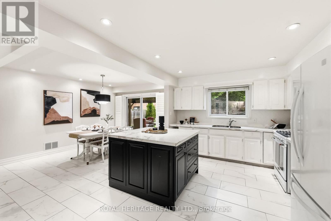
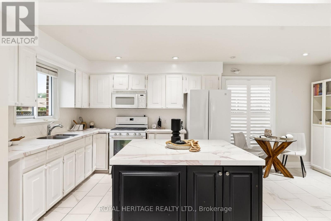
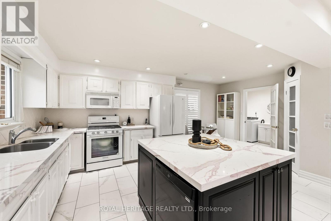
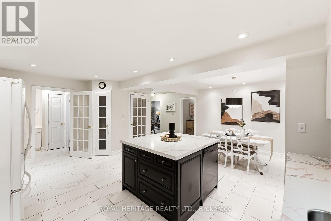
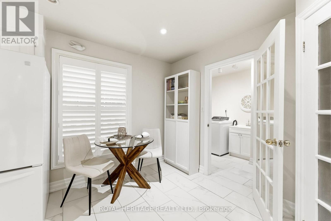
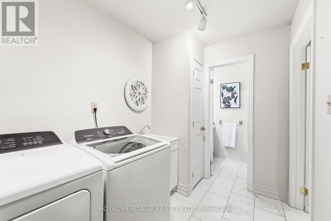
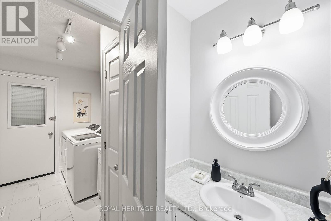
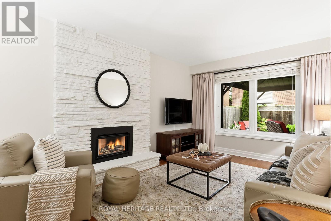
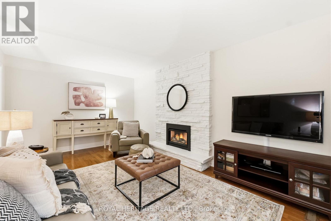
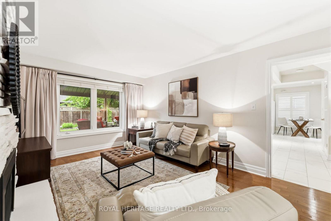
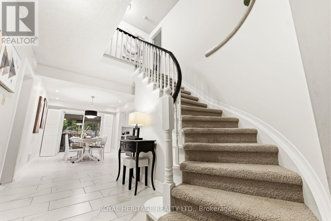
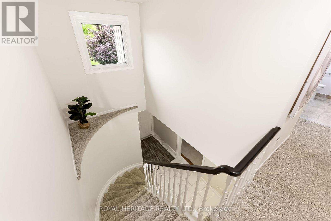
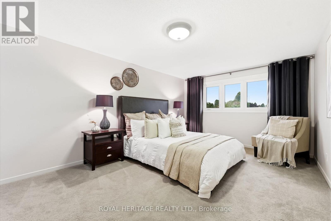
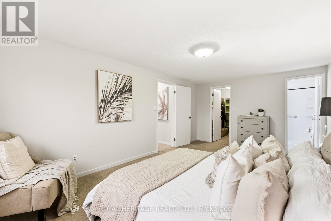
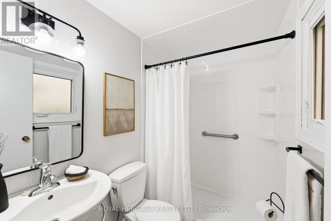
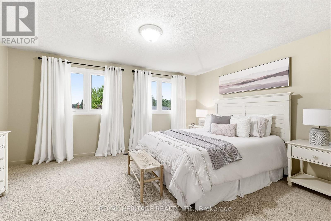
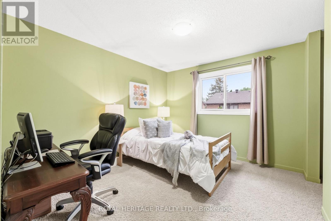
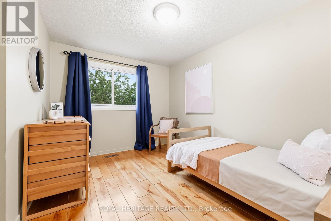
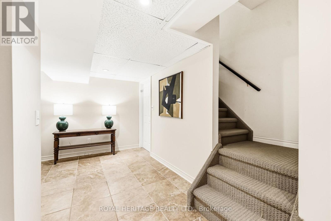
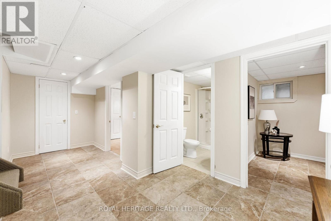
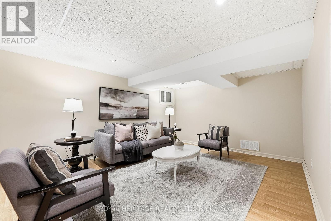
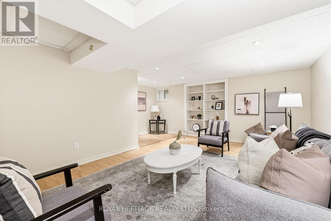
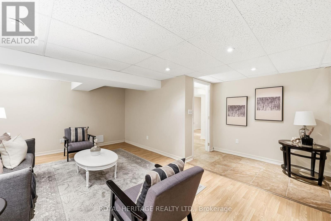
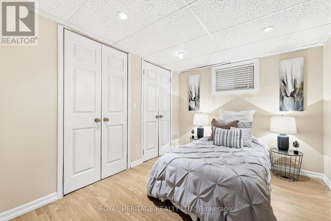
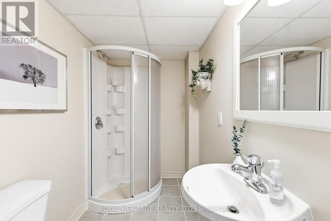
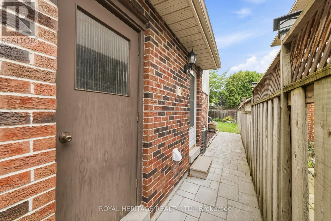
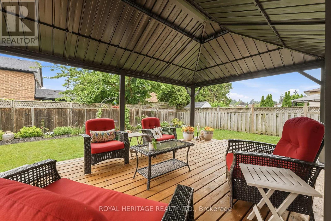
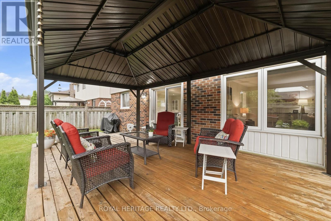
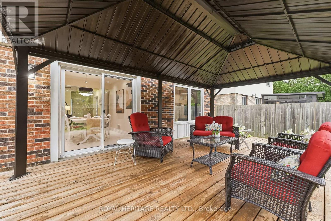
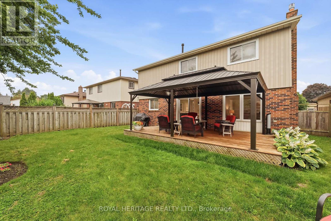
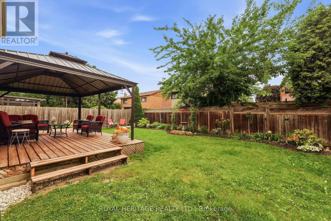
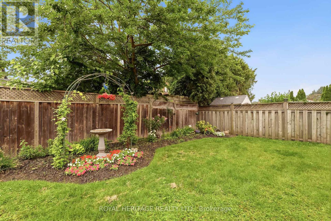
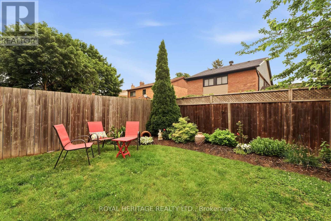
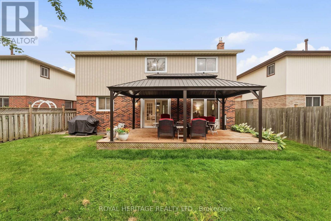
Fabulous 2 storey! This amazing family home is ready for you - just unpack your bags and enjoy; perfect for entertainers or enjoying a quiet moment in the tranquil back yard. Great layout, functional and modern with some classic touches. Bright, open concept kitchen (with pantry) and dining area - featuring a walk out to a large 12' x 24' deck with hardtop gazebo. Cozy family room has a gas fireplace and large windows overlooking a gorgeous garden in the back yard. Large living room has a bright bay window and overlooks the front yard. Spacious bedrooms on second floor, primary bedroom features a great 3 piece ensuite bathroom and walk in closet. Basement features a large rec room, huge furnace room with room for storage and a separate utility room and cold cellar. In addition, the 5th bedroom is perfect for overnight guests, with a 3 piece bathroom adjacent. Tons of features/recent updates including hardwood floors, main level laundry, extensive landscaping, deck and gazebo, siding, upgraded insulation, roof (2024), gas fireplace, washer and dryer, bathrooms, garage door , paved walkways. Note: copper wiring, unique for neighbourhood. Steps to major amenities, schools, shops, downtown, restaurants, Whitby GO Train station, 401/412- link to 407, Iroquois Park Sports Centre & Abilities Centre (id:15069)
Property Details
| MLS® Number | E13575636 |
| Property Type | Single Family |
| Community Name | Lynde Creek |
| Amenities Near By | Schools, Public Transit, Park |
| Community Features | Community Centre |
| Equipment Type | Water Heater - Gas, Water Heater |
| Parking Space Total | 4 |
| Rental Equipment Type | Water Heater - Gas, Water Heater |
Building
| Bathroom Total | 4 |
| Bedrooms Above Ground | 4 |
| Bedrooms Below Ground | 1 |
| Bedrooms Total | 5 |
| Amenities | Fireplace(s) |
| Appliances | Garage Door Opener Remote(s), Central Vacuum, Water Heater, Dishwasher, Dryer, Garage Door Opener, Microwave, Hood Fan, Gas Stove(s), Washer, Window Coverings, Refrigerator |
| Basement Development | Finished |
| Basement Type | Full (finished) |
| Construction Status | Insulation Upgraded |
| Construction Style Attachment | Detached |
| Cooling Type | Central Air Conditioning |
| Exterior Finish | Brick, Vinyl Siding |
| Fireplace Present | Yes |
| Fireplace Total | 1 |
| Flooring Type | Hardwood, Laminate, Porcelain Tile, Carpeted |
| Foundation Type | Concrete |
| Half Bath Total | 1 |
| Heating Fuel | Natural Gas |
| Heating Type | Forced Air |
| Stories Total | 2 |
| Size Interior | 2,000 - 2,500 Sqft |
| Type | House |
| Utility Water | Municipal Water |
Parking
| Attached Garage | |
| Garage |
Land
| Acreage | No |
| Fence Type | Fenced Yard |
| Land Amenities | Schools, Public Transit, Park |
| Sewer | Sanitary Sewer |
| Size Depth | 105 Ft ,2 In |
| Size Frontage | 47 Ft |
| Size Irregular | 47 X 105.2 Ft |
| Size Total Text | 47 X 105.2 Ft |
Rooms
| Level | Type | Length | Width | Dimensions |
|---|---|---|---|---|
| Second Level | Primary Bedroom | 5.6 m | 3.44 m | 5.6 m x 3.44 m |
| Second Level | Bedroom 2 | 4.57 m | 3.54 m | 4.57 m x 3.54 m |
| Second Level | Bedroom 3 | 3.33 m | 3.03 m | 3.33 m x 3.03 m |
| Second Level | Bedroom 4 | 3.64 m | 2.73 m | 3.64 m x 2.73 m |
| Basement | Recreational, Games Room | 5.39 m | 5.1 m | 5.39 m x 5.1 m |
| Basement | Bedroom 5 | 3.2 m | 2.65 m | 3.2 m x 2.65 m |
| Ground Level | Living Room | 5.13 m | 3.29 m | 5.13 m x 3.29 m |
| Ground Level | Kitchen | 6.45 m | 5.75 m | 6.45 m x 5.75 m |
| Ground Level | Dining Room | 6.45 m | 5.75 m | 6.45 m x 5.75 m |
| Ground Level | Family Room | 5.4 m | 3.27 m | 5.4 m x 3.27 m |
| Ground Level | Mud Room | 2.87 m | 1.91 m | 2.87 m x 1.91 m |
https://www.realtor.ca/real-estate/30046819/7-carter-crescent-whitby-lynde-creek-lynde-creek
Contact Us
Contact us for more information

This REALTOR.ca listing content is owned and licensed by REALTOR® members of The Canadian Real Estate Association
The trademarks REALTOR®, REALTORS®, and the REALTOR® logo are controlled by The Canadian Real Estate Association (CREA) and identify real estate professionals who are members of CREA. The trademarks MLS®, Multiple Listing Service® and the associated logos are owned by The Canadian Real Estate Association (CREA) and identify the quality of services provided by real estate professionals who are members of CREA. The trademark DDF® is owned by The Canadian Real Estate Association (CREA) and identifies CREA's Data Distribution Facility (DDF®)
July 20 2026 08:32:18
Toronto Regional Real Estate Board
Royal Heritage Realty Ltd.