
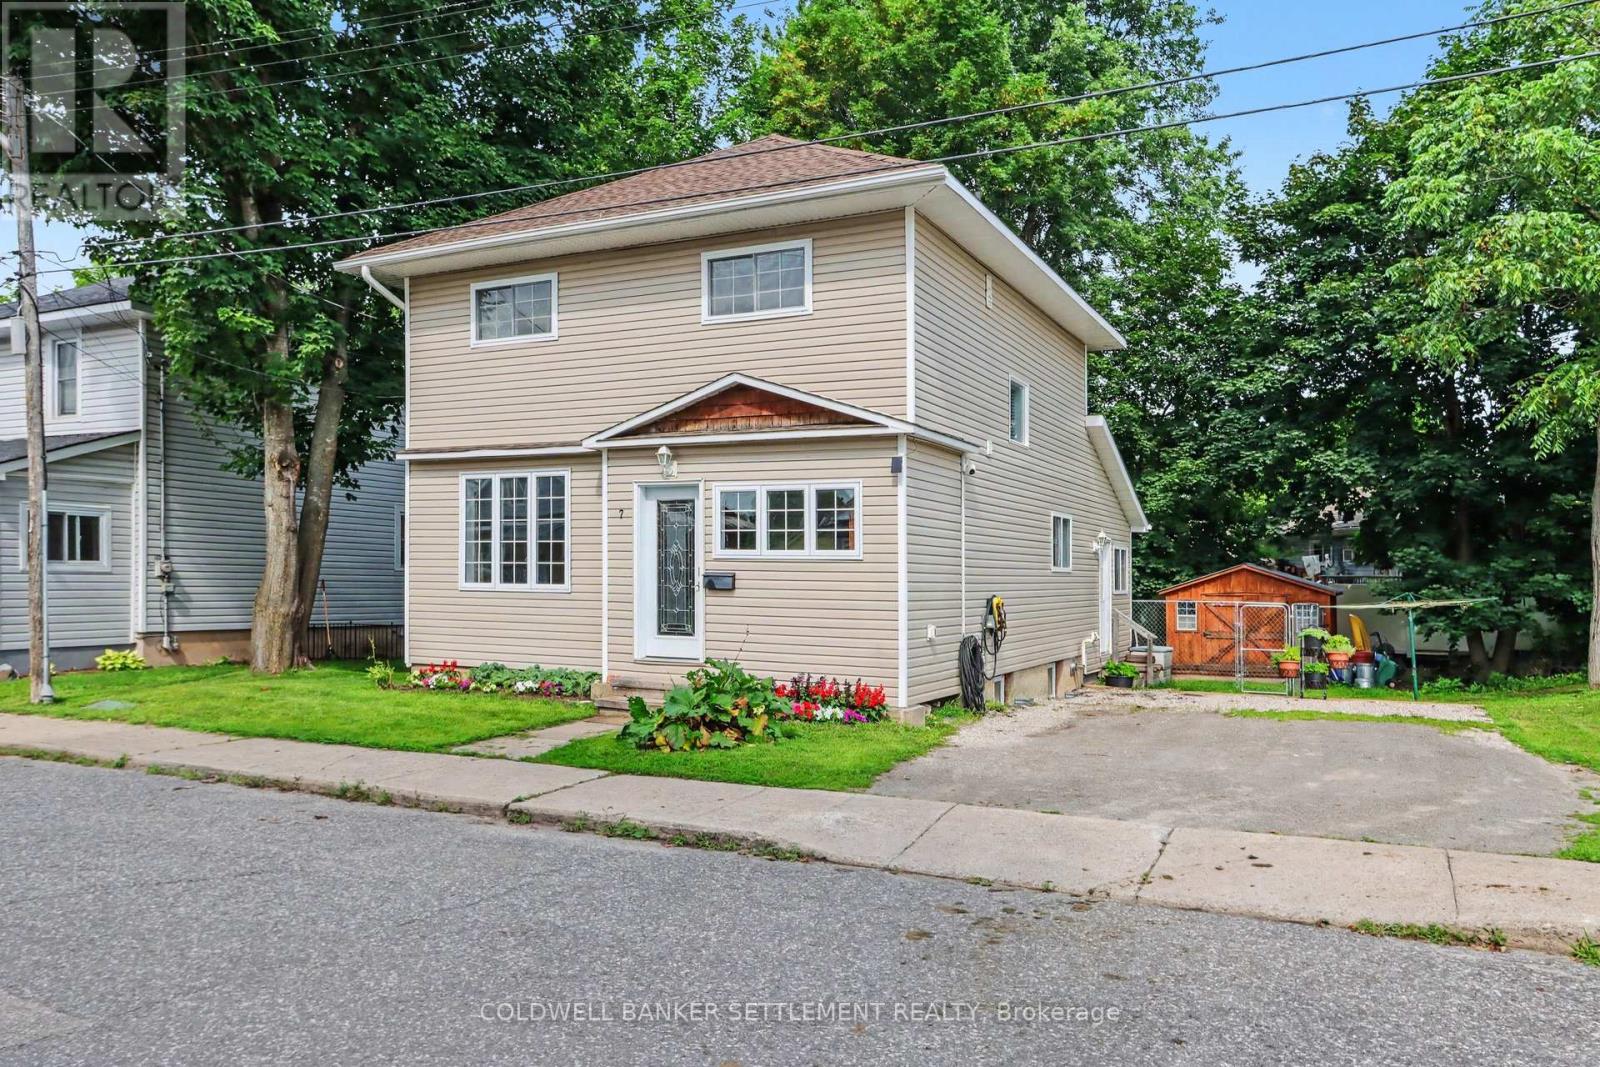
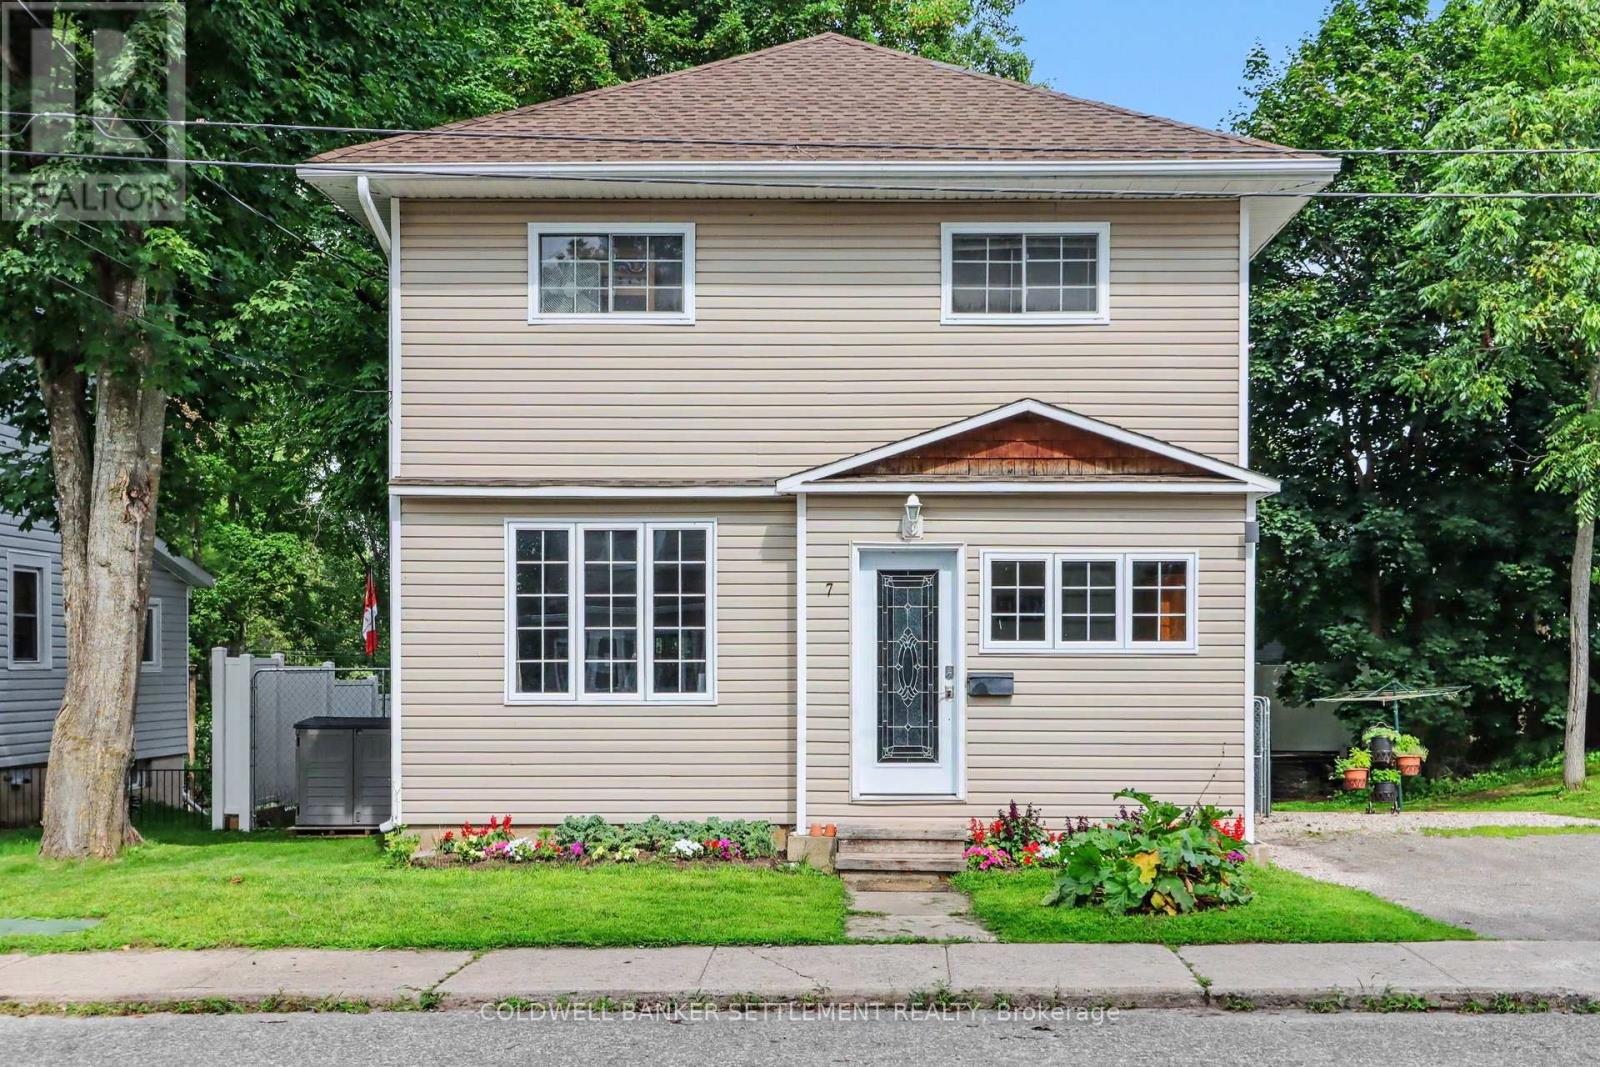
7 Alvin Street Perth, Ontario K7H 2V8

3 Bedroom
2 Bathroom
1,100 - 1,500 sqft
Central Air Conditioning
Forced Air
$499,900
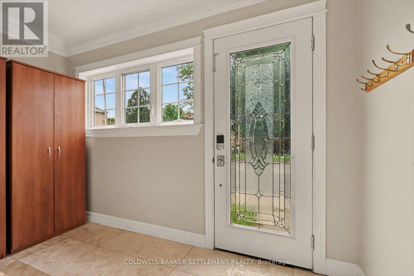
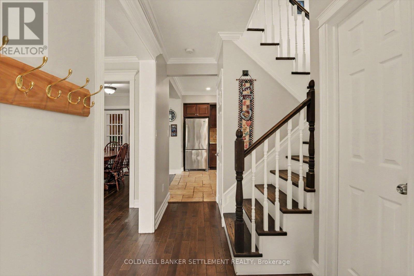
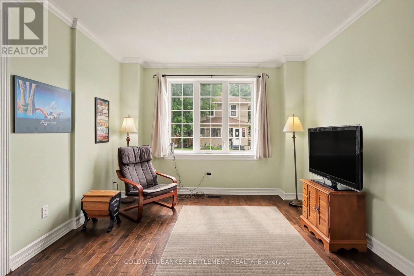
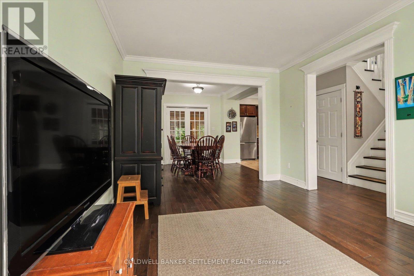
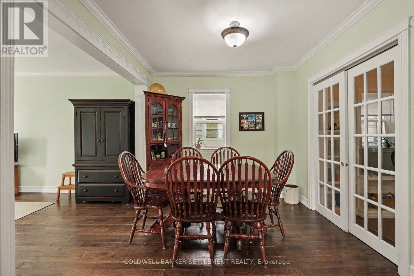
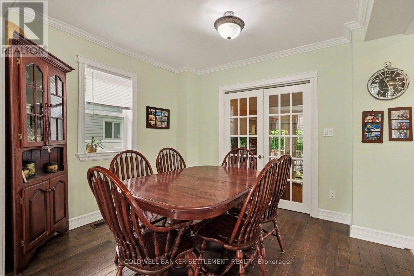
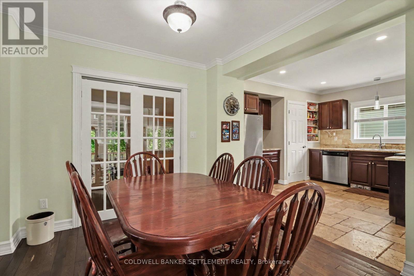
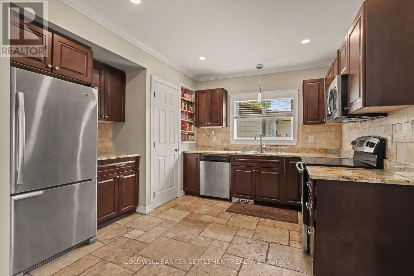
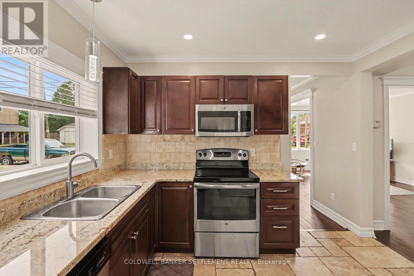
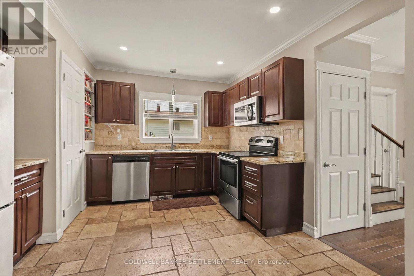
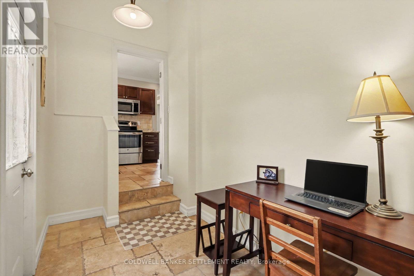
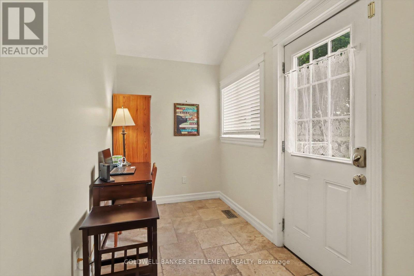
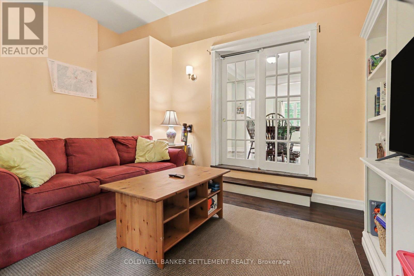
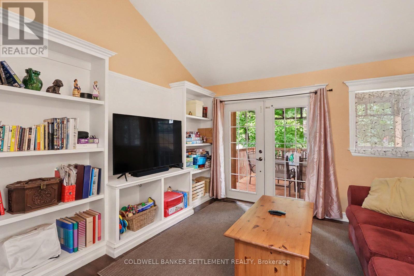
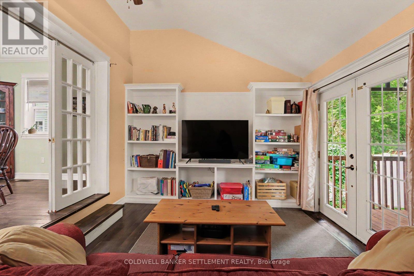
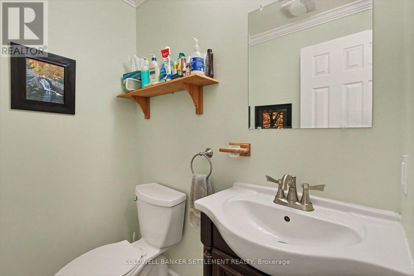
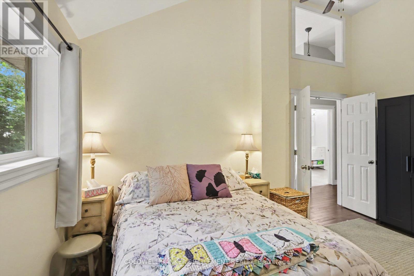
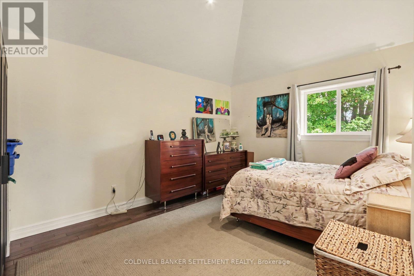
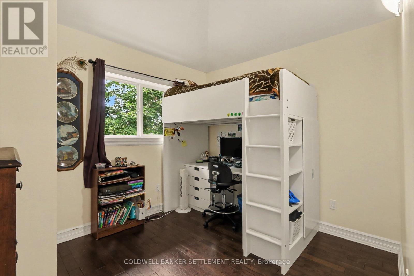
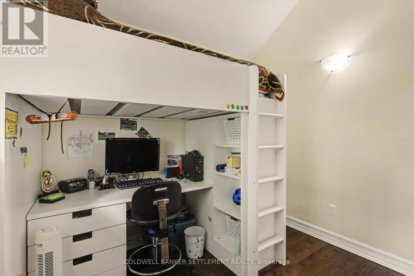
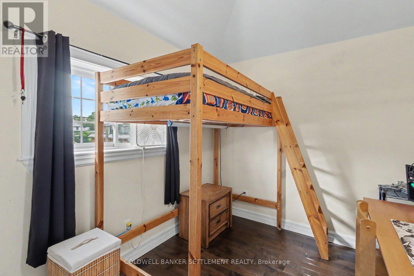
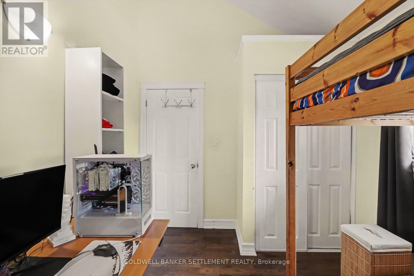
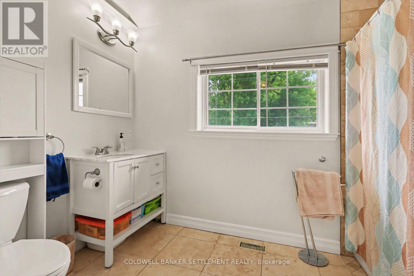
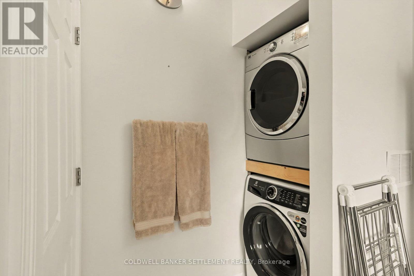
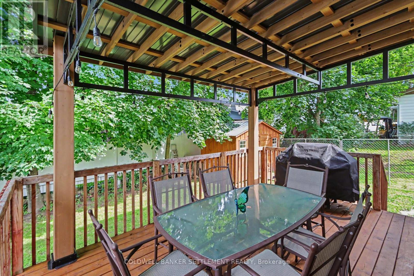
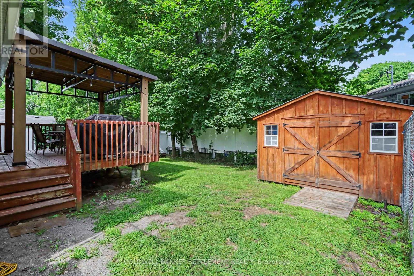
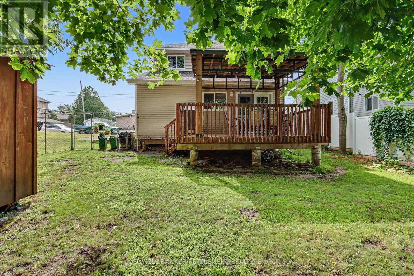
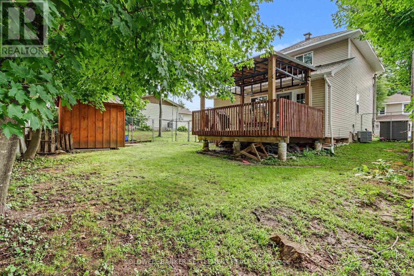
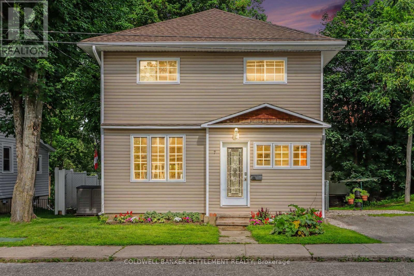
Welcome to this charming 2-storey, 3 bedroom, 2 bathroom home in the heart of beautiful Perth! Fantastic layout with cheerful foyer providing lots of room for boots and coats, welcomes you into a bright and airy interior filled with natural light. High ceilings, hardwood floors and beautiful trim add character and warmth throughout. The spacious living room features a large window and flows seamlessly into the dining and kitchen boasting granite counters and travertine floor, creating a comfortable space for everyday living and entertaining, while the bonus family room offers a vaulted ceiling, built-in cabinetry for your entertainment needs and garden doors leading to the back deck - perfect for enjoying the outdoors and summer BBQs. A convenient 2-piece powder room and separate office with side entry complete the main level. Upstairs, unique vaulted ceilings add to the character, with a generous primary bedroom, two additional good-sized bedrooms, both with closets, and a large 4-piece bathroom combined with convenient second floor laundry. Ideally located just steps from downtown Perth's shops, restaurants, grocery store, schools and beautiful Stewart Park. A wonderful opportunity to enjoy all that this vibrant heritage town has to offer! (id:15069)
Property Details
| MLS® Number | X13664662 |
| Property Type | Single Family |
| Community Name | 907 - Perth |
| Features | Carpet Free |
| Parking Space Total | 2 |
| Structure | Shed |
Building
| Bathroom Total | 2 |
| Bedrooms Above Ground | 3 |
| Bedrooms Total | 3 |
| Appliances | Dishwasher, Dryer, Hood Fan, Microwave, Storage Shed, Stove, Washer, Window Coverings, Refrigerator |
| Basement Development | Unfinished |
| Basement Type | Full (unfinished) |
| Construction Style Attachment | Detached |
| Cooling Type | Central Air Conditioning |
| Exterior Finish | Vinyl Siding |
| Flooring Type | Hardwood |
| Foundation Type | Concrete |
| Half Bath Total | 1 |
| Heating Fuel | Natural Gas |
| Heating Type | Forced Air |
| Stories Total | 2 |
| Size Interior | 1,100 - 1,500 Sqft |
| Type | House |
| Utility Water | Municipal Water |
Parking
| No Garage |
Land
| Acreage | No |
| Sewer | Sanitary Sewer |
| Size Depth | 81 Ft |
| Size Frontage | 60 Ft |
| Size Irregular | 60 X 81 Ft |
| Size Total Text | 60 X 81 Ft |
Rooms
| Level | Type | Length | Width | Dimensions |
|---|---|---|---|---|
| Second Level | Bathroom | 3.26 m | 2.8 m | 3.26 m x 2.8 m |
| Second Level | Primary Bedroom | 4.7 m | 3.57 m | 4.7 m x 3.57 m |
| Second Level | Bedroom 2 | 3.5 m | 2.8 m | 3.5 m x 2.8 m |
| Second Level | Bedroom 3 | 3.3 m | 2.8 m | 3.3 m x 2.8 m |
| Lower Level | Family Room | 5.22 m | 3.45 m | 5.22 m x 3.45 m |
| Lower Level | Office | 3.57 m | 1.74 m | 3.57 m x 1.74 m |
| Main Level | Foyer | 3.5 m | 1.63 m | 3.5 m x 1.63 m |
| Main Level | Living Room | 4.54 m | 3.4 m | 4.54 m x 3.4 m |
| Main Level | Dining Room | 2.96 m | 2.87 m | 2.96 m x 2.87 m |
| Main Level | Kitchen | 3.55 m | 2.47 m | 3.55 m x 2.47 m |
| Main Level | Bathroom | 1.7 m | 1.31 m | 1.7 m x 1.31 m |
Utilities
| Electricity | Installed |
| Sewer | Installed |
https://www.realtor.ca/real-estate/30143815/7-alvin-street-perth-907-perth
Contact Us
Contact us for more information

This REALTOR.ca listing content is owned and licensed by REALTOR® members of The Canadian Real Estate Association
The trademarks REALTOR®, REALTORS®, and the REALTOR® logo are controlled by The Canadian Real Estate Association (CREA) and identify real estate professionals who are members of CREA. The trademarks MLS®, Multiple Listing Service® and the associated logos are owned by The Canadian Real Estate Association (CREA) and identify the quality of services provided by real estate professionals who are members of CREA. The trademark DDF® is owned by The Canadian Real Estate Association (CREA) and identifies CREA's Data Distribution Facility (DDF®)
August 12 2026 12:55:24
Rideau - St. Lawrence Real Estate Board
Coldwell Banker Settlement Realty