
7 - 495856 10th Line East Zorra-Tavistock, Ontario N4S 7V7

2 Bedroom
1 Bathroom
700 - 1,100 sqft
Bungalow
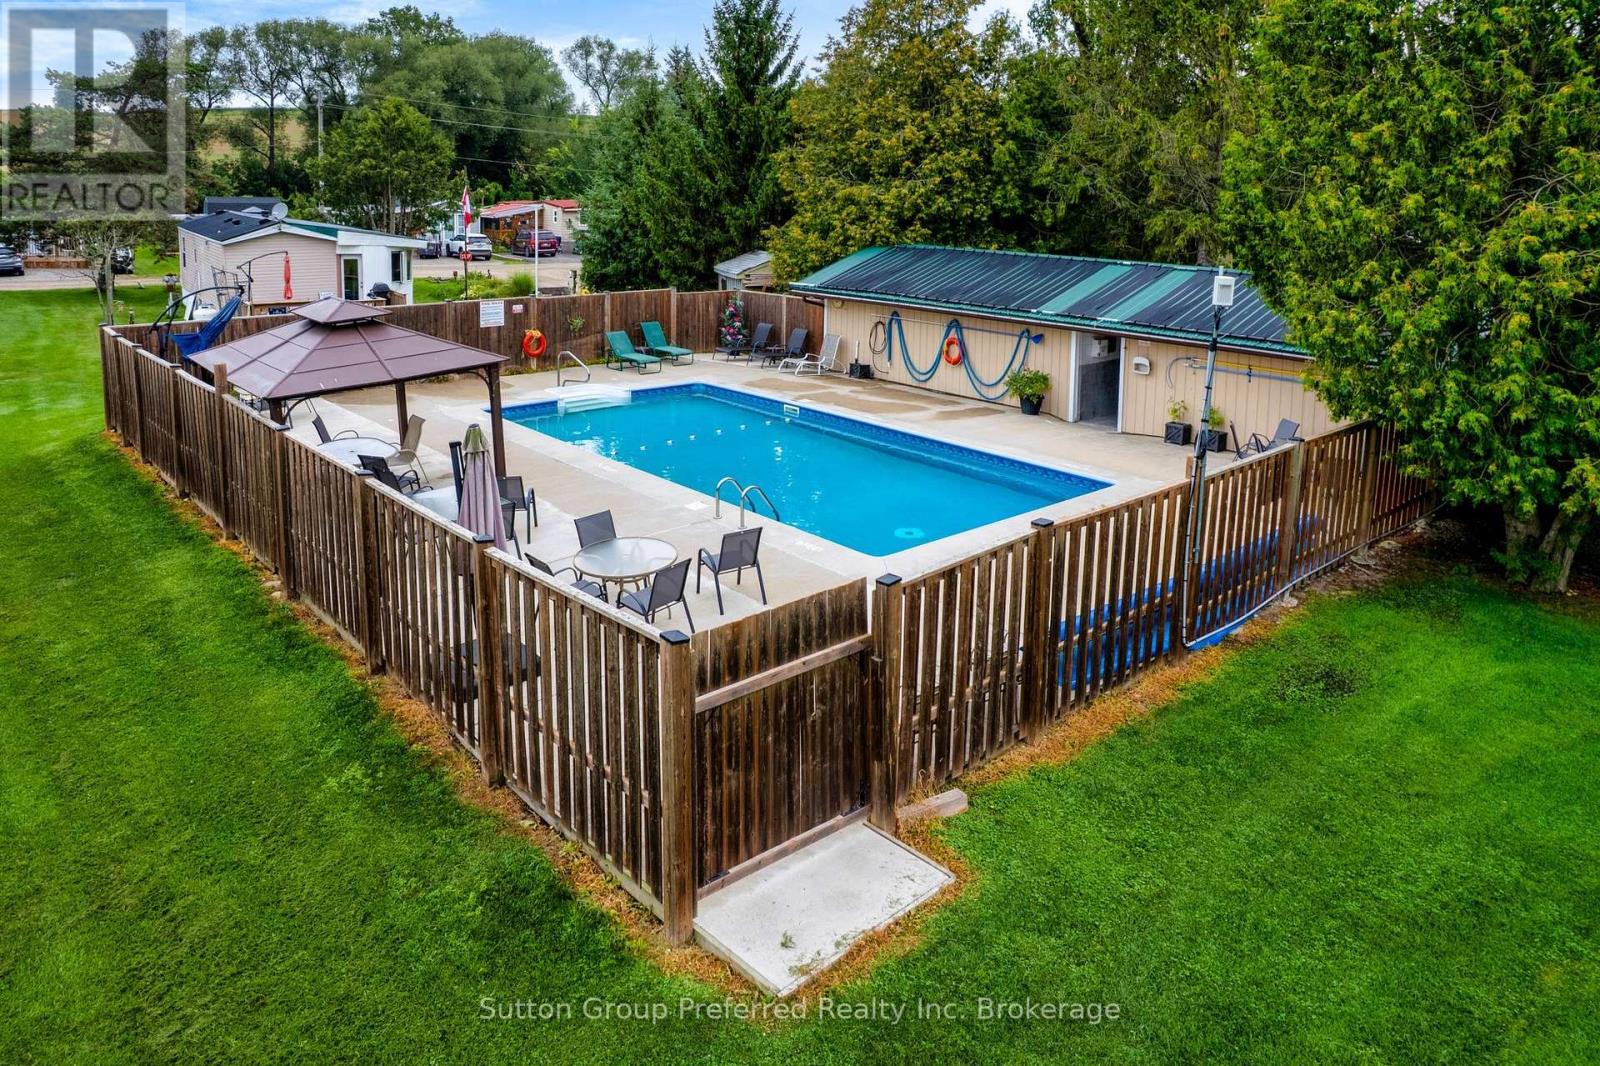
Inground Pool
Central Air Conditioning
Forced Air
$174,700
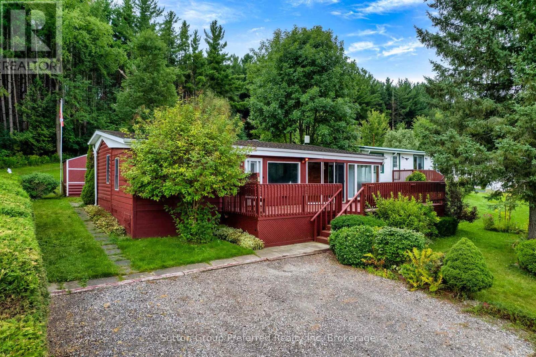
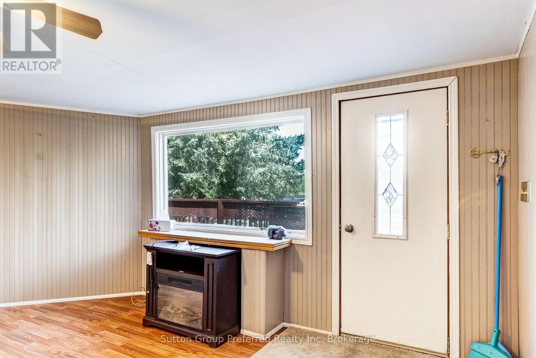
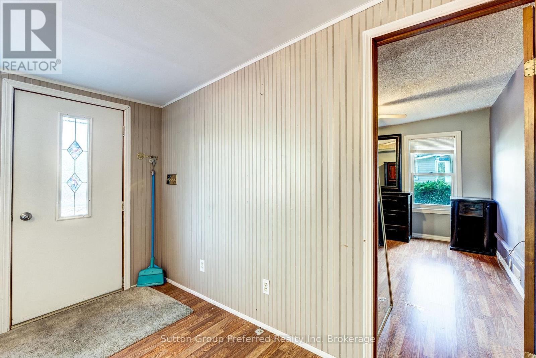
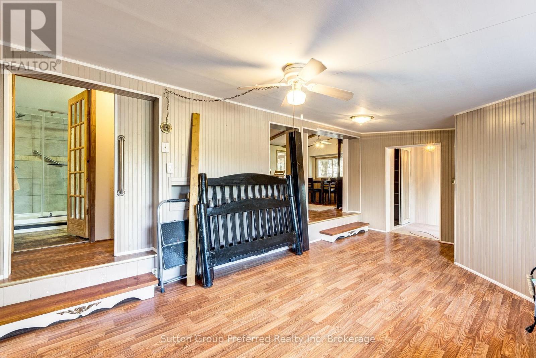
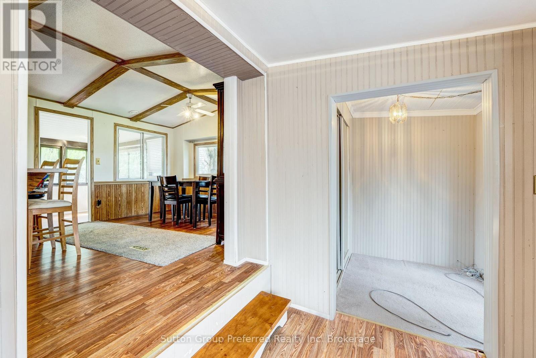
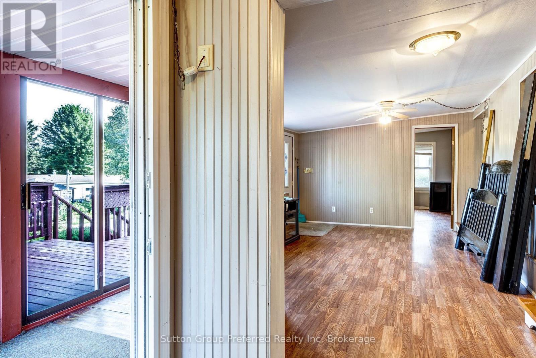
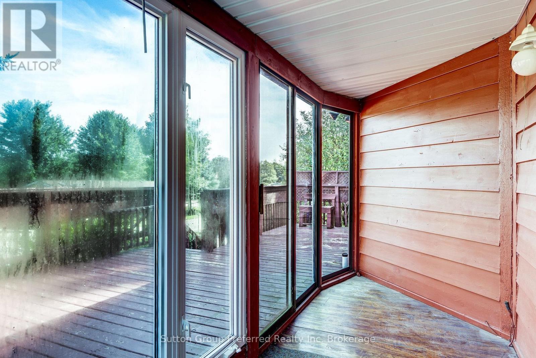
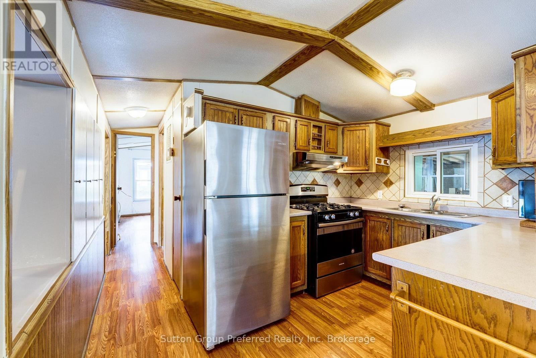
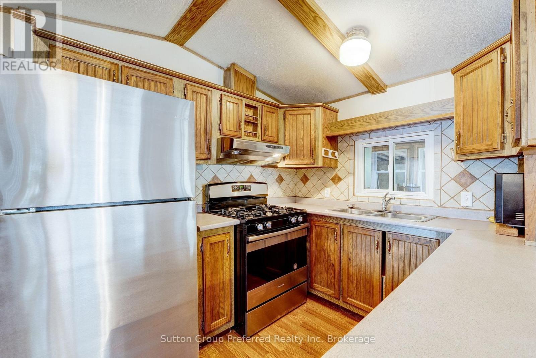
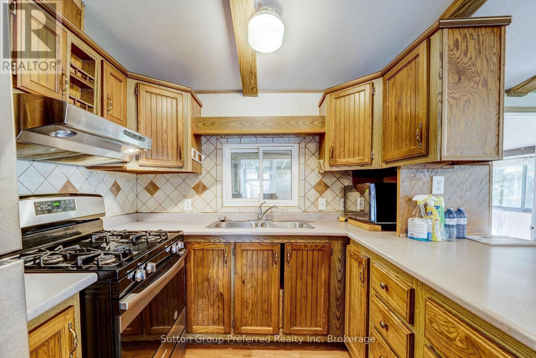
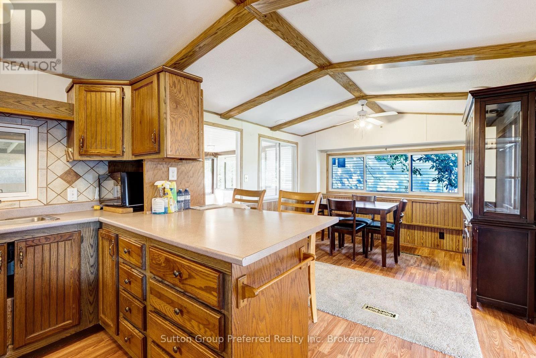
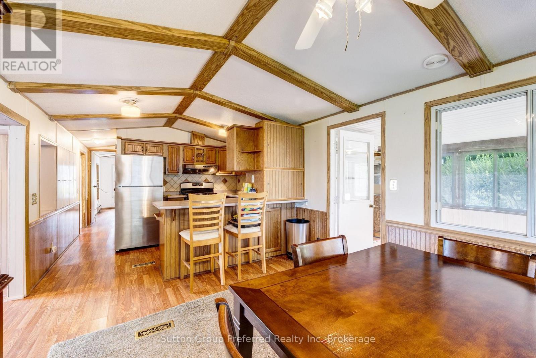
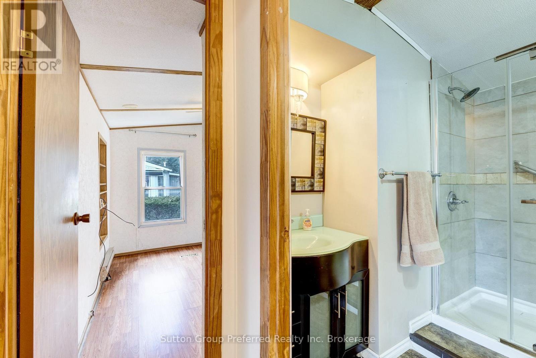
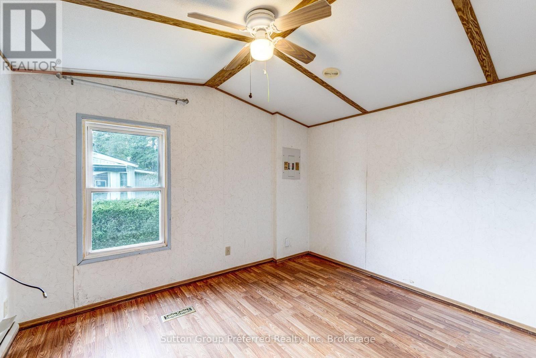
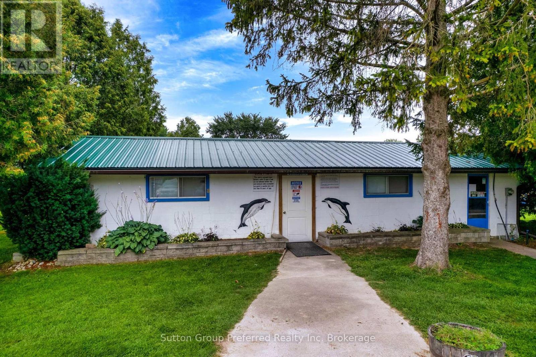
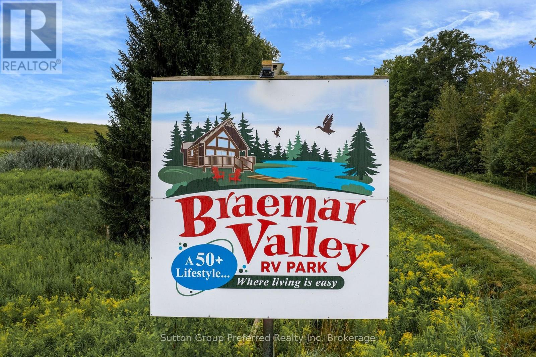
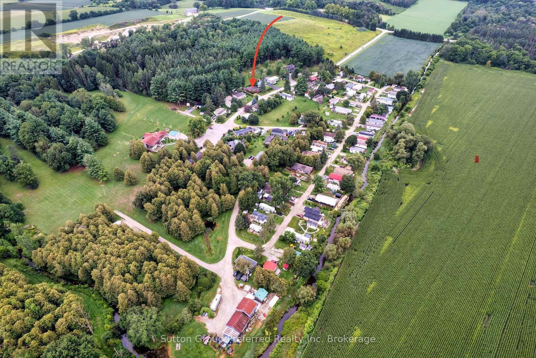
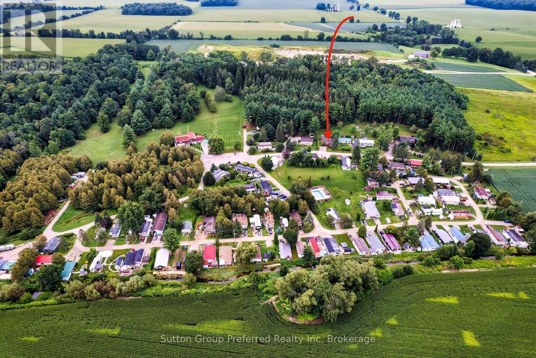
Welcome to your next chapter in Braemar Valley Park, a sought-after 50-plus lifestyle community tucked into a picturesque, quiet valley setting just minutes from Woodstock. This charming 2-bedroom modular home offers thoughtfully separated living spaces that make everyday living easy and comfortable. Step inside to find a bright, separate living room and dining room, giving you room to relax and entertain without feeling cramped. The functional kitchen is well laid out for everyday meals and offers plenty of workspace. A dedicated office space provides a spot for hobbies, paying bills, or simply a room of your own, and in-suite laundry with additional storage adds everyday convenience you will appreciate. One of the true highlights of this home is the pair of sun rooms - one at the front and one at the back - flooding the home with natural light and offering versatile space for morning coffee, an afternoon read, or visiting with friends. Step outside to a large front deck, perfect for enjoying warm-weather evenings, and take in the peaceful, private feel of backing onto a wooded area with no rear neighbours in sight. Living in this 50-plus community means more than just a home - it means a lifestyle. Residents enjoy access to a large clubhouse for park activities, an outdoor swimming pool, on-site laundry facilities, and social events including bingo evenings, euchre and much more as you settle in and get to know your neighbours. Set on 40 scenic acres, the park has a welcoming, close-knit atmosphere that makes it easy to settle in and make new friends. Whether you are rightsizing, simplifying, or just looking for an affordable, low-maintenance lifestyle surrounded by nature and community, this home offers a wonderful opportunity to enjoy peaceful valley living close to all that Woodstock and Oxford County have to offer. (id:15069)
Property Details
| MLS® Number | X13701484 |
| Property Type | Single Family |
| Community Name | Rural East Zorra-Tavistock |
| Features | Wooded Area, Dry |
| Parking Space Total | 2 |
| Pool Type | Inground Pool |
| Structure | Deck |
Building
| Bathroom Total | 1 |
| Bedrooms Above Ground | 2 |
| Bedrooms Total | 2 |
| Age | 31 To 50 Years |
| Appliances | Water Heater |
| Architectural Style | Bungalow |
| Basement Type | None |
| Construction Style Other | Manufactured |
| Cooling Type | Central Air Conditioning |
| Exterior Finish | Wood |
| Fire Protection | Smoke Detectors |
| Heating Fuel | Propane |
| Heating Type | Forced Air |
| Stories Total | 1 |
| Size Interior | 700 - 1,100 Sqft |
| Type | Modular |
| Utility Water | Community Water System |
Parking
| No Garage |
Land
| Acreage | No |
| Sewer | Septic System |
Rooms
| Level | Type | Length | Width | Dimensions |
|---|---|---|---|---|
| Main Level | Living Room | 6.09 m | 3.38 m | 6.09 m x 3.38 m |
| Main Level | Dining Room | 3.41 m | 3.2 m | 3.41 m x 3.2 m |
| Main Level | Kitchen | 3.41 m | 2.74 m | 3.41 m x 2.74 m |
| Main Level | Primary Bedroom | 3.5 m | 2.22 m | 3.5 m x 2.22 m |
| Main Level | Bedroom | 3.44 m | 2.77 m | 3.44 m x 2.77 m |
| Main Level | Office | 2.07 m | 1.55 m | 2.07 m x 1.55 m |
| Main Level | Sunroom | 5.15 m | 1.58 m | 5.15 m x 1.58 m |
| Main Level | Sunroom | 3.47 m | 2.77 m | 3.47 m x 2.77 m |
| Main Level | Laundry Room | 3.47 m | 2.83 m | 3.47 m x 2.83 m |
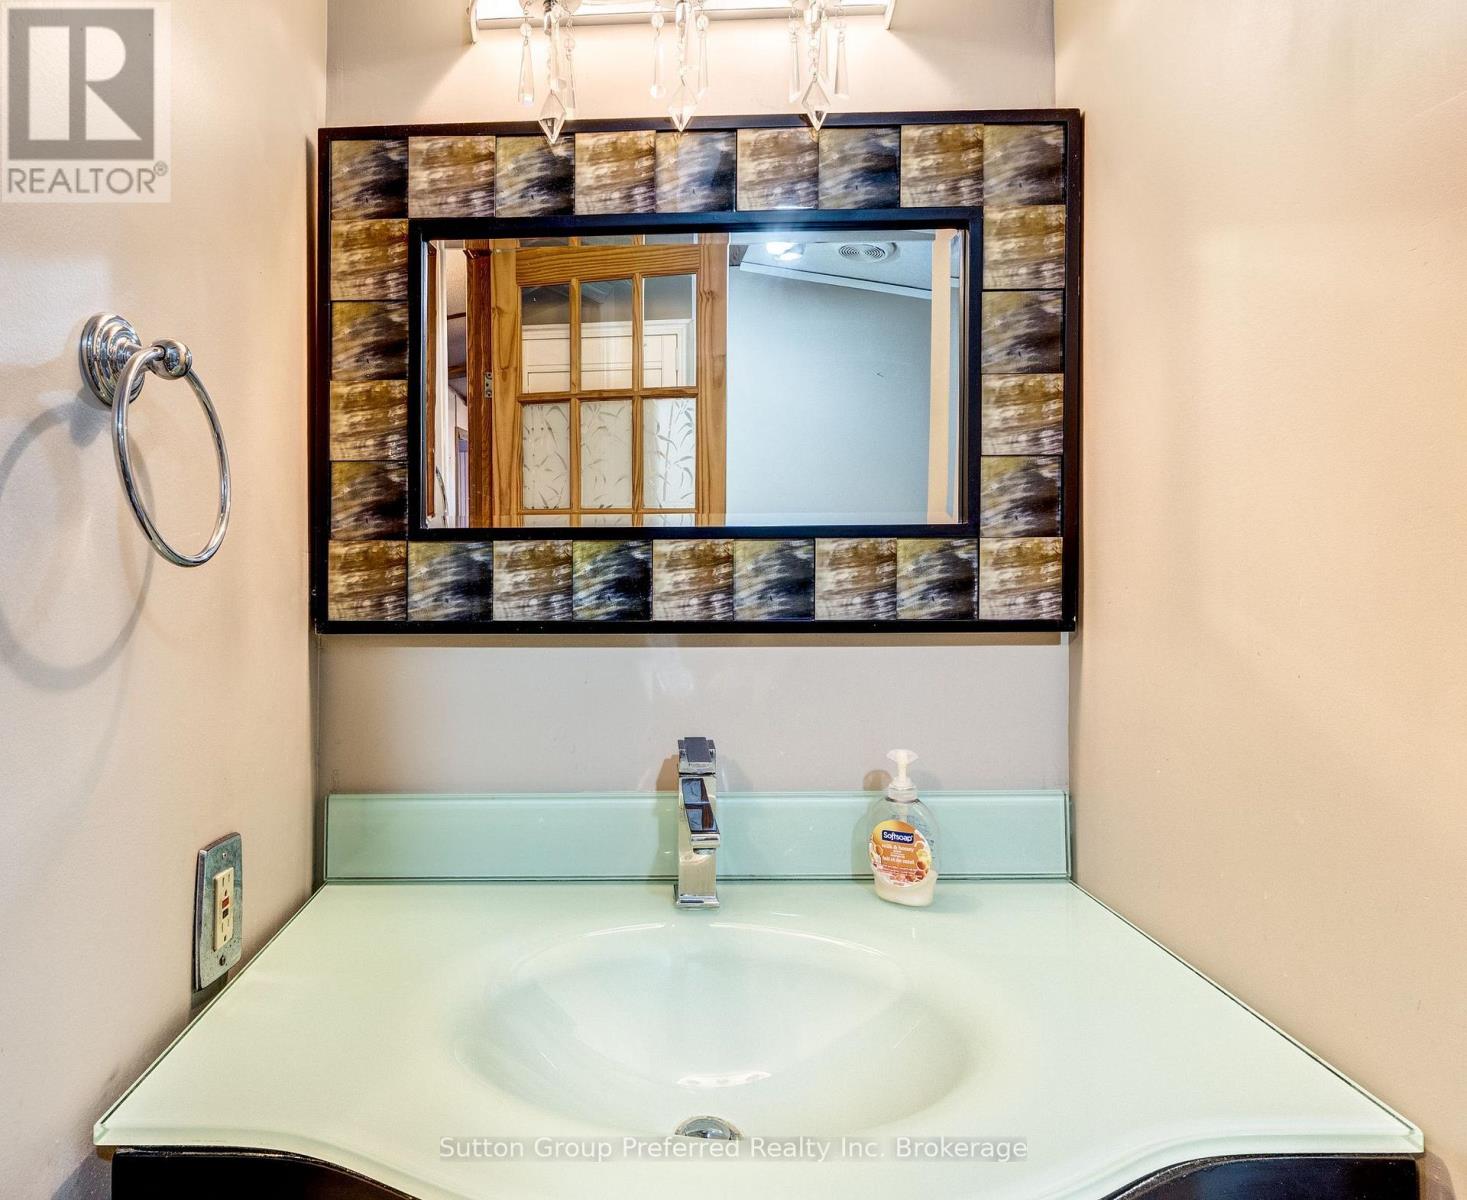
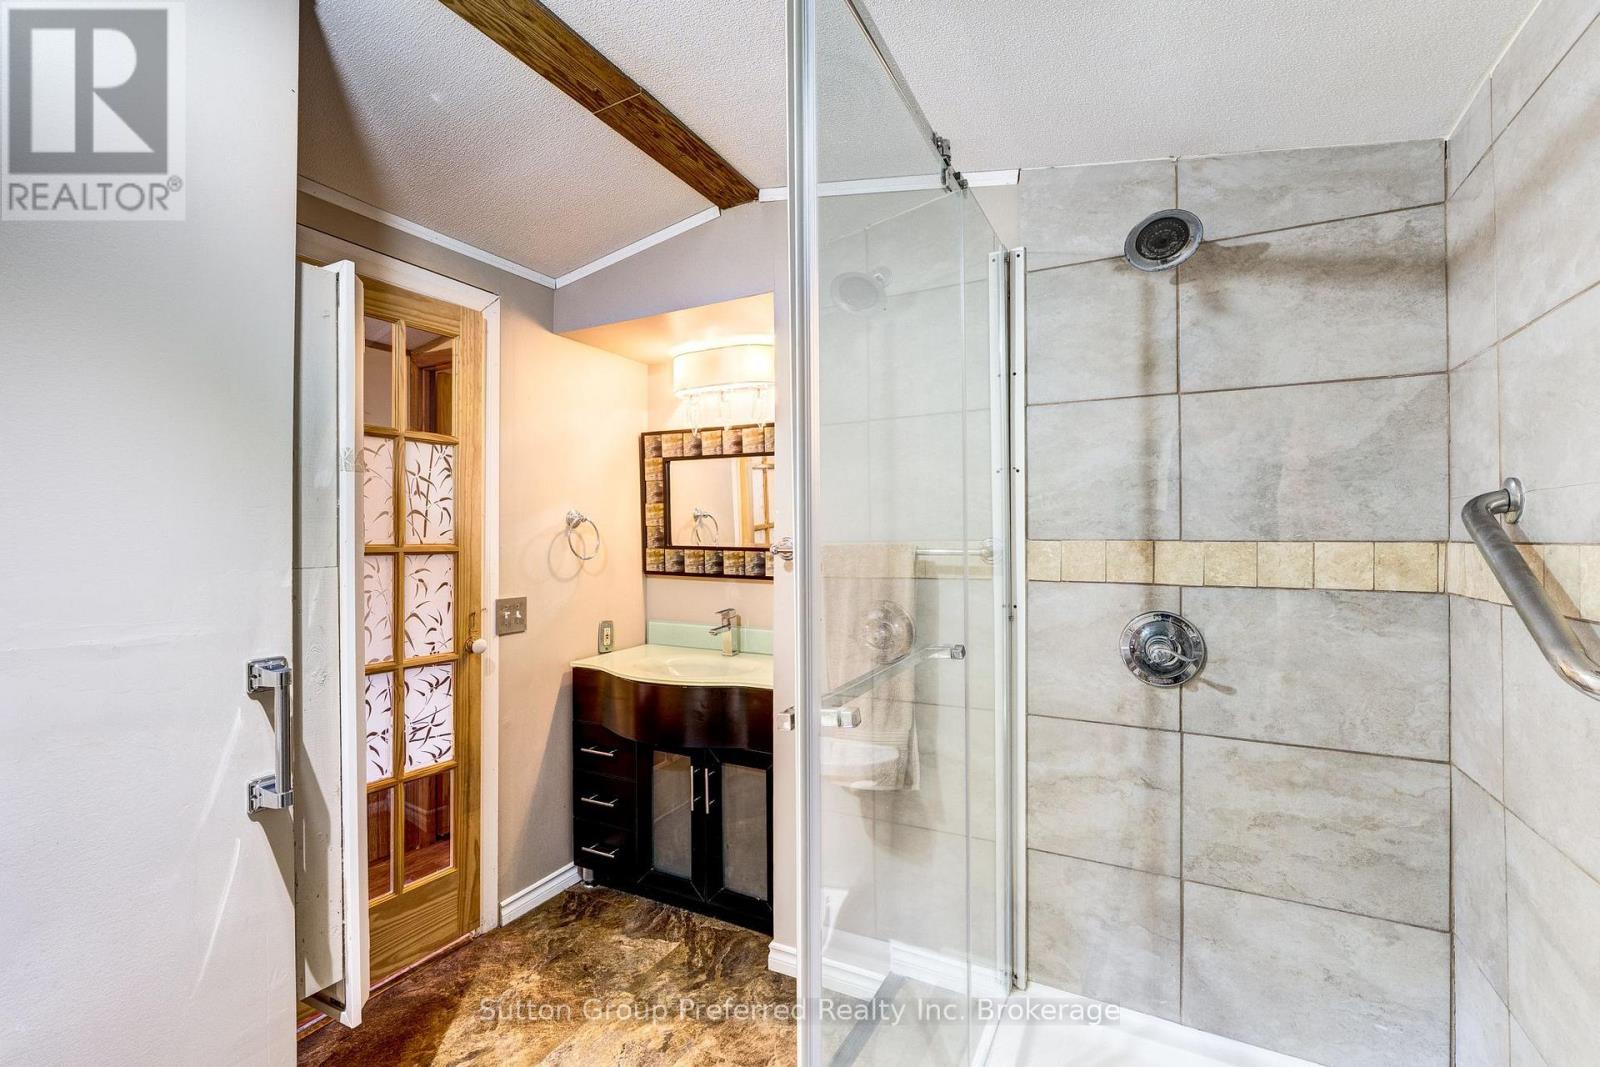
| Main Level | Bathroom | 2.28 m | 1.95 m | 2.28 m x 1.95 m |
Contact Us
Contact us for more information

This REALTOR.ca listing content is owned and licensed by REALTOR® members of The Canadian Real Estate Association
The trademarks REALTOR®, REALTORS®, and the REALTOR® logo are controlled by The Canadian Real Estate Association (CREA) and identify real estate professionals who are members of CREA. The trademarks MLS®, Multiple Listing Service® and the associated logos are owned by The Canadian Real Estate Association (CREA) and identify the quality of services provided by real estate professionals who are members of CREA. The trademark DDF® is owned by The Canadian Real Estate Association (CREA) and identifies CREA's Data Distribution Facility (DDF®)
August 21 2026 07:24:56
Woodstock Ingersoll Tillsonburg and Area Association of REALTORS® (WITAAR)
Sutton Group Preferred Realty Inc. Brokerage