
7 - 45 Poplar Crescent N Aurora, Ontario L4G 3M4
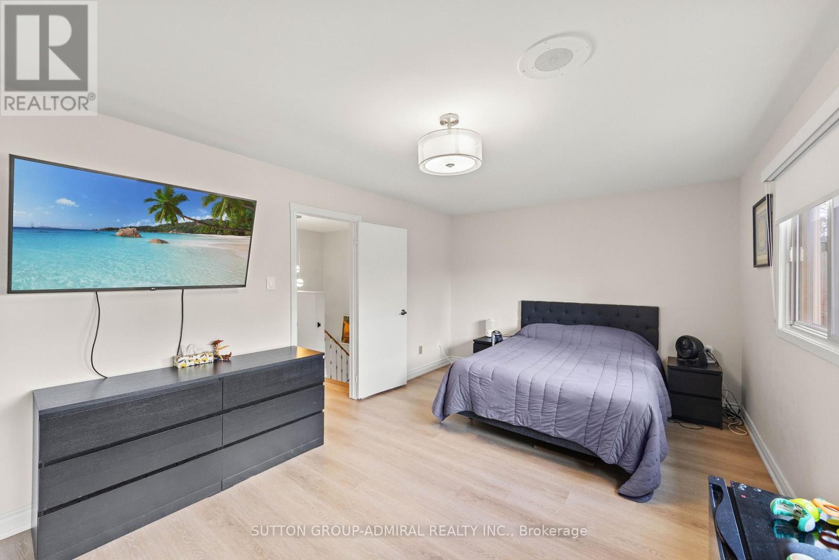
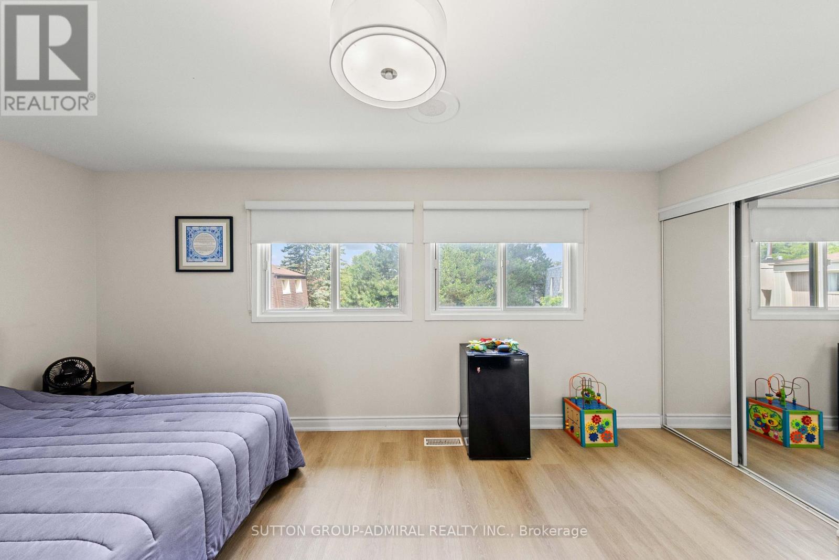
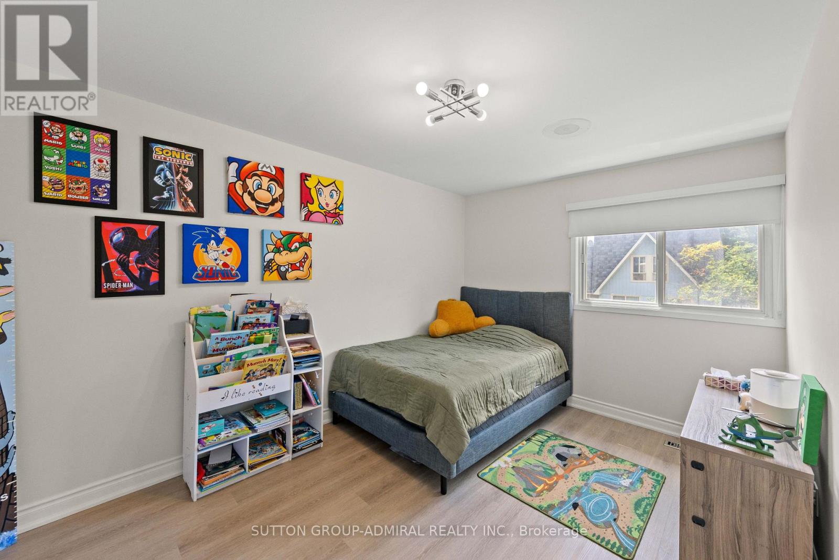
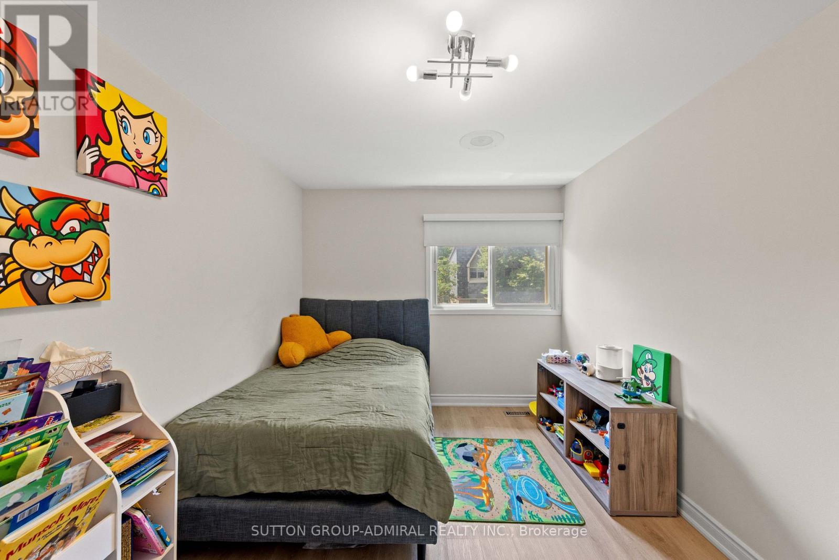
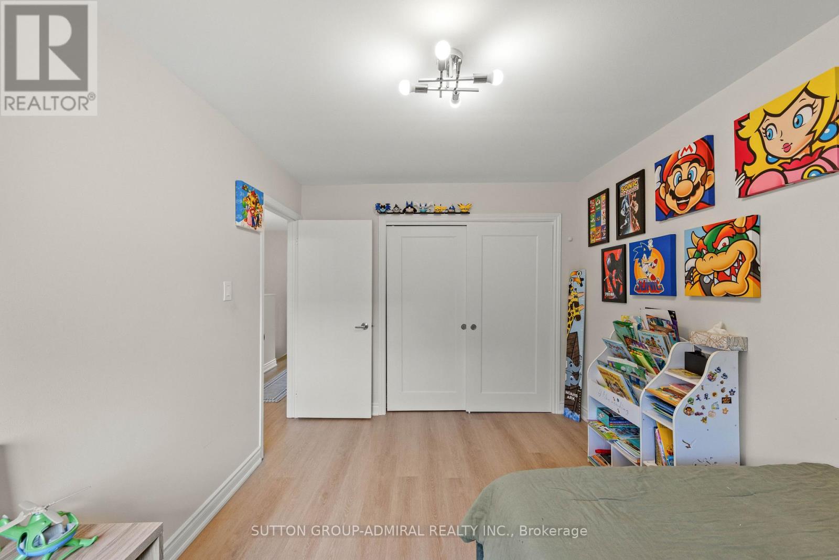
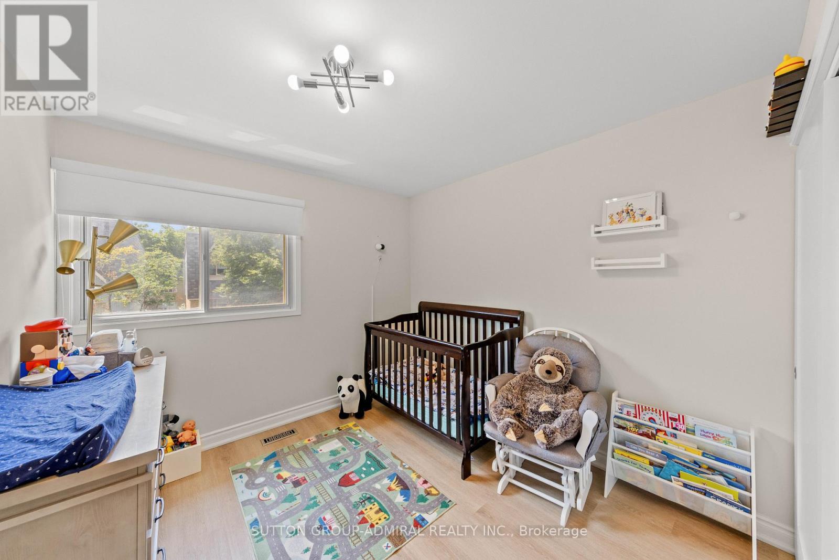
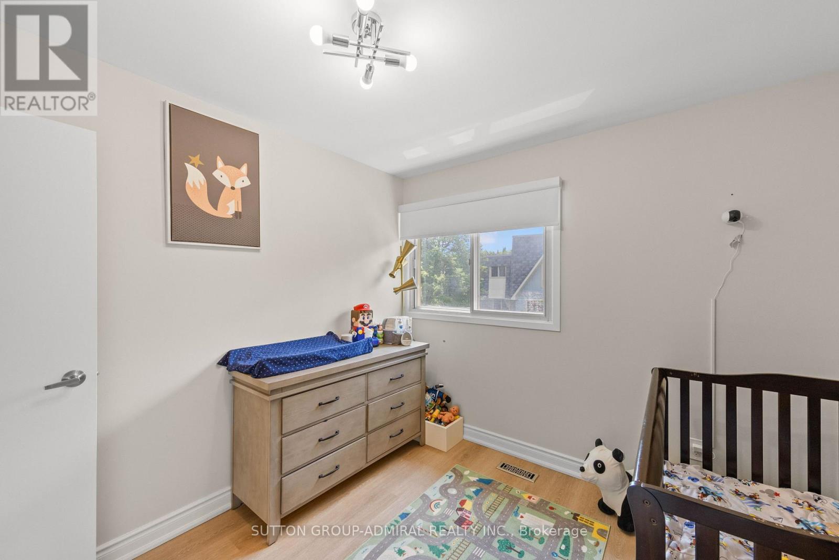
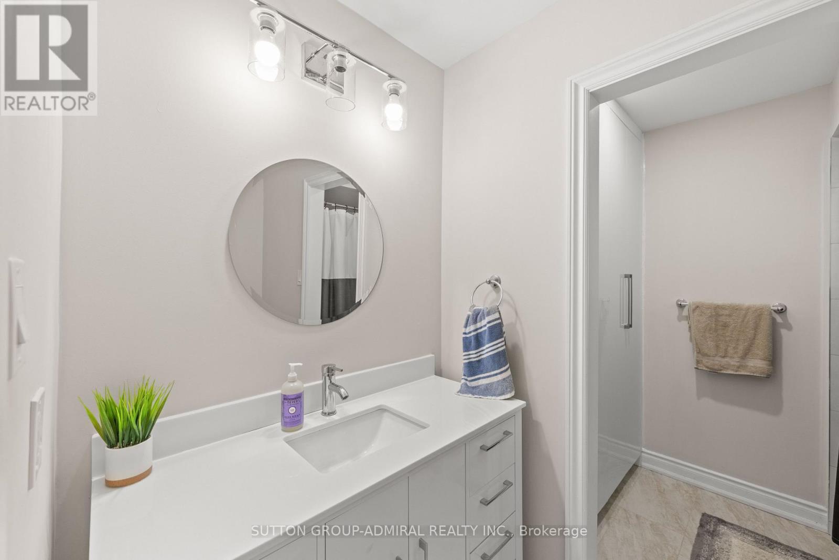

3 Bedroom
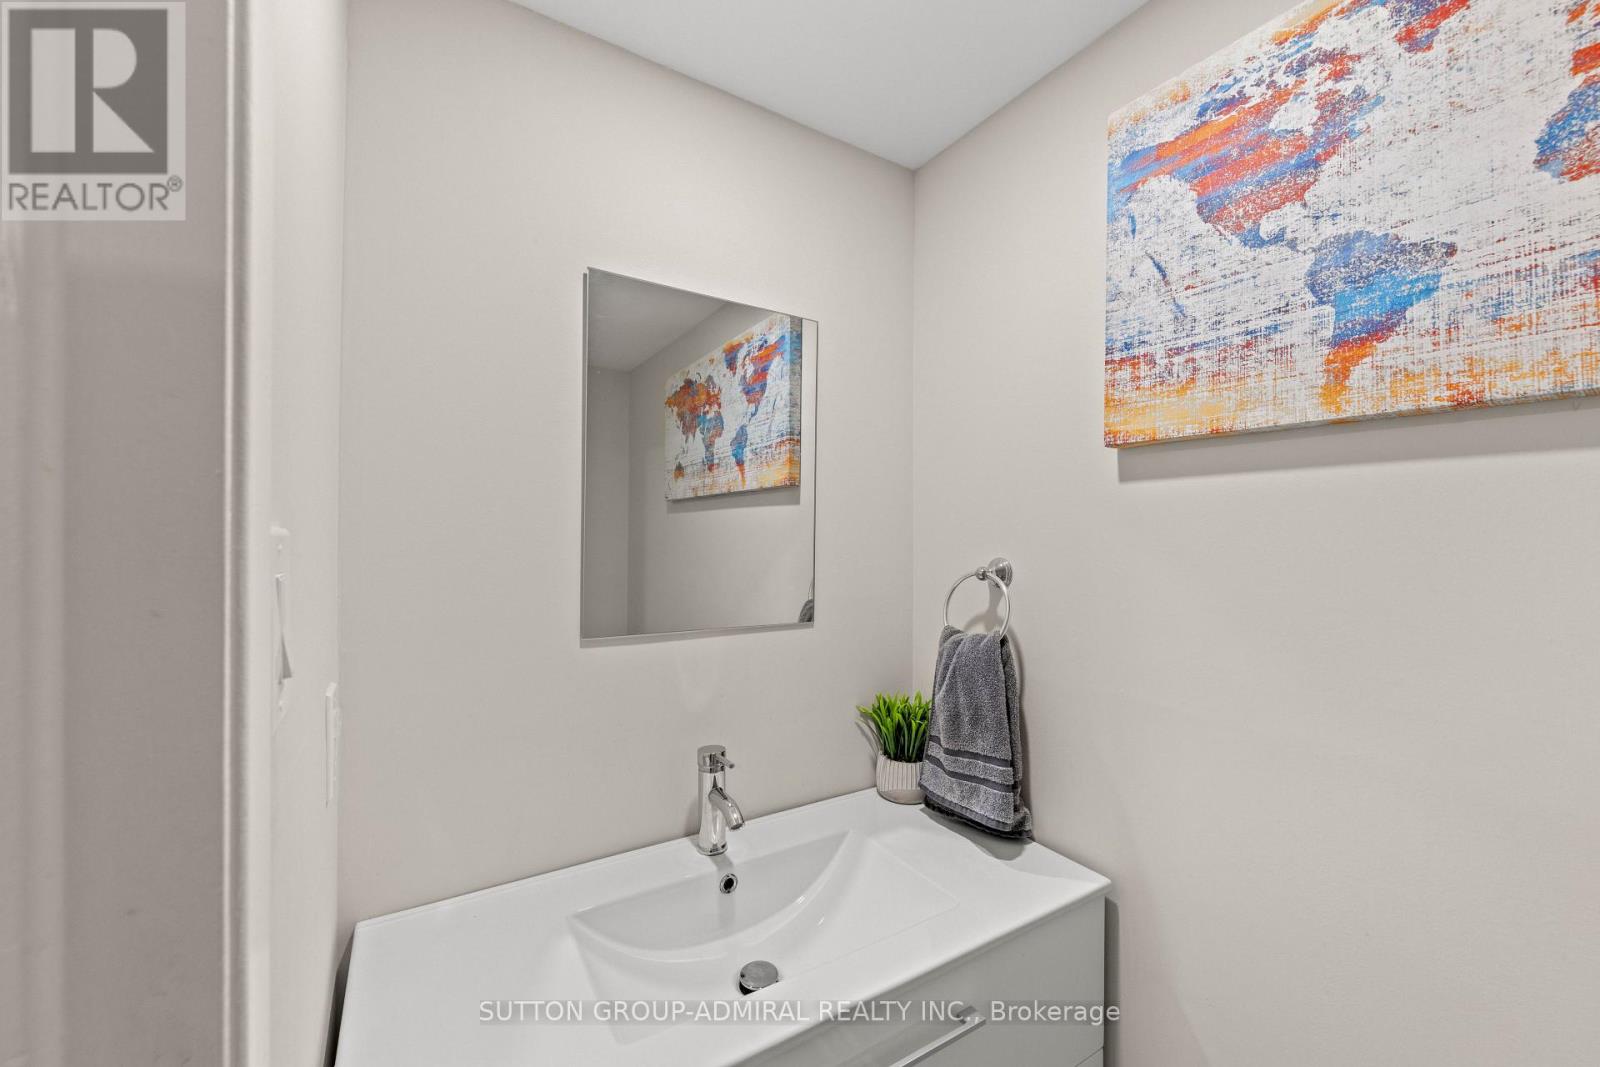
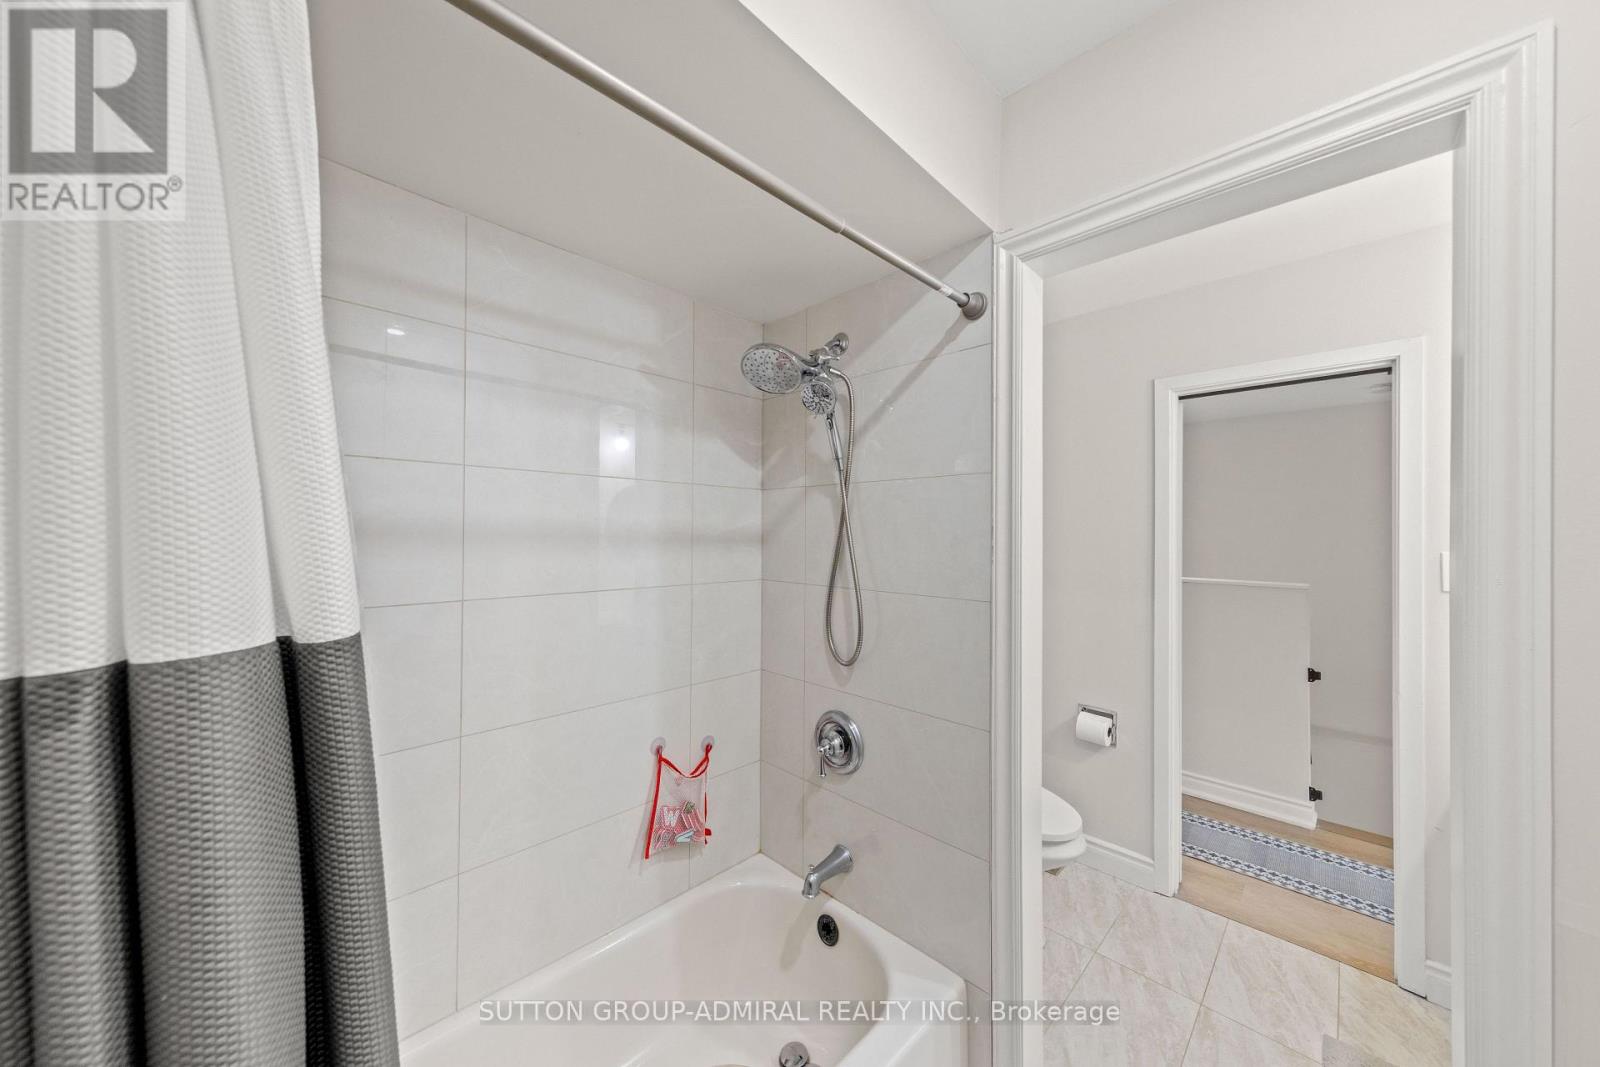
2 Bathroom
2,000 - 2,249 sqft
Central Air Conditioning
Forced Air
$729,000Maintenance, Common Area Maintenance, Parking
$566.23 Monthly
Maintenance, Common Area Maintenance, Parking
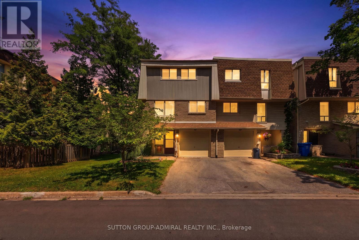
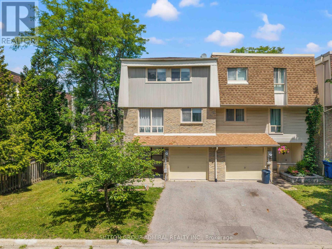
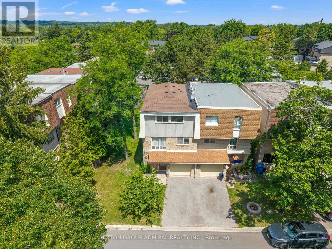
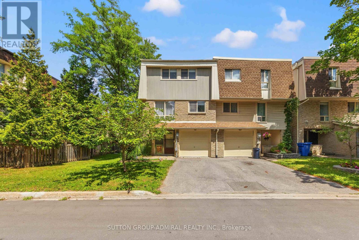
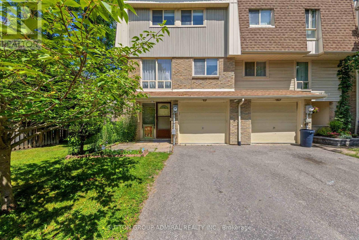
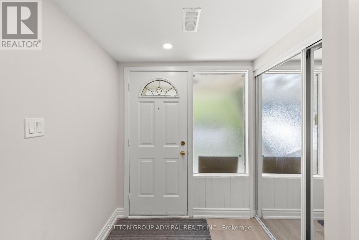
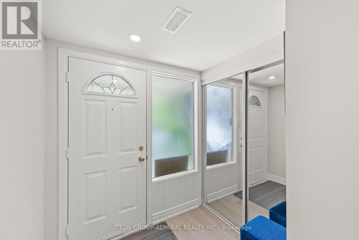
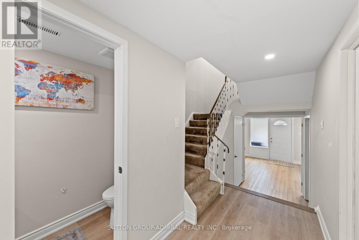
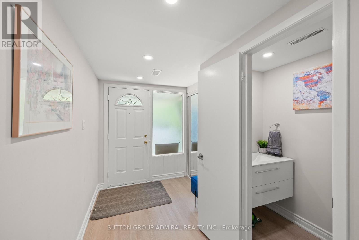
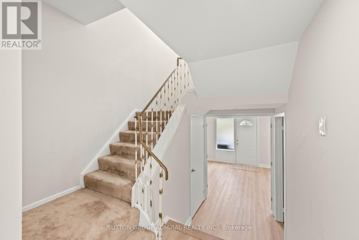
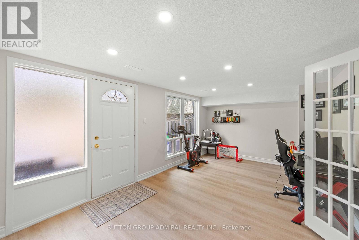
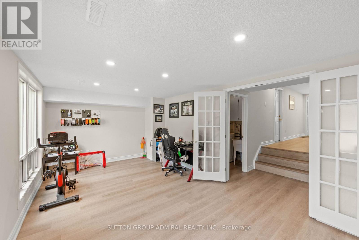
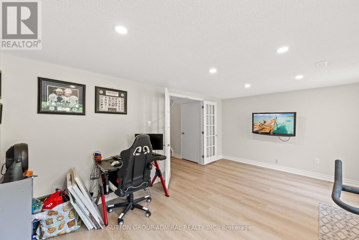
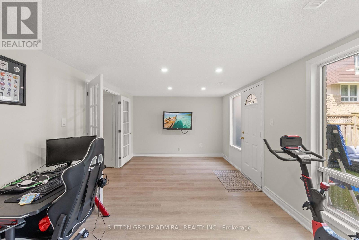
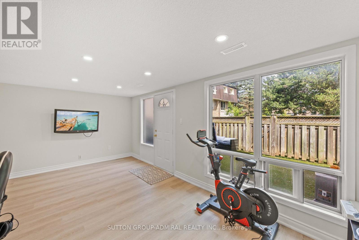
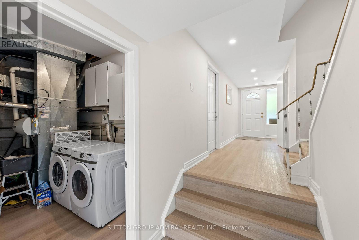
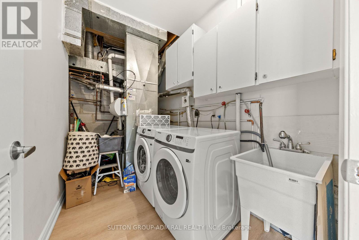
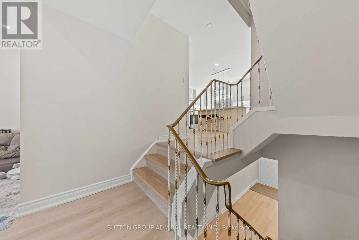
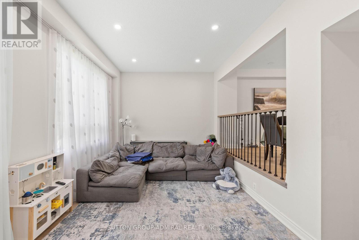
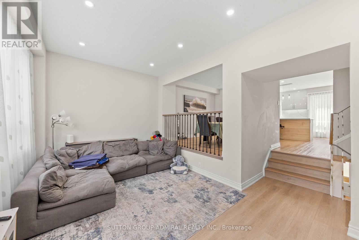
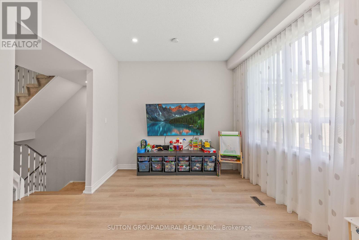
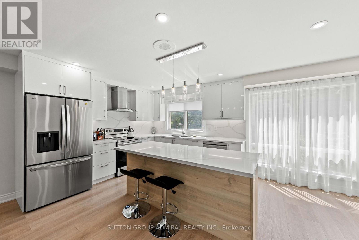
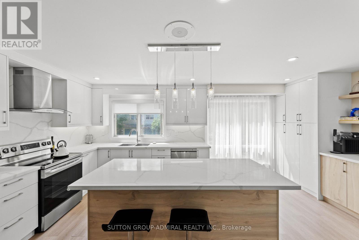
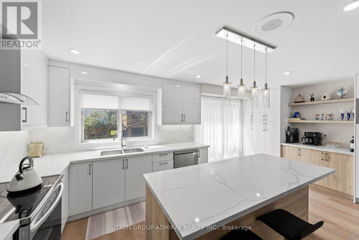
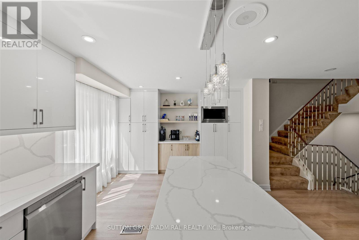
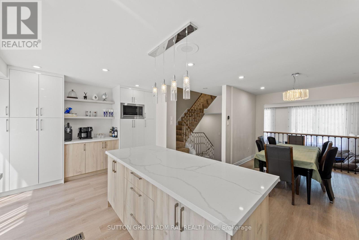
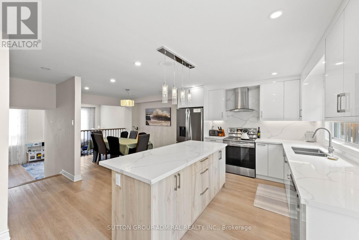
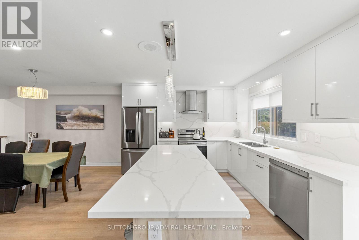
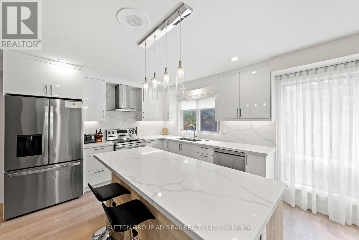
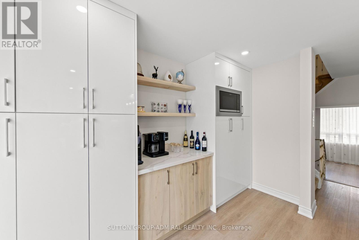
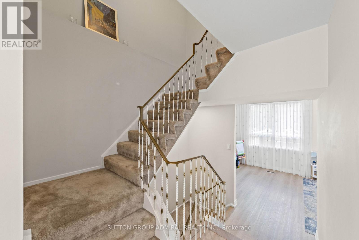
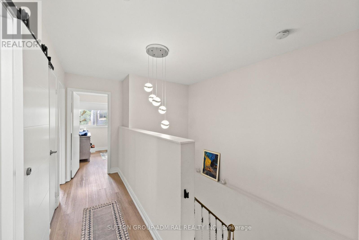
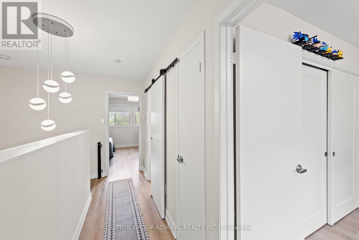
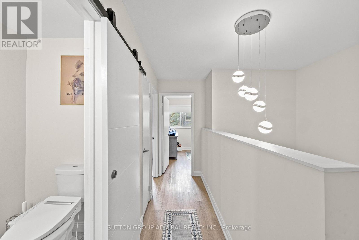
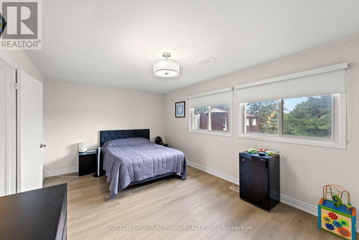
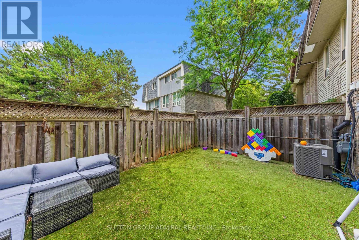
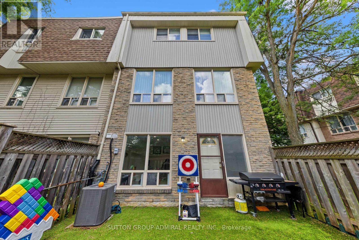
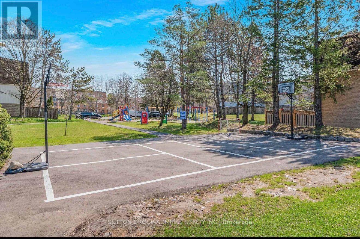
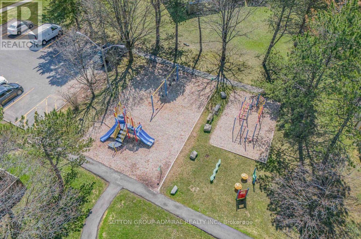
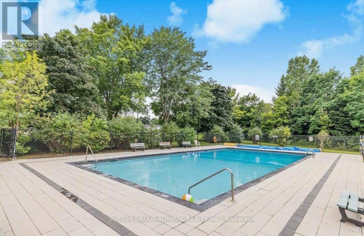
$566.23 MonthlyLocation, location, location! This three bedroom semi- detached boasts nearly 2000 square feet of living space, with beautiful scenery & only a short walk to Yonge Street! Loads of space throughout, including generously-sized rooms, a built-in single car garage with in door access, a stunning living room for entertaining with a 9'6" ceiling, eat-in kitchen, separate dining room, walk-out rec room, and plenty of room for storage! Incredible conveniences very close by, including terrific shopping, transit, schools & much more! Located in a quiet and desirable community, this condo townhouse offers such luxuries as an outdoor swimming pool, beautiful parkland, snow removal & much more! HWT & AC OWNED,NEW FURNICE AND AC INSTALLED 2025. (id:15069)
Property Details
| MLS® Number | N13543860 |
| Property Type | Single Family |
| Community Name | Aurora Estates |
| Amenities Near By | Park, Public Transit, Schools |
| Community Features | Pets Allowed With Restrictions, School Bus |
| Equipment Type | Water Heater - Gas, Water Heater |
| Features | Flat Site, Dry |
| Parking Space Total | 2 |
| Rental Equipment Type | Water Heater - Gas, Water Heater |
Building
| Bathroom Total | 2 |
| Bedrooms Above Ground | 3 |
| Bedrooms Total | 3 |
| Age | 31 To 50 Years |
| Appliances | Dishwasher, Dryer, Garage Door Opener, Stove, Washer, Window Coverings, Refrigerator |
| Basement Development | Finished |
| Basement Features | Walk Out |
| Basement Type | N/a (finished) |
| Cooling Type | Central Air Conditioning |
| Exterior Finish | Brick, Aluminum Siding |
| Foundation Type | Concrete |
| Half Bath Total | 1 |
| Heating Fuel | Natural Gas |
| Heating Type | Forced Air |
| Stories Total | 3 |
| Size Interior | 2,000 - 2,249 Sqft |
Parking
| Garage |
Land
| Acreage | No |
| Land Amenities | Park, Public Transit, Schools |
| Zoning Description | R6 |
Contact Us
Contact us for more information

This REALTOR.ca listing content is owned and licensed by REALTOR® members of The Canadian Real Estate Association
The trademarks REALTOR®, REALTORS®, and the REALTOR® logo are controlled by The Canadian Real Estate Association (CREA) and identify real estate professionals who are members of CREA. The trademarks MLS®, Multiple Listing Service® and the associated logos are owned by The Canadian Real Estate Association (CREA) and identify the quality of services provided by real estate professionals who are members of CREA. The trademark DDF® is owned by The Canadian Real Estate Association (CREA) and identifies CREA's Data Distribution Facility (DDF®)
July 09 2026 06:34:33
Toronto Regional Real Estate Board
Sutton Group-Admiral Realty Inc.