
7 - 1745 Creek Way Burlington, Ontario L7L 7E1

3 Bedroom
3 Bathroom
1,600 - 1,799 sqft
Fireplace
Central Air Conditioning
Forced Air
$1,049,999Maintenance, Common Area Maintenance
$185 Monthly
Maintenance, Common Area Maintenance
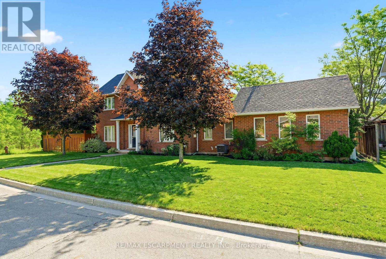
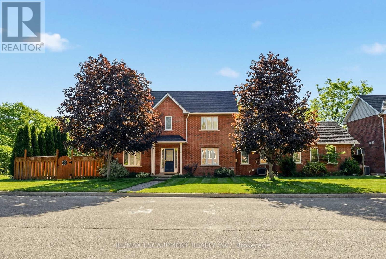
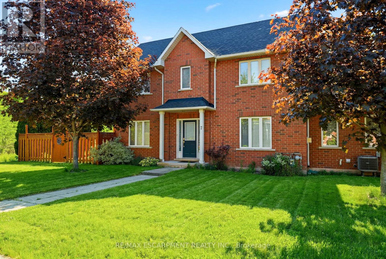
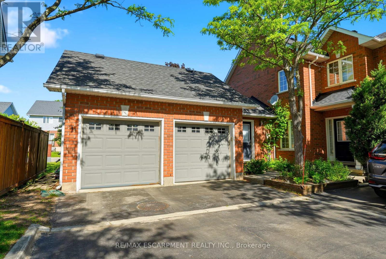
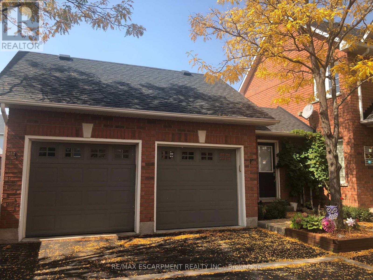
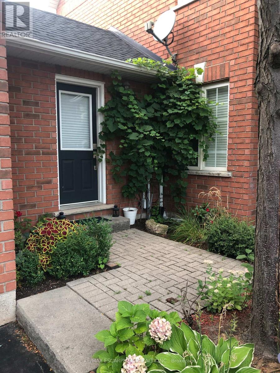
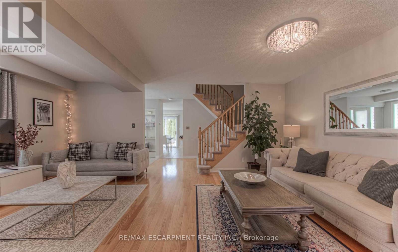
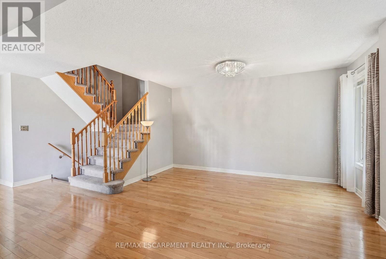
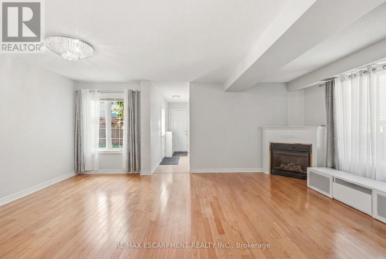
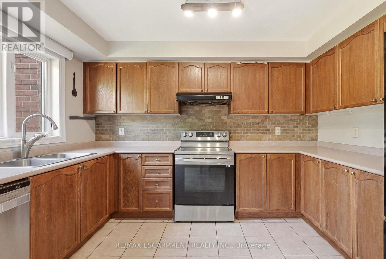
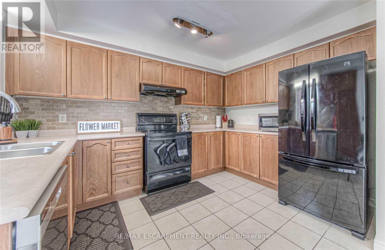
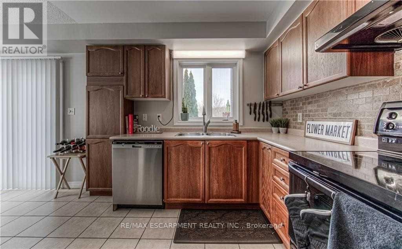
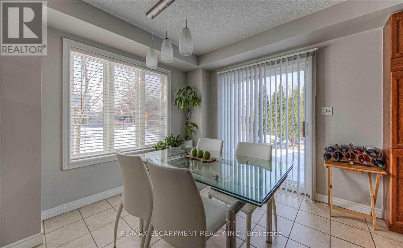
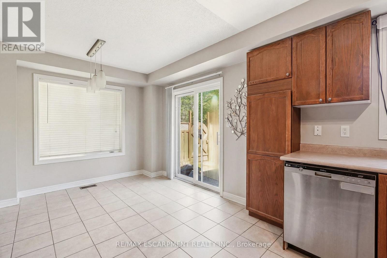
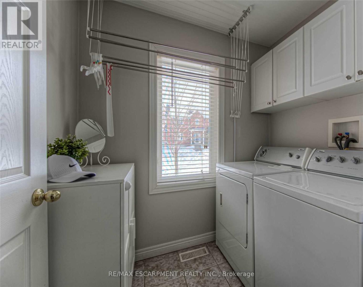
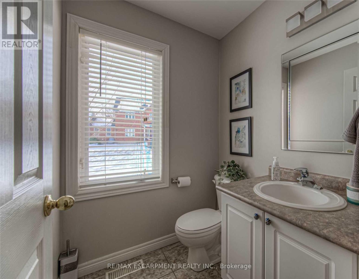
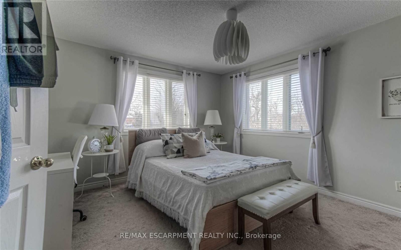
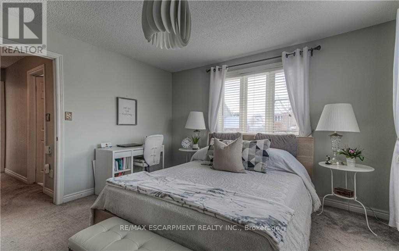
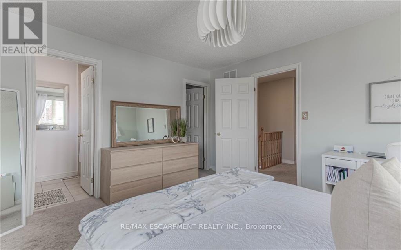
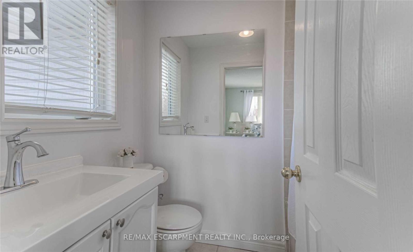
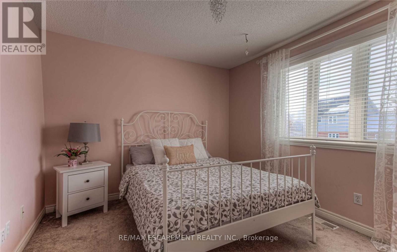
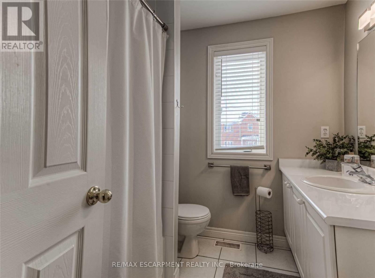
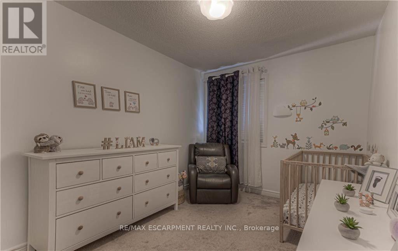
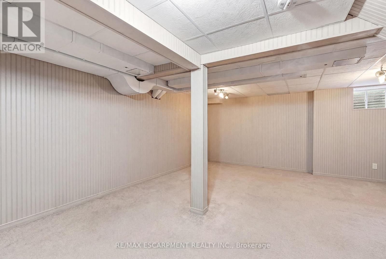
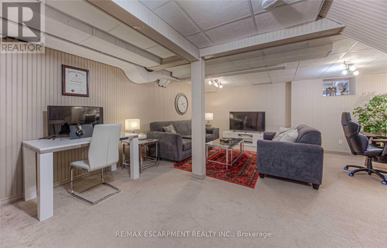
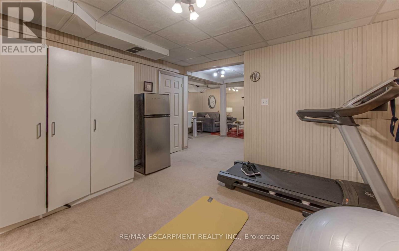
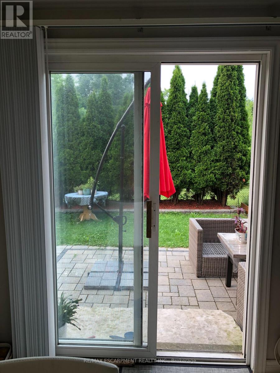
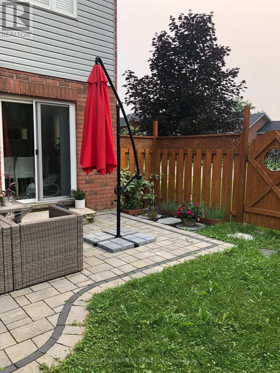
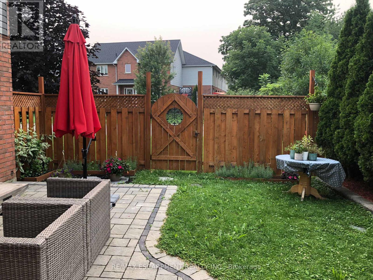
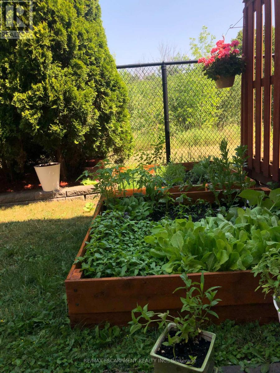
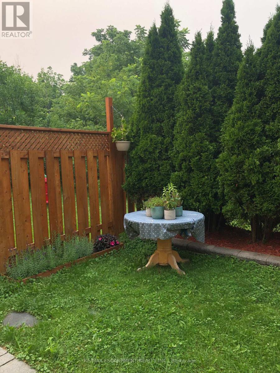
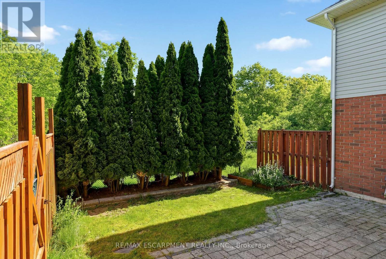
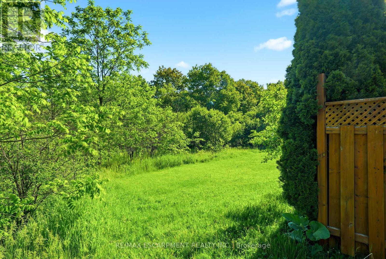
$185 MonthlyRare end-unit townhouse in a highly desirable, family-friendly neighbourhood. Featuring 3 bedrooms, 3 bathrooms, an attached double-car garage and low condo fees, this home offers the privacy and feel of a detached home, complete with a large front yard, private backyard and plenty of natural light. Backing onto Sheldon Creek and greenspace, this property offers a peaceful and private setting with beautiful views. The main floor features a spacious combined living and dining area with gas fireplace, eat-in kitchen with stainless steel appliances, walkout to the fully fenced backyard and convenient main-floor laundry. Upstairs, the generous primary suite offers a walk-in closet and private ensuite, complemented by two additional bedrooms. The finished basement provides extra living space, a versatile den and ample storage. Ideally located near parks, schools, shopping, restaurants and major highways. (id:15069)
Property Details
| MLS® Number | W13502048 |
| Property Type | Single Family |
| Community Name | Uptown |
| Amenities Near By | Schools, Park, Public Transit |
| Community Features | Pets Allowed With Restrictions |
| Equipment Type | Water Heater |
| Parking Space Total | 3 |
| Rental Equipment Type | Water Heater |
Building
| Bathroom Total | 3 |
| Bedrooms Above Ground | 3 |
| Bedrooms Total | 3 |
| Age | 16 To 30 Years |
| Amenities | Fireplace(s) |
| Appliances | Central Vacuum, Dryer, Freezer, Microwave, Hood Fan, Stove, Washer, Window Coverings, Refrigerator |
| Basement Development | Finished |
| Basement Type | Full (finished) |
| Cooling Type | Central Air Conditioning |
| Exterior Finish | Brick |
| Fireplace Present | Yes |
| Fireplace Total | 1 |
| Foundation Type | Concrete |
| Half Bath Total | 1 |
| Heating Fuel | Natural Gas |
| Heating Type | Forced Air |
| Stories Total | 2 |
| Size Interior | 1,600 - 1,799 Sqft |
| Type | Row / Townhouse |
Parking
| Attached Garage | |
| Garage |
Land
| Acreage | No |
| Land Amenities | Schools, Park, Public Transit |
Rooms
| Level | Type | Length | Width | Dimensions |
|---|---|---|---|---|
| Second Level | Primary Bedroom | 5.49 m | 3.78 m | 5.49 m x 3.78 m |
| Second Level | Bedroom | 4.27 m | 2.64 m | 4.27 m x 2.64 m |
| Second Level | Bedroom | 3.15 m | 3.1 m | 3.15 m x 3.1 m |
| Basement | Recreational, Games Room | 5.79 m | 5.49 m | 5.79 m x 5.49 m |
| Basement | Den | 4.11 m | 3.81 m | 4.11 m x 3.81 m |
| Main Level | Living Room | 5.87 m | 4.27 m | 5.87 m x 4.27 m |
| Main Level | Kitchen | 6.71 m | 2.9 m | 6.71 m x 2.9 m |
| Main Level | Laundry Room | 2.01 m | 1.68 m | 2.01 m x 1.68 m |
https://www.realtor.ca/real-estate/29967503/7-1745-creek-way-burlington-uptown-uptown
Contact Us
Contact us for more information

This REALTOR.ca listing content is owned and licensed by REALTOR® members of The Canadian Real Estate Association
The trademarks REALTOR®, REALTORS®, and the REALTOR® logo are controlled by The Canadian Real Estate Association (CREA) and identify real estate professionals who are members of CREA. The trademarks MLS®, Multiple Listing Service® and the associated logos are owned by The Canadian Real Estate Association (CREA) and identify the quality of services provided by real estate professionals who are members of CREA. The trademark DDF® is owned by The Canadian Real Estate Association (CREA) and identifies CREA's Data Distribution Facility (DDF®)
July 13 2026 12:05:18
Toronto Regional Real Estate Board
RE/MAX Escarpment Realty Inc.