
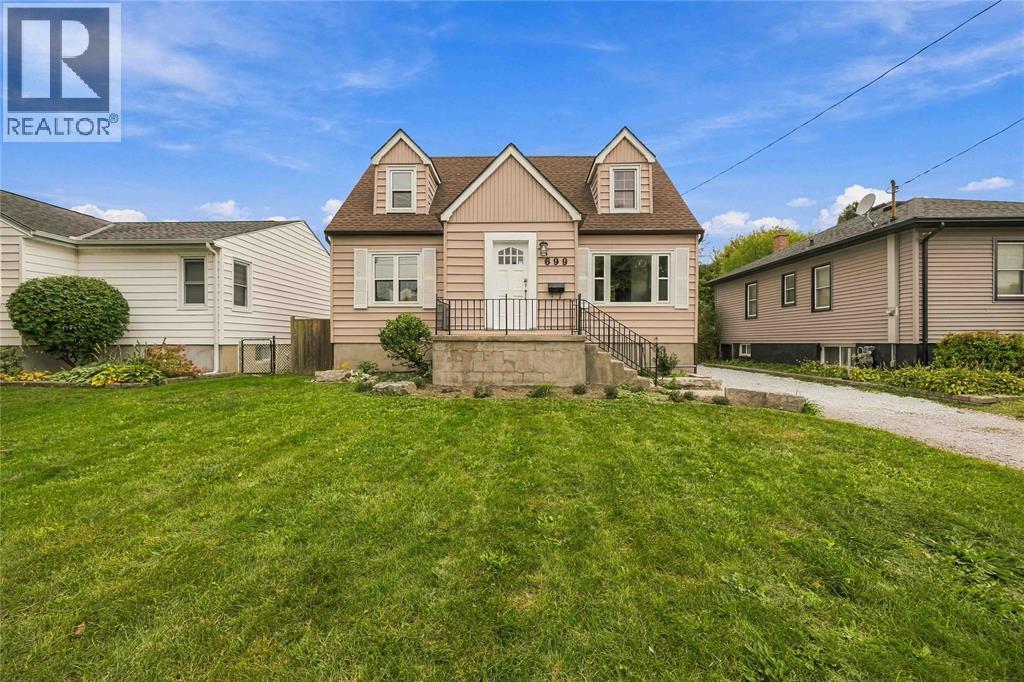
699 William Avenue Sarnia, Ontario N7T 7C7

5 Bedroom
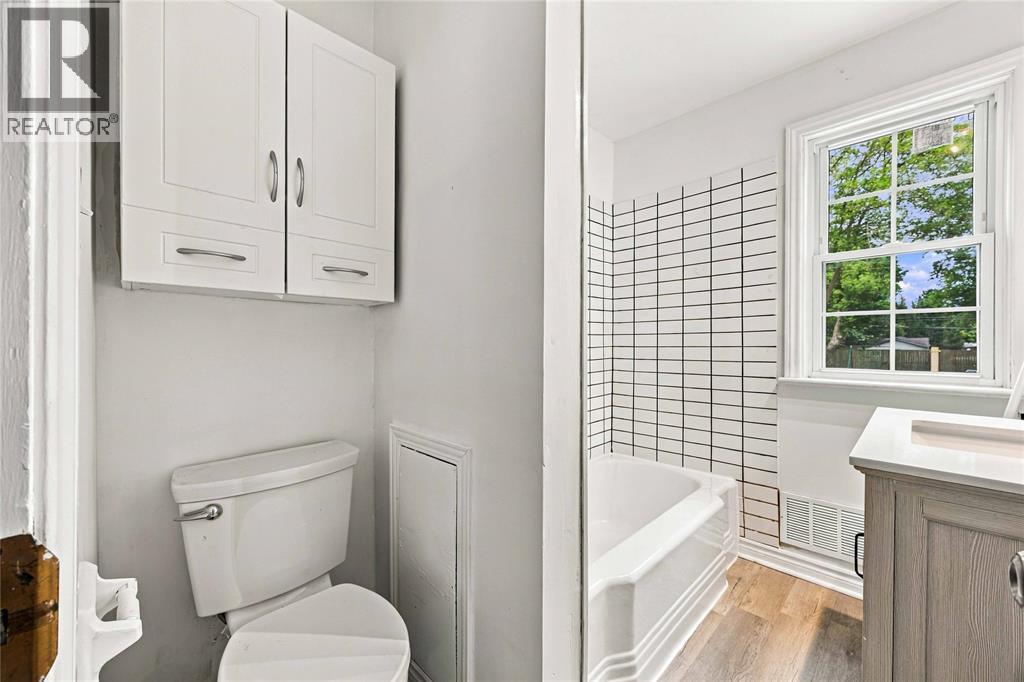
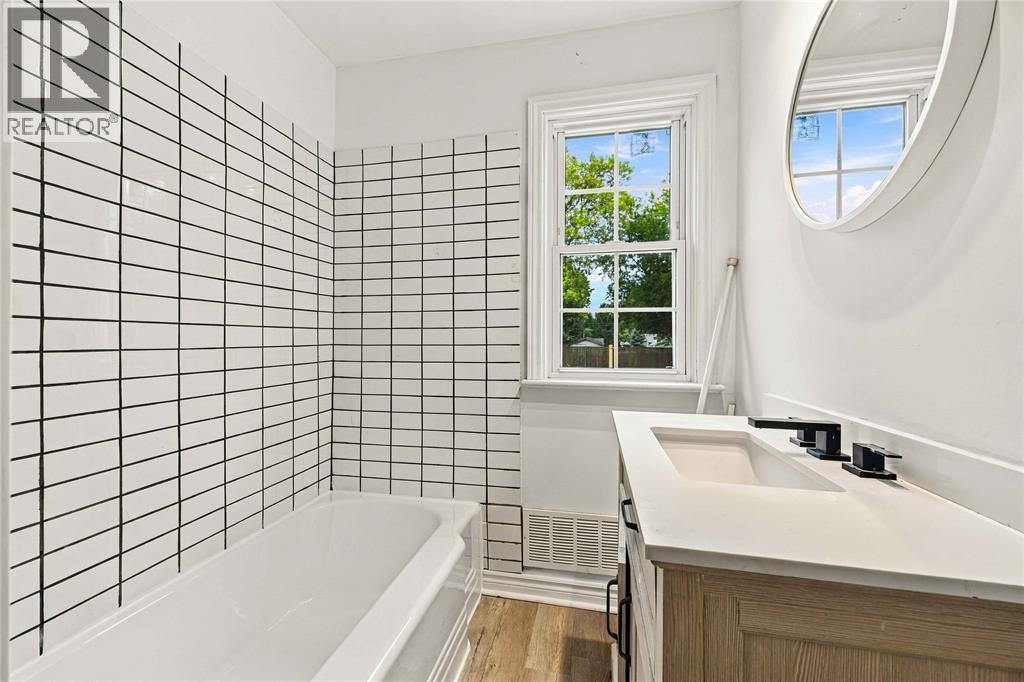
2 Bathroom
Central Air Conditioning
Furnace
$429,900
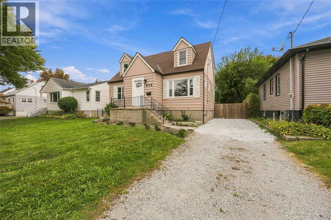
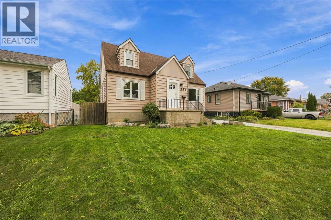
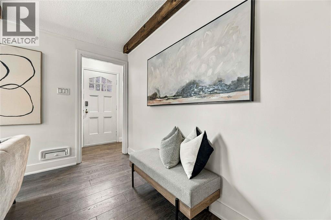
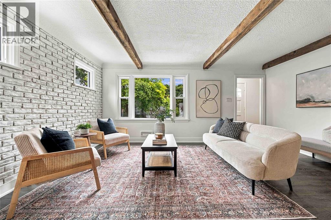
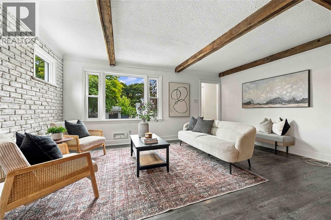
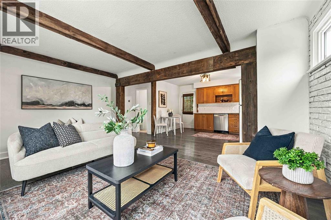
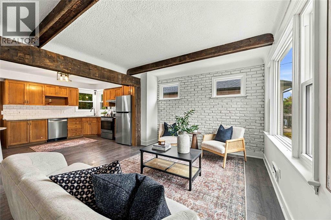
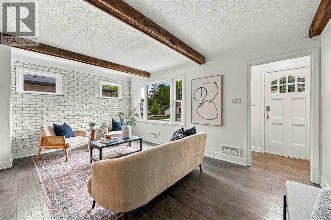
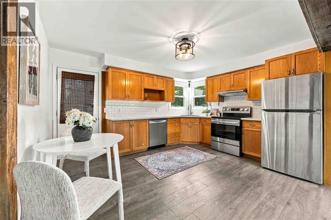
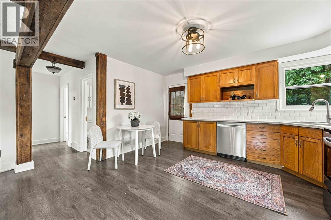
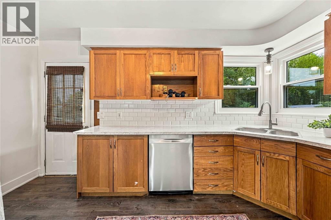
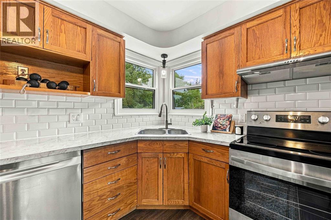
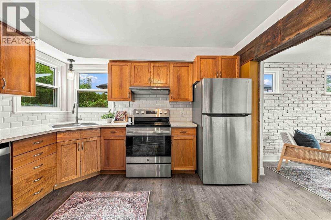
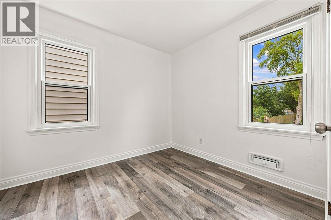
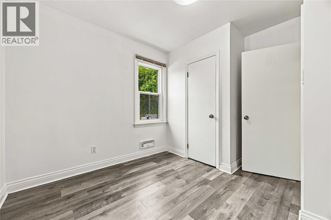
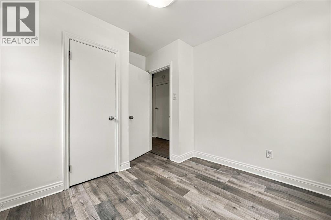
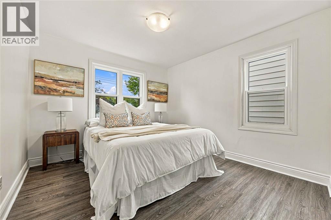
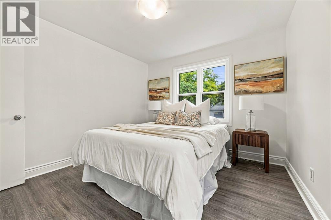
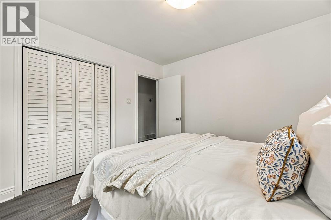
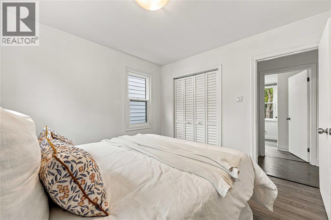
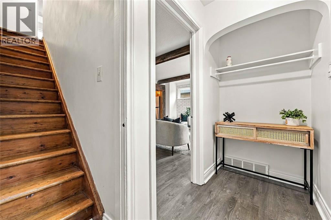
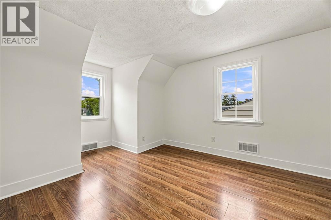
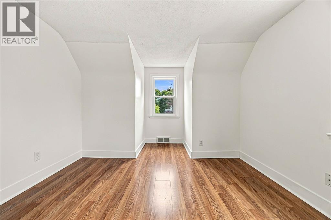
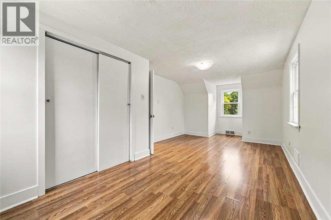
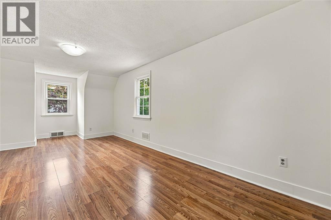
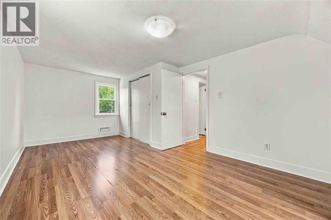
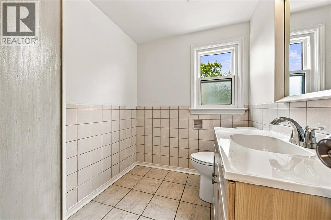
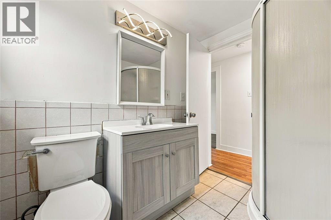
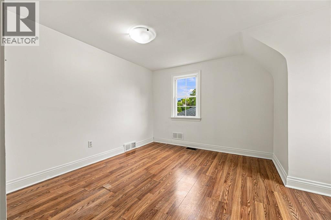
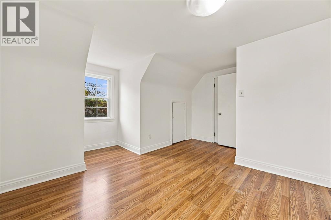
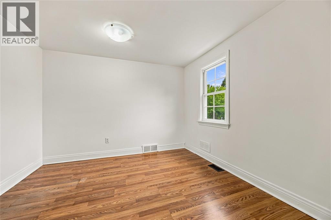
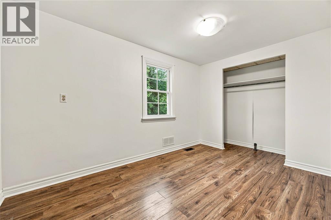
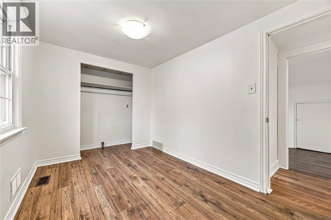
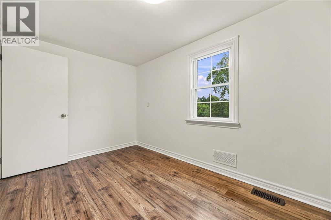
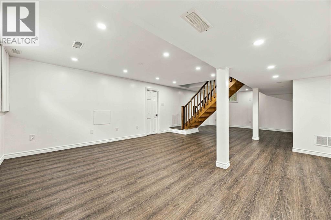
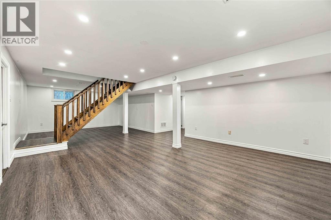
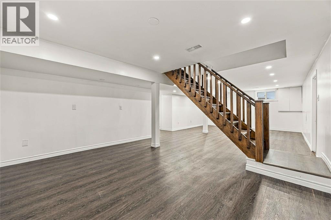
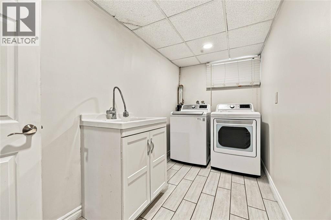
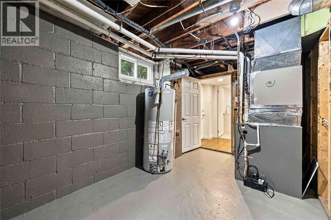
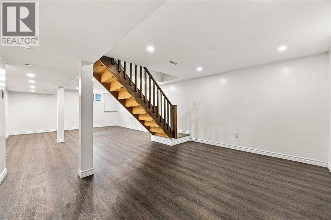
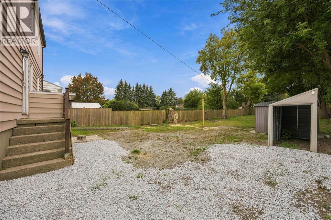
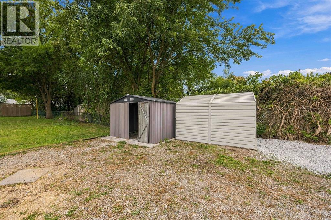
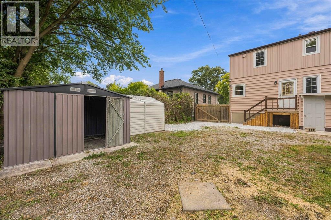
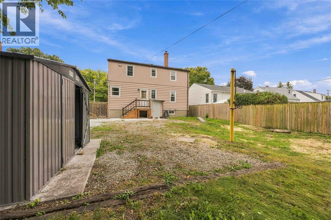
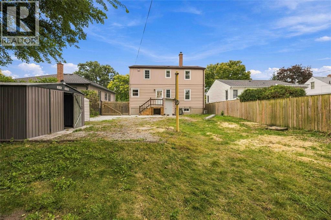
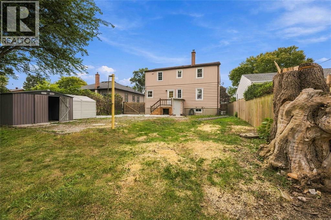
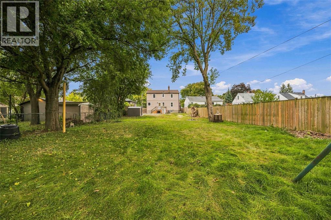
This charming 2-storey home is located in a well-kept neighbourhood in central Sarnia, close to plenty of amenities for the whole family's convenience and entertainment. Walk into a spacious main floor with an eat-in kitchen, beam accents, fresh paint, and stainless steel appliances. The 3+2 bedrooms provide ample space for guest accommodations, a nursery/playroom, or a home office. Spend a cozy movie night in your fully finished basement, with access to the backyard, laundry room, and utility room. Situated on a deep 50x207 lot, this property is ready for you to move into and make your own! (id:15069)
Property Details
| MLS® Number | 26021493 |
| Property Type | Single Family |
| Features | Gravel Driveway, Side Driveway |
Building
| Bathroom Total | 2 |
| Bedrooms Above Ground | 3 |
| Bedrooms Below Ground | 2 |
| Bedrooms Total | 5 |
| Appliances | Dishwasher, Dryer, Refrigerator, Stove, Washer |
| Constructed Date | 1952 |
| Construction Style Attachment | Detached |
| Cooling Type | Central Air Conditioning |
| Exterior Finish | Aluminum/vinyl |
| Flooring Type | Hardwood |
| Foundation Type | Block |
| Heating Fuel | Natural Gas |
| Heating Type | Furnace |
| Stories Total | 2 |
| Type | House |
Land
| Acreage | No |
| Fence Type | Fence |
| Size Irregular | 50.13 X 207.23 / 0 Ac |
| Size Total Text | 50.13 X 207.23 / 0 Ac|0-0.25 Acre |
| Zoning Description | Res |
Rooms
| Level | Type | Length | Width | Dimensions |
|---|---|---|---|---|
| Second Level | 3pc Bathroom | Measurements not available | ||
| Second Level | Bedroom | 7.8 x 11.8 | ||
| Second Level | Bedroom | 10.6 x 21.1 | ||
| Second Level | Bedroom | 14.1 x 13.3 | ||
| Lower Level | Laundry Room | 5.53 x 5.27 | ||
| Lower Level | Recreation Room | 15.3 x 29.5IRREG | ||
| Main Level | 4pc Bathroom | Measurements not available | ||
| Main Level | Living Room | 11.3 x 16.8 | ||
| Main Level | Bedroom | 9.4 x 8.4 | ||
| Main Level | Kitchen/dining Room | 13.9 x 11.1 |
https://www.realtor.ca/real-estate/30356402/699-william-avenue-sarnia
Contact Us
Contact us for more information

This REALTOR.ca listing content is owned and licensed by REALTOR® members of The Canadian Real Estate Association
The trademarks REALTOR®, REALTORS®, and the REALTOR® logo are controlled by The Canadian Real Estate Association (CREA) and identify real estate professionals who are members of CREA. The trademarks MLS®, Multiple Listing Service® and the associated logos are owned by The Canadian Real Estate Association (CREA) and identify the quality of services provided by real estate professionals who are members of CREA. The trademark DDF® is owned by The Canadian Real Estate Association (CREA) and identifies CREA's Data Distribution Facility (DDF®)
October 02 2026 04:11:32
Sarnia-Lambton Association of REALTORS®
Coldwell Banker Southwest Realty