
696 Trigoria Crescent Ottawa, Ontario K4A 1A8

3 Bedroom
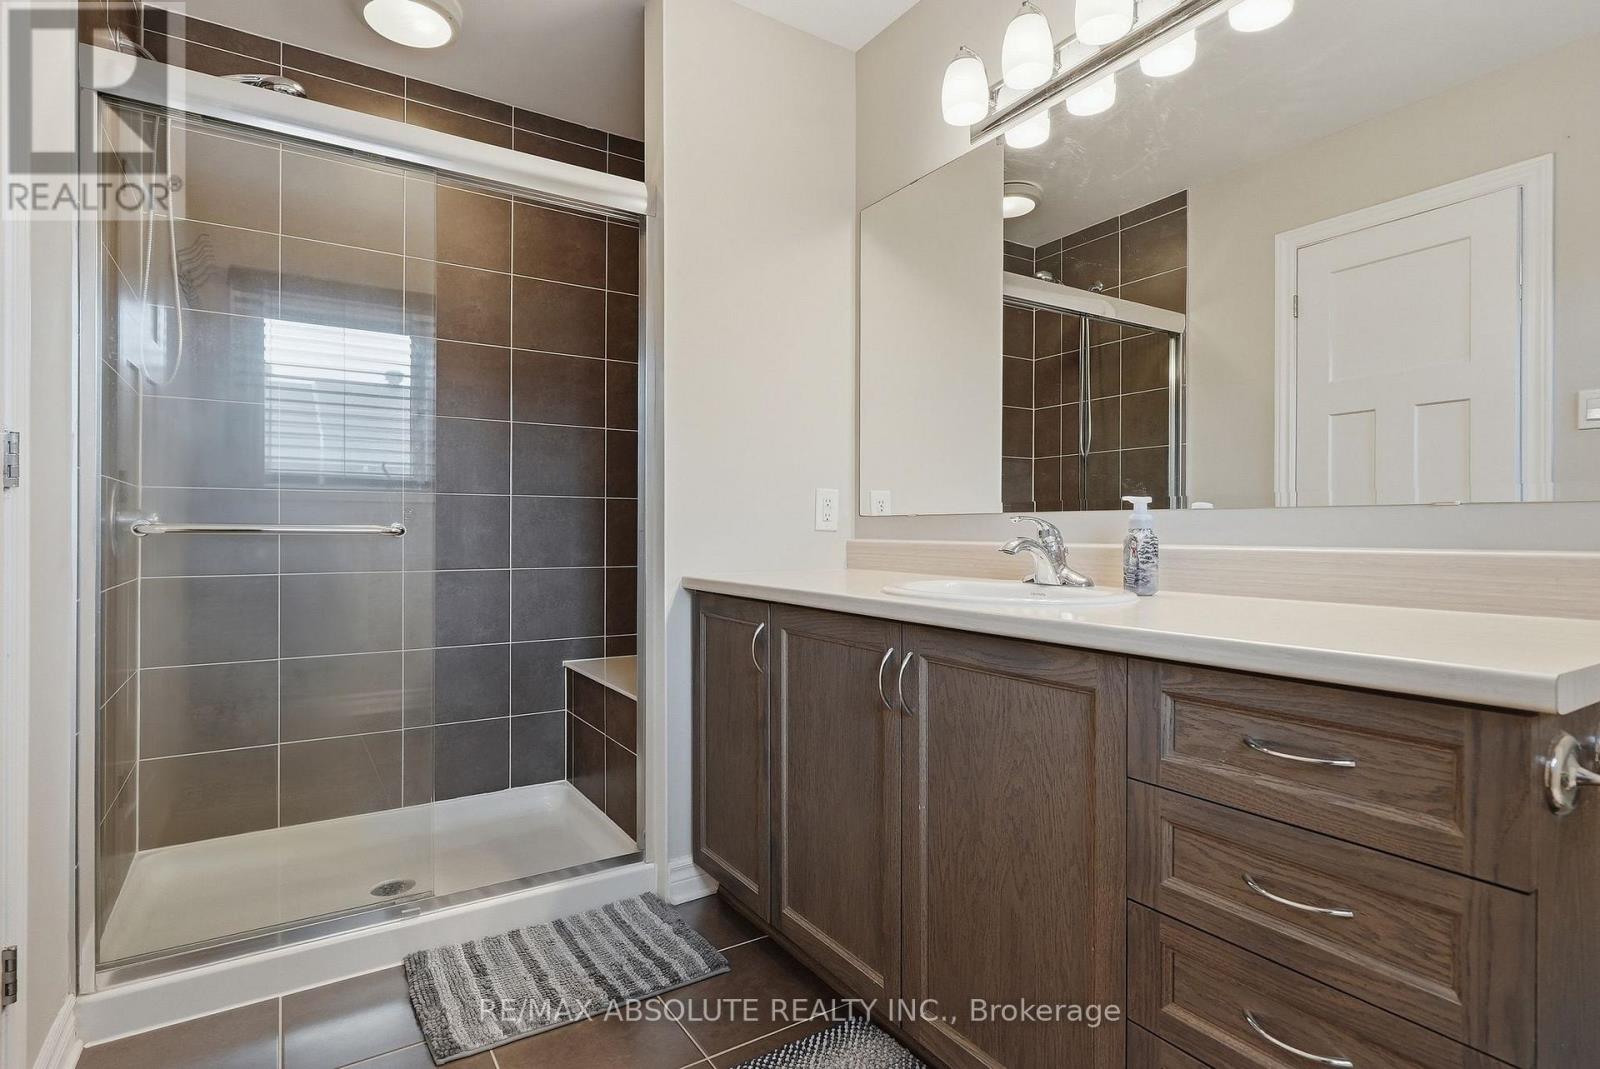
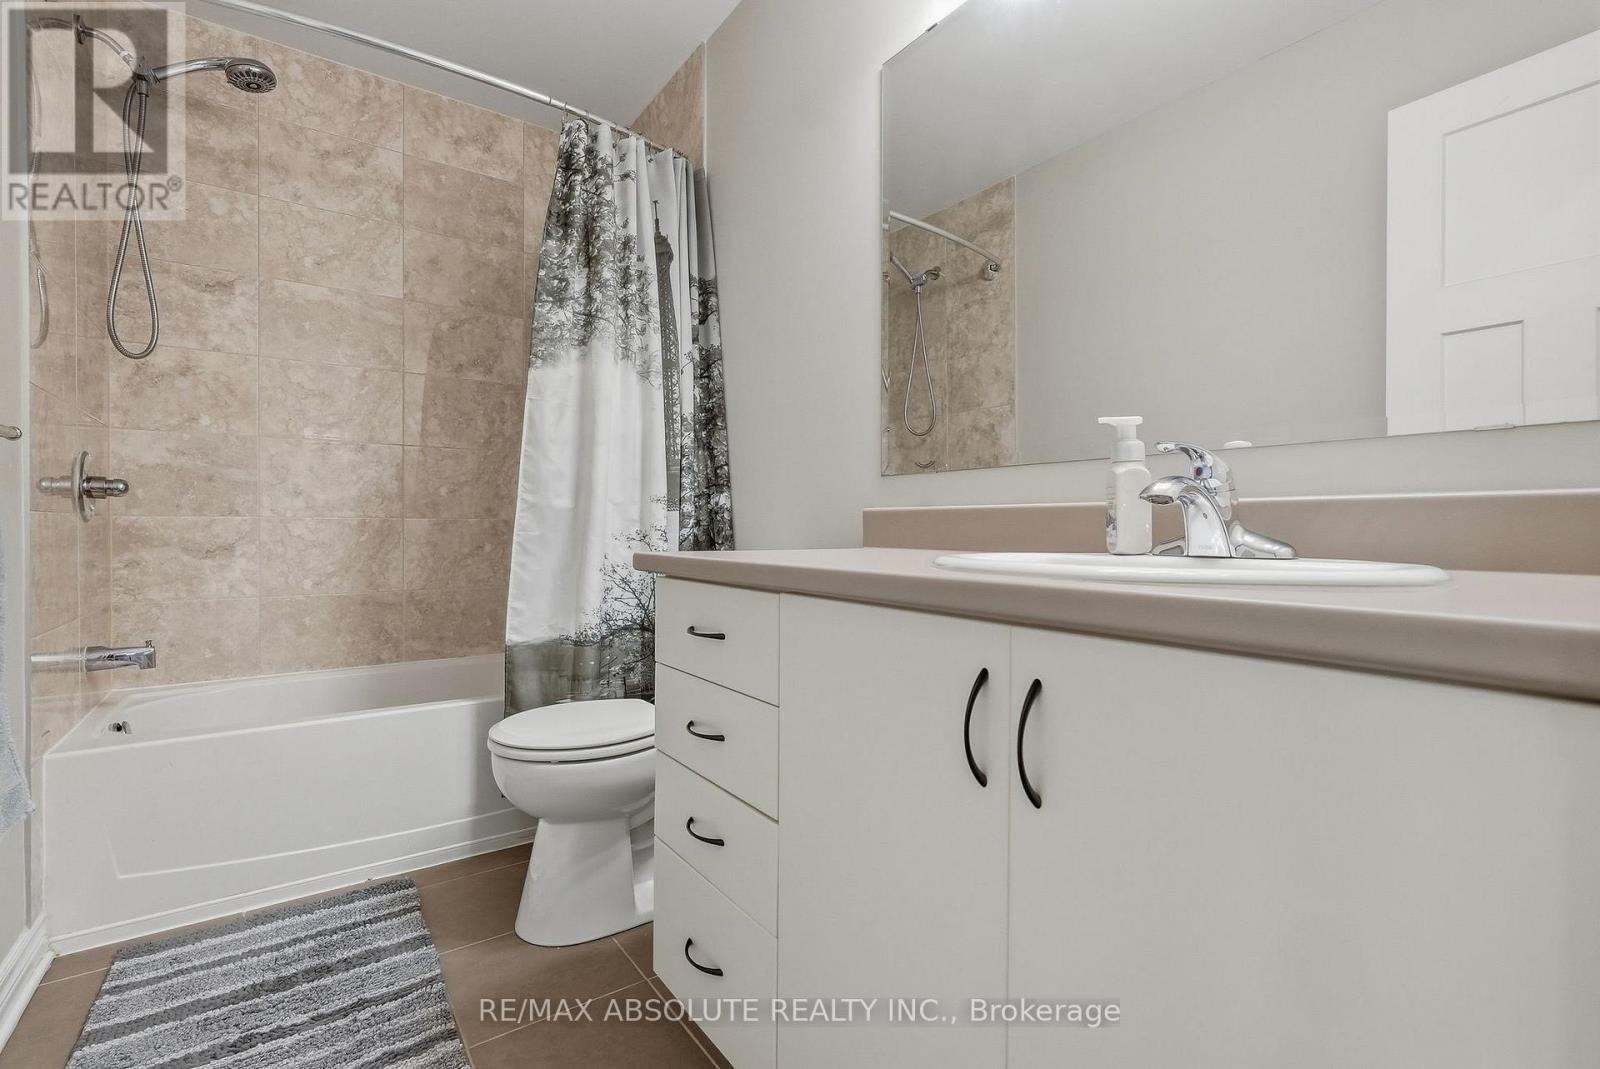
3 Bathroom
1,100 - 1,500 sqft
Central Air Conditioning
Forced Air
Landscaped
$599,900
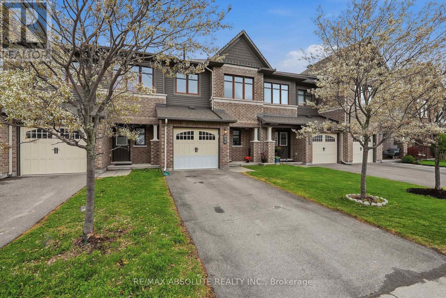
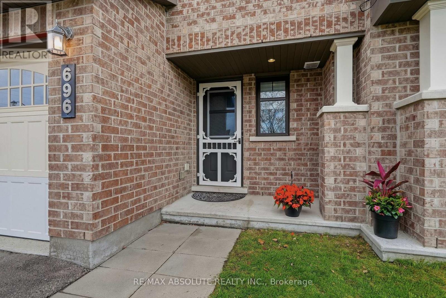
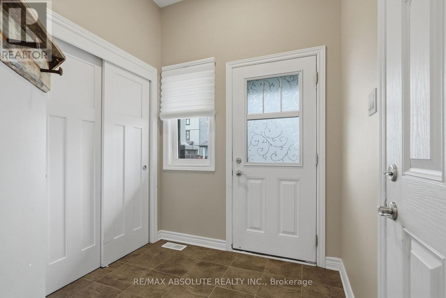
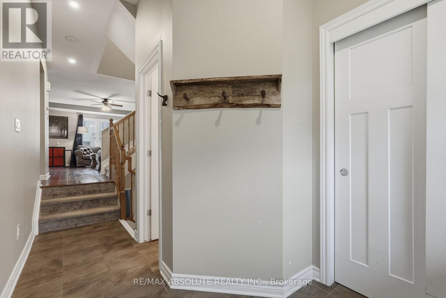
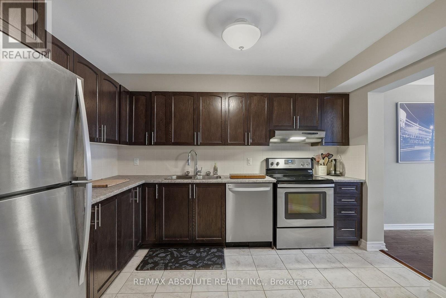
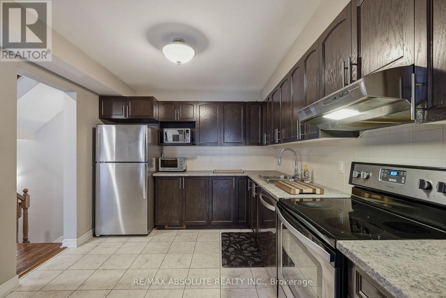
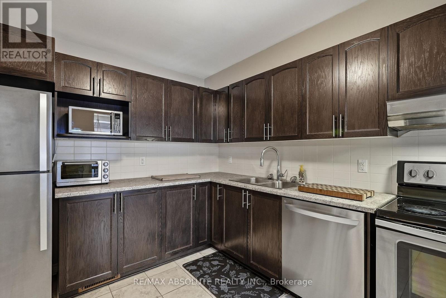
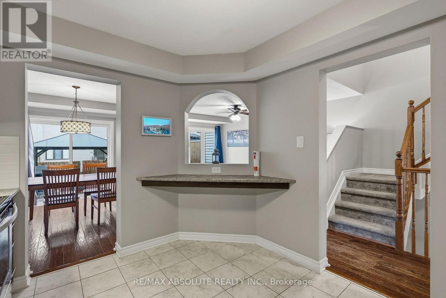
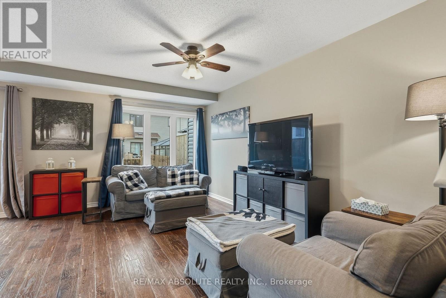
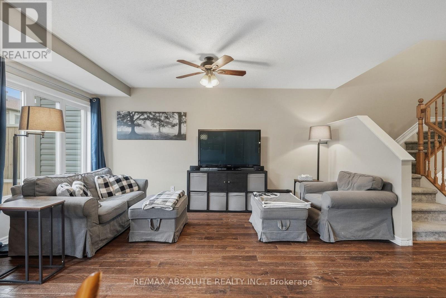
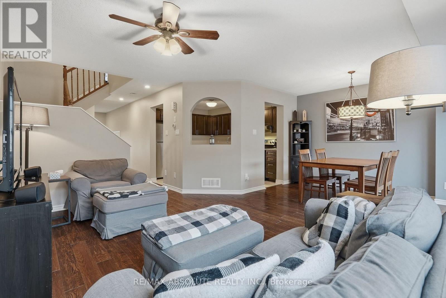
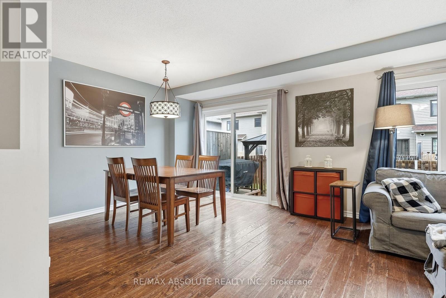
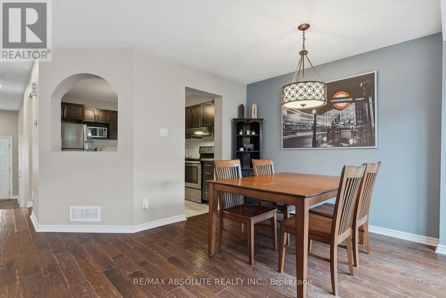
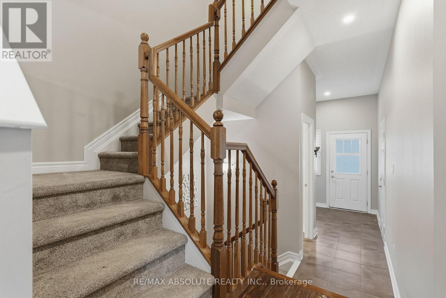
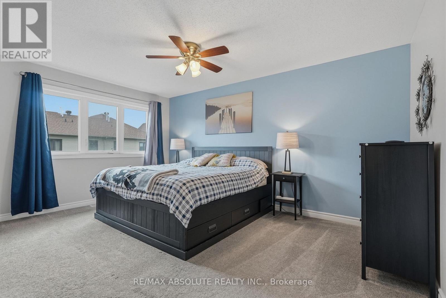
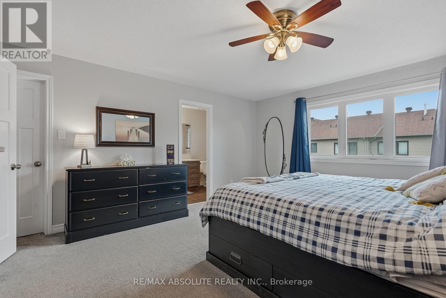
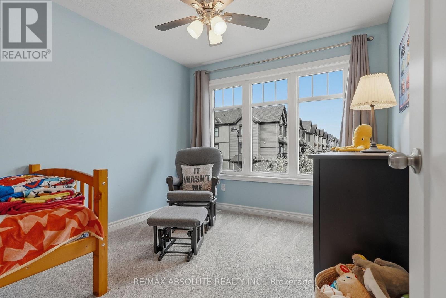
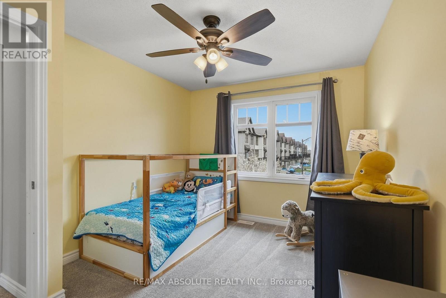
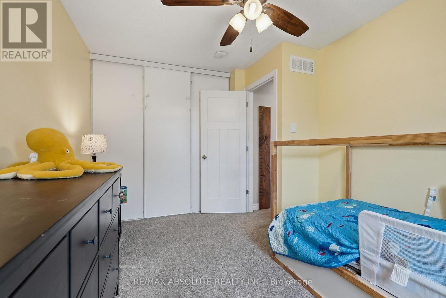
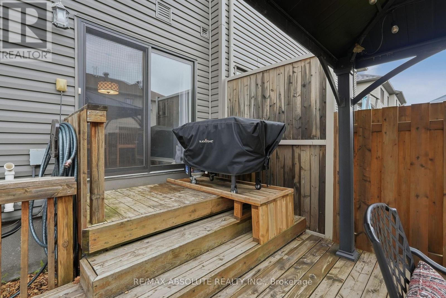
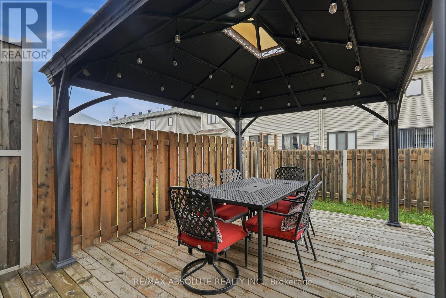
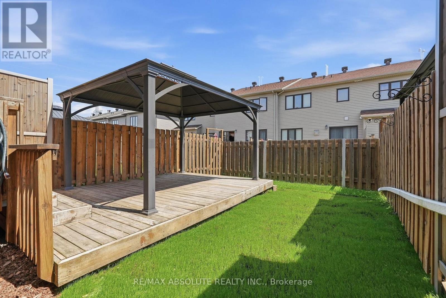
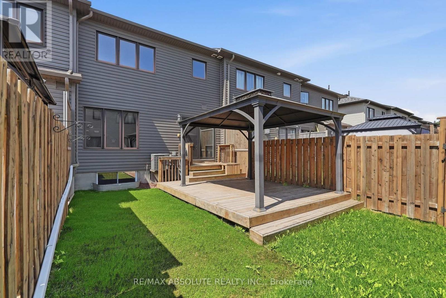
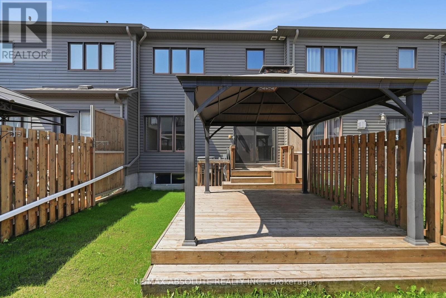
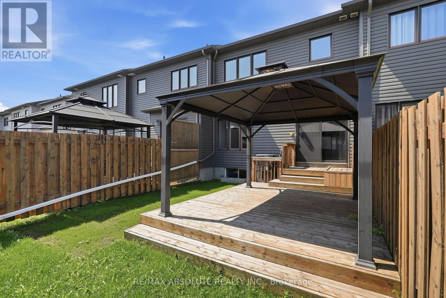
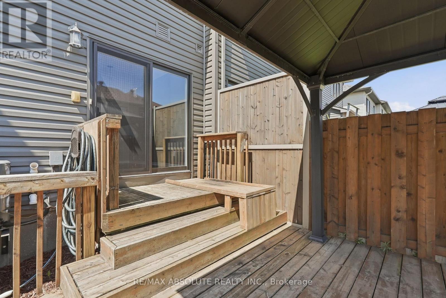
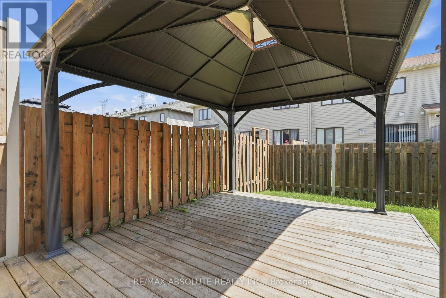
Fantastic townhome with private driveway. Inviting entrance with closet & access to garage. Carpet free open concept main floor. Bright windows & patio door looks out over the FULLY FENCED landscaped yard with grass area & deck with GAZEBO. Spacious kitchen ALL APPLIANCED INCLUDED; ceramic tiles, BREAKFAST BAR & plenty of cupboard space. Primary bedroom has walk in closet & ENSUITE. Two more bedrooms & a family bathroom perfect to kids & guests. All interior doors have been UPGRAGED for a classic look. PRIVATE driveway! Garage with storage & workbench. Basement with entertaining space, bathroom rough-in, laundry, storage room and 4TH BEDROOM potential! It would be ideal for a teen retreat or a live-in family member. Book your visit today! (id:15069)
Property Details
| MLS® Number | X13828276 |
| Property Type | Single Family |
| Community Name | 1117 - Avalon West |
| Equipment Type | Water Heater, Water Heater - Tankless |
| Features | Gazebo |
| Parking Space Total | 3 |
| Rental Equipment Type | Water Heater, Water Heater - Tankless |
| Structure | Deck |
Building
| Bathroom Total | 3 |
| Bedrooms Above Ground | 3 |
| Bedrooms Total | 3 |
| Appliances | Dryer, Hood Fan, Stove, Washer, Refrigerator |
| Basement Development | Finished |
| Basement Type | N/a (finished) |
| Construction Style Attachment | Attached |
| Cooling Type | Central Air Conditioning |
| Exterior Finish | Aluminum Siding, Brick Facing |
| Foundation Type | Poured Concrete |
| Half Bath Total | 1 |
| Heating Fuel | Natural Gas |
| Heating Type | Forced Air |
| Stories Total | 2 |
| Size Interior | 1,100 - 1,500 Sqft |
| Type | Row / Townhouse |
| Utility Water | Municipal Water |
Parking
| Attached Garage | |
| Garage |
Land
| Acreage | No |
| Fence Type | Fully Fenced, Fenced Yard |
| Landscape Features | Landscaped |
| Sewer | Sanitary Sewer |
| Size Depth | 96 Ft |
| Size Frontage | 20 Ft ,3 In |
| Size Irregular | 20.3 X 96 Ft |
| Size Total Text | 20.3 X 96 Ft |
https://www.realtor.ca/real-estate/30327593/696-trigoria-crescent-ottawa-1117-avalon-west
Contact Us
Contact us for more information

This REALTOR.ca listing content is owned and licensed by REALTOR® members of The Canadian Real Estate Association
The trademarks REALTOR®, REALTORS®, and the REALTOR® logo are controlled by The Canadian Real Estate Association (CREA) and identify real estate professionals who are members of CREA. The trademarks MLS®, Multiple Listing Service® and the associated logos are owned by The Canadian Real Estate Association (CREA) and identify the quality of services provided by real estate professionals who are members of CREA. The trademark DDF® is owned by The Canadian Real Estate Association (CREA) and identifies CREA's Data Distribution Facility (DDF®)
October 05 2026 10:52:41
Ottawa Real Estate Board
RE/MAX Absolute Realty Inc.