
6959 Riverview Line Raleigh Township, Ontario N7M 5T1

4 Bedroom
2 Bathroom
Bungalow
Fireplace
Boiler
Waterfront On River
$499,000
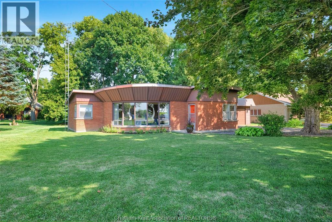
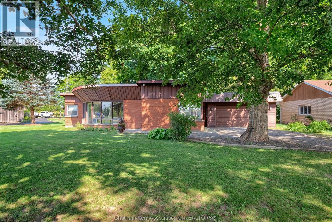
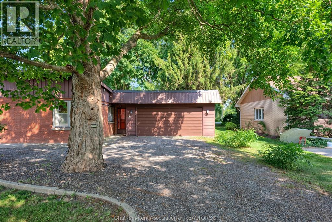
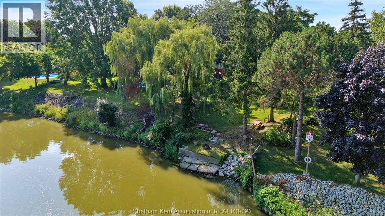
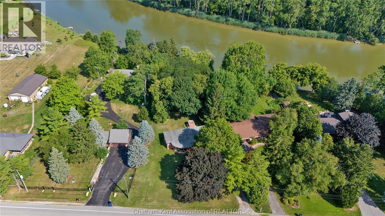
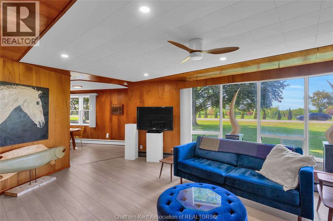
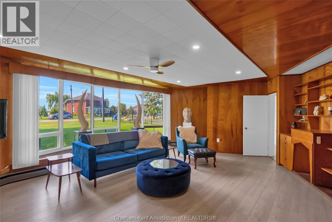
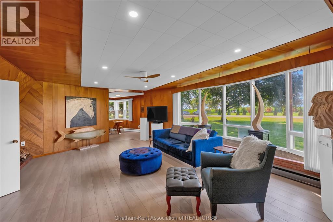
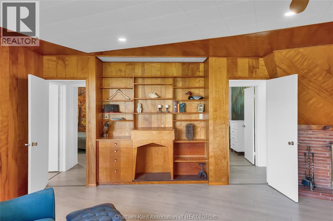
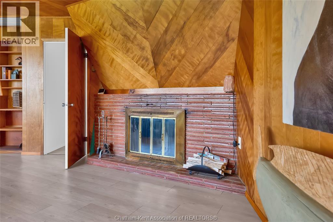
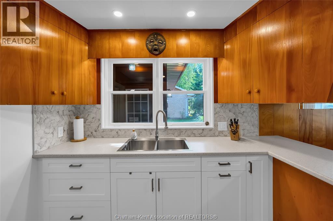
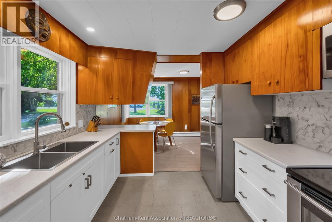
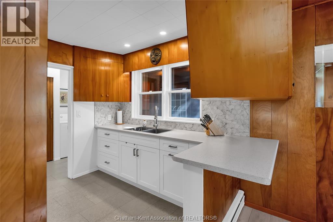
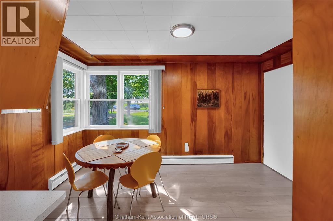
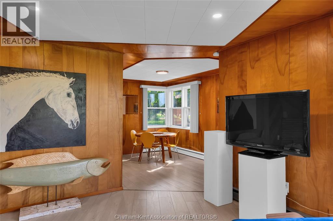
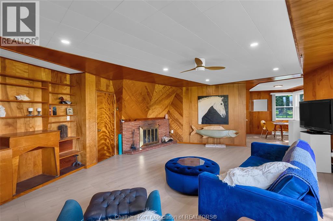
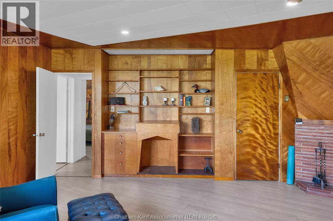
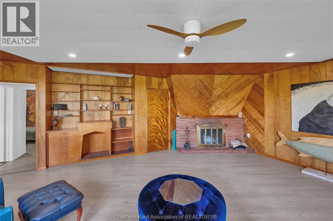
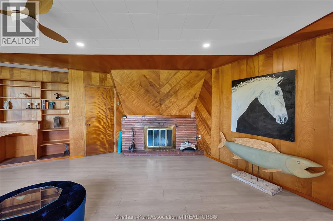
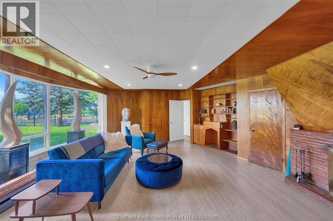
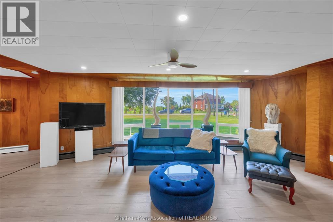
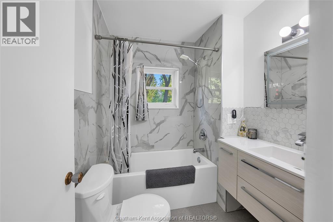
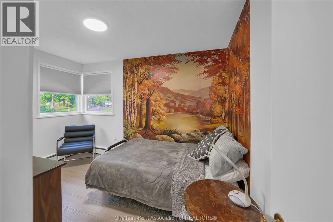
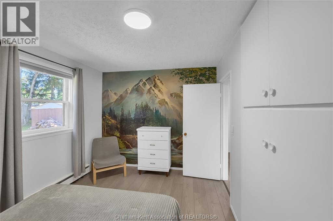
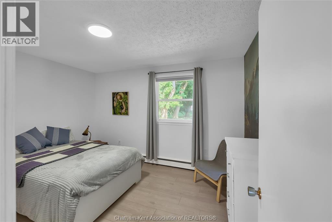
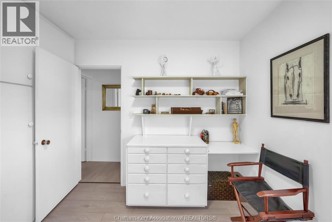
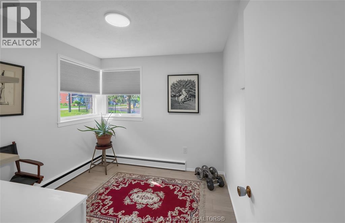
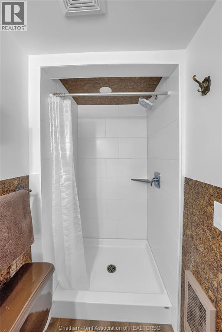
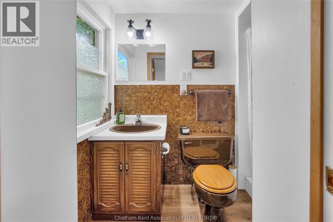
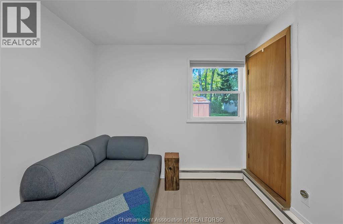
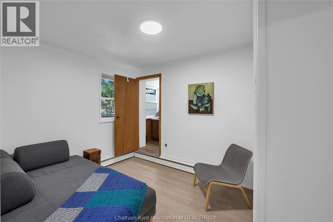
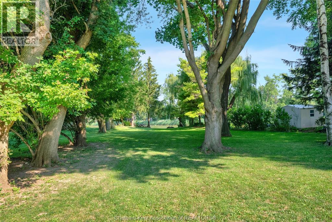
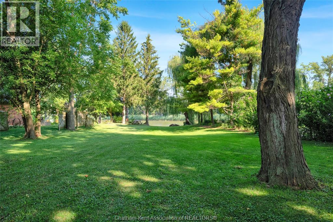
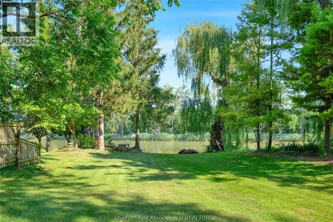
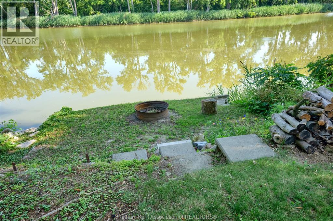
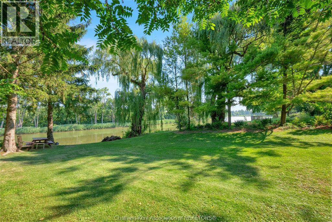
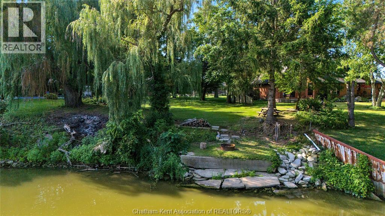
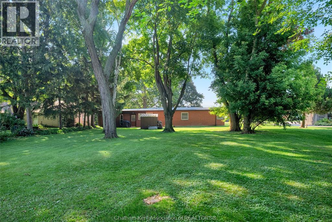

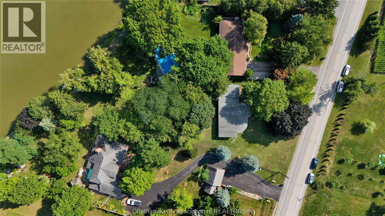
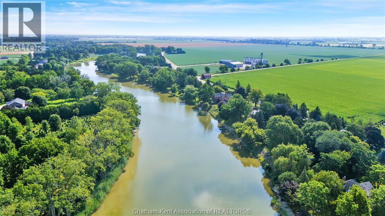
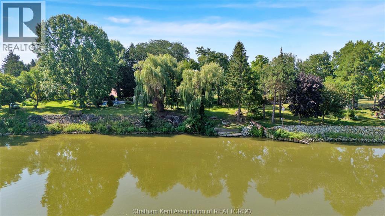
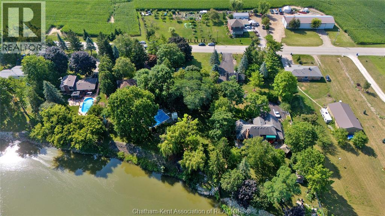
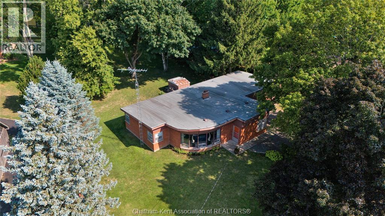
An unmissable mid-century modern opportunity: rare Thames River waterfront under $500K! Set on over half an acre along the Thames River, this ranch home brings together single-level mid-century design with direct water access just minutes outside Chatham. The front of the home is highlighted by a massive wall of windows that floods the main living room with daylight. Rich wood paneling connects the living area to the dining space, where a brick fireplace and built-in shelving serve as the center point of the room. Thoughtful updates have already been completed, including a refreshed kitchen, updated full and ensuite bathrooms, newer flooring, and updated electrical. The four-bedroom footprint includes a bedroom with its own convenient three-piece ensuite bathroom, plus main-floor utility space and an attached two-car garage with room for vehicles and a workbench. Out back, a deep, flat lawn stretches down toward the water, providing a quiet setting to watch the sunset, launch a boat with direct access out to Lake St. Clair, or fish right from your property. Finding a turn-key riverfront property with this much land and architectural style under $500,000 is exceptionally hard to come by—call today to book a showing. This property is open for the registration of offers, however they will not be viewed until after 4pm on Thursday August 27th, 2026 as per the direction of the seller. (id:15069)
Property Details
| MLS® Number | 26019928 |
| Property Type | Single Family |
| Features | Gravel Driveway |
| Water Front Type | Waterfront On River |
Building
| Bathroom Total | 2 |
| Bedrooms Above Ground | 4 |
| Bedrooms Total | 4 |
| Architectural Style | Bungalow |
| Constructed Date | 1962 |
| Construction Style Attachment | Detached |
| Exterior Finish | Brick |
| Fireplace Fuel | Wood |
| Fireplace Present | Yes |
| Fireplace Type | Conventional |
| Flooring Type | Laminate, Cushion/lino/vinyl |
| Foundation Type | Concrete |
| Heating Fuel | Natural Gas |
| Heating Type | Boiler |
| Stories Total | 1 |
| Type | House |
Parking
| Garage |
Land
| Acreage | No |
| Sewer | Septic System |
| Size Irregular | 125 X Irr / 0.57 Ac |
| Size Total Text | 125 X Irr / 0.57 Ac|0.50- 1.00 Acre |
| Zoning Description | Rlr |
Rooms
| Level | Type | Length | Width | Dimensions |
|---|---|---|---|---|
| Main Level | Utility Room | 7 ft ,2 in | 3 ft ,9 in | 7 ft ,2 in x 3 ft ,9 in |
| Main Level | 4pc Bathroom | 7 ft | 6 ft | 7 ft x 6 ft |
| Main Level | Bedroom | 9 ft ,6 in | 12 ft ,8 in | 9 ft ,6 in x 12 ft ,8 in |
| Main Level | Living Room | 18 ft ,2 in | 23 ft ,3 in | 18 ft ,2 in x 23 ft ,3 in |
| Main Level | Storage | 4 ft ,3 in | 5 ft | 4 ft ,3 in x 5 ft |
| Main Level | 3pc Ensuite Bath | 7 ft ,5 in | 3 ft ,8 in | 7 ft ,5 in x 3 ft ,8 in |
| Main Level | Bedroom | 9 ft ,5 in | 12 ft ,1 in | 9 ft ,5 in x 12 ft ,1 in |
| Main Level | Dining Room | 9 ft ,3 in | 13 ft ,9 in | 9 ft ,3 in x 13 ft ,9 in |
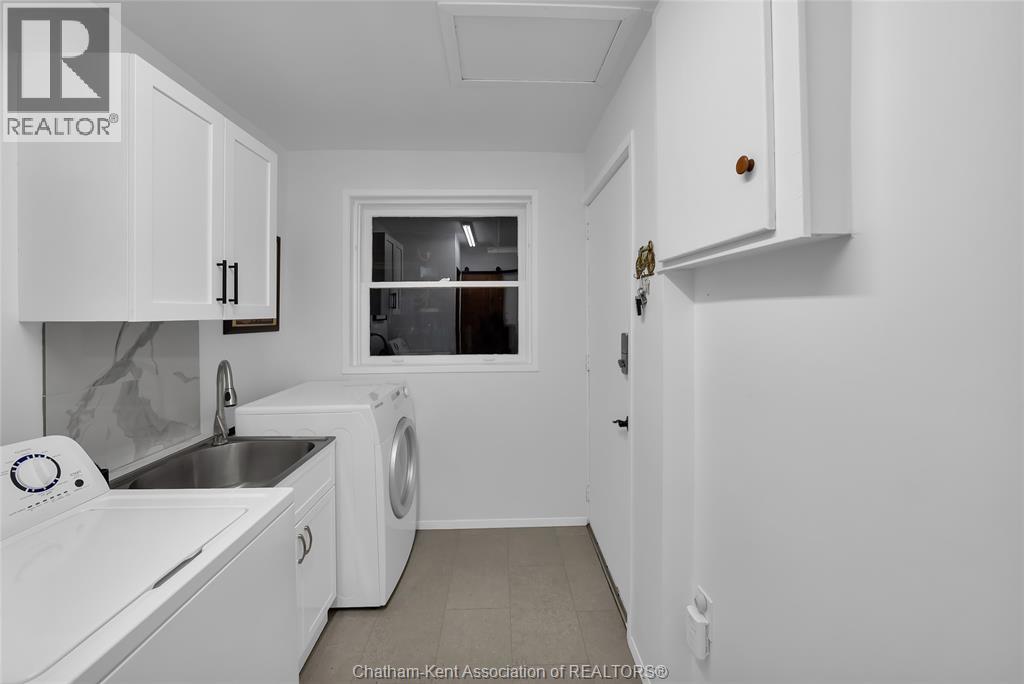
| Main Level | Laundry Room | 6 ft ,7 in | 10 ft ,4 in | 6 ft ,7 in x 10 ft ,4 in |
| Main Level | Bedroom | 9 ft ,6 in | 8 ft ,9 in | 9 ft ,6 in x 8 ft ,9 in |
| Main Level | Bedroom | 9 ft | 9 ft | 9 ft x 9 ft |
| Main Level | Kitchen | 8 ft ,5 in | 10 ft ,1 in | 8 ft ,5 in x 10 ft ,1 in |
https://www.realtor.ca/real-estate/30164810/6959-riverview-line-raleigh-township
Contact Us
Contact us for more information

This REALTOR.ca listing content is owned and licensed by REALTOR® members of The Canadian Real Estate Association
The trademarks REALTOR®, REALTORS®, and the REALTOR® logo are controlled by The Canadian Real Estate Association (CREA) and identify real estate professionals who are members of CREA. The trademarks MLS®, Multiple Listing Service® and the associated logos are owned by The Canadian Real Estate Association (CREA) and identify the quality of services provided by real estate professionals who are members of CREA. The trademark DDF® is owned by The Canadian Real Estate Association (CREA) and identifies CREA's Data Distribution Facility (DDF®)
August 19 2026 04:52:50
Chatham Kent Association of REALTORS®
Royal LePage Peifer Realty Brokerage