
695 Westport Road Frontenac, Ontario K0H 1T0

5 Bedroom
2 Bathroom
1,100 - 1,500 sqft
Bungalow
Central Air Conditioning
Forced Air
$699,000
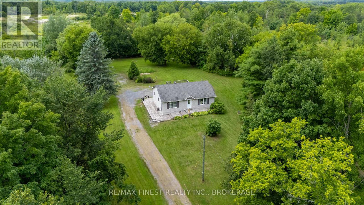
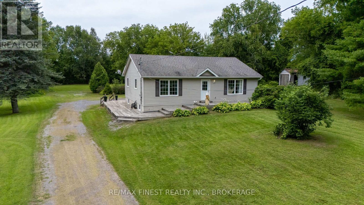
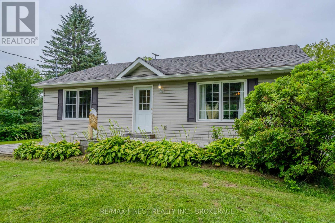
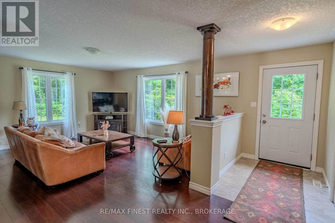
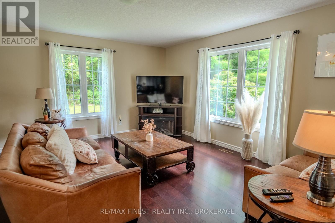
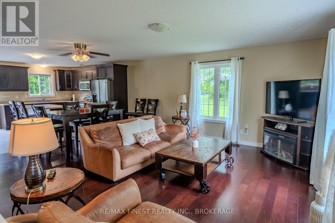
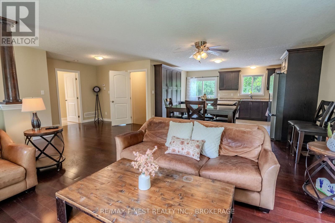
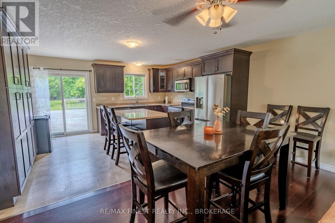
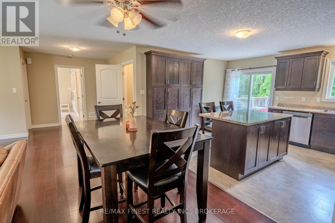
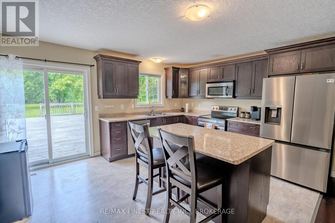
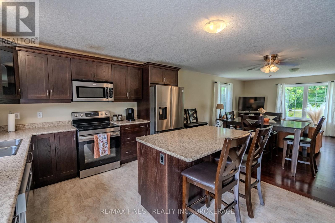
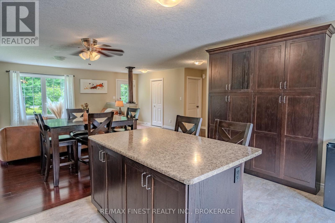
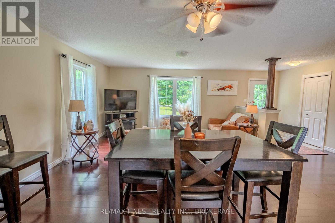
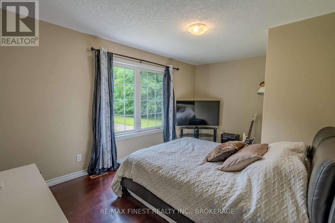
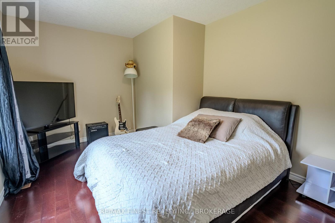
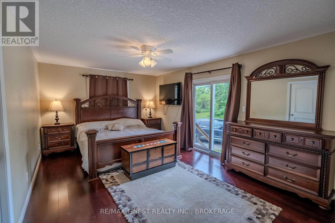
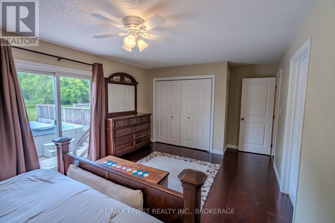
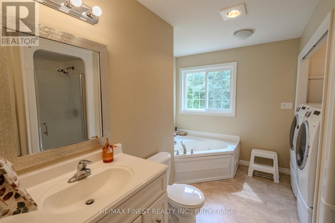
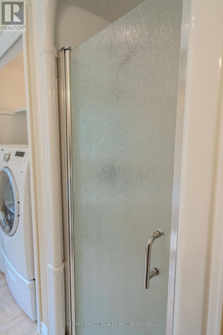
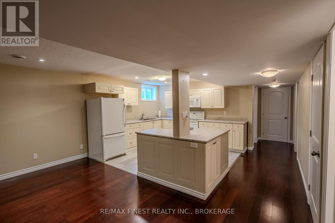
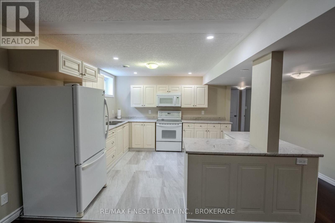
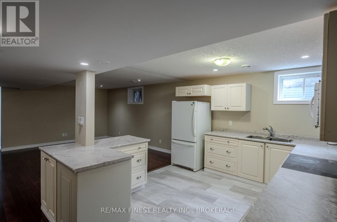
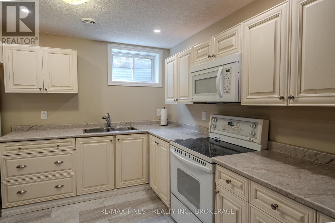
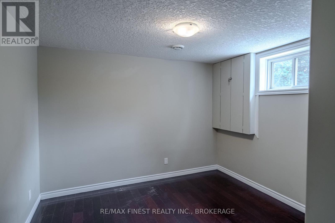

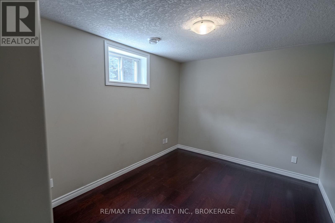
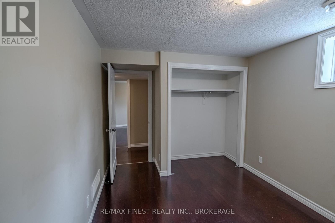
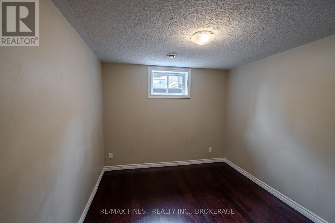
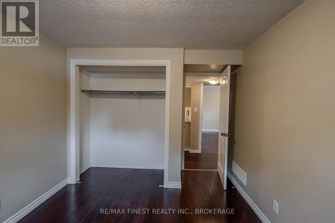
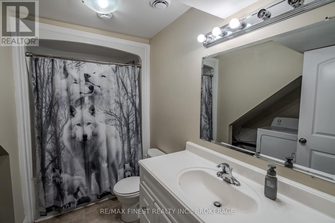
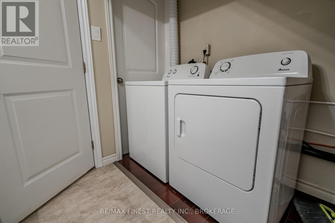
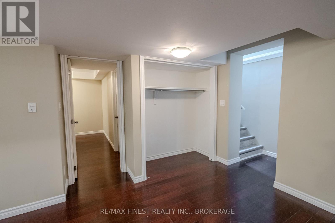
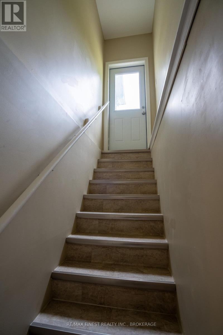
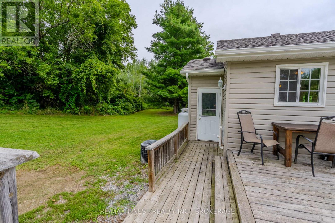
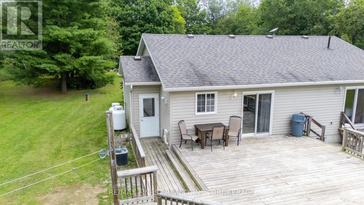
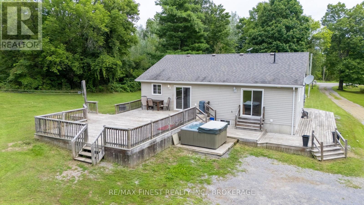
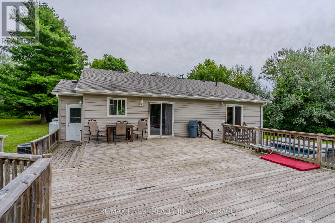
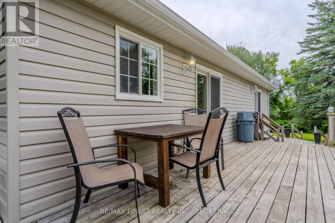
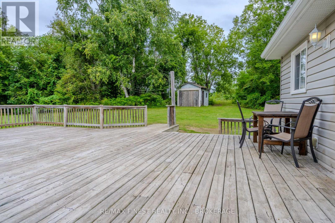
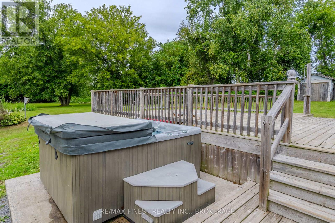
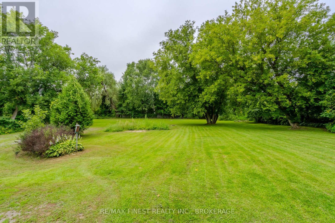
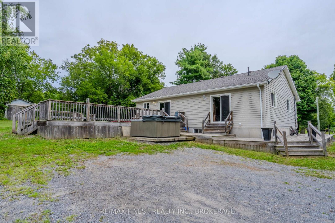
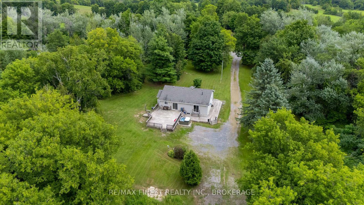
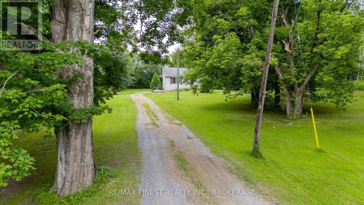
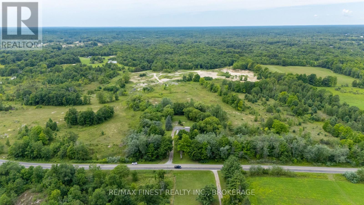
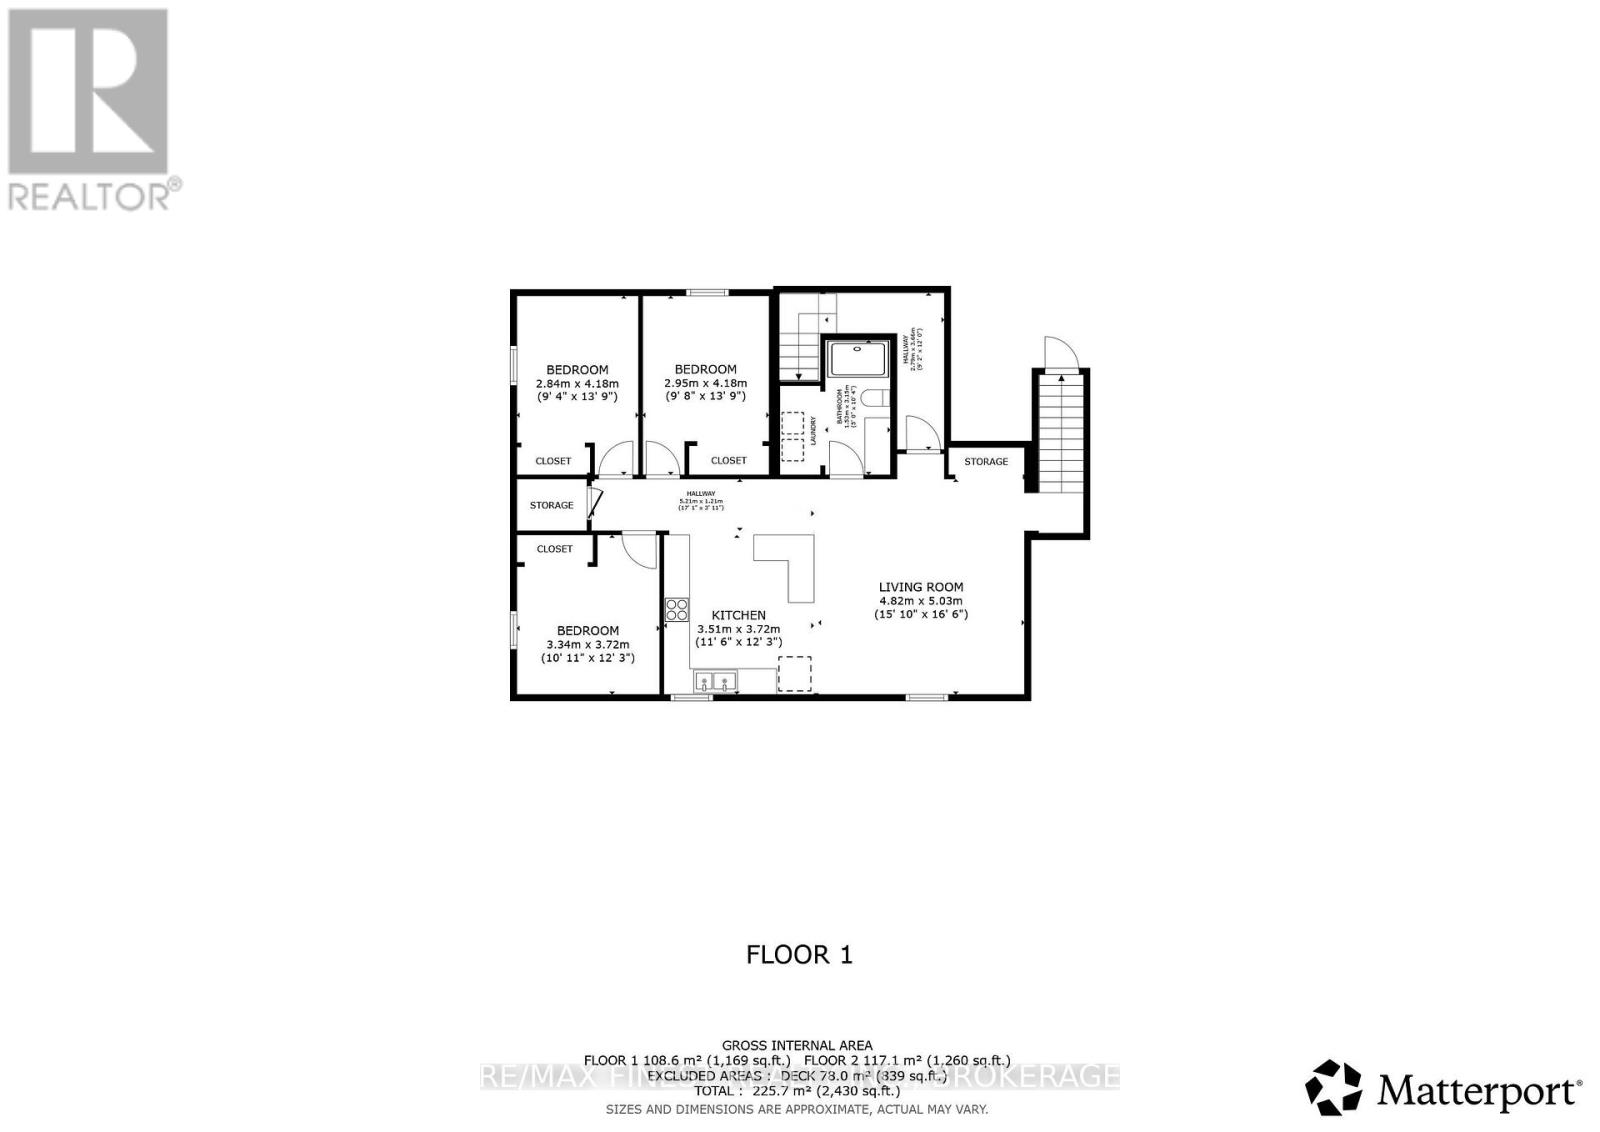
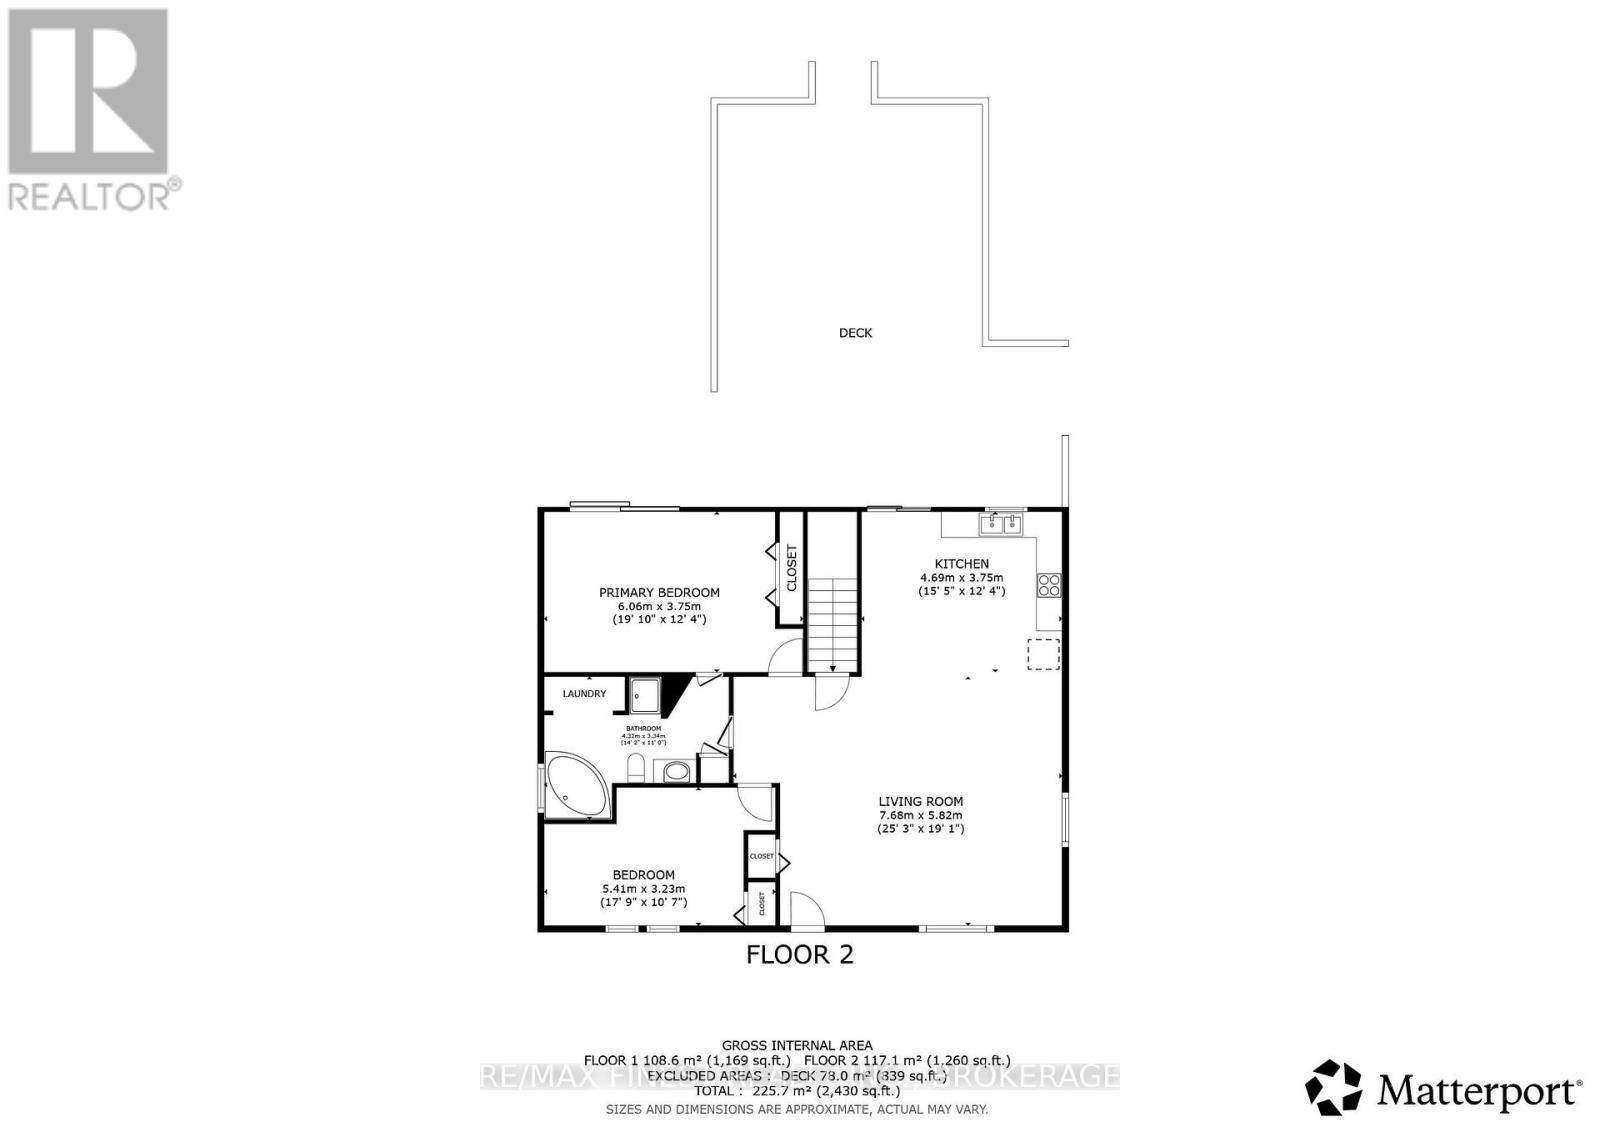
Two complete living spaces. One home. Endless possibilities.Built in 2013 and thoughtfully designed for multi-generational living, this spacious home offers a rare combination of privacy, flexibility and comfortable country living. With full kitchens and laundry facilities on both levels, plus a separate entrance to the lower level, the layout is ideal for extended family, adult children, in-laws or households simply looking for room to spread out.The main level features two bedrooms, a full kitchen with appliances replaced in January 2026, engineered hardwood flooring and a bright, comfortable living space. Downstairs, you'll find three additional bedrooms, a second full kitchen, its own laundry and a separate entrance, creating a truly functional second living area.Set on a flat, private lot surrounded by mature hardwood trees, the property offers plenty of room to enjoy the outdoors. A large deck and hot tub provide the perfect place to relax, entertain or simply enjoy the peace and quiet of the country setting.Comfort is covered year-round with a propane forced-air furnace and central air conditioning. Located just 3.5 km from Road 38, you're tucked away from the busier road while remaining conveniently close to everyday amenities-minutes from the village of Verona and approximately 30 minutes to Kingston.Whether you're bringing generations together under one roof or simply looking for a home with flexible living space, 695 Westport Road offers a layout that's increasingly hard to find. (id:15069)
Open House
This property has open houses!
August
29
Saturday
Starts at:
10:00 am
Ends at:12:00 pm
Property Details
| MLS® Number | X13711188 |
| Property Type | Single Family |
| Community Name | 45 - Frontenac Centre |
| Community Features | School Bus |
| Equipment Type | Water Heater, Propane Tank |
| Features | Wooded Area, Flat Site, Dry, Carpet Free, In-law Suite |
| Parking Space Total | 10 |
| Rental Equipment Type | Water Heater, Propane Tank |
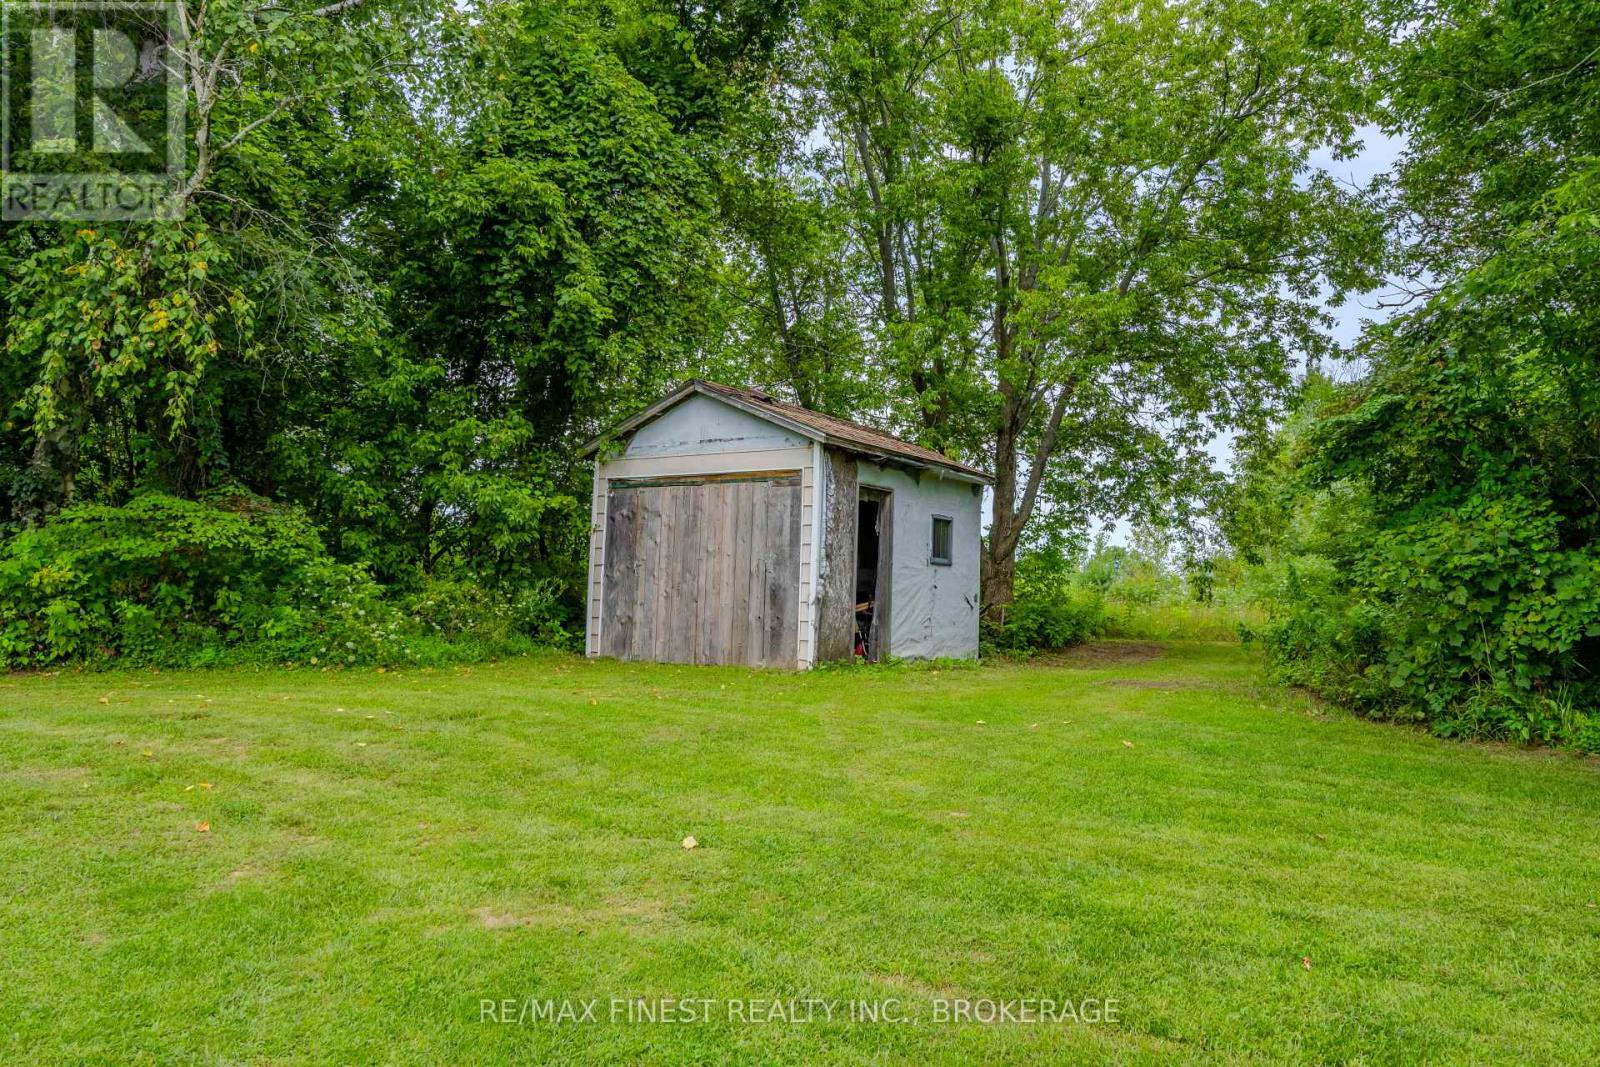
| Structure | Deck, Shed |
Building
| Bathroom Total | 2 |
| Bedrooms Above Ground | 2 |
| Bedrooms Below Ground | 3 |
| Bedrooms Total | 5 |
| Age | 6 To 15 Years |
| Appliances | Hot Tub, Dishwasher, Dryer, Microwave, Range, Stove, Washer, Refrigerator |
| Architectural Style | Bungalow |
| Basement Development | Finished |
| Basement Features | Separate Entrance, Walk-up |
| Basement Type | N/a, Full, N/a, N/a (finished) |
| Construction Style Attachment | Detached |
| Cooling Type | Central Air Conditioning |
| Exterior Finish | Vinyl Siding |
| Fire Protection | Smoke Detectors |
| Foundation Type | Concrete |
| Heating Fuel | Propane |
| Heating Type | Forced Air |
| Stories Total | 1 |
| Size Interior | 1,100 - 1,500 Sqft |
| Type | House |
Parking
| No Garage |
Land
| Acreage | No |
| Sewer | Septic System |
| Size Depth | 450 Ft ,8 In |
| Size Frontage | 96 Ft ,7 In |
| Size Irregular | 96.6 X 450.7 Ft |
| Size Total Text | 96.6 X 450.7 Ft|1/2 - 1.99 Acres |
Rooms
| Level | Type | Length | Width | Dimensions |
|---|---|---|---|---|
| Basement | Bathroom | 1.53 m | 3.15 m | 1.53 m x 3.15 m |
| Basement | Kitchen | 3.51 m | 3.72 m | 3.51 m x 3.72 m |
| Basement | Bedroom 3 | 2.84 m | 4.18 m | 2.84 m x 4.18 m |
| Basement | Bedroom 4 | 2.95 m | 4.18 m | 2.95 m x 4.18 m |
| Basement | Bedroom 5 | 3.34 m | 3.72 m | 3.34 m x 3.72 m |
| Main Level | Living Room | 7.68 m | 5.82 m | 7.68 m x 5.82 m |
| Main Level | Kitchen | 4.69 m | 3.75 m | 4.69 m x 3.75 m |
| Main Level | Primary Bedroom | 6.06 m | 3.75 m | 6.06 m x 3.75 m |
| Main Level | Bedroom 2 | 5.41 m | 3.23 m | 5.41 m x 3.23 m |
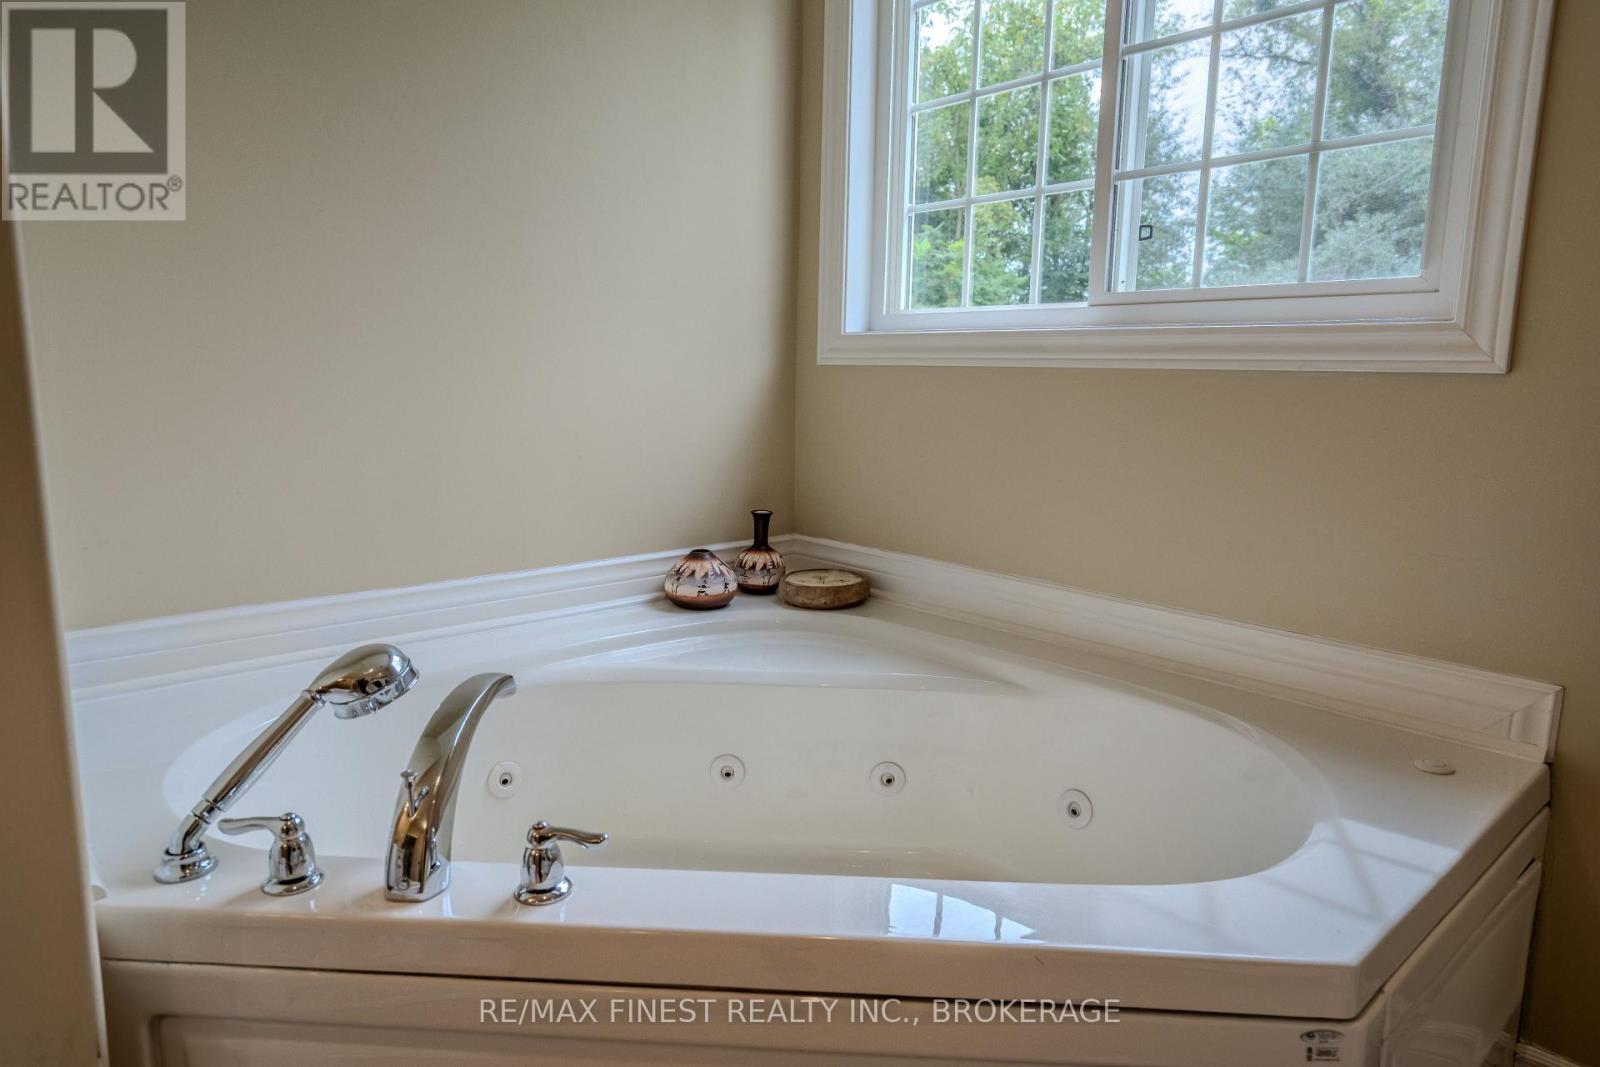
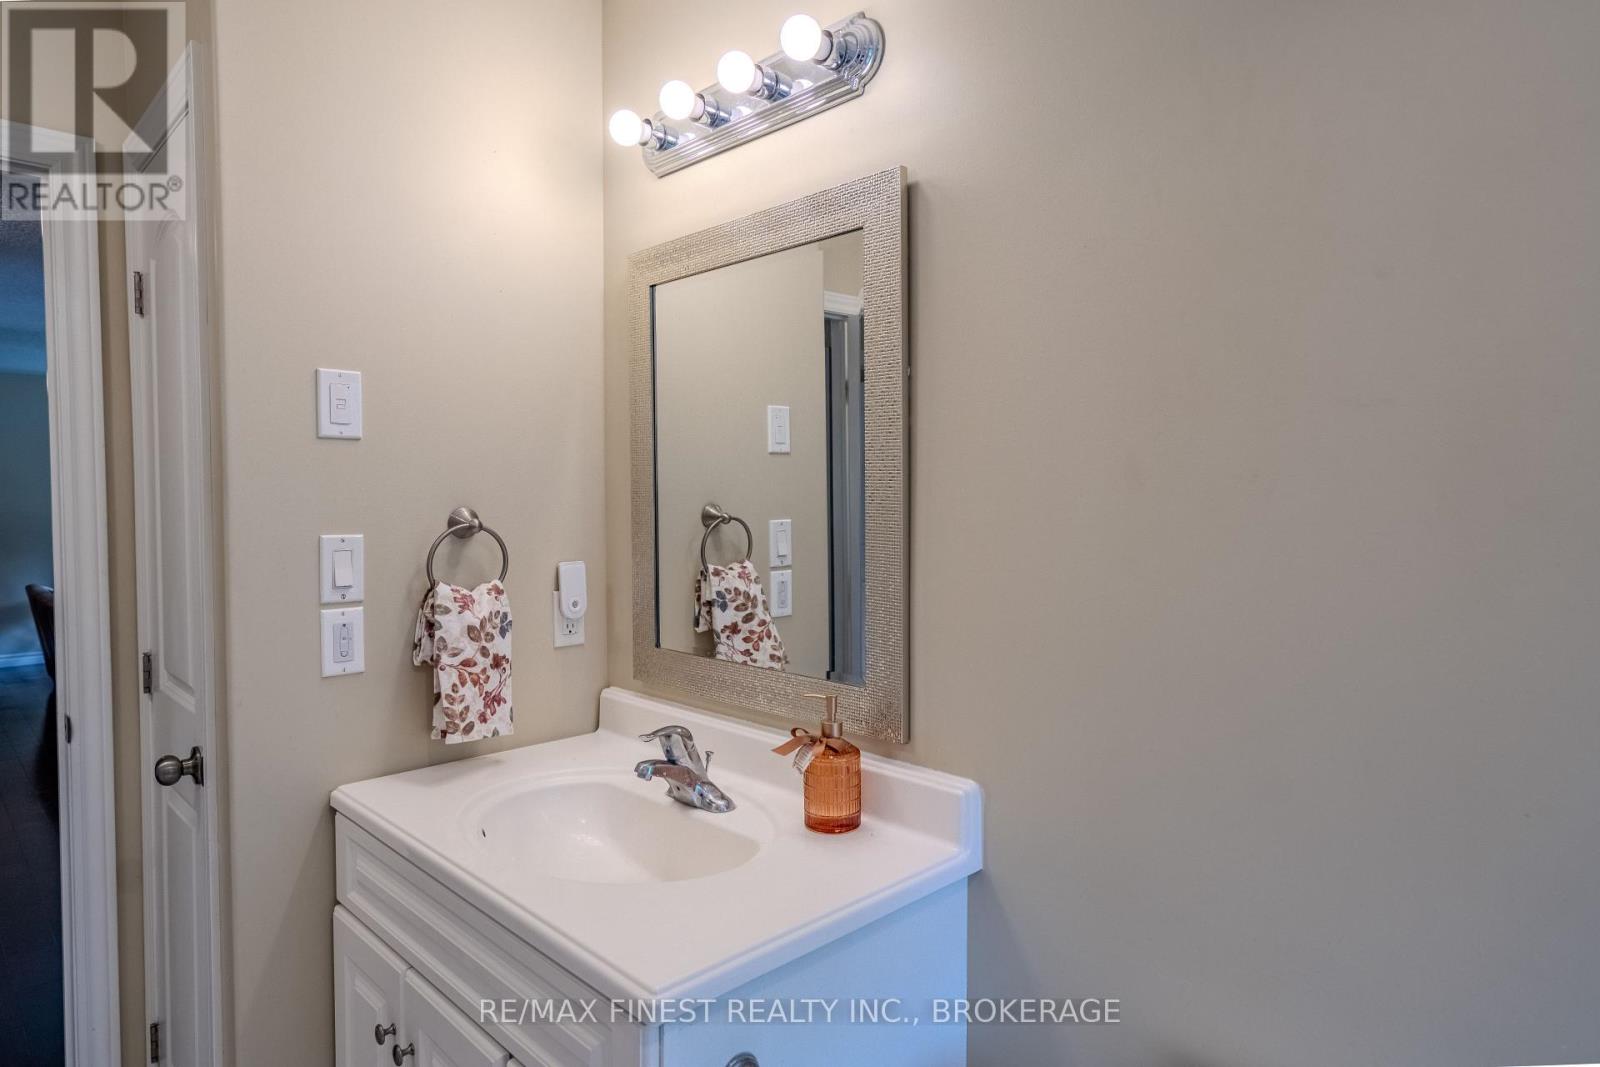
| Main Level | Bathroom | 4.32 m | 3.34 m | 4.32 m x 3.34 m |
| Main Level | Living Room | 4.82 m | 5.03 m | 4.82 m x 5.03 m |
Utilities
| Electricity | Installed |
Contact Us
Contact us for more information

This REALTOR.ca listing content is owned and licensed by REALTOR® members of The Canadian Real Estate Association
The trademarks REALTOR®, REALTORS®, and the REALTOR® logo are controlled by The Canadian Real Estate Association (CREA) and identify real estate professionals who are members of CREA. The trademarks MLS®, Multiple Listing Service® and the associated logos are owned by The Canadian Real Estate Association (CREA) and identify the quality of services provided by real estate professionals who are members of CREA. The trademark DDF® is owned by The Canadian Real Estate Association (CREA) and identifies CREA's Data Distribution Facility (DDF®)
August 25 2026 06:49:54
Kingston & Area Real Estate Association
RE/MAX Finest Realty Inc., Brokerage