
6926 Early Settler Row Mississauga, Ontario L5W 1C1

4 Bedroom
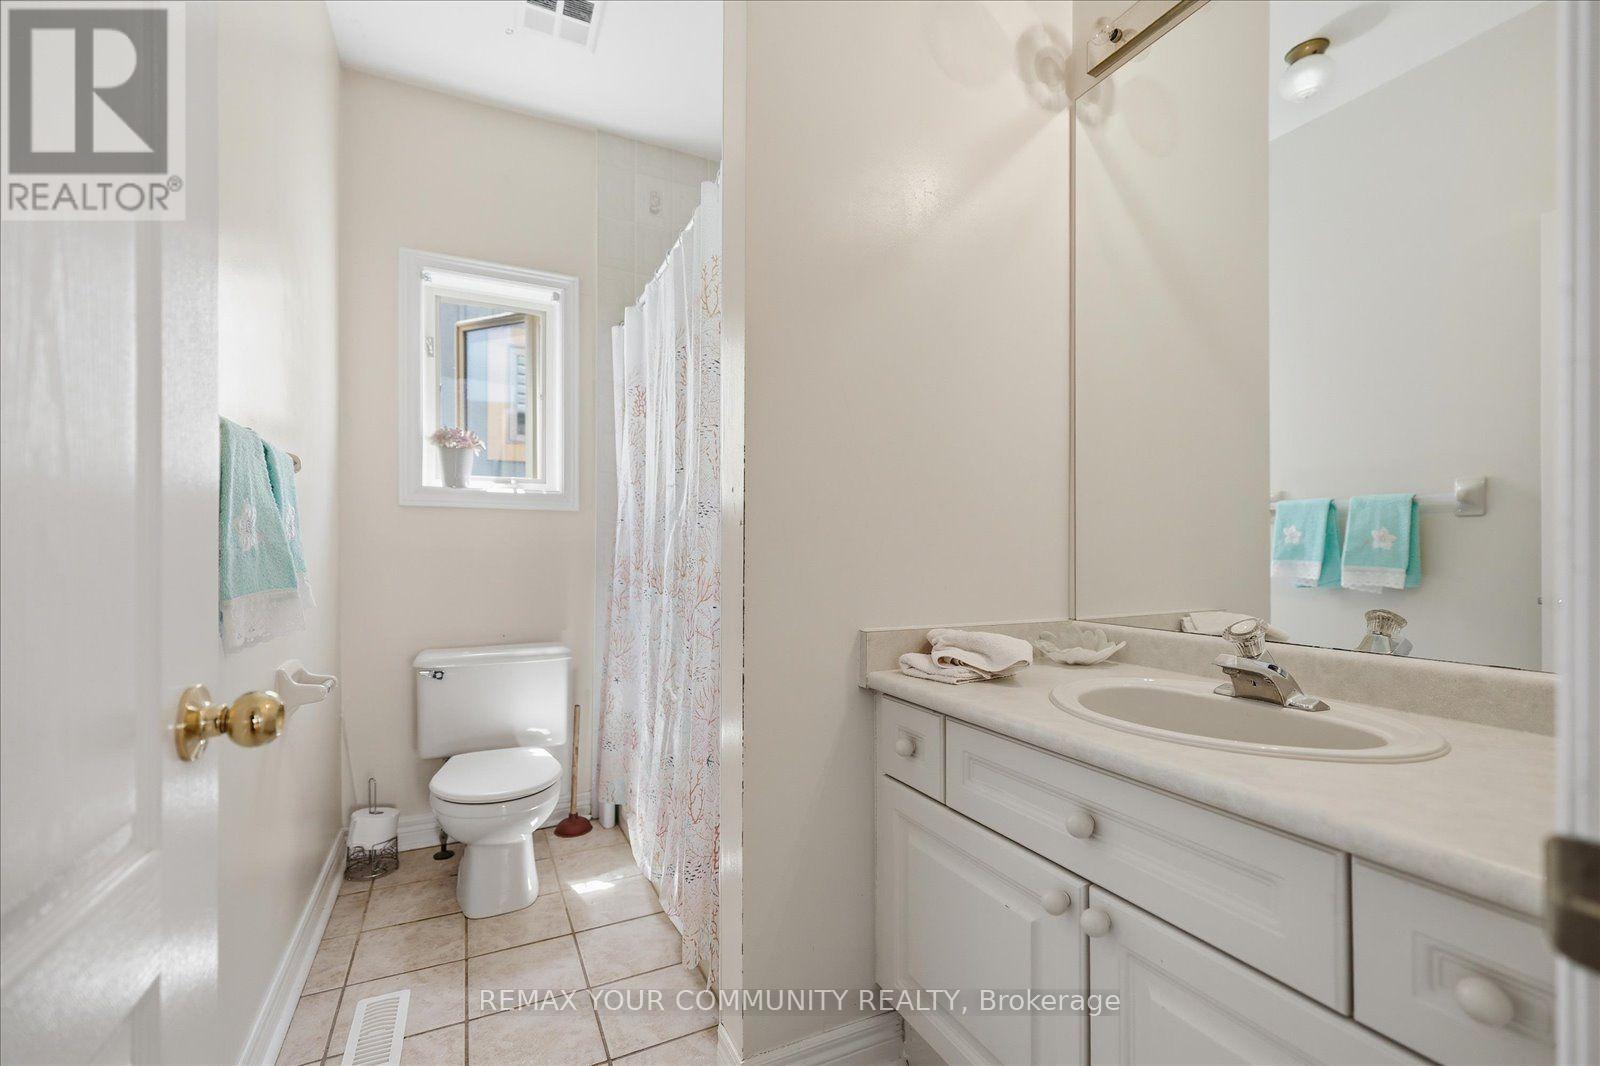
3 Bathroom
1,500 - 2,000 sqft
Fireplace
Central Air Conditioning
Forced Air
$1,399,999
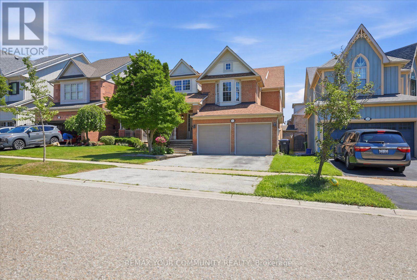
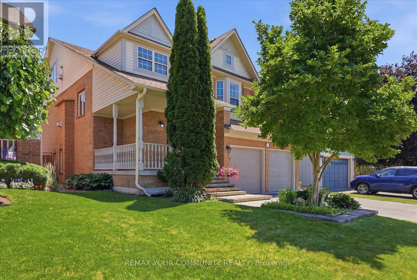
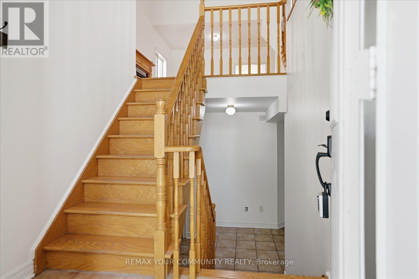
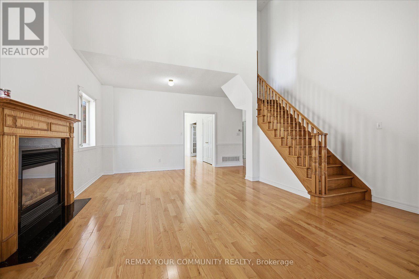
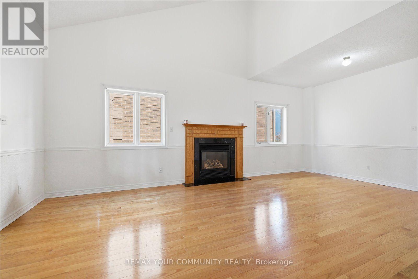
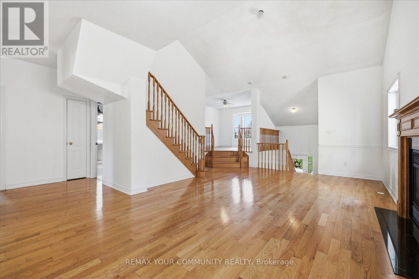
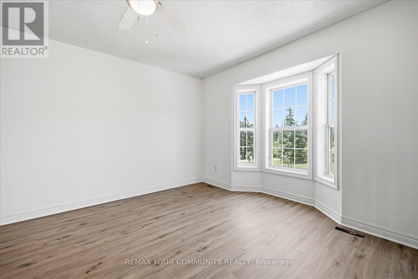
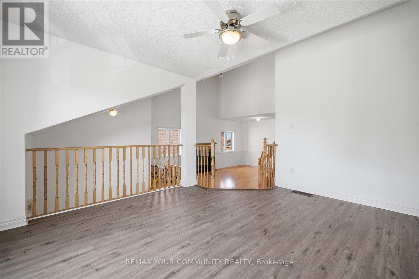
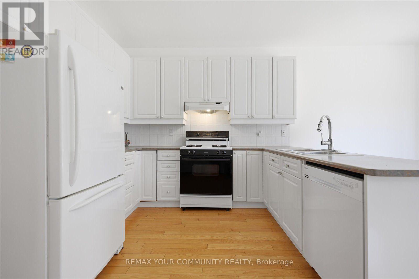
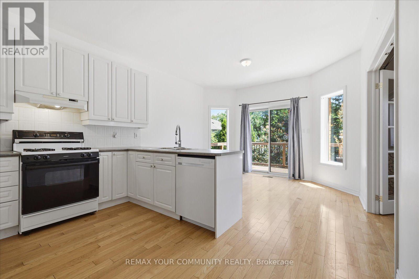
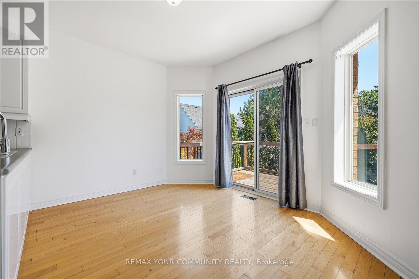
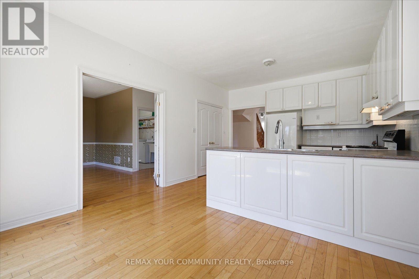
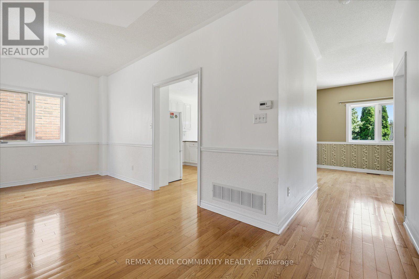
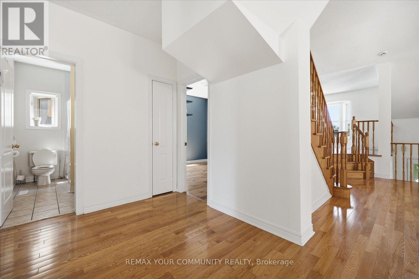
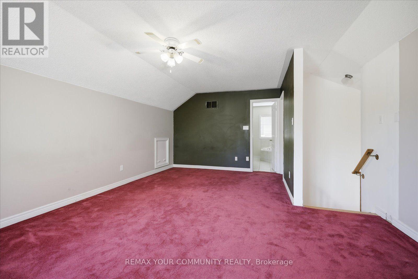
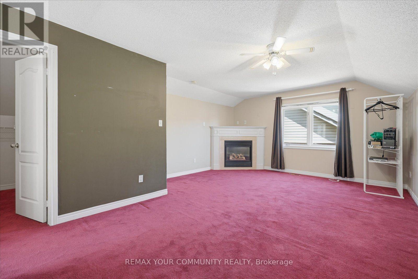
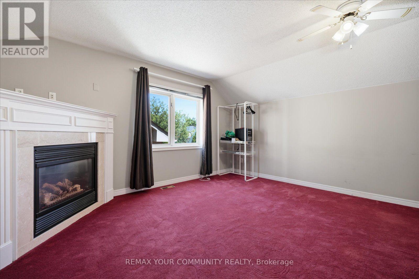
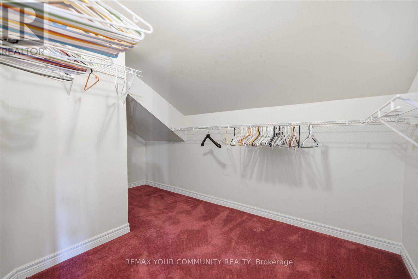
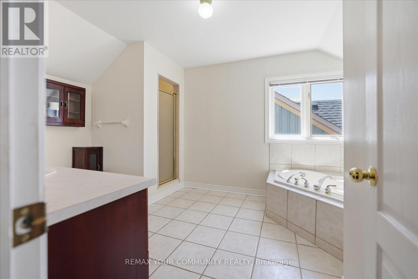
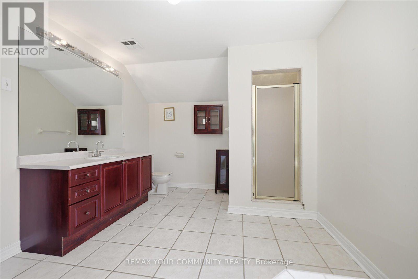
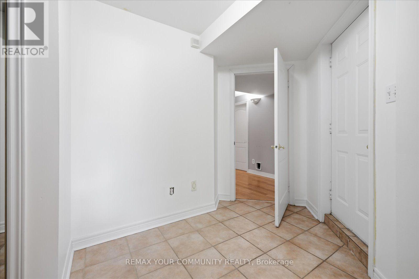
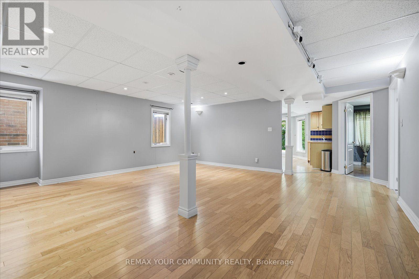
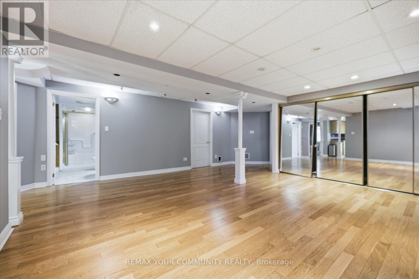
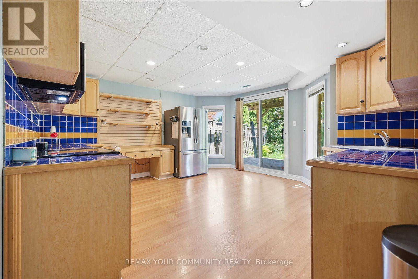
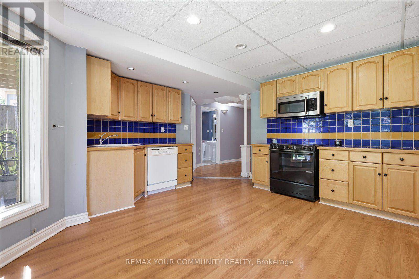
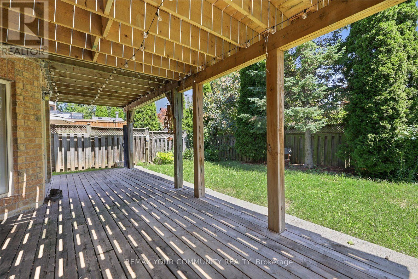
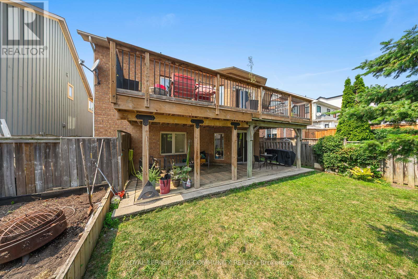
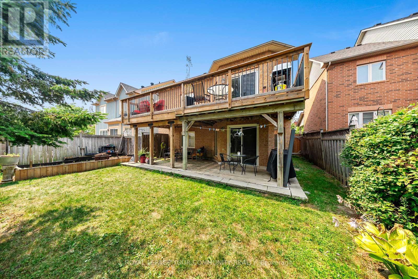
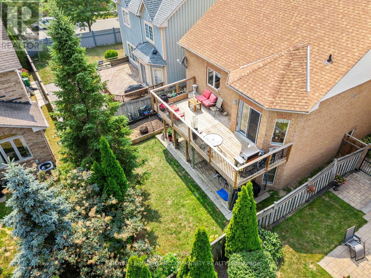
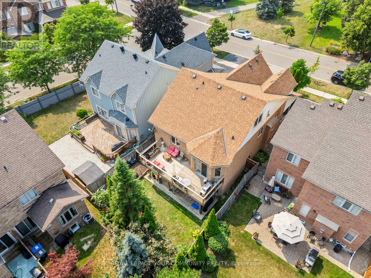
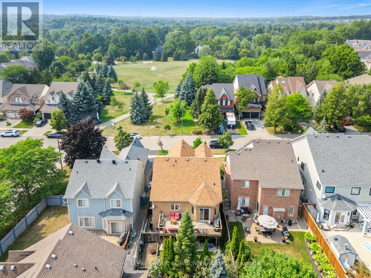
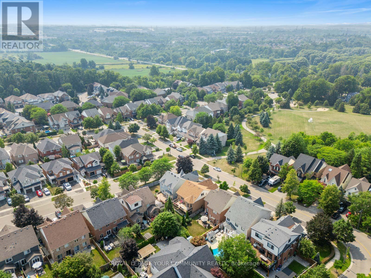
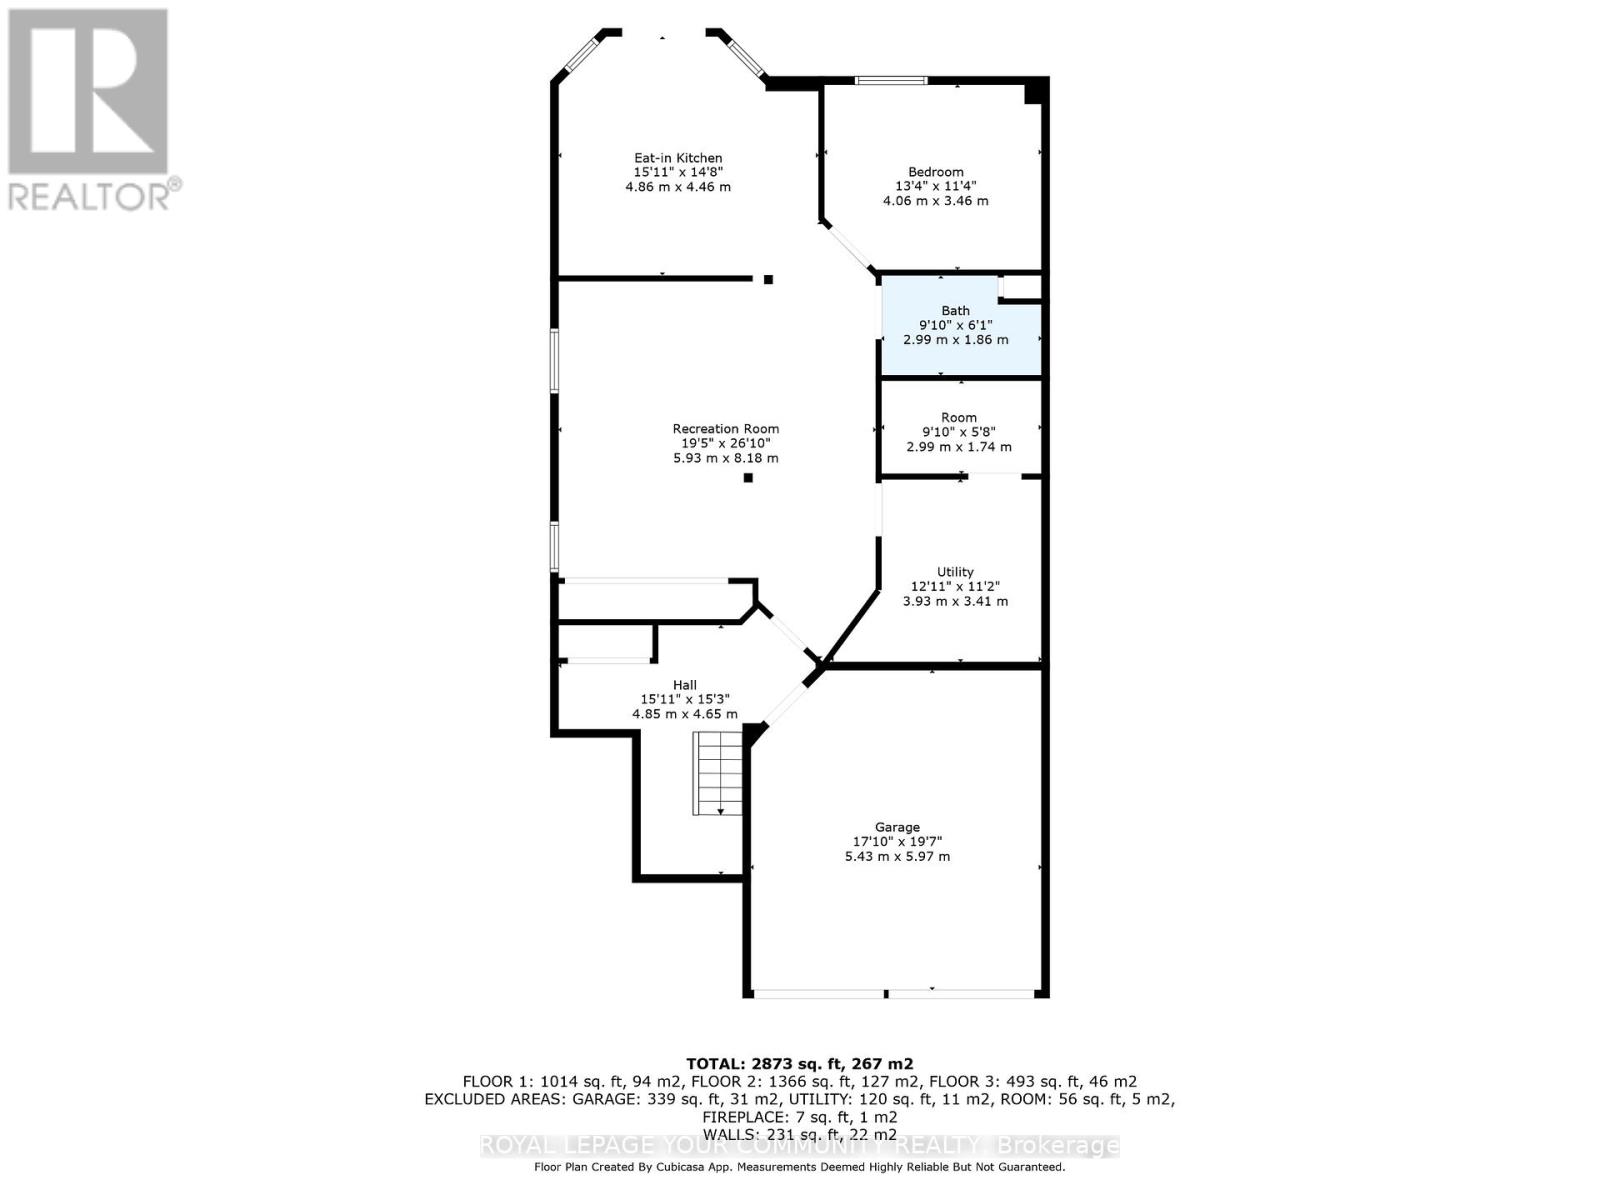
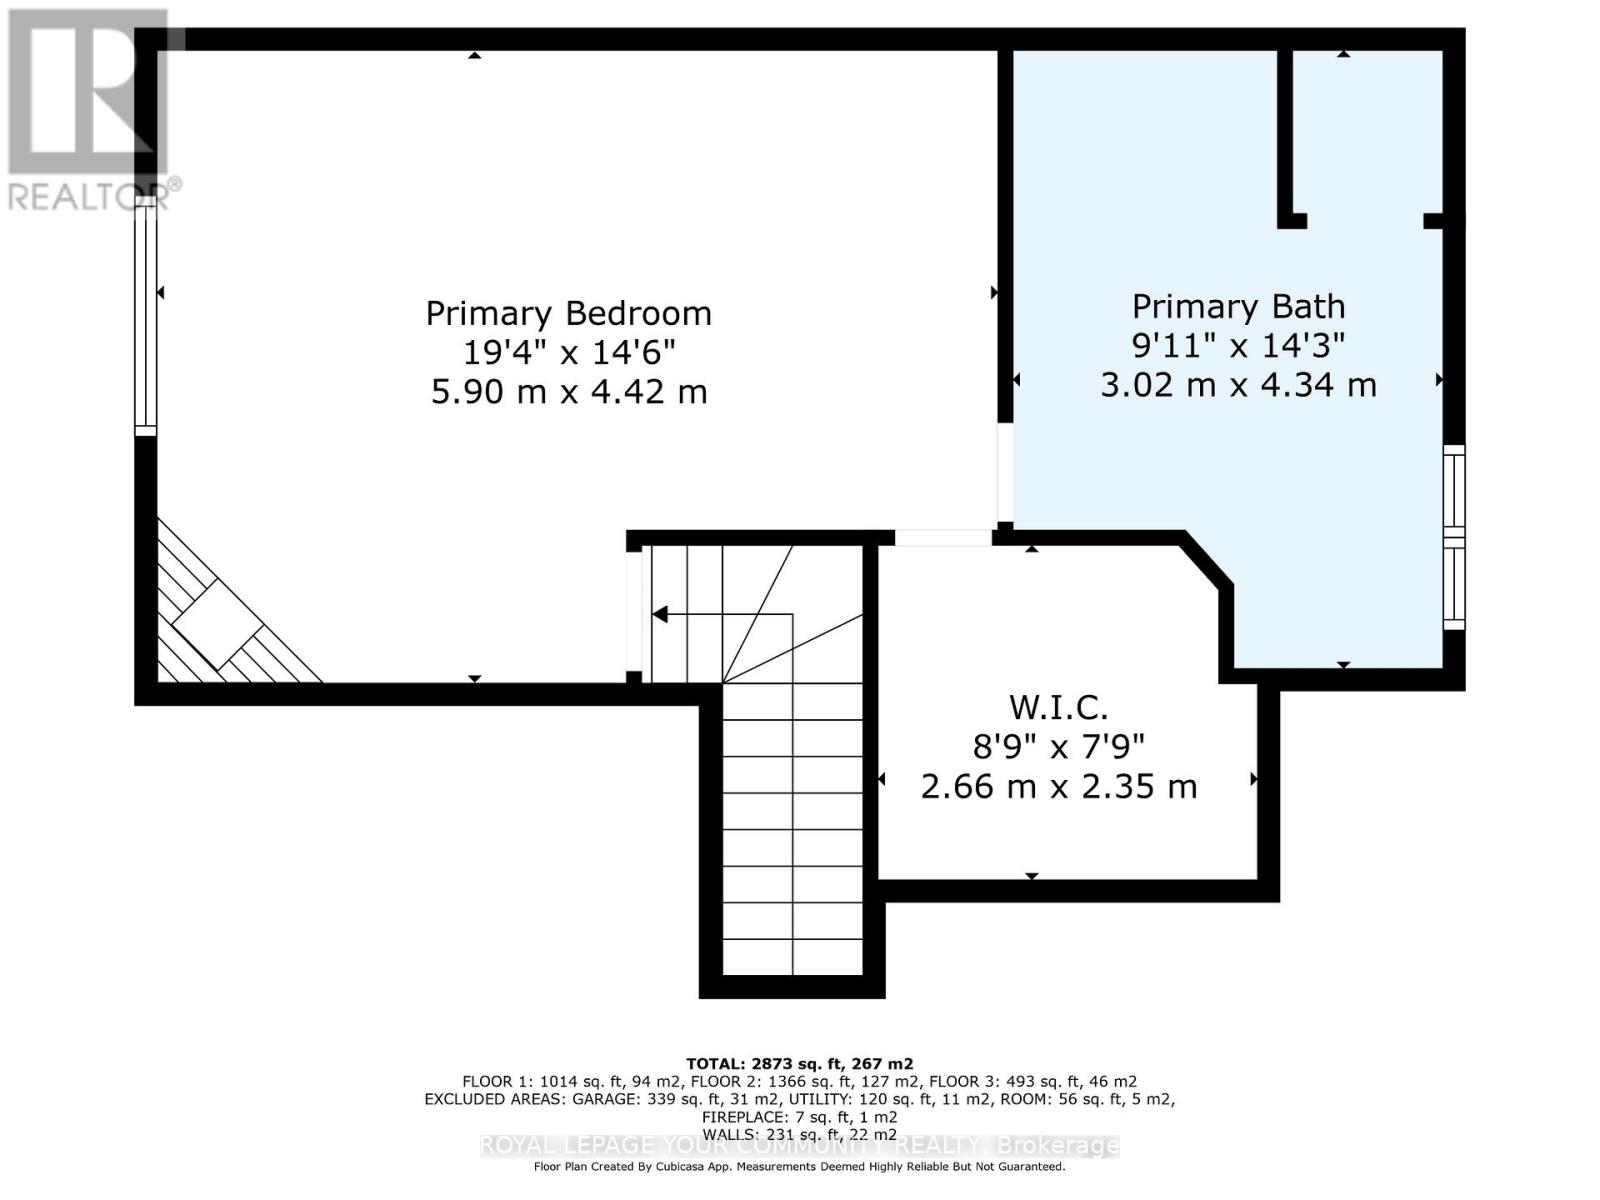
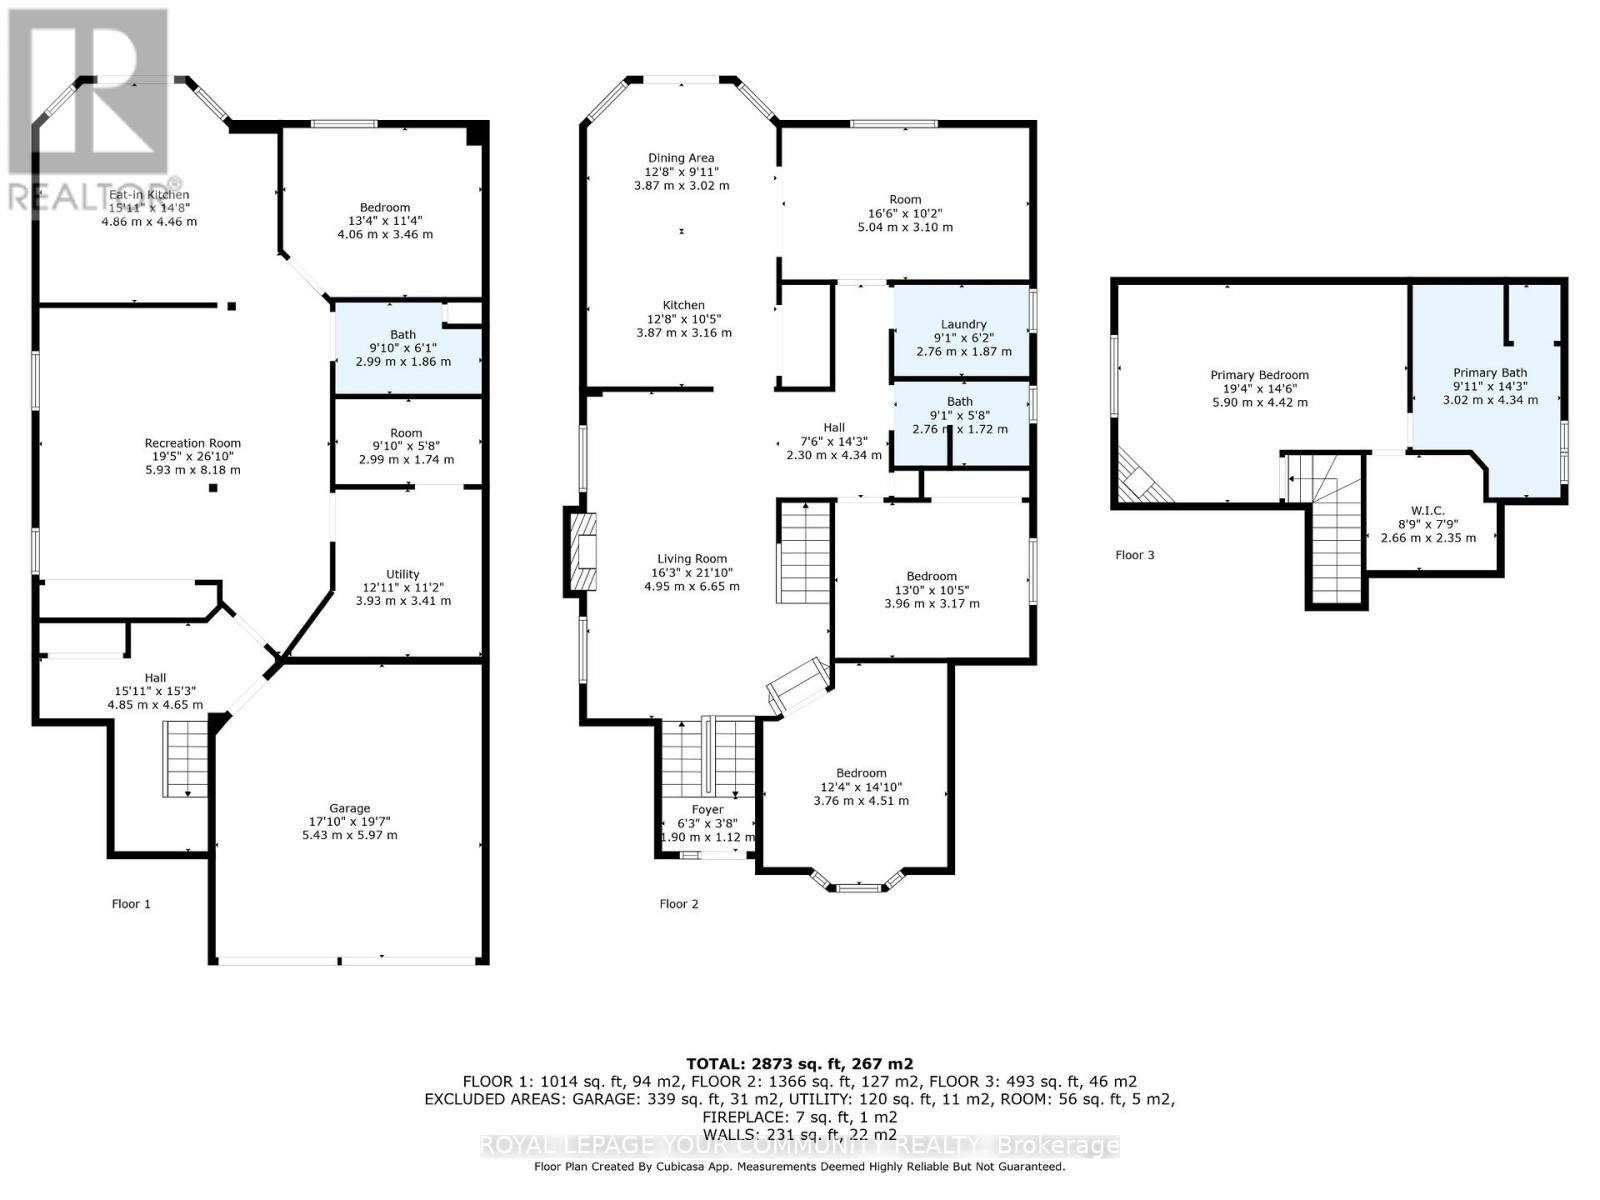
Welcome to this exceptional home nestled in the highly sought-after Meadowvale Village community. Perfectly positioned directly across from Historic Trail Park and just steps to the scenic Meadowvale Conservation Area, this freshly painted home offers the ideal blend of space, comfort, and convenience for growing families.Step inside to discover a bright, open-concept main floor with soaring ceilings that create an inviting atmosphere for everydayliving and entertaining. Upstairs, the loft-style primary suite serves as a private retreat, complete with a spacious ensuite bathroom. The fully finished walk-out basement features a self-contained apartment with a separate entrance, offering incredible flexibility for multi-generational living, guests, or valuable rental income. Conveniently located just minutes from Highways 401 and 407, commuting across the GTA is effortless while parks, trails, schools, shopping, and everyday amenities remain close at hand. Freshly painted and move-in ready, this is a rare opportunity to own a spacious family home in one of Mississauga's most desirable neighbourhoods (id:15069)
Property Details
| MLS® Number | W13586264 |
| Property Type | Single Family |
| Community Name | Meadowvale Village |
| Amenities Near By | Park, Schools |
| Equipment Type | Water Heater - Gas, Water Heater |
| Features | Wooded Area, Paved Yard, In-law Suite |
| Parking Space Total | 4 |
| Rental Equipment Type | Water Heater - Gas, Water Heater |
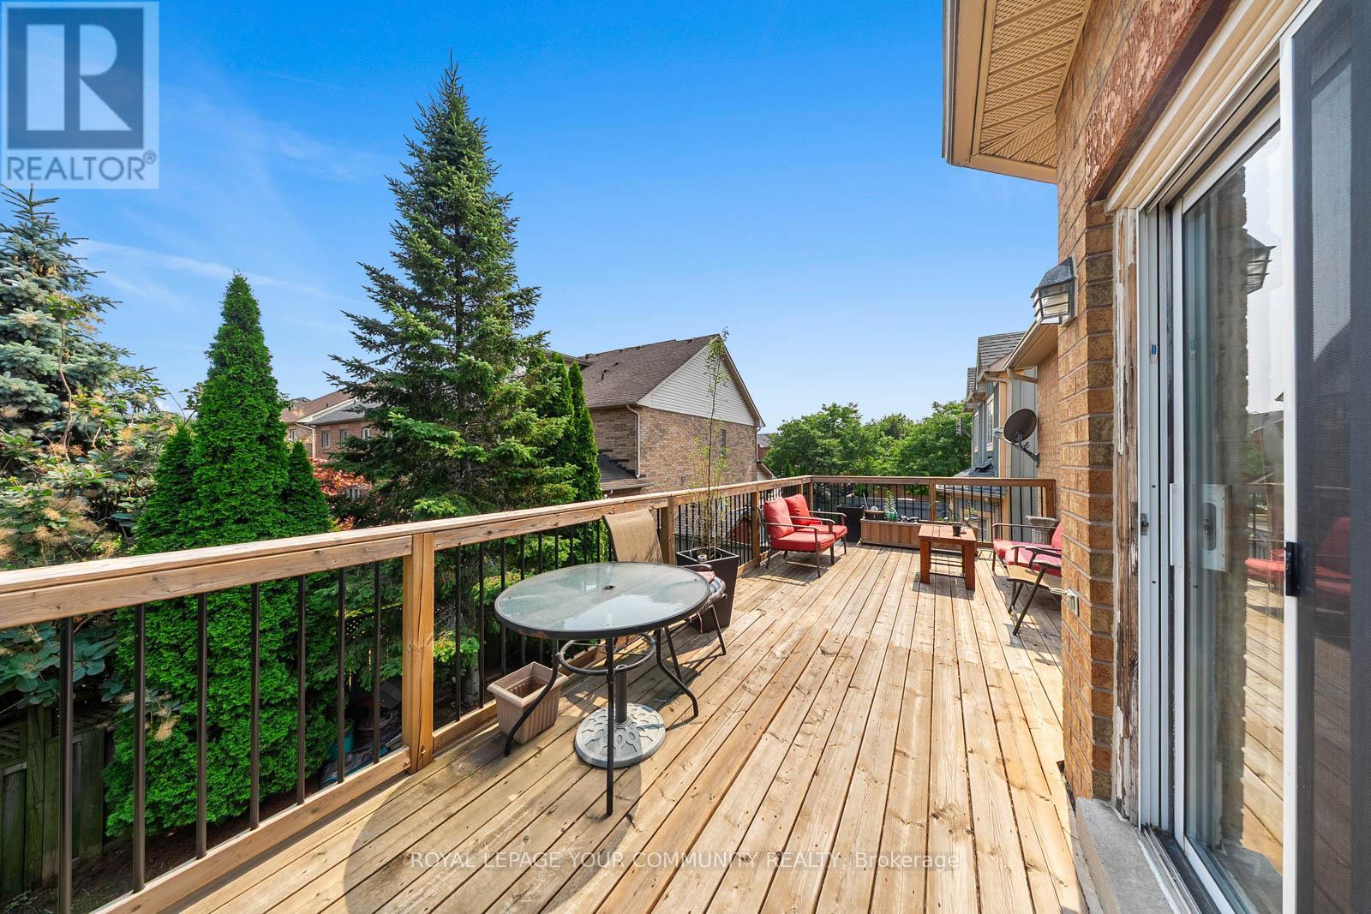
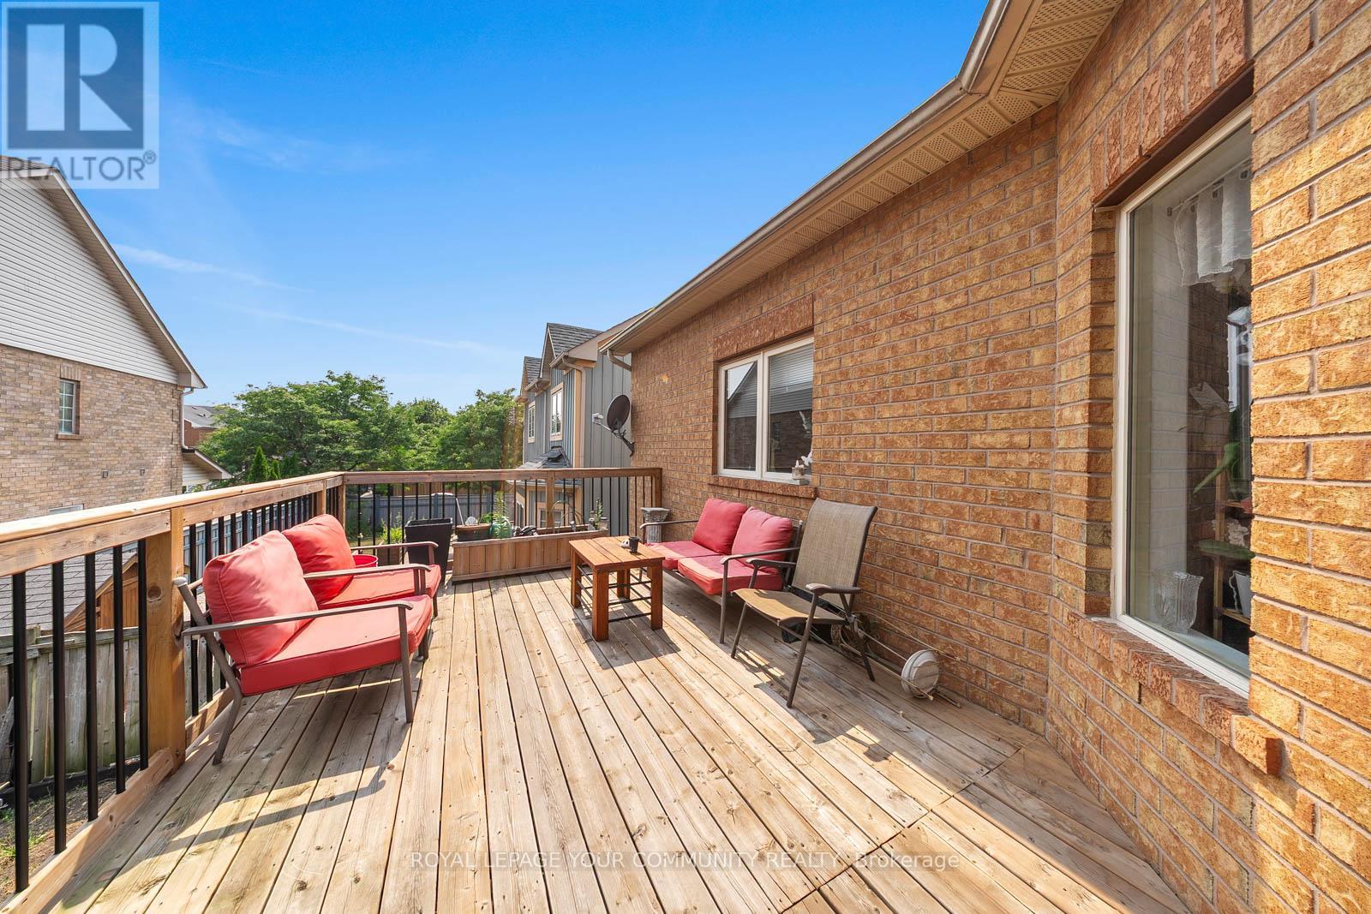
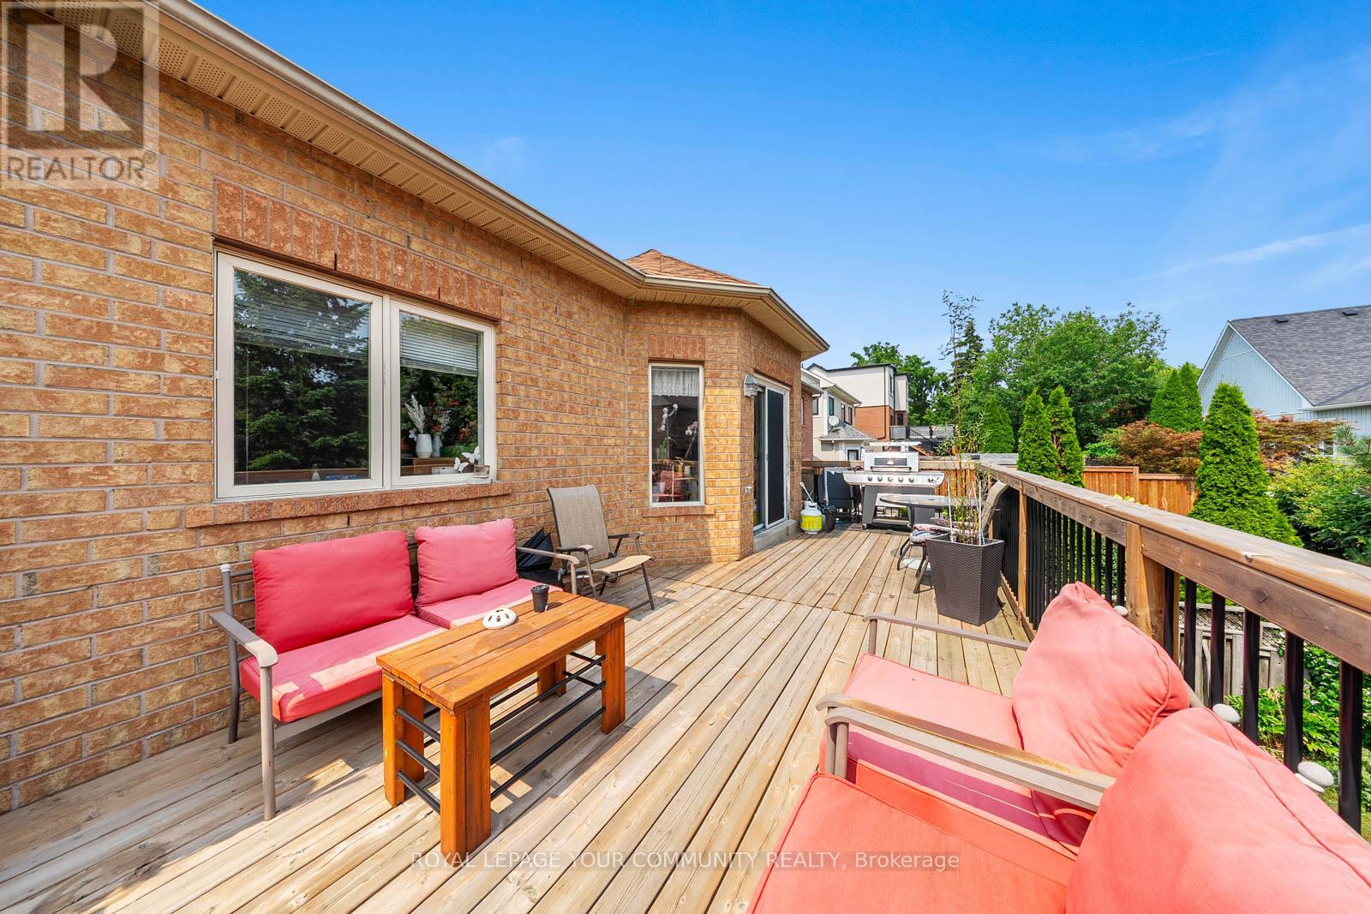
| Structure | Patio(s), Porch, Deck |
Building
| Bathroom Total | 3 |
| Bedrooms Above Ground | 3 |
| Bedrooms Below Ground | 1 |
| Bedrooms Total | 4 |
| Age | 16 To 30 Years |
| Amenities | Fireplace(s) |
| Appliances | Dishwasher, Dryer, Freezer, Microwave, Gas Stove(s), Washer, Window Coverings, Refrigerator |
| Basement Development | Finished |
| Basement Features | Walk Out |
| Basement Type | N/a (finished) |
| Construction Style Attachment | Detached |
| Cooling Type | Central Air Conditioning |
| Exterior Finish | Brick, Vinyl Siding |
| Fireplace Present | Yes |
| Fireplace Total | 2 |
| Flooring Type | Hardwood, Tile |
| Foundation Type | Concrete |
| Heating Fuel | Natural Gas |
| Heating Type | Forced Air |
| Stories Total | 2 |
| Size Interior | 1,500 - 2,000 Sqft |
| Type | House |
| Utility Water | Municipal Water |
Parking
| Attached Garage | |
| Garage |
Land
| Acreage | No |
| Fence Type | Fenced Yard |
| Land Amenities | Park, Schools |
| Sewer | Sanitary Sewer |
| Size Depth | 105 Ft ,9 In |
| Size Frontage | 39 Ft ,4 In |
| Size Irregular | 39.4 X 105.8 Ft |
| Size Total Text | 39.4 X 105.8 Ft |
Rooms
| Level | Type | Length | Width | Dimensions |
|---|---|---|---|---|
| Basement | Family Room | 5.93 m | 8.18 m | 5.93 m x 8.18 m |
| Basement | Kitchen | 4.86 m | 4.46 m | 4.86 m x 4.46 m |
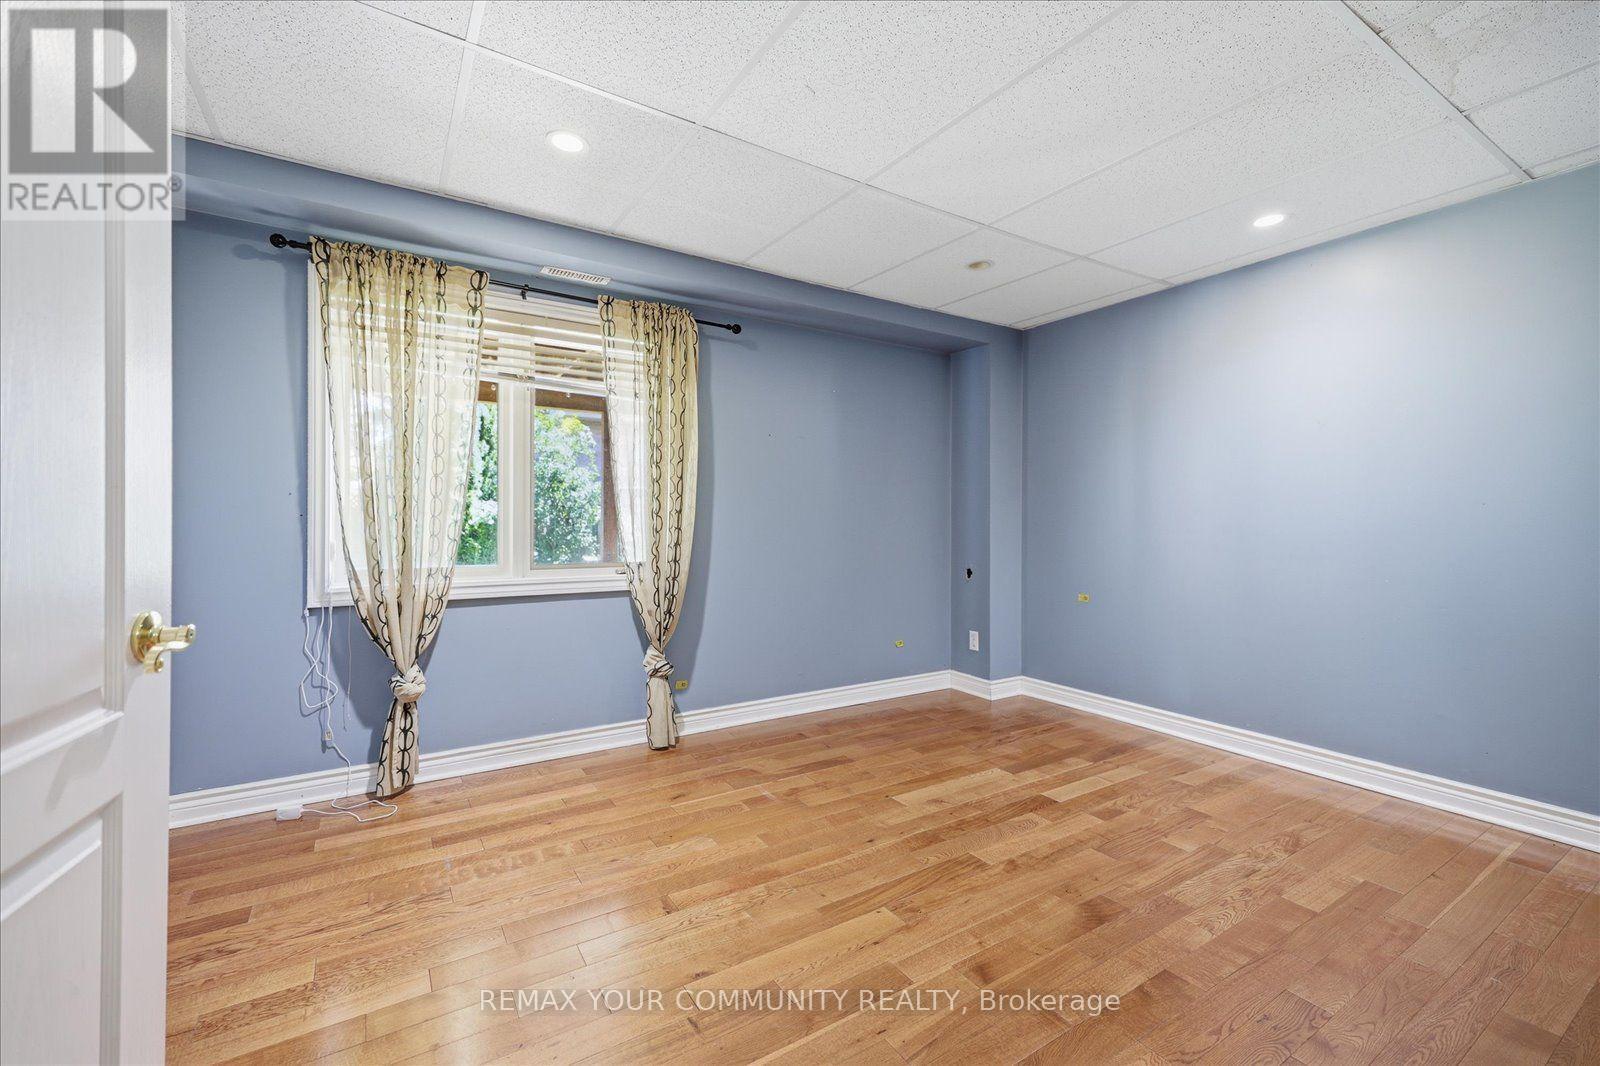
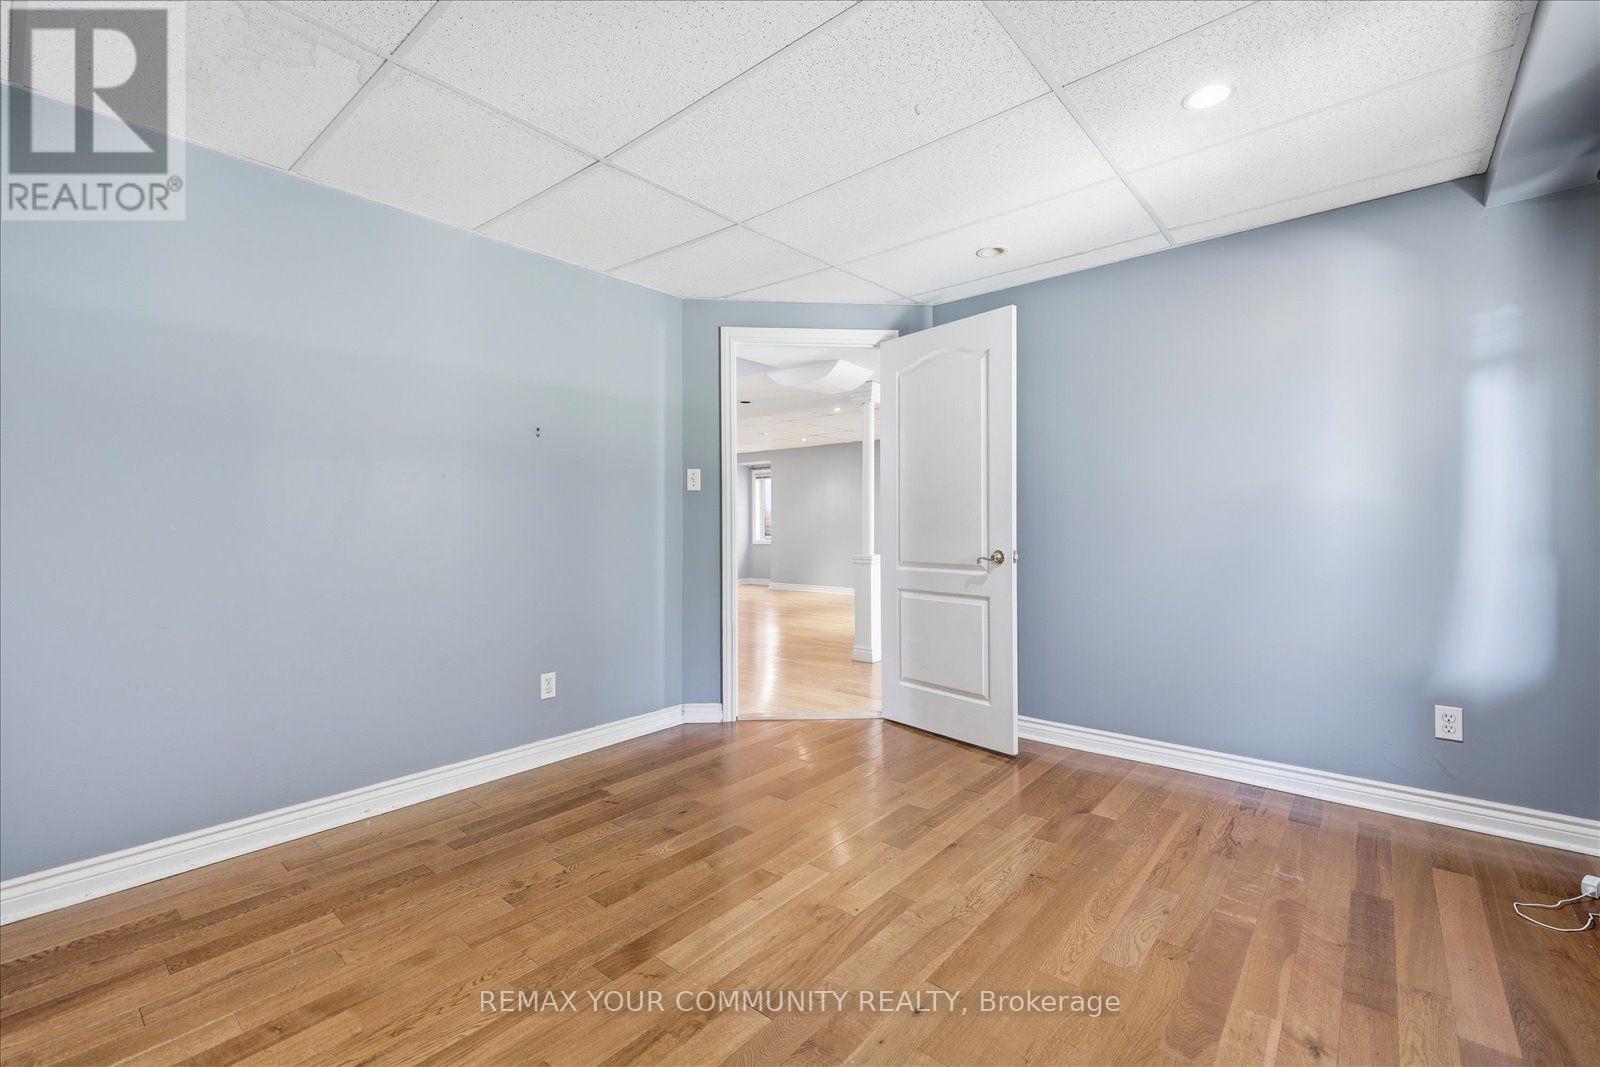
| Basement | Bedroom 4 | 4.06 m | 3.46 m | 4.06 m x 3.46 m |
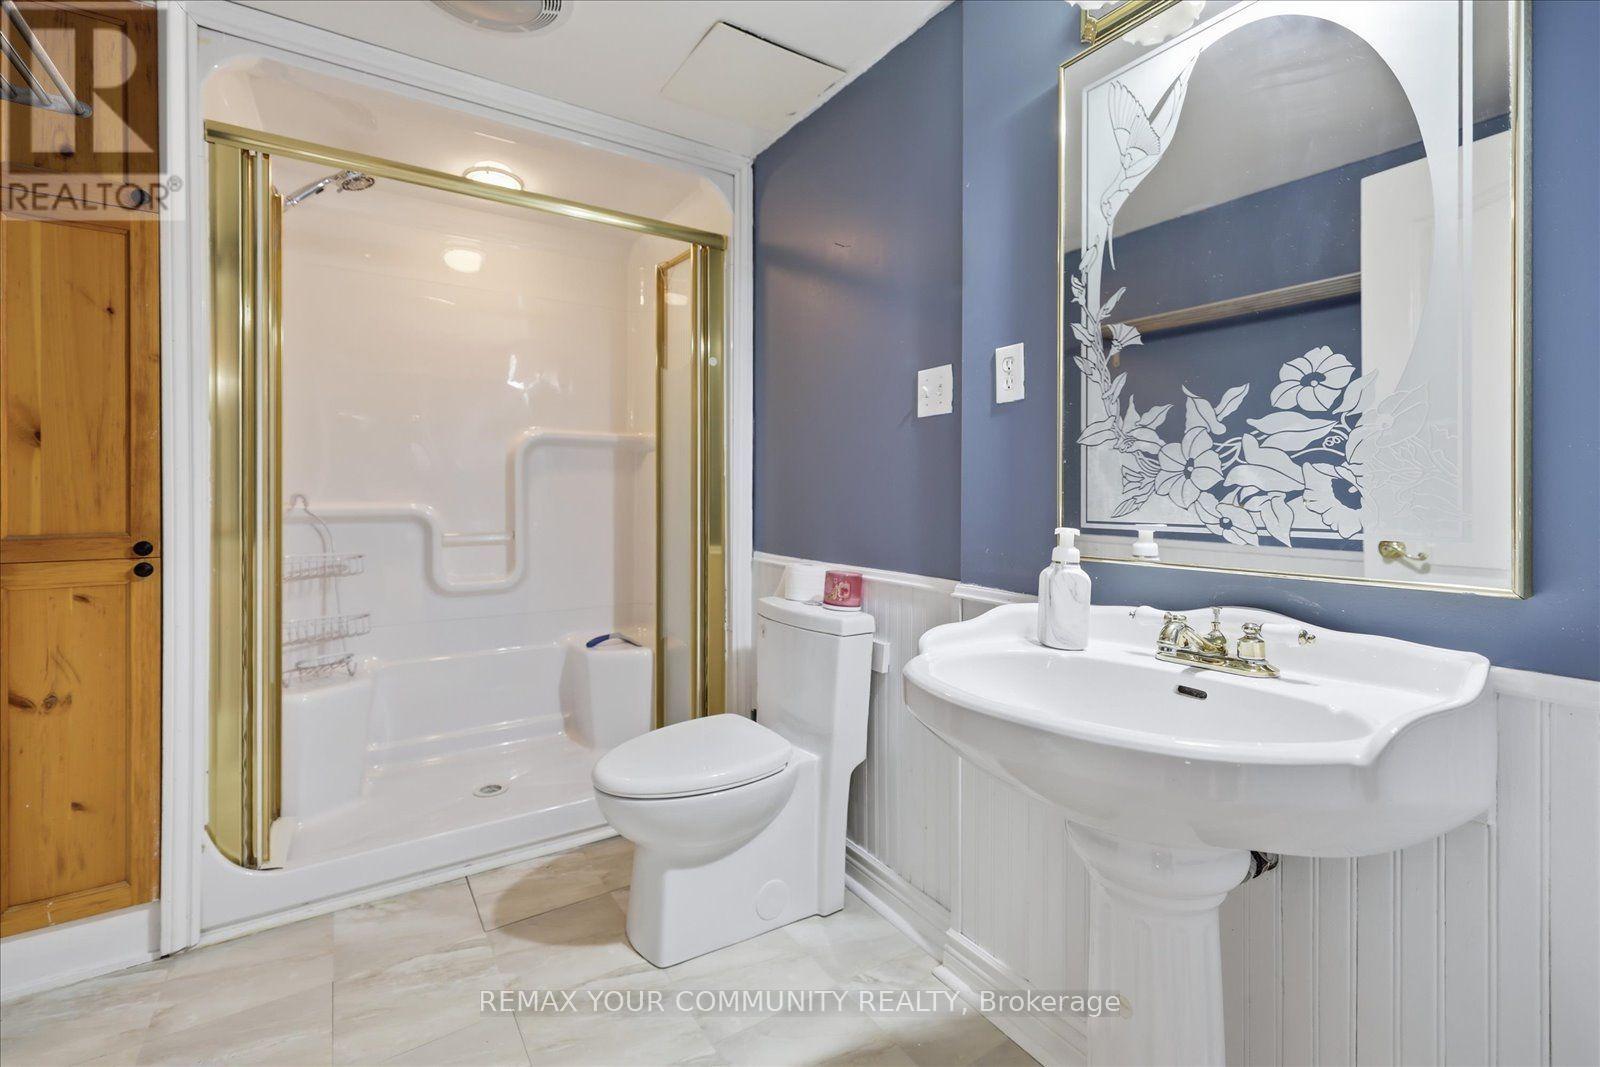
| Basement | Bathroom | 2.99 m | 1.86 m | 2.99 m x 1.86 m |
| Basement | Furnace | 3.39 m | 3.41 m | 3.39 m x 3.41 m |
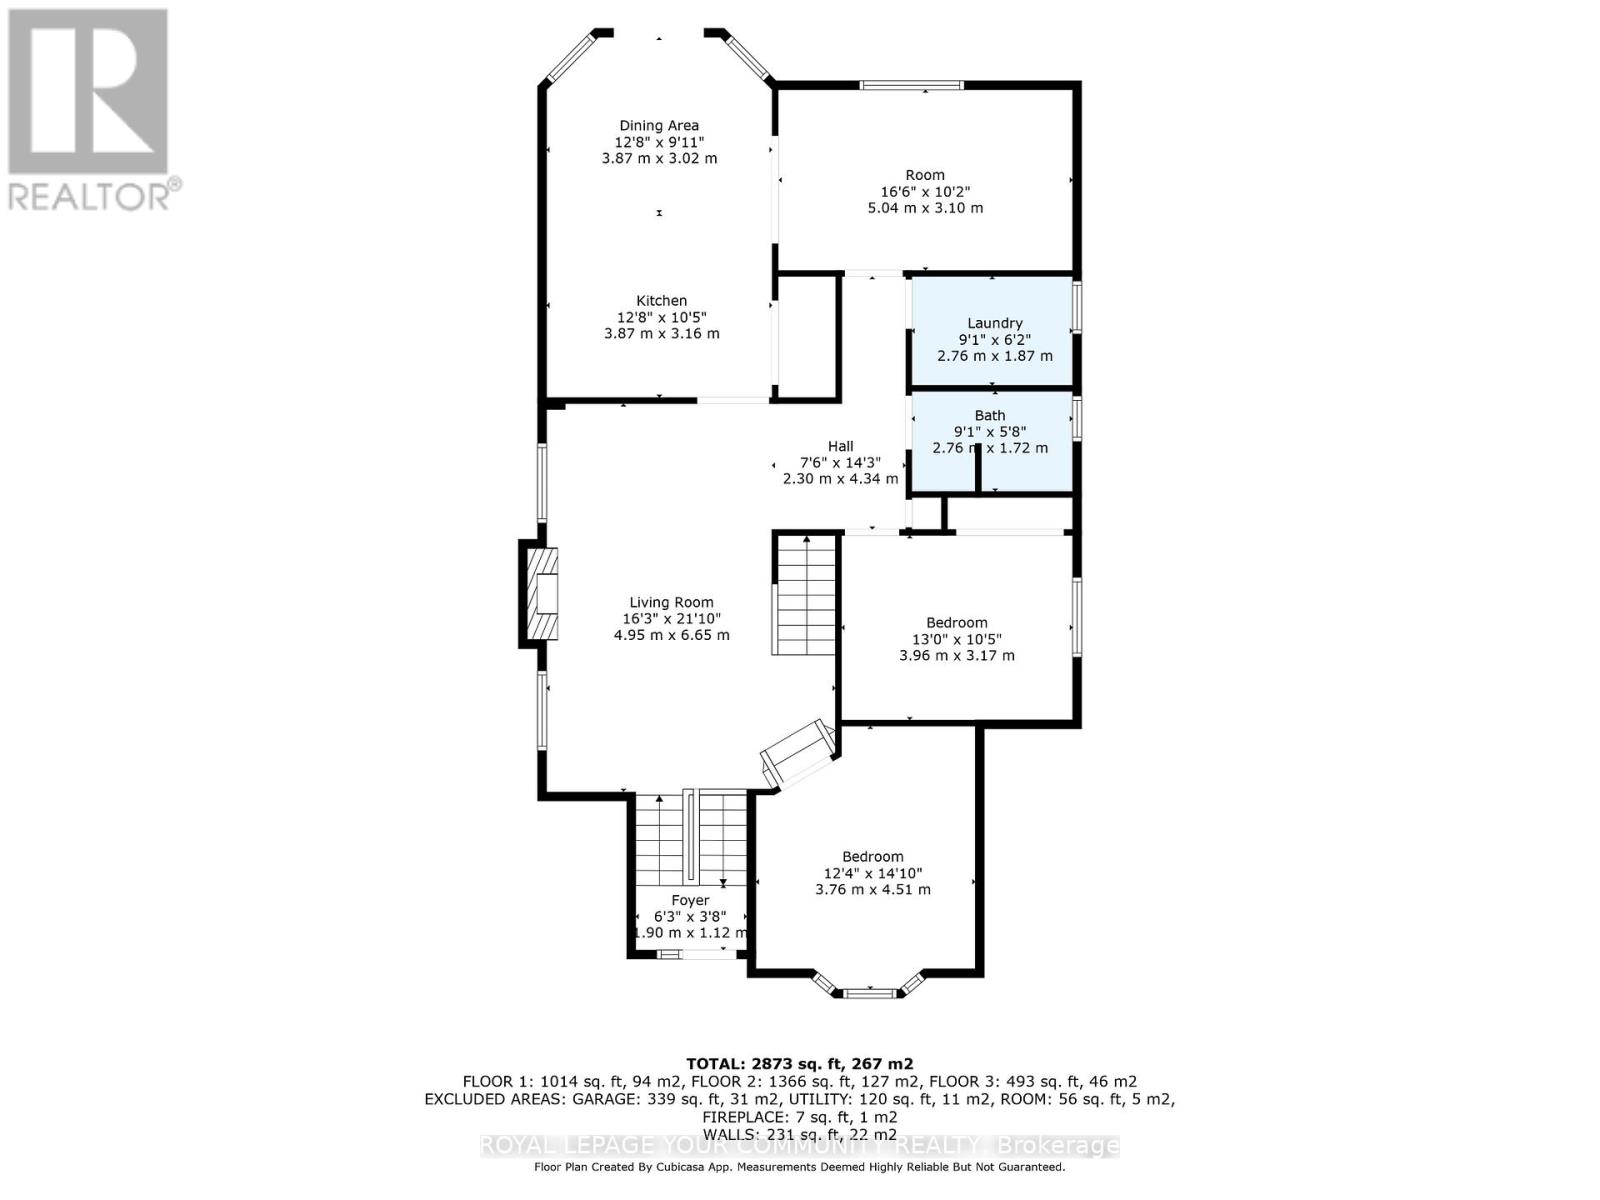
| Main Level | Living Room | 6.65 m | 4.95 m | 6.65 m x 4.95 m |
| Main Level | Kitchen | 3.87 m | 3.16 m | 3.87 m x 3.16 m |
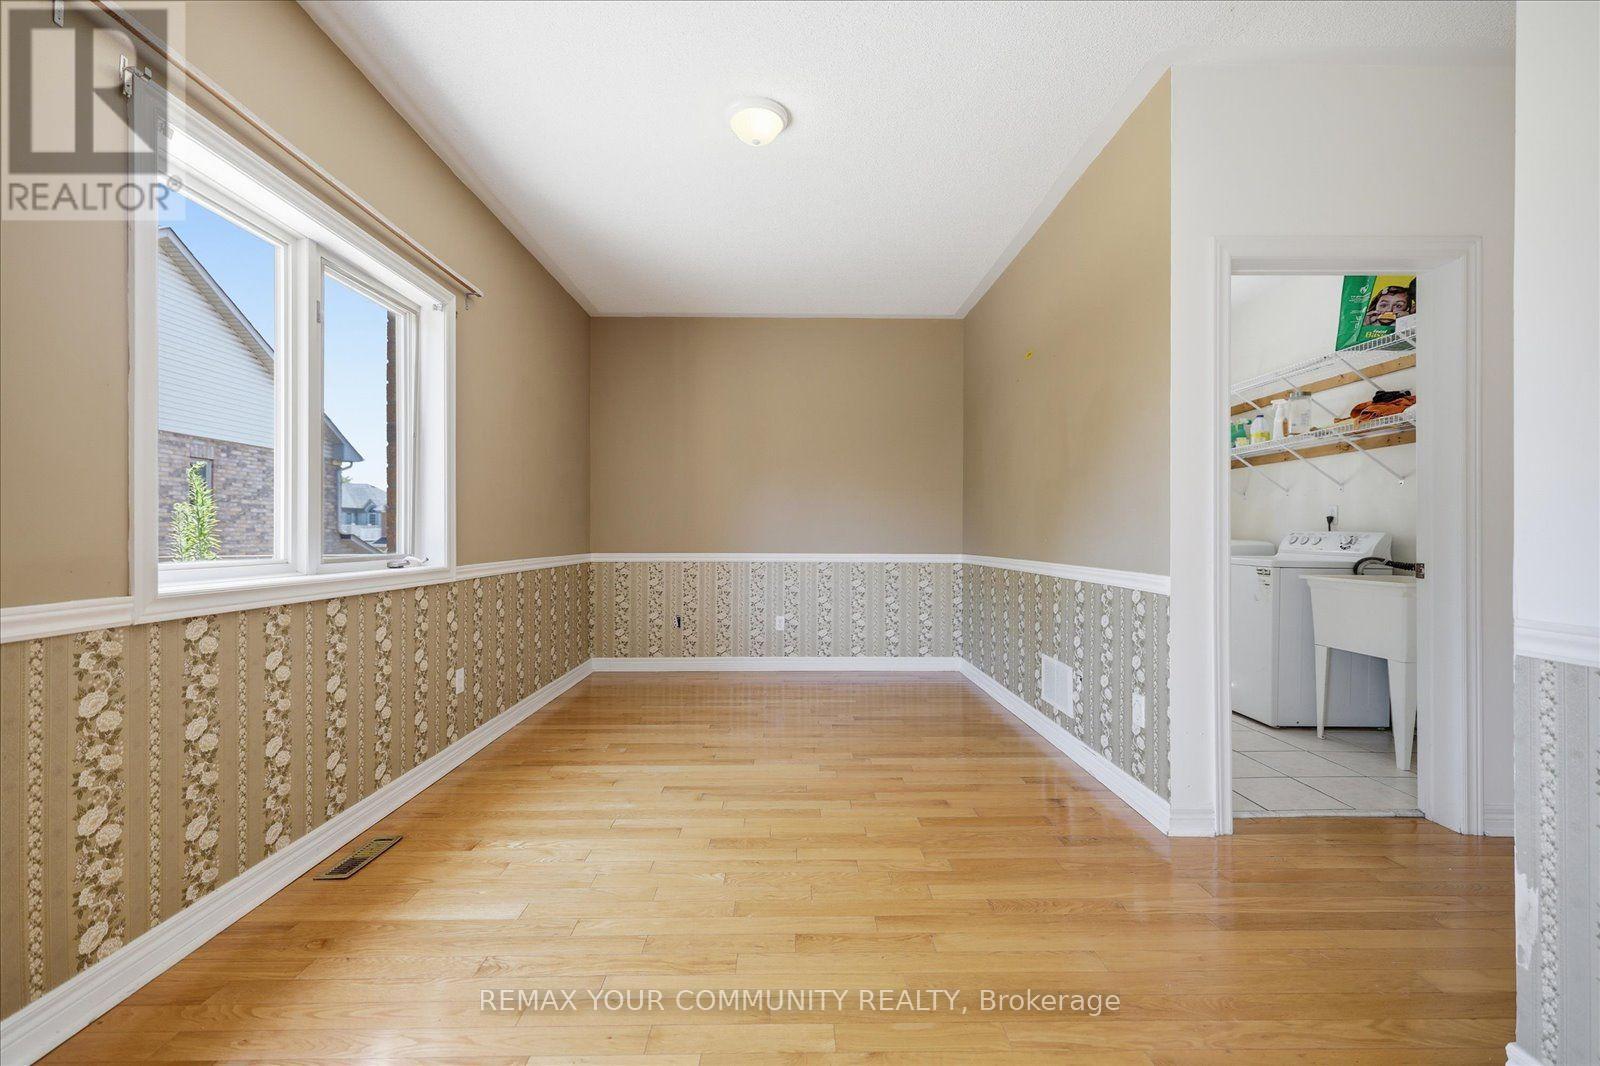
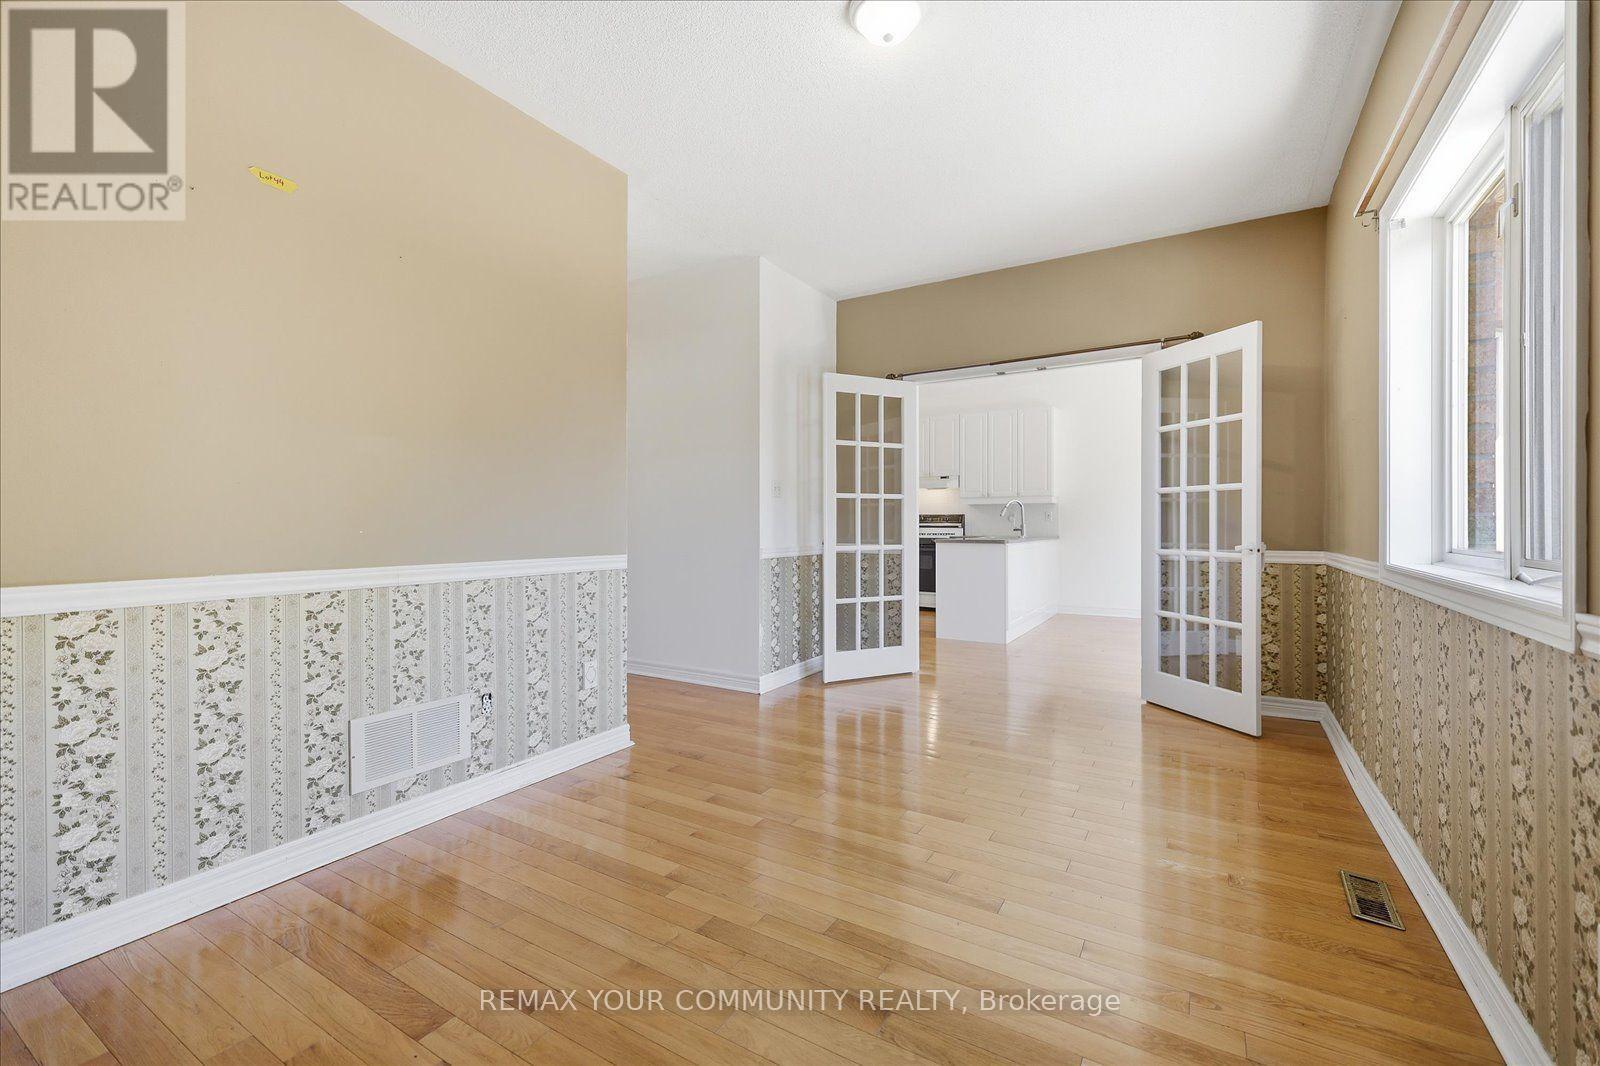
| Main Level | Dining Room | 3.87 m | 3.02 m | 3.87 m x 3.02 m |
| Main Level | Dining Room | 5.04 m | 3.1 m | 5.04 m x 3.1 m |
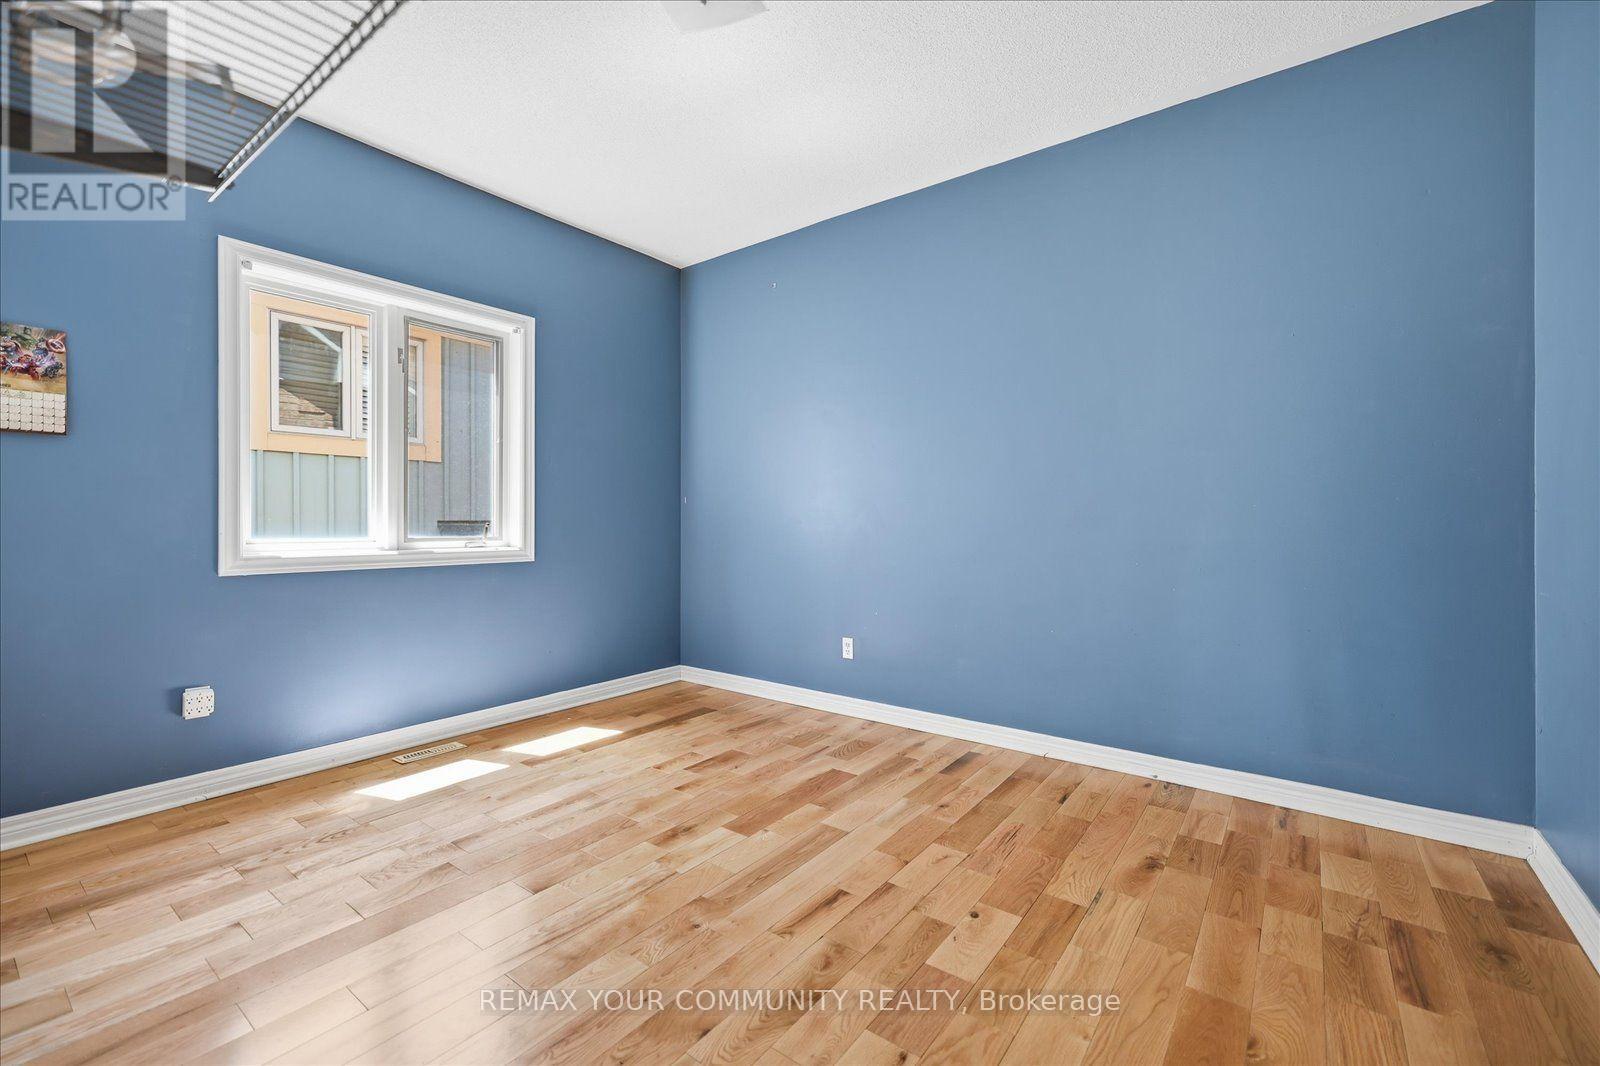
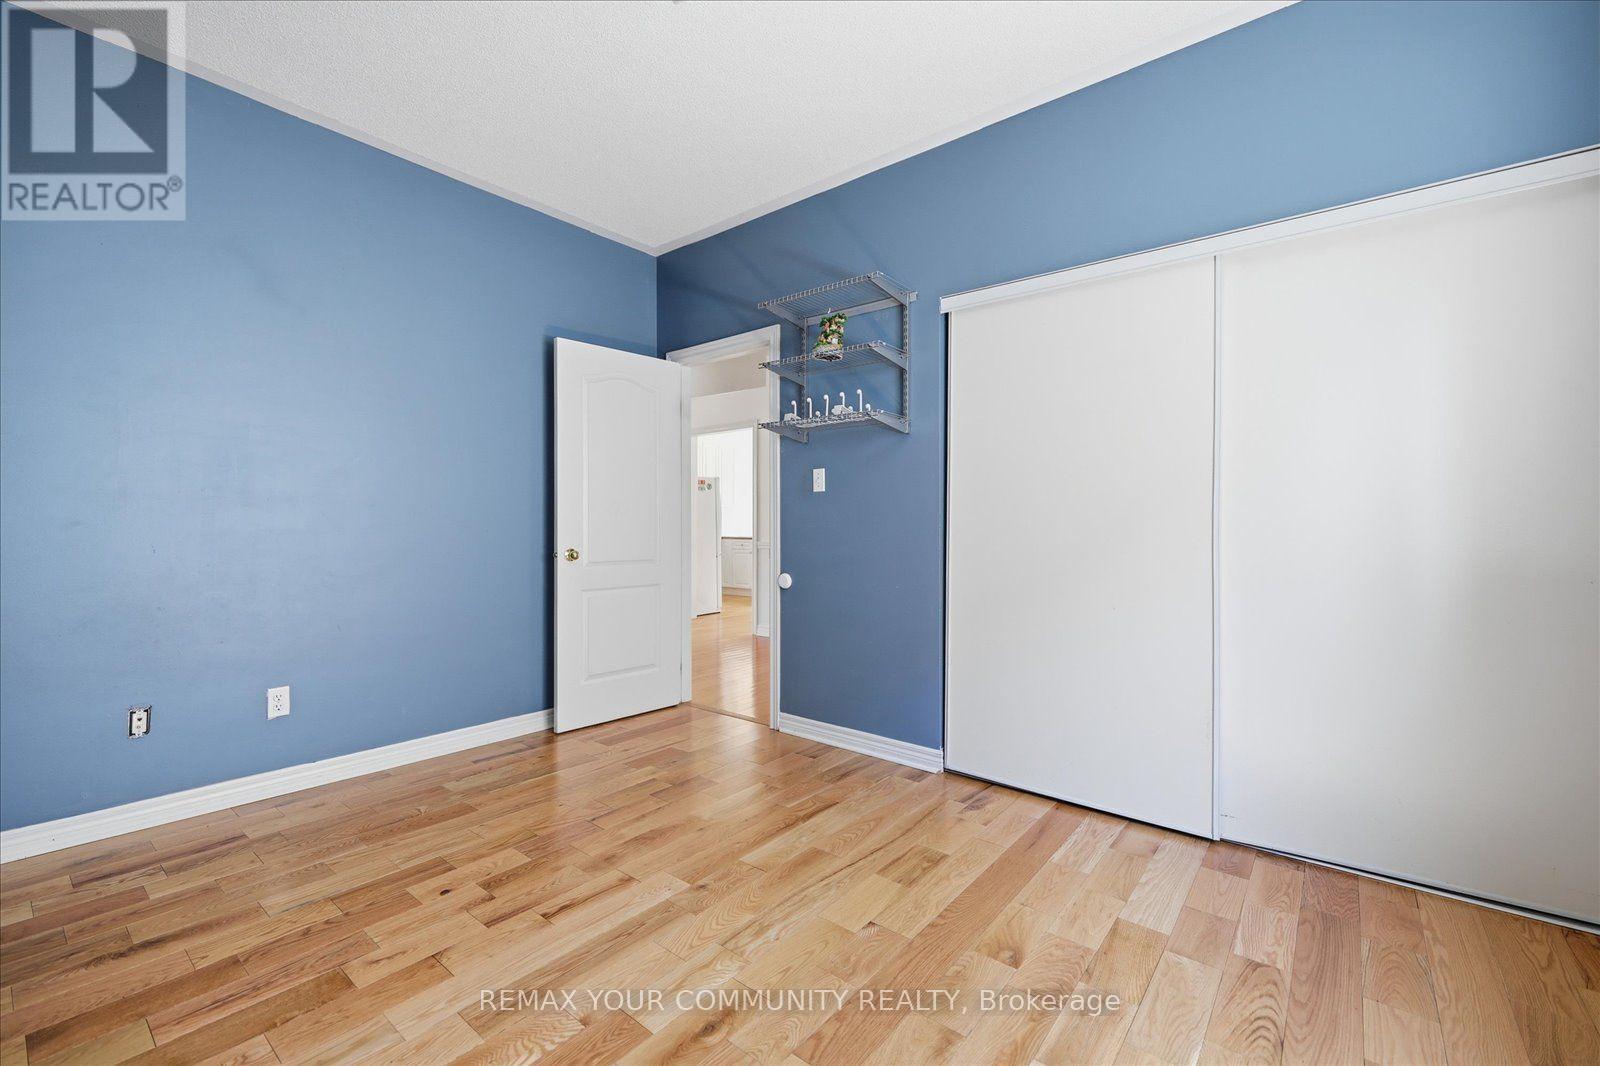
| Main Level | Bedroom 2 | 3.96 m | 3.17 m | 3.96 m x 3.17 m |
| Main Level | Bedroom 3 | 3.76 m | 4.51 m | 3.76 m x 4.51 m |
| Main Level | Bathroom | 2.76 m | 1.72 m | 2.76 m x 1.72 m |
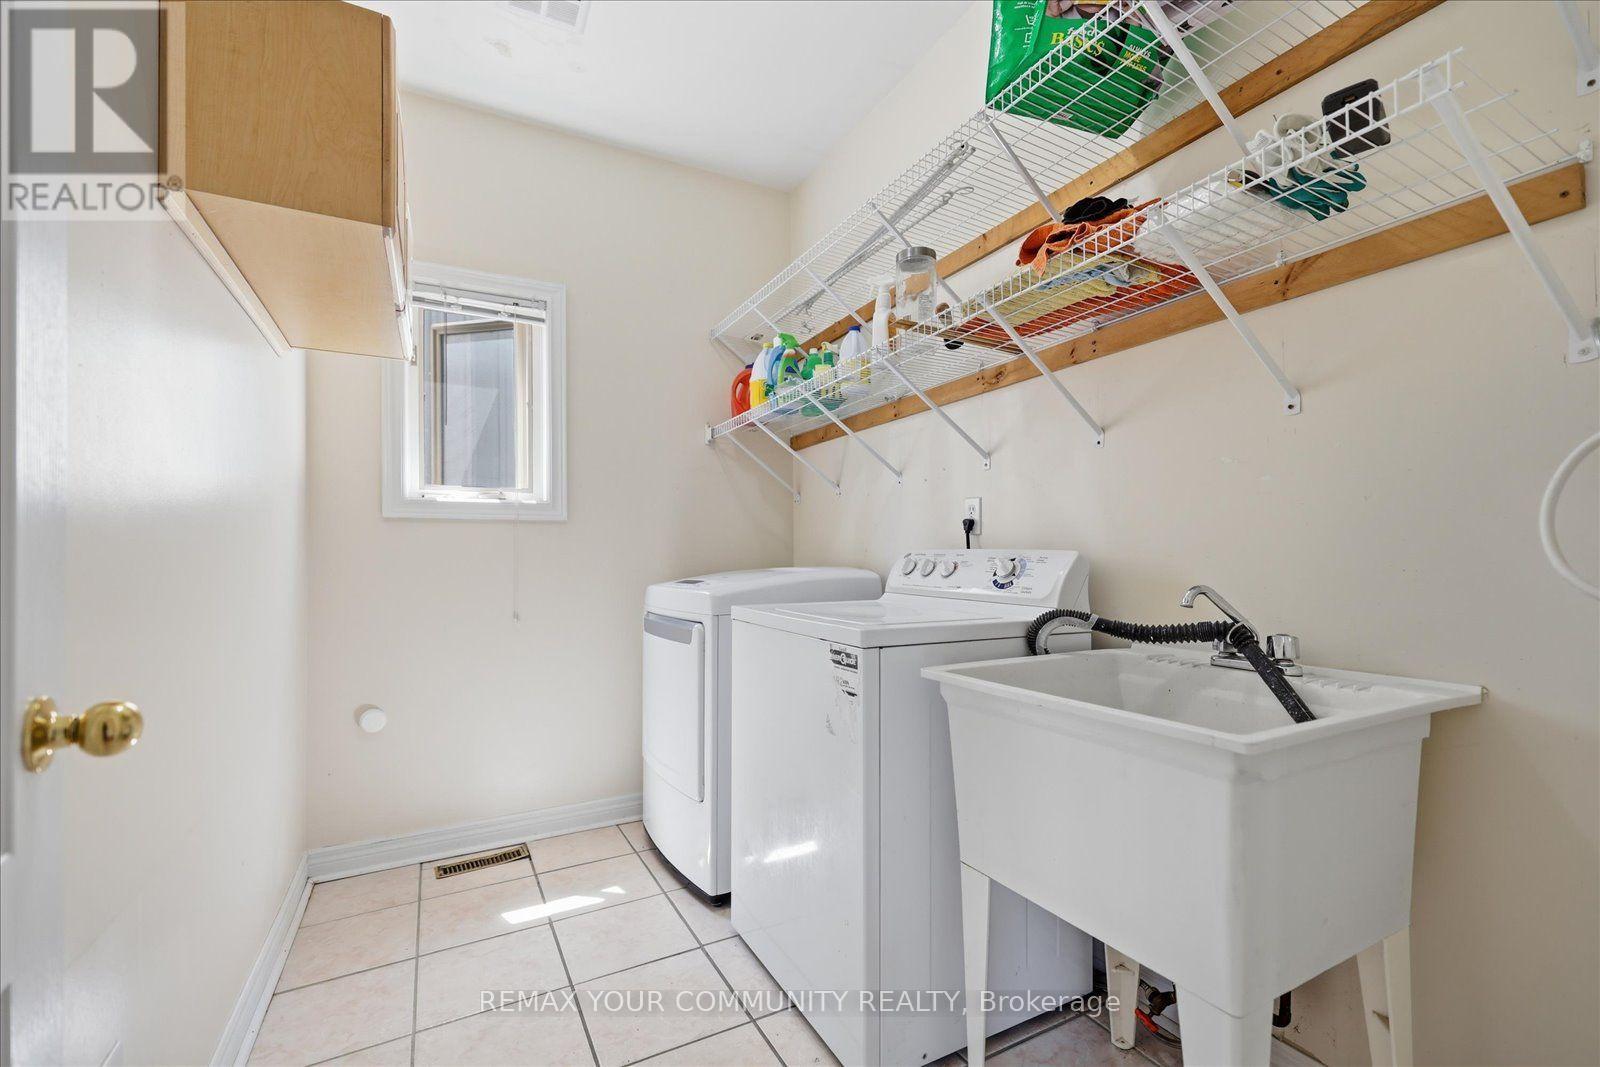
| Main Level | Laundry Room | 2.76 m | 1.87 m | 2.76 m x 1.87 m |
| Upper Level | Primary Bedroom | 5.9 m | 4.42 m | 5.9 m x 4.42 m |
| Upper Level | Bathroom | 3.02 m | 4.43 m | 3.02 m x 4.43 m |
Contact Us
Contact us for more information

This REALTOR.ca listing content is owned and licensed by REALTOR® members of The Canadian Real Estate Association
The trademarks REALTOR®, REALTORS®, and the REALTOR® logo are controlled by The Canadian Real Estate Association (CREA) and identify real estate professionals who are members of CREA. The trademarks MLS®, Multiple Listing Service® and the associated logos are owned by The Canadian Real Estate Association (CREA) and identify the quality of services provided by real estate professionals who are members of CREA. The trademark DDF® is owned by The Canadian Real Estate Association (CREA) and identifies CREA's Data Distribution Facility (DDF®)
July 21 2026 01:06:27
Toronto Regional Real Estate Board
RE/MAX Your Community Realty