
691 St Andrew Street W Centre Wellington, Ontario N1M 1P7

3 Bedroom
3 Bathroom
1,500 - 2,000 sqft
Fireplace
Central Air Conditioning
Forced Air
Landscaped
$729,900
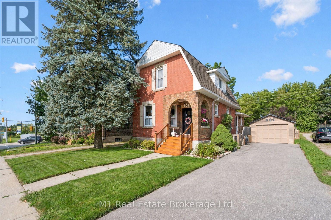
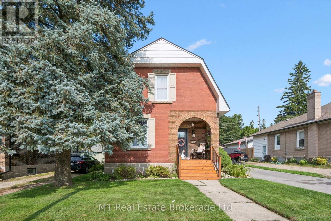
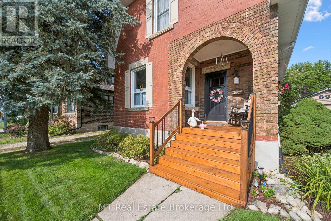
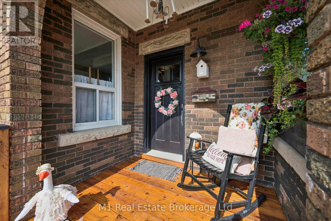
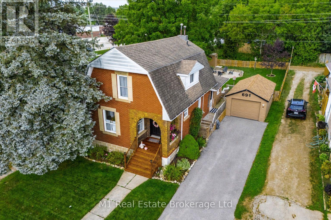
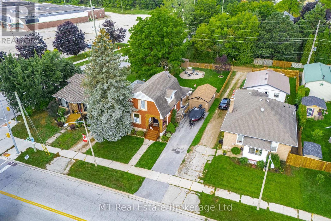
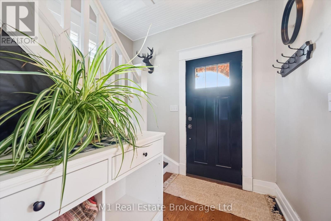
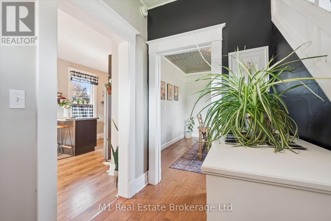
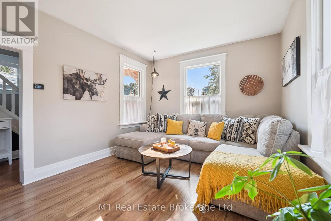
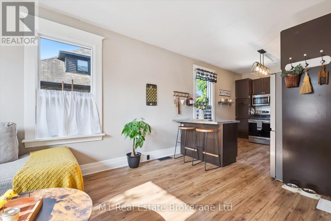
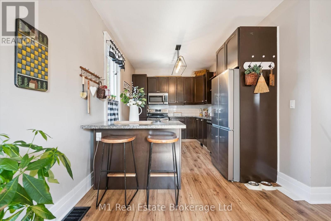
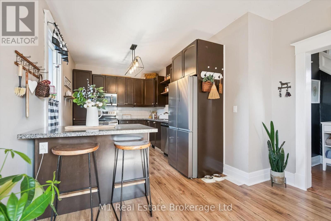
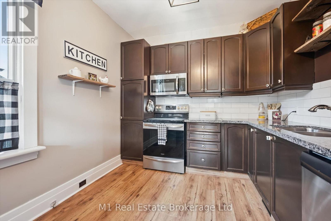
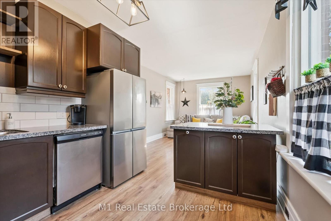
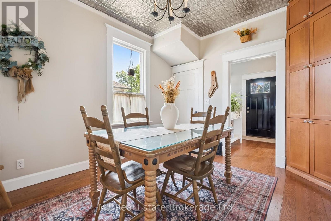
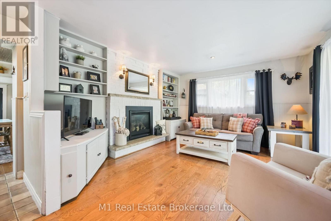
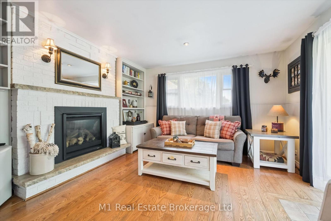
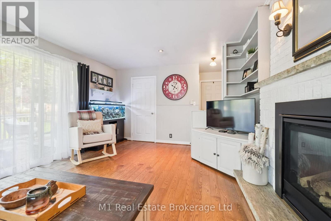
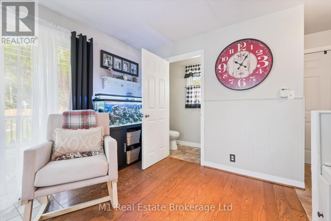
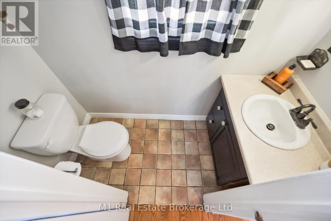
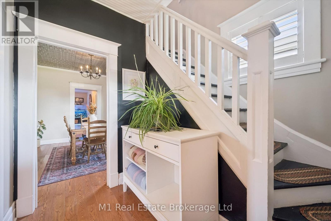
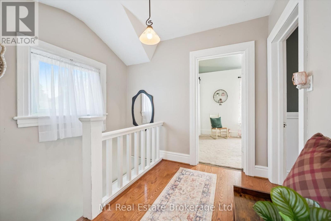
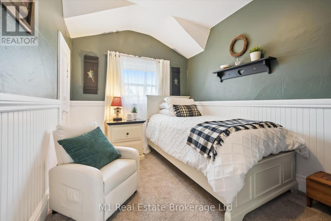
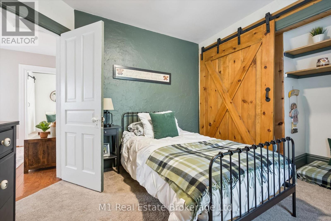
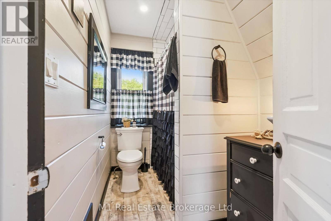
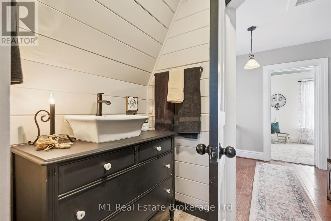
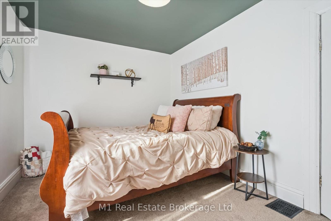
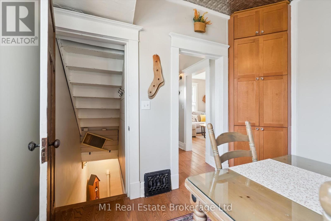
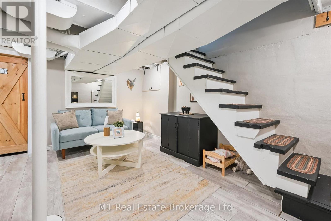
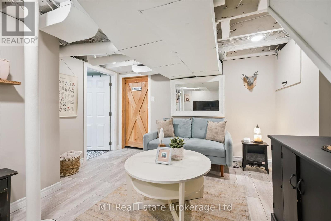
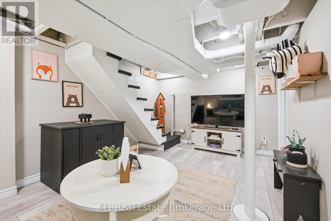
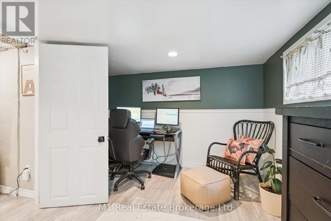
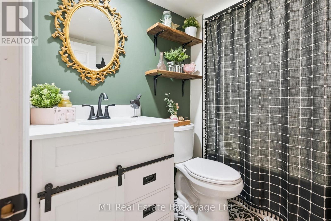
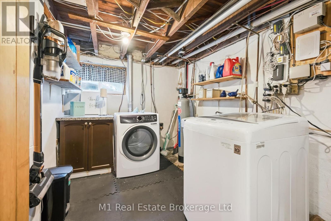
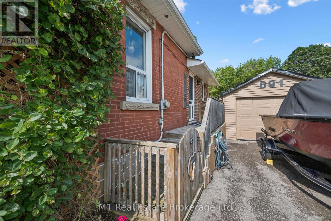
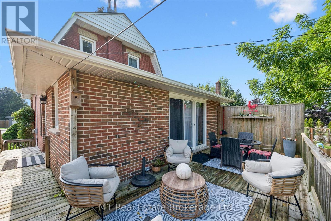
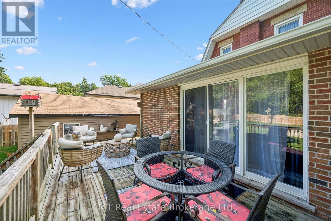
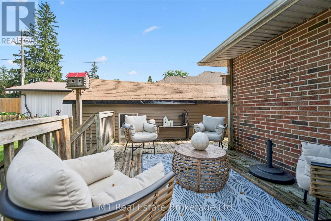
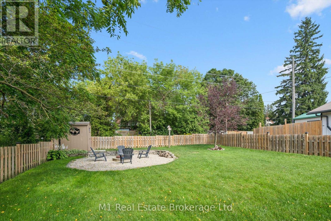
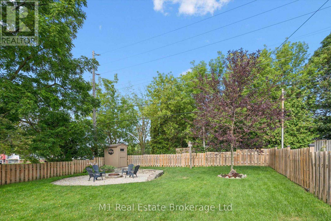
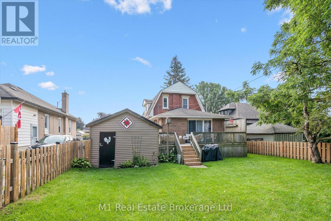
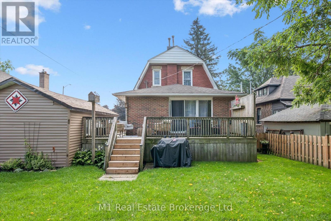
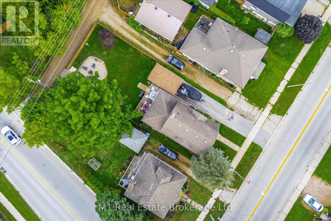
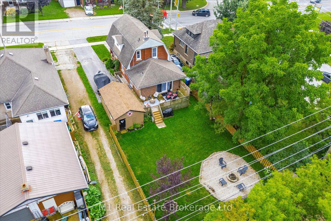
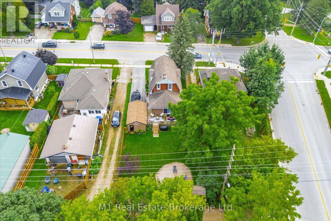
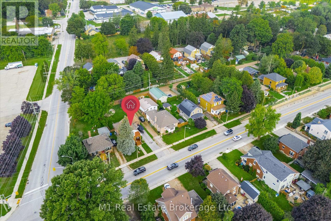
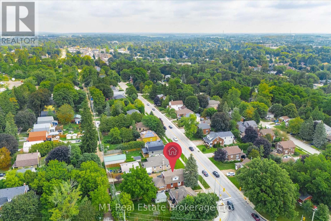
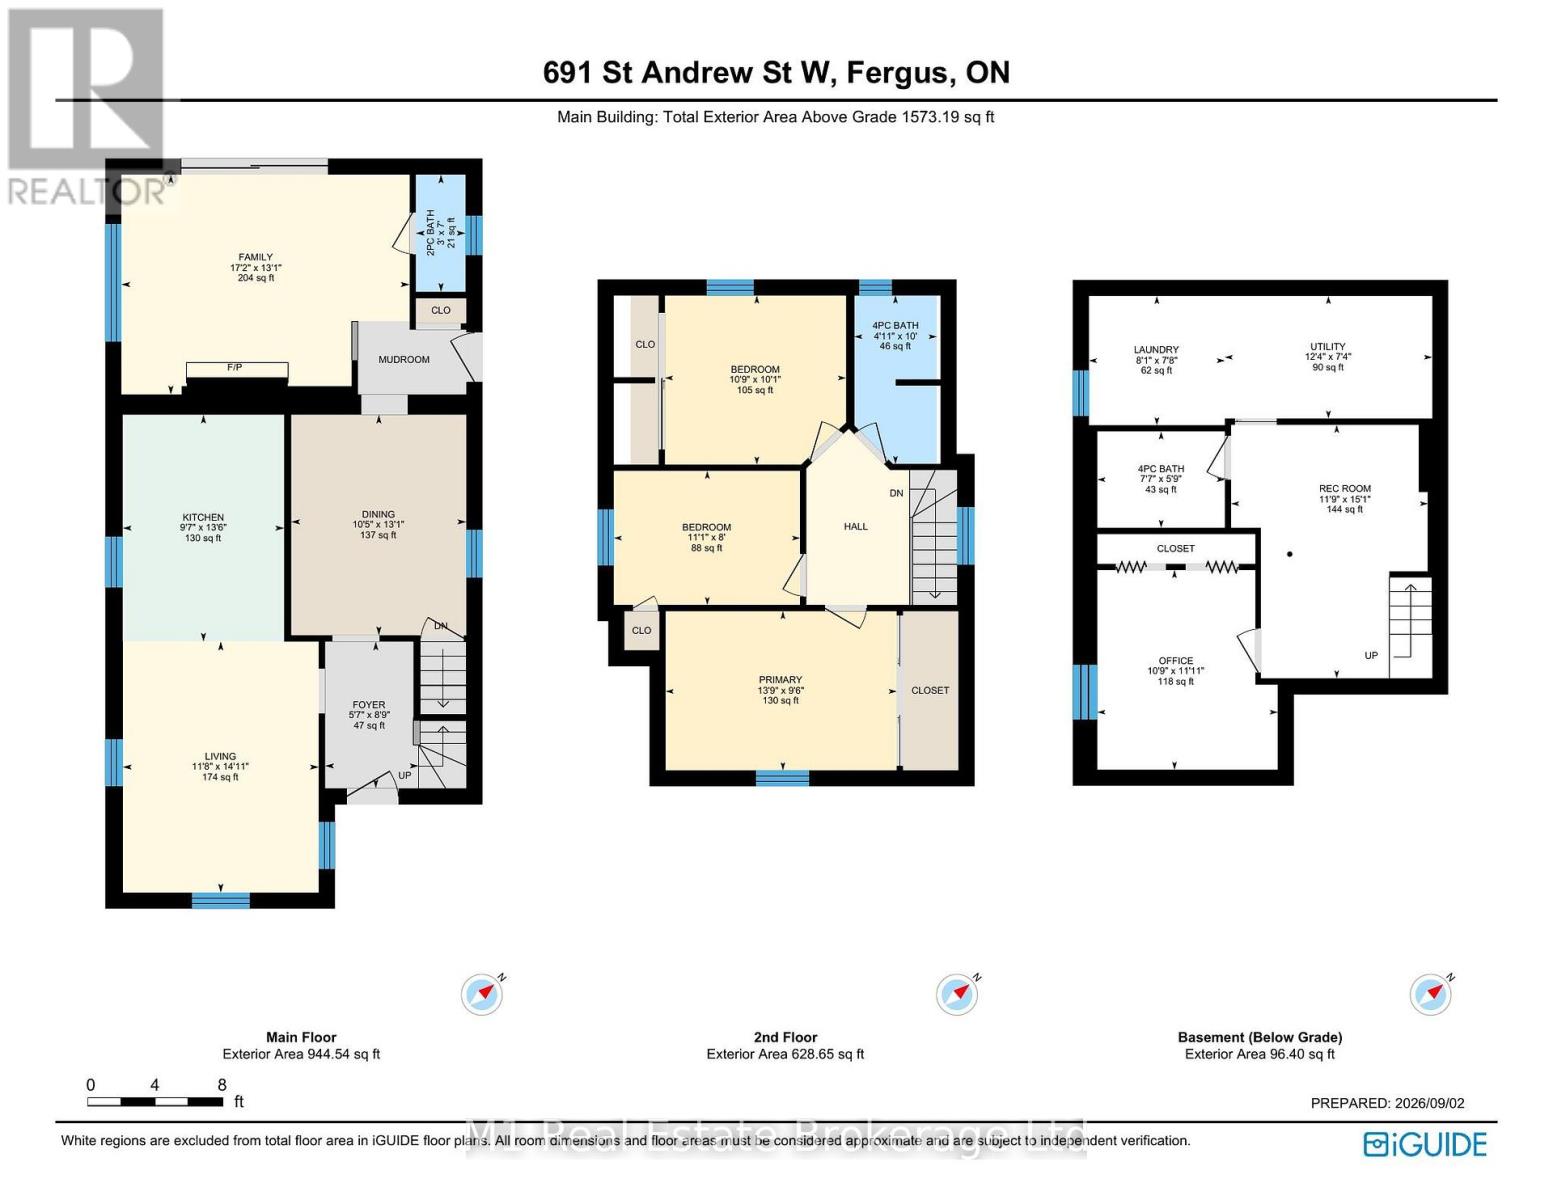
Century-home character, flexible living space and a deep backyard come together at 691 St Andrew Street W. Set on a 49 x 135 ft lot just west of historic downtown Fergus, this inviting red-brick home offers 1,573 sq ft of exterior above-grade living space (iGUIDE), three bedrooms, three bathrooms, a detached garage and parking for four. The bright main floor opens with a welcoming foyer and living room, then flows to a thoughtfully updated kitchen with granite counters, stainless steel appliances and island seating. A formal dining room, separate family room with gas fireplace and built-ins, powder room and mudroom create a layout that handles everyday living, entertaining and working from home with ease. Upstairs are three comfortable bedrooms and a four-piece bath. The partially finished lower level adds a recreation room, dedicated office, second four-piece bath, laundry and useful storage. Outside, enjoy the covered front porch, elevated rear deck, full fencing, mature trees, garden shed and fire-pit area across a generous private lawn. Municipal services, central air and forced-air gas heat add year-round comfort. Close to the Grand River, downtown shops and restaurants, parks, schools, the library, hospital and community amenities, this is a distinctive Fergus home with genuine character, practical space and room to make it your own. (id:15069)
Property Details
| MLS® Number | X13739326 |
| Property Type | Single Family |
| Community Name | Fergus |
| Amenities Near By | Hospital, Park, Place Of Worship, Schools |
| Equipment Type | Air Conditioner, Furnace, Water Softener |
| Features | Level |
| Parking Space Total | 4 |
| Rental Equipment Type | Air Conditioner, Furnace, Water Softener |
| Structure | Deck, Patio(s), Porch, Shed |
Building
| Bathroom Total | 3 |
| Bedrooms Above Ground | 3 |
| Bedrooms Total | 3 |
| Age | 100+ Years |
| Amenities | Fireplace(s) |
| Appliances | Water Heater, Water Meter, Dishwasher, Dryer, Stove, Washer, Window Coverings, Refrigerator |
| Basement Development | Partially Finished |
| Basement Type | Full (partially Finished) |
| Construction Style Attachment | Detached |
| Cooling Type | Central Air Conditioning |
| Exterior Finish | Brick, Aluminum Siding |
| Fireplace Present | Yes |
| Fireplace Total | 1 |
| Foundation Type | Stone, Concrete |
| Half Bath Total | 1 |
| Heating Fuel | Natural Gas |
| Heating Type | Forced Air |
| Stories Total | 2 |
| Size Interior | 1,500 - 2,000 Sqft |
| Type | House |
| Utility Water | Municipal Water |
Parking
| Detached Garage | |
| Garage |
Land
| Acreage | No |
| Fence Type | Fully Fenced, Fenced Yard |
| Land Amenities | Hospital, Park, Place Of Worship, Schools |
| Landscape Features | Landscaped |
| Sewer | Sanitary Sewer |
| Size Depth | 135 Ft |
| Size Frontage | 49 Ft |
| Size Irregular | 49 X 135 Ft |
| Size Total Text | 49 X 135 Ft|under 1/2 Acre |
| Zoning Description | R2 |
Rooms
| Level | Type | Length | Width | Dimensions |
|---|---|---|---|---|
| Second Level | Primary Bedroom | 4.19 m | 2.9 m | 4.19 m x 2.9 m |
| Second Level | Bedroom 2 | 3.28 m | 3.07 m | 3.28 m x 3.07 m |
| Second Level | Bedroom 3 | 3.38 m | 2.44 m | 3.38 m x 2.44 m |
| Second Level | Bathroom | 1.5 m | 3.05 m | 1.5 m x 3.05 m |
| Basement | Recreational, Games Room | 3.58 m | 4.6 m | 3.58 m x 4.6 m |
| Basement | Office | 3.28 m | 3.63 m | 3.28 m x 3.63 m |
| Basement | Bathroom | 2.31 m | 1.75 m | 2.31 m x 1.75 m |
| Basement | Laundry Room | 2.46 m | 2.34 m | 2.46 m x 2.34 m |
| Basement | Utility Room | 3.76 m | 2.24 m | 3.76 m x 2.24 m |
| Main Level | Living Room | 3.56 m | 4.55 m | 3.56 m x 4.55 m |
| Main Level | Kitchen | 2.92 m | 4.12 m | 2.92 m x 4.12 m |
| Main Level | Dining Room | 3.18 m | 3.99 m | 3.18 m x 3.99 m |
| Main Level | Family Room | 5.23 m | 3.99 m | 5.23 m x 3.99 m |
| Main Level | Foyer | 1.7 m | 2.67 m | 1.7 m x 2.67 m |
| Main Level | Partial Bathroom | 0.91 m | 2.13 m | 0.91 m x 2.13 m |
Utilities
| Cable | Available |
| Electricity | Installed |
| Sewer | Installed |
https://www.realtor.ca/real-estate/30228480/691-st-andrew-street-w-centre-wellington-fergus-fergus
Contact Us
Contact us for more information

This REALTOR.ca listing content is owned and licensed by REALTOR® members of The Canadian Real Estate Association
The trademarks REALTOR®, REALTORS®, and the REALTOR® logo are controlled by The Canadian Real Estate Association (CREA) and identify real estate professionals who are members of CREA. The trademarks MLS®, Multiple Listing Service® and the associated logos are owned by The Canadian Real Estate Association (CREA) and identify the quality of services provided by real estate professionals who are members of CREA. The trademark DDF® is owned by The Canadian Real Estate Association (CREA) and identifies CREA's Data Distribution Facility (DDF®)
September 03 2026 02:29:46
The Lakelands Association of REALTORS®
M1 Real Estate Brokerage Ltd