
690 Johnson Street Kingston, Ontario K7L 2A8
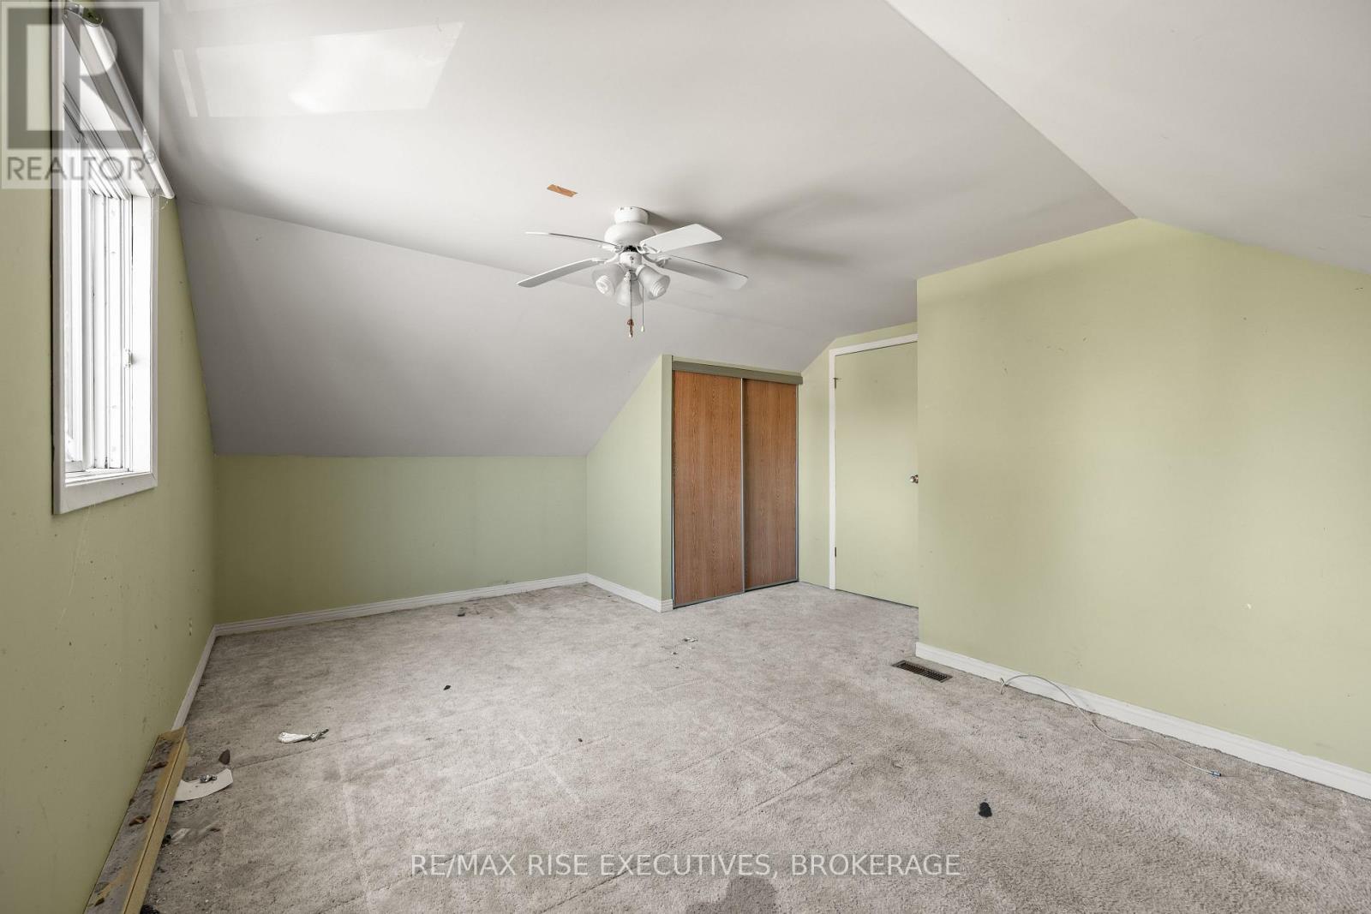
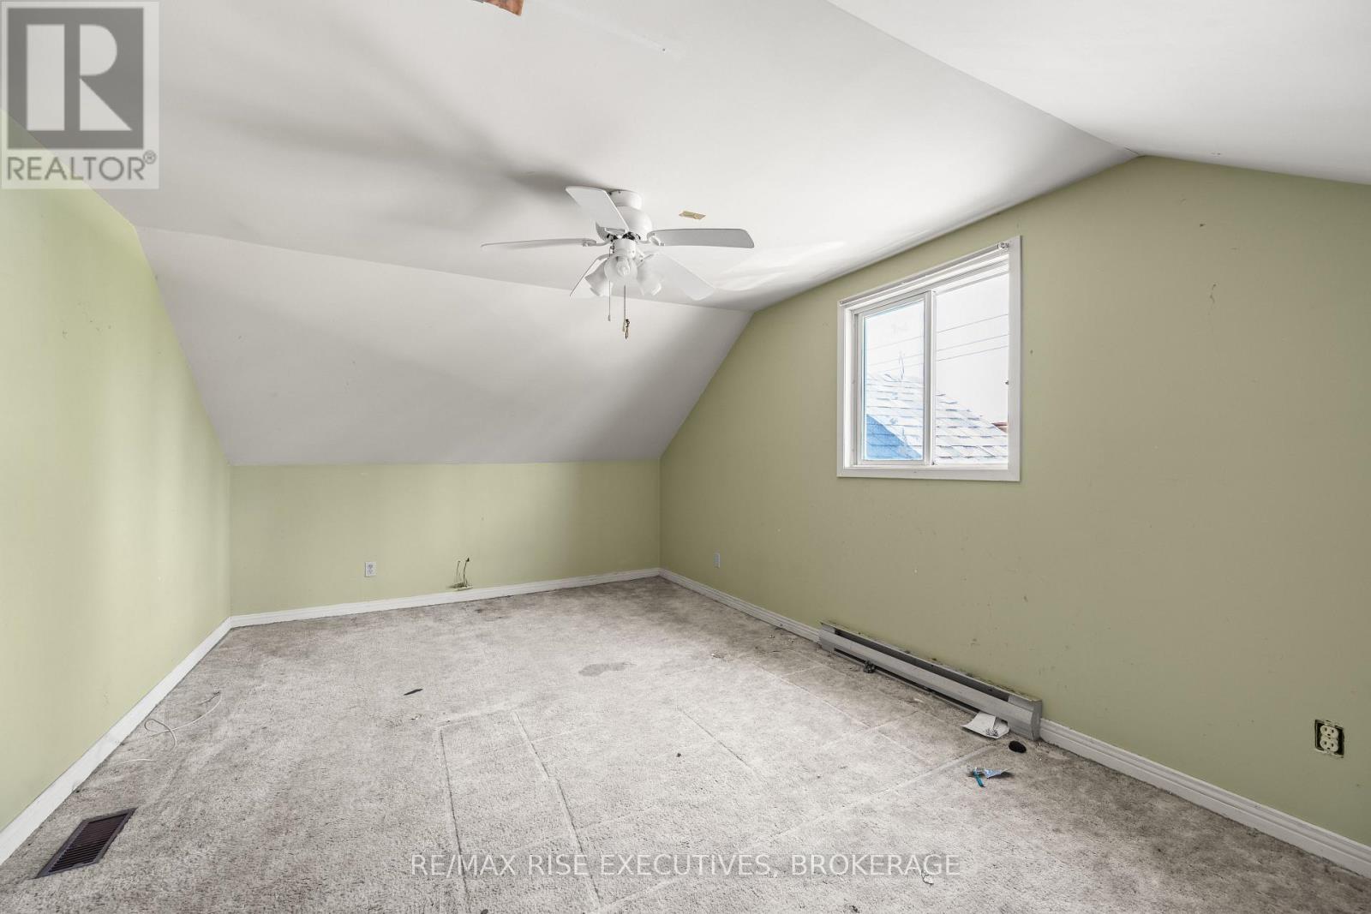
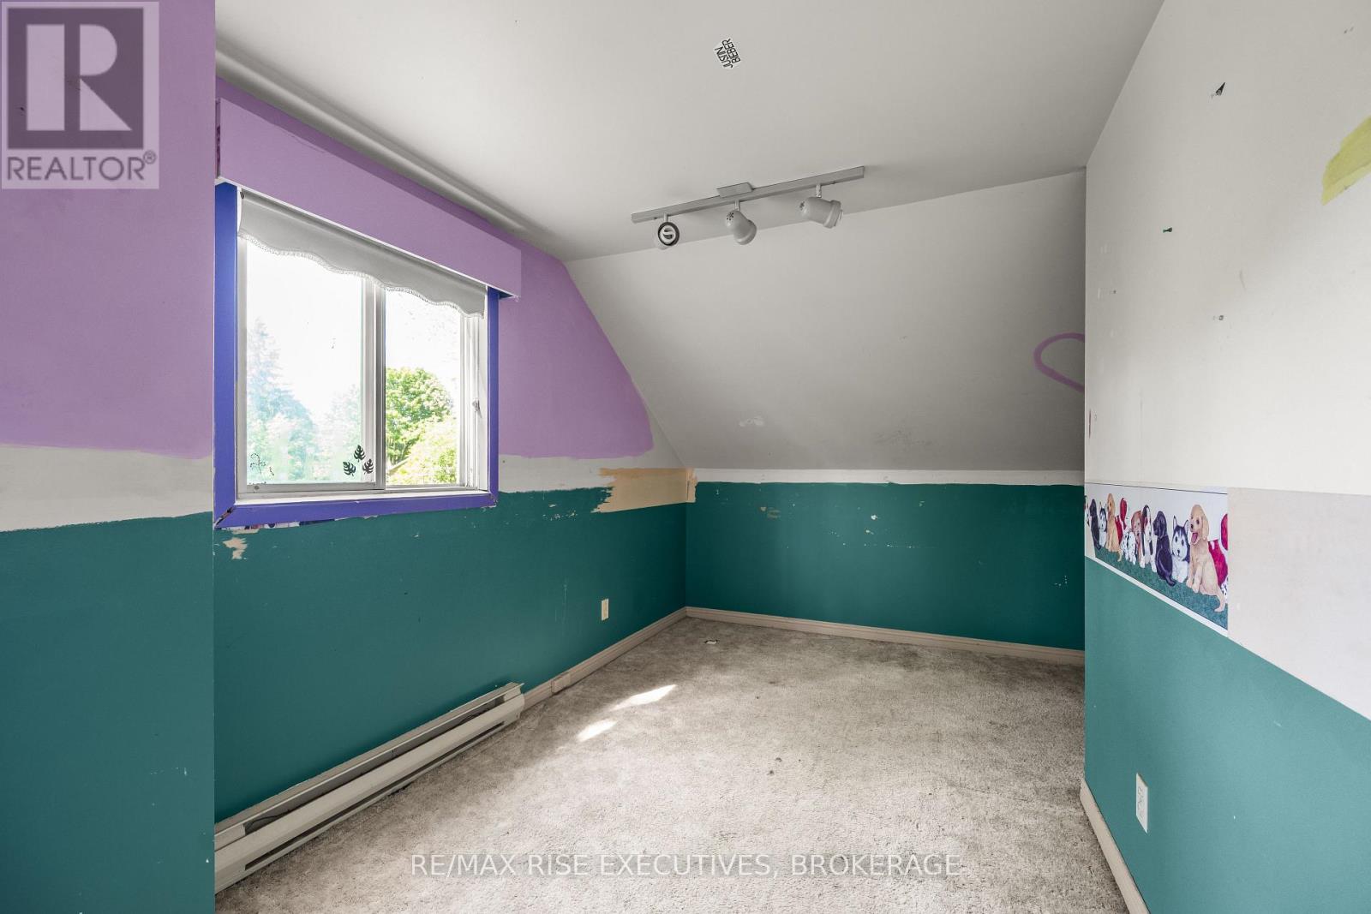

4 Bedroom
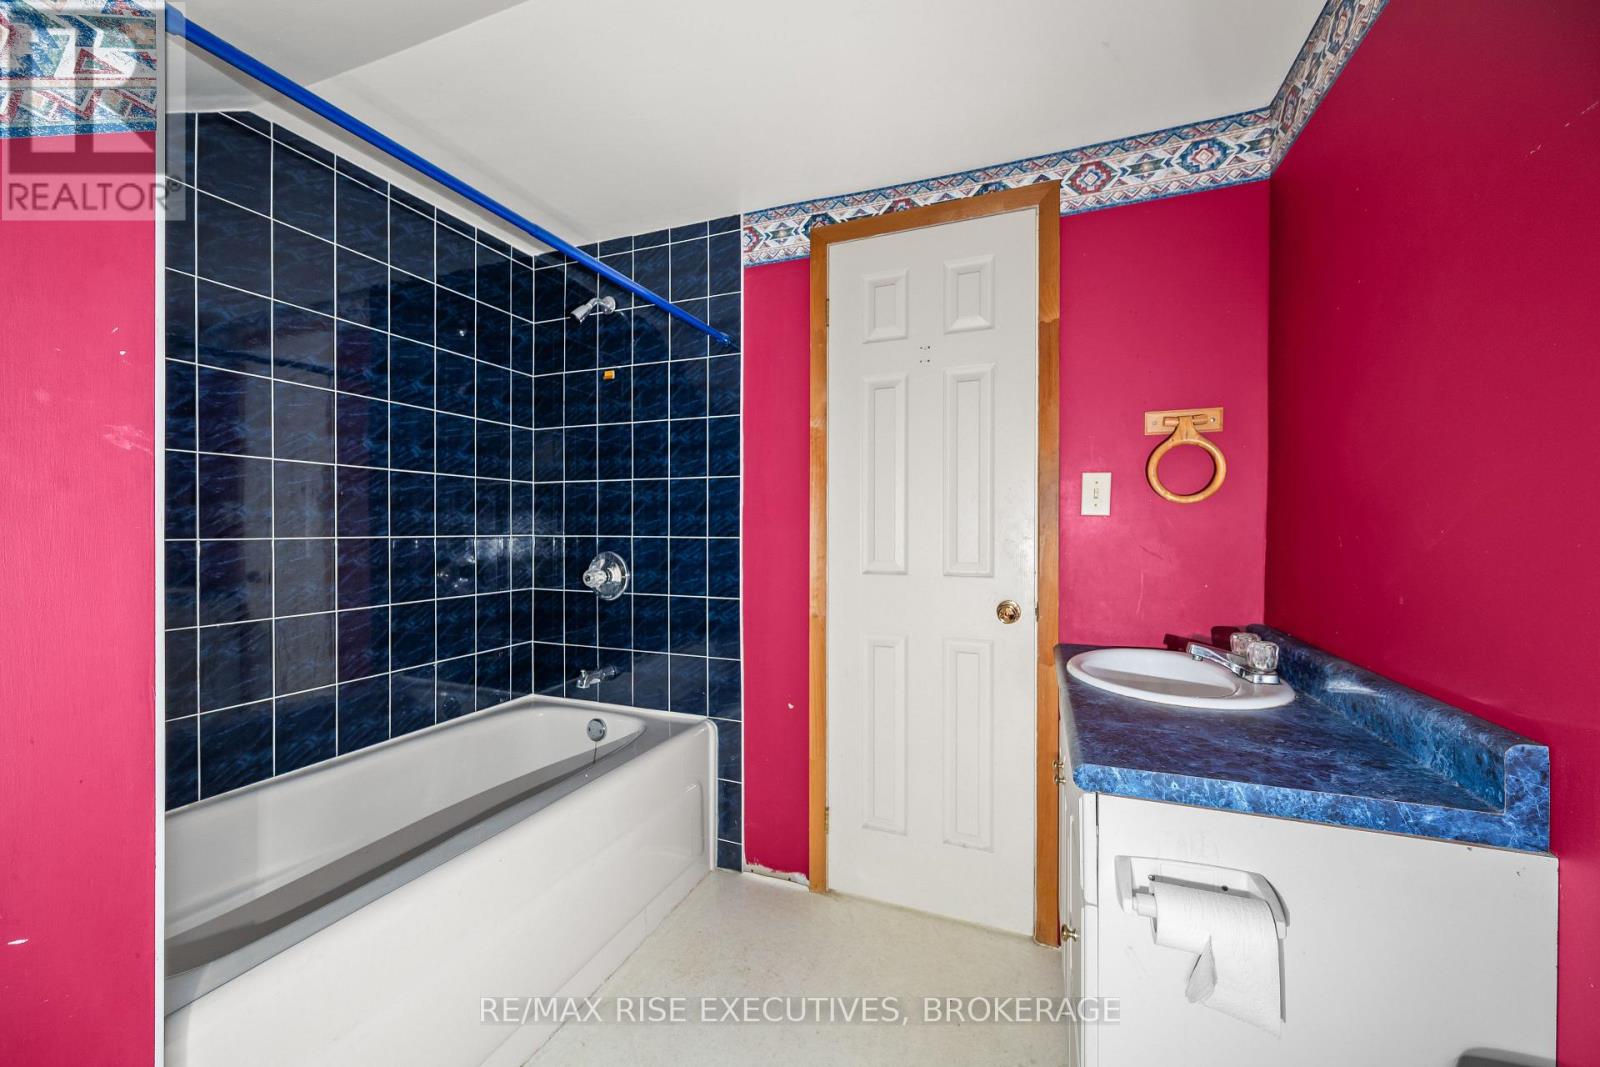
2 Bathroom
1,100 - 1,500 sqft
None
Forced Air
$585,000
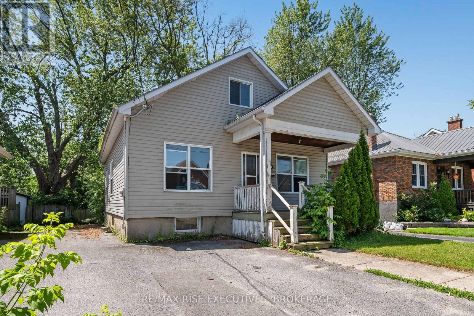
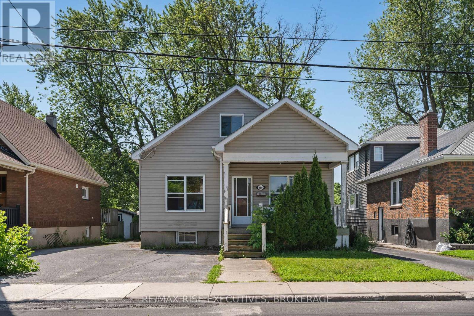
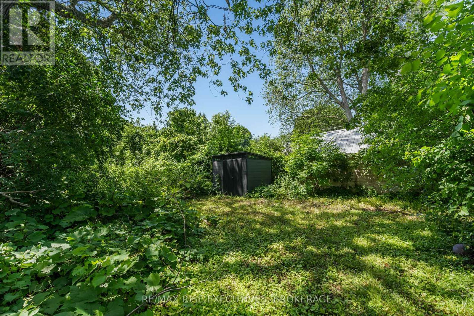
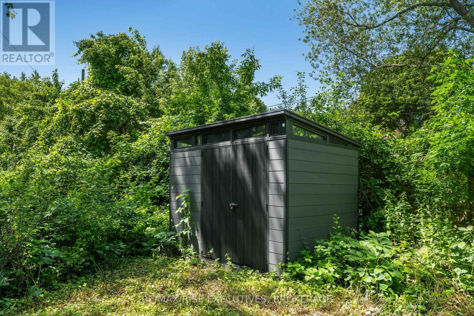
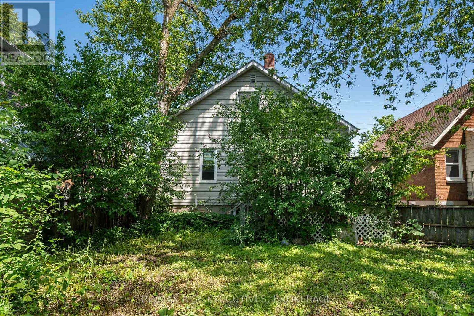
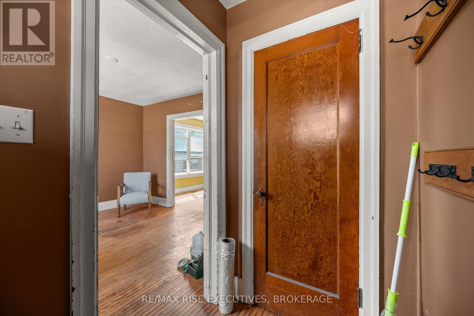
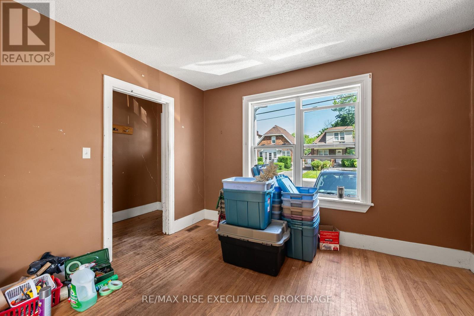
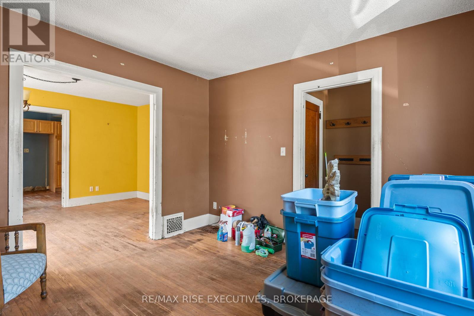
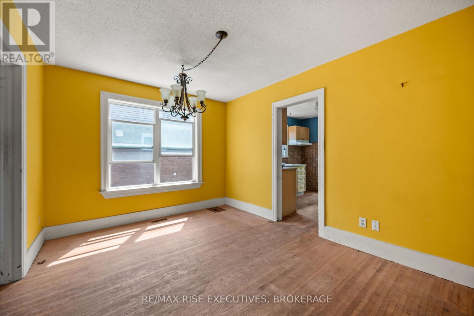
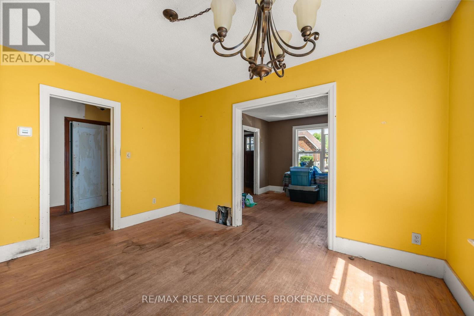
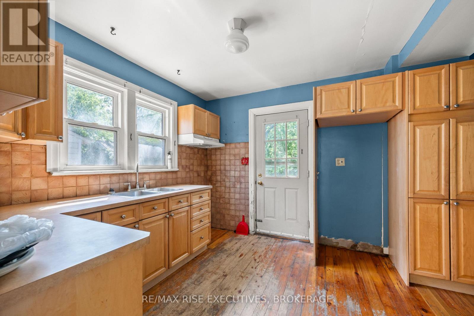
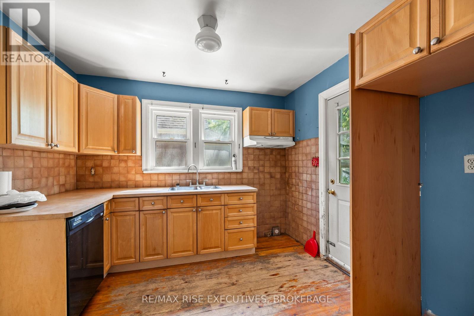
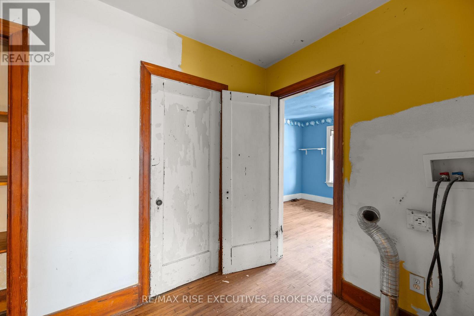
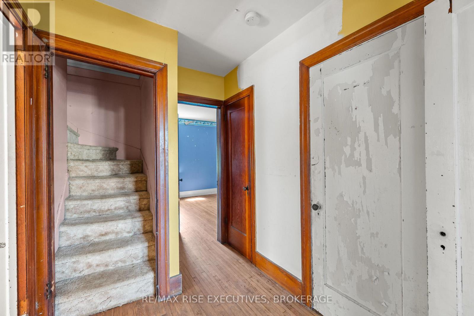
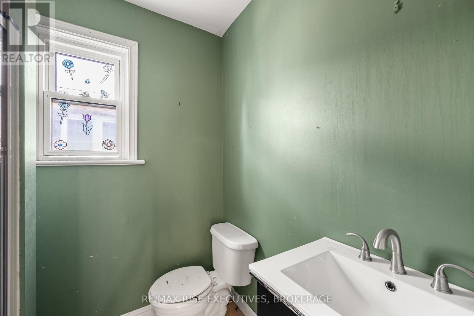
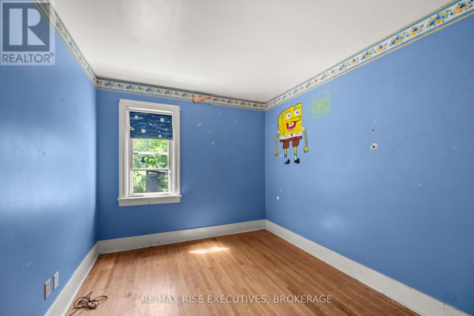
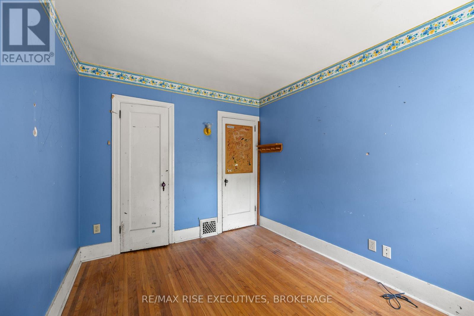
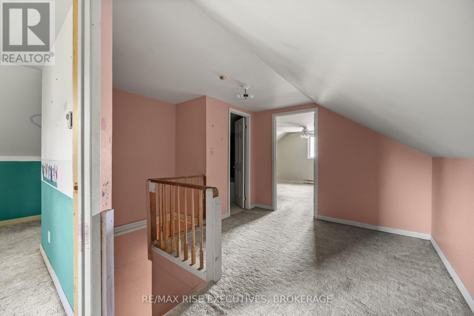
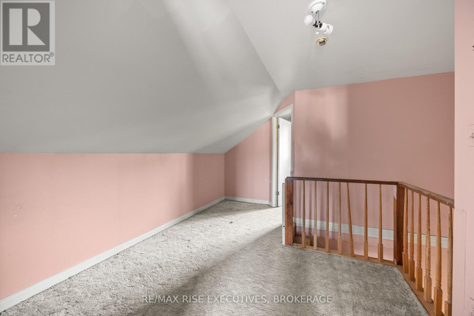
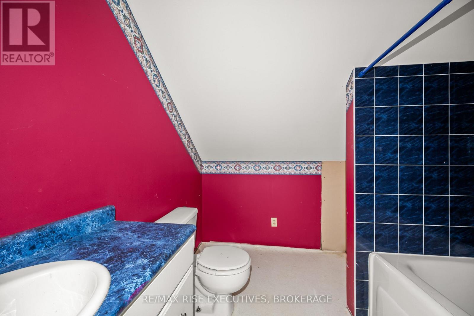
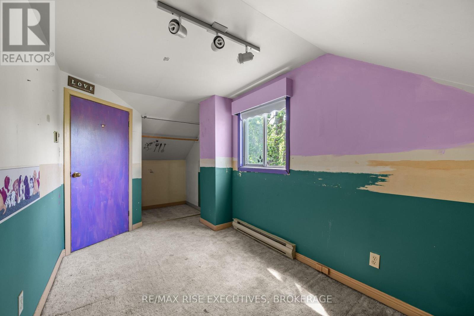
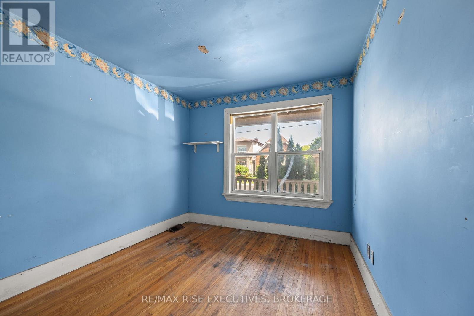
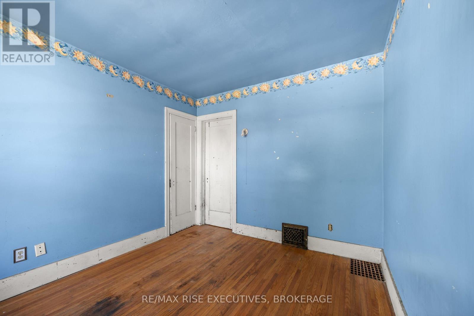
Attention investors and landlords! Prime student rental investment opportunity: 1280 sq ft home on a large 7,000+ sq ft lot in Kingston's premier student neighborhood. This solid 4 bedroom, 2 bathroom home sits on a generous lot and offers tremendous potential with the option to add more bedrooms in one of Kingston's most desirable student rental locations on Johnson Street. Just a short walk to Queen's University campus, downtown amenities, restaurants, grocery stores, and transit, this property delivers unbeatable convenience and high tenant demand. (id:15069)
Property Details
| MLS® Number | X13528742 |
| Property Type | Single Family |
| Neigbourhood | University District |
| Community Name | 14 - Central City East |
| Parking Space Total | 4 |
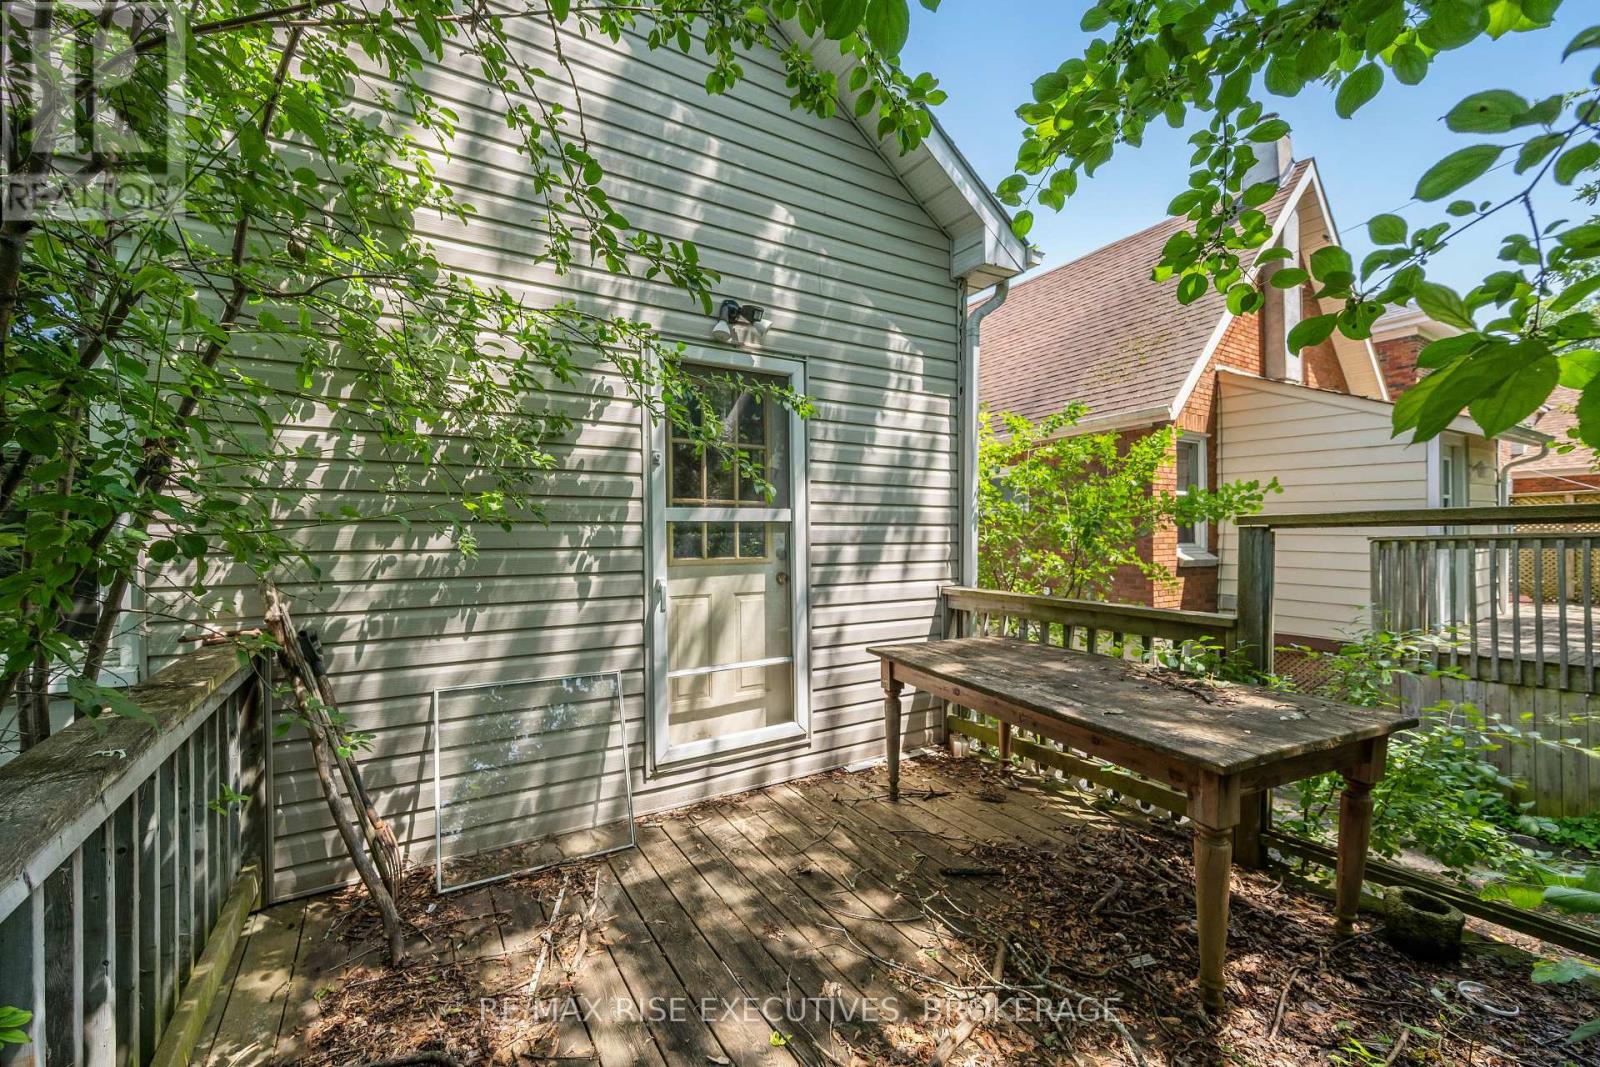
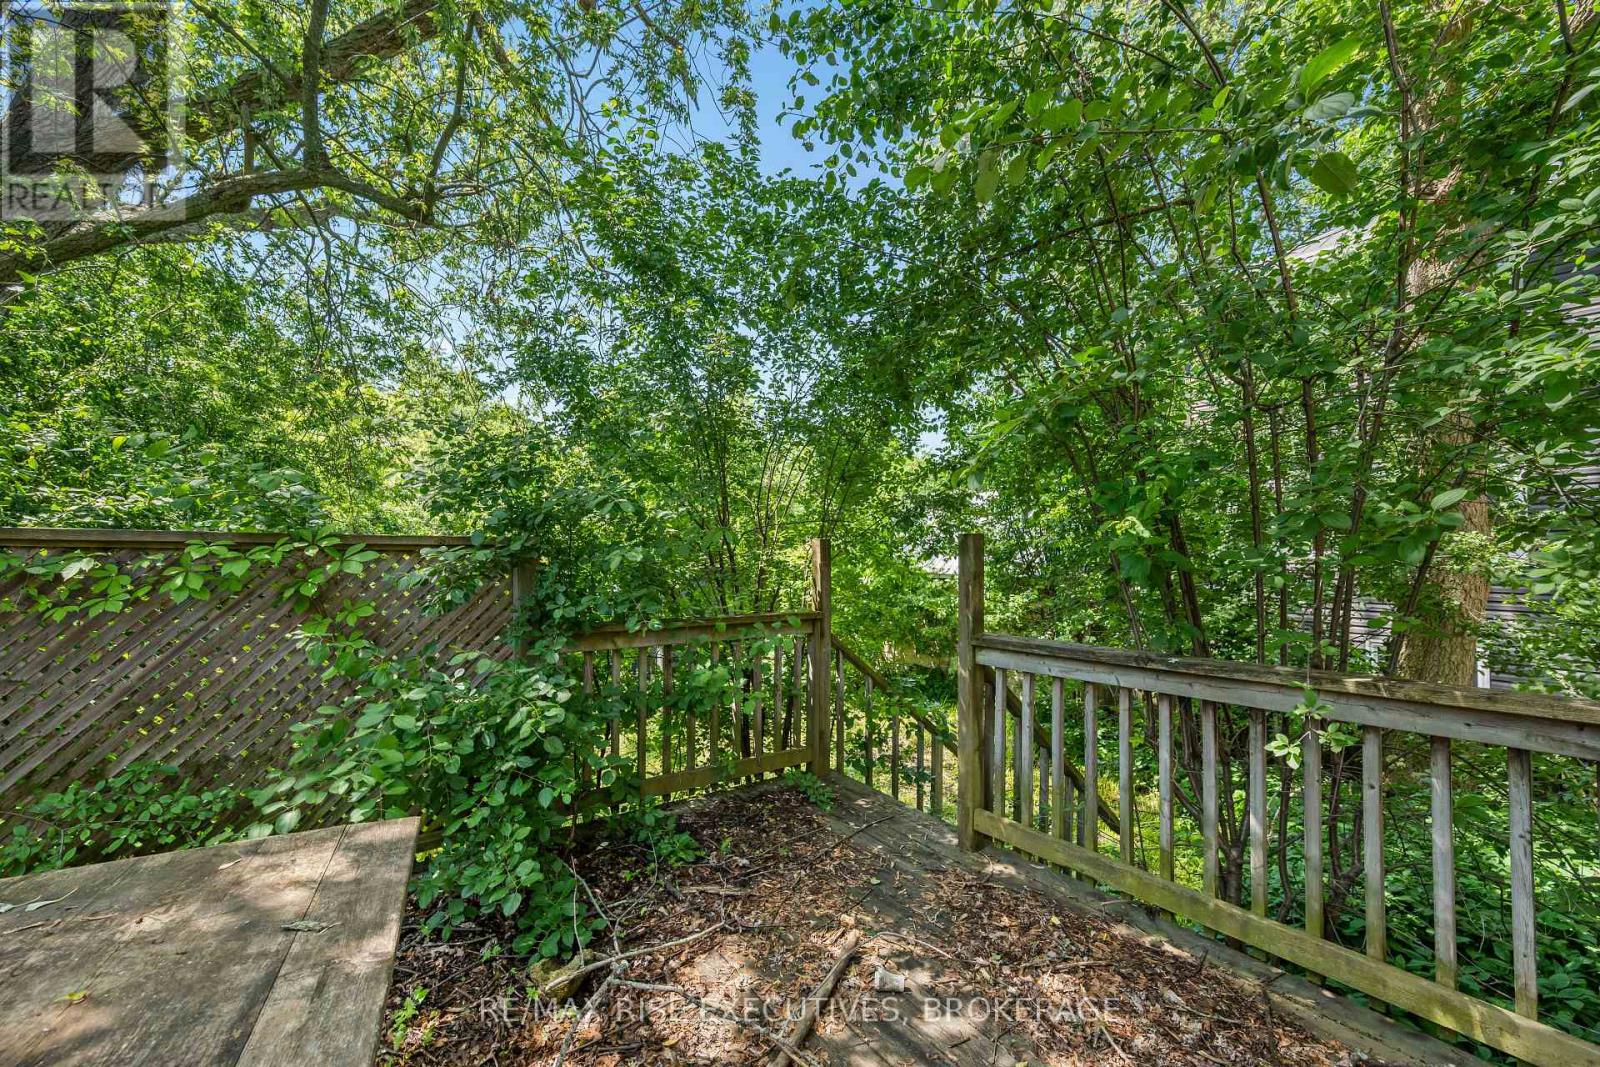
| Structure | Deck, Porch |
Building
| Bathroom Total | 2 |
| Bedrooms Above Ground | 4 |
| Bedrooms Total | 4 |
| Age | 31 To 50 Years |
| Basement Development | Unfinished |
| Basement Type | Full (unfinished) |
| Construction Style Attachment | Detached |
| Cooling Type | None |
| Exterior Finish | Vinyl Siding |
| Foundation Type | Stone |
| Heating Fuel | Natural Gas |
| Heating Type | Forced Air |
| Stories Total | 2 |
| Size Interior | 1,100 - 1,500 Sqft |
| Type | House |
| Utility Water | Municipal Water |
Parking
| No Garage |
Land
| Acreage | No |
| Sewer | Sanitary Sewer |
| Size Depth | 187 Ft |
| Size Frontage | 37 Ft |
| Size Irregular | 37 X 187 Ft |
| Size Total Text | 37 X 187 Ft |
Rooms
| Level | Type | Length | Width | Dimensions |
|---|---|---|---|---|
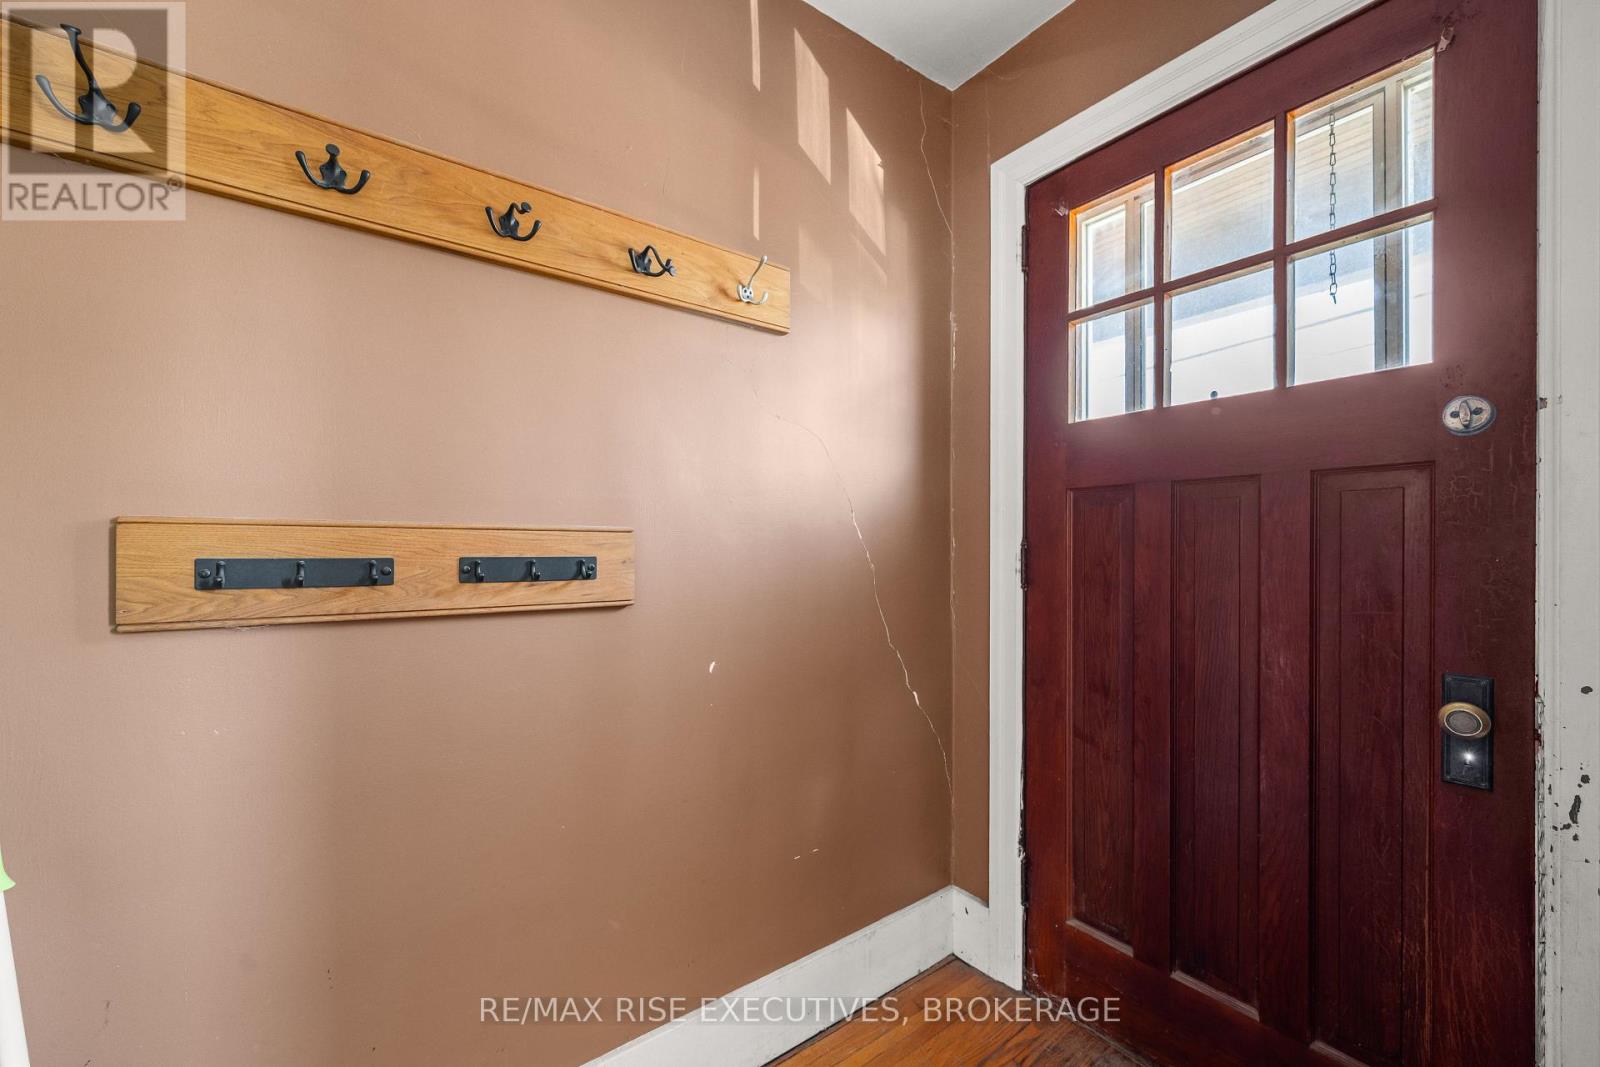
| Main Level | Foyer | 1.15 m | 1.72 m | 1.15 m x 1.72 m |
| Main Level | Living Room | 3.64 m | 3.24 m | 3.64 m x 3.24 m |
| Main Level | Dining Room | 4 m | 3.21 m | 4 m x 3.21 m |
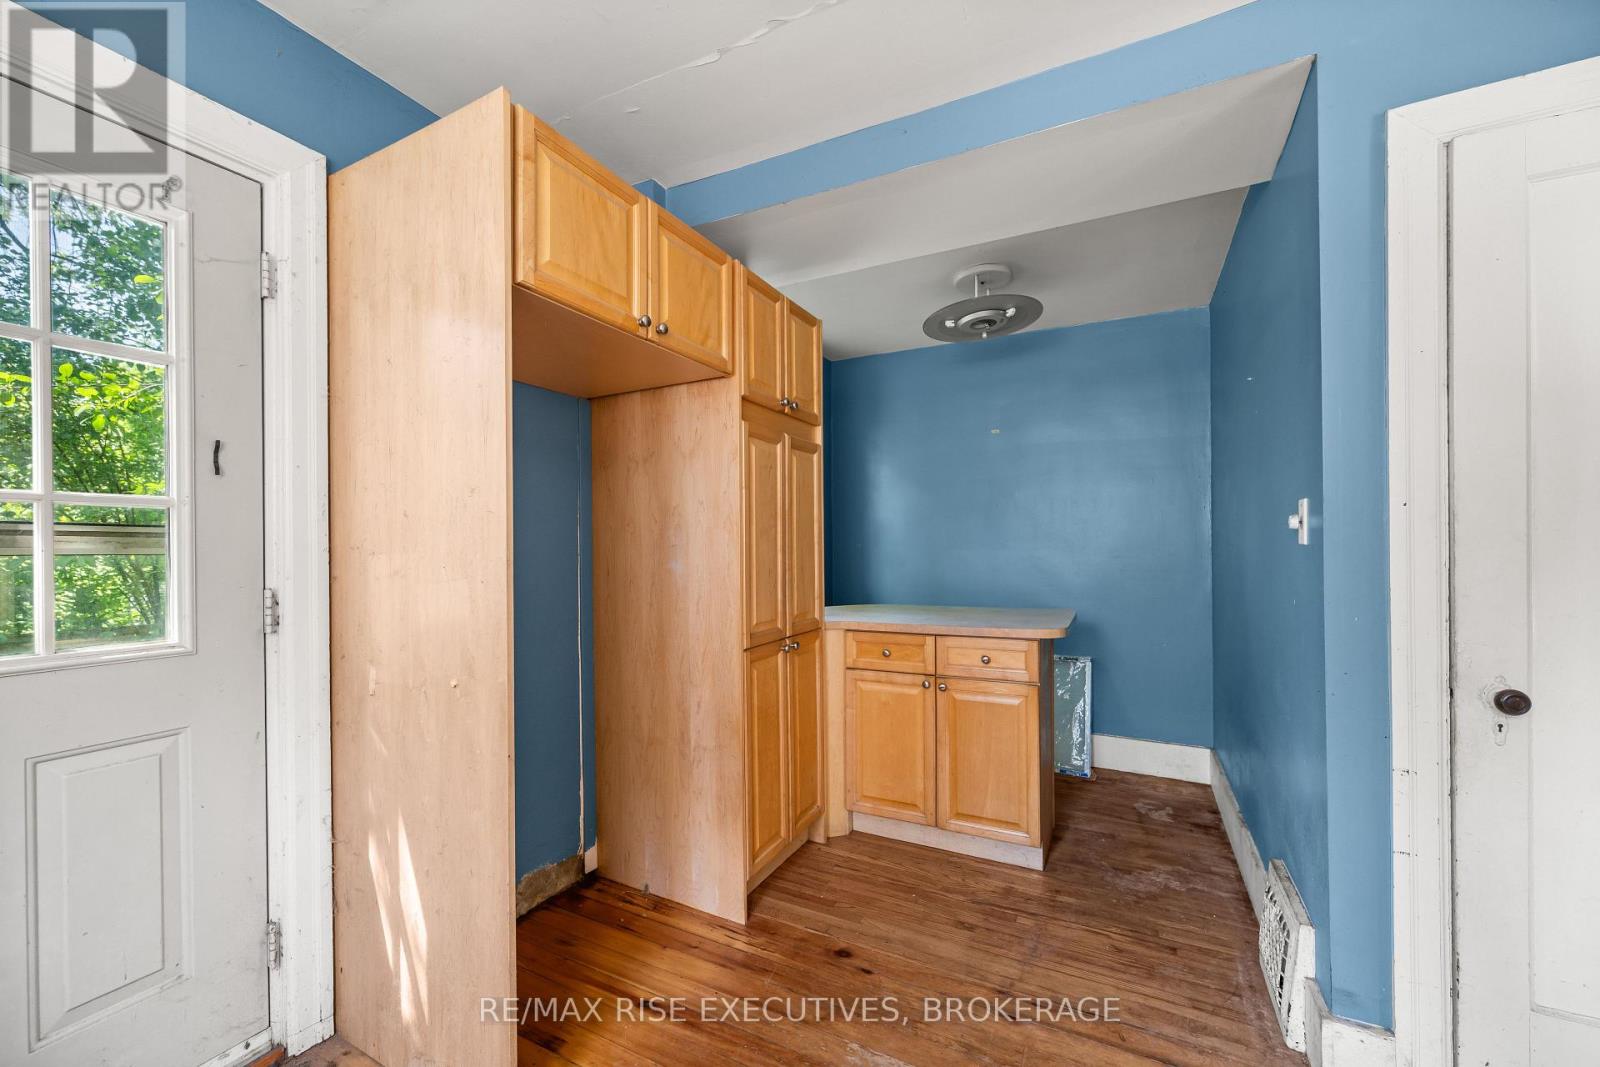
| Main Level | Kitchen | 5.04 m | 3.12 m | 5.04 m x 3.12 m |
| Main Level | Primary Bedroom | 2.94 m | 3.24 m | 2.94 m x 3.24 m |
| Main Level | Bedroom 2 | 2.78 m | 3.12 m | 2.78 m x 3.12 m |
| Main Level | Bathroom | 1.8 m | 2.27 m | 1.8 m x 2.27 m |
| Upper Level | Bedroom 3 | 5.33 m | 3.99 m | 5.33 m x 3.99 m |
| Upper Level | Bedroom 4 | 5.35 m | 4.1 m | 5.35 m x 4.1 m |
| Upper Level | Bathroom | 2.43 m | 2.38 m | 2.43 m x 2.38 m |
Contact Us
Contact us for more information

This REALTOR.ca listing content is owned and licensed by REALTOR® members of The Canadian Real Estate Association
The trademarks REALTOR®, REALTORS®, and the REALTOR® logo are controlled by The Canadian Real Estate Association (CREA) and identify real estate professionals who are members of CREA. The trademarks MLS®, Multiple Listing Service® and the associated logos are owned by The Canadian Real Estate Association (CREA) and identify the quality of services provided by real estate professionals who are members of CREA. The trademark DDF® is owned by The Canadian Real Estate Association (CREA) and identifies CREA's Data Distribution Facility (DDF®)
July 08 2026 05:30:37
Kingston & Area Real Estate Association
RE/MAX Rise Executives, Brokerage