
69 Napier Street Mitchell, Ontario N0K 1N0

4 Bedroom
2 Bathroom
1,382 sqft
Raised Bungalow
Central Air Conditioning
Forced Air
$550,000
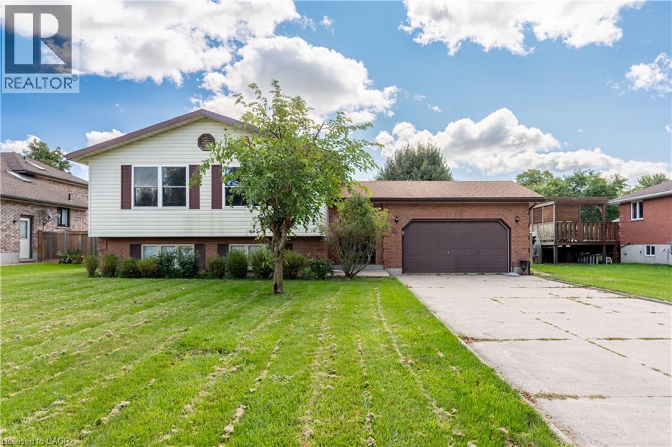
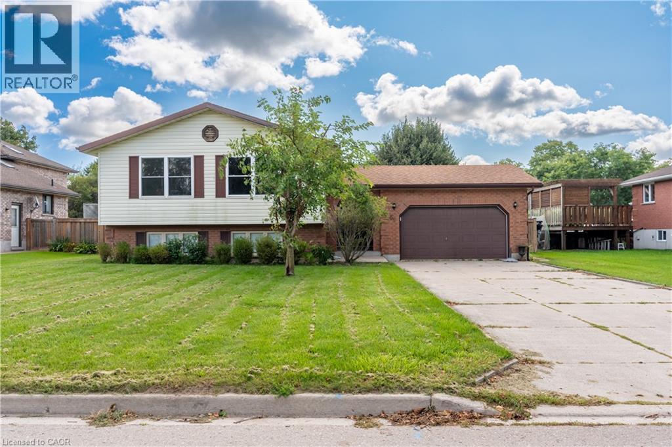
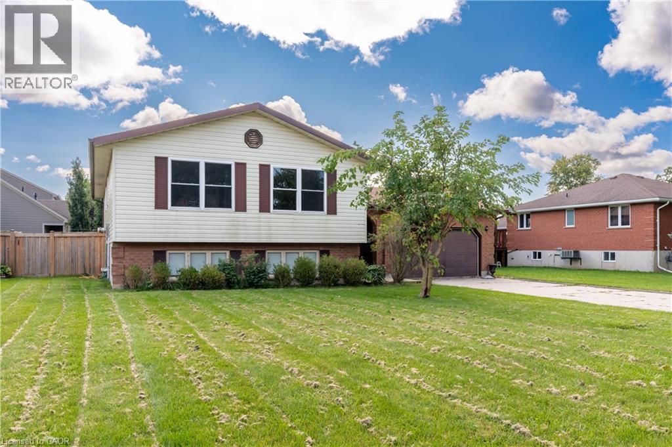
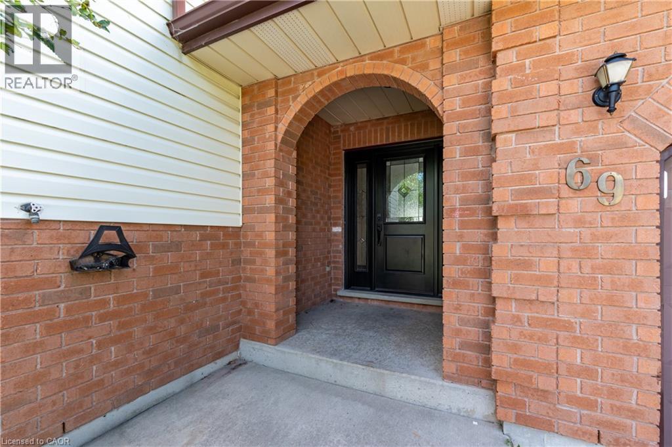
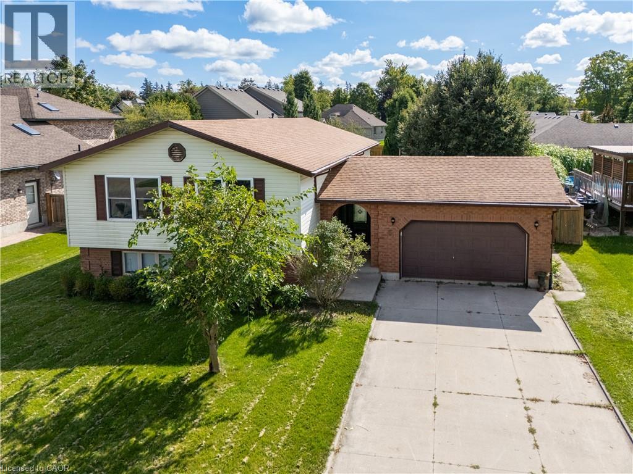
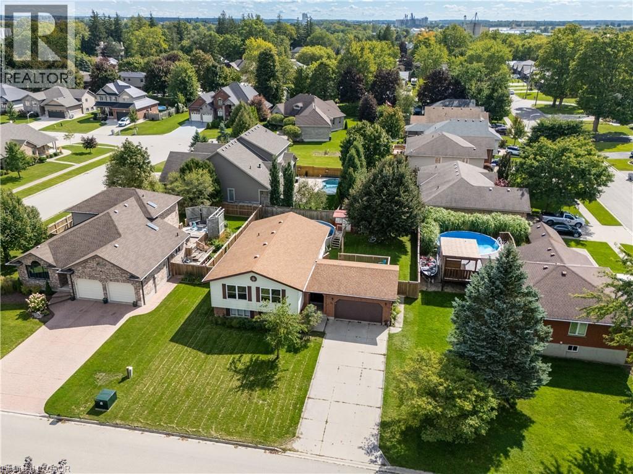
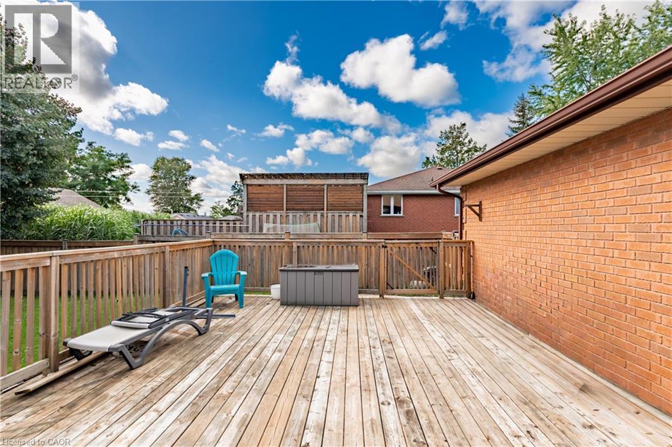
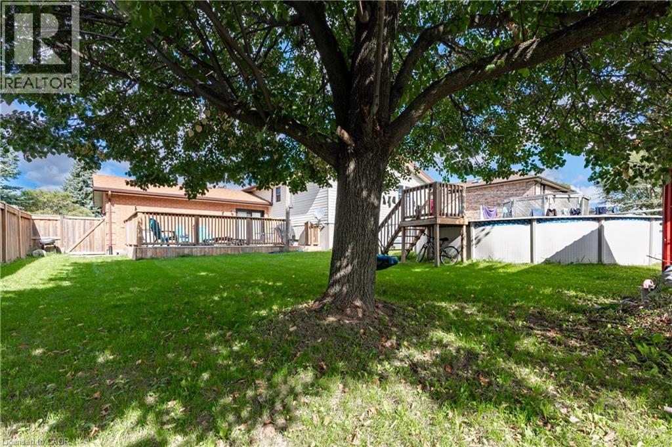
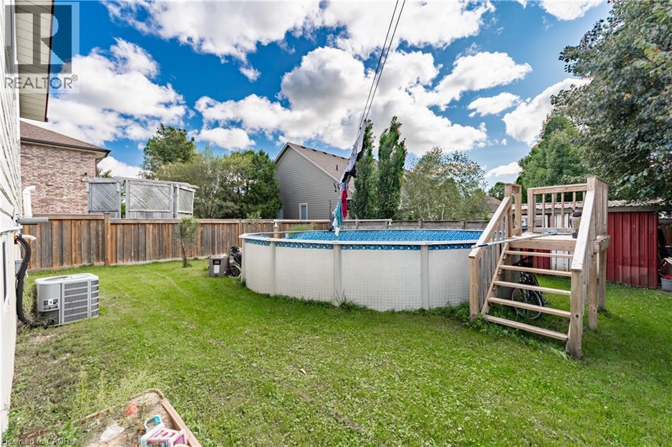
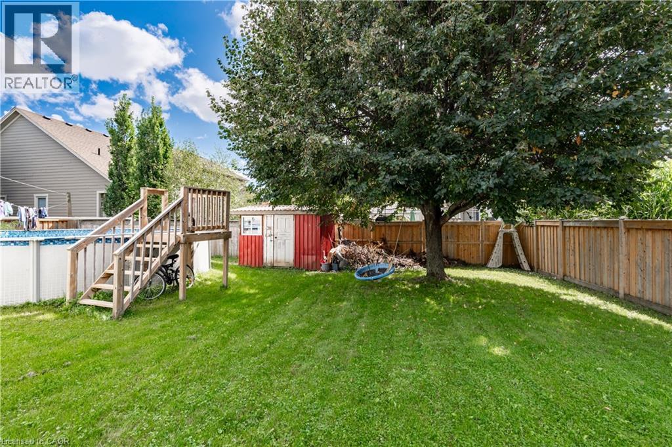
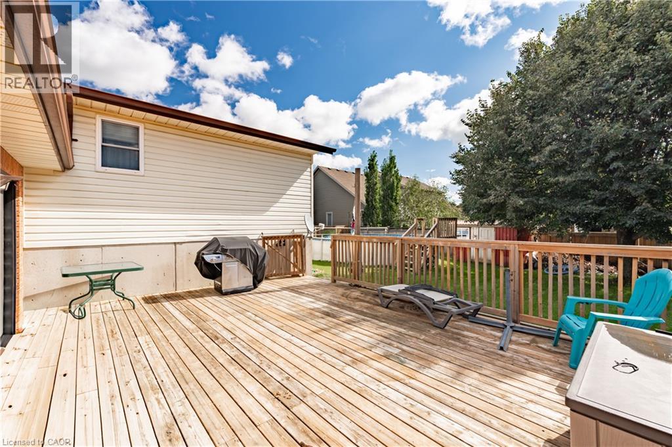
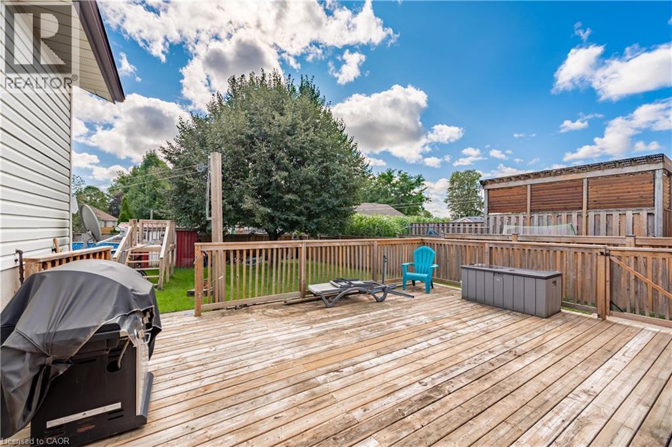
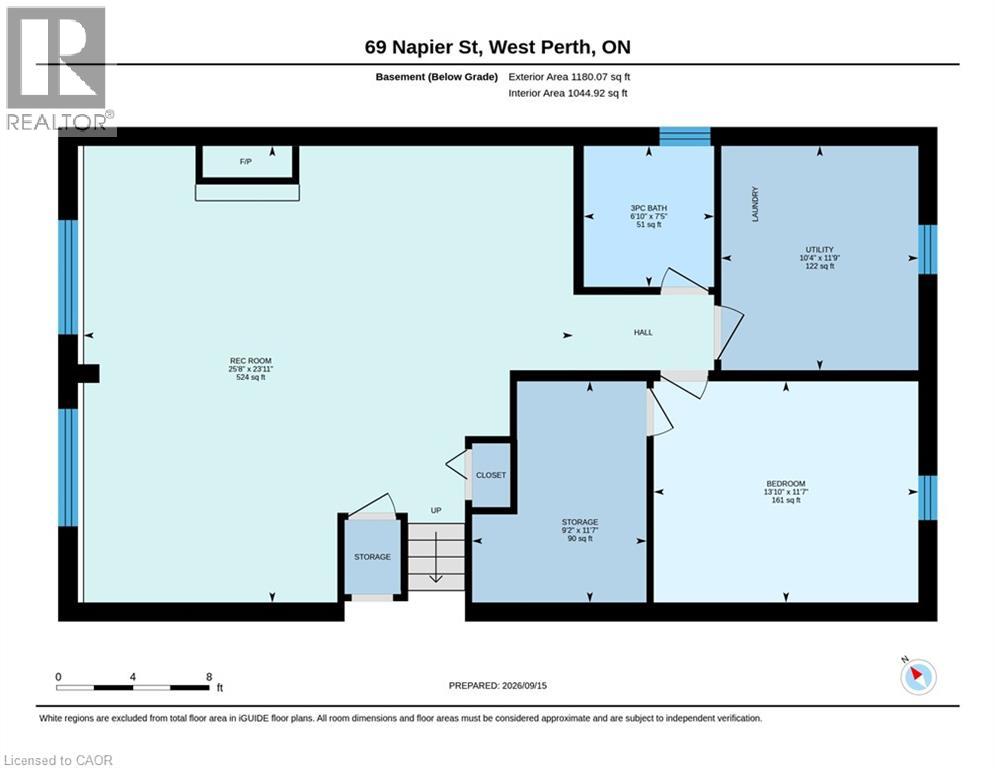
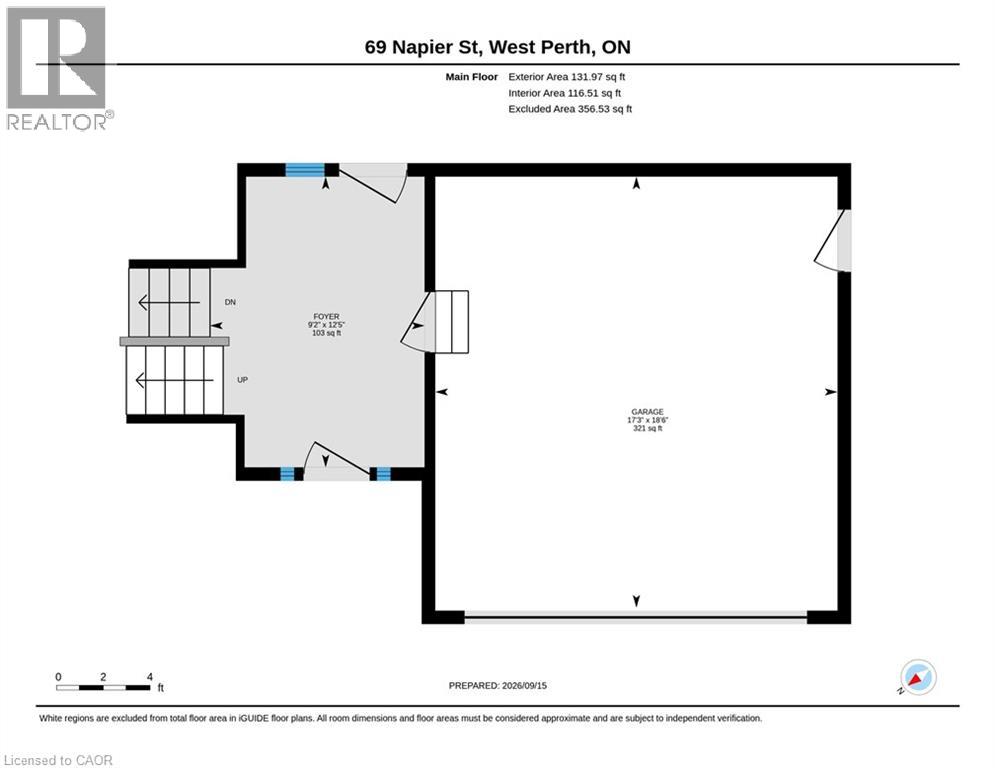
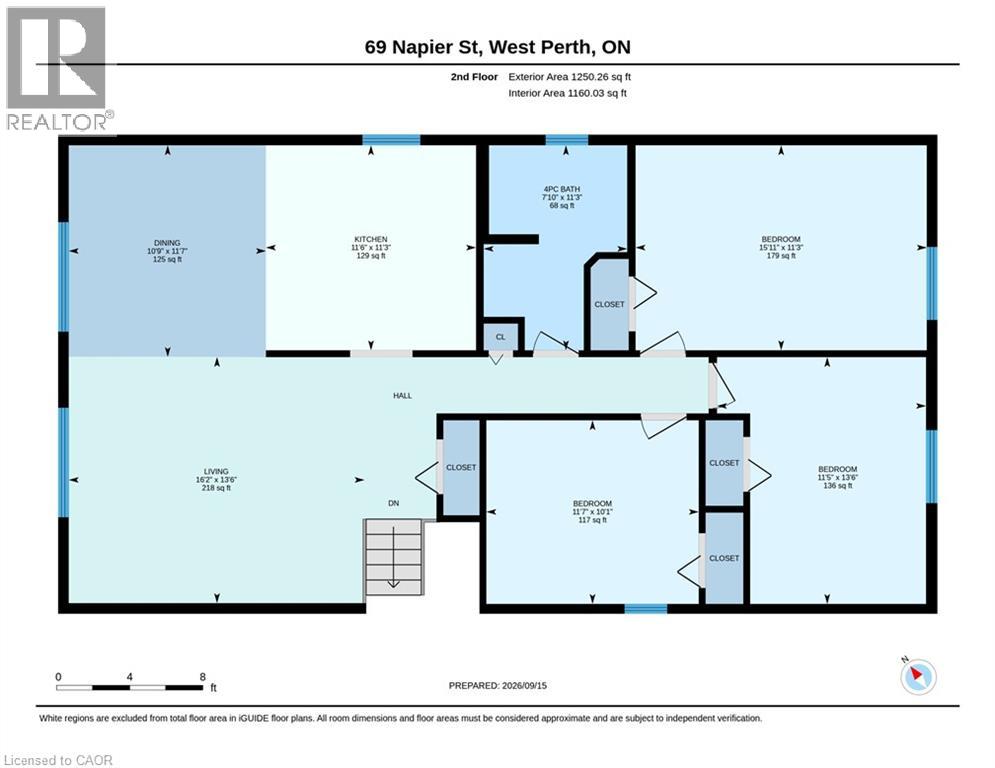
Welcome to 69 Napier Street, a spacious raised bungalow set on a generous 71' x 120' lot in an established Mitchell neighbourhood. With 3+1 bedrooms, 2 bathrooms and finished living space on both levels, this home offers a functional layout with plenty of room for everyday life. The bright main floor features comfortable living and dining spaces, three bedrooms and an updated bathroom. The finished lower level adds valuable additional living space with a generous family room, fourth bedroom and 3-piece bathroom, offering flexibility for guests, a home office or a growing family. Step outside to a fully fenced backyard with plenty of space to entertain, relax and enjoy the warmer months, complete with an above-ground pool. An attached 1.5-car garage and double-wide concrete driveway provide additional storage and ample parking. The home has also benefited from several updates, including a new furnace in 2024, upper-level windows, front and patio doors, main-floor bathroom and pot lighting. Offering a large lot, versatile living space, thoughtful updates and a convenient location close to Mitchell’s everyday amenities, 69 Napier Street is a wonderful opportunity to settle into a home with space to make your own. (id:15069)
Property Details
| MLS® Number | 40857781 |
| Property Type | Single Family |
| Amenities Near By | Park, Place Of Worship, Schools |
| Equipment Type | Water Heater |
| Features | Sump Pump, Automatic Garage Door Opener |
| Parking Space Total | 5 |
| Rental Equipment Type | Water Heater |
Building
| Bathroom Total | 2 |
| Bedrooms Above Ground | 3 |
| Bedrooms Below Ground | 1 |
| Bedrooms Total | 4 |
| Appliances | Central Vacuum, Dishwasher, Dryer, Stove, Washer |
| Architectural Style | Raised Bungalow |
| Basement Development | Finished |
| Basement Type | Full (finished) |
| Constructed Date | 1992 |
| Construction Material | Wood Frame |
| Construction Style Attachment | Detached |
| Cooling Type | Central Air Conditioning |
| Exterior Finish | Brick, Other, Vinyl Siding, Wood |
| Fire Protection | Smoke Detectors |
| Heating Fuel | Natural Gas |
| Heating Type | Forced Air |
| Stories Total | 1 |
| Size Interior | 1,382 Sqft |
| Type | House |
| Utility Water | Municipal Water |
Parking
| Attached Garage |
Land
| Acreage | No |
| Land Amenities | Park, Place Of Worship, Schools |
| Sewer | Municipal Sewage System |
| Size Depth | 120 Ft |
| Size Frontage | 72 Ft |
| Size Total Text | Under 1/2 Acre |
| Zoning Description | R1 |
Rooms
| Level | Type | Length | Width | Dimensions |
|---|---|---|---|---|
| Basement | Bedroom | 11'7'' x 13'10'' | ||
| Basement | Recreation Room | 23'11'' x 25'8'' | ||
| Basement | 3pc Bathroom | 7'5'' x 6'10'' | ||
| Main Level | 4pc Bathroom | 11'3'' x 7'10'' | ||
| Main Level | Bedroom | 10'1'' x 11'7'' | ||
| Main Level | Bedroom | 11'5'' x 13'6'' | ||
| Main Level | Bedroom | 15'11'' x 11'3'' | ||
| Main Level | Dining Room | 10'9'' x 11'7'' | ||
| Main Level | Kitchen | 11'3'' x 11'6'' | ||
| Main Level | Living Room | 13'6'' x 16'2'' |
Utilities
| Cable | Available |
| Electricity | Available |
| Natural Gas | Available |
https://www.realtor.ca/real-estate/30296011/69-napier-street-mitchell
Contact Us
Contact us for more information

This REALTOR.ca listing content is owned and licensed by REALTOR® members of The Canadian Real Estate Association
The trademarks REALTOR®, REALTORS®, and the REALTOR® logo are controlled by The Canadian Real Estate Association (CREA) and identify real estate professionals who are members of CREA. The trademarks MLS®, Multiple Listing Service® and the associated logos are owned by The Canadian Real Estate Association (CREA) and identify the quality of services provided by real estate professionals who are members of CREA. The trademark DDF® is owned by The Canadian Real Estate Association (CREA) and identifies CREA's Data Distribution Facility (DDF®)
October 04 2026 03:00:16
REALTORS® Association of Hamilton-Burlington
Exp Realty (Team Branch)